
Search for Grey and Bruce County (Sauble Beach, Port Elgin, Tobermory, Owen Sound, Wiarton, Southampton) homes and cottages. Homes listings include vacation homes, apartments, retreats, lake homes, and many more lifestyle options. Each sale listing includes detailed descriptions, photos, and a map of the neighborhood.
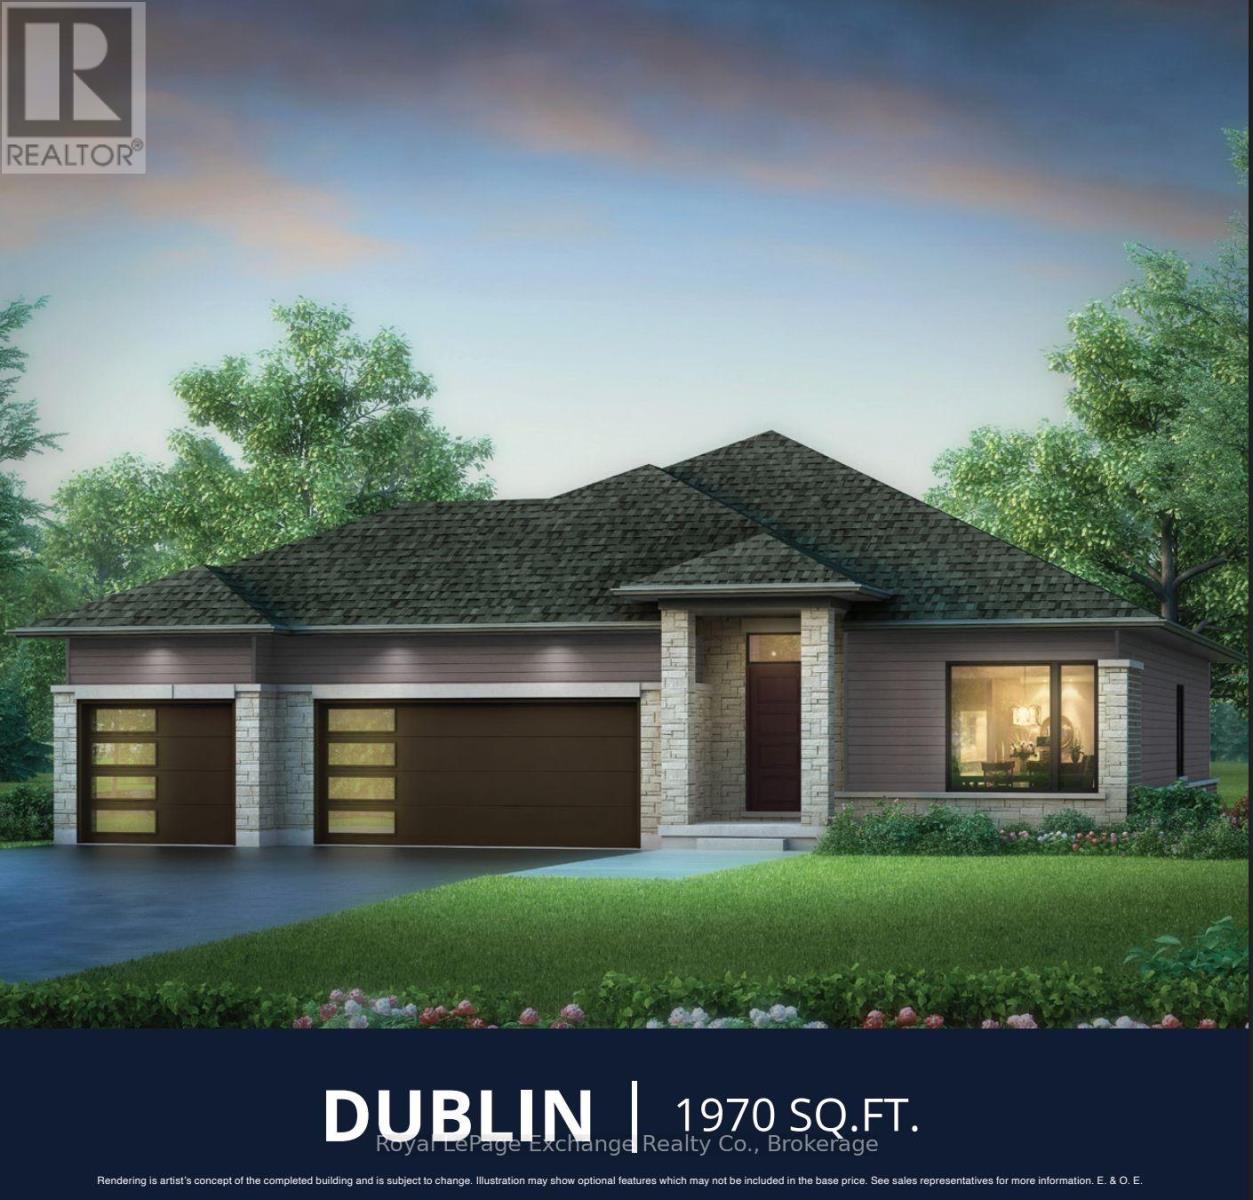
324 Hawthorne Street
Saugeen Shores, Ontario
Sprawling bungalow with exceptional Space and Style. The stunning Dublin offers the perfect combination of elegance, and comfort -- all in one level. Complete with a triple car garage, and 9 ft ceilings throughout, this home is ideal for those seeking space to live, work, and entertain in style. Step inside to a bright open concept layout that starts with a chef inspired kitchen through to the dining and living areas, that leads to a walk-out slider to an optional covered deck that will bring friends and family together in all seasons. With a cozy fireplace for winter and central air for the summer, quartz countertops, quality cabinetry, and a concrete drive, this home has got it all. The primary suite is truly a private retreat with European inspired 5 pc bath and spacious walk-in closet designed to impress. Two additional generously sized bedrooms and a second 4 pc bath offer flexibility and comfort for friends and family. The front porch adds charm and curb appeal to the exceptional home. Downstairs a large unfinished basement provides a blank canvas for you to upgrade to your dream home with our in-house designer, perhaps a gym, home theatre. or additional rooms for guests - the sky is the limit. Walker process is choose you lot, choose your home and let us build your dream. Be the envy........the Dublin beckons you. HST Is included in the price to a maximum of $130,000 provided the buyer qualifies for the rebate and assigns the rebate to the Seller on closing. Prices subject to change without notice. (id:42776)
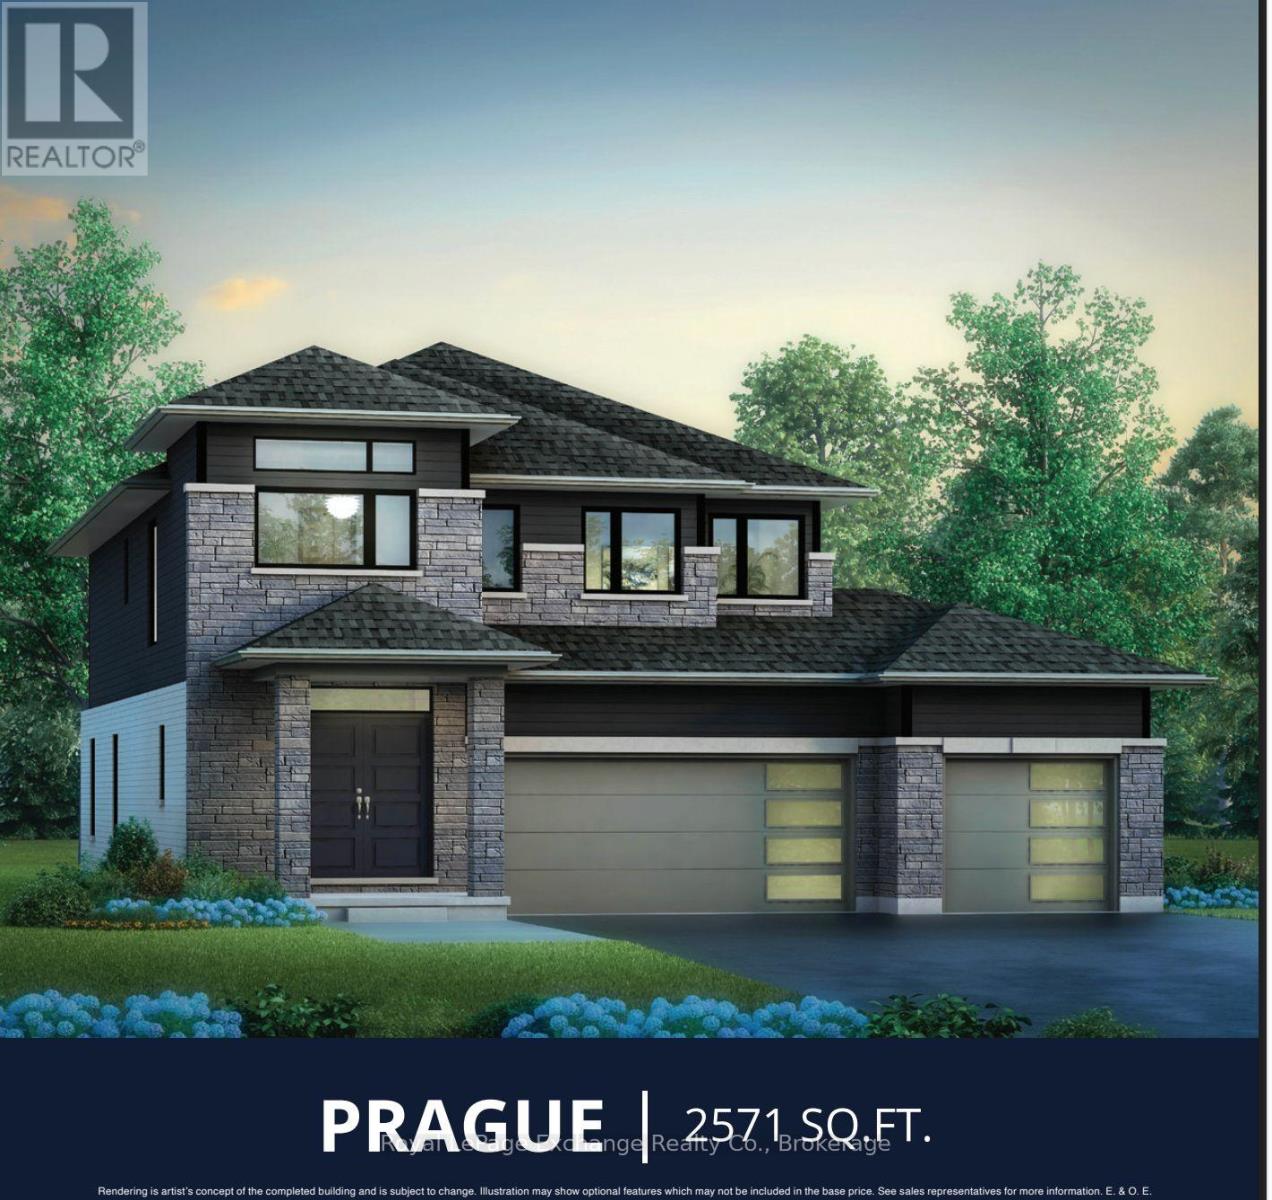
320 Hawthorne Street
Saugeen Shores, Ontario
The Prague Model is designed for the way families live today. This stunning 2 storey perfectly balances style, space, and everyday living. Designed with families in mind, this home offers, 9 ft ceilings, four spacious bedrooms and two and a half baths, creating the ideal layout for growing families. Step inside and experience the heart of the home a bright and expansive great room that flows into the kitchen and dining area, this layout provides the everyday opportunity to share stories and your day with loved ones. The kitchen is both practical and beautiful with beautiful cabinetry, ample storage and workspace, while the rear sliders invite natural light and provided easy access to the backyard --perfect for indoor-outdoor living. The well designed laundry/mudroom offers organization and the functionality busy households need. Upstairs, retreat to the luxurious 5 pc ensuite featuring freestanding tub, tiled shower, double sinks, and a generous space to unwind. Three additional large bedrooms, each with their own walk-in closet provide comfort and privacy for the whole family. The unfinished basement can be finished at an extra cost, and offers endless potential, whether you envision a home theatre, gym, or the ultimate recreation area. Ask our in-house designers to develop your quote to bring this dream to life. The Prague Model is more than just a home -- its a place where families thrive, grow and gather. This is the one you have been waiting for! Showroom is located at 459 Mary Rose Avenue book your appointment today. HST is included in the price to a maximum of $130,000 provided the Buyer qualifies for the rebates and assigns the rebate to the Seller on closing. (id:42776)
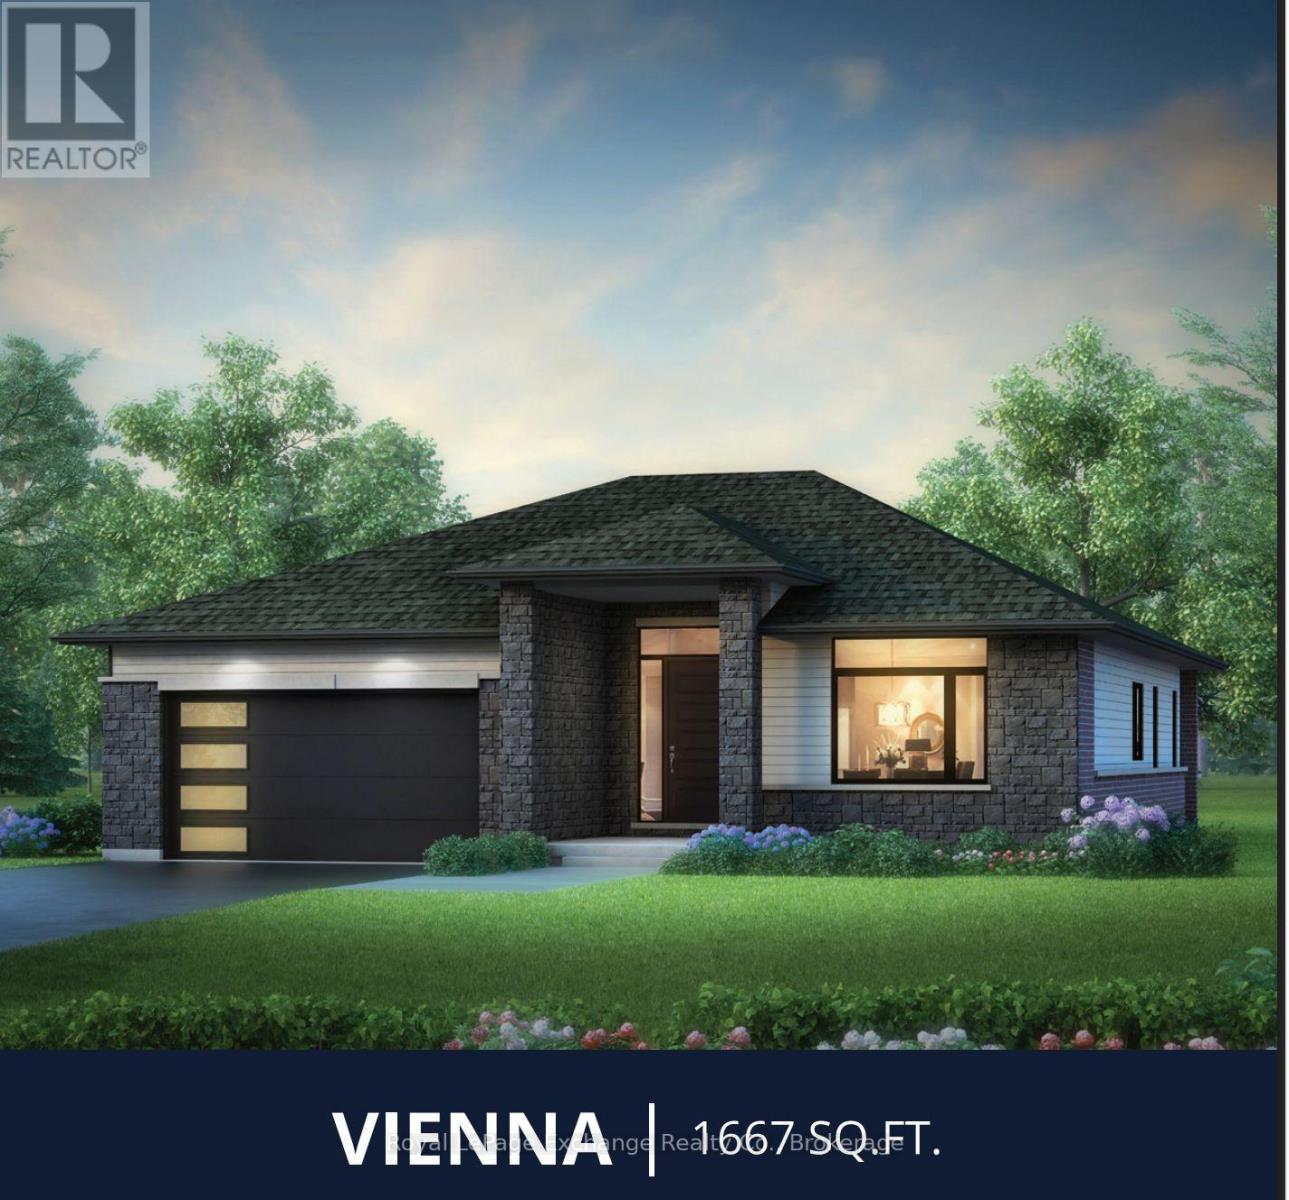
328 Hawthorne Street
Saugeen Shores, Ontario
The Popular Solstice Vienna Model is back! Discerning buyers will enjoy the perfect blend of modern design and functional living in this beautifully crafted 1,667 Sq. ft. Walker home to be built on an 60 ft lot. Offering three spacious bedrooms and two well appointed baths, this home is thoughtfully designed for families, down sizers or anyone seeking effortless one level living. Step inside to a bright, open concept layout with 9ft ceilings throughout; that seamlessly connects the kitchen, dining, and living areas -- ideal for entertaining or enjoying everyday life. The stylish kitchen features a breakfast bar, abundant cabinetry, including a fabulous pantry space, ensuring everything has its place. Oh....did I mention the double slider walk-out? The primary suite is a true retreat, complete with a luxurious 5 pc European style ensuite and Walk-in closet, while two additional bedrooms offer flexibility for guests, family, or a home office. A second 4 pc bath adds comfort and convenience. Enjoy outdoor living at its finest on the stunning covered deck -- perfect for relaxing, dining, or entertaining in any season. With its thoughtful layout, and the assistance of our in-house professional designer, you can customize your finishes to the envy of the neighbourhood. There is nothing standard about the Solstice. This lot is part of Phase 9 with walking trails leading to the Bruce trail system. Come, and see what all the hype is about! HST is included in the price for qualified buyers under the New HST Rebate Program, provided the Buyer qualifies for the rebate and assigns rebate to the Seller on closing. (id:42776)
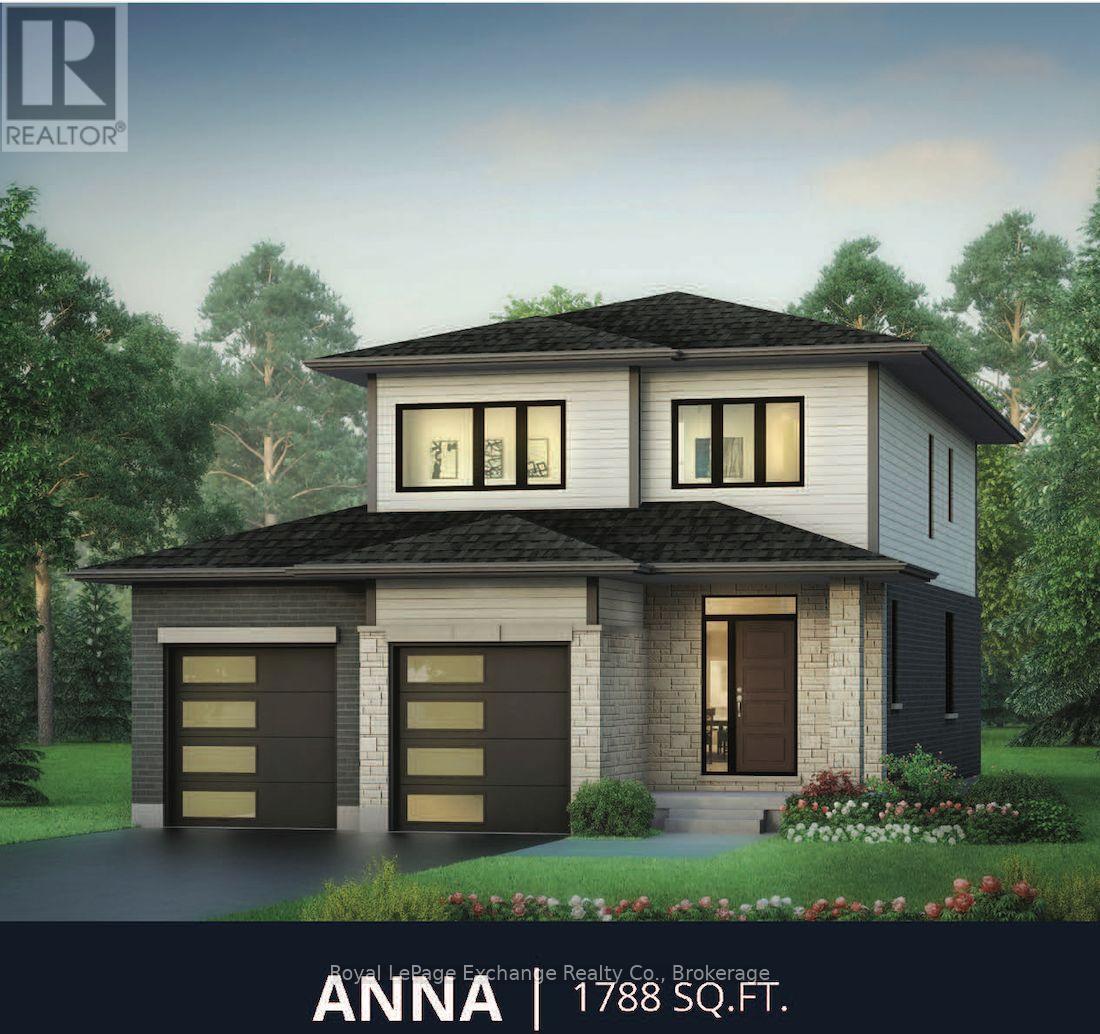
301 Mary Rose Avenue
Saugeen Shores, Ontario
The "Anna" is a beautiful family home, offering 1800 sq. ft. 3 bedrooms 2.5 baths, with an additional Family Room. The Family Room located on the 2nd floor, can be upgraded to a 4th bedroom as an option. Quartz countertops and a concrete drive are all part of the package. The main floor is has tile and hardwood, the bedrooms are carpeted. The primary suite has a large walk in closet and a 4 pc ensuite. The thoughtfully designed layout features a gorgeous kitchen that flows seamlessly into the open concept living area, creating the perfect space for entertaining and everyday family life. A convenient laundry room/mudroom add functionality and organization to your daily routine. With flexible living spaces and modern finishes throughout, the Anna has everything a growing family needs. Construction is starting very soon. Come and build your brand-new dream home today, while there is ample time to choose your finishes. HST is included in the price for qualified buyers under the New HST Rebate program, provided the buyer qualifies for the rebate and assigns rebate to the Seller on closing. (id:42776)
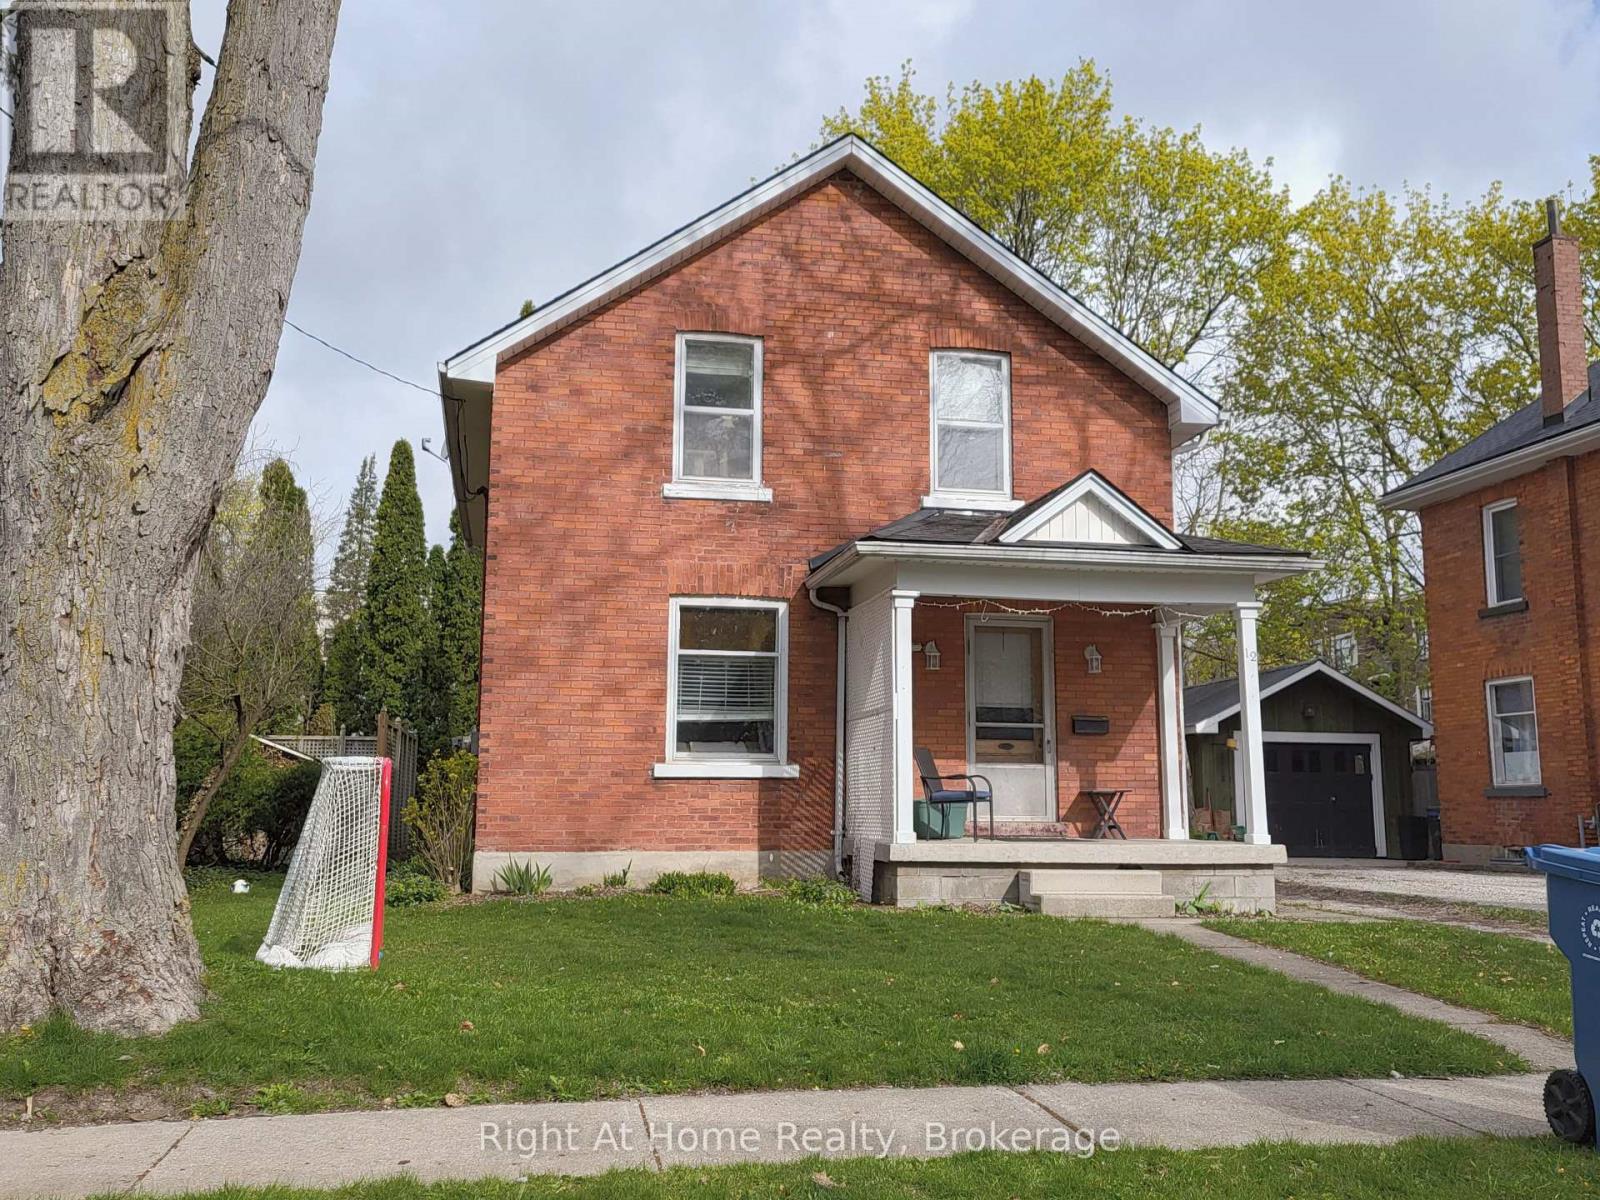
12 Mercer Street
Stratford, Ontario
Location! Location! Location! This three-bedroom, two bathroom brick home in Avon Ward is located in a wonderful residential neighbourhood close to schools, churches and just a short walk to Downtown Stratford. And bonus! If you're a car lover and like to tinker or store your "summer car" for the winter, then this is the perfect garage for you! Some of the upgrades to this home over recent years are: furnace 2024 / roof 2019 / water softener 2024. The upper bathroom was completely redone just a few years ago. This means that you don't have to worry about the big ticket items for years and can concentrate on making this home your very own with your own colours and choice of decor. It's located in lovely old Avon Ward and after all, who doesn't want to live in Avon Ward! Photos coming very soon! (id:42776)
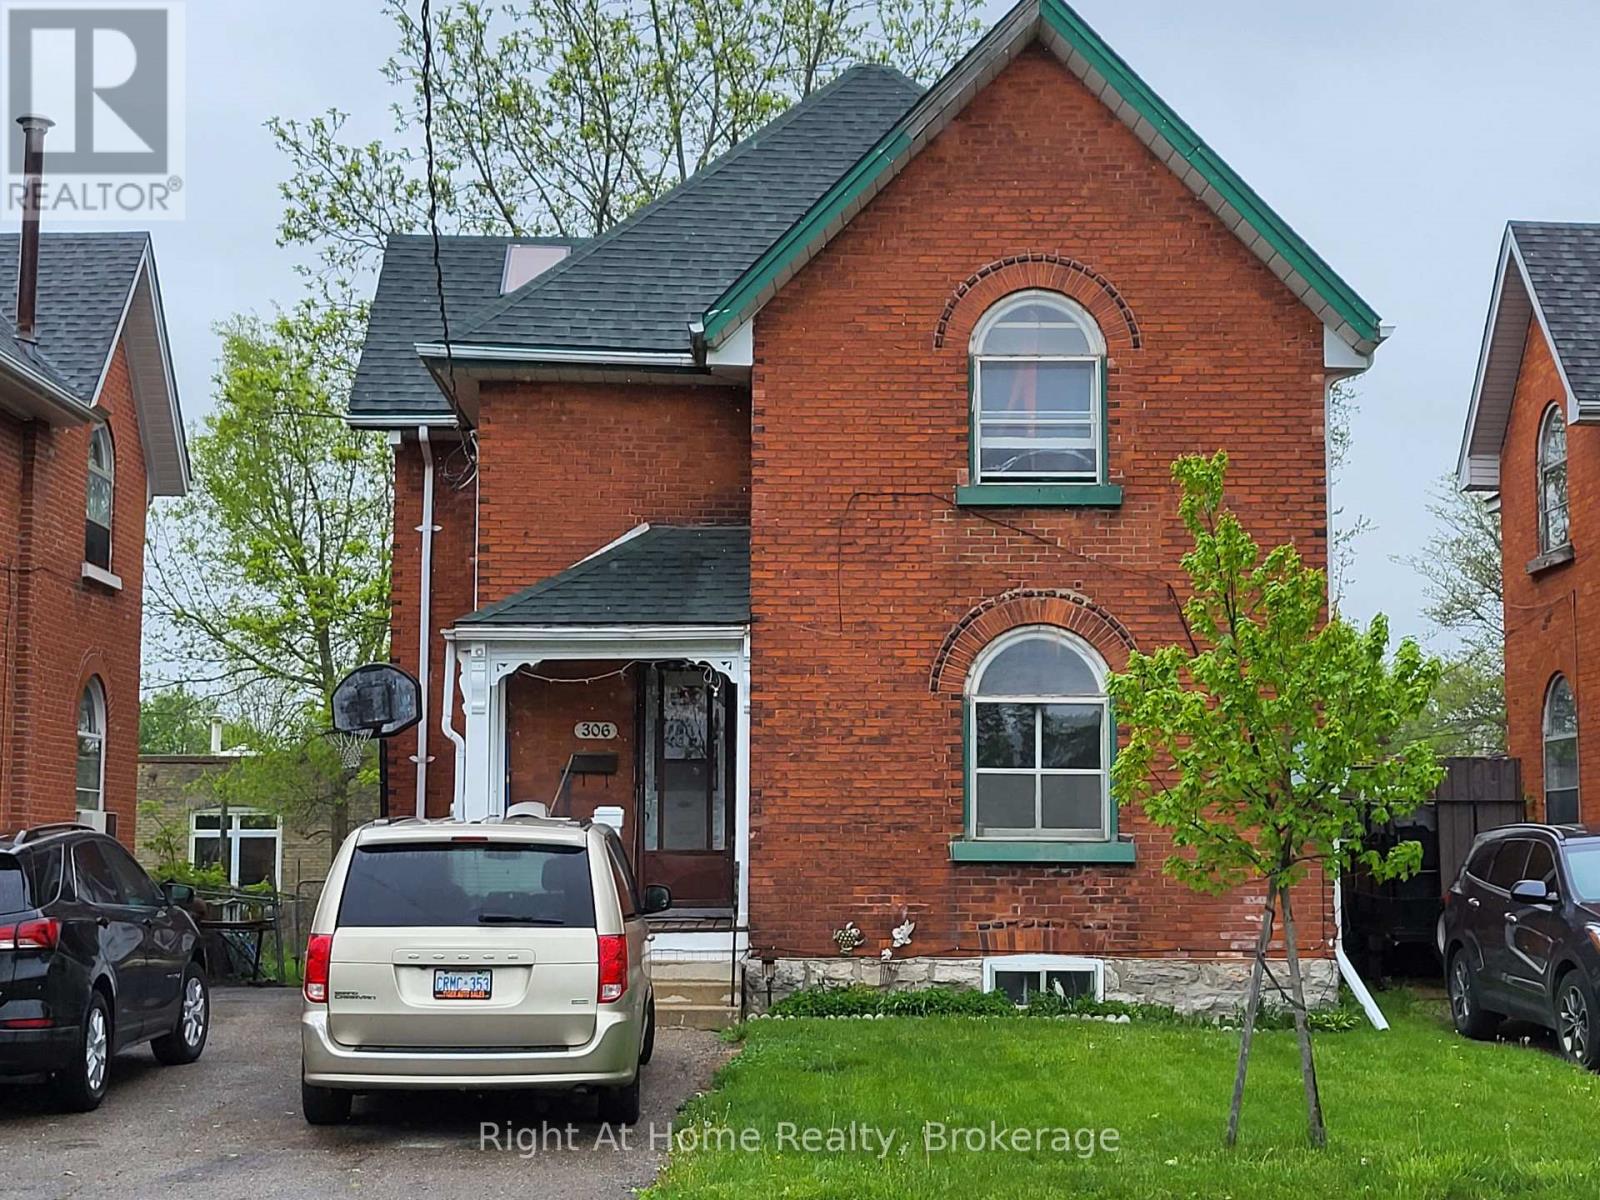
306 Douro Street
Stratford, Ontario
This all brick, two-storey, upper/lower duplex has been owned by the same landlord for a long, long time, but he's no longer living in Stratford. The tenants in the upper unit are long-standing tenants (14 years) who wish to stay. The lower unit has recently had a new shower and sink installed in summer of 2025 and is vacant at this time waiting for the new owners to set the rent or move in themselves. Call your Realtor to arrange a showing. Tenants require 24 hours notice for all showings but you can see the lower unit on short notice. Roof (2019) / furnace (2009) / rental water heater (2021) / new sewer line from the street to the house (2010). The laundry facilities for the upper unit are located in the hallway on the main floor. The main floor unit has laundry hook-ups within the apartment but there is no washer or dryer in that main floor unit. Upper unit has one parking space; lower unit has the longer driveway which will accommodate at three vehicles. (id:42776)
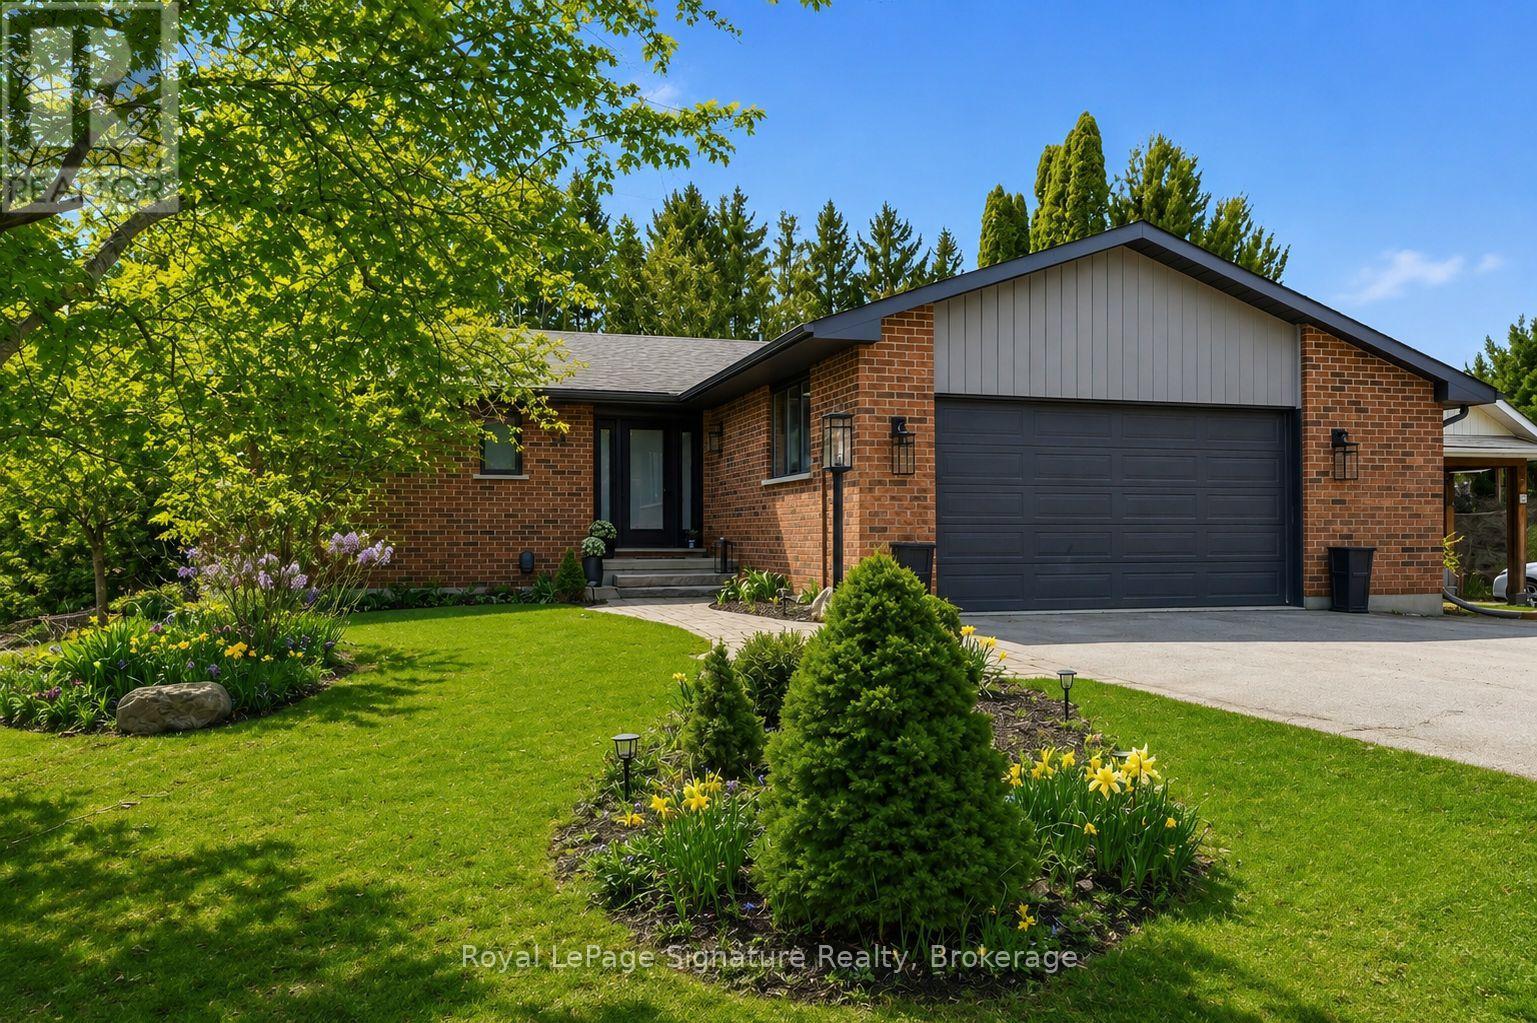
98 Moore Crescent
Blue Mountains, Ontario
Welcome to 98 Moore Crescent, a beautifully updated bungalow tucked away at the end of a quiet cul-de-sac in the heart of Thornbury. Set on a deep, oversized lot in a highly desirable neighbourhood, this home offers exceptional privacy and a peaceful, park-like setting-perfect for those seeking a relaxed lifestyle with room to breathe.Thoughtfully renovated and meticulously cared for, the home features spacious bedrooms, updated bathrooms, and a functional layout designed for comfortable everyday living. The bright main level is complemented by a fully finished walk-out lower level, providing versatile additional living space ideal for entertaining, hosting guests, or creating a private retreat. Step outside to enjoy the expansive backyard oasis, complete with a large, spacious deck overlooking mature trees and lush greenery-an ideal setting for outdoor dining or quiet mornings. The oversized garage adds convenience and ample storage. Located within walking distance to downtown Thornbury, you'll enjoy easy access to charming shops, dining, trails, and the shores of Georgian Bay. This property offers the perfect blend of comfort, convenience, and lifestyle in one of the area's most sought-after locations. (id:42776)
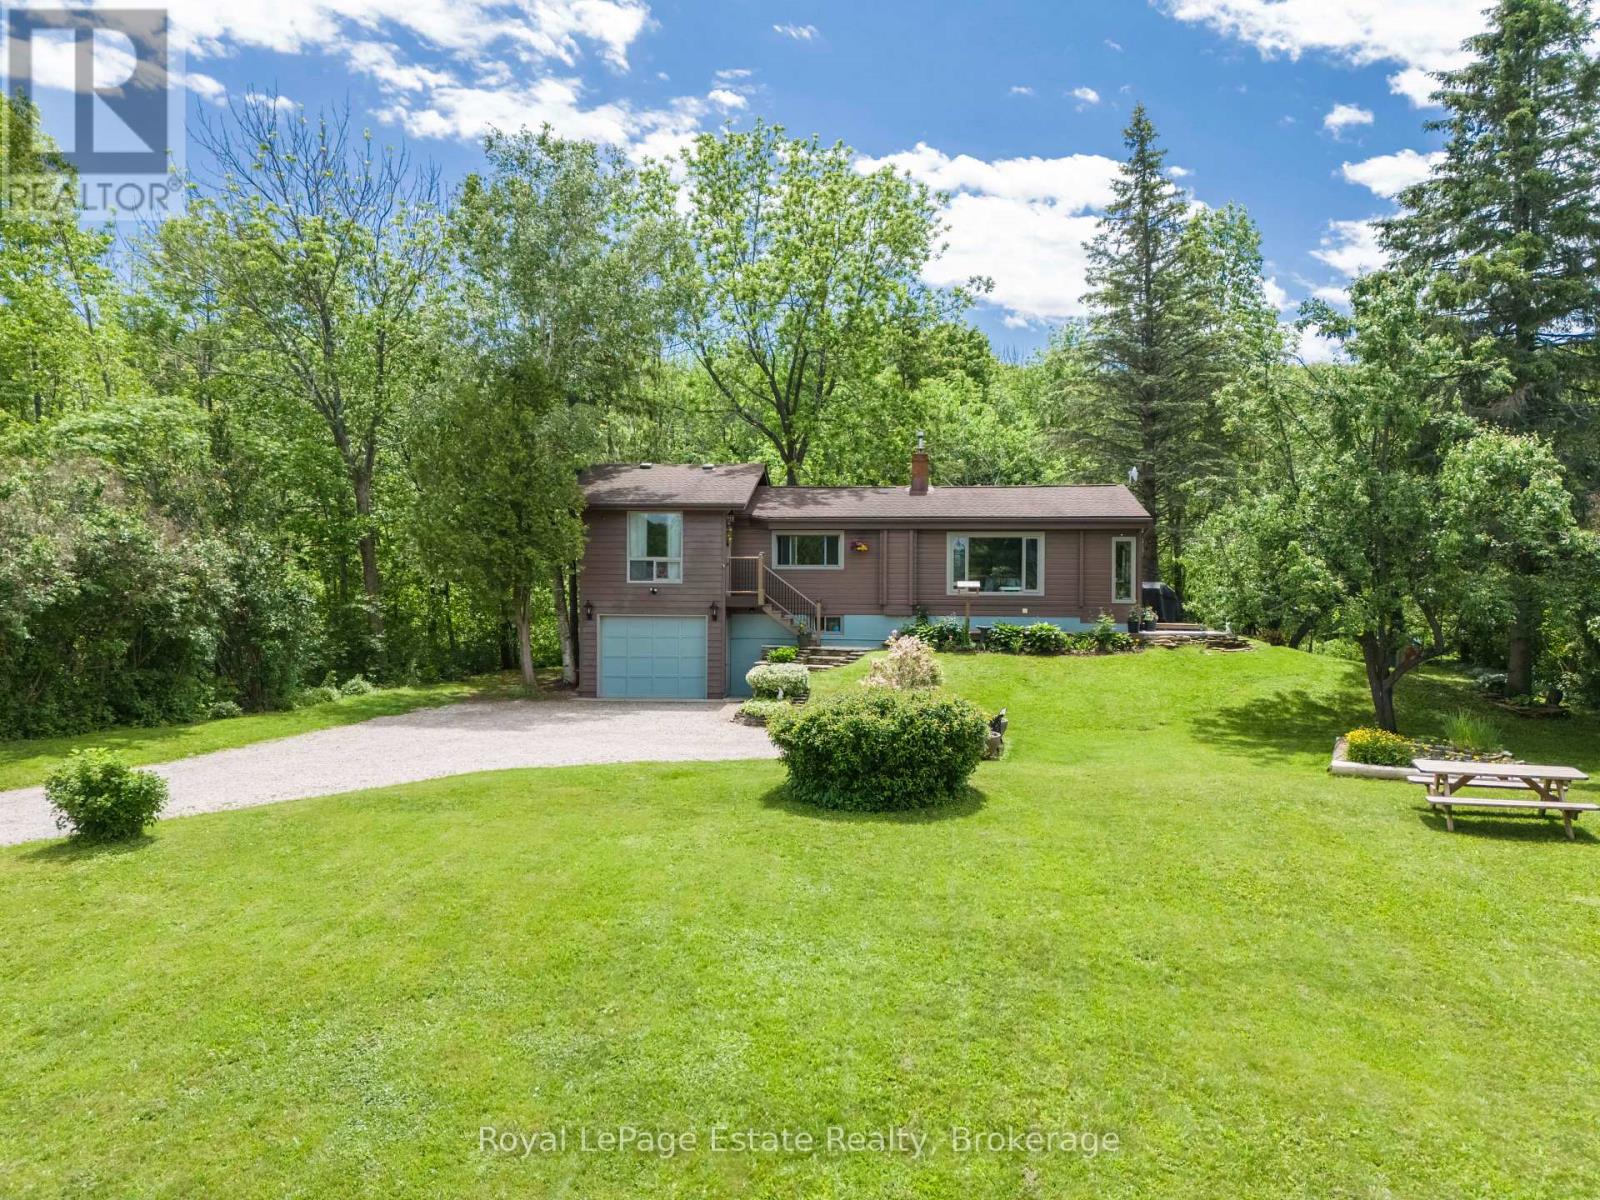
502788 Grey Road 1
Georgian Bluffs, Ontario
BEAUTIFUL WATERVIEW HOME! Surrounded by nature and just down the road from the breathtaking Skinner's Bluff Lookout and Wiarton Bluffs Golf Club, this solid Pan-Abode raised bungalow offers the perfect blend of comfort, privacy, and scenic beauty. Whether you're looking for a year-round home, cottage, or peaceful retirement property, this one is well worth a look. The bright main floor features an eat-in kitchen with a cozy sitting area, propane fireplace, and large front windows showcasing the water views. A comfortable family room, primary bedroom with beautiful water views and a huge walk-in closet, additional bedroom, and updated 4-piece bath complete the level. Downstairs offers a spacious rec/living room with a walkout to the backyard and attached garage, along with laundry and an updated 2-piece bath. Additional improvements and upgrades from 2022 to present include new vinyl flooring on the main floor, rebuilt lower-level entrance, new washer and dryer, water heater, pressure tank, UV system and filtration, plus a freshly painted exterior (2026), new downspouts, and gravel driveway. Set on a generous lot with water access just across the road, surrounded by mature trees and beautiful lilac bushes, this move-in ready home is a fantastic opportunity to enjoy the best of Bruce Peninsula living. (id:42776)
9 - Part 8 Of Part Of Lot 18 Concession
Lake Of Bays, Ontario
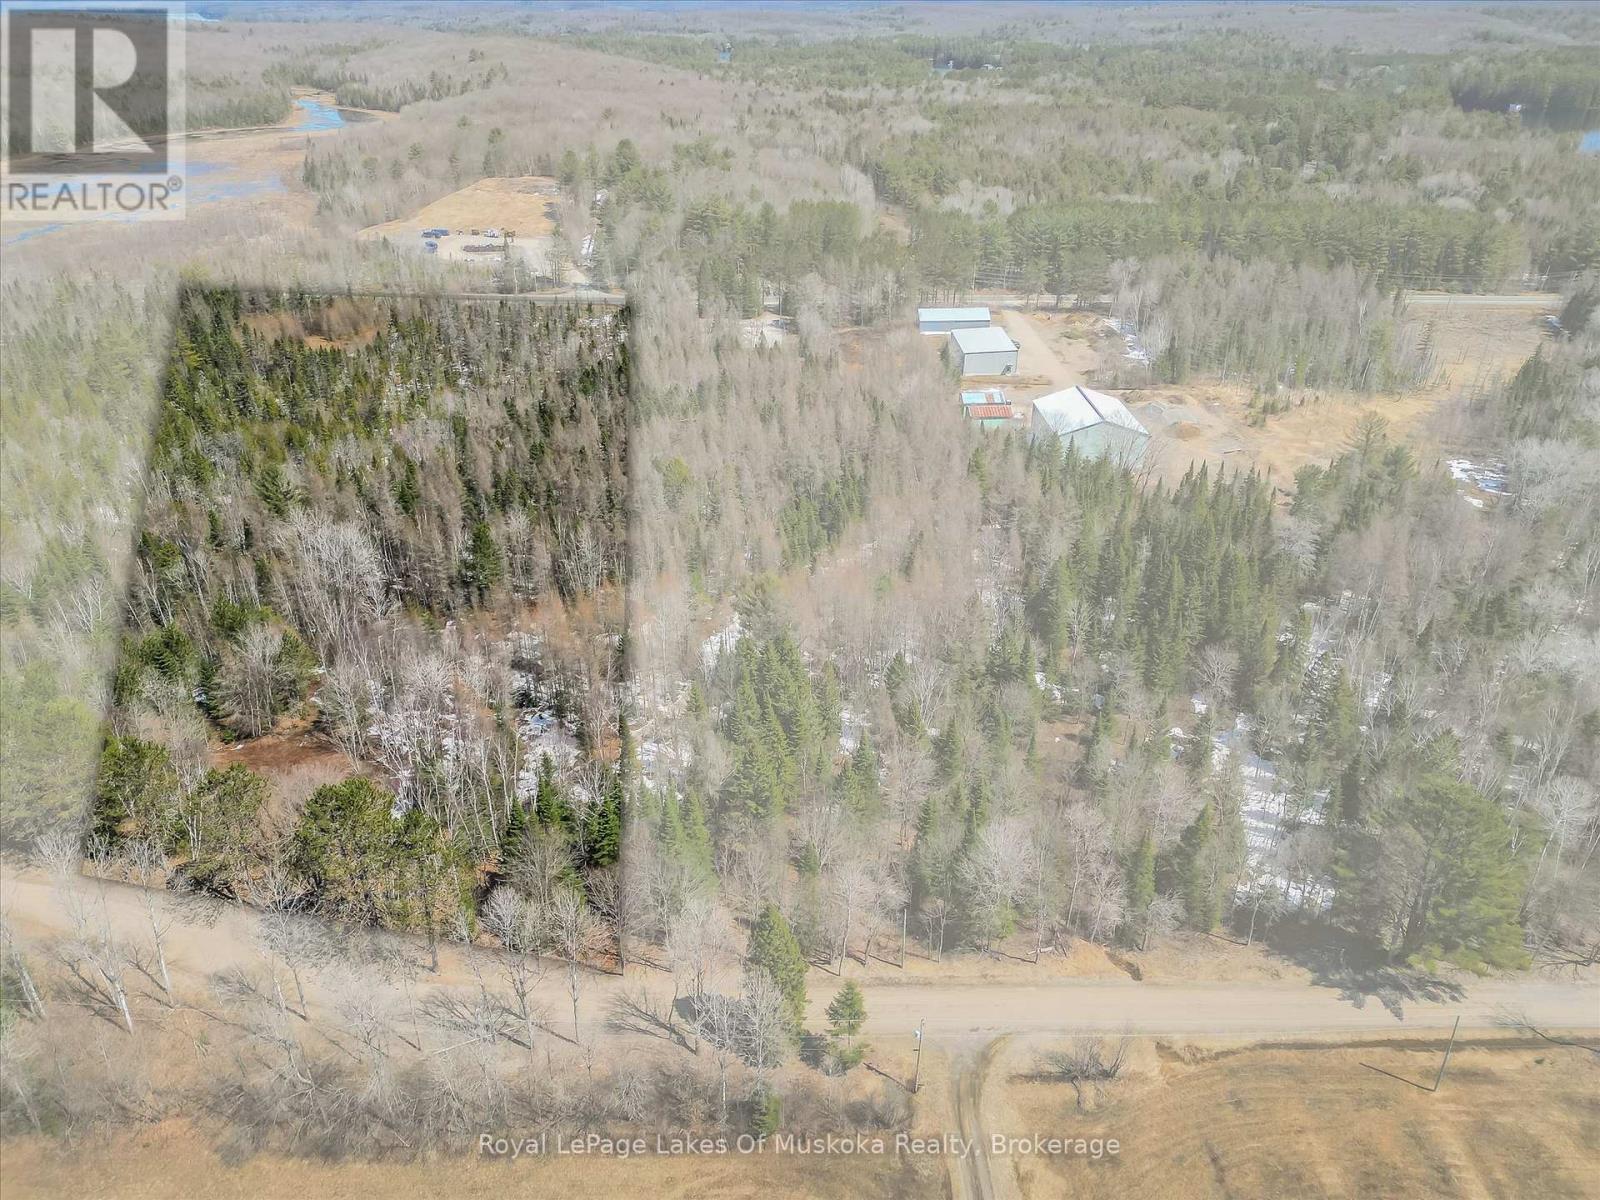
Quintessential Muskoka Estate Building Lot in the Quaint Town of Baysville. This Newly Severed Building lot offers 24.7 Acres of Natural Muskoka Landscape. Entrance Permit is Approved by Township. Minutes to the Amenities of Baysville including Restaurants, Beaches, Boat Launch and Snowmobile Trails. Twenty Short Minutes to either Huntsville or Bracebridge. Hydro is at Road. High Speed Internet Available. Sellers are Home Builders and can Build to Suit or Buyers Can Choose their Own Builder. Fantastic Quiet Dead End Location to Build your Dream Home in Magical Muskoka. (id:42776)
9 - Part 7 Of Part Of Lot 18 Concession
Lake Of Bays, Ontario
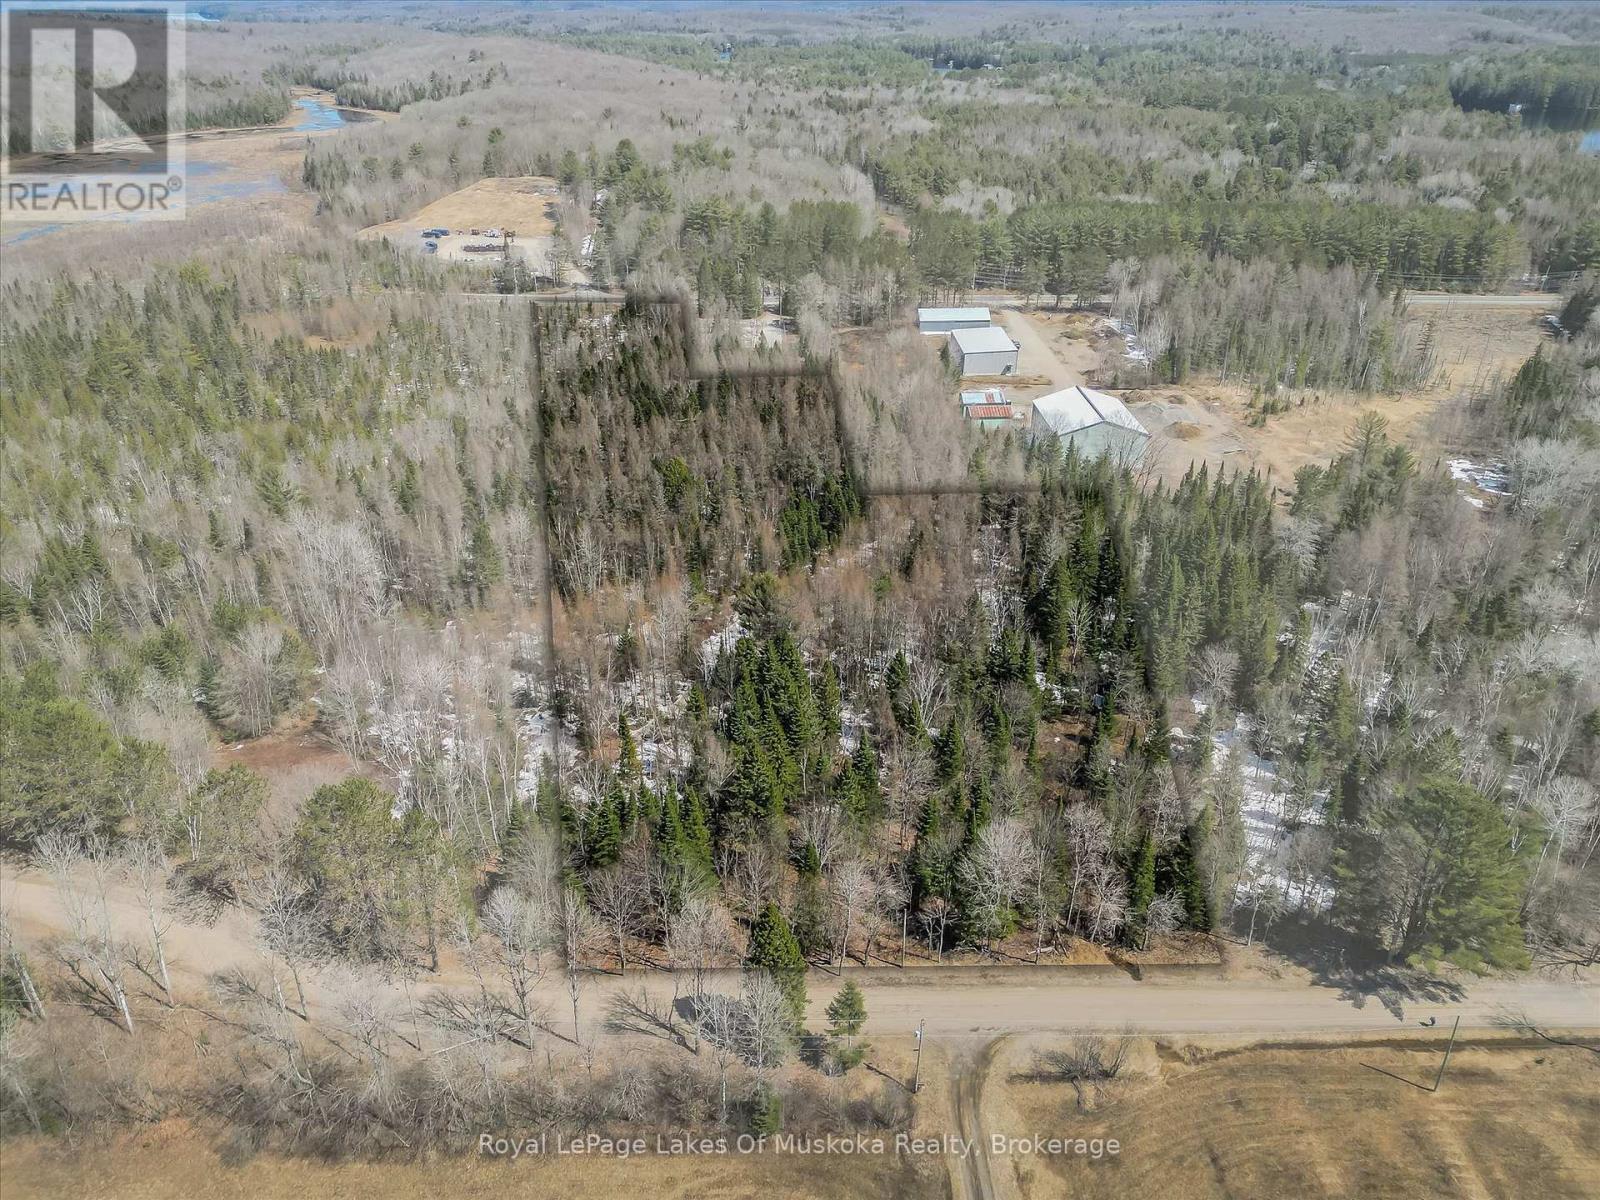
Quintessential Muskoka Estate Building Lot in the Quaint Town of Baysville. This Newly Severed Building lot offers 11 Acres of Natural Muskoka Landscape. Entrance Permit is Approved by Township. Minutes to the Amenities of Baysville including Restaurants, Beaches, Boat Launch and Snowmobile Trails. Twenty Short Minutes to either Huntsville or Bracebridge. Hydro is at Road. High Speed Internet Available. Sellers are Home Builders and can Build to Suit or Buyers Can Choose their Own Builder. Fantastic Quiet Dead End Location to Build your Dream Home in Magical Muskoka. (id:42776)
9 - Part 5 Of Part Of Lot 18 Concession
Lake Of Bays, Ontario
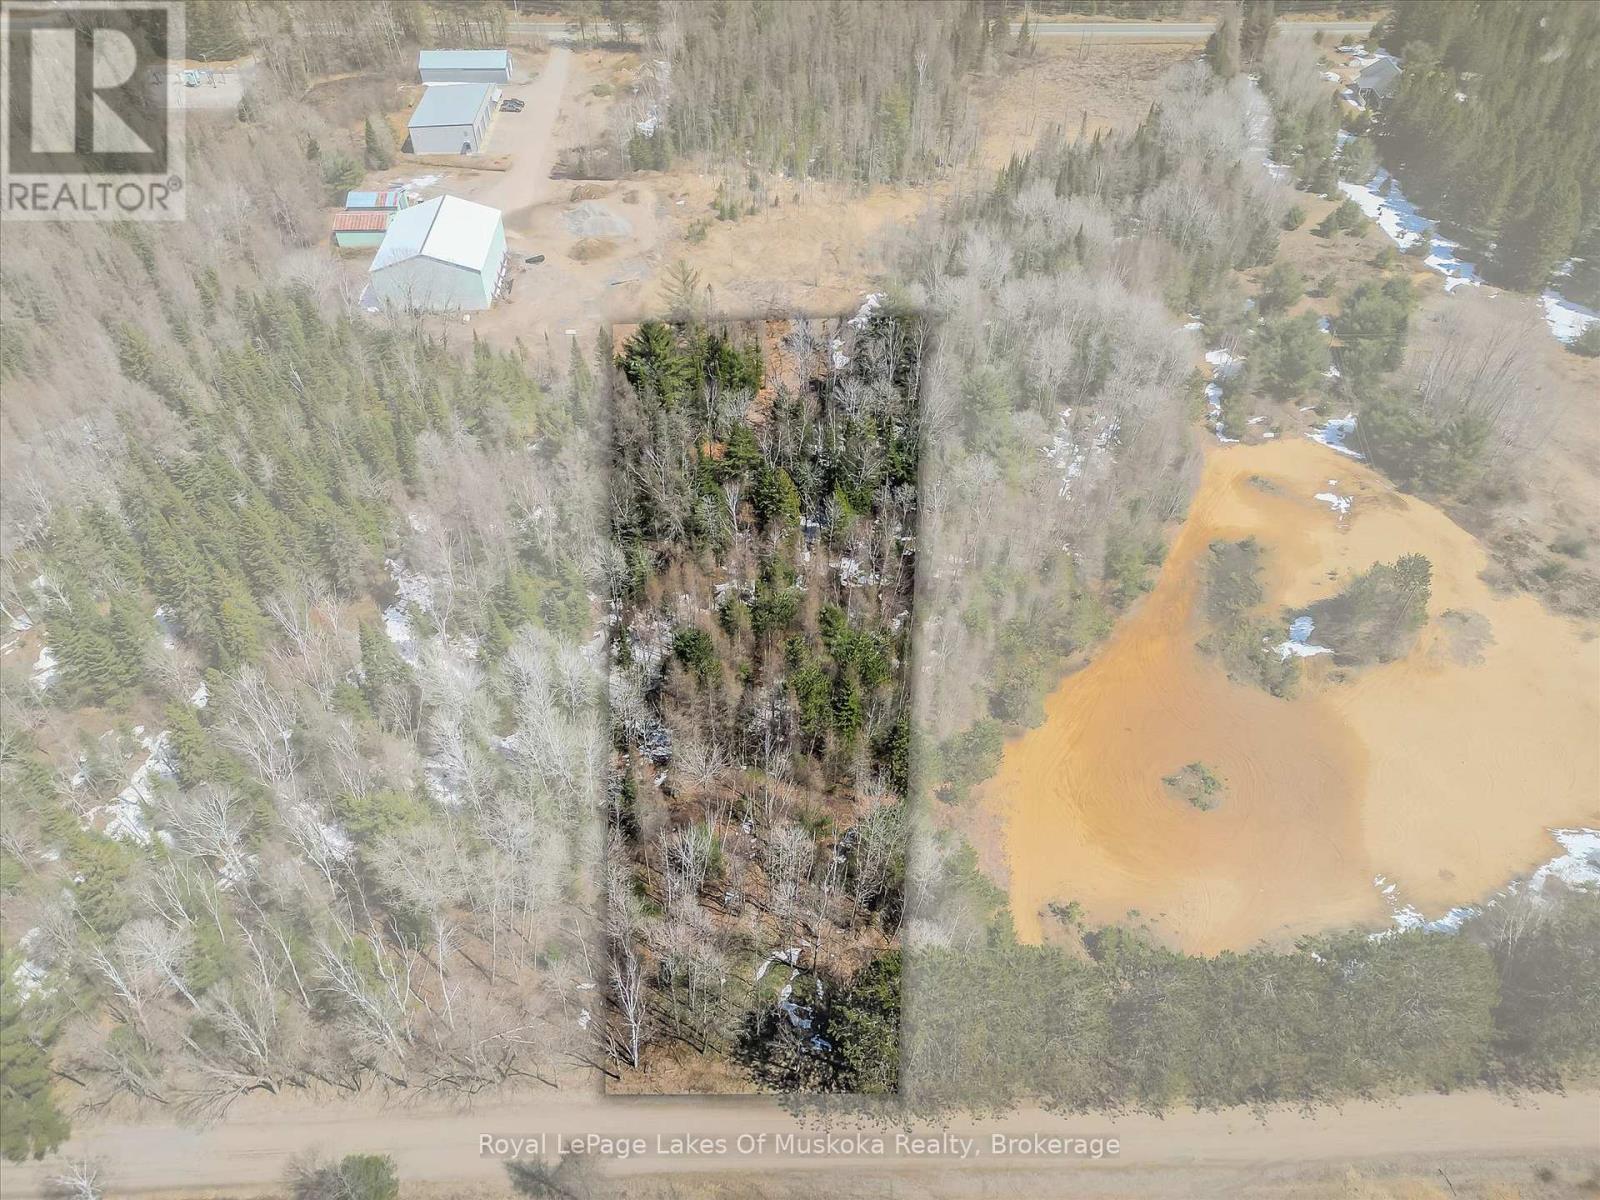
Quintessential Muskoka Estate Building Lot in the Quaint Town of Baysville. This Newly Severed Building lot offers 2.08 Acres of Natural Muskoka Landscape. Entrance Permit is Approved by Township. Minutes to the Amenities of Baysville including Restaurants, Beaches, Boat Launch and Snowmobile Trails. Twenty Short Minutes to either Huntsville or Bracebridge. Hydro is at Road. High Speed Internet Available. Sellers are Home Builders and can Build to Suit or Buyers Can Choose their Own Builder. Fantastic Quiet Dead End Location to Build your Dream Home in Magical Muskoka. (id:42776)
9 - Part 4 Of Part Of Lot 18 Concession
Lake Of Bays, Ontario
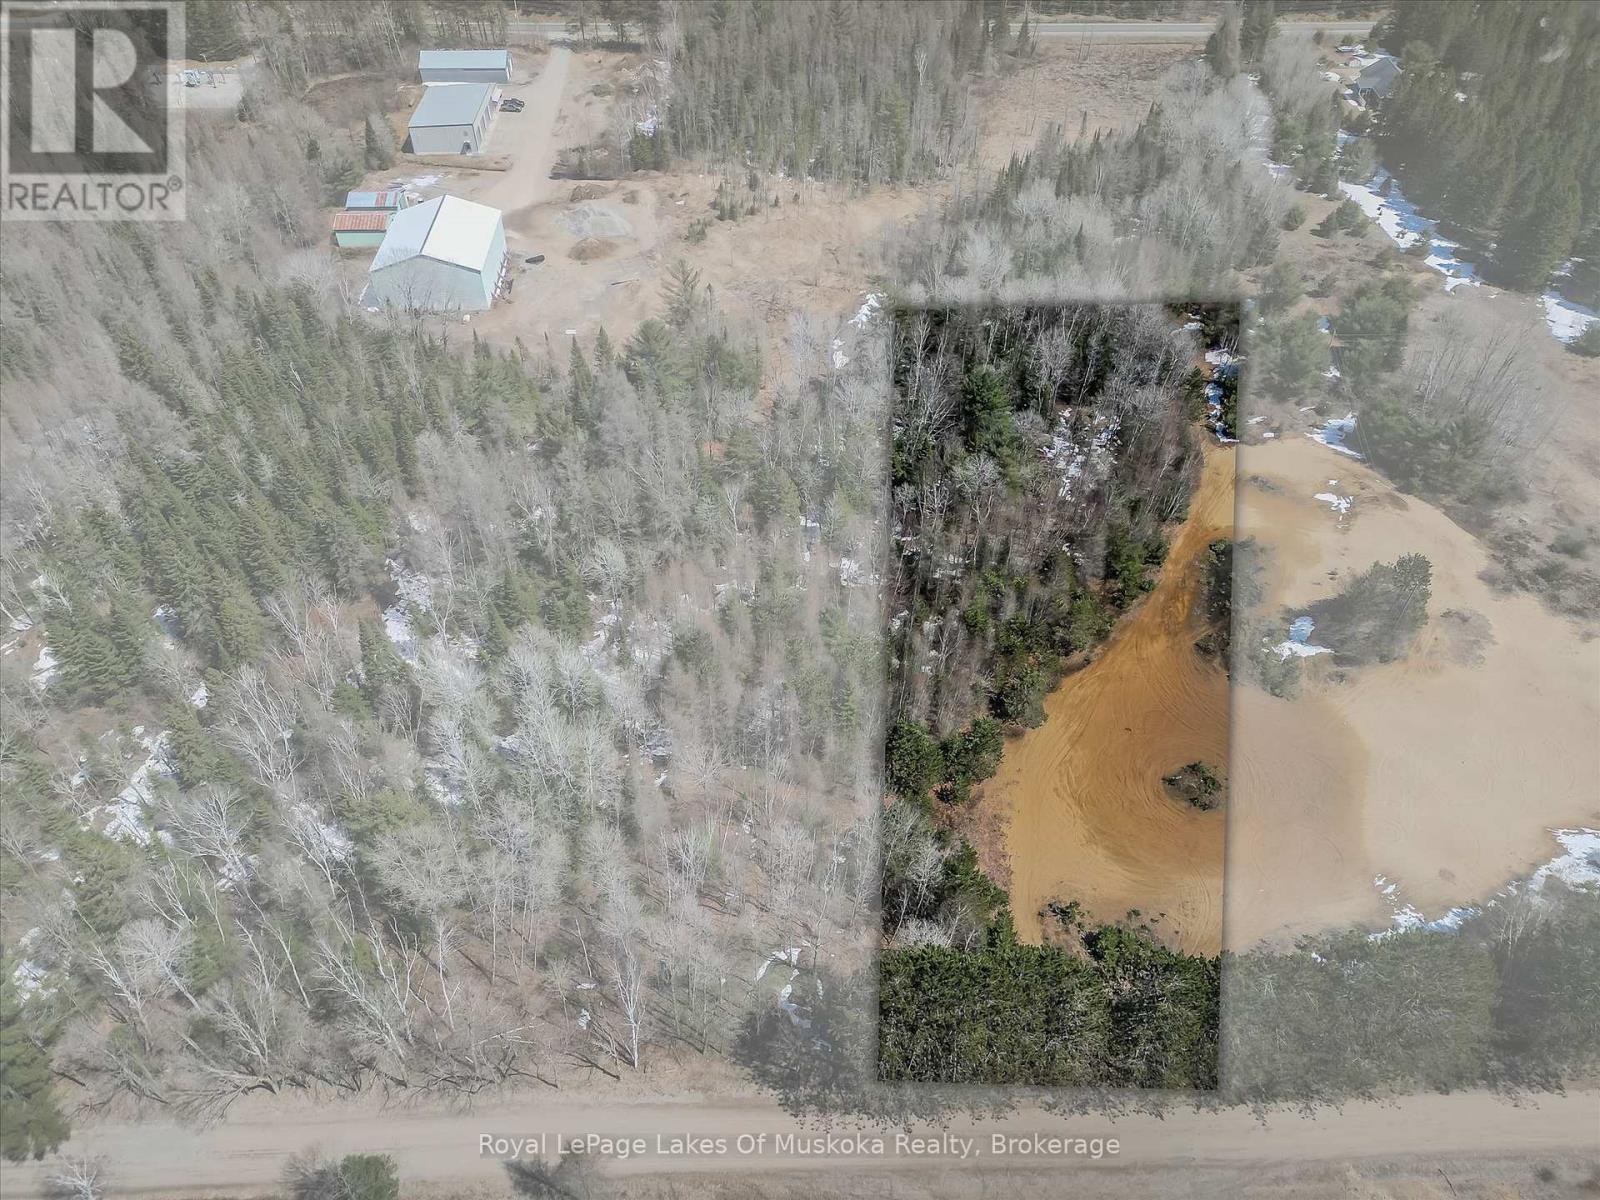
Quintessential Muskoka Estate Building Lot in the Quaint Town of Baysville. This Newly Severed Building lot offers 2.06 Acres of Natural Muskoka Landscape. Entrance Permit is Approved by Township. Minutes to the Amenities of Baysville including Restaurants, Beaches, Boat Launch and Snowmobile Trails. Twenty Short Minutes to either Huntsville or Bracebridge. Hydro is at Road. High Speed Internet Available. Sellers are Home Builders and can Build to Suit or Buyers Can Choose their Own Builder. Fantastic Quiet Dead End Location to Build your Dream Home in Magical Muskoka. (id:42776)
Contact me to setup a viewing.
519-386-9930Not able to find any homes in the area that best fits your needs? Try browsing homes for sale in one of these nearby real estate markets.
Port Elgin, Southampton, Sauble Beach, Wiarton, Owen Sound, Tobermory, Lions Head, Bruce Peninsula. Or search for all waterfront properties.