
Search for Grey and Bruce County (Sauble Beach, Port Elgin, Tobermory, Owen Sound, Wiarton, Southampton) homes and cottages. Homes listings include vacation homes, apartments, retreats, lake homes, and many more lifestyle options. Each sale listing includes detailed descriptions, photos, and a map of the neighborhood.
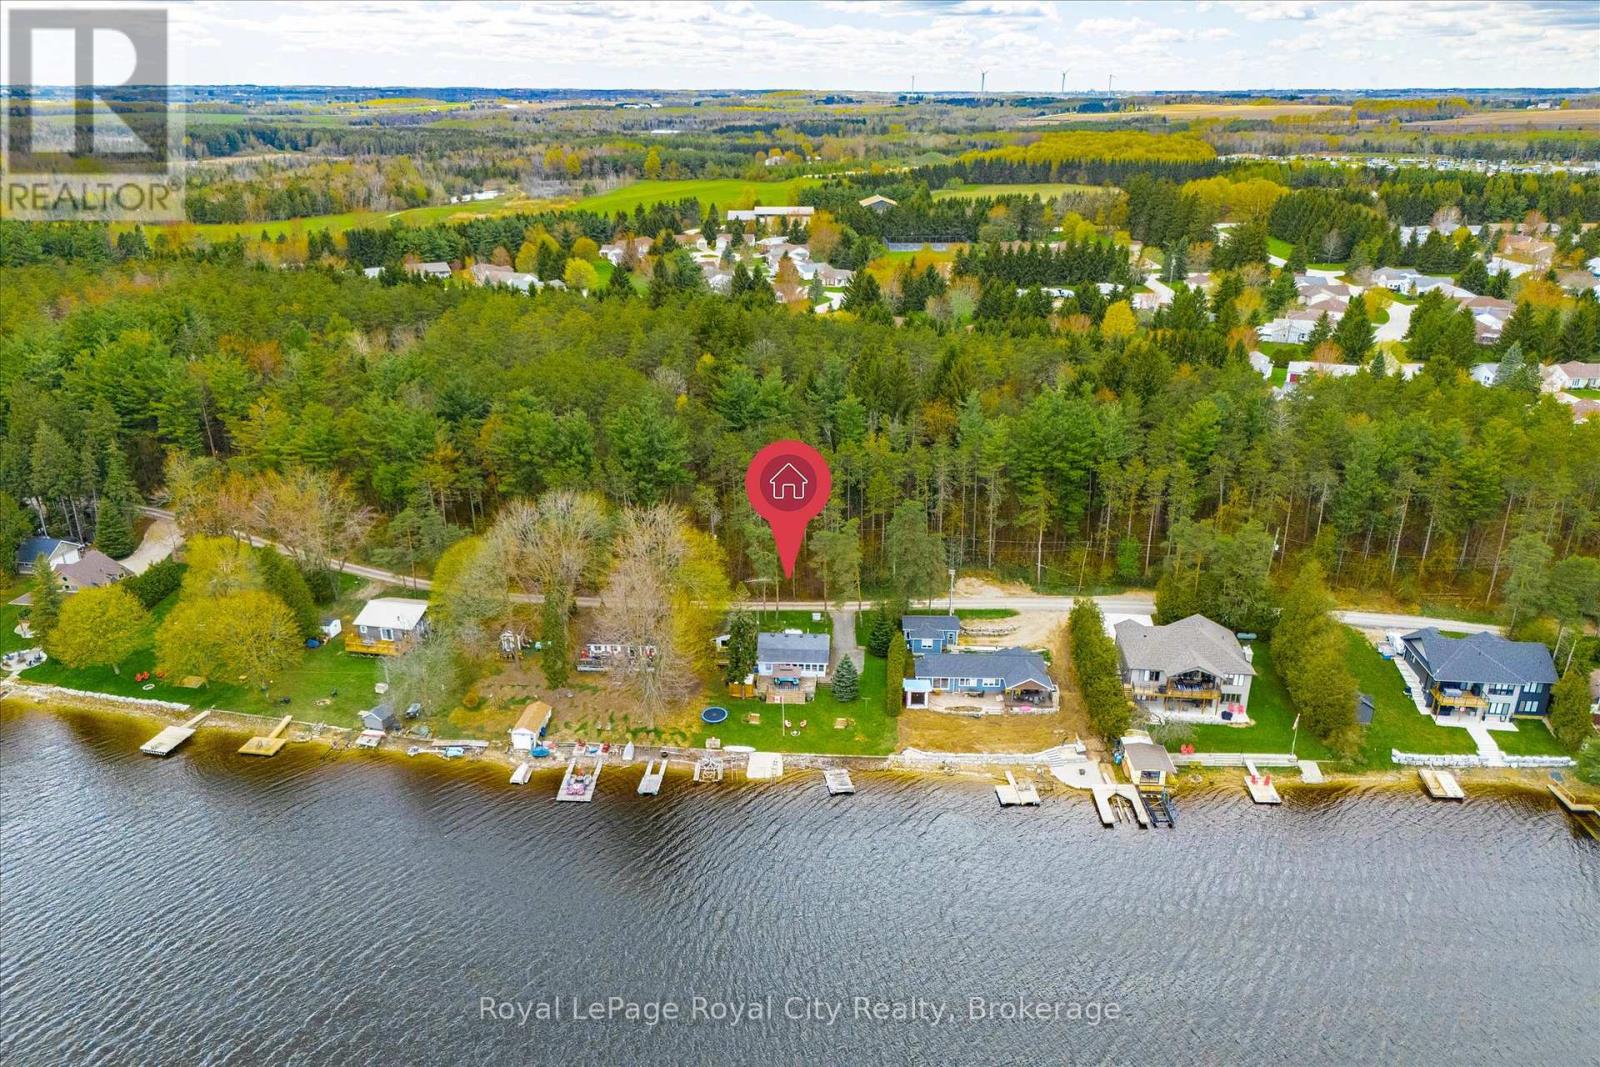
335 Third Street
Centre Wellington, Ontario
Prime Lake Belwood waterfront on sought-after Third Street! Think a cottage property is out of reach? Think again. This is the kind of panoramic lake view you'd expect to find in Muskoka - without the Muskoka price tag (or traffic!). Lake Belwood is one of Centre Wellington's best-kept secrets: a vibrant waterfront community where summers revolve around boating, swimming, fishing, and evenings spent around the fire with family and friends. Unlike many cottage destinations, you're less than an hour from Guelph, Kitchener-Waterloo, Milton, Burlington, Orangeville, and Caledon, making spontaneous weeknight escapes and easy weekend getaways a reality. This exceptional waterfront lot offers a sprawling lawn stretching to the water's edge and the kind of setting that's becoming increasingly difficult to find. The shoreline is ideal for paddleboarding and kayaking, with a gentle kid-friendly slope. The existing cottage allows you to start making memories immediately. Sleeping 10+ guests, including a large bunkie with plumbing, it's ready to host family and friends from day one. Build your dream lake house, renovate to suit your style, or enjoy it as-is. Premium waterfront, exceptional accessibility, and priceless moments with the people you love most. (This property is part of the GRCA cottage lot program and is situated on leased land. Full-time use is from April 15 to November 15 and 10 days per month are allowed during the off-season) (id:42776)
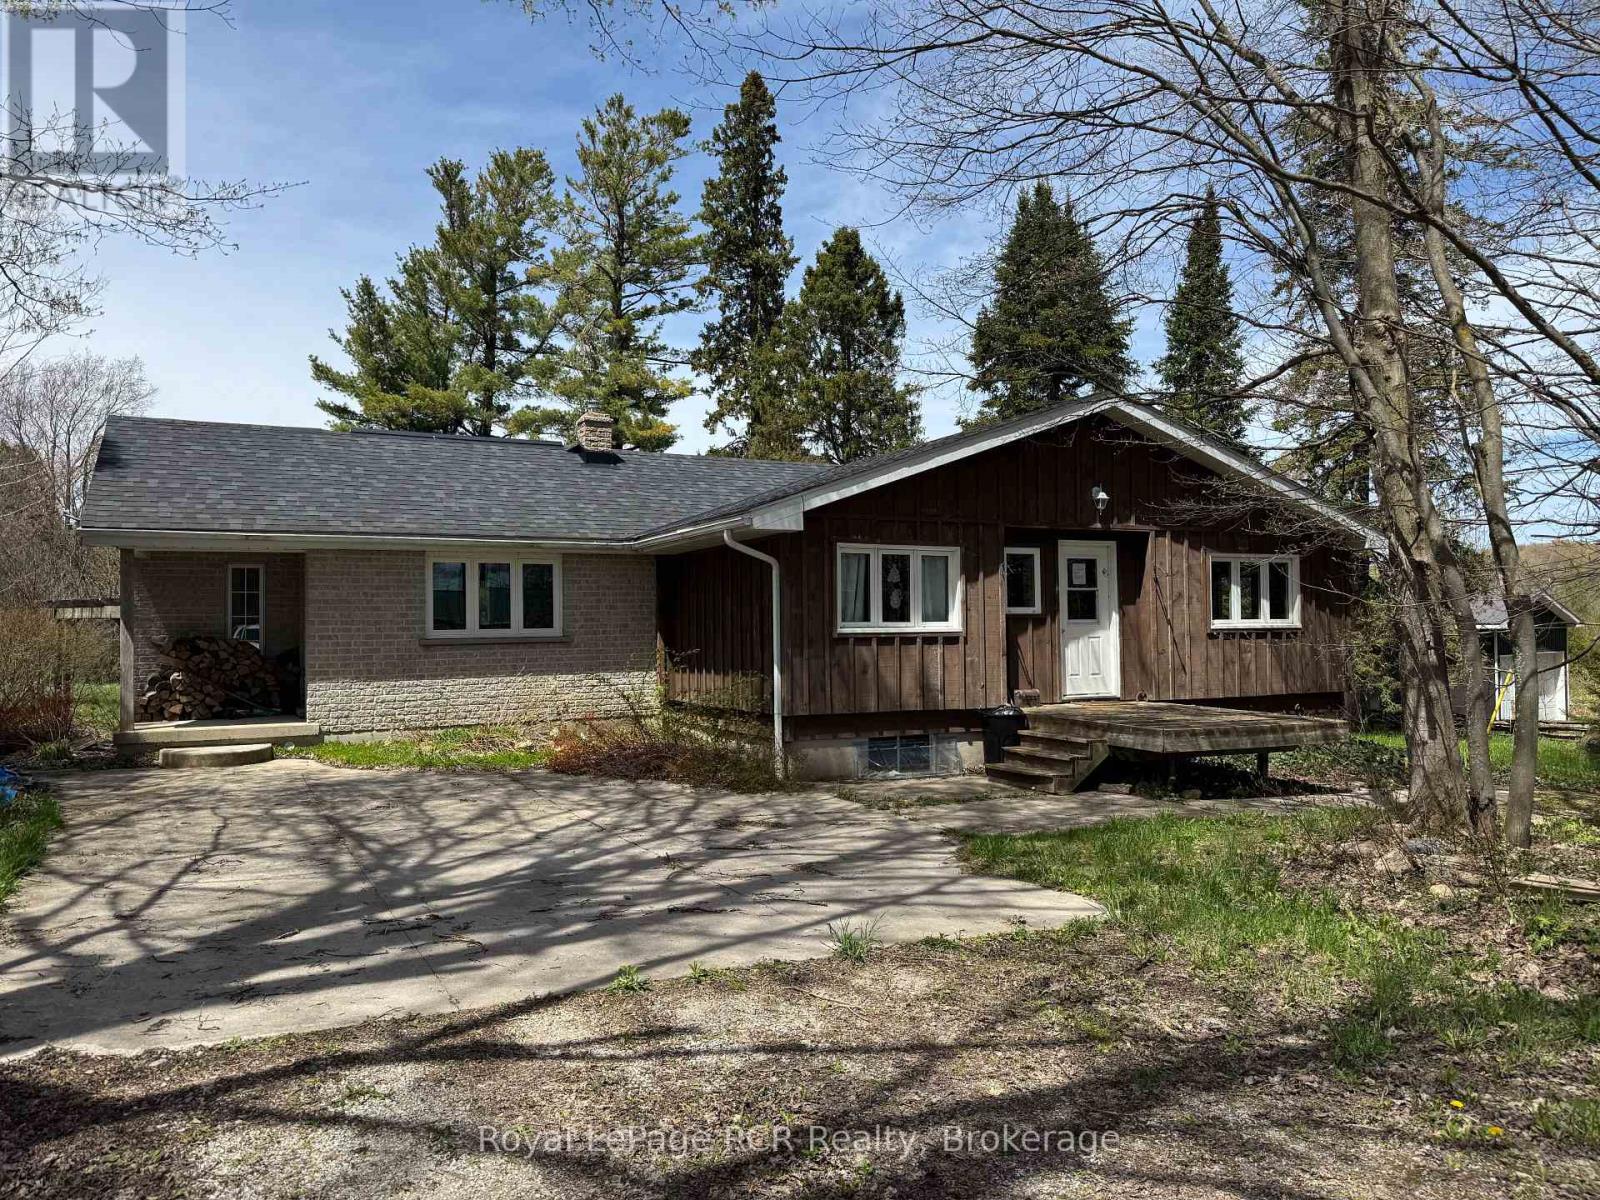
600457 50 Side Road
Chatsworth, Ontario
Charming Bungalow just outside Berkeley. This 2+3 Bed, 2 Bath home is situated on approx. 12 acres of private, well treed land. The property edges along Middleton Creek. This is a nature lover's dream! Plenty of space to meander trails or just enjoy the peace of country living. Ready to put your stamp on it, this log and brick home features a large main living area with rustic wood floors. 2 beds and 2 full baths are on the main level. In the lower level, 3 additional bedrooms and a cozy family area with wood stove. Outside, the woods await. Great for enjoying the peace of nature. (id:42776)
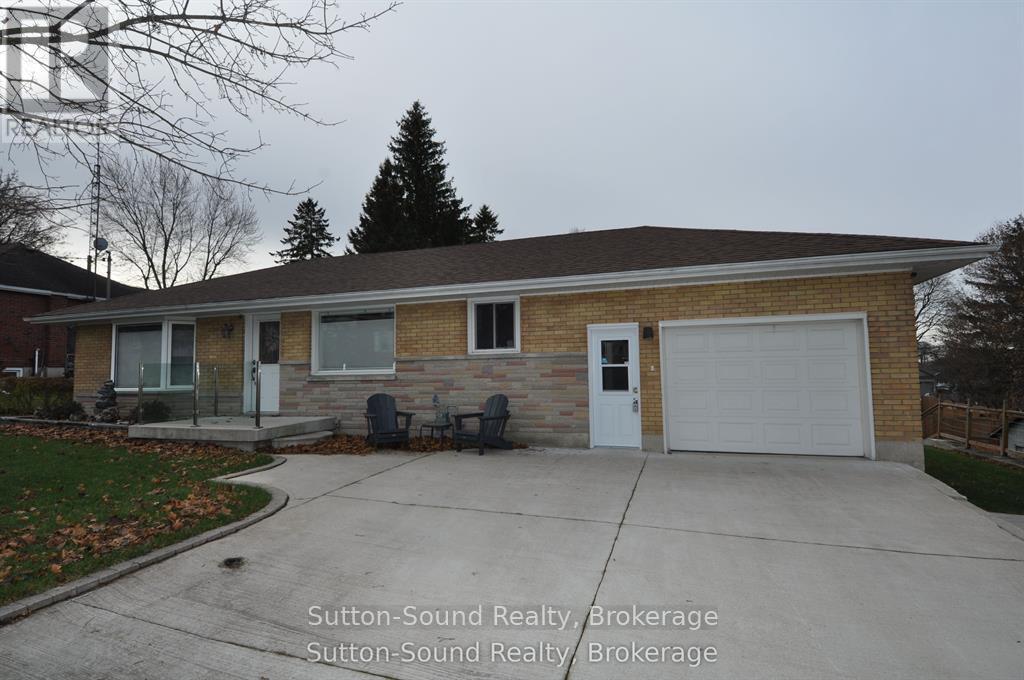
10 Brownlee Street S
South Bruce, Ontario
Looking for that move in ready bungalow? Come and view this wonderful updated 3 bedroom 3 bath bungalow, perfectly blending modern comfort with functional design. Step inside to an inviting open-concept kitchen and living area-ideal for both everyday living and entertaining. The kitchen impresses with high-end custom Exquisite soft-close cabinetry, quartz countertops, a 6-foot island, above-counter lighting, and a pantry closet. The living room features a large bay window and recessed pot lighting, creating a bright, welcoming space. The primary bedroom is a true retreat, offering a luxurious 4-piece ensuite complete with a 6' soaker tub, tiled shower, quartz counters, a heated towel rack, and a generous walk-in closet. The guest bathroom includes a large walk-in shower and warm-to-the-touch 6ml rubber vinyl tile flooring. The finished lower level adds even more living space with a cozy rec room, a combined 2-piece bath and laundry area with quartz countertop above the washer and dryer with plenty of custom cabinetry, along with an additional bedroom or lower level office. The home boasts new flooring throughout. The home is equipped with forced-air natural gas heat and central air, updated electrical and plumbing (2016), newer windows in the basement, back of the house, and garage, hickory stair treads, and custom blinds. The attached single-car garage features gas heat and an automatic opener. Outdoor living shines with a 24' X 20' composite rear deck-perfect for summer gatherings, a pad and electrical hookup for your hot tub, and a large insulated shop with hydro, a concrete floor, ideal for tools, toys, or hobbies. Additional features include a double concrete driveway with parking for up to 4 cars, and roof shingles replaced in 2017. This thoughtfully updated home offers comfort, quality, and exceptional attention to detail-ready for you to move in and enjoy. (id:42776)
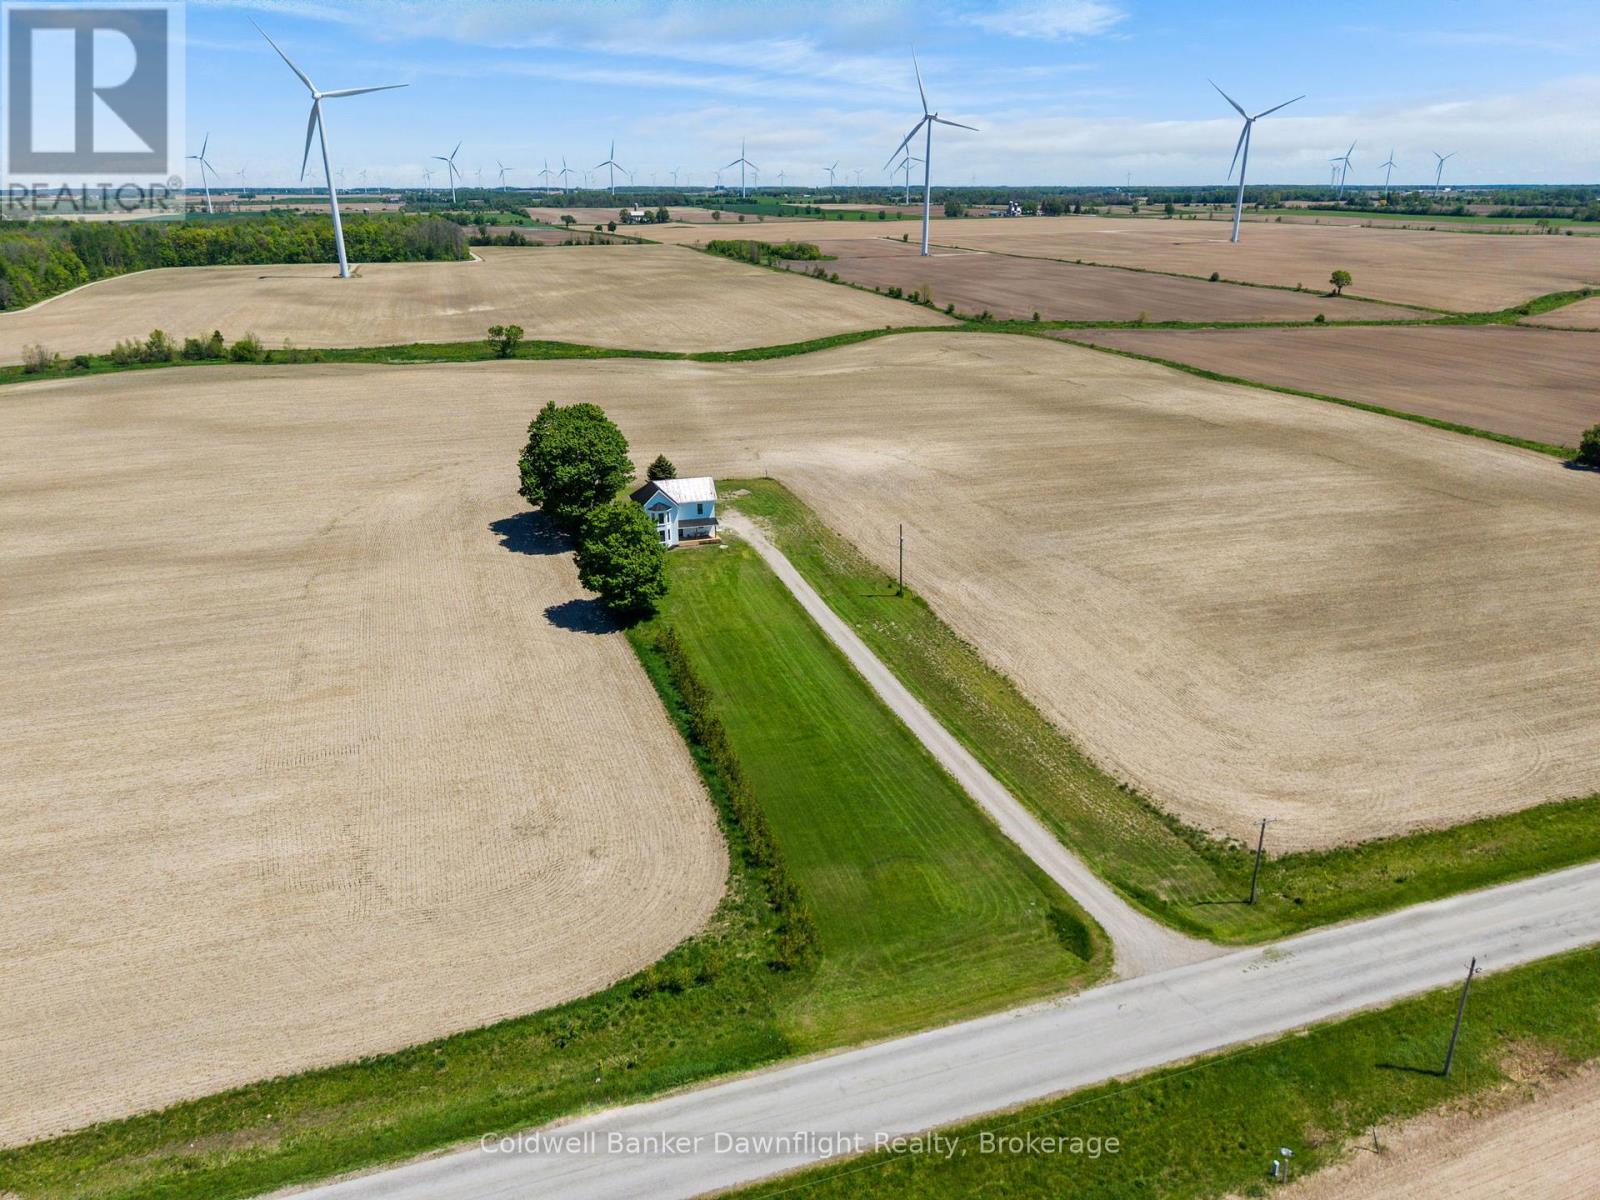
728 North Line
Kincardine, Ontario
Set down a long private laneway off a paved country road and surrounded by open farmers fields on 1.3 acres. This beautifully updated 3 bedroom, 2 bathroom home with an attached garage offers modern country living just 22 minutes to Bruce Power and 11 minutes to the sandy beaches and amenities of Kincardine and Lake Huron. The white painted brick exterior, black trimmed windows, and covered front porch create an inviting first impression. Inside, you're welcomed by high ceilings, bright spaces, and timeless white, black, and gold finishes throughout. The kitchen is designed for both style and function with granite countertops, a custom range hood, gold pot filler, farmhouse sink, wood island with a built in dishwasher, storage, and plenty of prep space. Direct access from the garage into the kitchen makes everyday living easy. The open concept living and dining area features large bay windows, an electric fireplace feature wall, and access to the backyard deck, creating a bright and comfortable space for gathering with family and friends. Upstairs, you'll find three spacious bedrooms, additional storage, and a stunning 5 piece bathroom with double sinks, gold finishes, custom countertops, a tiled shower and tub combination, and large windows that fill the room with natural light. The primary bedroom offers space for a king sized bed, a sitting area by the bay windows, and a large closet. Beyond the cosmetic updates, this home also offers the peace of mind buyers are looking for with drywall throughout, spray foam insulation, metal roof, windows (2025), hot water heater (2025), dishwasher (2026), and an updated backyard deck (2026). Outside, the property offers plenty of room to expand, entertain, or simply enjoy the peaceful countryside setting surrounded by open farm fields. Located just 11 minutes from Kincardine, you'll have easy access to local shops, grocery stores, scenic trails, year round events, and the breathtaking sunsets Lake Huron is known for. (id:42776)
89 Concession 4 Road
Saugeen Shores, Ontario
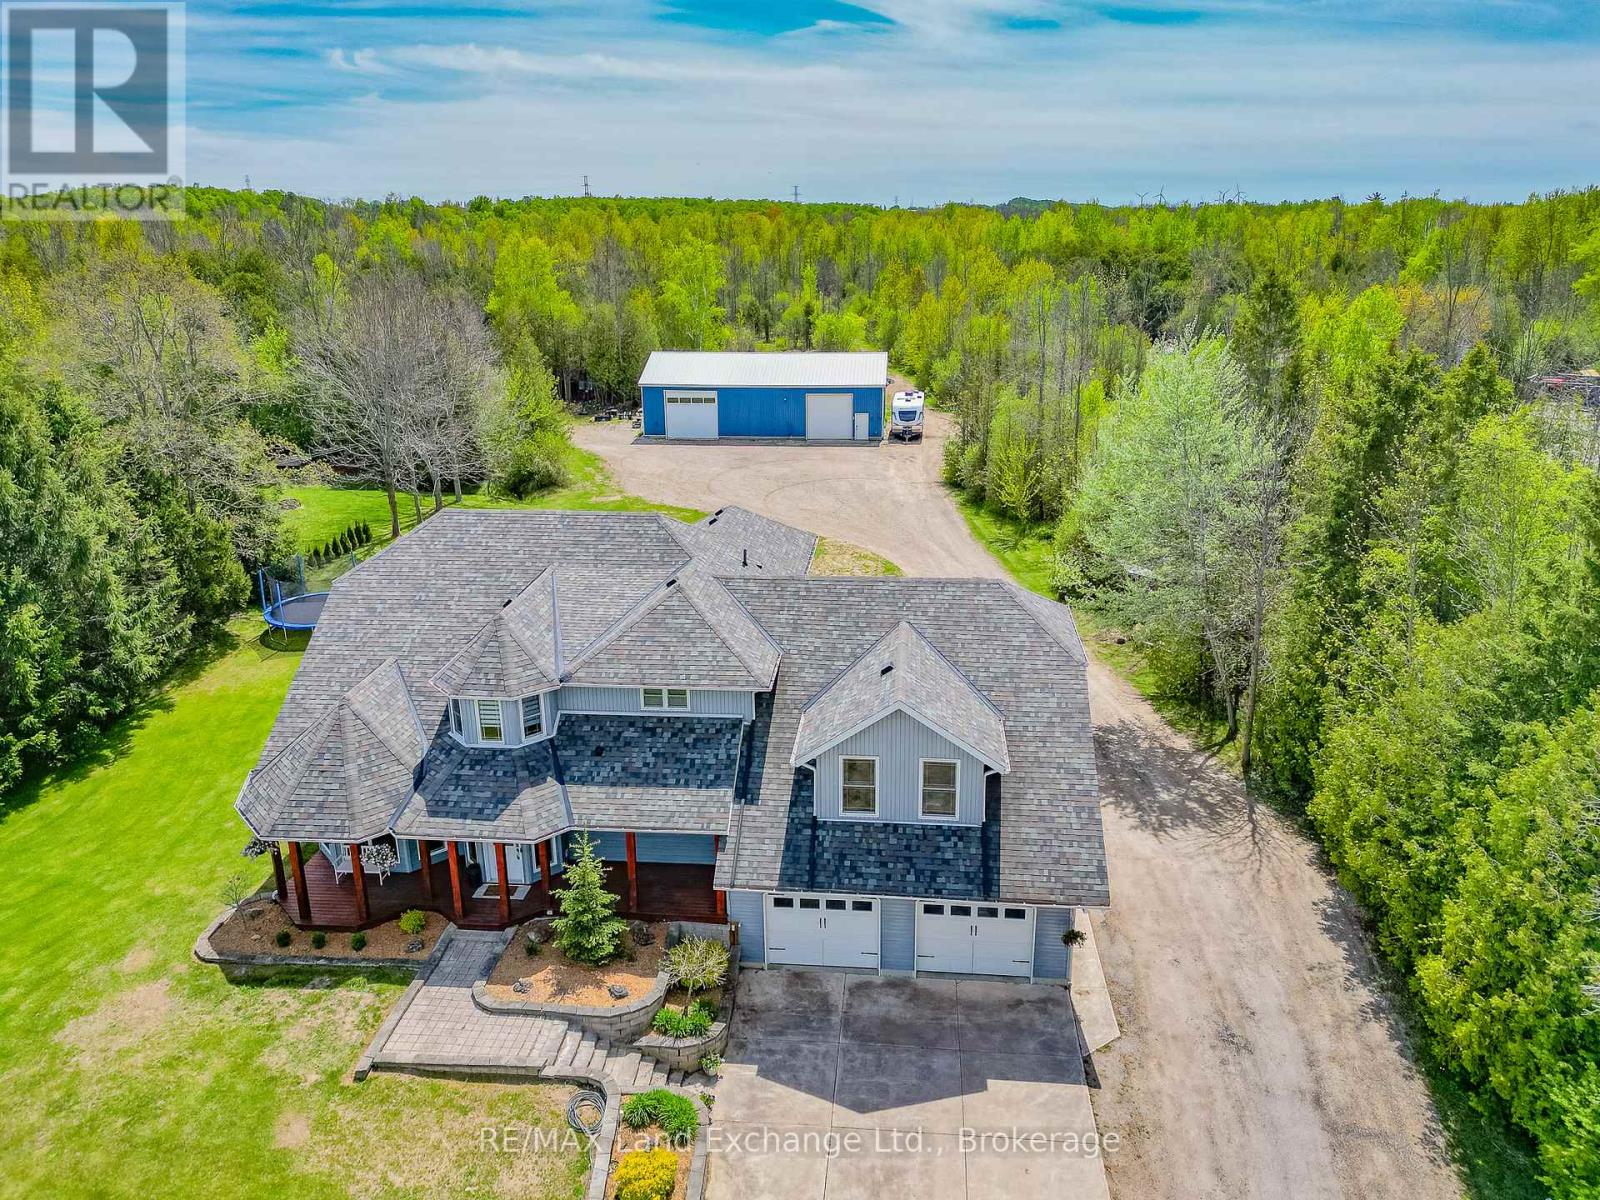
Move-in ready 4 bedroom home on 25 acres, where nature meets convenience. Welcome to your dream country escape! Located at 89 Concession 4W, Port Elgin and built in 2001 this spacious 2677 sqft, home offers the perfect blend of privacy, comfort and accessibility; all just minutes from town and steps from MacGregor Point Provincial Park. Set on 25 scenic acres of mixed bush with private trails & tree stands, this property is a hunter and / or nature lovers paradise. Whether you're looking to hike, explore, or simply unwind in peaceful surroundings, its all right in your backyard. Inside; the home is move in ready featuring a bright, family friendly layout, with large windows that bring the outdoors in. The new modern kitchen by "Exquisite" flows into a great room with vaulted ceiling. The home is easy to heat, the main floor was renovated to the studs by James Rouse General Contractor and spray foamed, the heating system is geo thermal. Need space for your hobbies; you'll love the 38 x 64 heated shop; ideal for a home business, workshop, or storing your toys and tools. This rare combination of space, location and quality doesn't come along often (id:42776)
81283 Galt Place
Ashfield-Colborne-Wawanosh, Ontario
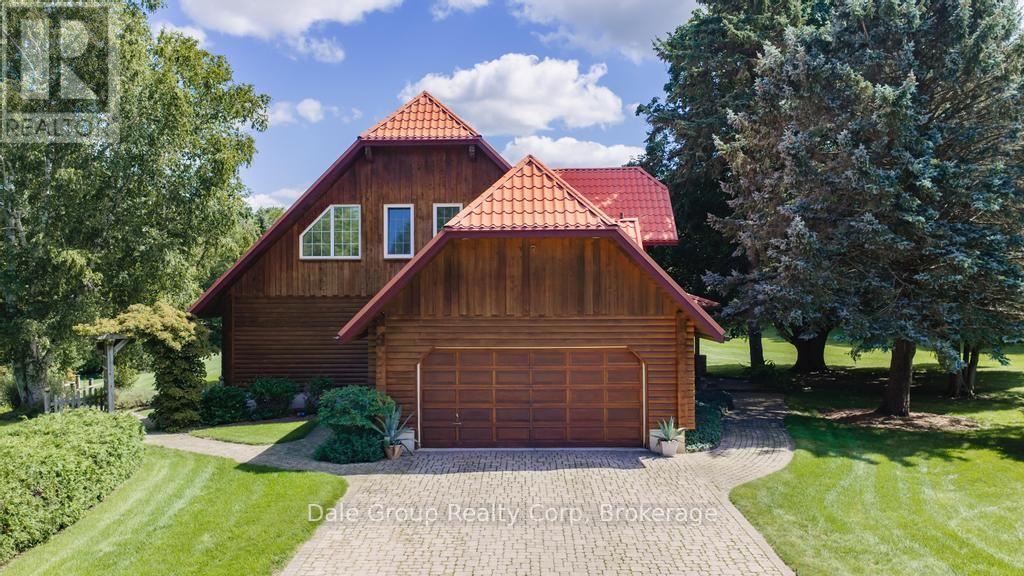
Escape to tranquility without sacrificing convenience in this beautifully crafted 3-4 bedroom, 3 bath log home nestled on 3.36 acres of serene, mature treed property. Perfectly situated just minutes from Goderich Ontario, this property offers the best of both worlds: peaceful privacy and easy access to local amenities. Built in 1996, this warm and inviting home features a spacious open-concept layout with rustic character throughout. Enjoy year-round comfort with efficient in-floor radiant gas heat, ductless heating/cooling units upstairs, and the cozy ambiance of a wood-burning European Kachelofen. The partially finished basement adds versatile living space perfect for a family room, home office, or gym area. Enjoy morning coffee or evening sunsets on the deck overlooking your very own pond with water feature and wildlife, a picturesque centerpiece to the lush landscape. A double car garage provides room for vehicles, and an outdoor shed / workshop with ample space for tools, outdoor gear, or use for a home based business. Whether you are looking for a year-round residence or a secluded retreat, this unique log home offers character, comfort, and privacy in a prime location. This is a rare opportunity. Don't miss out on this first time offered property. (id:42776)
18 Robbie Way
Collingwood, Ontario
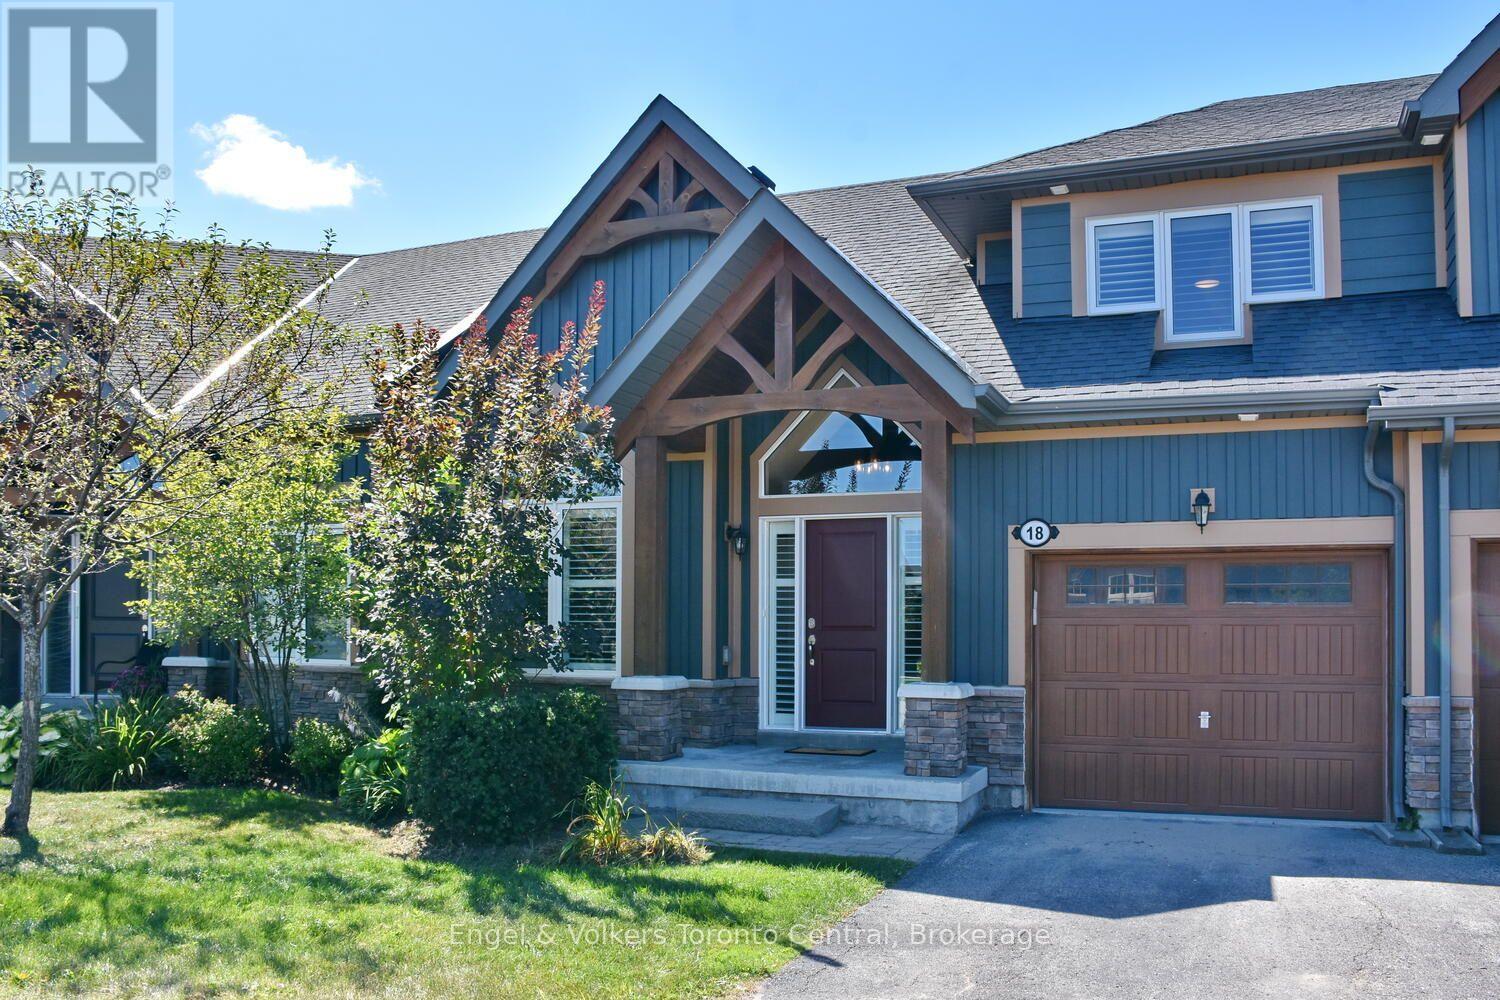
RARELY OFFERED bungaloft townhome. Perfectly situated on the 14th fairway at Cranberry golf course this 3 bedroom and 3 ensuite bath will please the most discerning Buyers with all the upgrades and renovations. As you enter one will be awed by the custom built floating staircase. Continuing on into the spacious great room with vaulted ceilings and gas fireplace. The mantel is reclaimed from a local historical farm along with matching beam light fixture over centre island. The oversized windows look out to your private deck with all day sun and el fresco dinning. Chefs kitchen with centre island, granite countertops, stainless steel appliances and beverage bar and a spacious dining area for family gatherings. Main floor primary bedroom with vaulted ceilings and ensuite bathroom. Ensuite showcases an oversized glass shower. Second bedroom with ensuite bath completes the main floor. Upstairs the loft / office space overlooks the great room. Guest bedroom with ensuite. Upgraded hardwood floors through out. Lower level walk out basement to your private hot tub. Situated in a small quiet enclave of homes close to skiing, golf, biking trails and all Collingwood has to offer. Beautiful home and offering. (id:42776)
1170 Shore Lane
Wasaga Beach, Ontario
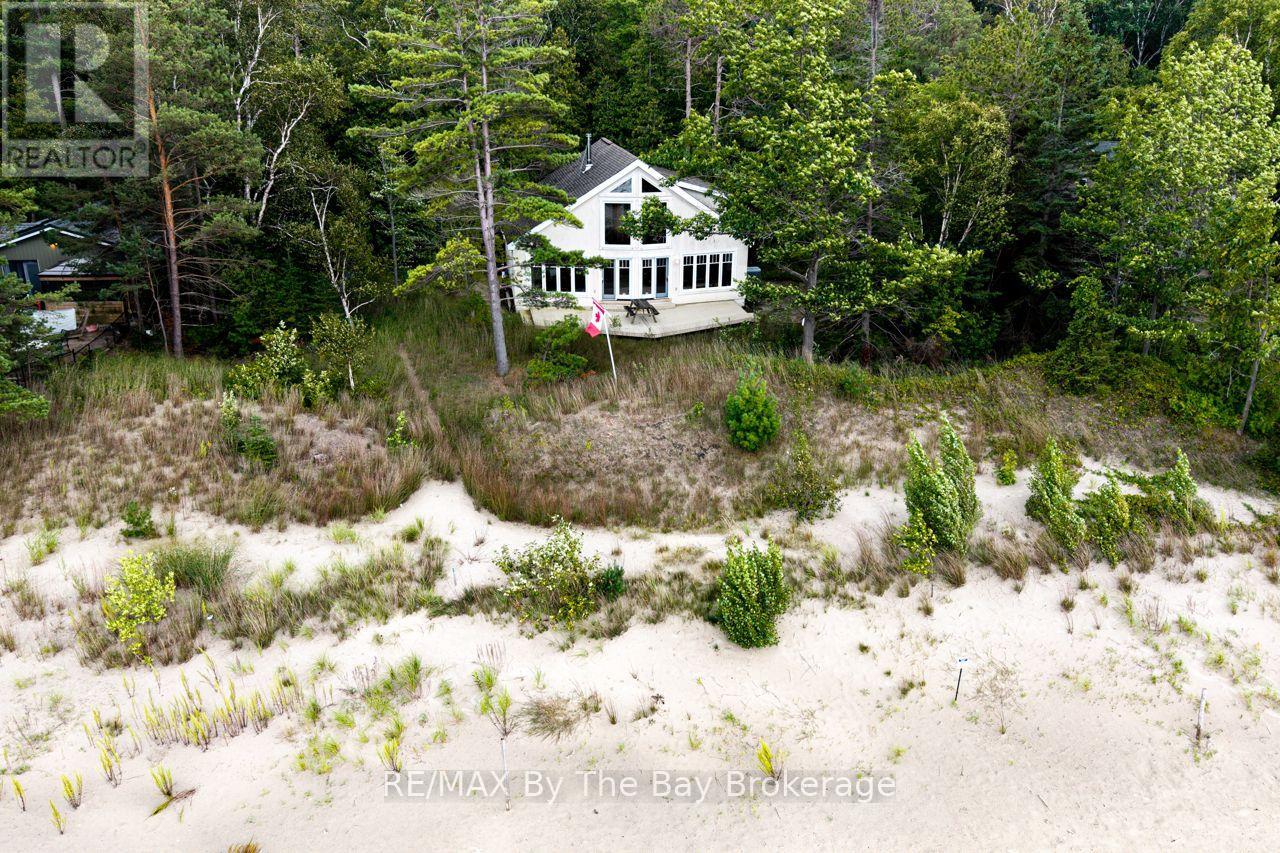
Rare rare find 150' on sandy beachfront property with a home and 2 separate beachfront lots with town sewer, water and natural gas at lot line. The property is appox. 150.07 ' x 202' of prime sandy beachfront and beautiful views of Georgian Bay. The home has 2 bedrooms + sunroom, large vaulted great room with floor to ceiling windows for a fantastic view. Open concept kitchen, dining area + 3 pc. bath. Large single car garage + lower storage area and laundry room. Subject to probate. Call today for details on this very rare find with 150' of prime beachfront property. (id:42776)
24 Crescent Drive
Tay, Ontario
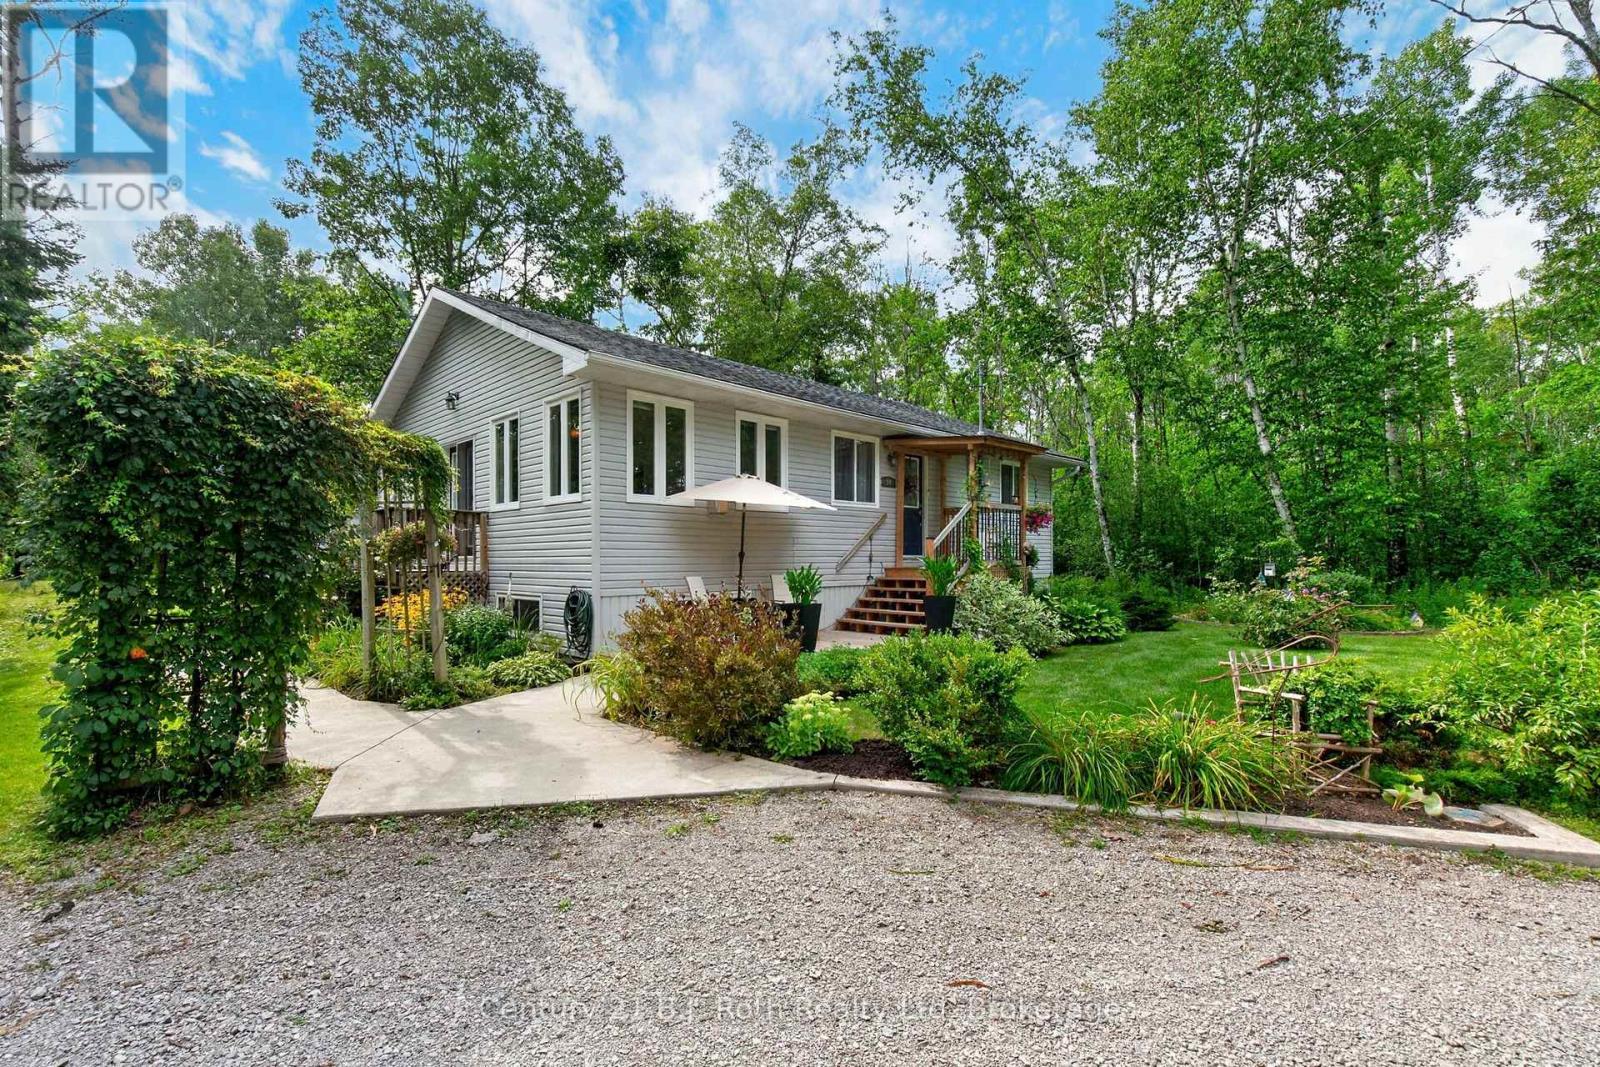
Embrace the perfect blend of natural tranquility and modern convenience with this beautifully maintained, year-round raised bungalow. Situated on a massive, uniquely shaped forest lot (247.9' x 227.51' x 108.3' x 66'), this property backs directly onto the scenic Tay Shore Trail AND comes with DEEDED ACCESS TO A WATERFRONT LOT, which is just a short, three-minute stroll down your private road. This turnkey home offers a tasteful, cozy interior with absolutely nothing left to do but move in. The deeded beach lot is on Sturgeon Bay (Georgian Bay). This private community space is perfect for launching canoes, paddleboards, or fishing boats, or simply relaxing in a lawn chair by the water.The bright, open-concept main floor is designed for effortless, single-level living. It features a modern kitchen flowing seamlessly into a large dining area, a cozy TV room perfect for unwinding. The Primary Suite: Positioned steps away from the main full bathroom and main-floor laundry.The bright lower level provides excellent additional living space for family or guests, including a family Room, Two Bedrooms and 3-piece bath. The expansive exterior is a nature lover's paradise. Beautifully landscaped gardens and multiple decks for entertaining. A 1.5-car garage plus an additional garden shed. A private, wooded backdrop ensuring ultimate peace and privacy.Located on a quiet private road maintained jointly by only three neighbours, the property connects directly to a municipal road at the waterfront lot. Enjoy seamless access to local amenities and nearby towns. Close by is biking trails, hiking, and cross-country skiing on the Tay Shore Trail.Grocery stores, LCBO, pharmacy, library, marinas, and local hospital.Easy access to Highway 400, Midland, and Orillia. Whether you are seeking a peaceful retirement haven, a spacious family home, or a four-season cottage retreat, this rare gem with deeded waterfront access is a must-see. (id:42776)

28 - 127 Fairway Crescent
Collingwood, Ontario
Peace and tranquility await you in this quiet, end unit, 3 bedroom townhouse in Living Waters (formerly know as Cranberry). Enjoy the privacy from mature trees surrounding this property on the patio, as well as while tanning on the 2nd floor deck. This tastefully finished townhouse has it all, from an open concept main level that includes engineered hardwood flooring, gas fireplace, quartz countertops in the kitchen, in suite laundry, on demand hot water, main floor powder room and walkout to private patio. The second floor features 3 good sized bedrooms and two beautifully renovated bathrooms, a 4 piece main bathroom and a 3 piece ensuite, both with in floor heating and beautiful tiling, as well as a walkout to a very private deck from the master bedroom. It has been freshly painted, has engineered hardwood flooring on the main level and new carpeting installed in the upstairs and is move in ready!! The central location is convenient to all of the great four season things Collingwood has to offer. (id:42776)
18 Maple Drive
Wasaga Beach, Ontario
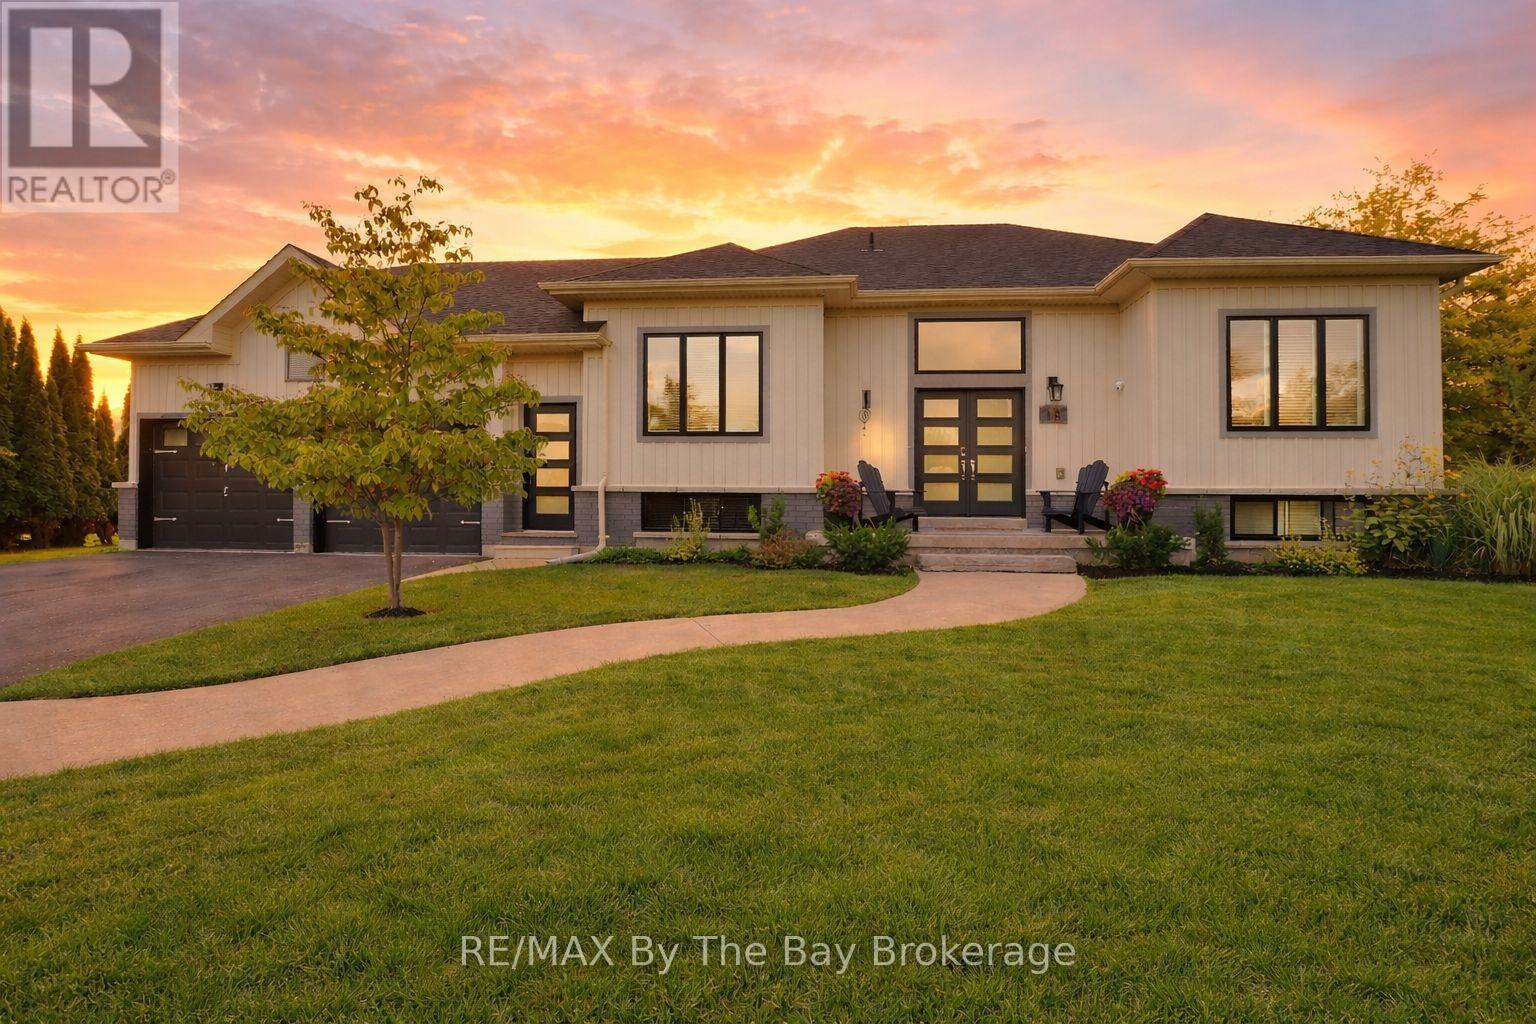
WASAGA SANDS is one of the most desirable neighbourhoods in Wasaga Beach, known for its large estate lots and beautiful homes. Set on more than three-quarters of an acre, this well-maintained executive bungalow offers exceptional value in a community surrounded by luxury properties.With approximately 1,500 square feet on the main level plus a fully finished basement, there is plenty of room for family, friends, hobbies, and entertaining. The flexible layout works well for families, retirees, couples, or anyone looking to downsize without sacrificing space.Inside, the home feels bright and welcoming. A comfortable front living room provides a separate place to relax, while the eat-in kitchen offers plenty of room for everyday meals and gatherings. The main floor features three bedrooms, a full family bathroom, and a private ensuite in the primary bedroom.The finished basement adds even more living space with a fourth bedroom, and a large recreation room. Whether you need a home gym, games room, media room, guest space, or a place for family get-togethers, this lower level gives you plenty of options. A bathroom rough-in is conveniently positioned so the bedroom could have an ensuite or semi-ensuite setup.Outside, you will enjoy the privacy and space of the oversized backyard. A two-tier deck and above-ground gas-heated pool create the perfect setting for relaxing, entertaining, and making the most of summer.Located just minutes from walking trails, shopping, restauraants and the world's longest freshwater beach, this home also offers easy access to Collingwood and Blue Mountain. A rare opportunity to own a spacious home on a premium lot in one of Wasaga Beach's premier estate communities. (id:42776)
67 Discovery Trail
Midland, Ontario
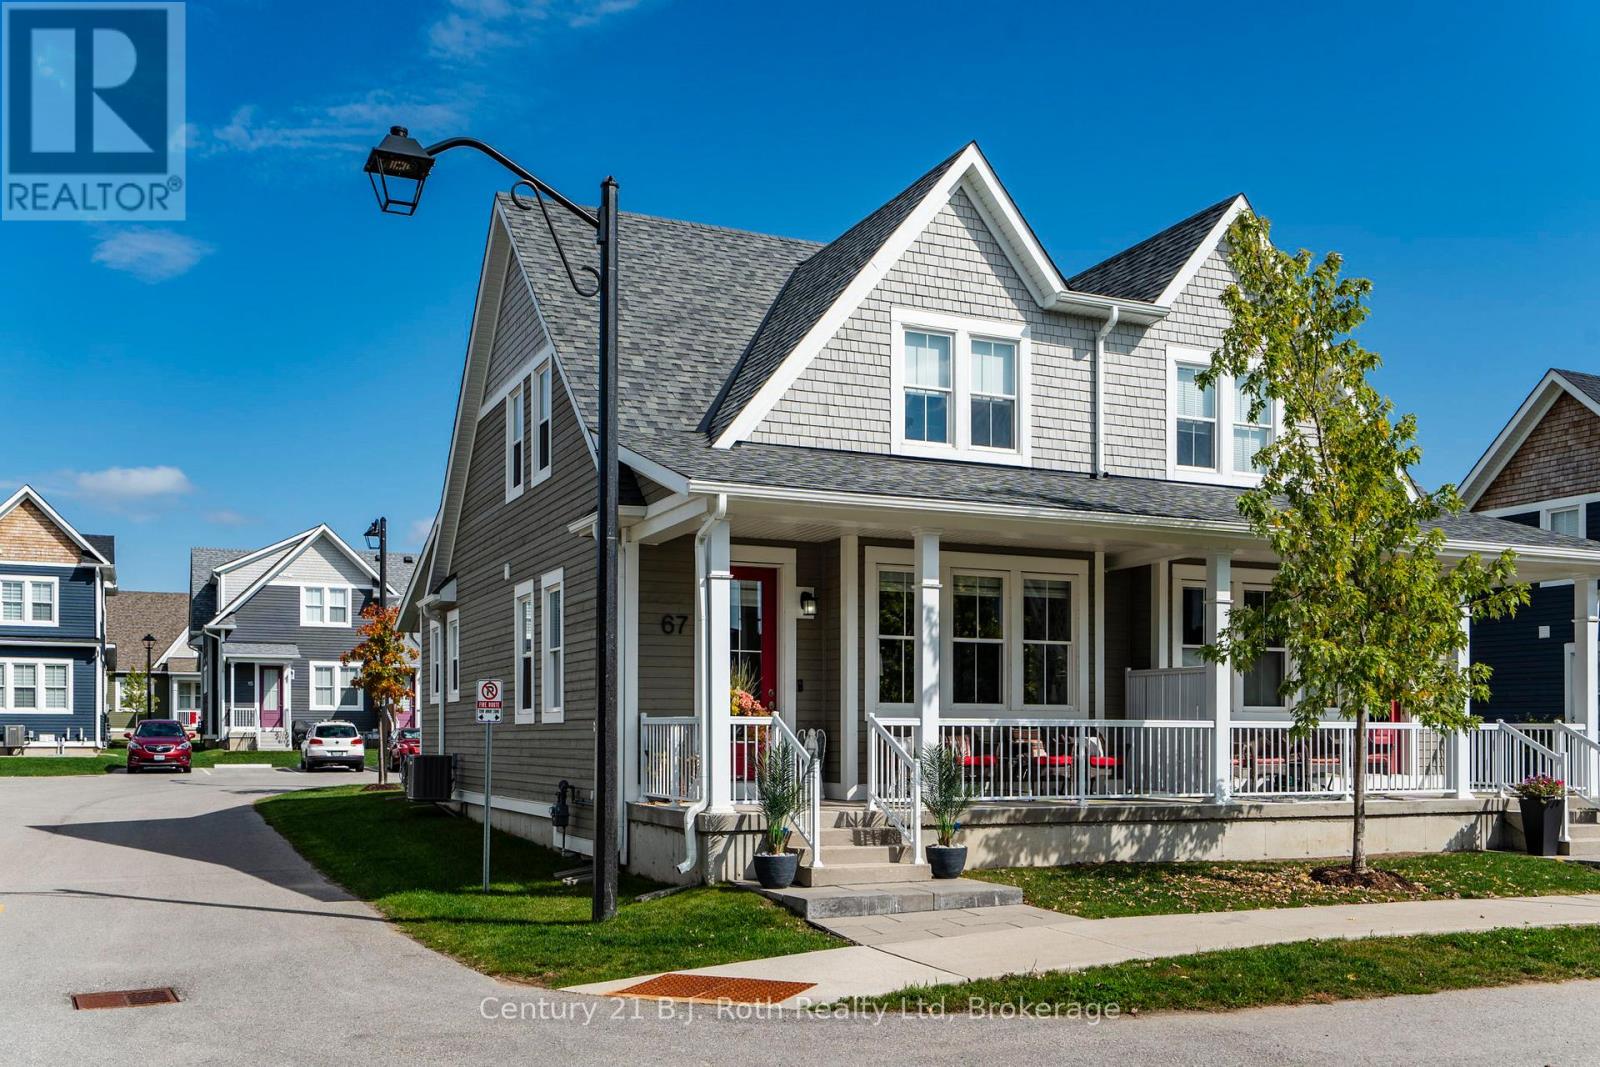
'move in' ready, 5 year home. Just move in and enjoy. 60K in upgrades including Stainless steel appliances, home professionally painted, solid oak staircase leading to finished lower level with 2 piece bath. A beautiful SEMI-DETACHED style, (not townhouse style), with a main floor primary bedroom and 3 piece ensuite. Also located on the main floor is a 2 piece powder room. The second floor has another bedroom and 4 piece bathroom with an additional spacious room that can be used for an office or studio/ craft room. Built on a PREMIUM LOT away from the Highway that offers views of the forest and has close access to roads on both sides. A covered front porch to sit, many windows for light, offers 2 owned parking spaces (one is a garage with remote control garage door opener and separate electrical panel. Great if you have an EV car.) As this home is within the Seasons Community, it is a condo which gives you the benefits of easy living, as all the outdoor maintenance, such as snow removal and grass cutting and more outside services are managed by the condominium corporation. (ask for a full list of all that is included with condominium fees). Inside the home you will find impressive updated design features such as 9 foot ceilings, professionally painted walls and trim, stunning kitchen with soft close cabinetry, quartz countertops, pantry, 33 inch LG stainless steel fridge with outside water and ice dispenser. GE Dual Fuel/Double oven 30 inch stove, high end Samsung washer and dryer with bottom drawers. All window coverings including remote control blinds in the great room. So many extras in this home including a PREMIUM LOCATION within the community, and a finished lower level with a bathroom. The location is ideal as it is within easy walking distance to Walmart, Tim Hortons, Little Lake. Nearby Georgian Bay, LCBO, bike trails, town dock, arts centre, place of worship, hospital, library, grocery stores etc. Too many features to mention. (id:42776)
Contact me to setup a viewing.
519-386-9930Not able to find any homes in the area that best fits your needs? Try browsing homes for sale in one of these nearby real estate markets.
Port Elgin, Southampton, Sauble Beach, Wiarton, Owen Sound, Tobermory, Lions Head, Bruce Peninsula. Or search for all waterfront properties.