
Search for Grey and Bruce County (Sauble Beach, Port Elgin, Tobermory, Owen Sound, Wiarton, Southampton) homes and cottages. Homes listings include vacation homes, apartments, retreats, lake homes, and many more lifestyle options. Each sale listing includes detailed descriptions, photos, and a map of the neighborhood.
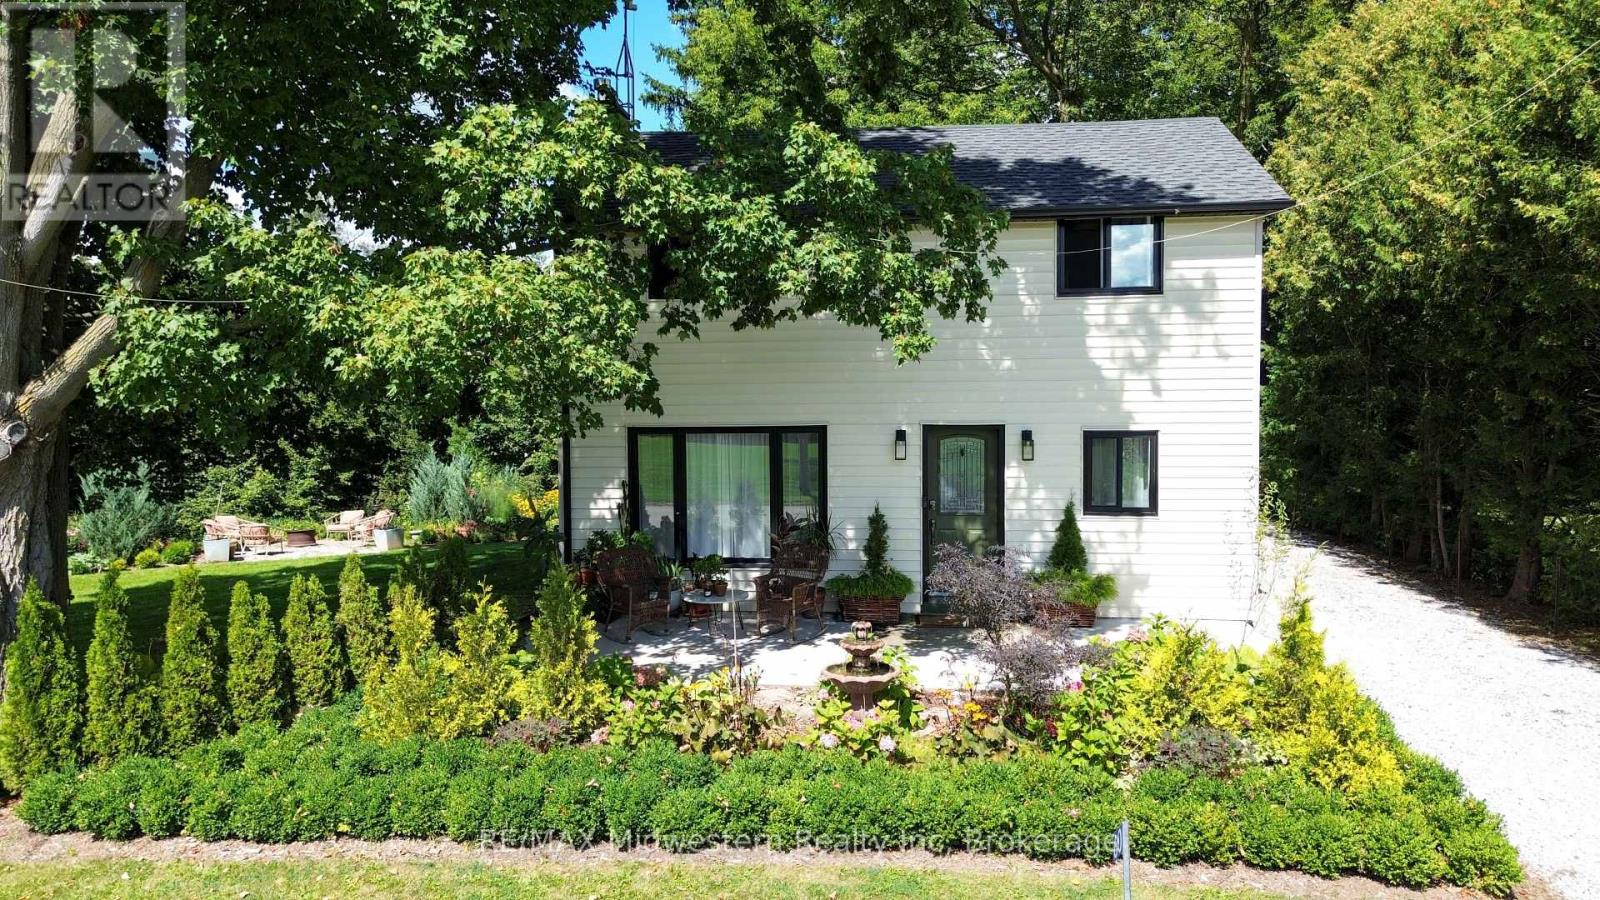
60 Sixth Concession Road
Brant, Ontario
Step into this beautifully renovated 3-bedroom, 2-bath home, set on just under an acre of peaceful, natural surroundings on the edge of Burford. Every inch of this home has been thoughtfully updated, offering modern comfort with timeless style. Outside, enjoy your own private oasis backing onto Lions Park and Whitemans Creek, creating a rare blend of privacy, scenery, and outdoor enjoyment. The detached garage provides an ideal space for hobbies, projects, or extra storage, making this property a perfect retreat for anyone seeking beauty, space, and convenience. (id:42776)
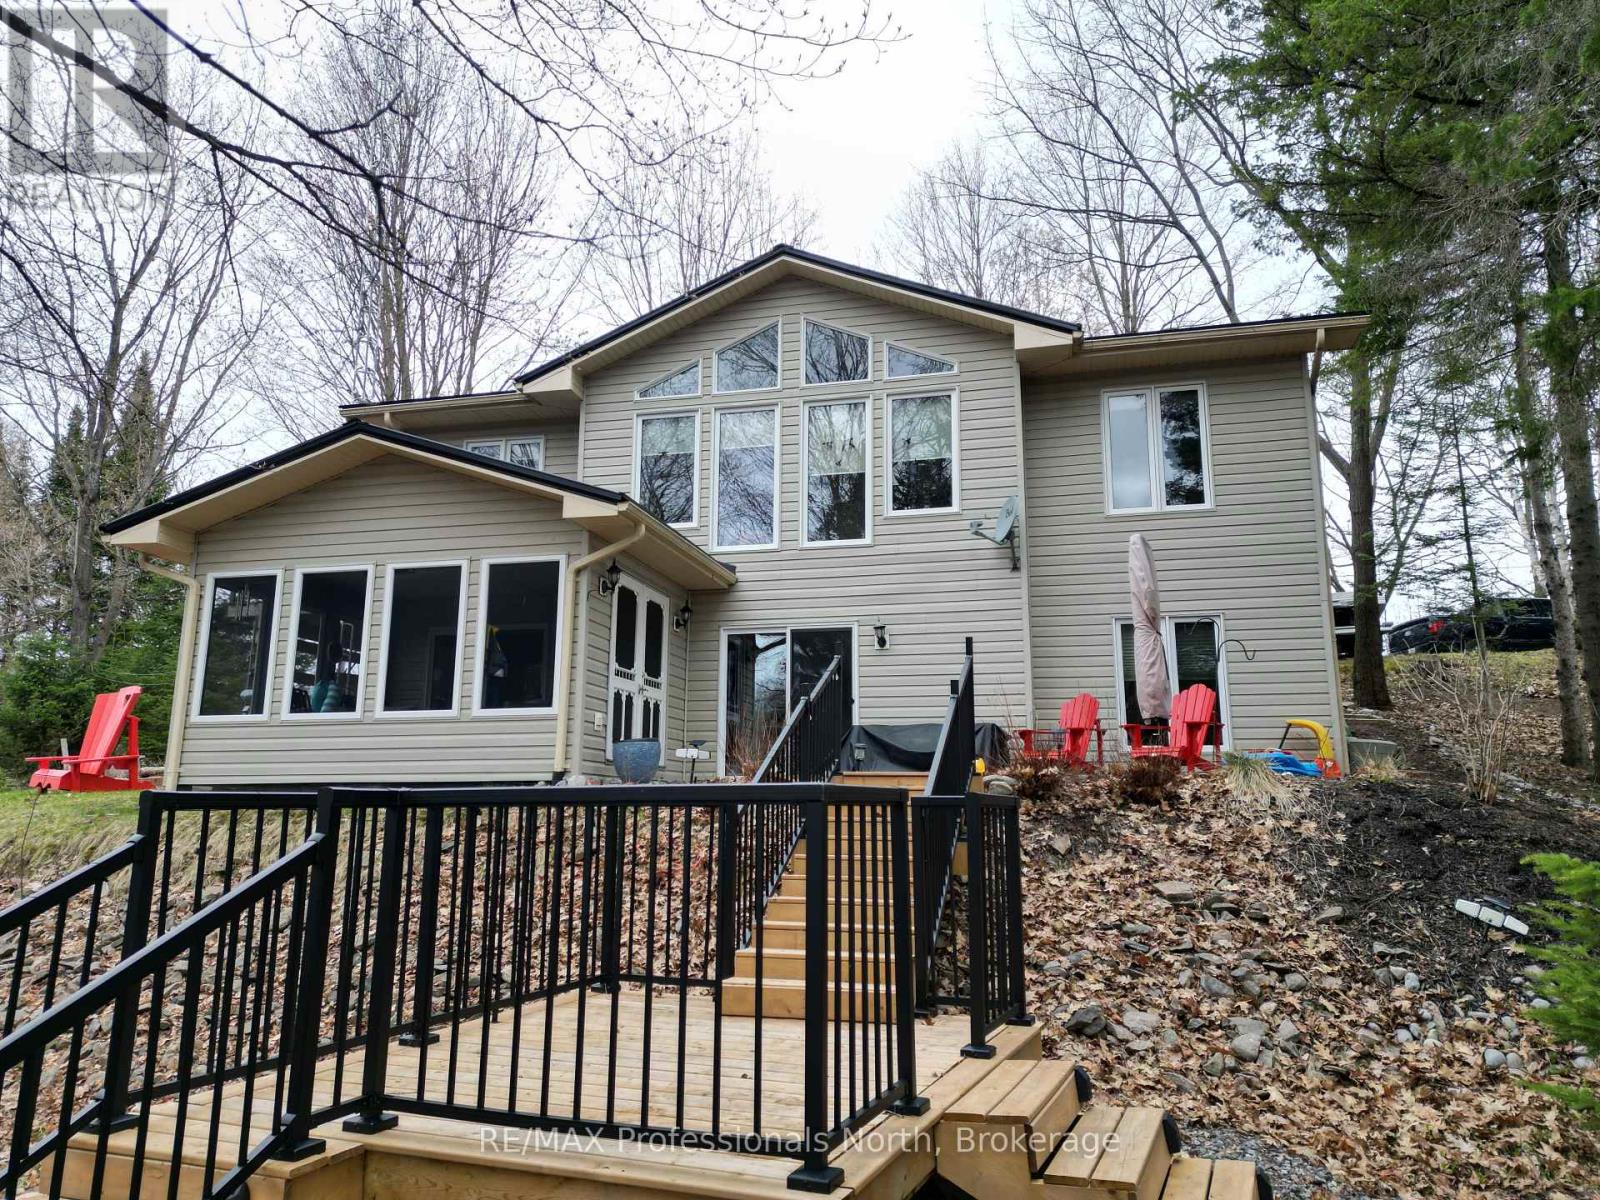
1099 Summer Lane
Minden Hills, Ontario
Looking for the perfect lakeside getaway that you can enjoy year-round? This beautifully winterized Royal Home offers 2+1 bedrooms and 2 full bathrooms, tucked along the shores of Minden Lake just minutes from the town of Minden. Step inside to a bright, open concept living and dining space designed to maximize the view, featuring stunning vaulted ceilings and floor-to-ceiling windows that bring the lake right into your living room. Whether you're relaxing or entertaining guests, this space feels airy, warm and connected to nature. Outside, enjoy everything waterfront living offers from boating, fishing, swimming or simply unwinding by the water. For adventure lovers, the nearby Minden Whitewater Preserve (host of the 2015 Pan Am Games canoe and kayak events) offers world-class kayaking just minutes away. For snowmobile enthusiasts the trail is just down the road. The detached garage is fully equipped with its own electrical panel, connected to the main service via underground wiring, perfect for a workshop, extra storage, or hobby space. Internet provider is StarLink and the hydro service is 200 amp. Whether you're searching for a full time home or a four season cottage escape, this property offers an ideal mix of comfort and convenience. An added bonus is that this property is a registered Short-Term Rental, offering excellent income potential or the flexibility to offset ownership costs. (id:42776)
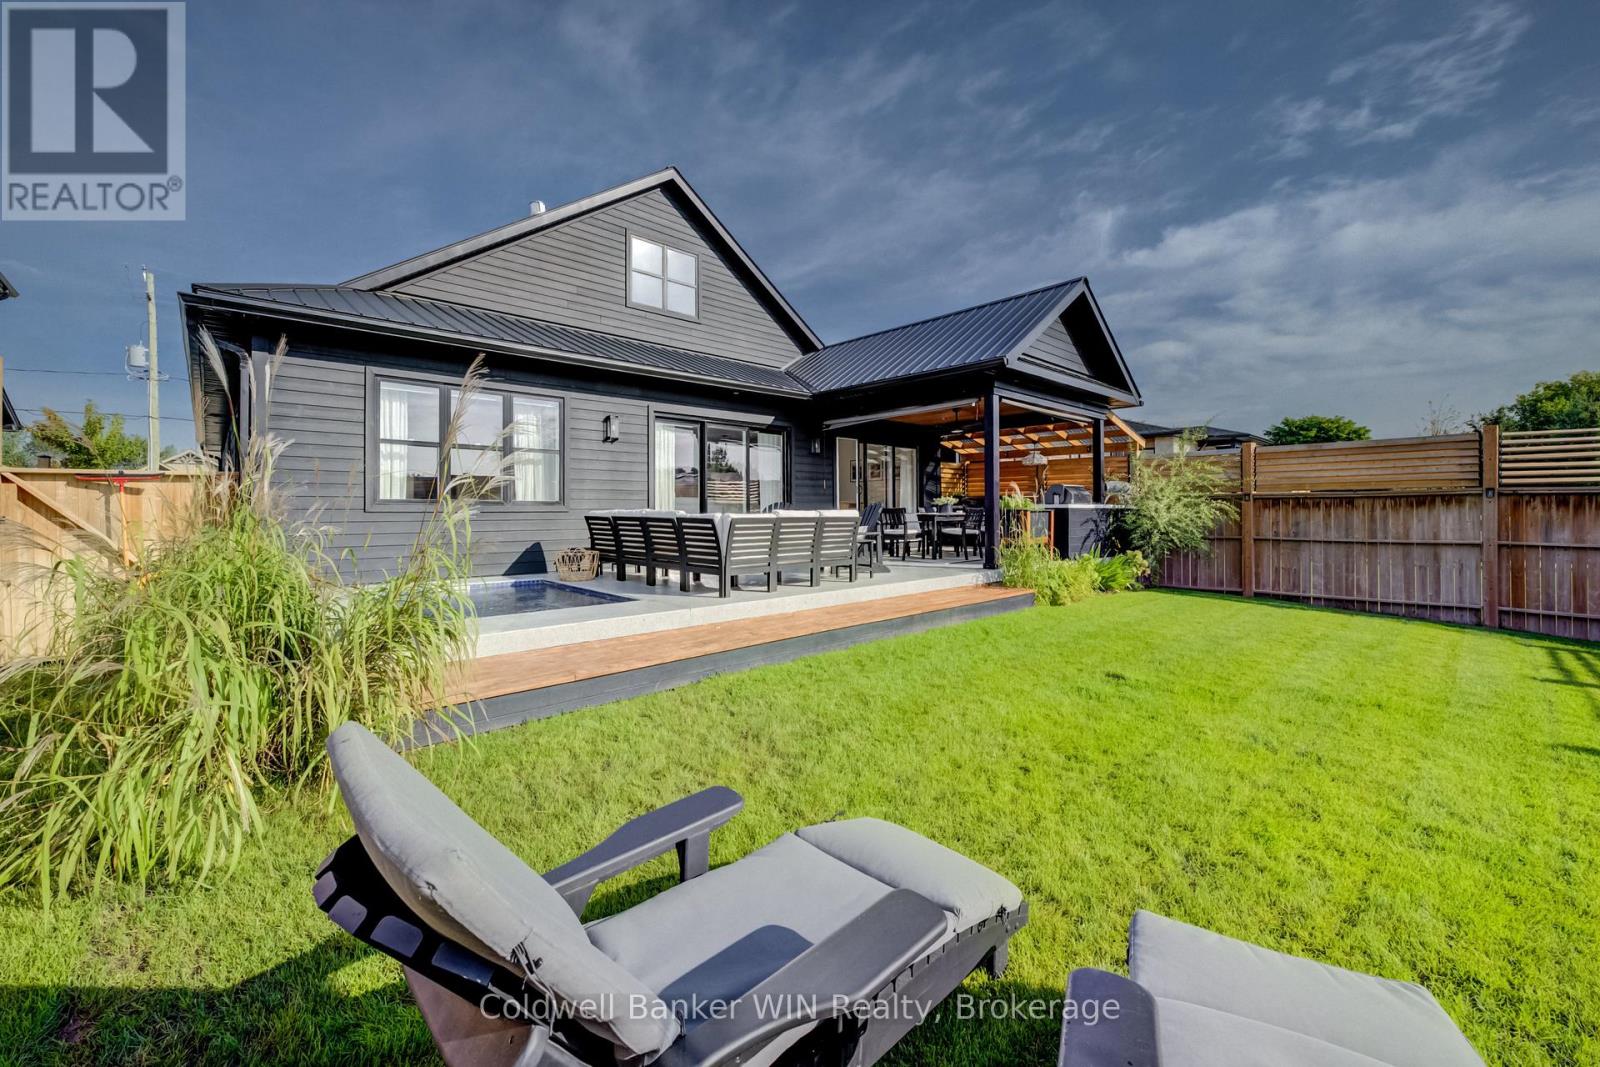
420 Wellington Street E
Wellington North, Ontario
This modern bungalow is the kind of sleek that makes you slow down for a second look. In true "business up front" fashion, this home takes care of business for you: the concrete driveway and front steps are equipped with a heated snow-melting system, so you can say goodbye to shoveling all winter long. Because out back, it's a completely different story, the party is on! Sink into the inground tiled hot tub, fire up the outdoor kitchen (Blackstone griddle, beverage fridge, and Napoleon gas BBQ all included) or unwind in the electric sauna after a long day. The covered patio is built for every season, with infrared heaters and retractable roller shades keeping you comfortable whether it's a sunny afternoon or a cool fall night. This private backyard is made for hosting, relaxing, and everything in between. Step inside and no expense was spared: custom kitchen cabinetry with quartz countertops, wide plank flooring throughout, and vaulted ceilings that open the space right up. The open concept living area is flooded with natural light and leads directly outside through multiple sliding doors, blurring the line between indoor and outdoor living. The primary retreat features a large window overlooking the yard, a walk-in closet and a beautiful ensuite bathroom. A second bedroom and bathroom are the perfect fit for guests or family. Main floor laundry is conveniently positioned as a walk-through to the two-car garage, making everyday errands effortless. The basement is unfinished and ready for your vision, with room to add two additional bedrooms, a bathroom rough-in, and the walk-down from the garage offers the potential for an in-law suite. Sleek and sophisticated up front, an entertainer's paradise in the back, and less time spent on maintenance. Welcome Home. (id:42776)
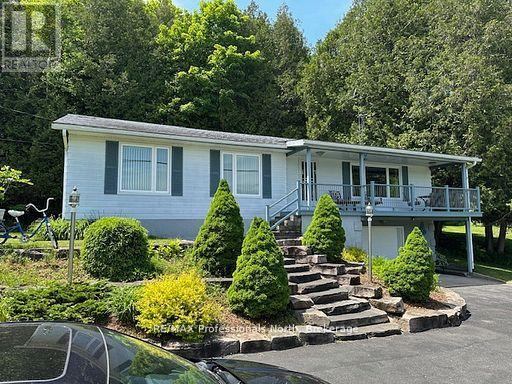
1981 Horseshoe Lake Road
Minden Hills, Ontario
Welcome to 1981 Horseshoe Lake Road! This lovely year round cottage or home offer three bedrooms plus a den, spacious kitchen with a view of Horseshoe Lake. Living room with a view of the lake, family room, two bathrooms, primary and second bedroom have a view of the lake, oversized double garage with a work bench. Outside enjoy the granite landscaping, covered porch with a view of Horseshoe Lake, back carport for protected entertaining or storage space. One level side yard is a great place to play sports on and the other side yard slopes for tobogganing on! Bush lot behind for a total of 5.82 acres of land. 380' of frontage with a dock on Horseshoe Lake. Shoreline is not owned = lower property taxes! Walk to the White Water Preserve and Rapids, boat the two lake chain into Mountain Lake. 7 km to Minden! Bus route and year round township maintained road. (id:42776)
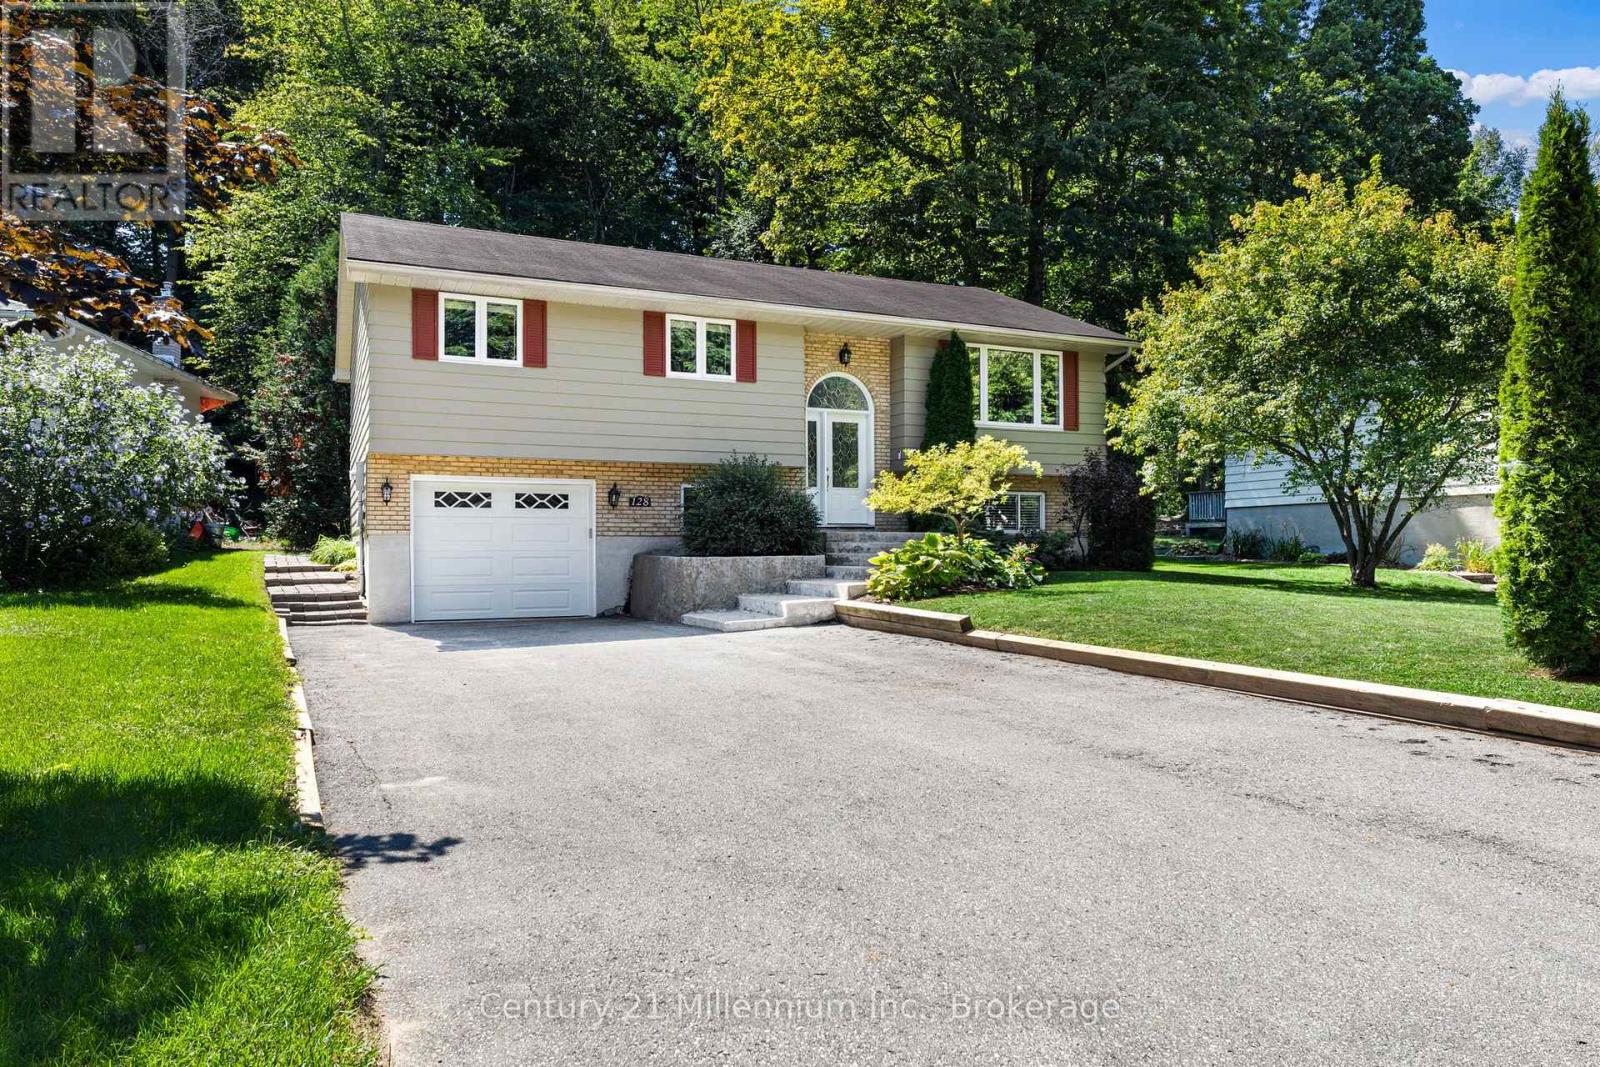
128 Parklane Crescent
Meaford, Ontario
Welcome to 128 Parklane Crescent, nestled in the highly sought-after Beachvale neighbourhood of Meaford! This beautifully maintained raised bungalow is perfectly positioned on a premium lot backing onto green space. Just a short walk to the beach, parks, trails and waterfront, this is a location that truly delivers the best of Meaford living. Inside, the home has been lovingly cared for and offers a warm, inviting atmosphere with generous windows and a comfortable living room complete with a classic fireplace. Step outside and enjoy the 19-foot deck, creating the perfect space for morning coffee, summer entertaining or relaxing while taking in the tranquil backyard setting. With no homes directly behind you, the green-space backdrop provides an added sense of privacy that is hard to find. (id:42776)
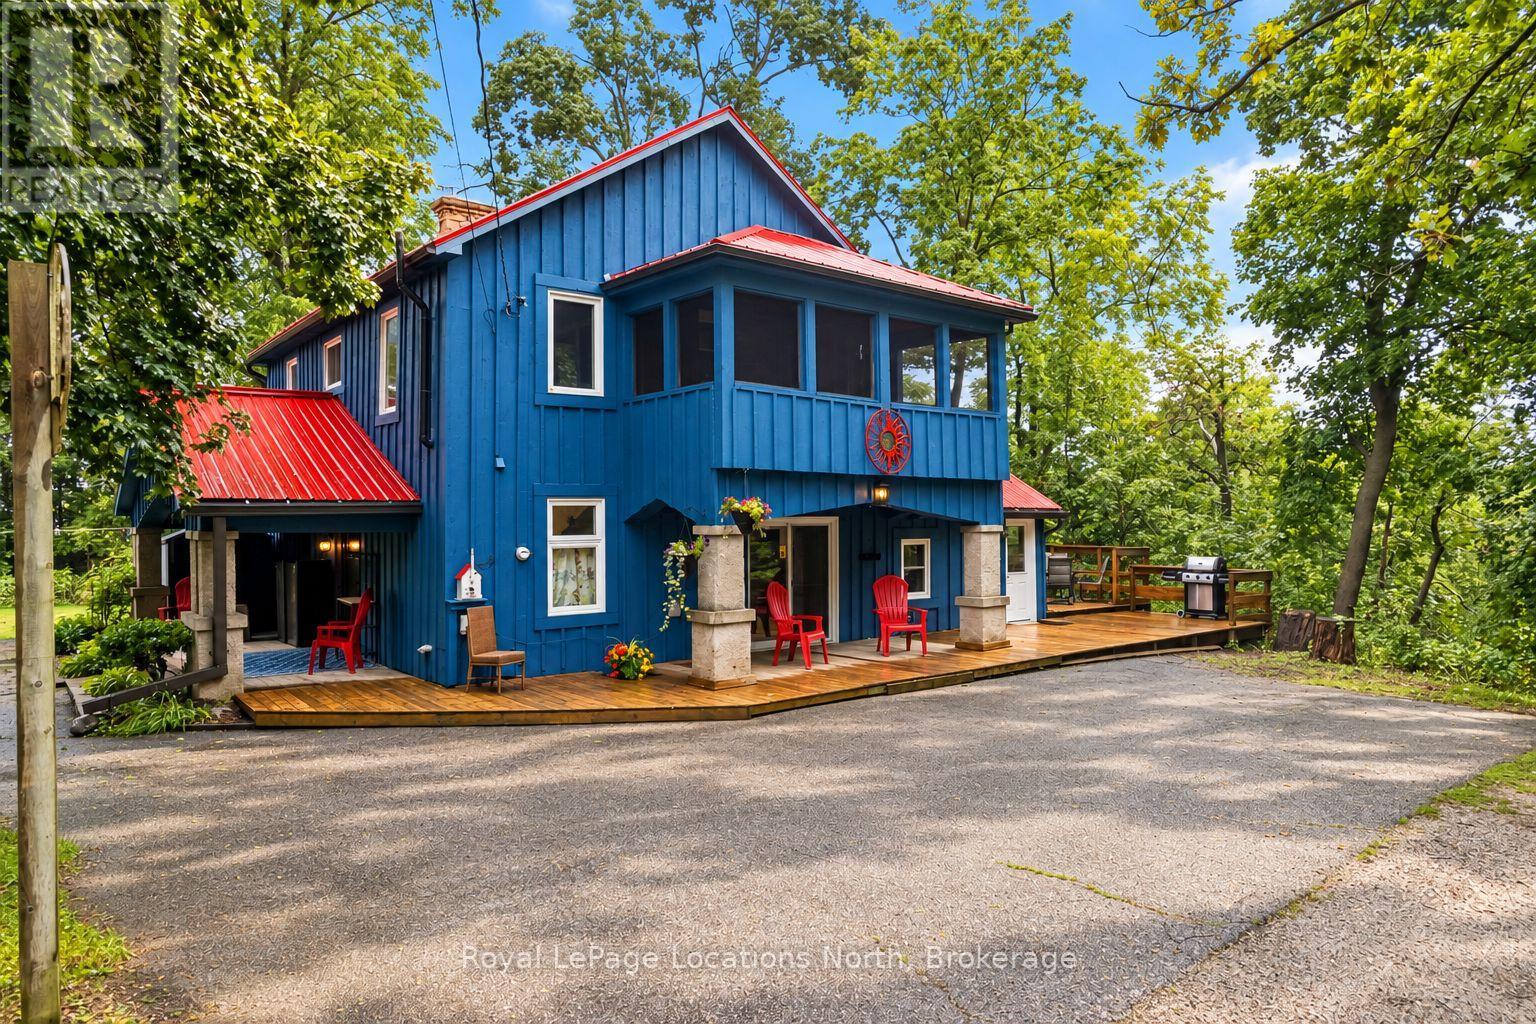
105 Craig Street
North Middlesex, Ontario
You'll find a hidden gem at 105 Craig Street - a truly rare & private riverfront retreat set on 2.43 acres of beautifully treed grounds along the Ausable River. Tucked away in a secluded natural setting yet only 20 minutes northwest of London, this one-of-a-kind property offers an exceptional opportunity to enjoy a peaceful waterfront lifestyle close to everyday amenities. The four-bedroom, two-bath home offers flexible living space, including a granny suite with kitchenette, making the home ideal for extended family, guests, an in-law setup or main floor primary bedroom. Step outside and enjoy the river from the river deck and viewing area, complete with picnic tables and watercraft storage. Multiple patios and balconies provide wonderful spaces to relax, entertain and enjoy the surrounding nature. Thoughtful updates include a 2019 metal roof, 2022 windows and patio doors, 2023 Lennox Elite furnace and EL22XPV 3-ton heat pump for efficient heating & cooling, 2023 sump pump, 2026 exterior painting & new attic insulation .Previously enjoyed as a small private getaway with bunkies, tent sites & boondocking, the property offers plenty of potential for its next chapter. The property also features versatile outbuildings, including the Blue Jay Bunkie & Cardinal Bunkie, with 15-amp hydro - perfect as a Bunkie, studio, hobby space or home office. Additional structures include an outdoor comfort station with composting toilet and shower room and resin shed. Located in a PR-zoned setting permitting a residential structure. A truly unique opportunity to own private riverfront acreage where nature, privacy and lifestyle come together. With its unique setting, flexible living spaces and multiple outbuildings, this property offers incredible potential to create the riverfront lifestyle you've been looking for. FISH. EXPLORE. RELAX. LIVE the Riverfront Lifestyle. (id:42776)
RE/MAX Centre City Realty Inc.
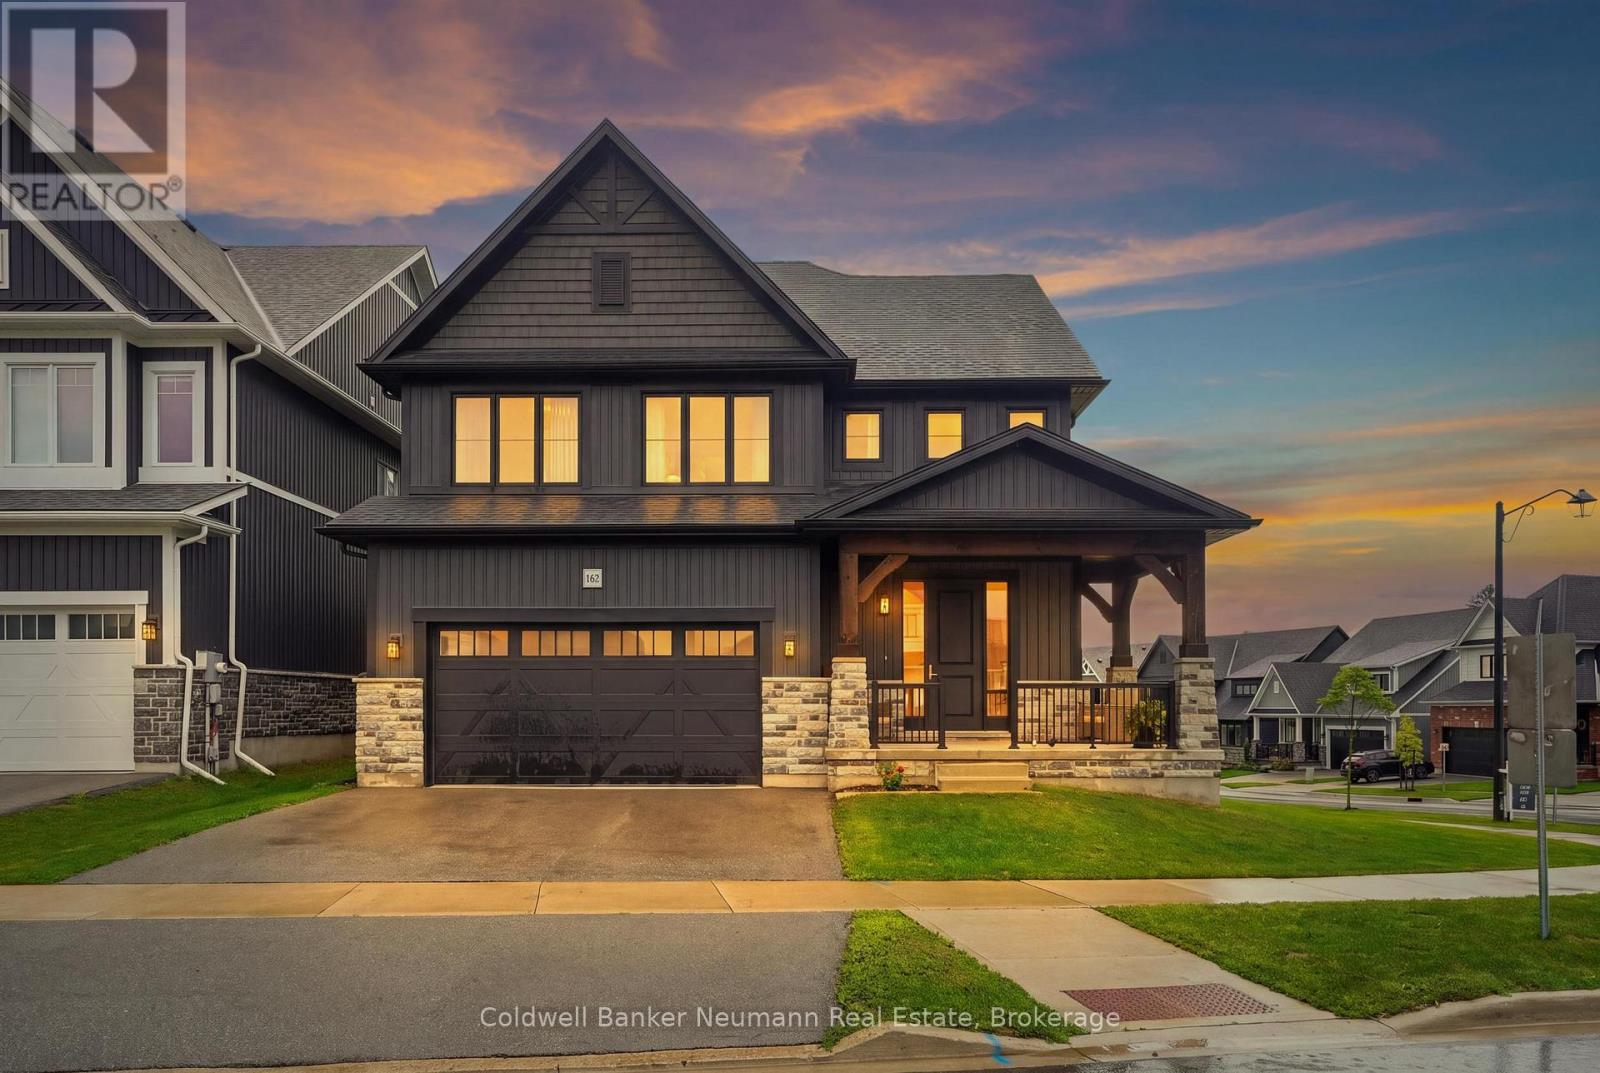
162 Harrison Street
Centre Wellington, Ontario
Welcome to 162 Harrison Street - a striking Granite-built home in Elora's sought-after South River community, set on a premium lot backing directly onto protected greenspace for unmatched privacy. Built in 2023, just over 3,000 sq ft home offers 4 bedrooms + Office, 4 bathrooms, and over $180,000 in curated upgrades - the finishes of a custom build, without the wait.The bold exterior makes a statement with dark modern finishes, rich stonework, timber accents, and a covered front porch. Inside, an open-to-above foyer and striking hickory staircase set the tone, with 10-ft ceilings and 8-ft doors carrying that grandeur across the main level. Expansive rear windows flood the open-concept living space with light and frame peaceful, treed greenspace views.The kitchen pairs style with function: upgraded stone countertops, extra-tall extended cabinetry, a statement chimney hood fan, champagne bronze hardware, and a large island with breakfast bar. A work-from-home nook, a well-designed laundry/mudroom, and a powder room with full vanity and stone counters complete the main floor.Upstairs, three of four bedrooms offer ensuite access, plus a third full bath serving the fourth. The primary suite overlooks the greenspace with a massive walk-in closet and spa-inspired ensuite - double sinks, tiled walk-in shower, water closet, and built-in soaker tub. The unspoiled basement offers 9-ft ceilings, oversized egress windows, and a rough-in for a future fifth bathroom - ready for your vision. South River is one of Elora's most meticulously manicured communities, with trails linking Central Park and Woodland Park's pond. Enjoy a short stroll to historic downtown Elora's shops, bakeries, and dining, minutes to the Elora Gorge and Cataract Trail, and close to Groves Memorial Hospital, with Guelph just 20 minutes away. A premium lot, extensive upgrades, and a finished, established setting that's genuinely hard to match. (id:42776)
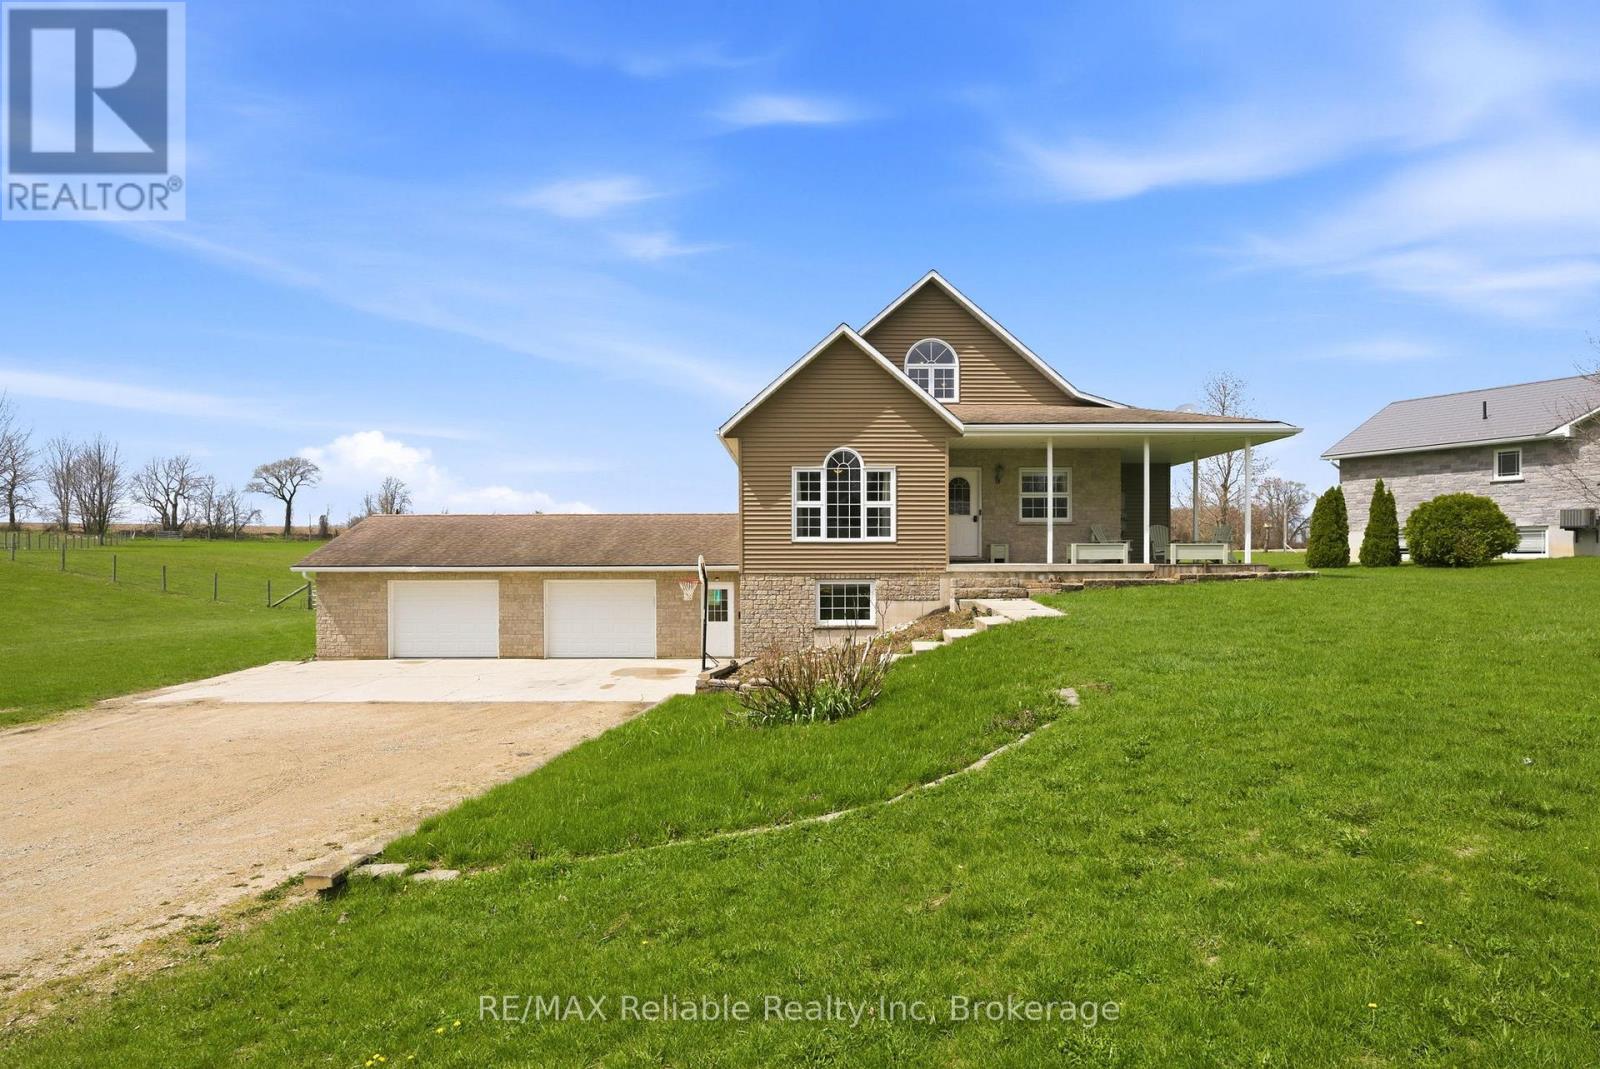
69 Queen Street
Morris Turnberry, Ontario
Welcome to 69 Queen Street in Bluevale, where country charm meets modern comfort on a picturesque 2+ acre property. Built in 2004, this beautifully maintained home offers the perfect balance of space, style and functionality. The inviting wraparound covered porch is ideal for enjoying quiet mornings or relaxing evenings, while taking in the surrounding countryside. Summer days are made even better with the 27-foot above-ground pool. Step inside to discover an updated kitchen, featuring a large island, sleek quartz countertops and a generous walk-in pantry, just steps away. The bright and welcoming living room provides a comfortable gathering space, while the large foyer opens to a versatile room that can easily function as a dining area or home office. The primary suite offers a stunning view, overlooking the backyard and open fields. Complete with a walk-in closet, an additional closet and direct access to a beautifully updated 3-pc bathroom with a glass shower. The main floor is finished off with the laundry room, which includes a handy laundry chute from an upper level bedroom. Upstairs, you will find 2 spacious bedrooms, a full 4-pc bathroom, as well as a bonus room - a versatile space that could be used as a playroom for children, a hangout space for teens or use as an office, den or workout room. The fully finished basement, with in-floor heat, adds even more living space, featuring 2 separate recreation areas, a 3-pc bathroom and boasting ample storage. A walk-out mudroom provides direct access to the expansive garage. The natural gas generator (2022) is fully automatic and can run the entire home. Located just a short drive to Wingham for everyday amenities, 25 minutes to Listowel, 40 minutes to Goderich and approximately an hour to Kitchener-Waterloo, this property offers the tranquility of rural living, without sacrificing accessibility. This home must be seen to be appreciated! (id:42776)
2 Park Street
Huron-Kinloss, Ontario
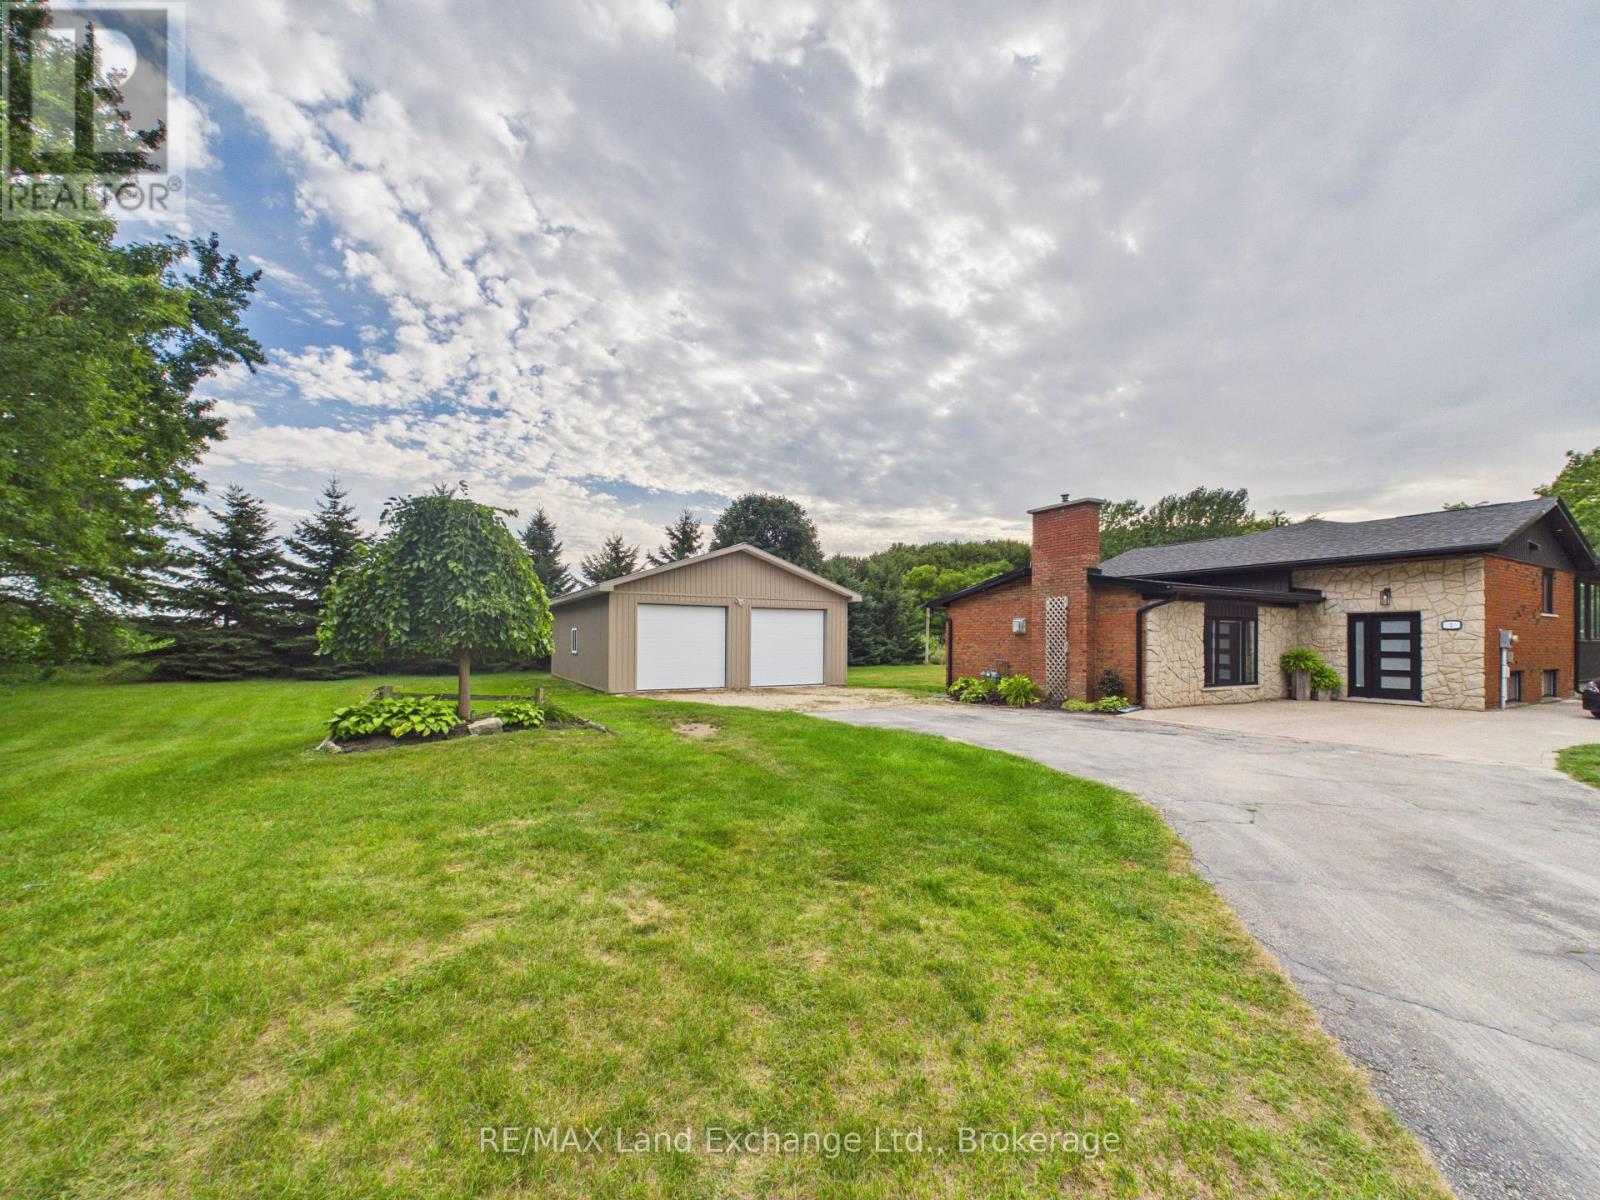
Welcome to this beautifully renovated 3-bedroom, 2.5-bathroom home, where finishes, thoughtful updates, and an incredible setting come together. Renovated from top to bottom, this move-in-ready property offers the perfect blend of style, comfort, and functionality. Situated on a stunning double lot backing onto a peaceful farmer's field, you'll enjoy plenty of privacy, space, and beautiful countryside views. Inside, you'll find bright and inviting living spaces with quality finishes throughout, along with a modern new kitchen, updated bathrooms, spacious bedrooms, and a layout designed for comfortable family living and entertaining. No detail has been overlooked in this extensive renovation. Outside, the property truly stands out with its expansive double lot with its heated and finished shop, providing an incredible space for the hobbyist, tradesperson, storage, or additional workspace. With ample room for vehicles, toys, and outdoor activities, this property offers a rare combination of a beautifully finished home and exceptional outdoor space. This is a unique opportunity to own one of Ripleys hidden gems. Nothing left to do but move in and enjoy! (id:42776)
873 9th Avenue E
Owen Sound, Ontario
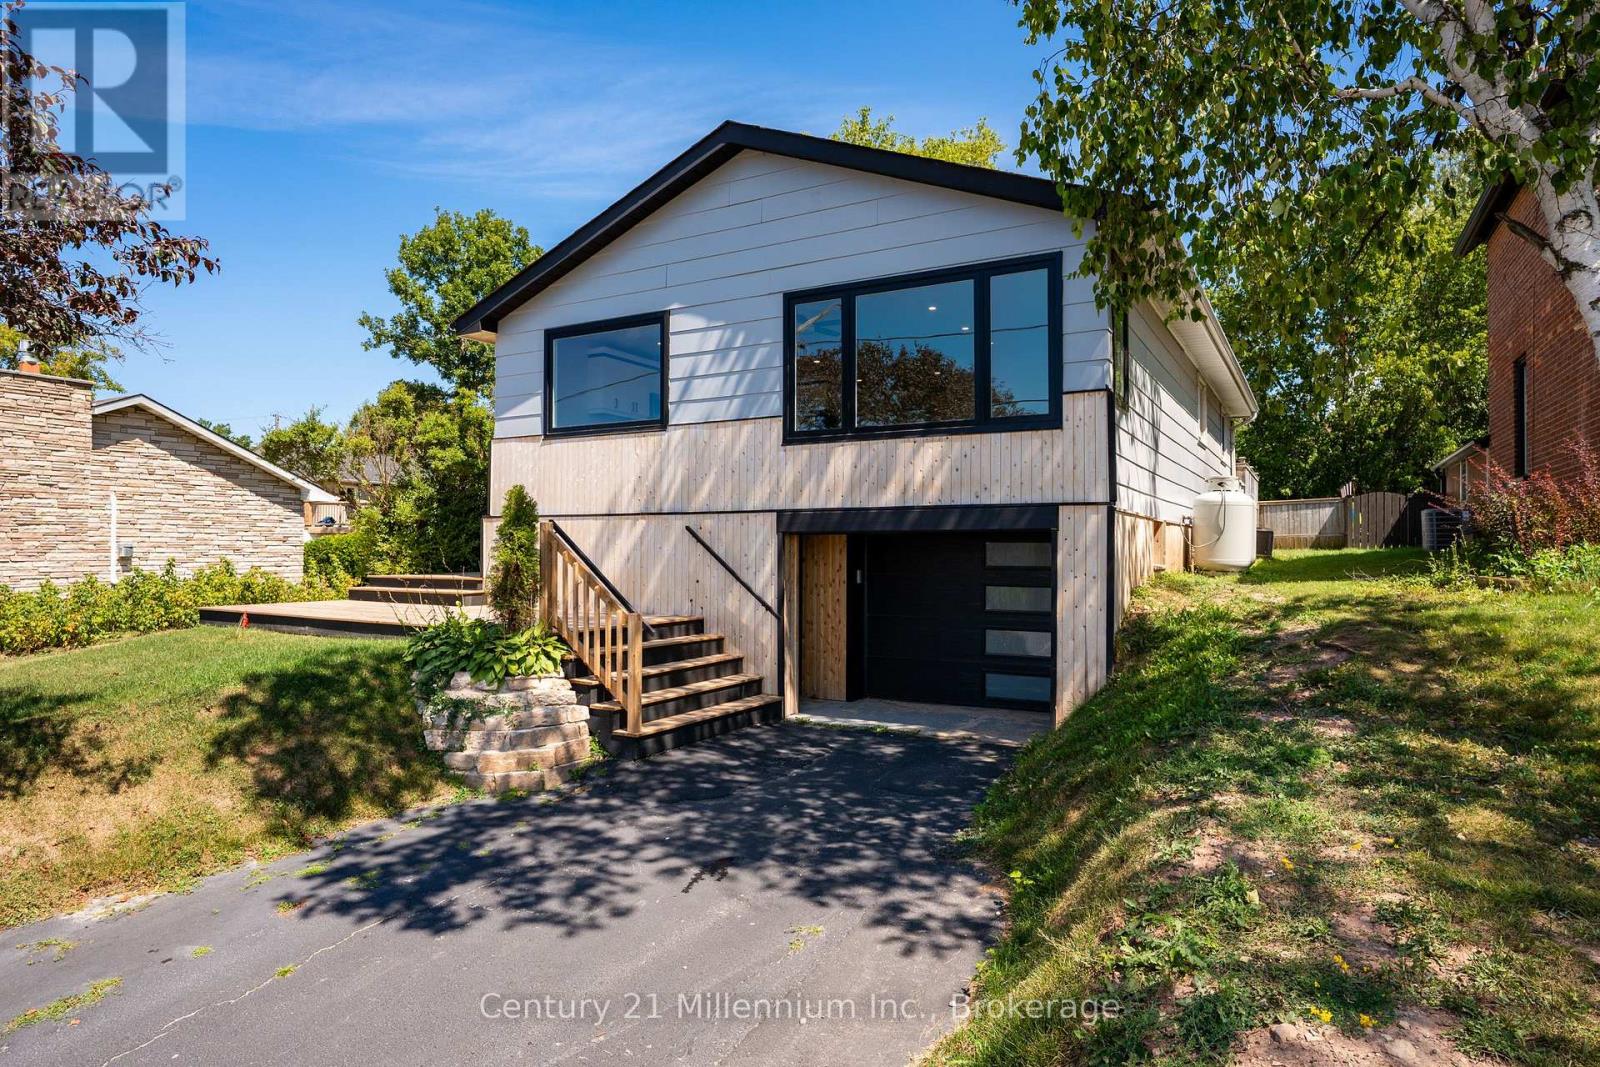
Sharp curb appeal, a drive-in garage, and one of the most breathtaking views you'll find in Owen Sound set the tone for this extensively updated 3-bedroom, 1-bathroom home.Inside, the bright, open-concept layout is highlighted by huge front picture windows that take full advantage of the incredible views. The updated kitchen features striking black and white cabinetry, plenty of storage, modern finishes, and an easy flow into the spacious living room.Down the hall are three good-sized bedrooms, including a primary bedroom with direct access to the fully fenced backyard. The bathroom has also been tastefully updated with a tiled tub surround, modern vanity, and updated fixtures.The major components have been taken care of as well, including updated electrical with a new panel, updated plumbing, a new furnace, and new central air. The basement has also been completely spray-foamed for added efficiency.The lower level provides additional living space with a good-sized rec room directly off the garage, a separate laundry area, and its own side entrance. With the separate access and flexible layout, there may even be the possibility of creating an in-law setup or additional living space in the future. A walk-up from the basement leads directly to the private backyard.Move-in ready, extensively updated, and offering great flexibility inside and out, this home combines modern finishes, practical features, sharp curb appeal, and a view that is truly hard to beat. (id:42776)
1186 2nd Avenue W
Owen Sound, Ontario
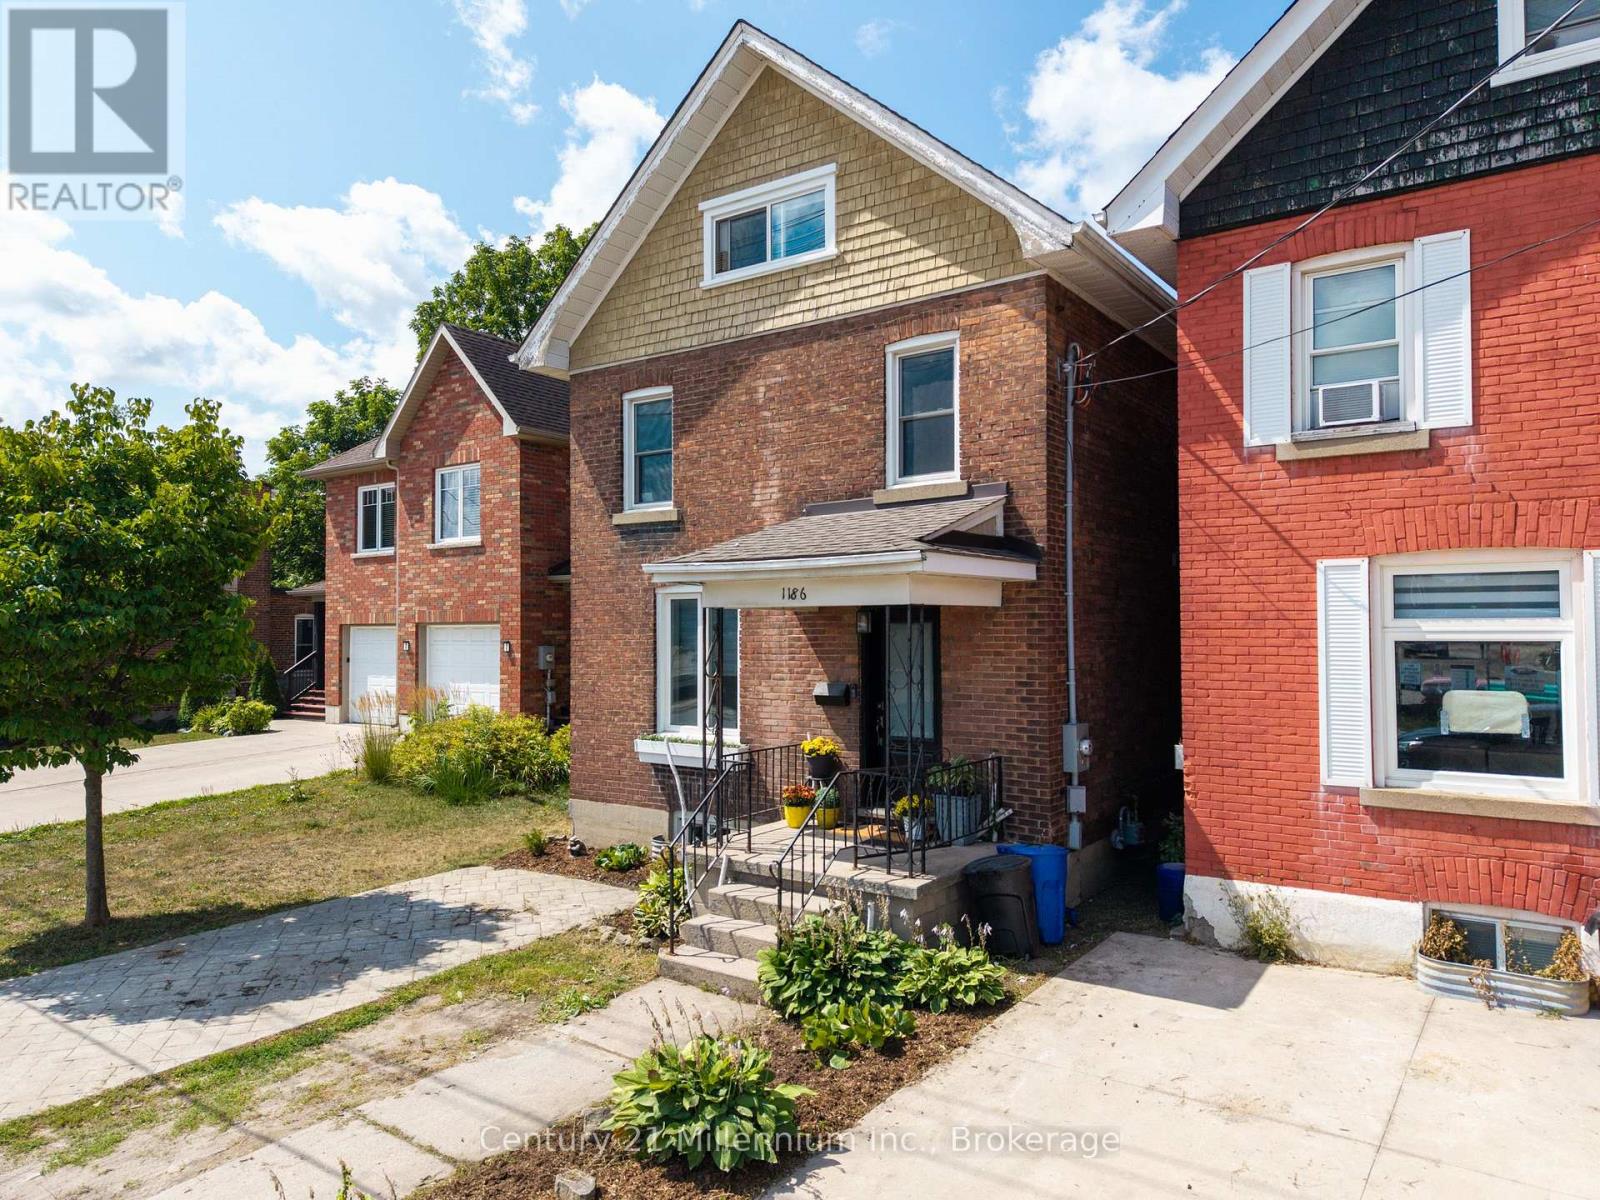
A first-time buyer's dream with a huge entertaining kitchen, a private third-floor primary suite, and a backyard built for summer gatherings! This unique red-brick home stands out from the crowd with a layout that delivers far more than meets the eye.The heart of the home is the spacious kitchen, featuring an enormous island, plenty of built-in cabinetry, butcher-block-style countertops, tiled backsplash, and a modern paint scheme. It's the perfect spot for morning coffee, casual meals, or gathering with friends before stepping out onto the oversized rear deck. Upstairs, three generous bedrooms feature newer, large windows, while the updated four-piece bathroom offers a fresh, modern feel. But the real surprise awaits behind the barn door: the third floor has been transformed into a bright primary suite, complete with a walk-in closet and convenient two-piece ensuite. Shiplap-style ceilings, modern fixtures, and a large east-facing window bring character and beautiful morning light to this private retreat. Outside, the backyard is ready for entertaining with an oversized party deck, plenty of green space, room for an inflatable hot tub, a garden shed, fire pit area, and rear-lane access-perfect for loading, unloading, and everyday convenience. Located near the Inner Harbour, Chi Cheemaun, Family Medical Clinic, and a neighbourhood experiencing exciting new development, this home offers a great combination of location, character, functionality, and lifestyle.Unique layout. Great entertaining spaces. A third-floor primary suite. A backyard with serious summer potential. This one checks a lot of boxes. (id:42776)
580 2nd A Street W
Owen Sound, Ontario
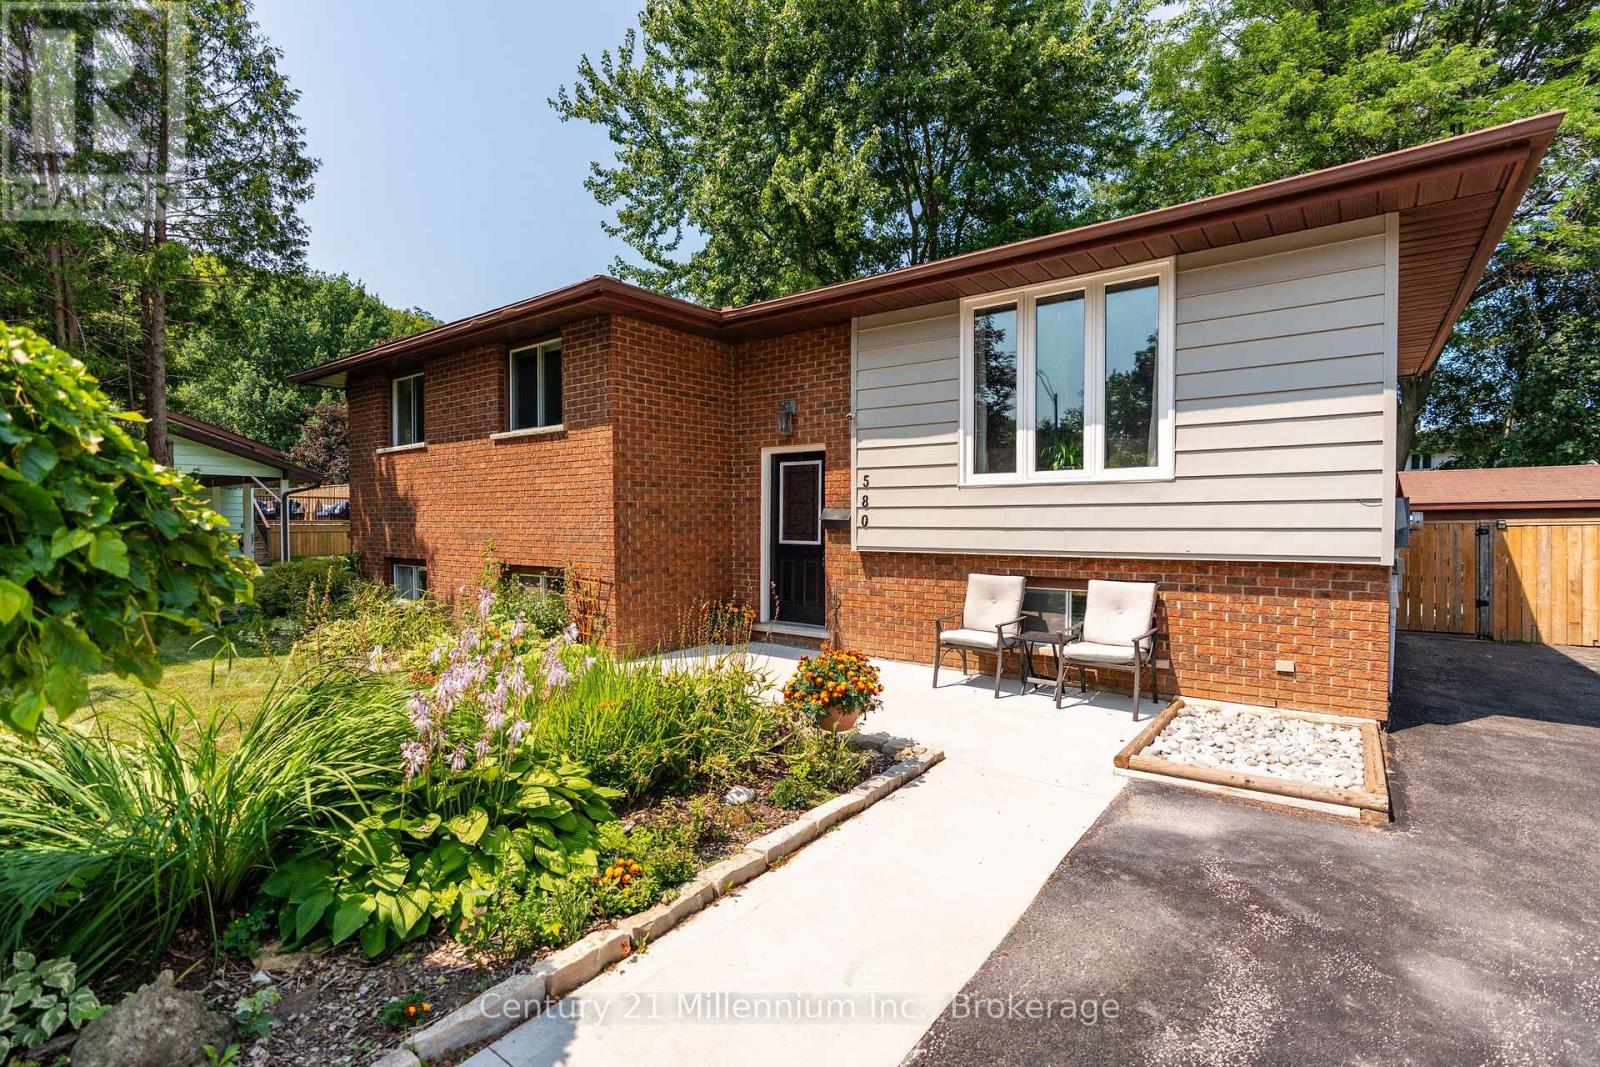
Welcome to 2nd Street A West, where you have a city park with a large field and kids' playground just four houses down from your front door. Add in mature trees throughout the neighbourhood, schools close by, and the Niagara Escarpment creating a beautiful backdrop as you drive home, and it's easy to see why this is such a great place to live.This well-maintained raised bungalow offers a practical and spacious layout with 3+1 bedrooms and two full bathrooms. The main level features a bright living space, three bedrooms, and a kitchen and dining area that connects directly to the back deck, making it easy to take everyday living outdoors.The finished lower level adds plenty of additional living space with a large rec room featuring a natural gas fireplace, a fourth bedroom and a three-piece bathroom - ideal for a growing family, guests, a home office or teenagers looking for a little extra space.Outside, the fully fenced backyard offers plenty of room for kids and pets, along with a BBQ deck, gazebo-covered hot tub and a large storage shed. Out front, the double-wide concrete driveway provides plenty of parking, while the generous side yard may offer potential for a future garage or carport.If your're looking for a home in a great neighbourhood, this is it! (id:42776)
Contact me to setup a viewing.
519-386-9930Not able to find any homes in the area that best fits your needs? Try browsing homes for sale in one of these nearby real estate markets.
Port Elgin, Southampton, Sauble Beach, Wiarton, Owen Sound, Tobermory, Lions Head, Bruce Peninsula. Or search for all waterfront properties.