
Search for Grey and Bruce County (Sauble Beach, Port Elgin, Tobermory, Owen Sound, Wiarton, Southampton) homes and cottages. Homes listings include vacation homes, apartments, retreats, lake homes, and many more lifestyle options. Each sale listing includes detailed descriptions, photos, and a map of the neighborhood.
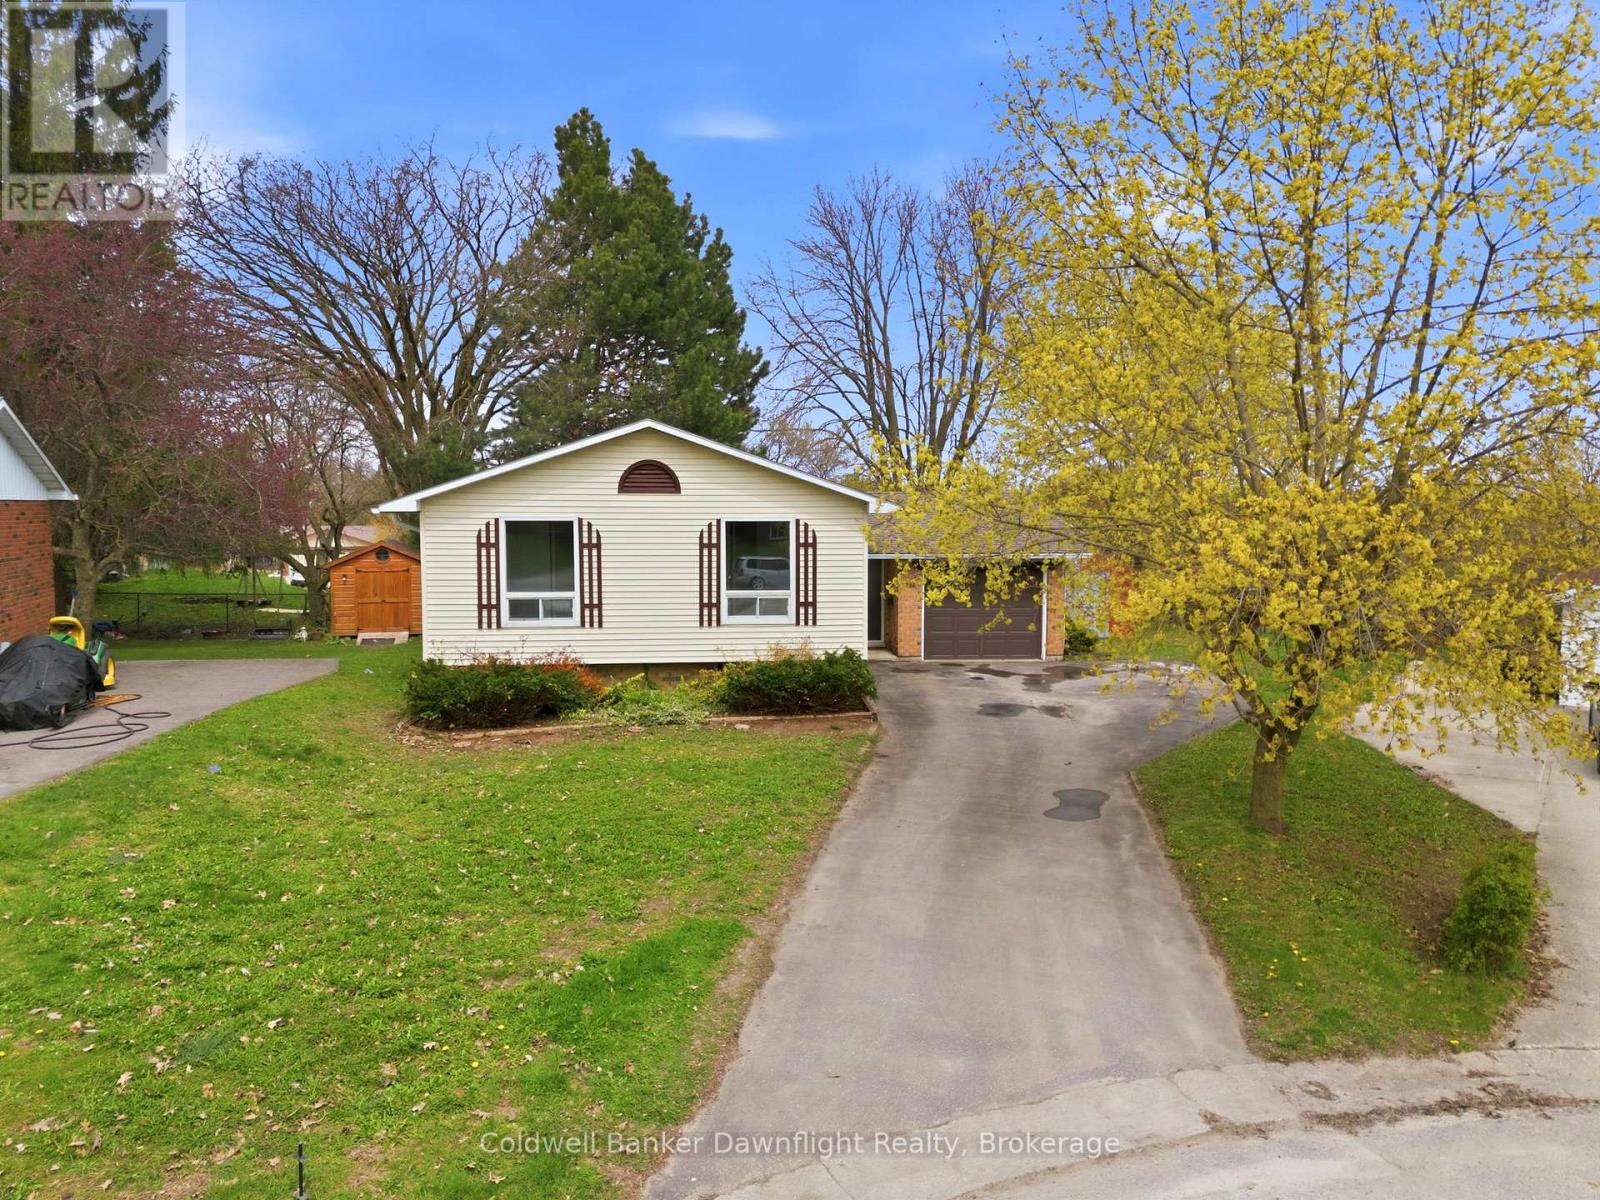
516 Maitland Court
North Huron, Ontario
Tucked into a quiet cul-de-sac in Wingham, this side split home offers a functional layout with space where it counts. The front entry provides a practical landing with room for coats and boots, along with direct access to the garage. Upstairs, the living room is filled with natural light from a large window overlooking the backyard and connects to the kitchen and dining area. Off the dining space, patio doors lead to a sunroom overlooking the yard. The main floor includes three bedrooms, all with closets and natural light, along with a renovated 4 piece bathroom. The layout keeps everything on one level, which works well for families wanting bedrooms close together. Downstairs, the rec room features a gas fireplace and walk-out patio doors leading to the backyard. This level also includes a 3-piece bathroom, laundry area, an additional flex room, and an unfinished space that could be expanded into more living area or bedrooms. The backyard gives you space for a patio setup, room for yard games in the summer, and a spot to enjoy being outside without a lot to maintain. An attached garage and asphalt driveway provide plenty of parking, with space for multiple vehicles. Located less than 3 minutes to schools and downtown, this home sits in a quieter pocket of town while staying close to everyday amenities. Move in ready with updates already completed on the main level, this is a solid option for buyers looking for something they can settle into now and continue improving over time. (id:42776)
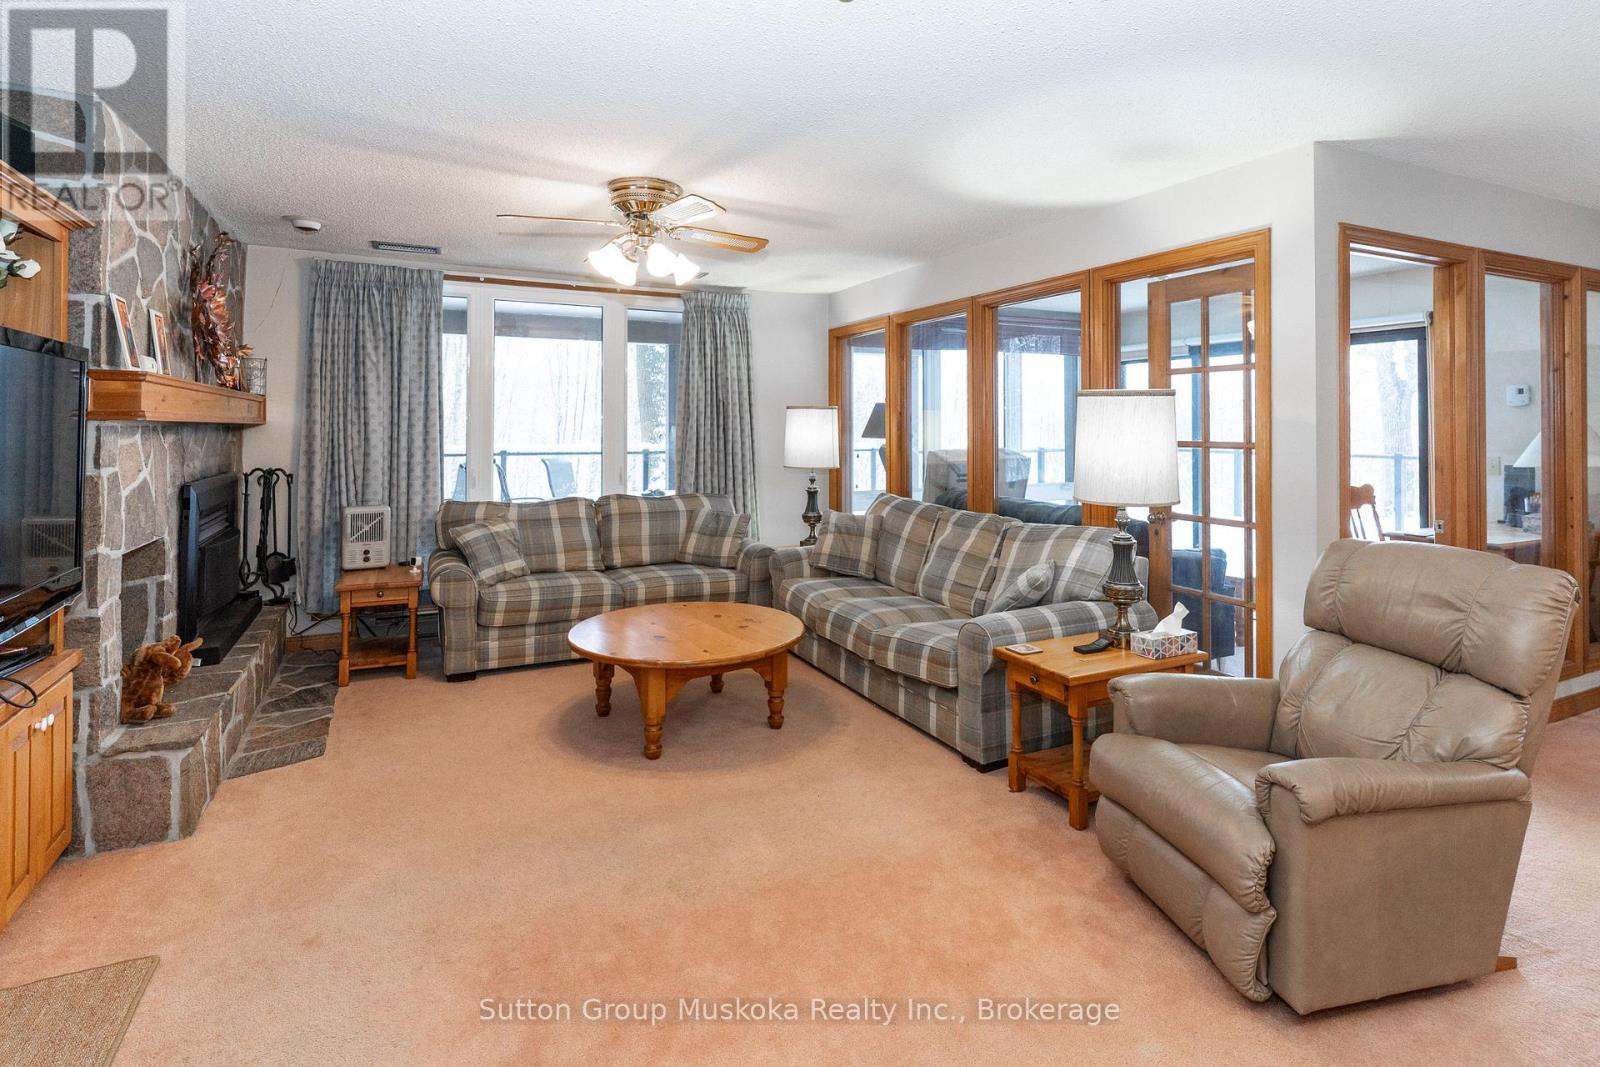
22-102 Oakridge - Deerhurst Resort Drive
Huntsville, Ontario
Embrace the Ultimate Resort Lifestyle on Peninsula Lake Wake up to breathtaking lake views from this private luxury waterfront condominium nestled on the prestigious grounds of Deerhurst Resort. This two-bedroom, two-bathroom retreat spans an impressive 1,518 square feet of thoughtfully designed living space where comfort meets sophistication. Step inside to discover an inviting living room anchored by a cozy natural gas fireplace, perfect for those crisp Muskoka evenings. The kitchen features a convenient sit-up bar that flows seamlessly into a separate dining area, ideal for entertaining guests. Perhaps the most captivating space is the sun room and covered deck area, offering panoramic views of Peninsula Lake that will leave you speechless every single morning. There is direct access from the deck to a large grassed area that overlooks the lake. The generous primary bedroom serves as your personal sanctuary, complete with its own natural gas fireplace and private ensuite bathroom. A second bedroom with full bathroom ensures guests enjoy their own comfortable retreat. This turnkey property comes fully furnished and includes designated parking and in-suite laundry. As a resident, you'll enjoy access to world-class amenities including indoor and outdoor pools, pristine beaches, scenic trails, two golf courses, and multiple dining options. Peninsula Lake connects to over forty miles of boating adventures, allowing you to cruise directly into Downtown Huntsville. With Arrowhead Provincial Park just minutes away and Algonquin Provincial Park a short drive beyond, outdoor enthusiasts will find paradise here. Schedule your private showing today and discover why resort living changes everything. (id:42776)
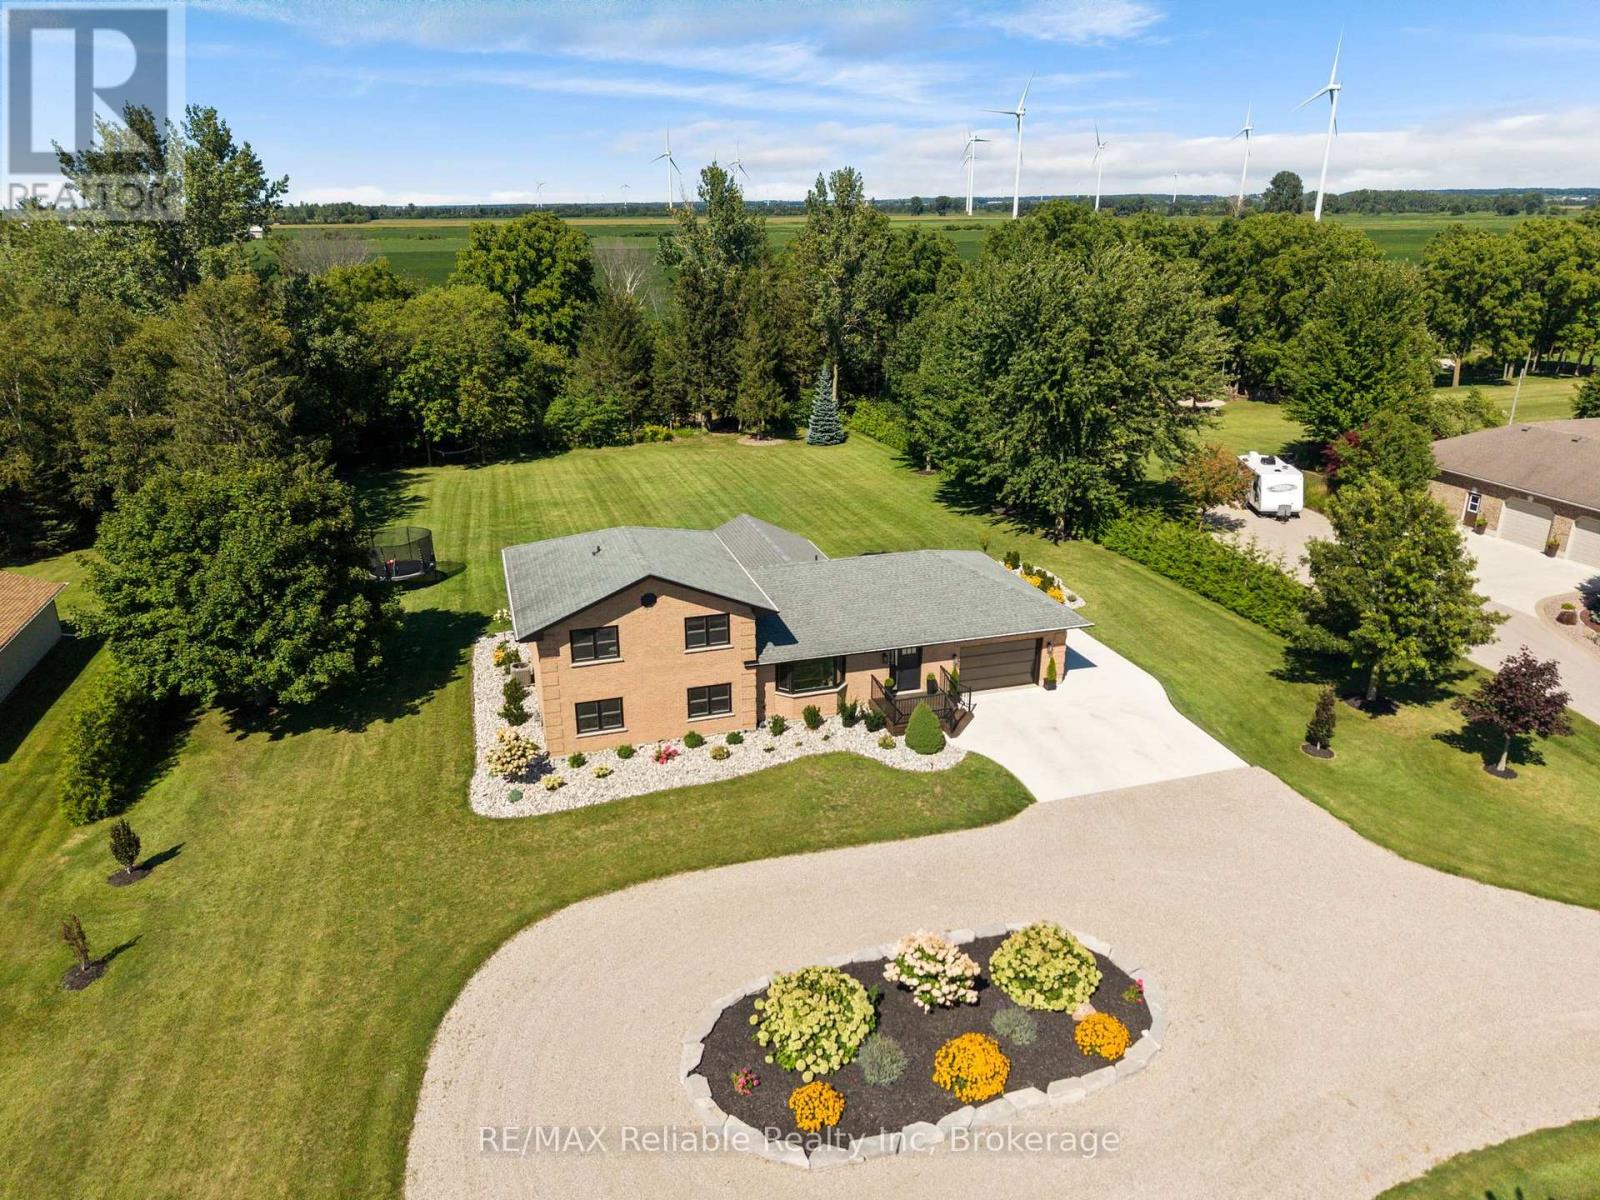
34946 A Zurich-Hensall Road
Bluewater, Ontario
Situated on a 1.6-acre tree-lined lot, this family property is located just 2 minutes away from the beautiful Lake Huron shoreline and public beach access! Impressive curb appeal and attractive landscaping welcome you. This extensively remodelled home features comprehensive upgrades to the yard, exterior, electrical, flooring, staircases, garage, kitchen and bathrooms. The freshly renovated soft kitchen includes two tone cabinetry and an oversized sit up island. Unwind in the living room, complete with a fireplace and beautiful views of the backyard. The primary suite includes a luxurious 5 pc ensuite bathroom with soaker tub, double sinks and cone marble shower. The walk-in closet is equipped with custom organizers. The primary bedroom also has its own dedicated laundry area. Upstairs, you will find 3 additional bedrooms, a full bathroom, and a second laundry area. The finished basement offers a family room along with plenty of extra storage. Additional highlights include a heated garage with additional storage, EZ liner and a separate staircase leading to the basement. The circular drive and concrete parking apron offer a surplus of parking, with additional space for an RV or boat. The private yard features trails, a hot tub, covered composite back porch, concrete patio, and fire pit area-making it a perfect place to raise children and entertain! This one has it all! Contact your realtor for the complete list of professional improvements to this well cared for property. (id:42776)
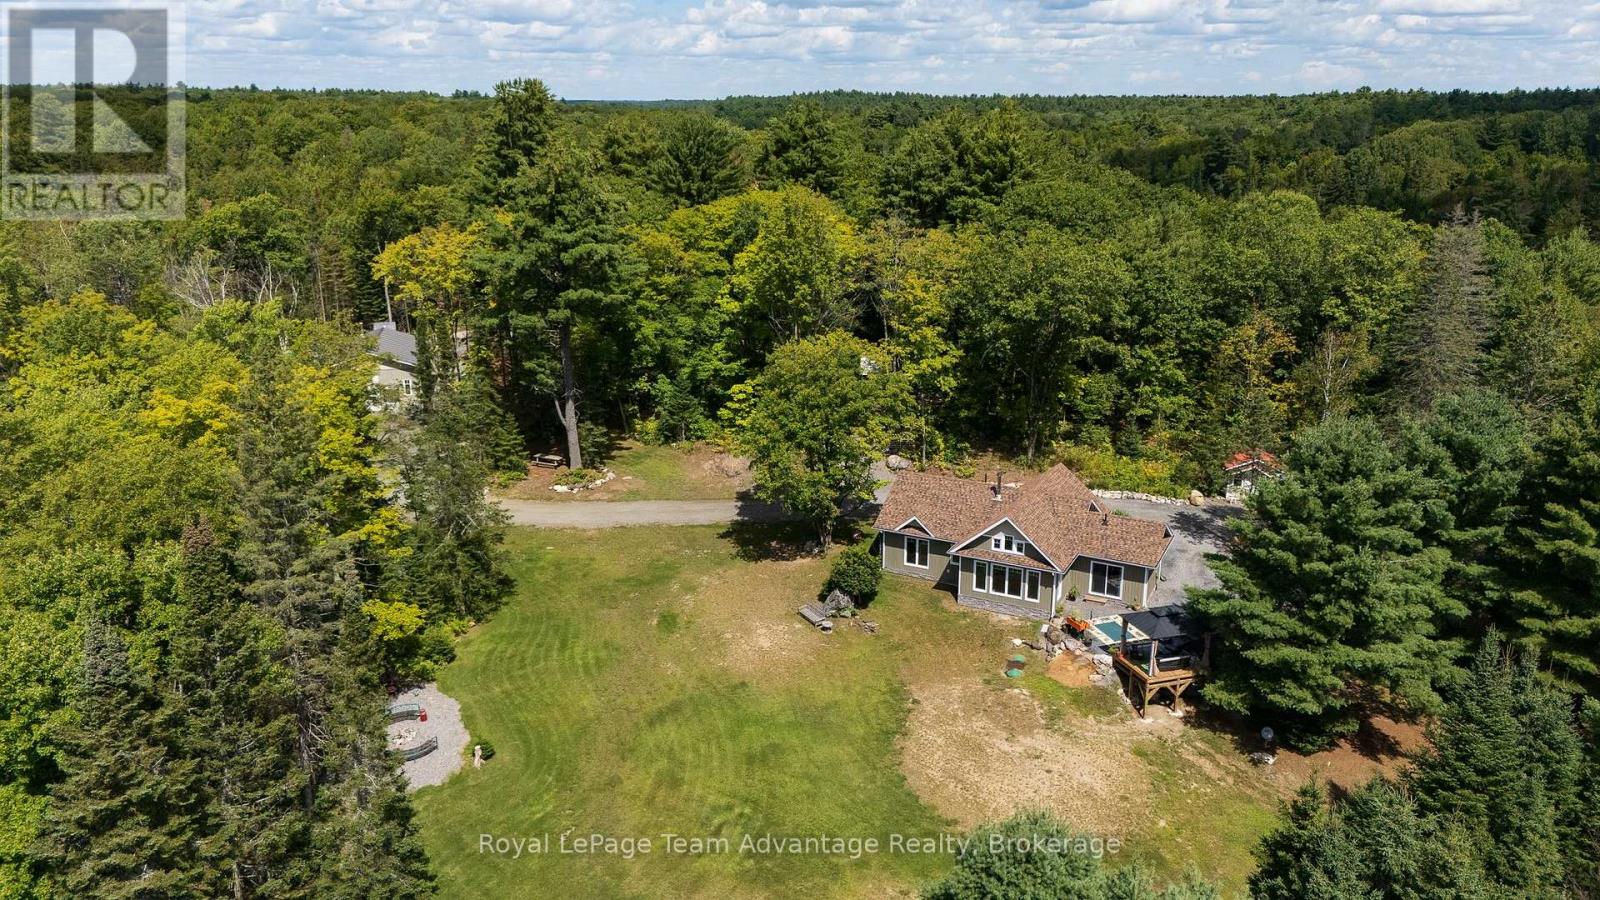
170 Bunny Trail
Mcdougall, Ontario
Built in 2022 and set on 106 private acres adjoining the Ferguson Township White Pine Forest Conservation Area, with thousands of acres of Crown land nearby, this thoughtfully designed 2-bedroom, 2-bathroom bungalow offers peaceful country living just 10 minutes from Parry Sound. The bright, open interior features cathedral ceilings, large windows, in-floor heating, two mini-splits and a woodstove. A formal dining room provides direct access to a beautiful gazebo overlooking the landscaped yard. Outside, enjoy a spring-fed pond, a creek, a dedicated firepit area and an extensive network of ATV trails. The wooded acreage offers exceptional privacy, abundant wildlife and plenty of opportunity for hunting, recreation, exploring and potential logging. The impressive 28' x 37' insulated and heated garage/shop features 13' ceilings, a hydraulic lift, metal siding and roofing, two overhead doors, two man doors and a woodstove. An insulated shed houses the main electrical service, while a 22-kilowatt Generac supports both the house and shop. Located on a year-round municipally maintained road, this property combines modern comfort, privacy and incredible versatility. Stainless steel appliances are included in "as is" condition. (id:42776)
595530 4th Line
Blue Mountains, Ontario
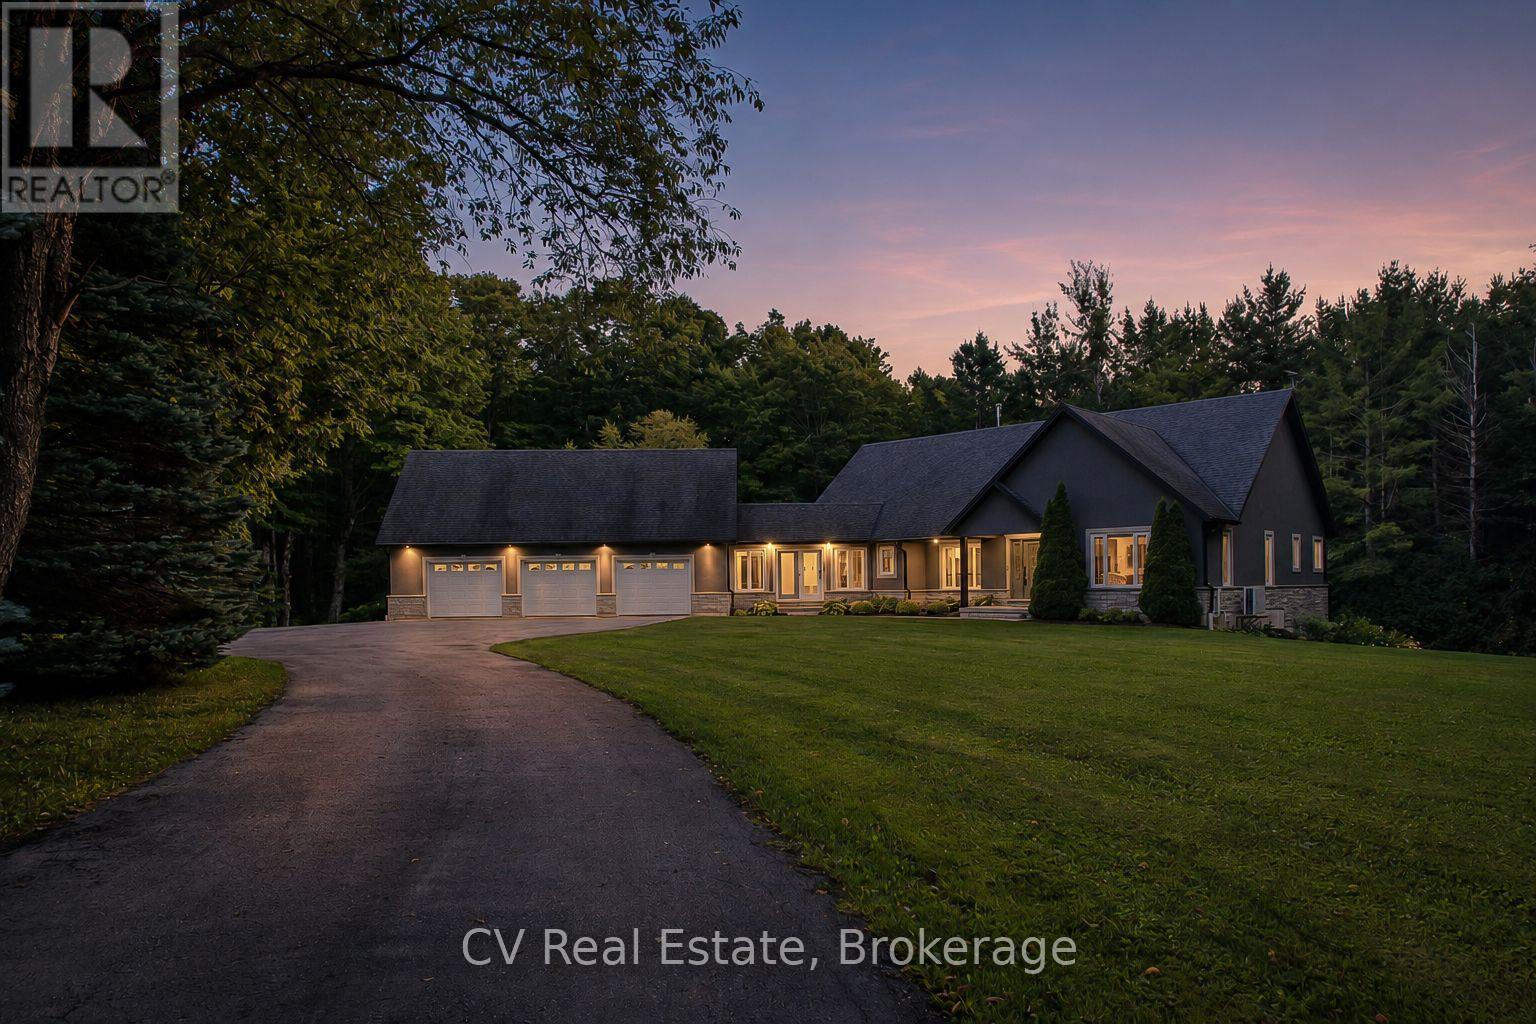
MINUTES TO OSLER SKI CLUB. Hidden behind mature trees on a breathtaking, private 1+ acre lot, this fully transformed ranch bungalow offers a lifestyle that feels like a boutique country resort. Over $500,000 invested over the past 3 years elevates this home into a truly turnkey luxury property. Inside, the space is effortlessly inviting with vaulted ceilings, a stunning floor-to-ceiling stone wood-burning fireplace, and beautifully refinished hardwood floors. The main living space is enhanced by custom wood beams, a shiplap ceiling, and an elegant wall feature. Natural light pours through oversized windows and a new sliding door in the breezeway, seamlessly connecting the interior to the spectacular patio. Designed for beauty and function, the gourmet kitchen boasts premium Cambria countertops, 2023 black Bosch stainless appliances, and a spacious eat-in island. The primary suite is a private sanctuary featuring a walk-in closet, motorized blinds, a custom wall feature, and a completely renovated spa-inspired 4-piece ensuite with a deep soaker tub and glass shower. Every door has been replaced with solid wood and new hardware, alongside updated pot lights throughout the main level. The fully finished walk-out lower level provides exceptional flexibility with an expansive rec room, stylish bar, 2 additional bedrooms, a 4-piece bath, and generous storage. Outside, a professionally designed patio and large stone fire pit create a private escape surrounded by nature, complete with a stone bench nestled in the front forest. Additional features: freshly painted interior, 3-car insulated garage with A/C, 2023 upgraded 200-amp electrical, and a detached storage garage with hydro. Mechanicals include a new heat pump, furnace, and boiler (2024), new eavestroughs (2025), central vac, and in-ground sprinklers. HVAC & septic were recently checked in 2026, ensuring total peace of mind. (id:42776)
4 - 1041 Ann Street
Muskoka Lakes, Ontario
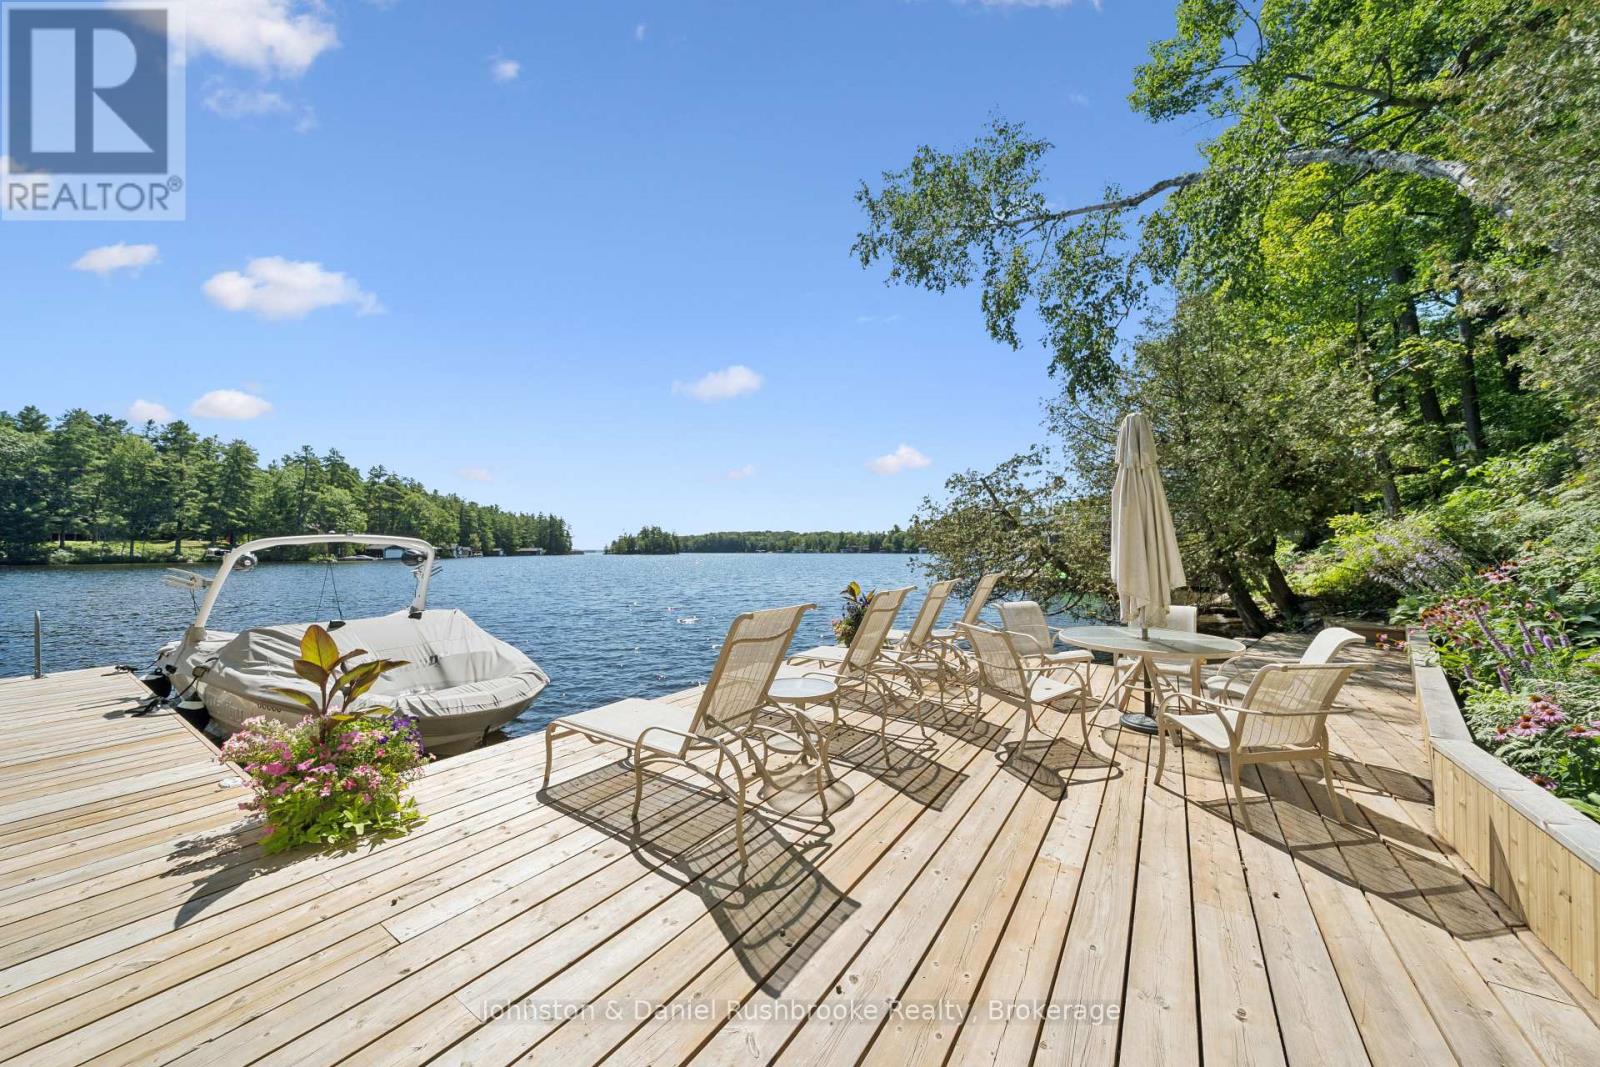
Discover a cherished family retreat on Walkers Bay, where generations have celebrated summers together on Lake Muskoka. Set on 205' of beautiful shoreline, this winterized cottage has more than 2,600 sq. ft. of living space with 4 bedrooms and 3 full bathrooms across two levels, all designed for effortless lakeside entertaining. Walls of windows and sliding glass doors fill the open-concept main level with natural light and frame island-dotted views. Pine accents and a wood-burning fireplace give the living area a classic cottage character. The lakeside deck is made for barbecues and time with friends. The main-floor primary suite has lake views, a 3-piece ensuite and a walkout to the deck. Two bedrooms, a 4-pc bathroom, laundry and lake-view office are also on this level. Off the living room, the screened Muskoka Room is a favourite place to dine, relax and enjoy gorgeous views down the lake. Downstairs, there is a family room with a wood-burning fireplace and a large wet bar, a bedroom, and a 3-piece bathroom. A walkout leads to a shaded lakeside deck, ideal on hot summer days and another Muskoka Room. Outside, landscaped grounds and level grassy areas give children plenty of room to play. At the shoreline, toddlers will love the gentle water entry, and deep water off the dock invites everyone else to jump in. The protected waters of family-friendly Walkers Bay are ideal for waterskiing, tubing, paddleboarding and kayaking. A lakeside sauna sits near the shoreline, accompanied by a 2-story, 2-slip boathouse complete with lifts. The boathouse upper level features a separate guest setup complete with a kitchenette, bathroom, living room, and a private sundeck. A 2-car garage, ample parking and a backup generator make every stay easy. Just 15 minutes from Bala's shops and restaurants, 20 minutes from Gravenhurst and 10 minutes from tennis courts and hiking trails, this is a wonderful opportunity for a new family to make this idyllic cottage their own. (id:42776)
1561-1567 Queenston Road
Cambridge, Ontario
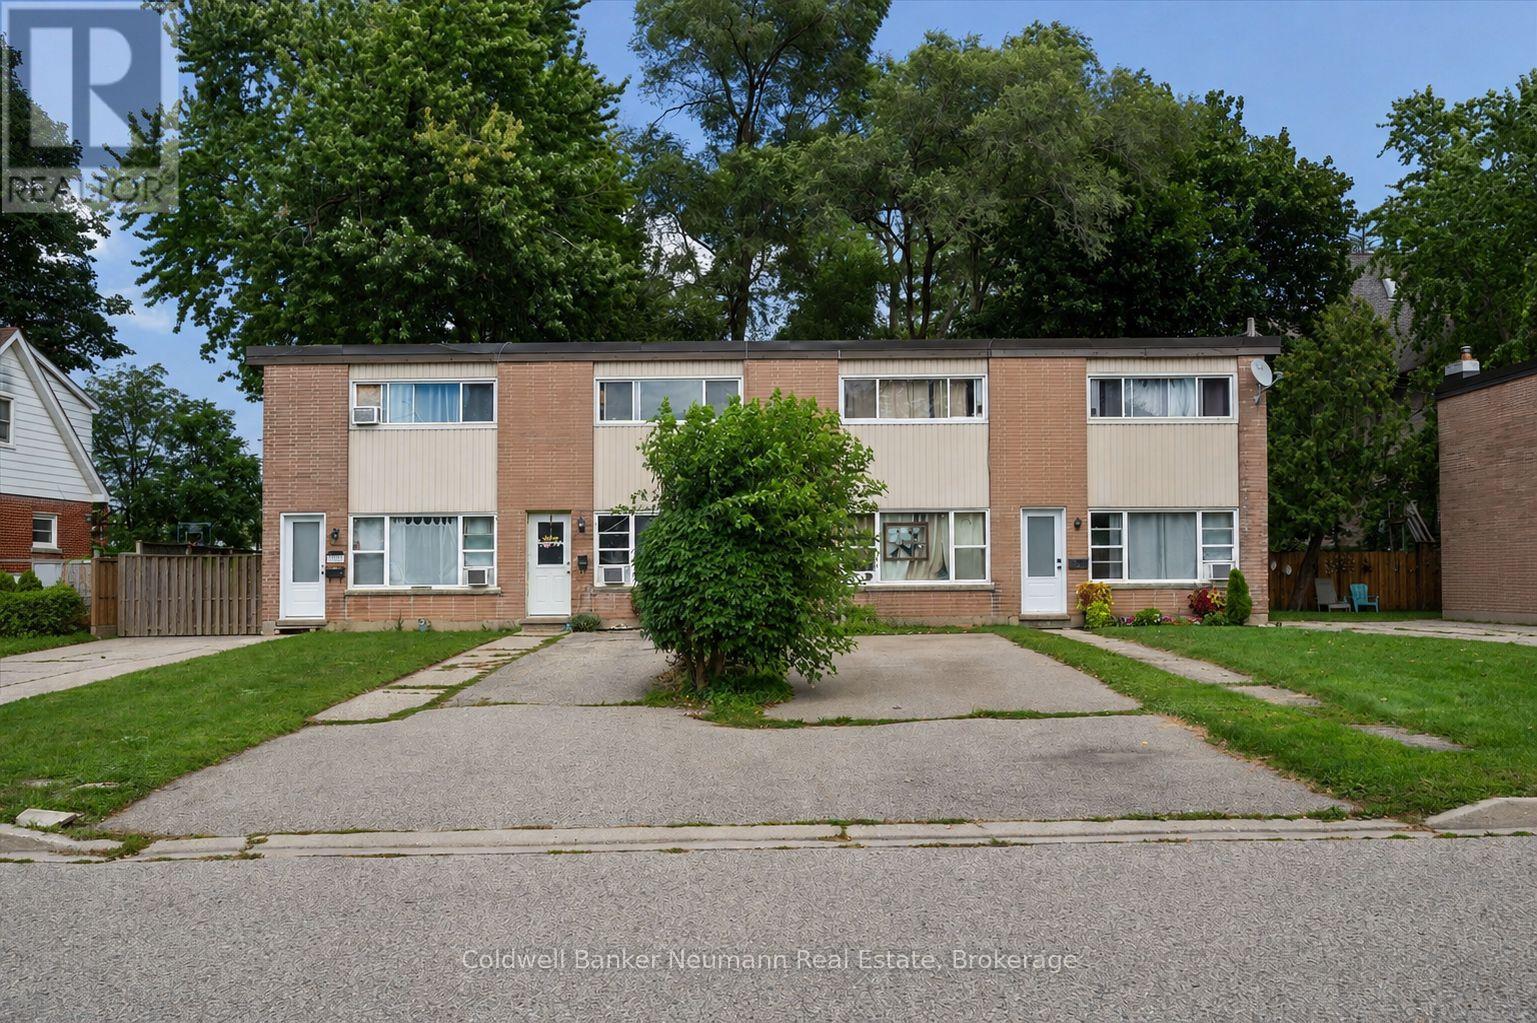
An exciting opportunity to acquire a fully tenanted, four-plex in the heart of Preston. Each self-contained, two-story townhome offers 980 sq. ft. of living space, featuring two bedrooms, one four-piece bathroom, a kitchen, a bright living area, a private backyard, and a dedicated driveway with parking for three vehicles. Situated near the Grand River and downtown Preston, tenants enjoy easy access to walking trails, local shops, and the core of Cambridge, driving steady rental demand. Fully occupied by fantastic, reliable tenants, the building delivers consistent, turnkey rental income from day one. A solid, low-maintenance investment combining steady income, great tenants, and a prime location. (id:42776)
41 Trillium Beach Drive Pvt Drive
Puslinch, Ontario
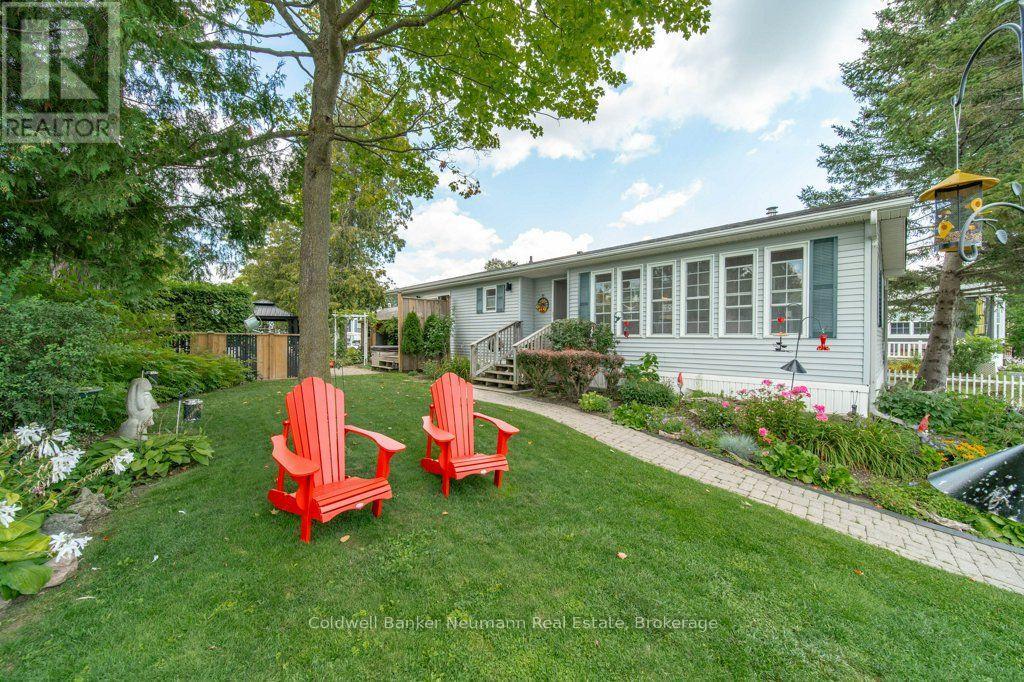
Welcome to 41 Trillium Beach Drive, one of the most desirable lots in the prestigious Mini Lakes Community, with peaceful views over the lake. This beautifully updated modular bungalow offers easy, single-level living on a generous 6,254 sq ft lot - one of the larger parcels in the community.Inside, the 1,200 sq ft layout has been updated throughout, offering two spacious bedrooms and two full bathrooms. A cozy gas fireplace anchors the living space, and the primary bedroom is a true retreat, with a 3-piece ensuite and a slider door leading straight out to the patio - perfect for morning coffee or unwinding as the sun goes down. The kitchen is outfitted with all-LG appliances for a clean, modern feel throughout.Step outside and the backyard is where this property really shines: a charming pergola and a small fish pond create a serene, private escape, while a garden shed and a second, oversized shed give you room for a Harley, golf cart, small electric vehicle, or bikes - a rare and practical bonus.Enjoy the peaceful lifestyle Mini Lakes is known for: gated security, golf-cart-friendly roads, fishing from your backyard, and a genuine community feel - plus the clubhouse, community pool, and easy access to shopping, restaurants, and Highway 401.Whether you're searching for a full-time residence or the perfect retreat, 41 Trillium Beach Drive is a rare find in one of Mini Lakes' most sought-after settings. (id:42776)
1003 Brandy Crest Road
Muskoka Lakes, Ontario
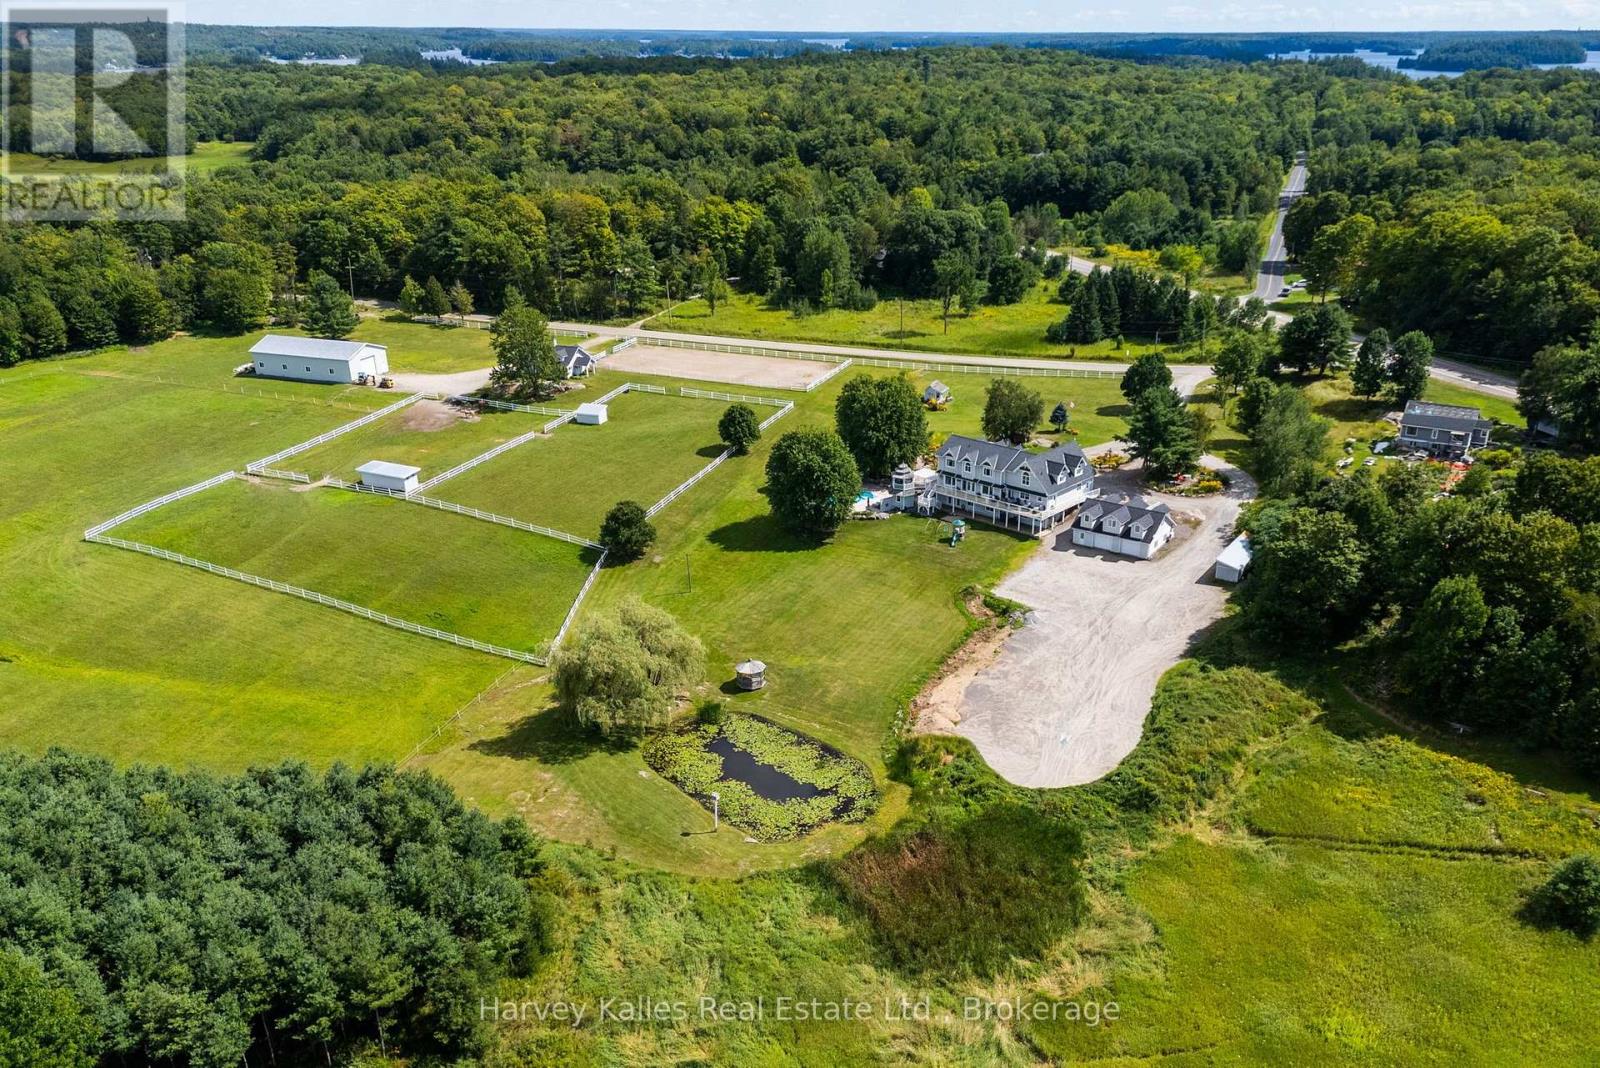
This remarkable 20-acre lake-view Port Carling estate stands apart among Muskoka's finest and most beautiful country estates. Designed for versatility, the 4,825 sq. ft. Cape Cod-inspired residence blends quiet sophistication and luxury with exceptional functionality, effortlessly accommodating everything from entertaining to family-focused living. The open-concept main floor features a beautiful living room with propane river-rock fireplace, foyer and powder room with heated granite floors, and a remodelled McKee kitchen with granite countertops, island and stainless steel appliances opening to the grand dining area. Beautiful Brandy Lake views and spectacular summer sunsets extend from the interiors to expansive wraparound decks. Flexible main-floor space offers an ideal bedroom or home office with 2-pc bath, separate entrance and staircase to a separate basement workshop. The attached 2-bay garage features in-floor heat and a rec room above with bar and pool table. The upper level serves up 3 bedrooms and two 4-pc baths both with heated floors, including a primary suite with fireplace, vaulted ceiling, walk-in closet, and jet tub. The finished lower-level walkout features a rec room with home theatre, 4th bedroom, bath, and laundry. Outdoors, enjoy a heated in-ground saltwater pool, patio with pergola, screened gazebo, cabana, manicured grounds, prolific gardens, drive shed, and a detached heated 30' x 40' garage with finished storage above. Personal equestrian amenities include paddocks, a riding ring, 30' x 36' 3-stall horse barn and shelters, and a 40' x 80' storage barn. A most exemplary ensemble in an unquestionably vibrant natural setting overlooking environmentally protected wetlands, pastoral views, a private pond, and summer sunsets over Brandy Lake. Ideally positioned just off Muskoka Road 118 West, this one-of-a-kind property offers the acreage and infrastructure to pursue your passions while remaining minutes from Port Carling. (id:42776)
921 8th Avenue W
Owen Sound, Ontario
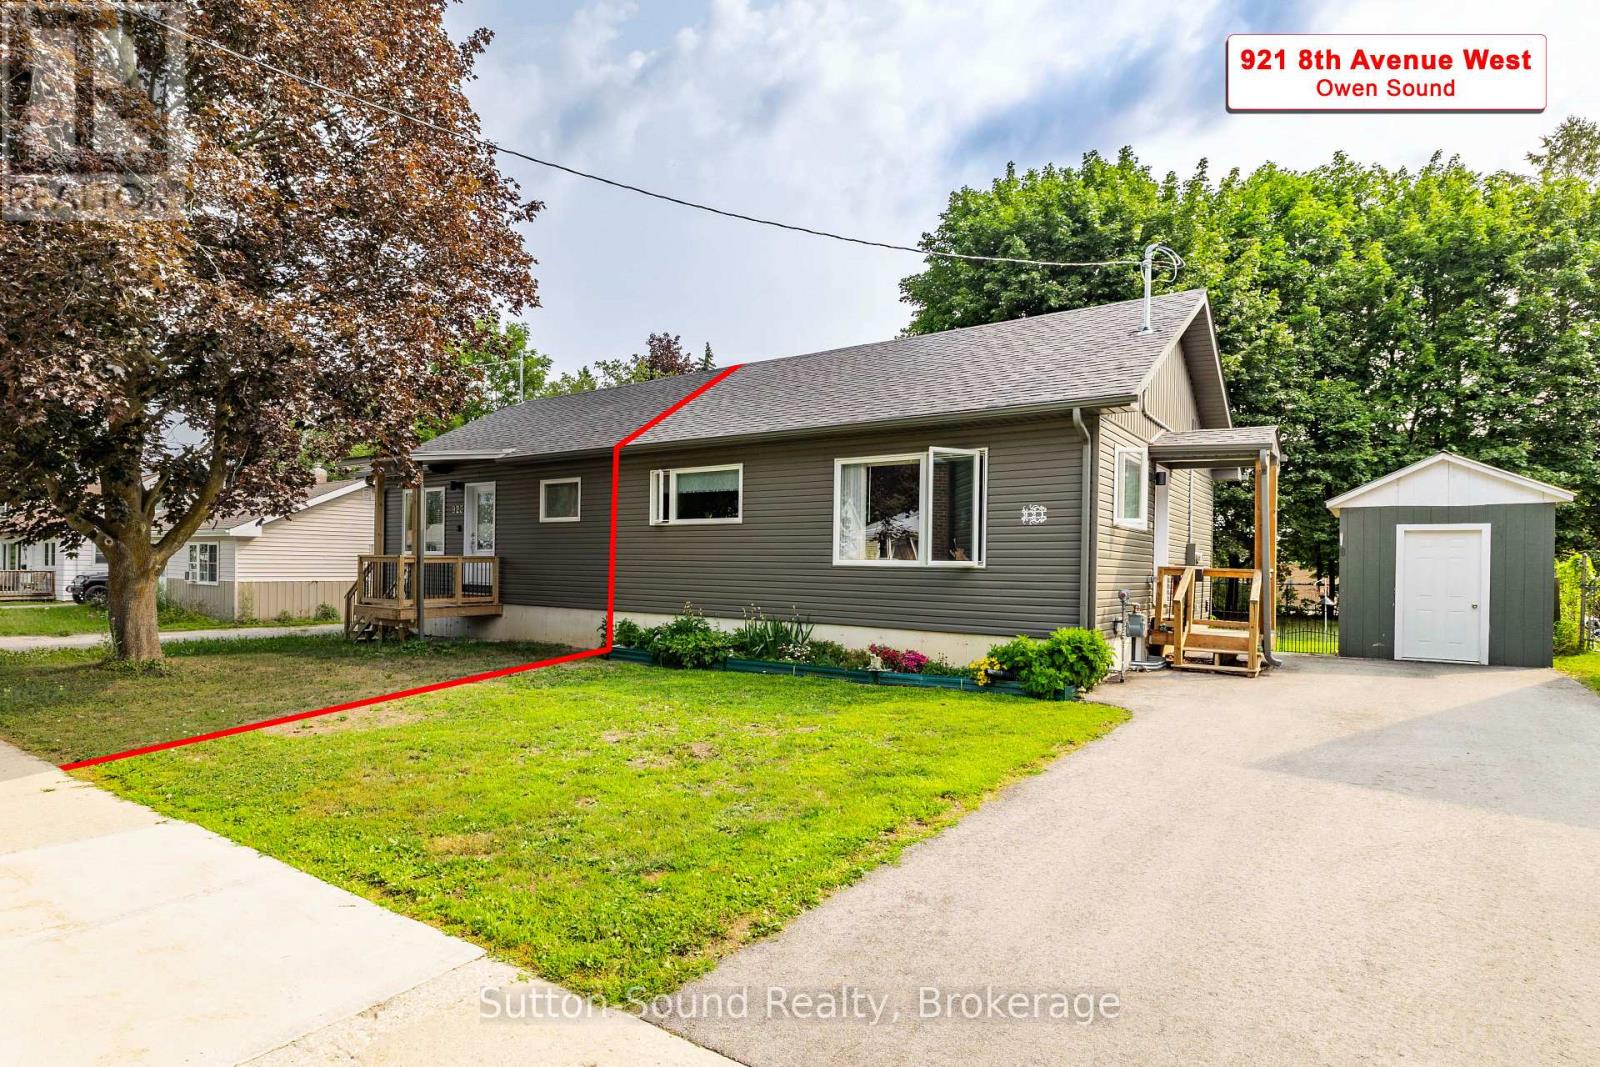
Welcome to this bright and airy 2+1 bedroom, 1.5 bath semi-detached home, newly built in 2023, located on the desirable west side of Owen Sound. The main level features two generously sized bedrooms, a spacious living area, and a well-appointed kitchen with built-in bench seating in the dining area. Step outside to enjoy the fully fenced backyard, beautifully complemented by lovely gardens and two decks-perfect for relaxing, entertaining, and enjoying those warm summer evenings. The kitchen also offers convenient access to the backyard, making outdoor living and entertaining a breeze. The fully finished basement provides additional living space with a third bedroom featuring an egress window, a convenient 2-piece bathroom, laundry, and plenty of extra storage. Ideally located close to schools, shopping, parks, and other amenities, this new home offers the perfect combination of modern living, functional space, and outdoor enjoyment. A wonderful opportunity for first-time buyers, downsizers, or anyone looking for a move-in-ready home in a great west-side location. (id:42776)
53 Dennis Drive
Parry Sound, Ontario
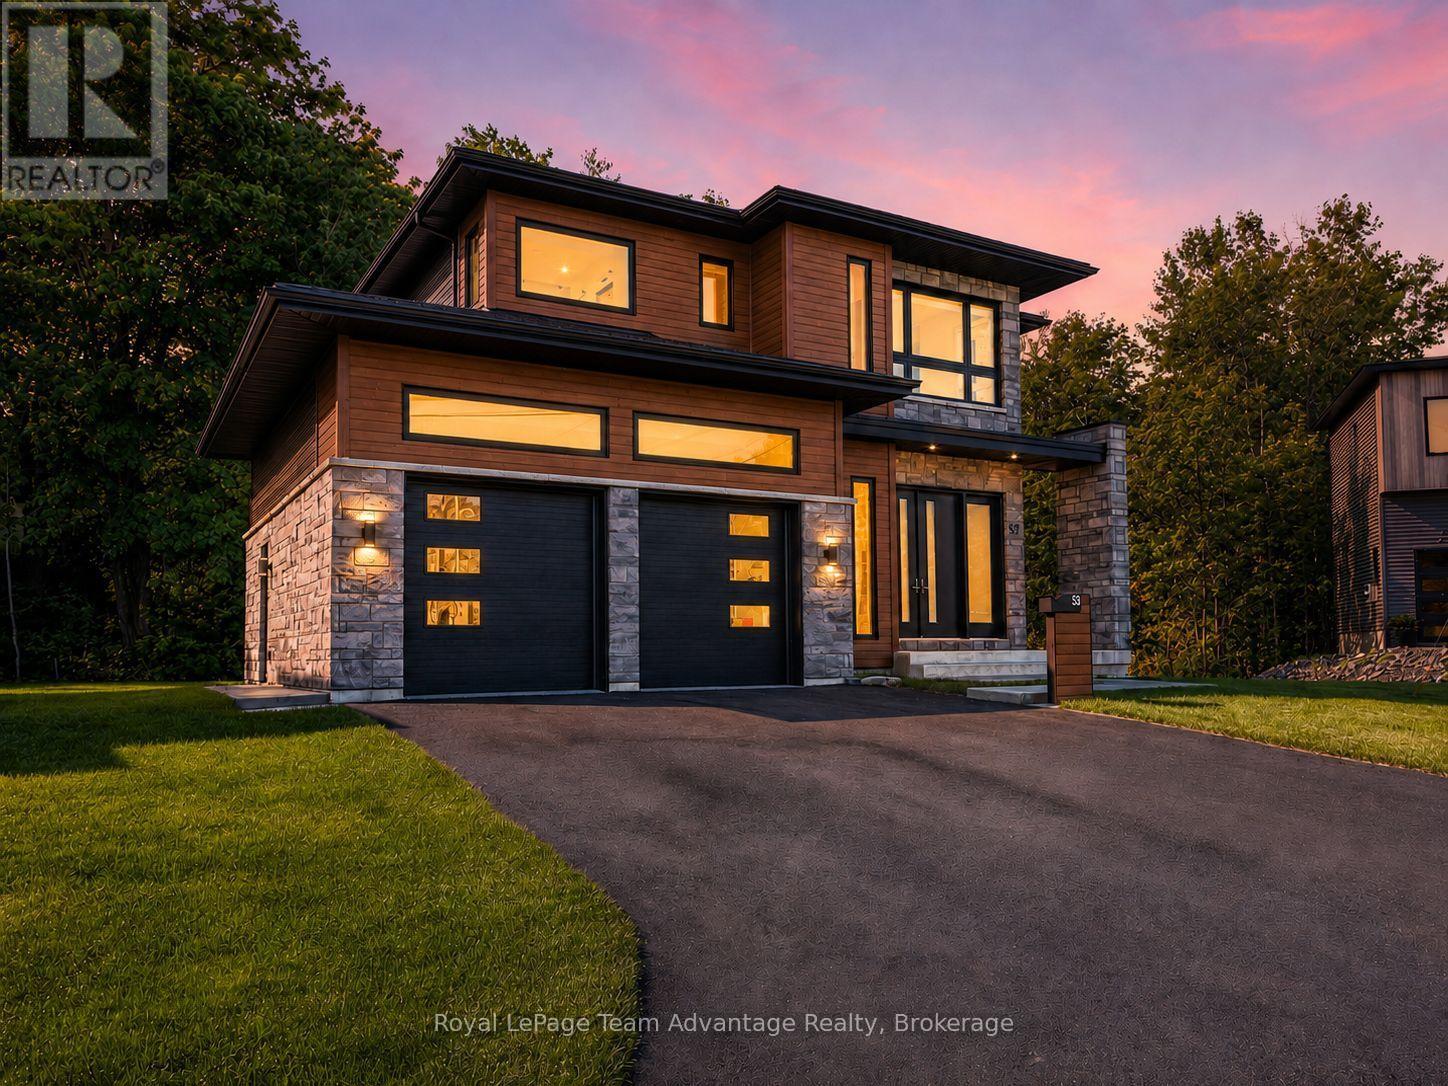
Built in 2024, 53 Dennis Drive offers the fresh feel of modern construction with a layout designed to make everyday life feel easy and connected. With three bedrooms, four bathrooms and finished living space across three levels there is room to gather, unwind and settle in. Step inside through the bright foyer where the mudroom with built-in shelving creates a practical place for coats, shoes and everyday essentials. Inside entry from the insulated garage adds convenience in every season while a nearby powder room completes the entry area. From there the home opens into a light-filled kitchen, living and dining space. A floor-to-ceiling gas fireplace anchors the living room and creates a warm focal point for evenings at home. The expansive pantry keeps the kitchen organized while patio doors off the dining area lead to the rear deck and backyard for easy indoor-outdoor living. Upstairs a cozy sitting area or reading nook offers space for morning coffee, a favourite book or a tucked-away office. Two generously sized bedrooms, a 4-piece bathroom and a dedicated laundry room add comfort and convenience. The primary suite provides a peaceful place to retreat with a bright walk-in closet featuring built-in shelving and a 5-piece ensuite with a soaker tub and separate shower. The finished lower level adds a spacious recreation room, an additional powder room and useful utility and storage space. Tile and engineered hardwood flooring flow throughout the home while smart switches, a smart refrigerator and high-speed fibre internet add modern convenience. With Parry Sound Public School just steps away and shopping, recreation and everyday amenities only minutes from home, 53 Dennis Drive offers a location that makes daily routines feel that much easier. (id:42776)

198 Hidden Lake Road
Blue Mountains, Ontario
ONCE IN A LIFETIME GENERATIONAL PROPERTY! Perched high on the Niagara Escarpment directly opposite Alpine Ski Club and minutes to Craigleith Ski Club. This custom-built, fully renovated luxury residence offers a rare combination of complete privacy and spectacular, unobstructed views of Georgian Bay, Christian Island, and the Escarpment. Situated on a meticulously landscaped 0.492-acre lot, the property features fully perennial gardens offering vibrant colour throughout the seasons, beautifully framed by natural boulders and flagstone pathways. Inside, the home features four spacious bedrooms and three full bathrooms, masterfully redesigned in 2016 to blend modern sophistication with fully integrated accessibility, including ADA-compliant 36-inch door openings and roll-in showers. The main floor is designed for effortless single-level living and entertaining, with an expansive great room with soaring 20-foot ceilings, custom millwork, hardwood flooring, and a large double gas fireplace. The entertainer's kitchen offers panoramic views from every angle. Large glass doors open to a magnificent 600-square-foot composite deck with glass panels, offering a front-row seat to incomparable sunrise and sunset views over the bay. This outdoor oasis is fully equipped with an integrated kitchen, built-in barbecue, television, sound system, and a private hot tub nestled just off the principal suite. The lower level is a masterclass in recreation, featuring an English-style pub family room with a cozy wood-burning fireplace, a dedicated, sound-insulated home theatre, and a custom, temperature-controlled 700-bottle wine cellar. Walk out to the beautifully terraced gardens, where flagstone pathways wind down to a custom stone firepit and patio area overlooking the water. Complete with a backup Generac generator and a smart Crestron/Sonos home automation system, this turnkey estate is a generational masterpiece. (id:42776)
Contact me to setup a viewing.
519-386-9930Not able to find any homes in the area that best fits your needs? Try browsing homes for sale in one of these nearby real estate markets.
Port Elgin, Southampton, Sauble Beach, Wiarton, Owen Sound, Tobermory, Lions Head, Bruce Peninsula. Or search for all waterfront properties.