
Search for Grey and Bruce County (Sauble Beach, Port Elgin, Tobermory, Owen Sound, Wiarton, Southampton) homes and cottages. Homes listings include vacation homes, apartments, retreats, lake homes, and many more lifestyle options. Each sale listing includes detailed descriptions, photos, and a map of the neighborhood.
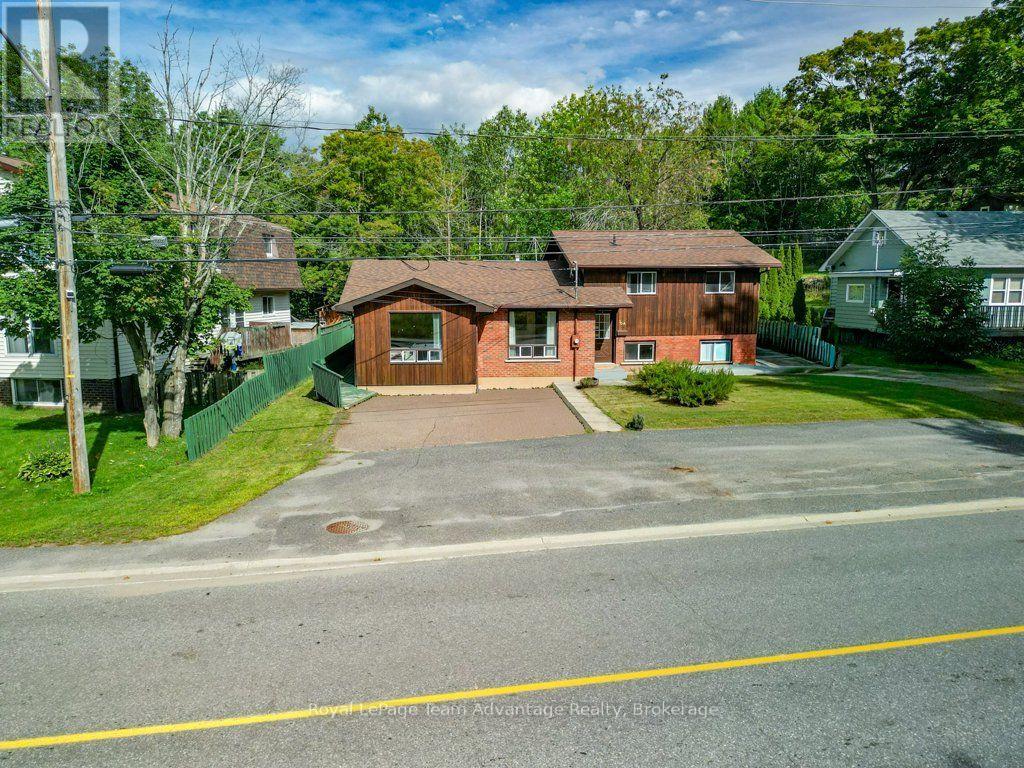
30a Forest Street
Parry Sound, Ontario
If you've been looking for an in-town home that gives you a little more flexibility, 30A Forest Street is worth a closer look. This three-bedroom side-split offers approximately 1,517 sq. ft. of usable space, with additional living space on the lower level including a rec room, bar area, laundry and 2-piece bath. Upstairs, all three bedrooms are together along with a 4-piece bathroom. What really sets this home apart is the approximately 291 sq. ft. bonus room. Used for years as a hair salon, it's a space with plenty of possibilities. For someone considering a home-based business, it's certainly worth exploring, but it could just as easily become a home office, studio, hobby room, playroom or generous second living space. Outside, there's a large yard, rear deck and plenty of paved parking-practical whether you're juggling family life, welcoming clients or simply appreciate having room for everyone. The in-town location also keeps everyday amenities and the hospital conveniently nearby. Built in 1983, this is an established home that leaves room for the next owner to update and make it their own over time. If you value space, flexibility and an in-town location, 30A Forest Street offers something a little different-and plenty of opportunity to decide how it could work for you. (id:42776)
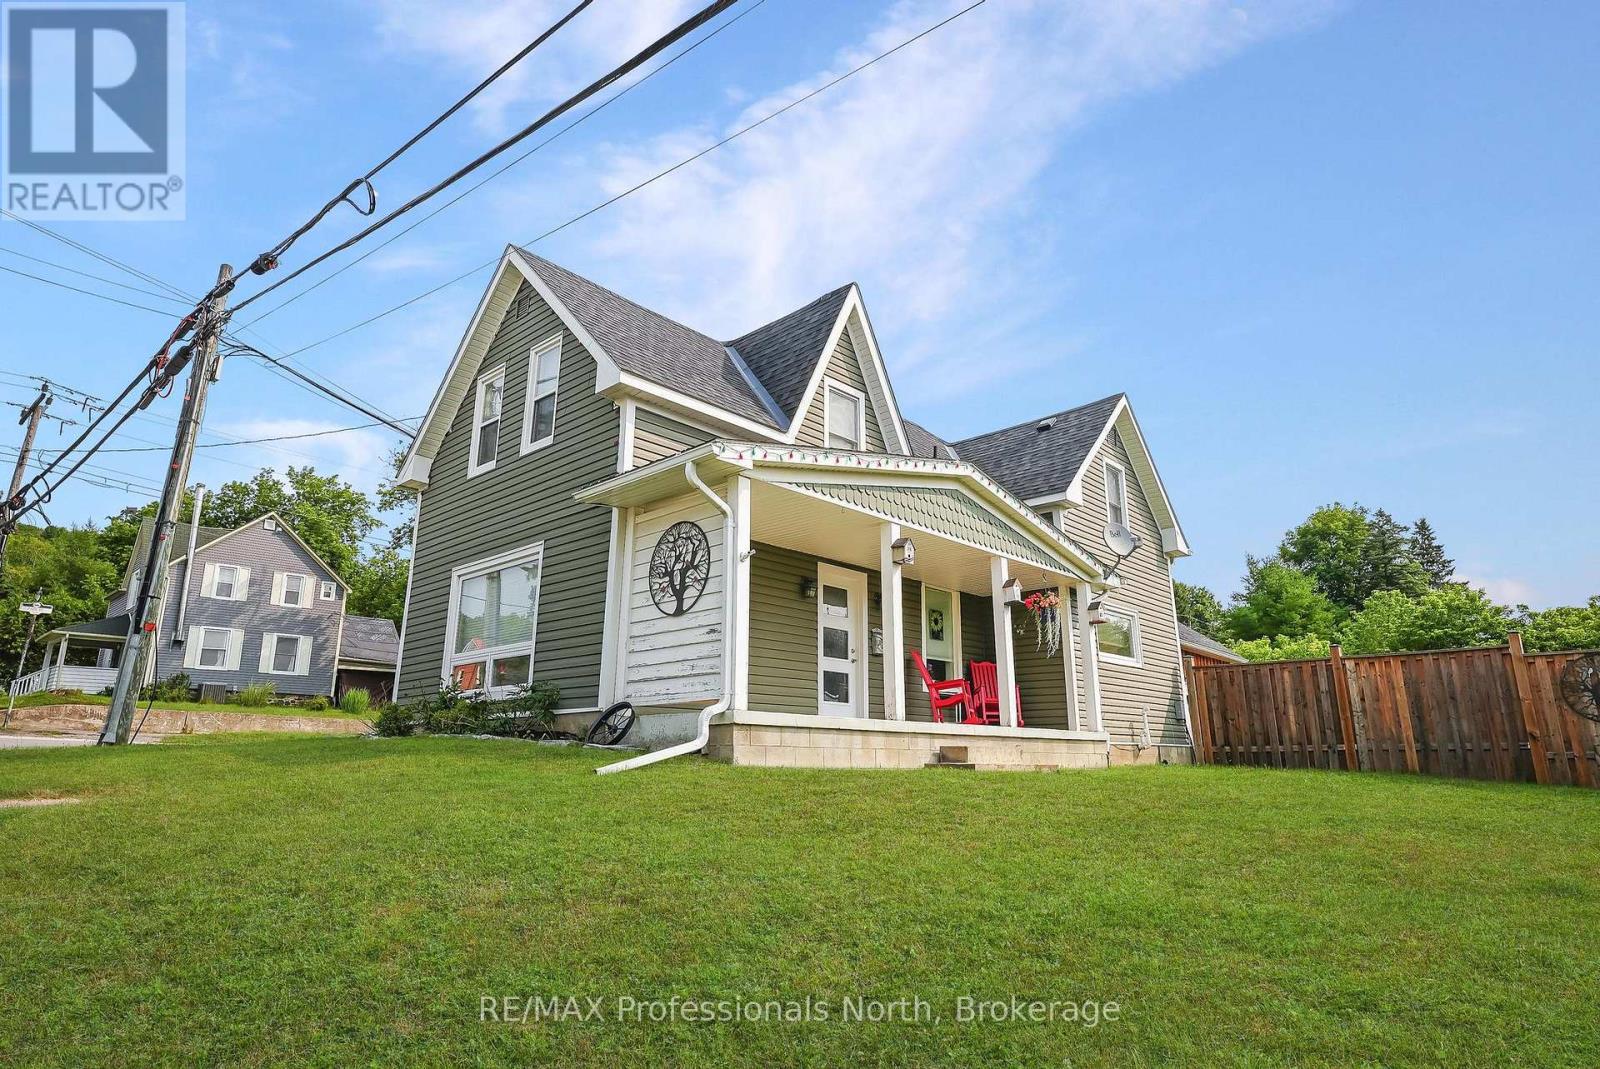
33 Maple Avenue
Dysart Et Al, Ontario
The best of all worlds - a 3 bdrm., 2 bath spacious home within walking distance of everything. Walk into Haliburton, to the Library, great shopping, or walk across the street to Rotary Beach, Rotary Park, tennis courts and more. It's the perfect location. Inside the house you will find two dining areas - one in the kitchen, then one in the dining/living area. A walkout takes you into the back yard, that has been split into two areas - one gives you complete privacy with a hot tub, the other opens onto Highland Street so you can watch what is happening in town. New fixtures and upgrades throughout the home provide that updated look that everyone wants while keeping the charm and ambiance of a piece of Haliburton's history. The attached garage provides a great workshop area, and the oversized shed in the backyard is invaluable. This perfect family home awaits it's new owners. Don't miss it! (id:42776)
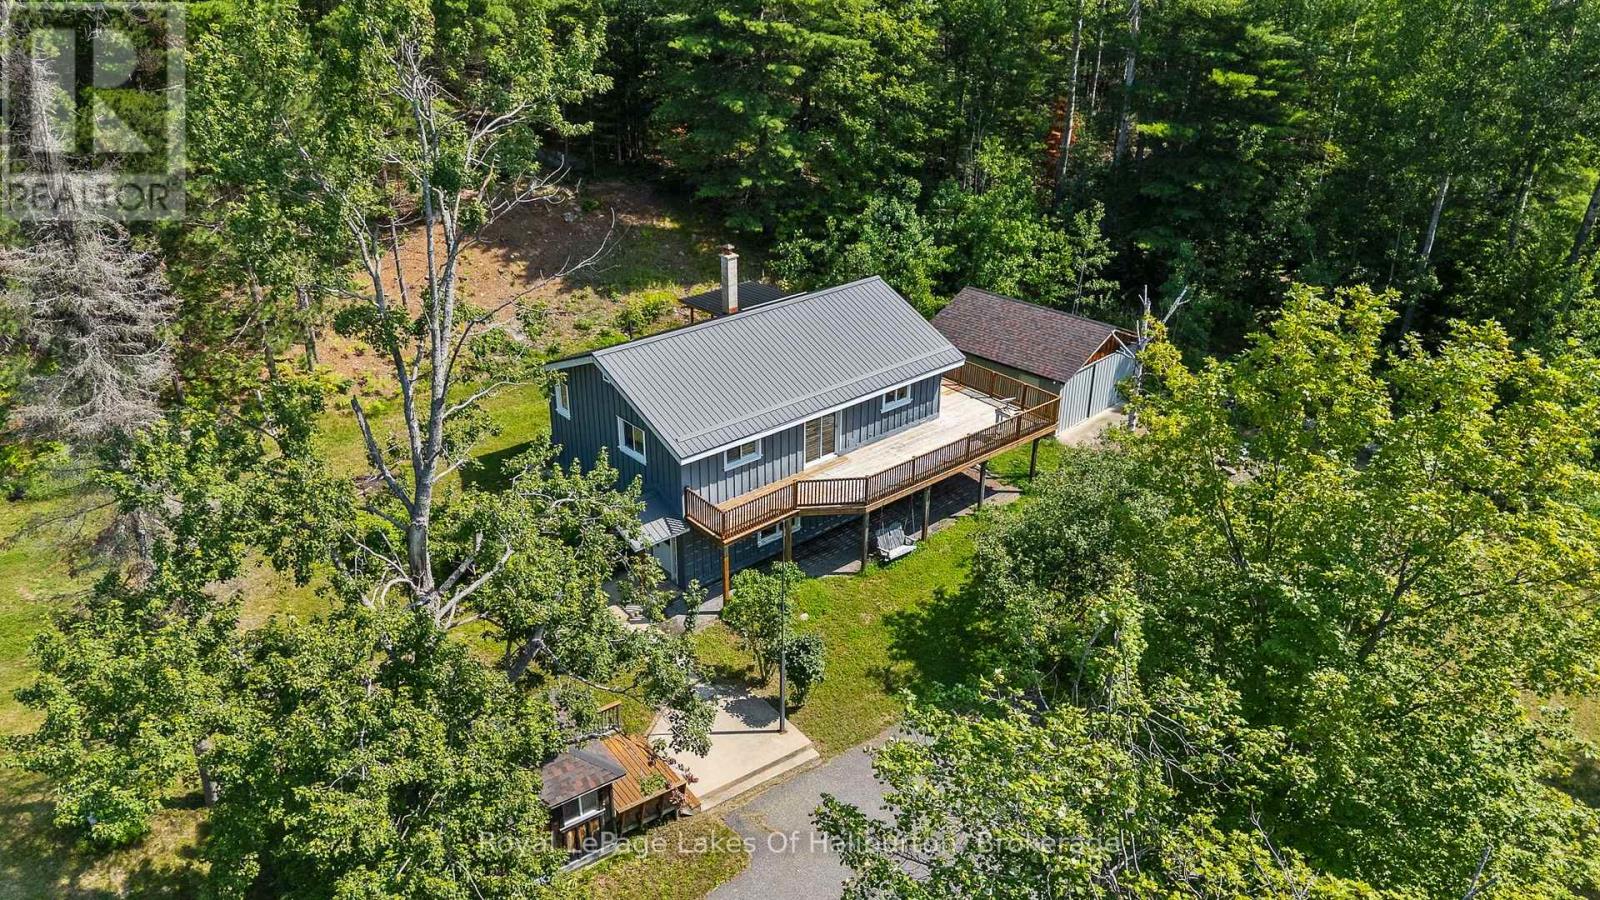
1329 Gelert Road
Minden Hills, Ontario
Welcome to your private country sanctuary on 8.78 scenic acres. This property offers the ultimate blend of rustic charm, functional living, and endless flexibility-all situated on a year-round, township-maintained road near Kinmount, Minden, and a few minutes from Haliburton, with a manageable drive to the GTA. The home features two bright bedrooms, two bathrooms, and a warm open-concept layout with plank hardwood flooring, pine cabinetry, and stainless-steel appliances. Entertaining is effortless with a dining room walkout to the porch and a living room sliding door opening to an expansive deck that spans two sides of the home. Character abounds throughout, a lower-level family room featuring classic wainscoting and a cozy den with pine walls. The finished walkout basement adds great extra living space and holds outstanding potential for a future in-law suite or extended family accommodations, while a pellet stove and forced-air electric furnace provide efficient dual heat sources. Just steps away, a charming 16' x 12' bunkie offers a private retreat for visiting guests. Outdoors, roughly two fenced acres provide the perfect setup for pets, hobby farming, or recreation. Storage and workshop capabilities are unmatched thanks to an impressive lineup of outbuildings: a 20' x 18' shed, a 28' x 20' heated garage with an attached 12' x 20' rear storage area, and a massive 62' x 27' barn. Complete with a paved circular driveway for easy access and parking, this versatile acreage is the ultimate setting to bring your rural living vision to life. (id:42776)
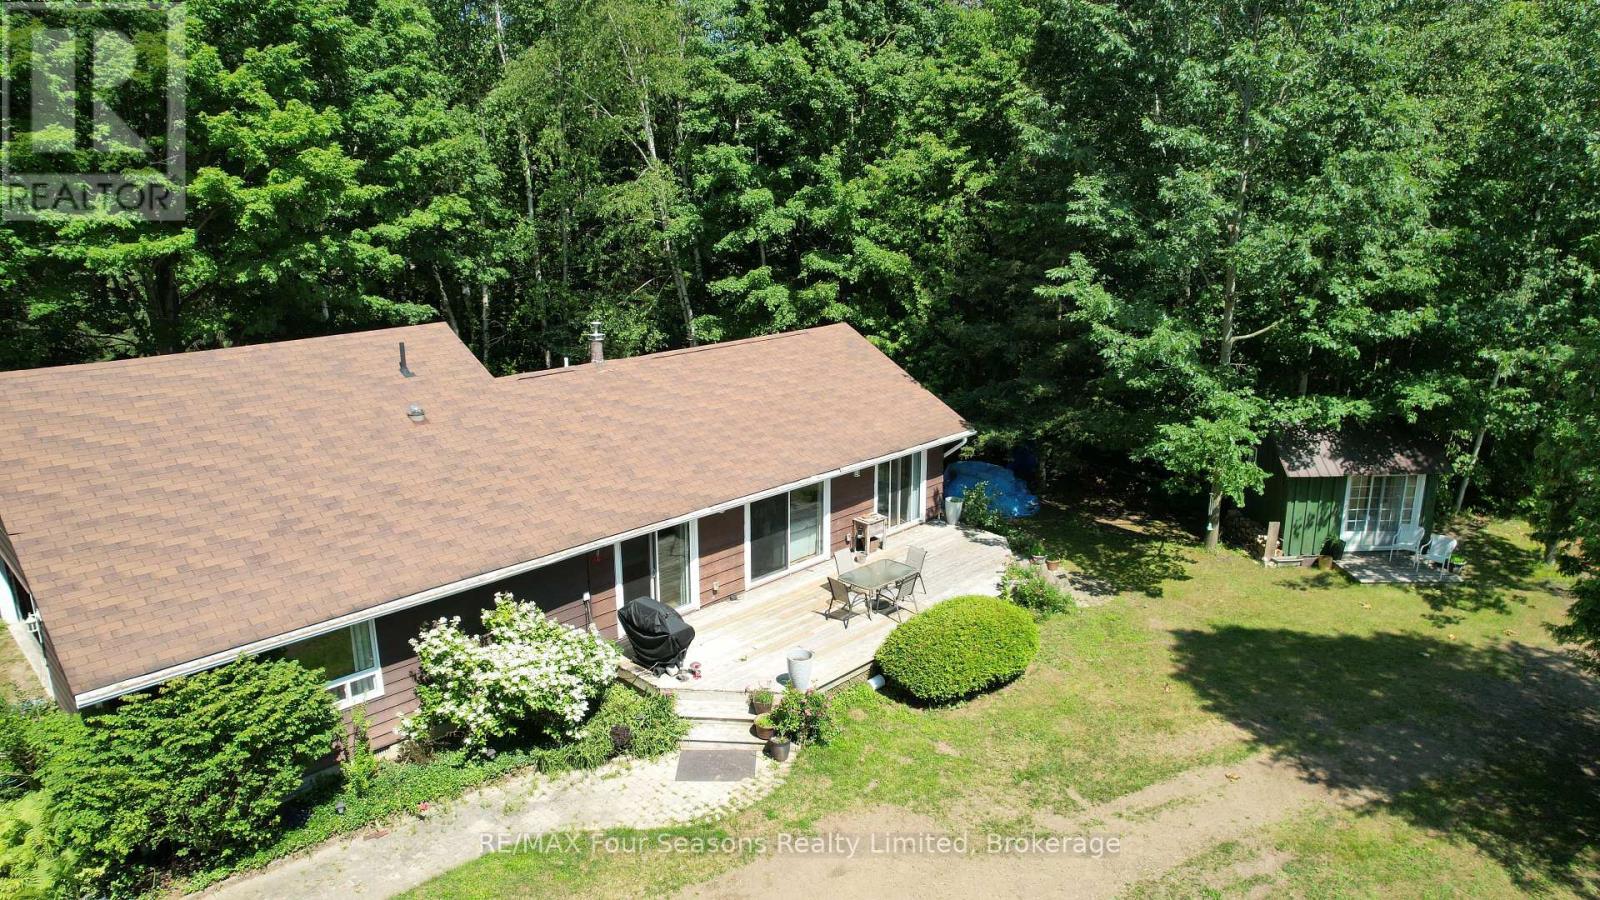
130 Jewel Bridge Road
South Bruce Peninsula, Ontario
Welcome to your ultimate four-season sanctuary. Tucked away on a spectacular, private 1.28-acre lot, this well-cared-for property offers the perfect balance of serene natural seclusion and effortless convenience. You are located just far enough from the hustle and bustle to enjoy total peace, yet close enough to dive into the action whenever you please-including a scenic 15-minute bike ride straight to the famous sandy shores of Sauble Beach. Imagine spending your summer afternoons on a lazy meander down the Sauble River in a tube, pulling right up to your own backyard, and capping off the evening under the stars. This two bedroom, 2 bath has stunning views from the primary rooms, including both bedrooms. The attached garage is perfect for storing those summer toys, from canoes to bicycles. And with a large garden shed, you could likely store some extra beds for when the guests arrive, after all, this is Sauble Beach! (id:42776)
76 Carrick Trail
Gravenhurst, Ontario
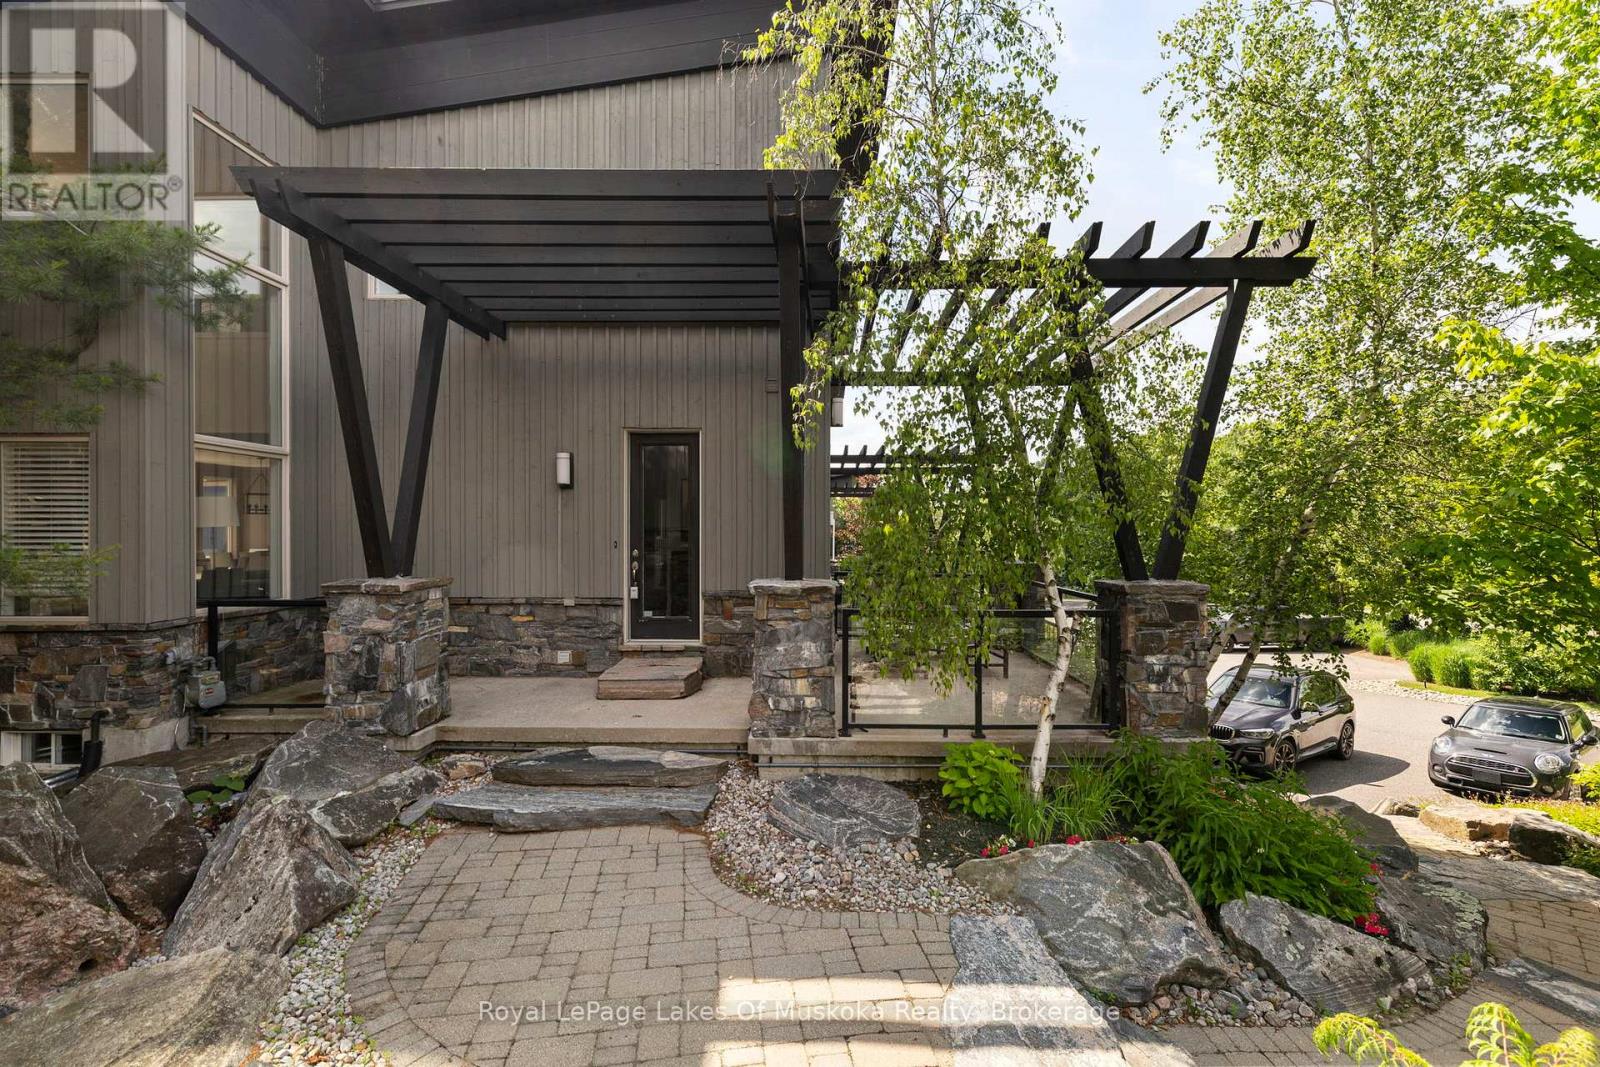
Beautifully conceived living space across three levels, this architecturally designed, 3,155 sq ft luxury Villa achieves a delicate balance between Muskoka style entertaining with everyday living. Overlooking the spectacular 12th fairway of the iconic Muskoka Bay Golf Course, this 3-bedroom, 4-bathroom retreat is a rare end-unit enveloped in natural light. Originally selected from the premier first release of the Muskoka Bay Club's luxury townhomes, this property remains unrivalled in its presentation of space, design, and premium placement within the acclaimed 800+ acre resort locale. The main level flows effortlessly, highlighted by a completely renovated kitchen and visually stunning, two-storey stacked granite stone fireplace. Multiple open-air walkouts on the main and upper levels, plus spacious Muskoka Room, transition indoor living to the private, lightly wooded, and professionally landscaped outdoor surroundings. Designed to host family and friends, the layout features a spacious primary retreat with walk in closets and ensuite, bright guest bedrooms/office, and a lower-level family room complete with 4 custom built easy access bunk beds. Exceptional finishes abound, from the robust granite accents to the generous foyer and powder room. Perfectly positioned just moments from all the amenities of the Muskoka Bay Golf Club, Lake Muskoka, with fine dining, boutique shopping, and the Muskoka Discovery Centre. Enjoy "lock-and-go" convenience with low-maintenance common element condo fees. Social Membership Initiation Included - Optional Golf Club membership and an optional rental program are available to seamlessly offset expenses. Call now for your personal tour! (id:42776)
5 Mckean Boulevard
Clearview, Ontario
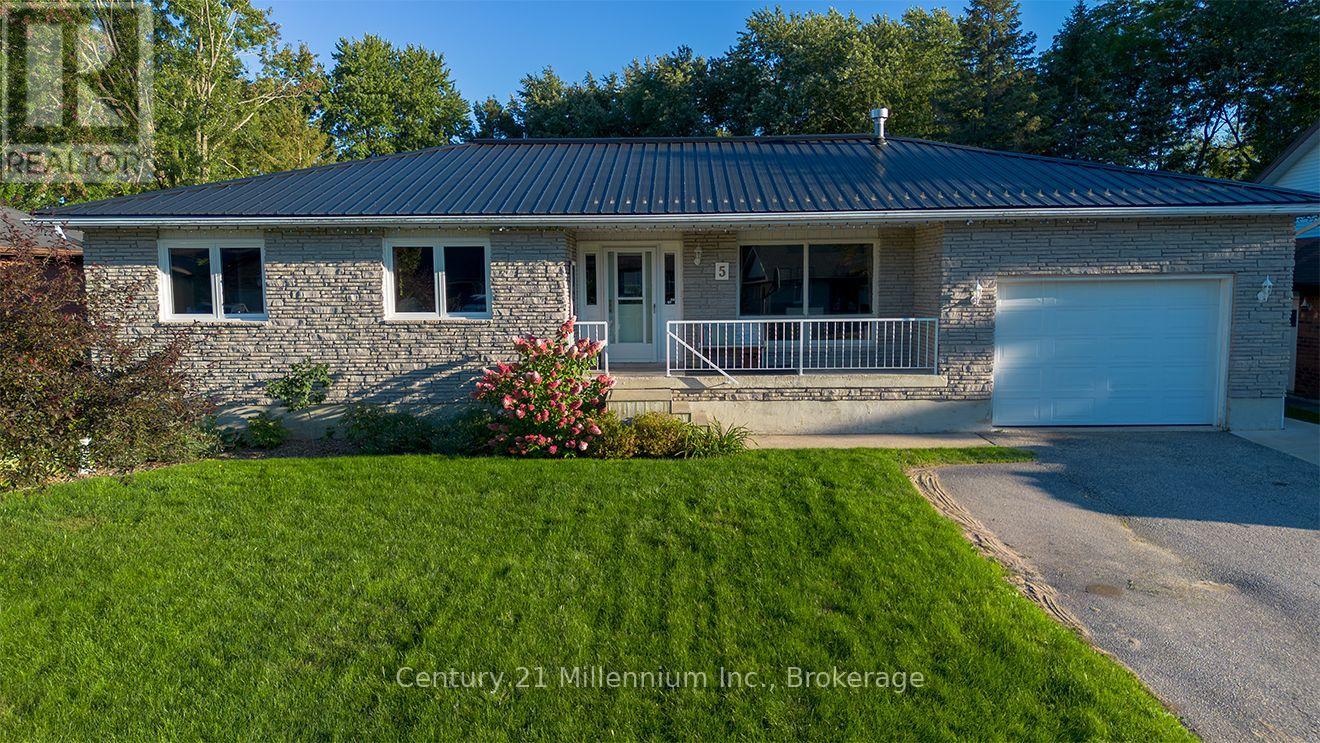
Have you ever wanted to live in a small, safe community where neighbours are friendly and help each other out, look out for each others kids, your kids can bike and play road hockey without outside traffic and attend a small country school together? Nottawa is that community, set in a country setting, just a 3 minute drive to Collingwood you'll find McKean subdivision and this spacious completely finished bungalow, just waiting for it's new family. The open concept main floor is perfect for entertaining with a large kitchen with coffee bar, a dining room with pantry, dutch door and walk out to the new deck and beautiful yard, open living room with gas fireplace, picture window and spacious entry. The primary bedroom has a walk in closet, 3 pc ensuite and cute little vanity. Two other bedrooms and a 4 pc bath finish off the main floor. Through the dutch doors from the dining room, you'll find a 2 pc bath and the laundry room which leads to the mud room and separate side entrance. The basement is fully finished with an office area, family room with gas fireplace, 3 storage rooms and 2 additional finished rooms for guests, craft room, or studio. This community has a large playground, sledding hill and abuts the Nottawa Elementary School with soccer fields and running track. There's a reason homes don't go for sale often here, because people don't want to leave. (id:42776)
11 Grand Poplar Lane
Wasaga Beach, Ontario
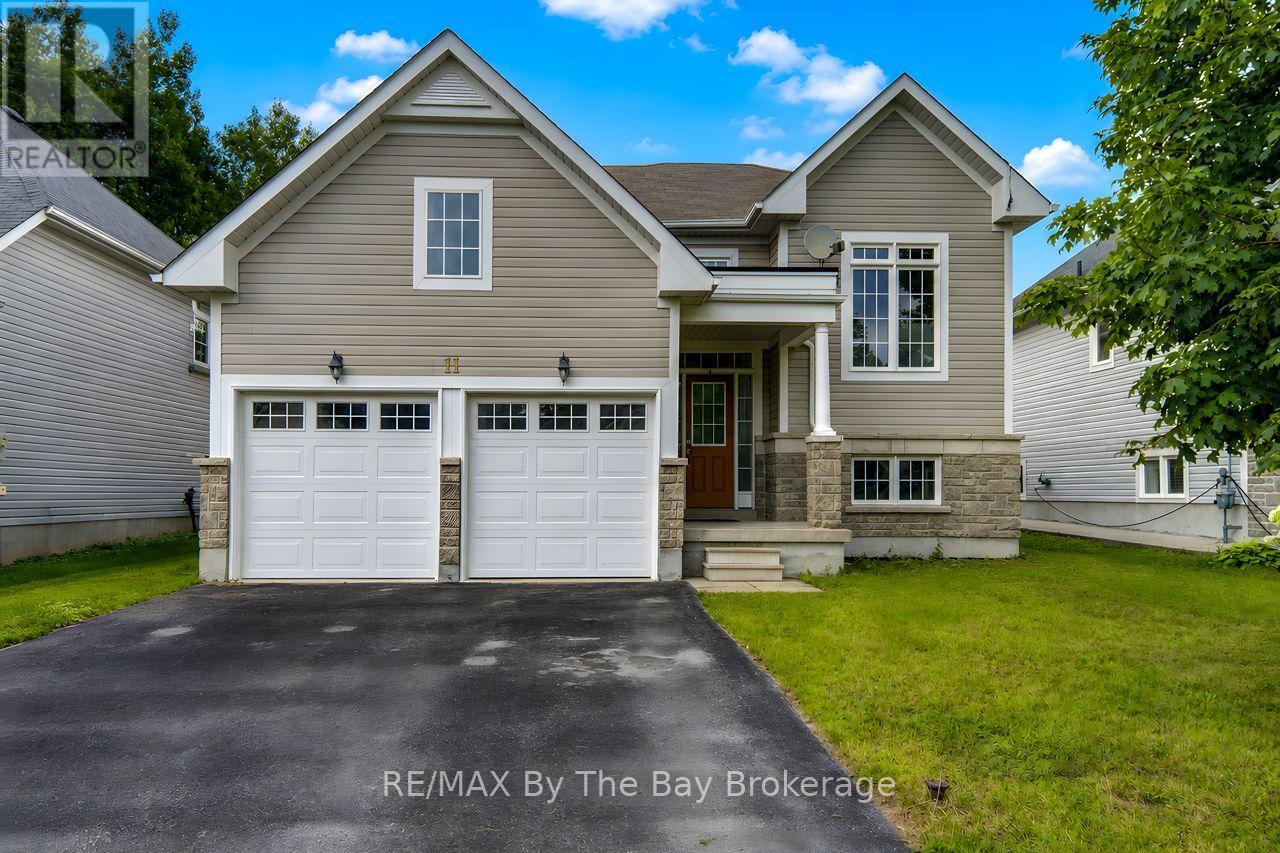
Nestled on a quiet street in the East end of Wasaga Beach, is this cozy 2-Bed 2-bath Bungalow. The open concept layout creates a warm and inviting atmosphere, perfect for entertaining or simply unwinding after a long day. The spacious living area is filled with natural light, highlighting the beautiful hardwood floors and tasteful finishes throughout. The kitchen boasts S/S appliances, upgraded cabinets with backsplash, and ample Black granite counter tops. The breakfast nook has the convenience of a walk out to the 15'x23' deck, ideal for lounging or hosting a B.B.Q. The bedrooms are generously sized, offering a peaceful retreat for restful nights. The 4pc Bath acts as a semi-ensuite to the primary bedroom but with two bathrooms on the main, there's no need to worry about the morning rush. The basement was constructed with 9' ceilings, lots of large windows, and awaits your creative design and finishing. The double car garage has two newer, insulated doors, along with inside entry to the home. Situated close to the main end, this vibrant community has an abundance of amenities from grocery stores to restaurants and plazas, everything you need is just a short drive away. And if you're a nature lover, you'll be thrilled to discover that this Home is located close to the park and nature trails, offering endless opportunities for outdoor activities and scenic walks at any time of year. (id:42776)
28 Oxford Street
Guelph, Ontario
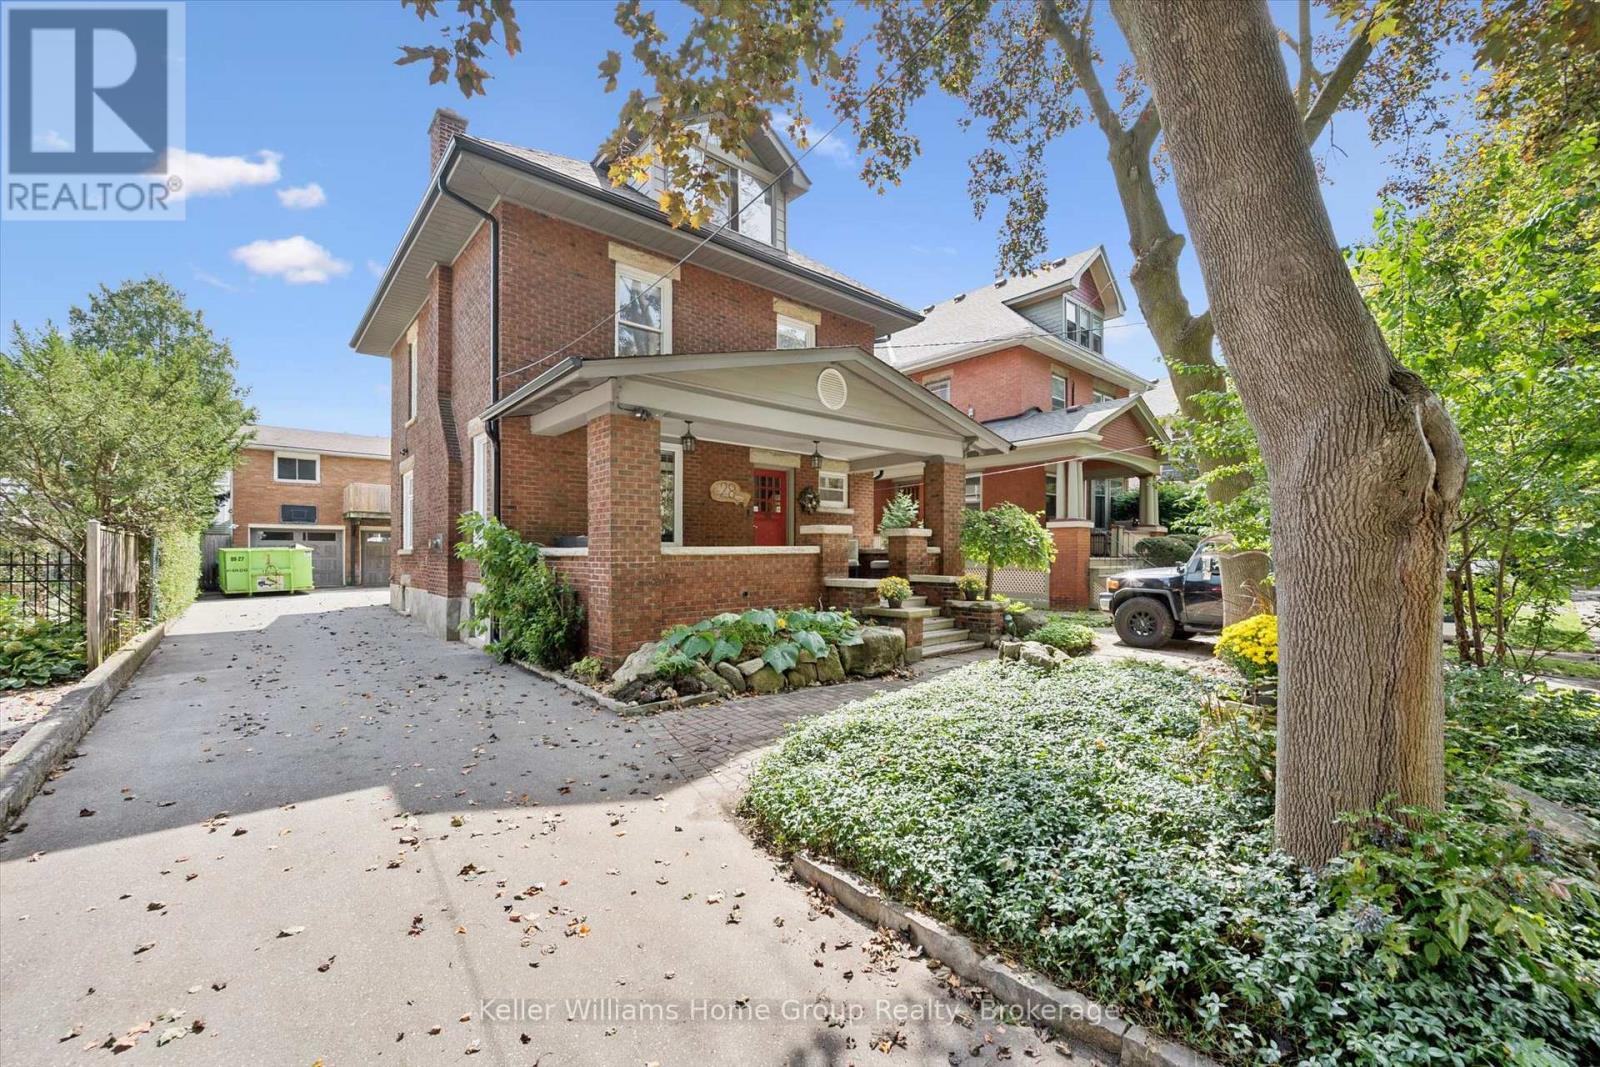
Timeless Character Meets Incredible Income Potential in Downtown Guelph! Welcome to this beautiful century home, ideally situated on one of downtown Guelph's most sought-after streets. Full of charm, character, and opportunity, this exceptional property offers a rare combination of classic architecture, versatile living space, and impressive income potential. The detached garage is a standout feature, offering a legal two-bedroom apartment above-perfect for generating additional rental income, hosting extended family, or creating a comfortable multi-generational living arrangement. Inside the main home, the spacious layout is complemented by a separate entrance to the large basement, offering excellent potential for additional living space, a home office, recreation area, or future development opportunities. Upstairs, the loft provides even more possibilities, with plenty of space and potential to create a stunning primary retreat, studio, office, or additional living area tailored to your needs. Step outside and discover a beautiful backyard that feels like your own private retreat in the heart of the city. Gather with friends and family around the wood-fired pizza oven, enjoy summer evenings outdoors, and make the most of this wonderfully inviting space. Located just moments from the best of downtown Guelph, this is a rare opportunity to own a character-filled home in an exceptional location, with the added benefit of a legal secondary dwelling and plenty of future potential. A truly special property where historic charm, flexibility, income potential, and downtown living come together. (id:42776)
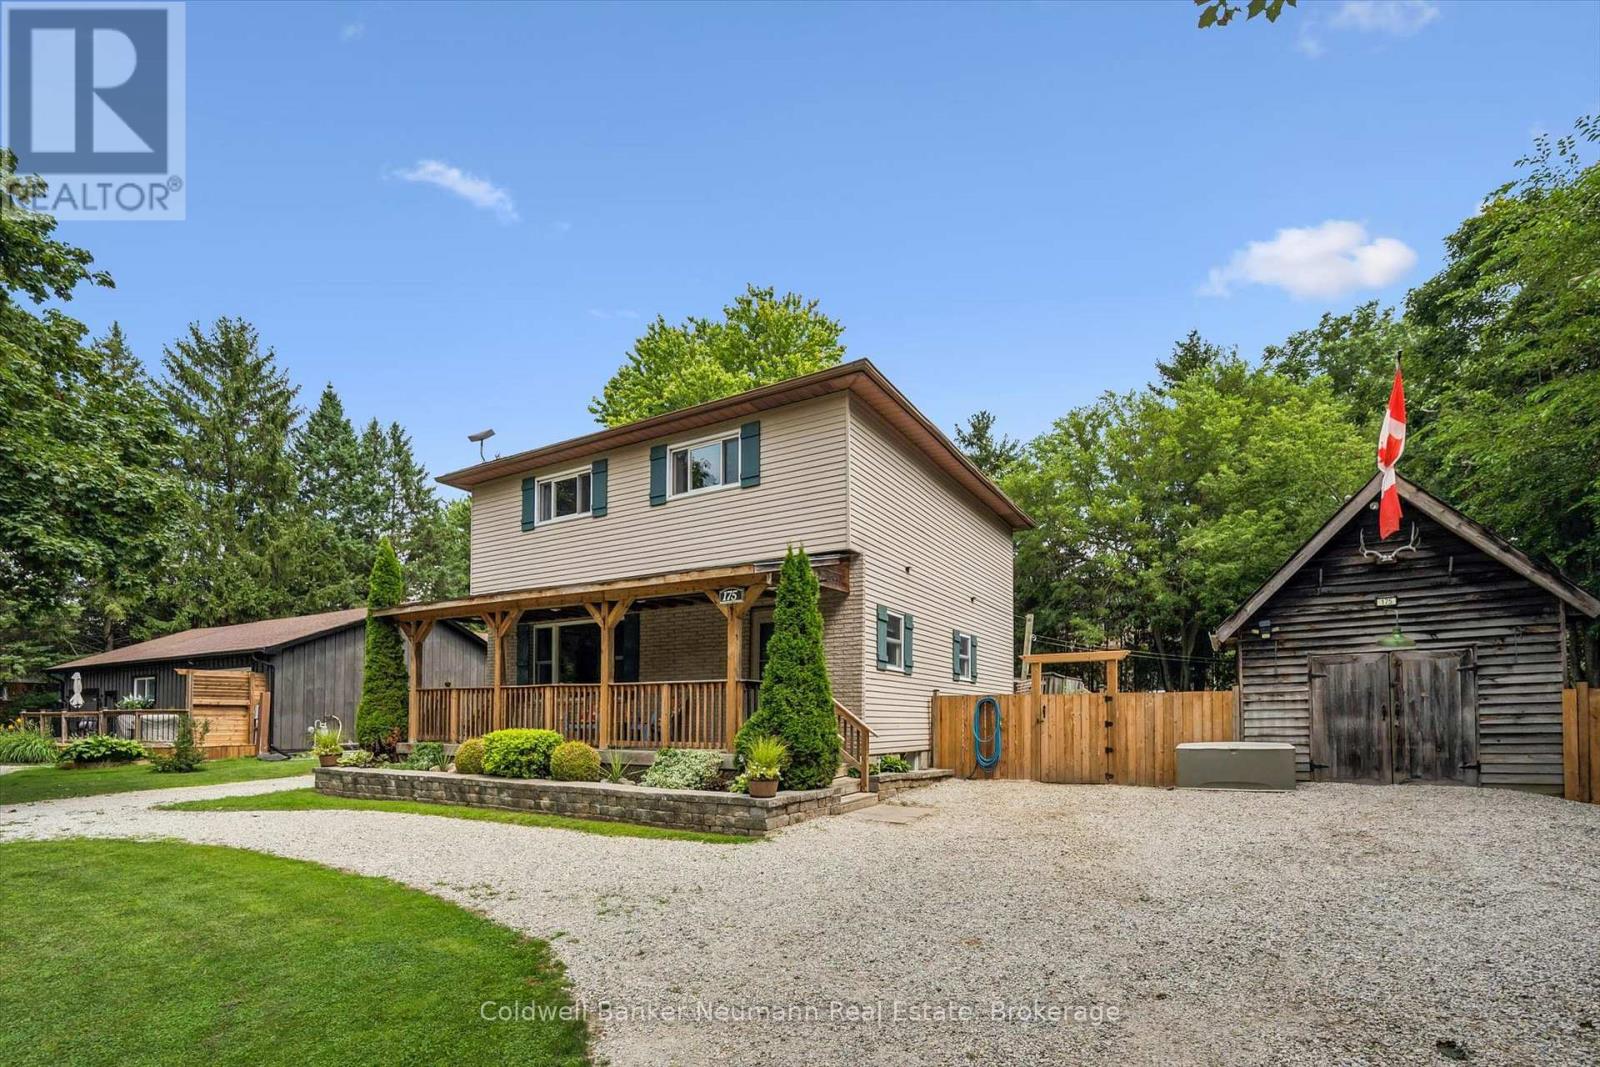
175 Division Street
Guelph/eramosa, Ontario
Welcome to 175 Division Street - a rare offering on one of Rockwood's most tightly held streets, where homes seldom come up for sale and neighbours put down roots for the long haul. Tucked onto a quiet, family-friendly dead-end with no through traffic, this beautifully updated 3-bedroom, 2-bathroom home rests on an oversized 95 x 142 ft lot that gives a growing family something increasingly hard to find: real room to breathe. Inside, a main floor refreshed throughout in 2026 welcomes you with new flooring, crisp modern paint, and a fully renovated main bathroom on the second floor complete with a new tub surround - bright, current, and truly move-in ready. Downstairs, the finished basement extends your living space with a rec room and wet bar, currently used as a relaxed "man cave" that could easily convert into a fourth bedroom, while a brand-new 2026 bathroom adds comfort and flexibility for guests or teens. Step outside and the oversized, fully fenced backyard becomes an extension of your home. A large deck and pergola set the scene for summer dinners, a firepit draws everyone together on cool evenings, and your own private sauna offers a year-round retreat to unwind and recharge. With parking for up to 14 vehicles, there's effortless space for family, guests, the trailer, and the boat alike. Families will love the location most of all. You're moments from sought-after local schools, including Rockwood Centennial Public School, and just minutes from the celebrated Rockwood Conservation Area, where limestone cliffs, spring-fed swimming, caves, and scenic trails become your weekend backyard - all wrapped in the warmth and charm of true small-town living. Homes on Division Street are a rare find, and one this move-in ready and versatile is rarer still. (id:42776)
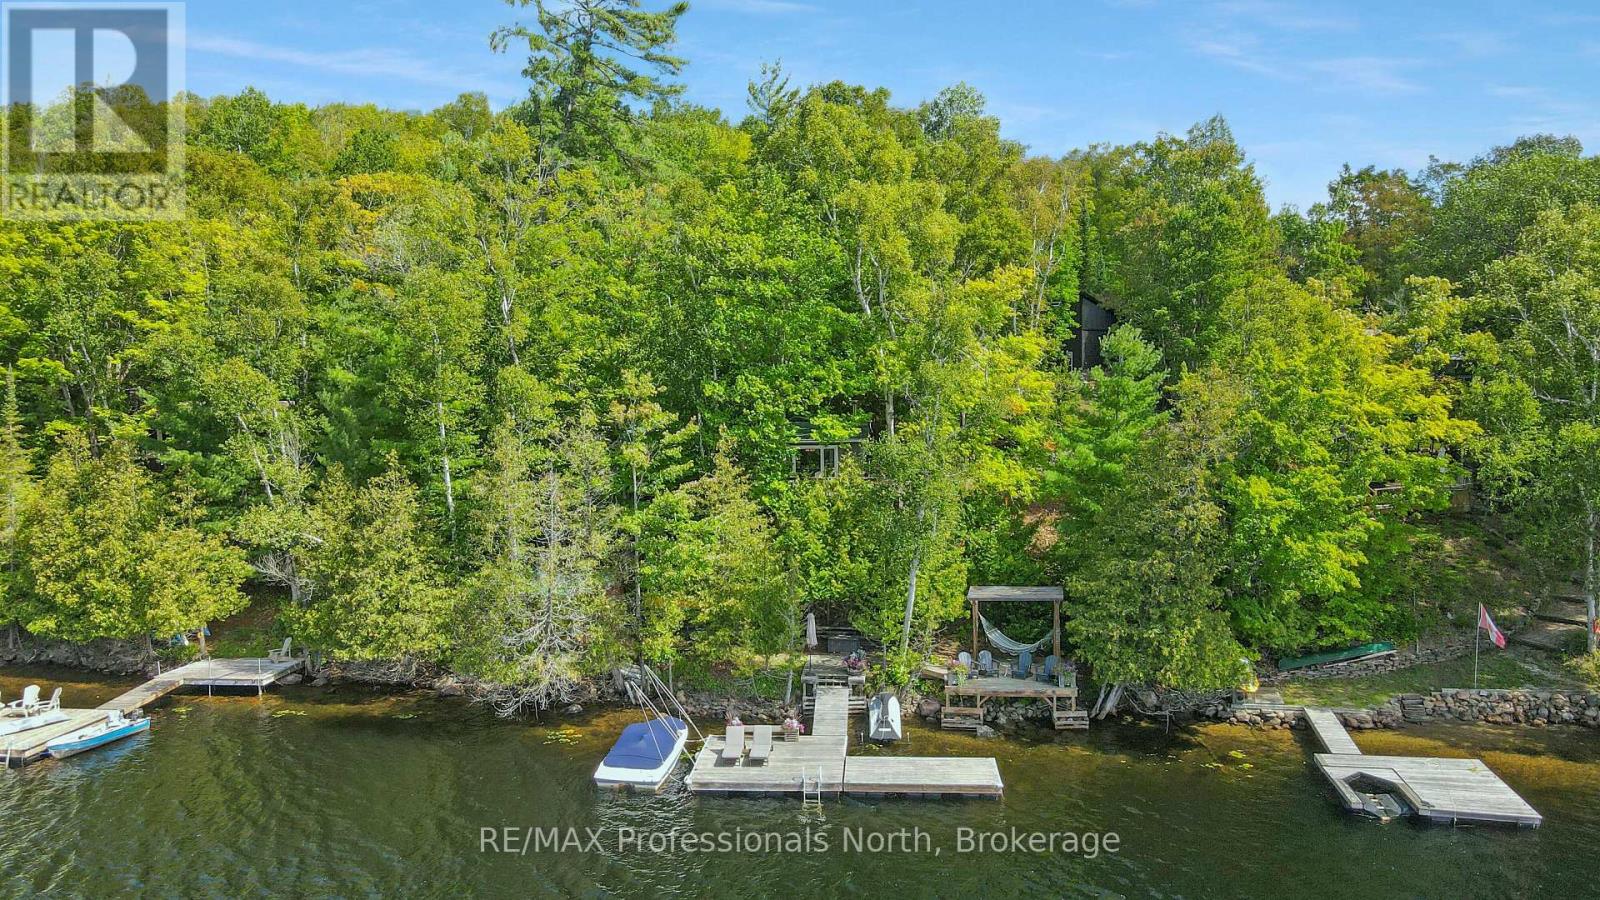
1236 Poverty Bay Trail
Minden Hills, Ontario
Welcome to 1236 Poverty Bay Trail, a turnkey waterfront sanctuary on Soyers Lake - part of Haliburton County's prestigious, five-lake chain. Offering peaceful privacy and endless boating across miles of interconnected waters, this fully furnished cottage is completely move-in ready for instant enjoyment. The inviting three-bedroom, one-bathroom floor plan features classic cottage charm with light-filled living spaces designed for effortless family gatherings, complete with a smart, wifi connected heating system so you can warm up the home remotely before you even arrive. Outdoors, the property shines with a stunning west-facing exposure that delivers sun-drenched afternoons and front-row seats to spectacular, uninterrupted Haliburton sunsets. Enjoy the spacious waterfront deck that seamlessly transitions down to an expansive private dock overlooking crystal-clear deep water-ideal for swimming, paddleboarding, and boating. Whether you seek a turnkey family retreat or an exceptional investment on one of the area's most sought-after lake systems, this Soyers Lake property offers quintessential Canadian living at its finest. (id:42776)
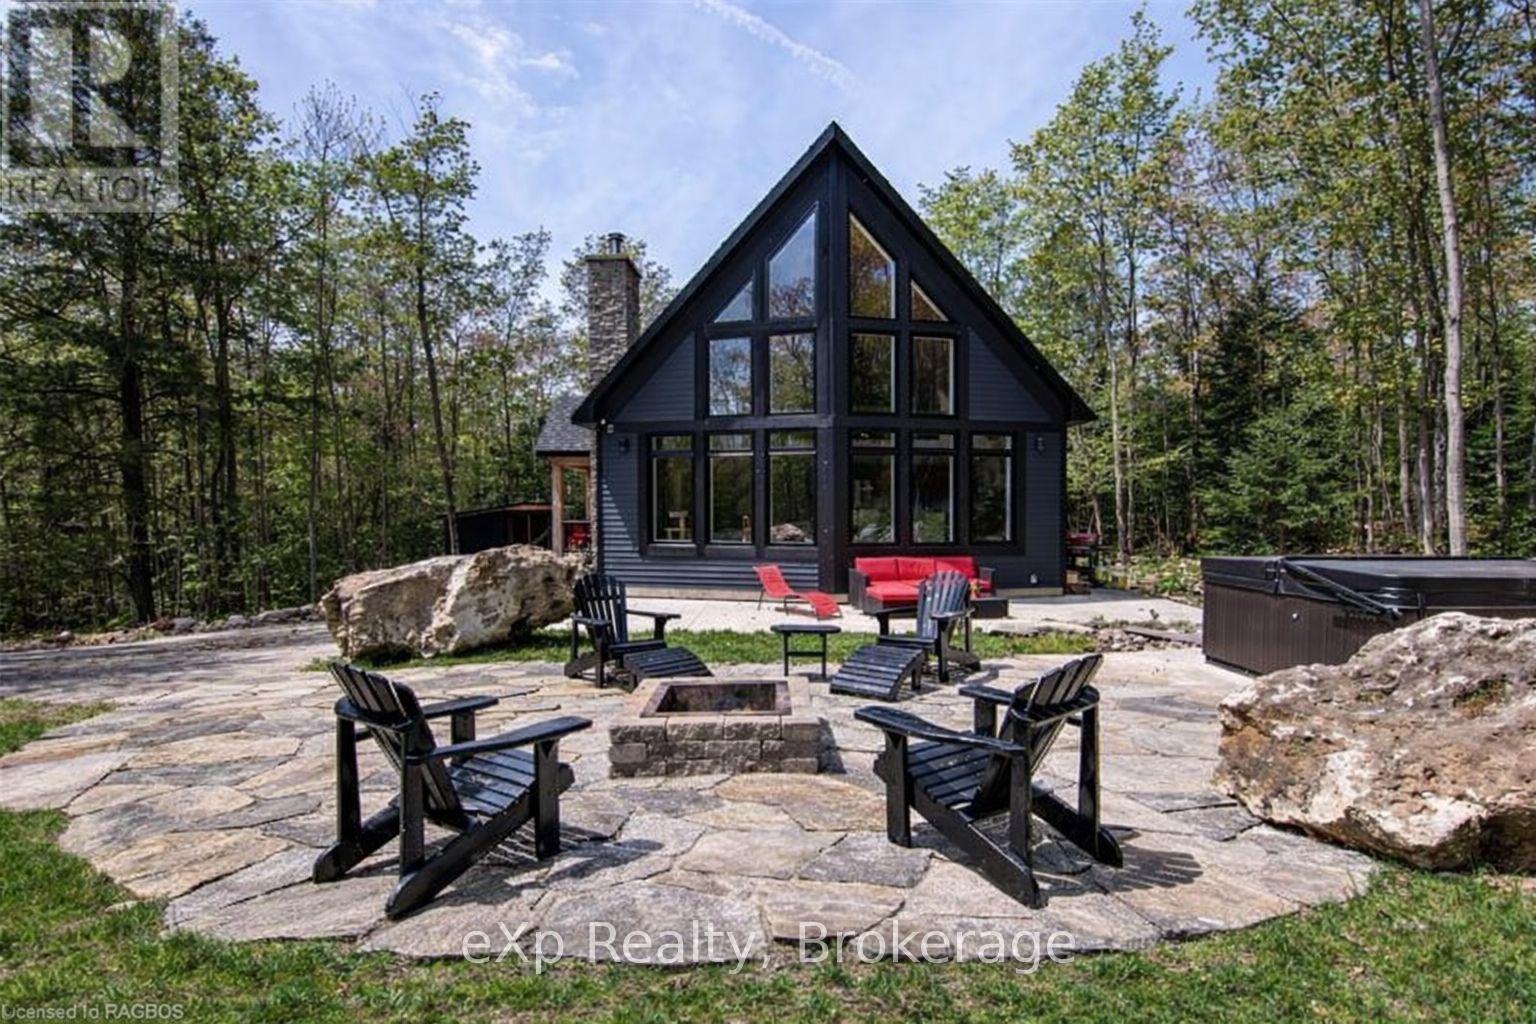
217 Forty Hills Road
Northern Bruce Peninsula, Ontario
Experience the rare luxury of complete privacy & natural beauty with this exceptional custom-built 3-bedroom residence set on over 137 acres of pristine landscape. Thoughtfully designed to blend comfort with nature, the home features expansive windows that flood the interior with natural light while highlighting the rich hickory hardwood flooring & spacious open-concept design. At the heart of the home, the beautifully crafted kitchen showcases local natural ledgerock countertops paired with a stunning live edge island, creating a warm inviting space perfect for everyday living & entertaining. Spa-inspired touches elevate the home's comfort, including in-floor heating in the main floor bathroom & heated towel racks in both bathrooms, offering everyday indulgence during every season After exploring the extensive trails that wind throughout the property, relax beneath the night sky in the outdoor hot tub, or retreat indoors to the inviting wood-burning fireplace for cozy evenings surrounded by nature.The property also features impressive outbuildings designed for versatility & lifestyle. A 24' x 24' detached double-car garage offers outstanding functionality flexibility. Fully insulated feature & a heated loft above, ideal for a studio, home office, workshop, or additional guest space. An EV charger is already installed, making it a convenient feature for electric vehicle owners. A charming insulated bunkie with engineered floors & a wood burning fireplace provides additional accommodations for family friends, while the 24' x 32' barn-equipped with water & hydro offers incredible potential as a workshop, hobby barn, or additional garage. Additional features include central air conditioning, main floor laundry, generator-ready wiring for peace of mind, and energy-efficient LED lighting throughout. This extraordinary property offers a rare opportunity to own a private countryside retreat where luxury, comfort, and nature exist in perfect harmony. (id:42776)
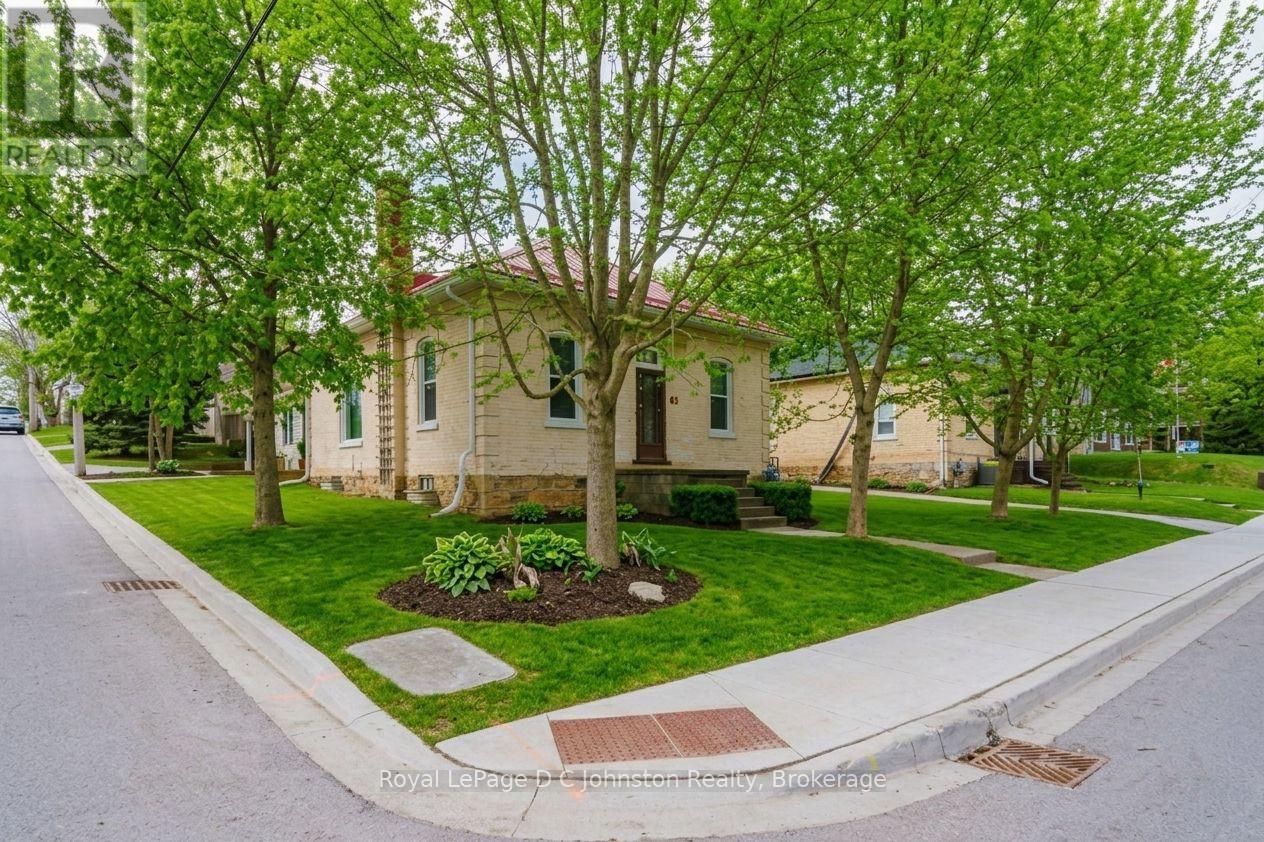
SW - 83 3rd Street
Arran-Elderslie, Ontario
This charming 2-bedroom, 1-bathroom yellow brick bungalow sits on a desirable corner lot surrounded by mature trees and perennial gardens. Well-maintained original hardwood floors and woodwork flow throughout the bright interior, starting at the spacious mudroom with exposed brick. Highlights include an updated kitchen, adjacent laundry, a bright 4-piece bath with ample storage, and large bedroom windows. Outside features a durable metal roof, an attached carport with extra tool storage, and a backyard shed equipped with electricity for a workshop or hobby space. Major recent updates-including new sewer and water lines, foundation weeping tile and weatherproofing, and new soffit, fascia, and eavestroughs-offer long-term peace of mind. Ideal for first-time buyers or downsizers alike! (id:42776)
Contact me to setup a viewing.
519-386-9930Not able to find any homes in the area that best fits your needs? Try browsing homes for sale in one of these nearby real estate markets.
Port Elgin, Southampton, Sauble Beach, Wiarton, Owen Sound, Tobermory, Lions Head, Bruce Peninsula. Or search for all waterfront properties.