
Search for Grey and Bruce County (Sauble Beach, Port Elgin, Tobermory, Owen Sound, Wiarton, Southampton) homes and cottages. Homes listings include vacation homes, apartments, retreats, lake homes, and many more lifestyle options. Each sale listing includes detailed descriptions, photos, and a map of the neighborhood.
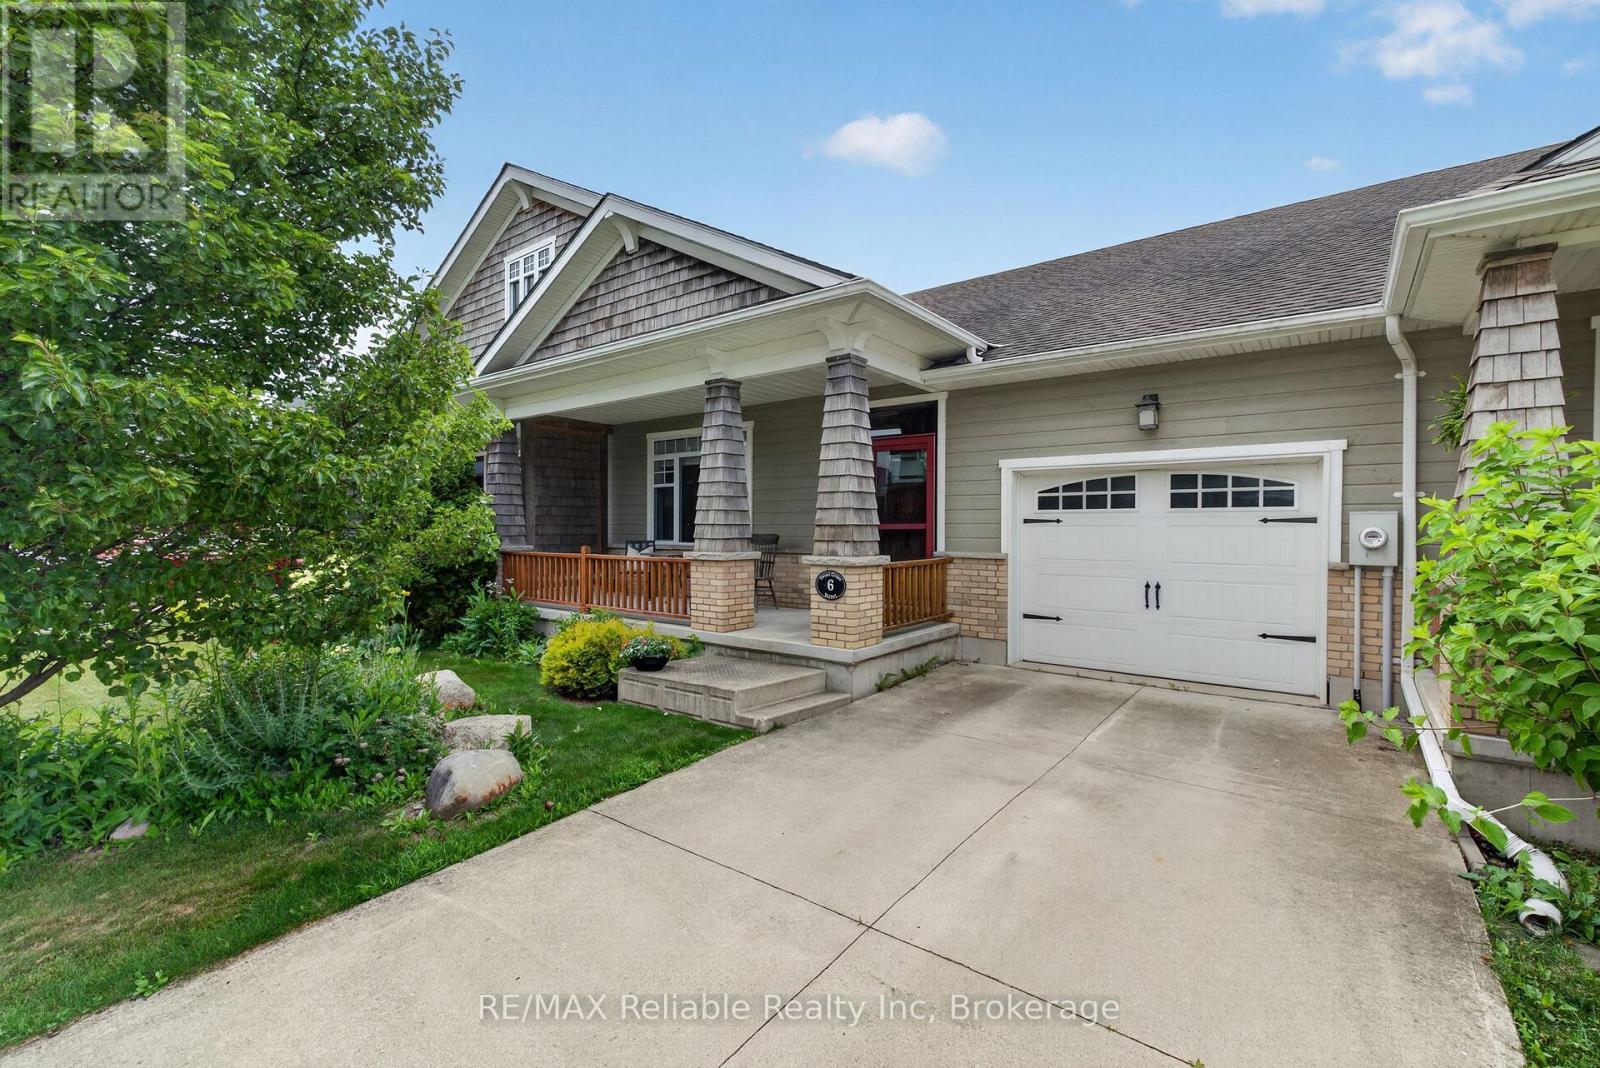
6 Sweet Grass Street
Bluewater, Ontario
Welcome to easy living in the sought-after Bayfield Meadows community! This beautifully maintained 2+1 bedroom, 2 bathroom bungalow townhouse is just steps from Lake Huron's sandy beaches and a short walk to Bayfield's vibrant shops, cafés, and restaurants.The bright open-concept layout features high ceilings, a stunning floor-to-ceiling gas fireplace, and a spacious kitchen with patio access to a private outdoor space complete with a natural gas BBQ hookup. The primary suite offers a large closet and 4-piece ensuite, while the finished lower level adds a large family room, third bedroom, rough in for a bathroom, and ample storage. Additional features include main floor laundry, an attached garage, and central air. Low monthly fees of just $110+tax cover lawn care, snow removal, and roof reserve contributions. Move in and enjoy the best of Bayfield's relaxed, lakeside lifestyle! (id:42776)

301 - 1882 Gordon Street
Guelph, Ontario
Suite 301 at Gordon Square III is a 1-bedroom, 1-bathroom barrier-free suite offering 920 sq. ft. of living space, complemented by a private 90 sq. ft. balcony and desirable west-facing exposure. The bright, open-concept layout features a generous living and dining area with direct access to the balcony, creating a comfortable space for everyday living and entertaining. The kitchen offers ample cabinetry, generous counter space, and an open design that connects seamlessly with the main living area. The spacious bedroom features a walk-in closet and convenient access to the full bathroom. In-suite laundry and a functional, accessible layout add to the home's comfort and convenience. Residents of Gordon Square III enjoy access to an impressive collection of amenities, including a fitness centre, golf simulator, guest suite, residents' lounge, and welcoming lobby lounge. Ideally located in Guelph's desirable south end, this suite is close to grocery stores, restaurants, cafés, walking trails, public transit, and major commuter routes. (id:42776)

405 - 1882 Gordon Street
Guelph, Ontario
Welcome to Gordon Square III. This spacious 1-bedroom plus den, 1-bathroom suite offers 975 sq. ft. of thoughtfully designed living space, complemented by a private 65 sq. ft. balcony and west-facing exposure.The bright, open-concept layout features a generous living and dining area with direct access to the balcony, creating a comfortable space for everyday living and entertaining. The kitchen offers ample cabinetry, plenty of counter space, stainless steel appliances, and a functional layout that connects seamlessly with the main living area.The spacious bedroom includes a walk-in closet, while the separate den provides flexible space for a home office, reading room, hobby area, or occasional guest space. In-suite laundry adds everyday convenience. Residents of Gordon Square III enjoy access to an impressive collection of amenities, including a fitness centre, golf simulator, guest suites, party room, residents' lounge, and secure underground parking. Ideally located close to grocery stores, restaurants, cafés, fitness studios, walking trails, public transit, and major commuter routes, this suite offers modern, low-maintenance living in Guelph's desirable south end. (id:42776)

813 - 1882 Gordon Street
Guelph, Ontario
Welcome to Gordon Square III. This thoughtfully designed 2-bedroom plus den suite offers spacious, functional living in a modern condominium setting. The open-concept design features a bright living and dining area that flows seamlessly to the expansive private terrace, creating an ideal space for both everyday living and entertaining. Offering approximately 1,155 sq. ft. of outdoor space, the terrace is a rare extension of the home, perfect for enjoying the warmer months with plenty of room for dining, lounging, and hosting, all while taking in the northwest-facing views. The kitchen is well-appointed with ample storage and pantry, opening directly into the main living area for a connected, practical layout. The primary bedroom offers a comfortable retreat with generous proportions, while the second bedroom and versatile den provide flexibility for guests, a home office, or additional living space. This suite features a barrier-free layout designed to support ease of movement and everyday comfort. Residents of Gordon Square III enjoy access to a full range of amenities, including a party room and meeting room ideal for hosting larger gatherings or events, a fully equipped gym for your daily routine, guest suites for visiting friends and family, and a golf simulator so you can practice your swing year-round. Located in Guelph's desirable south end, you are just steps from restaurants, coffee shops, grocery stores, and everyday amenities. An excellent opportunity for those seeking low-maintenance living in a vibrant and growing community. (id:42776)

318 - 1882 Gordon Street
Guelph, Ontario
PRICE IS INCLUDING NEW HST REBATE FOR AGREEMENTS SIGNED BETWEEN APRIL 1 2026 TO MARCH 31ST 2027 FOR PRINCIPAL RESIDENCE HOMES. Welcome to Gordon Square III, offering refined condominium living in Guelph's desirable south end. This thoughtfully designed 2-bedroom, 2-bath suite offers 1,115 sq. ft. of modern, open-concept living, complemented by two private balconies that extend your living space outdoors.The bright and spacious layout features a stylish kitchen with quartz countertops, premium stainless-steel appliances, and a functional island that flows seamlessly into the open living and dining area. Large windows and balcony access create an inviting space for everyday living and entertaining.The primary bedroom includes a walk-in closet and a well-appointed ensuite with double sinks and a glass shower, along with direct access to a balcony, creating a comfortable and private retreat. The second bedroom is well sized and ideally located near the main bathroom, making it perfect for guests, family, or a home office setup.This suite is an excellent opportunity for first-time home buyers, with Tricar offering a program designed to make home ownership more attainable. Qualified buyers may benefit from guaranteed government housing rebates prior to official approval, reduced deposits, and move-in-ready suites, providing a strong head start in today's market. With a flat $20,000 deposit, significant savings through applicable tax rebates, and high-quality, liveable suite designs with competitive pricing, Gordon Square III presents a rare opportunity to enter the market with confidence. Move-in ready and waiting for you. (id:42776)
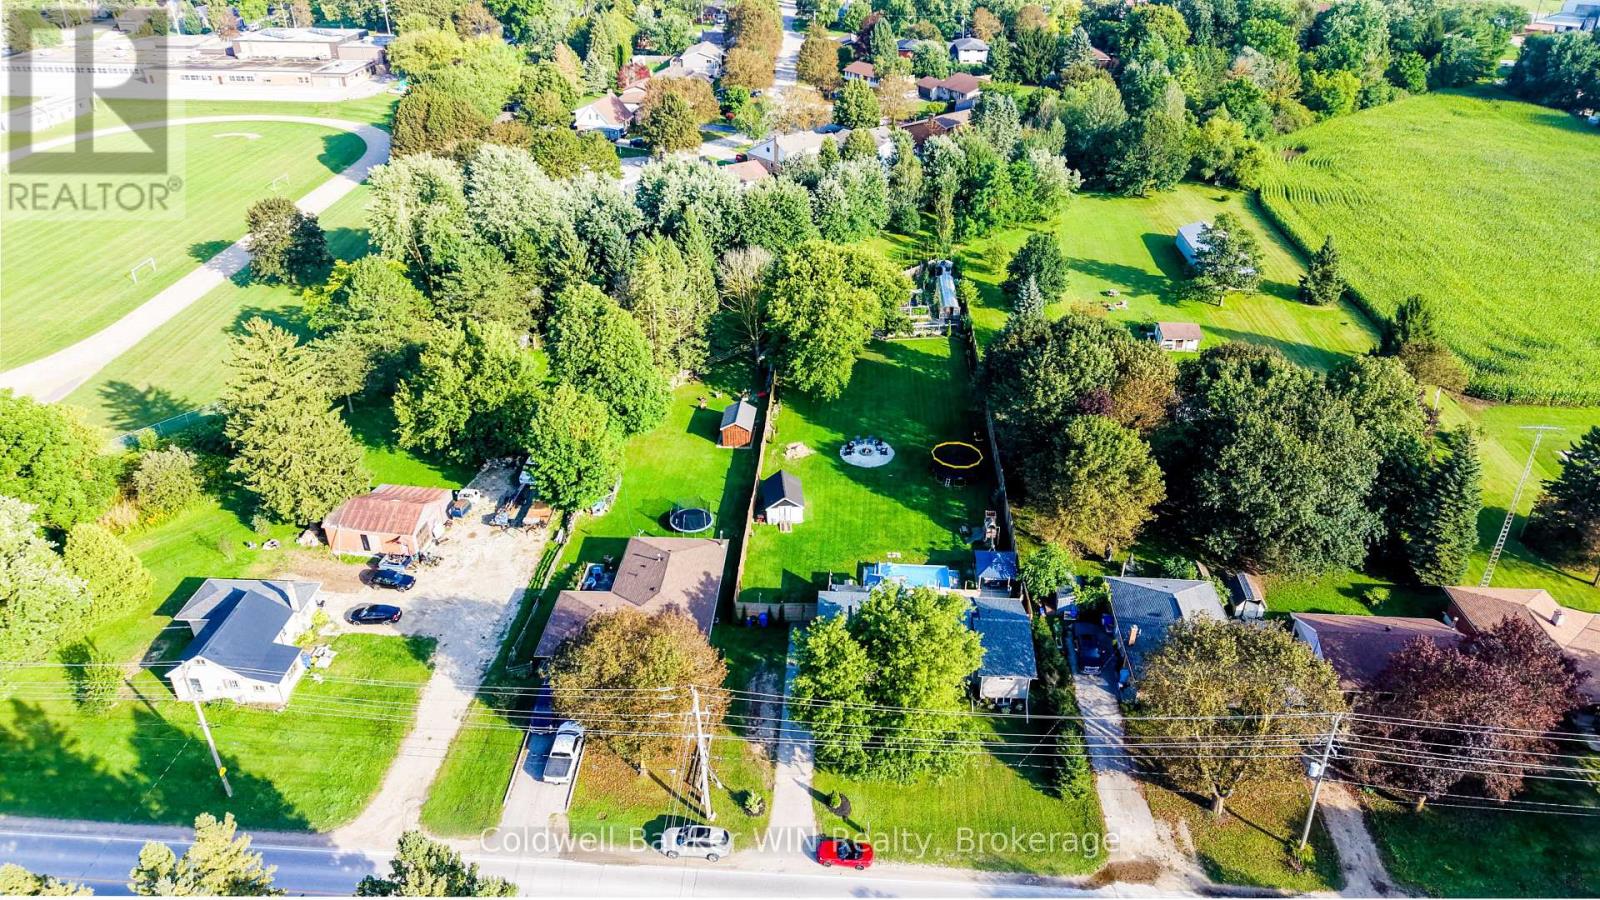
340 Sligo Road W
Wellington North, Ontario
You won't believe this backyard is in town. Set on a rare 90 x 373 foot lot, this bungalow comes with a backyard that has to be seen to be believed. Start with the deck, where a saltwater pool and hot tub make this the spot for every summer gathering. There's a fire pit for evenings with friends, a playset and wide-open grass for the kids (or a full soccer game), and a massive garden with a greenhouse for anyone who loves to grow their own. Inside, the updates are just as impressive. Over the past 6 years this home has seen a kitchen renovation, bathroom renovation, new flooring, new windows, added insulation, and a new furnace and AC. When first entering the home you'll step inside to a large mudroom, the perfect spot to shed jackets and shoes before heading into the open concept main floor. The dining room walks straight out to the backyard, keeping the indoor and outdoor space connected. The primary bedroom is a true retreat, with a walk-in closet and a beautiful ensuite featuring a soaker tub and tiled shower, plus its own walk-out to the backyard for easy access to the hot tub after a long day. A second bedroom and 4-piece bath complete the main floor. Downstairs, the finished basement adds even more room to grow into. You'll find two additional bedrooms, a rec room for movie nights or games, a laundry area, and a large den that flexes as a workout space, hobby room, or storage - whatever fits your life. All this and still steps from downtown shopping and the Mount Forest and District Sports Complex. Move-in ready, with nothing left to do but enjoy the yard. (id:42776)
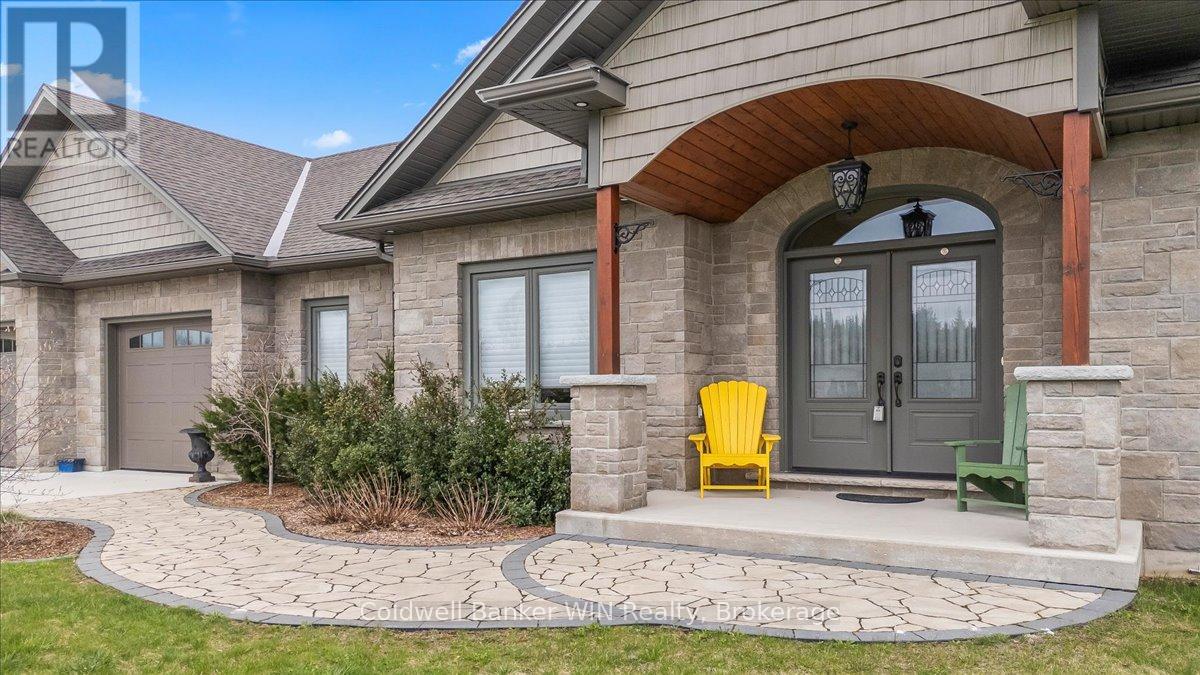
155 Marshall Heights Road
West Grey, Ontario
Nestled in the desirable Marshall Heights subdivision of West Grey, this exceptional bungalow offers the perfect balance of refined craftsmanship, comfort, and location. A striking stone exterior, concrete driveway, and elegant flagstone walkway create an inviting first impression, setting the tone for the quality found throughout the home. From the moment you enter, you'll notice the high-end finishes and thoughtfully selected materials from around the world. The kitchen is a true showpiece, featuring Mascarello granite countertops imported from Brazil, custom Barzotti cabinetry, Italian tile backsplash, walk-in pantry ready for cabinetry, and high-end appliances including a Fulgor Milano 6-burner gas stove from Italy. The open-concept layout was designed with a stunning stone fireplace anchoring the living room, and two walk-outs to the covered back composite deck for effortless indoor-outdoor living. The primary suite features a walk-out to the backyard, walk-in closet, and a luxurious 6-piece ensuite complete with his and hers sinks and a rainfall shower head. The second bedroom is suited for guests or family and includes its own 4-piece ensuite bathroom. A versatile third room may be used as a home office or additional bedroom. Completing the main level is a convenient main floor laundry room, a 2-piece powder room for guests, and access into the attached two-car garage. The basement offers a true blank canvas, with a bathroom rough-in and a convenient walk-up to the garage, making it ideal for a potential in-law suite or extended living space. Whether you envision additional bedrooms, a recreation area, or a private retreat, this lower level presents an opportunity to customize the space to suit your vision. This home offers a lifestyle where peaceful rural views meet everyday convenience. Surrounded by open farmland yet just 5 minutes from town amenities this is a rare opportunity to enjoy refined living without compromise. (id:42776)
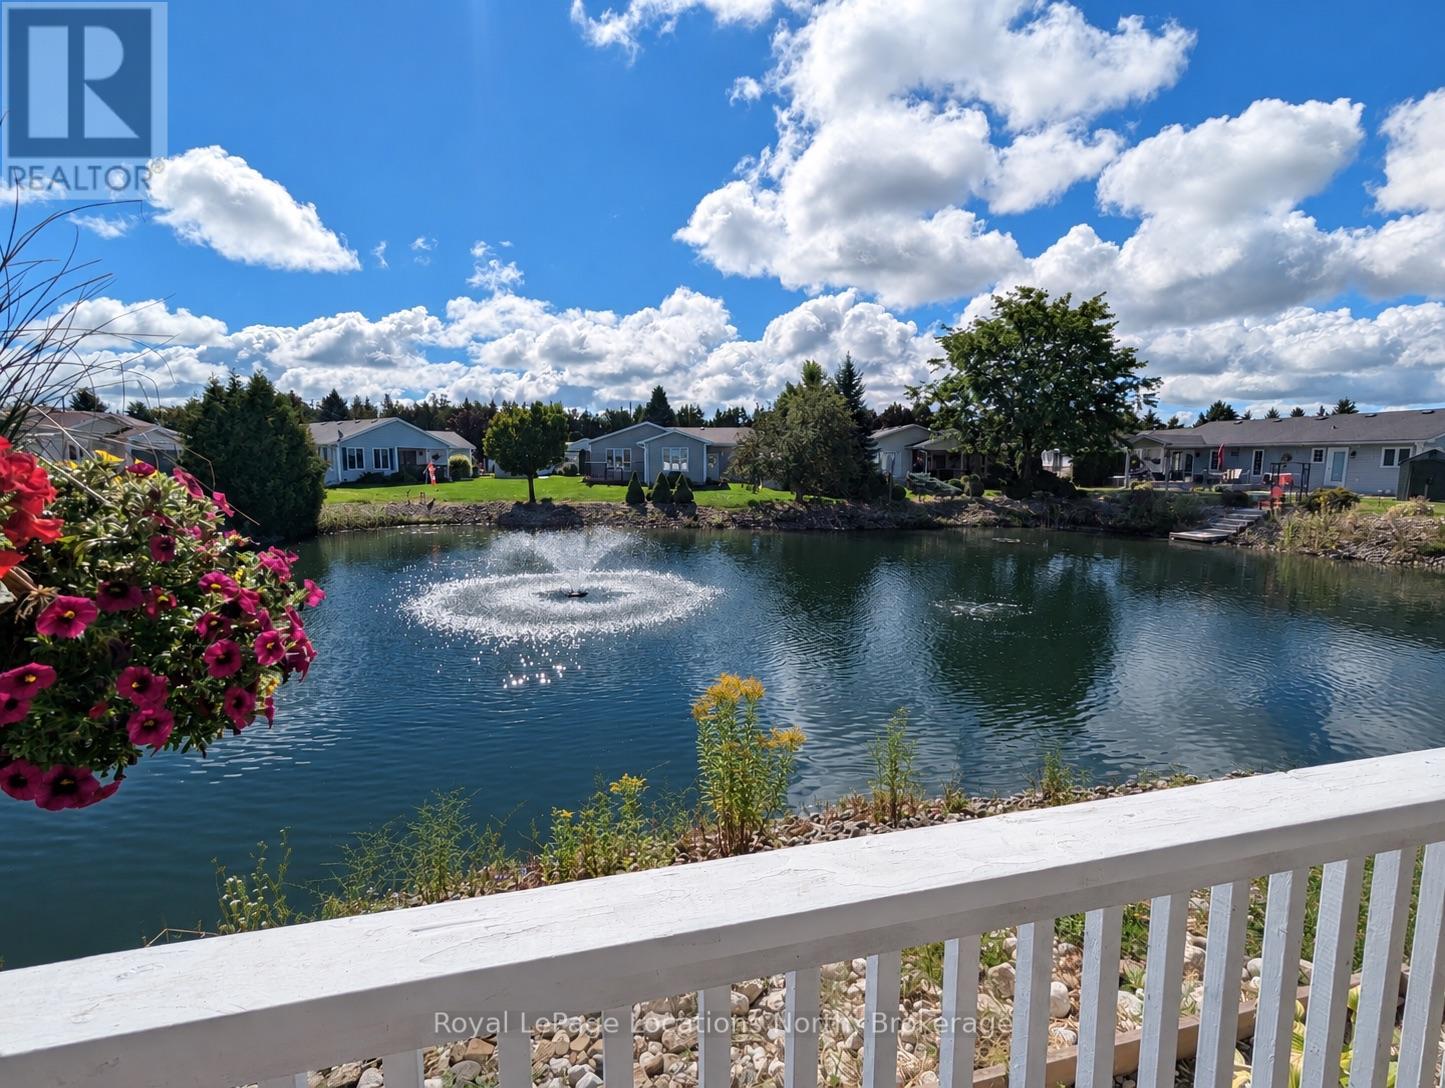
16 Atlantic Avenue
Wasaga Beach, Ontario
Pristine bungalow with pond views, located on a quiet cul-de-sac location in Park Place. This well laid out home features two bedrooms and two bathrooms, including a primary bedroom with ensuite, large entry way and an open concept living, dining and kitchen area with vaulted ceilings. The main highlight of this beautiful home is the walk out to the large, partially covered deck overlooking a tranquil pond. Additional qualities of this well maintained home include gleaming hardwood floors, California shutters, a separate laundry room with a laundry sink and direct access to the oversized attached garage. Roof 2017 Furnace 2018 AC 2026 Driveway 2025 *Park Place offers a variety of amenities in their Community Center including: indoor pool, sauna, billiards room, darts, shuffle board, impressive library plus a separate wood shop, onsite trails and more. Monthly fees to Parkbridge: $1006.16 (which includes: $825 Lease, $39.12 Site tax, $142.04 home tax) (id:42776)
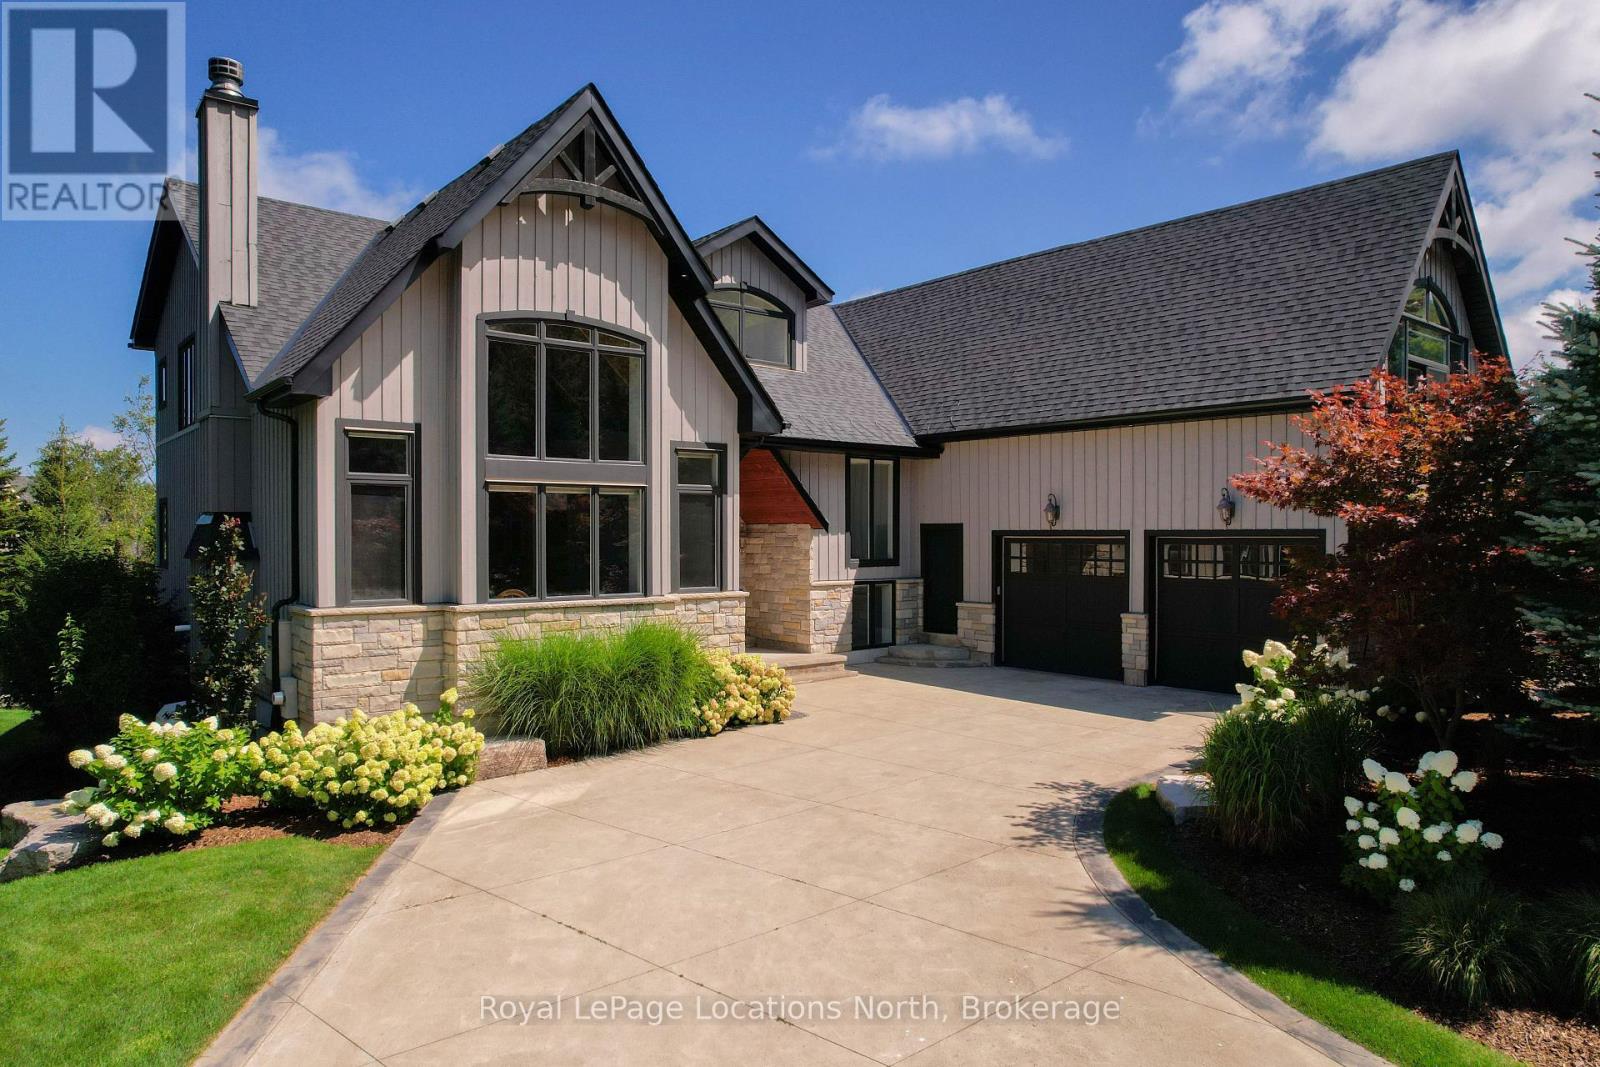
109 Hemlock Court W
Blue Mountains, Ontario
Steps from Alpine Ski Club, 109 Hemlock Court is a standout four-season chalet in one of the Blue Mountains' most sought-after neighbourhoods. Ideally located between Thornbury and Collingwood, it offers easy access to skiing, hiking and cycling trails, the mountains and Georgian Bay. With nearly 7,500 square feet of finished space, seven bedrooms and six bathrooms, this is a home designed to bring family and friends together. The updated interior preserves its warm chalet character, while four upper-level bedrooms give children and guests their own space and the main floor offers added privacy. The second flood bonus room is a great escape to watch a movie or extra space for the kids. The kitchen is ready for a crowd, with high-end built-in appliances, a chef-style gas range, built-in coffee maker and multiple beverage fridges. Heated bathroom floors add everyday comfort, while the finished lower level features in-floor heating, a gym, generous recreation space and potential for an in-law suite. Separate garage entrances to the upper and lower levels provide even greater flexibility.The backyard is the showpiece. Beautifully landscaped with extensive armour stone, it feels like a private resort-complete with a saltwater pool, year-round hot tub and sauna. A waterproof covered deck creates an inviting outdoor living and dining space, while built-in speakers set the tone for poolside afternoons, summer dinners and après-ski evenings.Spacious, welcoming and made for entertaining, 109 Hemlock Court is where memorable weekends become a way of life. (id:42776)

5 Marl Creek Drive
Springwater, Ontario
Exceptional raised bungalow on over half an acre in desirable Phelpston, offering the perfect blend of country living and modern convenience. A standout feature is the dream 30' x 24' (700 sq. ft.) heated and insulated workshop with hydro ideal for hobbyists, contractors, or extra storage plus an attached double-car garage. Inside, the bright open-concept layout features 2+2 bedrooms and 3 bathrooms. The main floor showcases a spacious living room with a feature wall and electric fireplace, a large kitchen with island, and a walkout to a generous south-facing deck overlooking the private backyard with no rear neighbours.The fully finished lower level offers excellent flexibility with a separate entrance, high ceilings, a large recreation room, additional bedrooms or office space, and a 4-piece bathroom-perfect for extended family, guests, or working from home.Located in the sought-after community of Phelpston, this property offers peaceful rural tranquility on a spacious private lot while remaining just minutes from commuter routes, the amenities and beaches of Wasaga Beach, and the urban conveniences of Barrie. A rare opportunity to enjoy privacy, space, and versatility in an exceptional location. (id:42776)
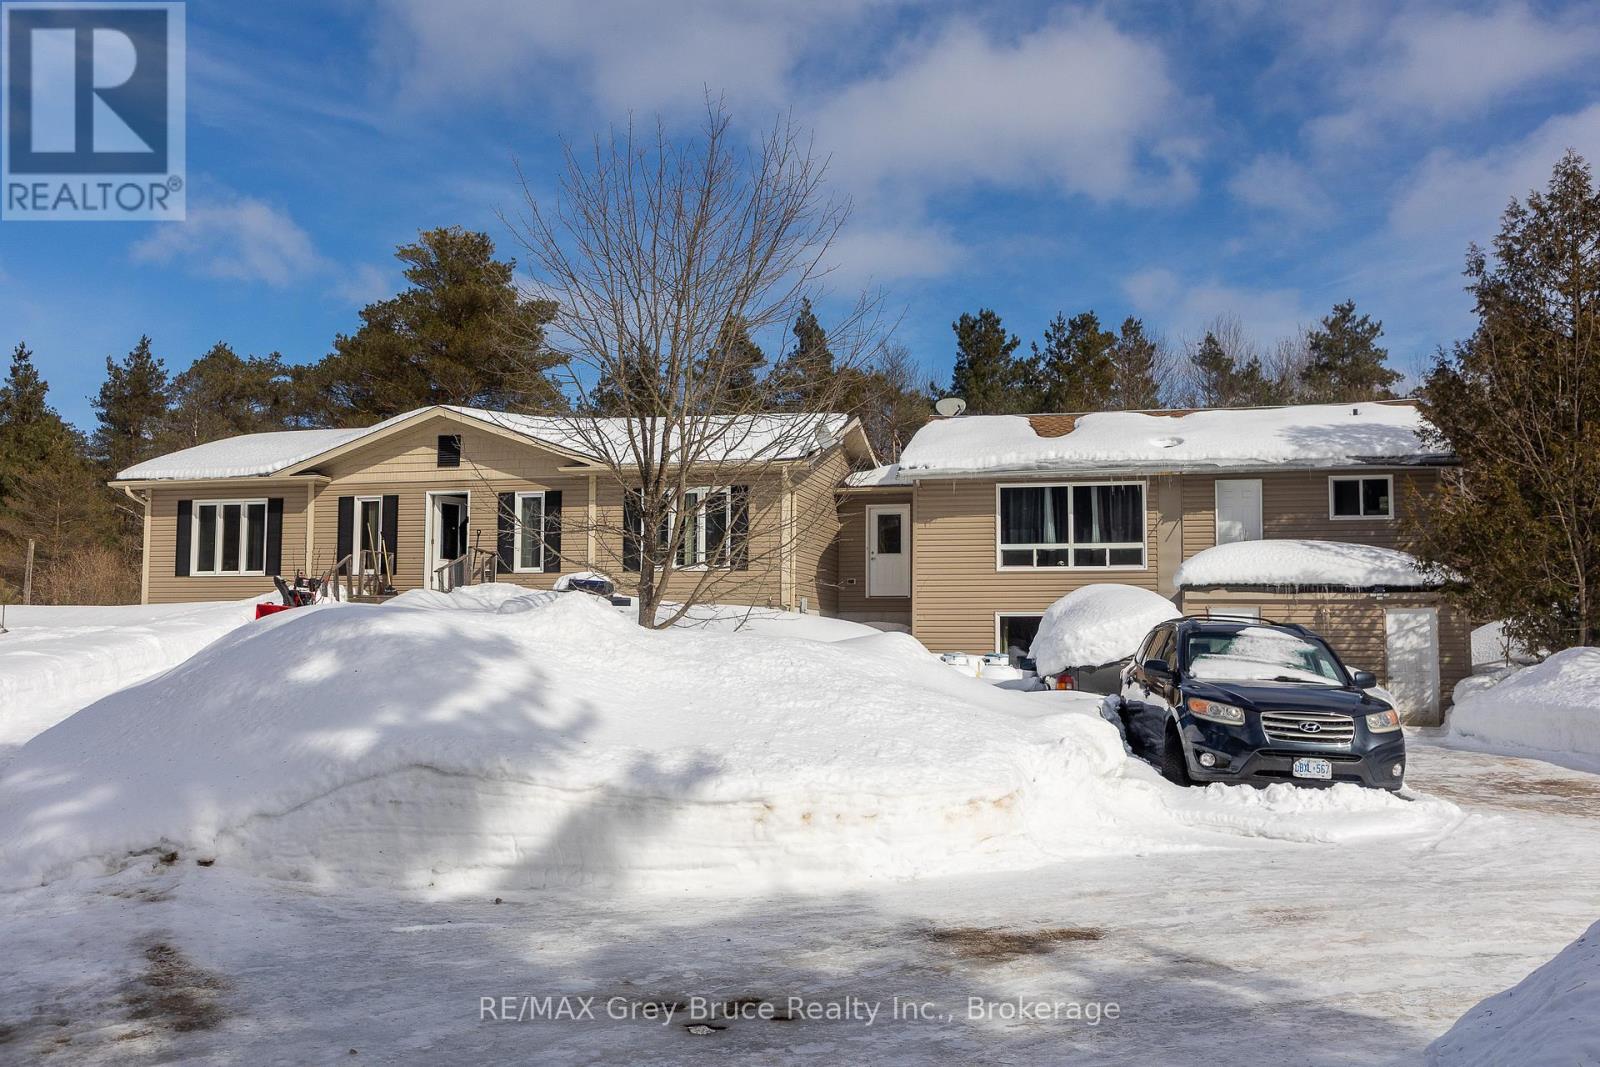
260 Spring Creek Road
South Bruce Peninsula, Ontario
Unique opportunity to own 48 acres with two homes. The one home is a 3 bedroom, 2 bath Royal home approximately 10 years old. It is connected to the original home by a breezeway. The original home was built in 1976 and with some renovations could be a rental unit with 2 separate units, one upper and one in the lower level. Upper unit has 2 bedrooms, a good sized living room with a cathedral ceiling and 4 pc bath. The lower unit needs to be renovated.The acreage consists of mostly cedar trees with some hardwood near the back of the property. Also at the back of the property is a small pond in a cleared space. With 48 acres of land, the possibilities are endless-hobby farm, recreational paradise, nature lover"s retreat, or simply a private escape from everyday life.Despite the seclusion, the property is in a great locarion, close to Saugeen Beach, Hepworth ( Tim Horton's), Wiarton, and approximately 20 minutes to Owen Sound.A quiet, private property offering lots of space to enjoy plus an opportunity for additional income. (id:42776)
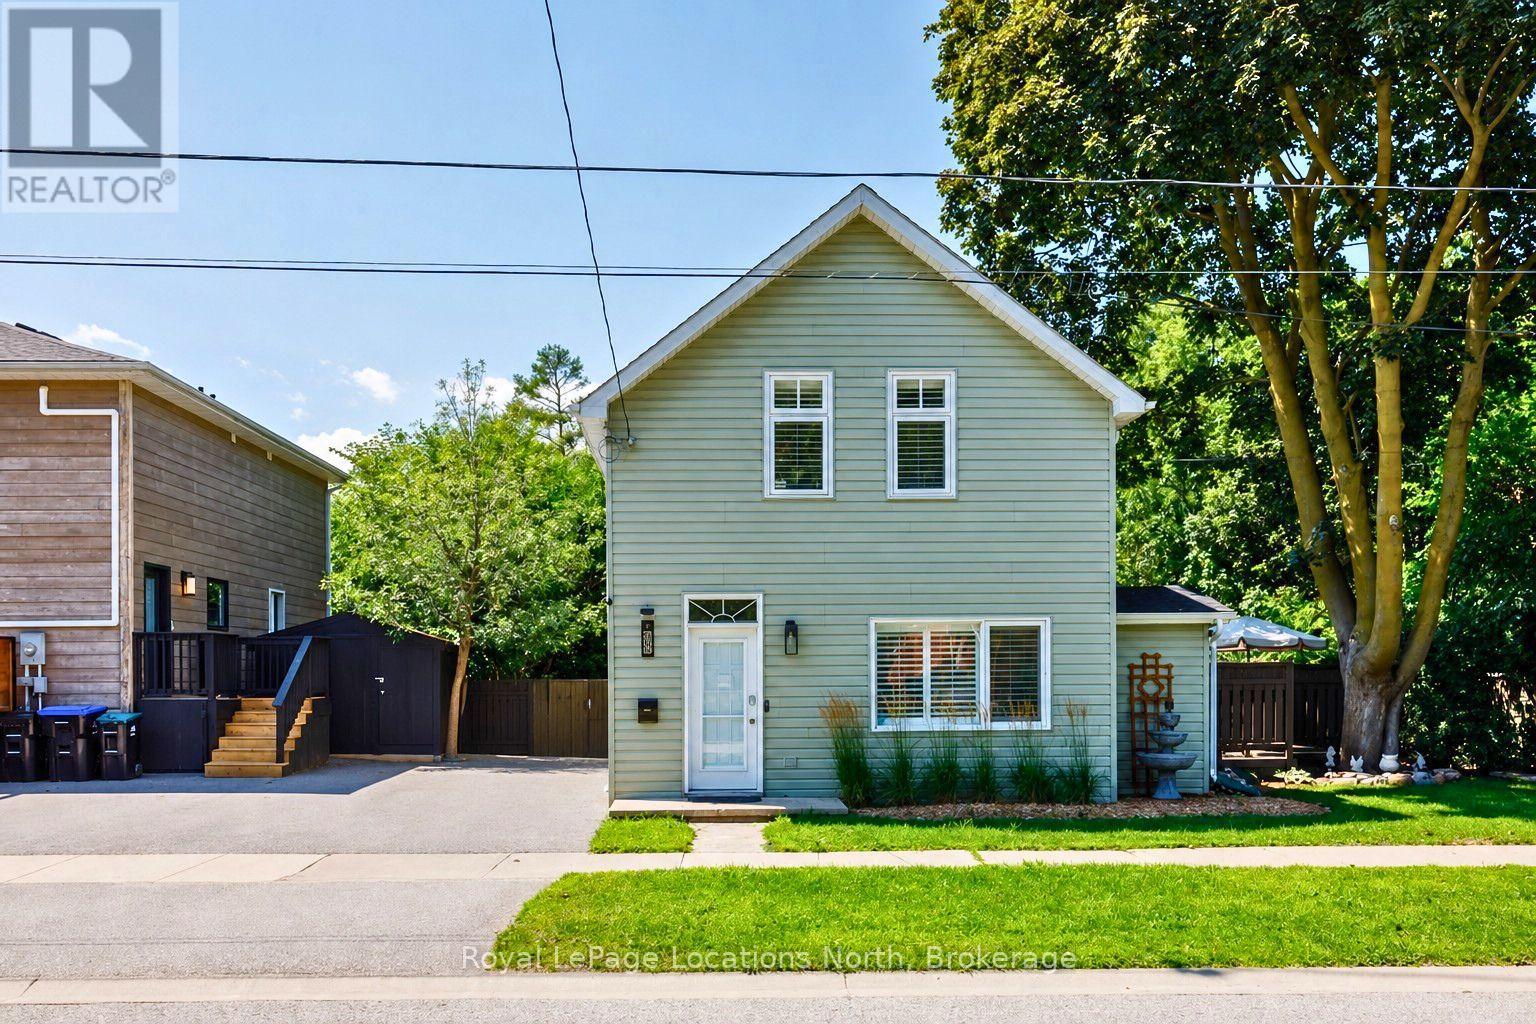
58 Market Street
Collingwood, Ontario
A private, character-filled property in the heart of Collingwood, offering a rare combination of space, privacy and possibility just moments from downtown. Set on a generous 66' x 145' lot, this 3-bedroom, 2-bathroom home combines comfortable everyday living with an incredible outdoor setting. C1 zoning adds another layer of versatility. Renovated in 2021, the home balances timeless character with bright, modern living. The main floor flows naturally between the living, kitchen and dining areas, with large windows filling the interior with natural light. At the centre of the home, the spacious kitchen features ample cabinetry and stainless steel appliances, while the adjoining dining area opens directly onto the rear deck. A skylit sitting nook and sunroom overlooking the backyard provide two inviting places to sit and unwind, while a separate mudroom and generous storage add everyday practicality. Upstairs, the spacious primary bedroom features two walk-in closets, while two additional rooms offer flexibility as bedrooms or home offices, alongside a 3-piece bathroom. The backyard is one of the home's true highlights. Mature trees and lush landscaping create a remarkable sense of privacy, with a large deck, stone patio, outdoor fireplace, winding garden paths and generous lawn creating distinct areas for dining, entertaining, gardening or simply relaxing outdoors. Established peach and apple trees add to the charm of this lush, private garden setting. Two garden sheds provide additional storage. All of this comes together in a walkable Collingwood location, close to downtown and everyday amenities. With its oversized lot and C1 zoning, the property is equally appealing for what it is today and the possibilities it may hold for the future. (id:42776)
Contact me to setup a viewing.
519-386-9930Not able to find any homes in the area that best fits your needs? Try browsing homes for sale in one of these nearby real estate markets.
Port Elgin, Southampton, Sauble Beach, Wiarton, Owen Sound, Tobermory, Lions Head, Bruce Peninsula. Or search for all waterfront properties.