
Search for Grey and Bruce County (Sauble Beach, Port Elgin, Tobermory, Owen Sound, Wiarton, Southampton) homes and cottages. Homes listings include vacation homes, apartments, retreats, lake homes, and many more lifestyle options. Each sale listing includes detailed descriptions, photos, and a map of the neighborhood.
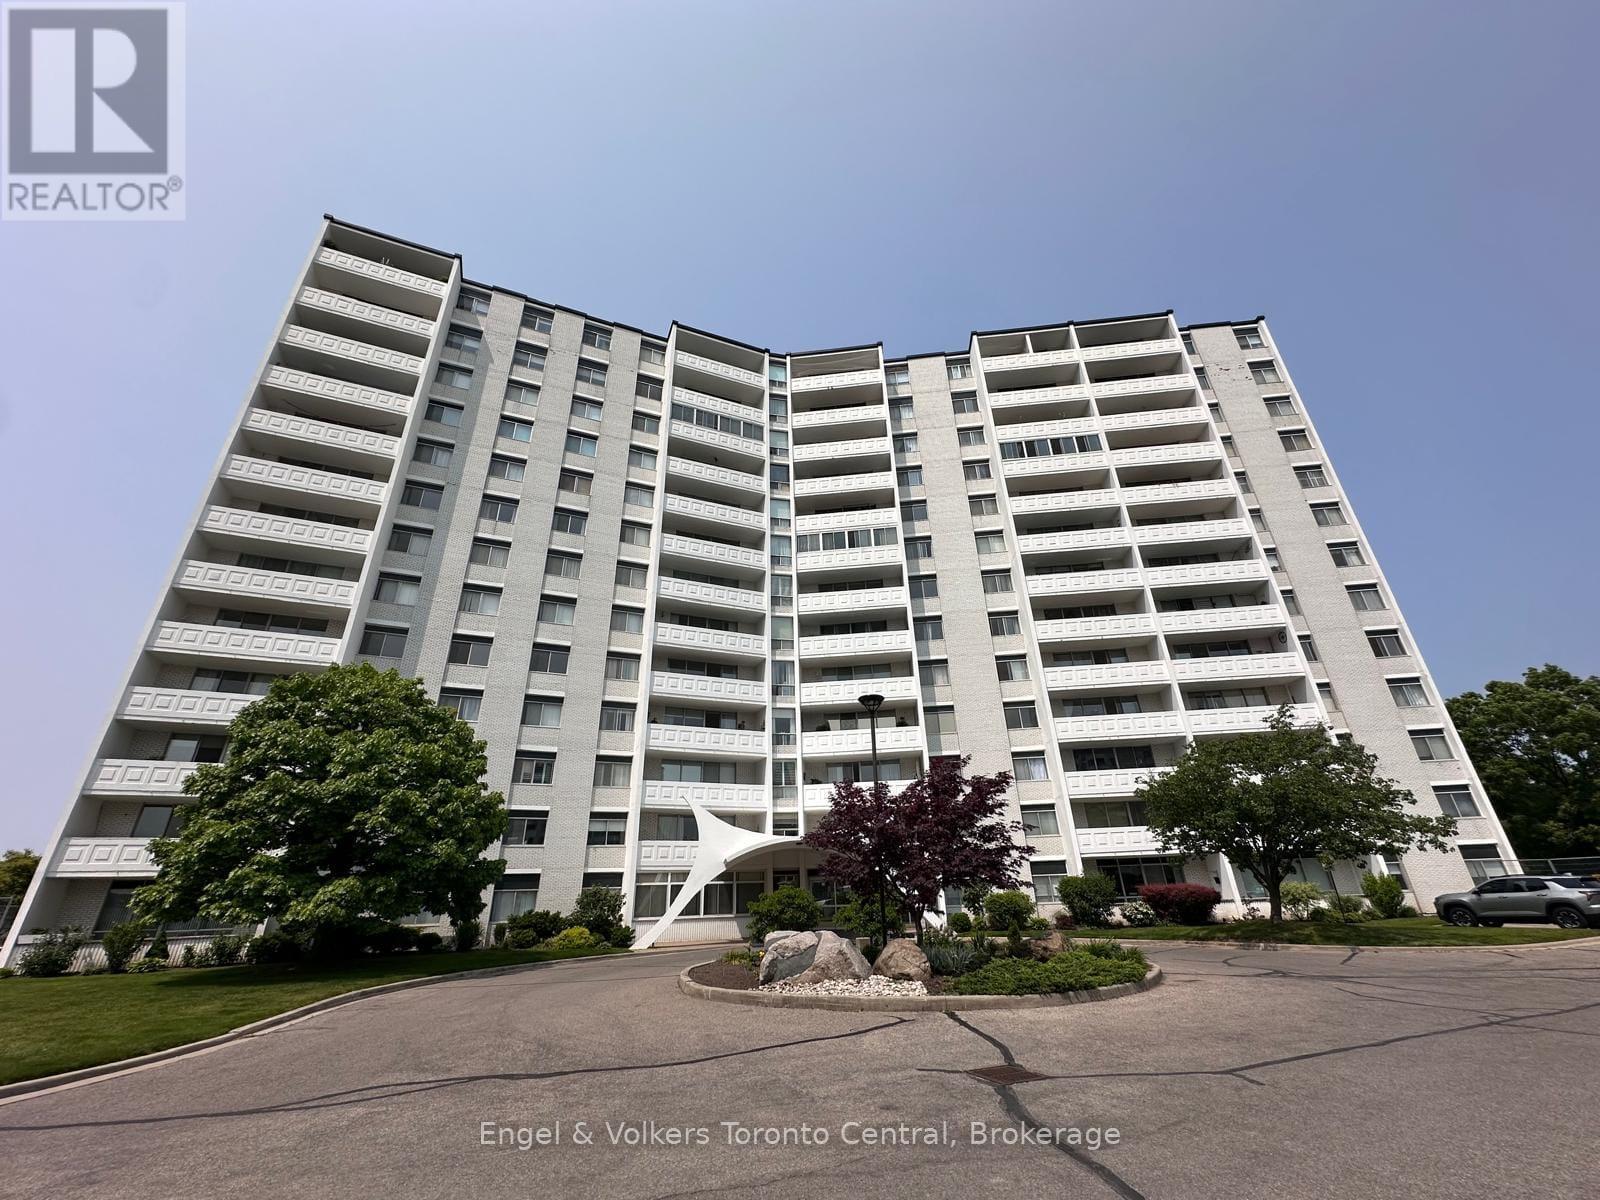
502 - 15 Towering Heights Boulevard
St. Catharines, Ontario
A spacious 3-bedroom rare corner unit condo in picturesque Glenridge, perfect for first-time buyers or those who would like to ditch yard work. This prime location is within walking distance to the Pen Centre, medical facilities, schools, and restaurants and is only an 8-minute bus ride to Brock University. This beautifully maintained end unit offers both space and style and is in a quiet, well-maintained building with many amenities. The large, open-concept floor plan is perfect for entertaining, with updated appliances, parquet flooring, and a generous balcony ideal for relaxing or hosting guests. The desirable end unit offers an extra window in the kitchen, flooding the space with natural light. With a full 4-piece main bathroom and a convenient 2-piece en suite, this condo is designed for comfortable everyday living. This unit truly has it all as well as a full suite of building amenities such as an indoor pool, gym, party and games rooms, a patio area with BBQs, and much more. Don't miss your opportunity to own this exceptional condo that offers comfort, convenience, and community all in one! Please note: some photos are virtually staged and include watermarks. (id:42776)
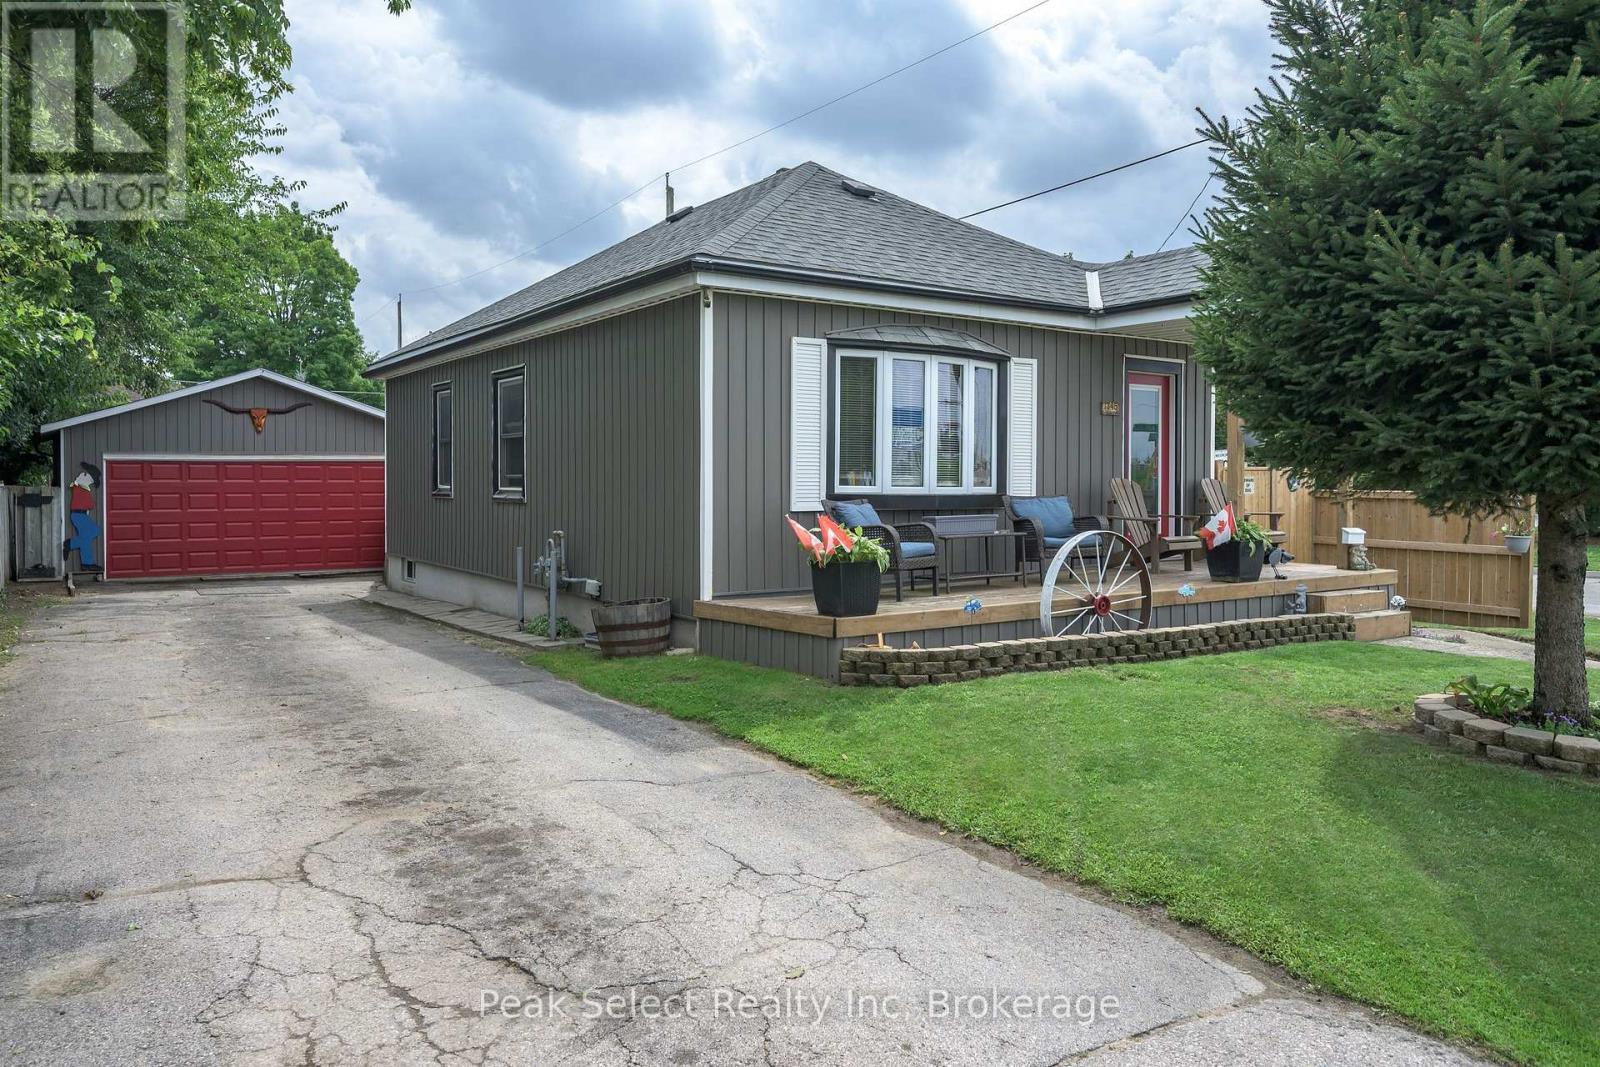
1345 Trafalgar Street
London East, Ontario
The adorable curb appeal will draw you into this charming little bungalow with large 2 car detached garage in ideal location to run your at home business/work and live close to all the amenities. Great frontage to have a sign seen along Trafalgar frontage of 47 ft, or Short St -157 ft and just a stone's throw from Tim Hortons and grocery store too. Room to park on side street or in long paved driveway. The spacious rear yard has new high privacy fence on several sides. Lots of room in rear yard for gardening, pool, pets and relaxing. Welcoming wide front porch entrance leads into living room with big picture window, open to dining room with galley kitchen (updated cabinets) just off of it. The 2nd side entrance to home is direct entrance to lower level and finished Rec Room. You will find 2 bedrooms on main level; and, of course, a full bathroom including updated sink & toilet. Lower level features full length Rec Room w/bar; plus laundry/utility room - both are great size that could bring your vision -2nd kitchen, office space, etc into reality. This home has been freshly painted over recent years with welcoming colours & contrasting walls. No carpet in this home. Note: Some newer light fixtures, updated bathroom vanity & toilet, programmable thermostat, updated kitchen cabinets, sink & tap; Note: Gas stove, newer fridge, washer & dryer, bar fridge, garage door opener, central air are included- all as-is. The garage is size many a hobbyist wants with hydro, concrete floor, man door & window. The 5hp compressor in 2 car garage; living & dining room furniture are negotiable. An opportunity to start or down-size, or find a home with great location for your at home business/work (within zoning of course). (id:42776)
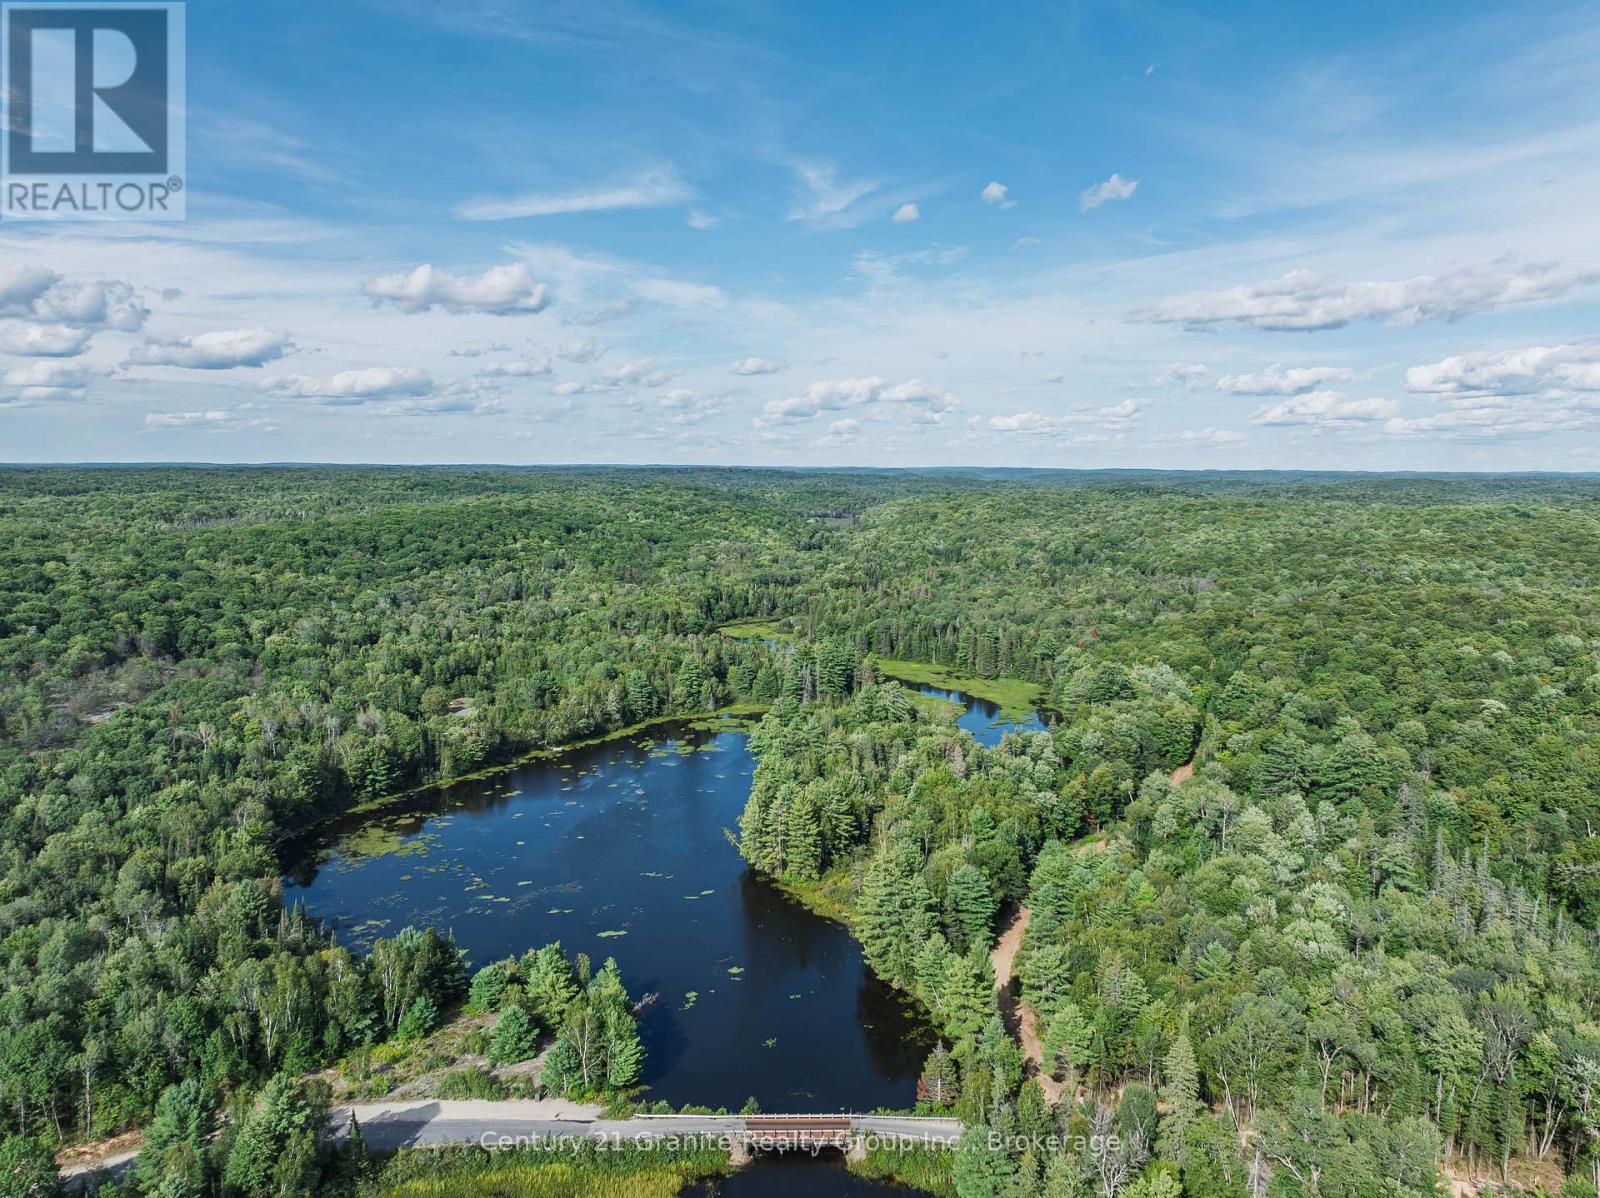
1241 Koshlong Lake Road
Dysart Et Al, Ontario
A rare opportunity to own an exceptional 46.7-acre waterfront property with an impressive 4,700+ feet of frontage along the Burnt River. Offering a unique combination of privacy, natural beauty, recreational opportunities and convenient proximity to town, this property is located a short drive from Koshlong Lake boat launch, and less than 15 minutes from Haliburton Village. Access is already well established with a gated driveway installed through the property, leading into a private and beautifully wooded landscape. A cleared area along the riverfront provides an ideal starting point for a potential building site, allowing you to envision a private home or retreat surrounded by nature and the peaceful sounds of the river. The property is a true outdoor enthusiast's playground, with trails winding throughout the acreage and plenty to explore. Follow the trails through the forest to discover a beautiful waterfall, creating a special natural feature to enjoy year-round. The extensive river frontage provides numerous opportunities to experience the water, whether kayaking, canoeing, fishing or simply relaxing along the river. Paddle upstream and connect with Blue Hawk Lake for even more water-based adventure and exploration. With its combination of extensive waterfront, substantial acreage, established access, natural features and proximity to Haliburton Village, this property offers a rare opportunity to create a private recreational retreat or future getaway in the Haliburton Highlands. Enjoy the tranquility and seclusion of a large waterfront property while remaining just a short drive from the amenities, shops, restaurants and services of town. (id:42776)
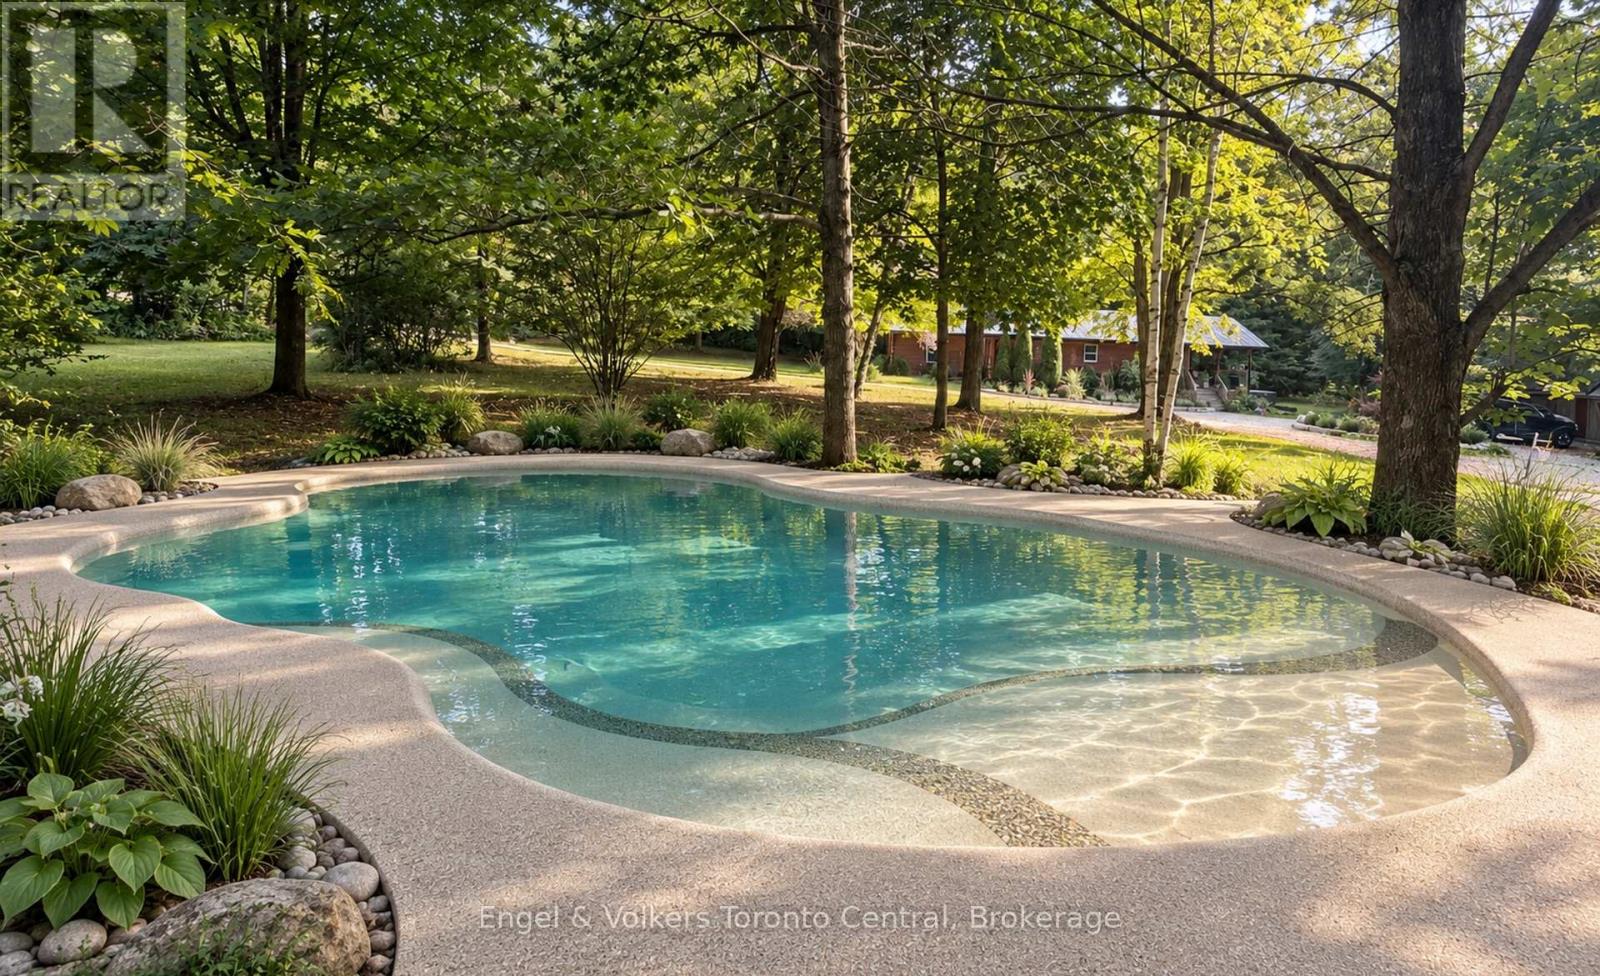
467042 12th Conc B Concession
Grey Highlands, Ontario
There are homes you live in...and then there are homes that change the way you live. Welcome to your own private retreat on 4.6 beautifully treed acres, just minutes from the Village of Eugenia and the crystal-clear waters of Lake Eugenia. From the moment you arrive, you'll feel the pace of life begin to slow. Mature trees, fresh landscaping and peaceful surroundings create a setting where every day feels like a getaway. Inside, this beautifully renovated bungalow has been thoughtfully designed for gathering, relaxing and making memories. The stunning new kitchen naturally becomes the heart of the home, while two separate living rooms-each warmed by its own fireplace-offer inviting spaces to curl up with a book, entertain friends or simply enjoy a quiet evening after a day outdoors. With four generous bedrooms and two beautifully updated bathrooms, there's room for family, grandchildren and weekend guests. Picture summer dinners in the alfresco dining area, morning coffee on the covered rear porch as the birds sing and evenings under the stars sharing stories around the fire. The lifestyle continues beyond the home. An impressive 23' x 47' heated, air conditioned building is far more than a workshop. Whether you envision the ultimate games room, a place to restore classic cars, a woodworking shop, an artist's studio or the perfect home business, the choice is yours. The paved sports court invites friendly basketball games, kids at play or simply another reason to spend more time outdoors. When adventure calls, you're only minutes from the lake where boating, swimming, paddleboarding, fishing and unforgettable sunsets become part of everyday life. Hiking, skiing, golf and the natural beauty of Grey County are all close by. Some properties check the boxes. This one captures the imagination. A place where family gathers, friends linger longer and weekends become the highlight of every week. This isn't just another country home, it's a place you'll never want to leave. (id:42776)
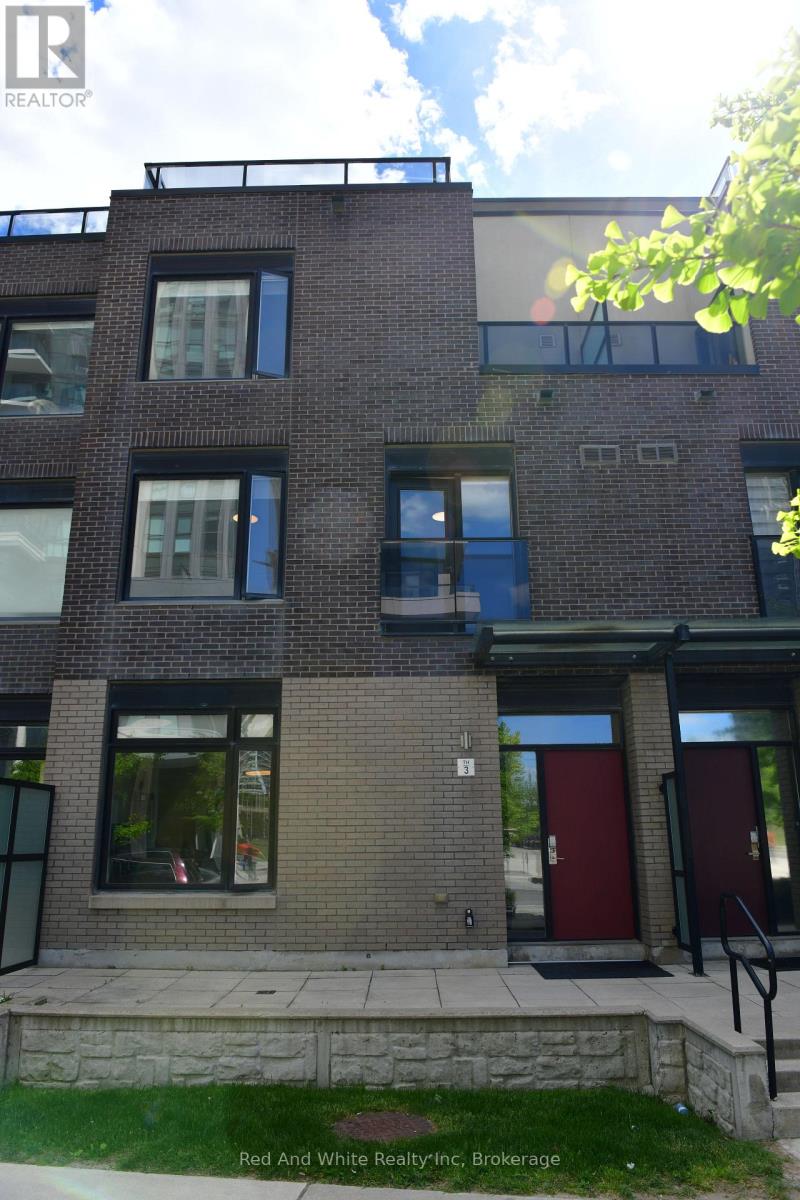
3 - 4080 Parkside Village Drive
Mississauga, Ontario
It's not just about location. This well-designed executive townhouse sits right in the heart of Mississauga, within walking distance to Square One, parks, and local schools. It offers the convenience of city living with a comfortable, quiet space to unwind after a long day. The home features a practical three-storey layout with a rooftop deck. The main floor includes a spacious kitchen, dining area, and living room with 9-foot ceilings. Two bright bedrooms with oversized windows are located on the second floor. The third floor is dedicated to the primary bedroom, complete with a private balcony and a 4-piece ensuite. Two underground parking spaces are included, along with a large locker located directly behind the parking area. A solid option for anyone looking to enjoy central, urban living in Mississauga. (id:42776)
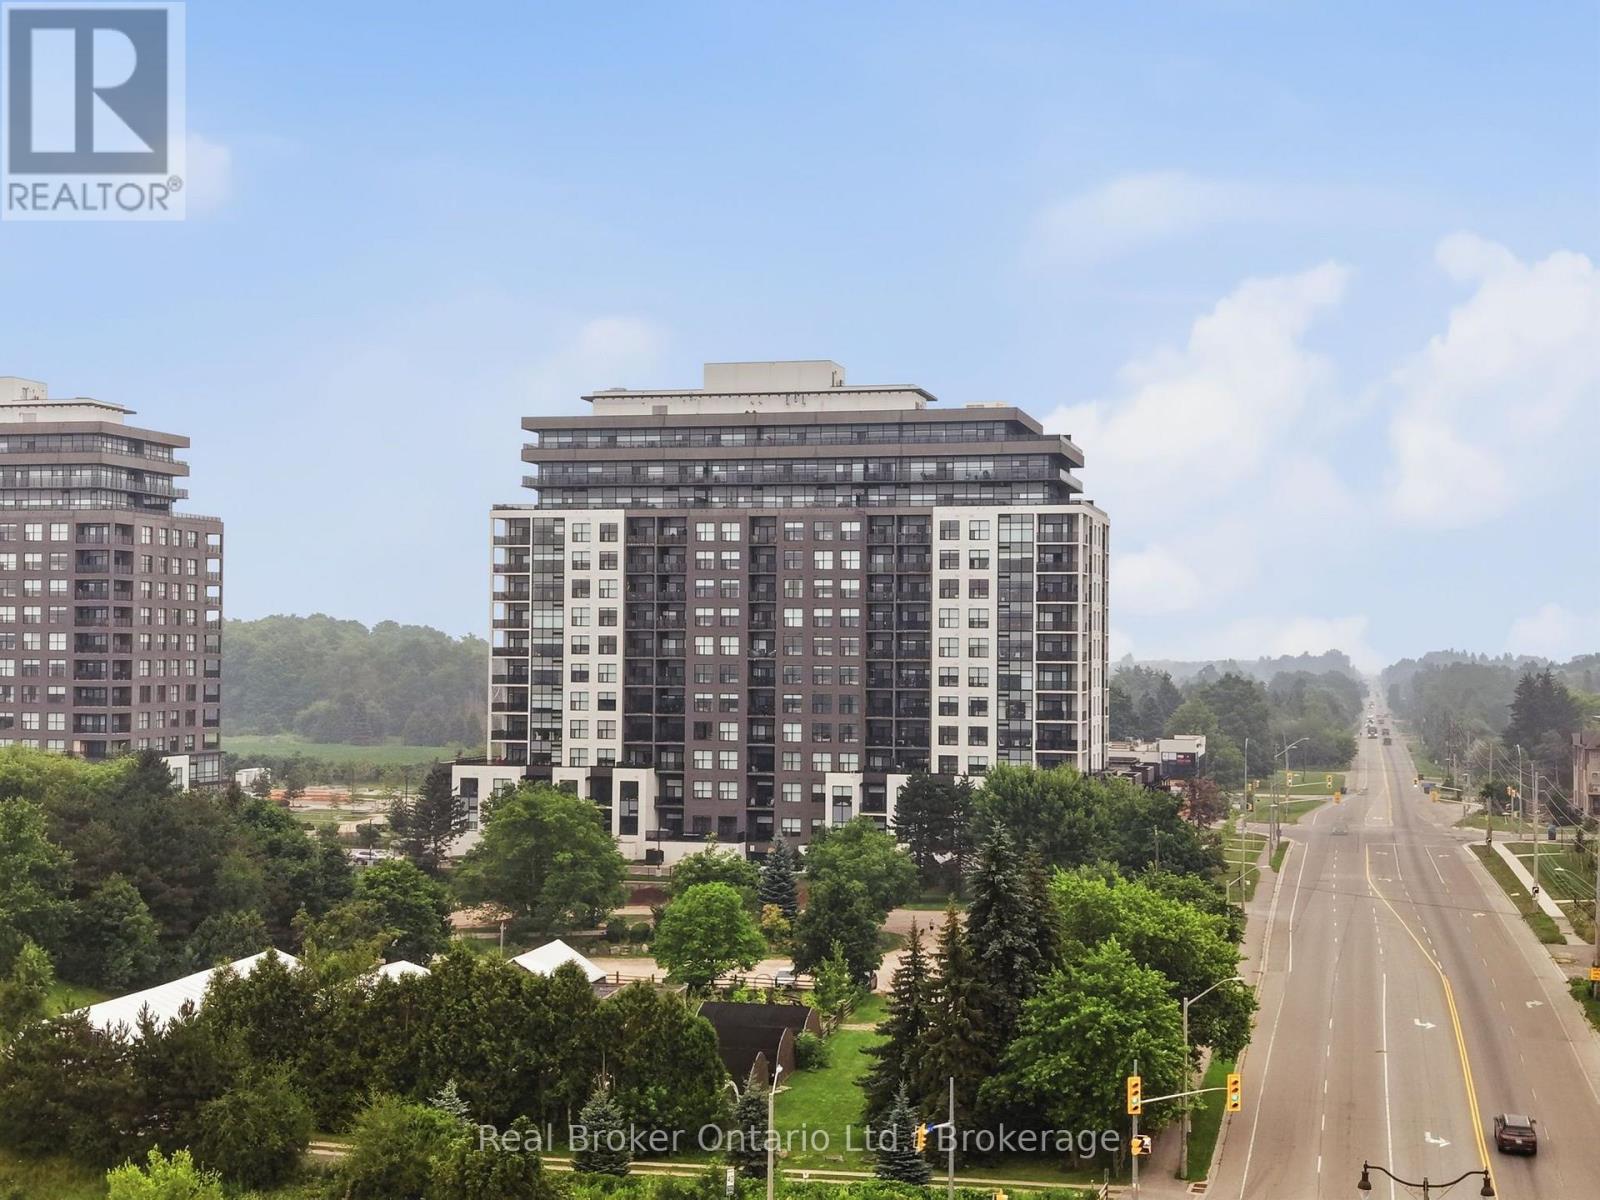
705 - 1878 Gordon Street
Guelph, Ontario
Welcome to Gordon Square in desirable South Guelph! This beautifully upgraded 1-bedroom plus den condo offers modern finishes, an open-concept layout, and a versatile den that's perfect for a home office or guest space. Enjoy peaceful rear-facing views overlooking the back of the building for added privacy and tranquility. Residents have access to premium amenities including a fully equipped fitness centre and golf simulator. Ideally located just minutes from the University of Guelph, Highway 401, grocery stores, restaurants, coffee shops, fitness centres, parks, and public transit, this condo offers the perfect blend of comfort and convenience. Whether you're a first-time buyer, young professional, investor, or downsizer, this is an exceptional opportunity to own in one of Guelph's most sought-after communities. (id:42776)
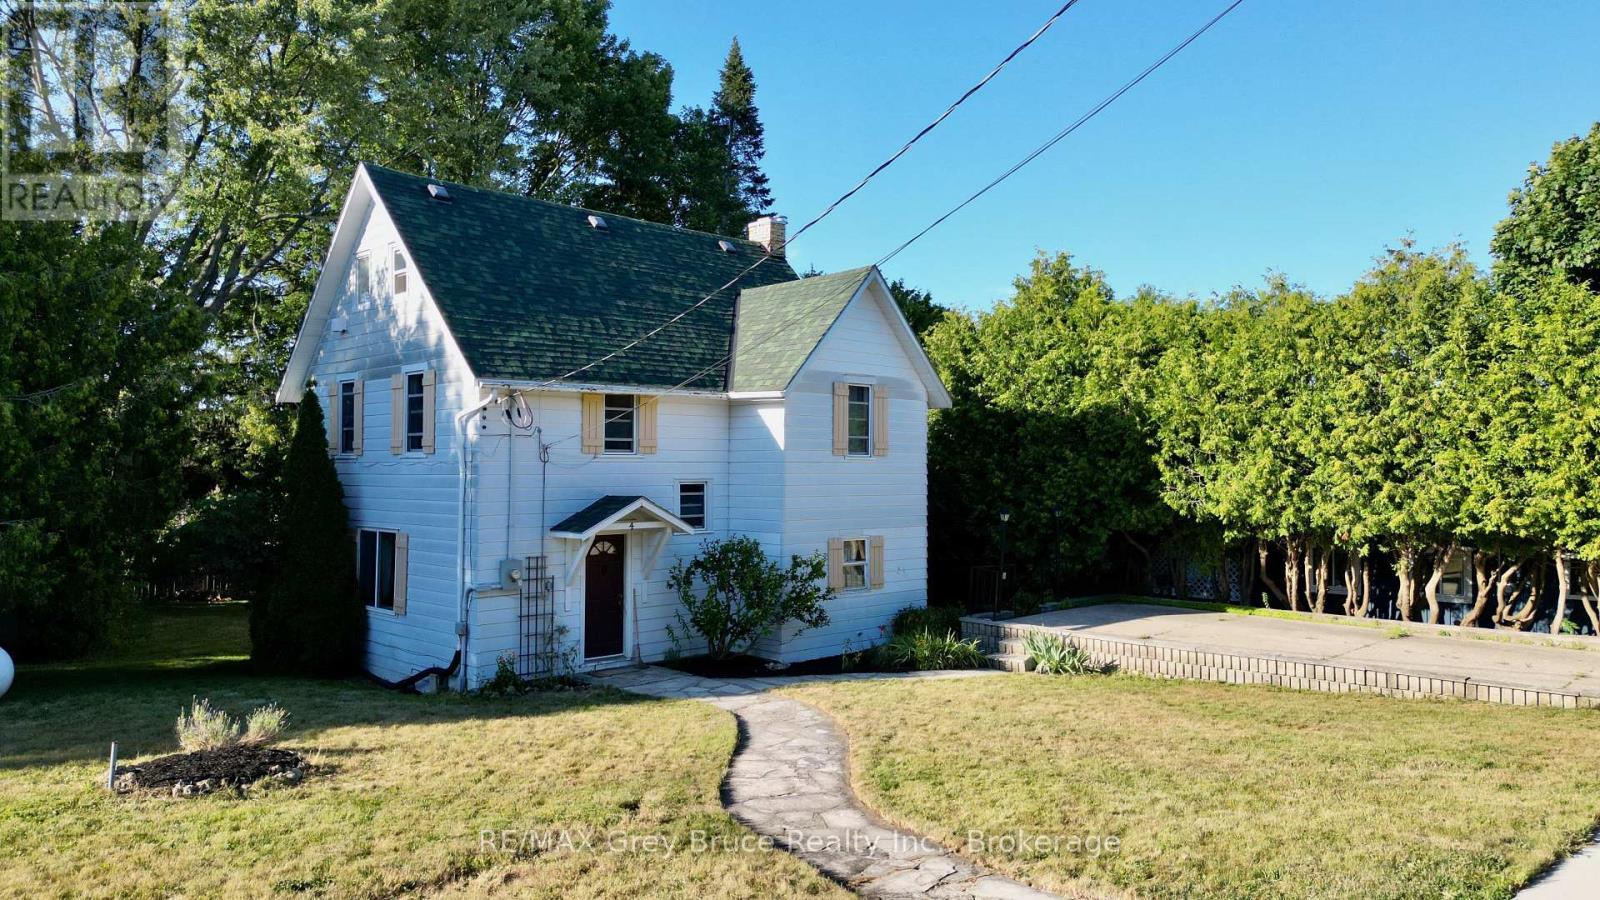
4 Mill Street
Northern Bruce Peninsula, Ontario
Here's an excellent opportunity to own this residential property here in the heart of Lion's Head. The building is a four bedroom - two bath home that is full of possibilities, from being a long term rental and in the past has operated as a hostel. The property measures 132 feet wide and is 165 feet deep, being irregular in shape. As you enter front door you'll find an open concept living and eat-in kitchen area with a walkout to concrete patio. There is also a propane fireplace in the living area. Separate dining. Laundry is also on the main and there is a two piece bath. The second level has three bedrooms and a five piece plus bathroom; the third level easily makes for a fourth bedroom or could be used a studio, exercise room or study space. The yard offers plenty of space for parking. There is a large workshop at the back of the property and some area for a garden space. Zoned C1-b, it provides various possibilities. Walking distance to the grocery shopping, post office, beach, marina, pharmacy, and library, just to name a few. Great property for investment or could easily accommodate a growing family! Taxes for 2026:$1684.00. (id:42776)
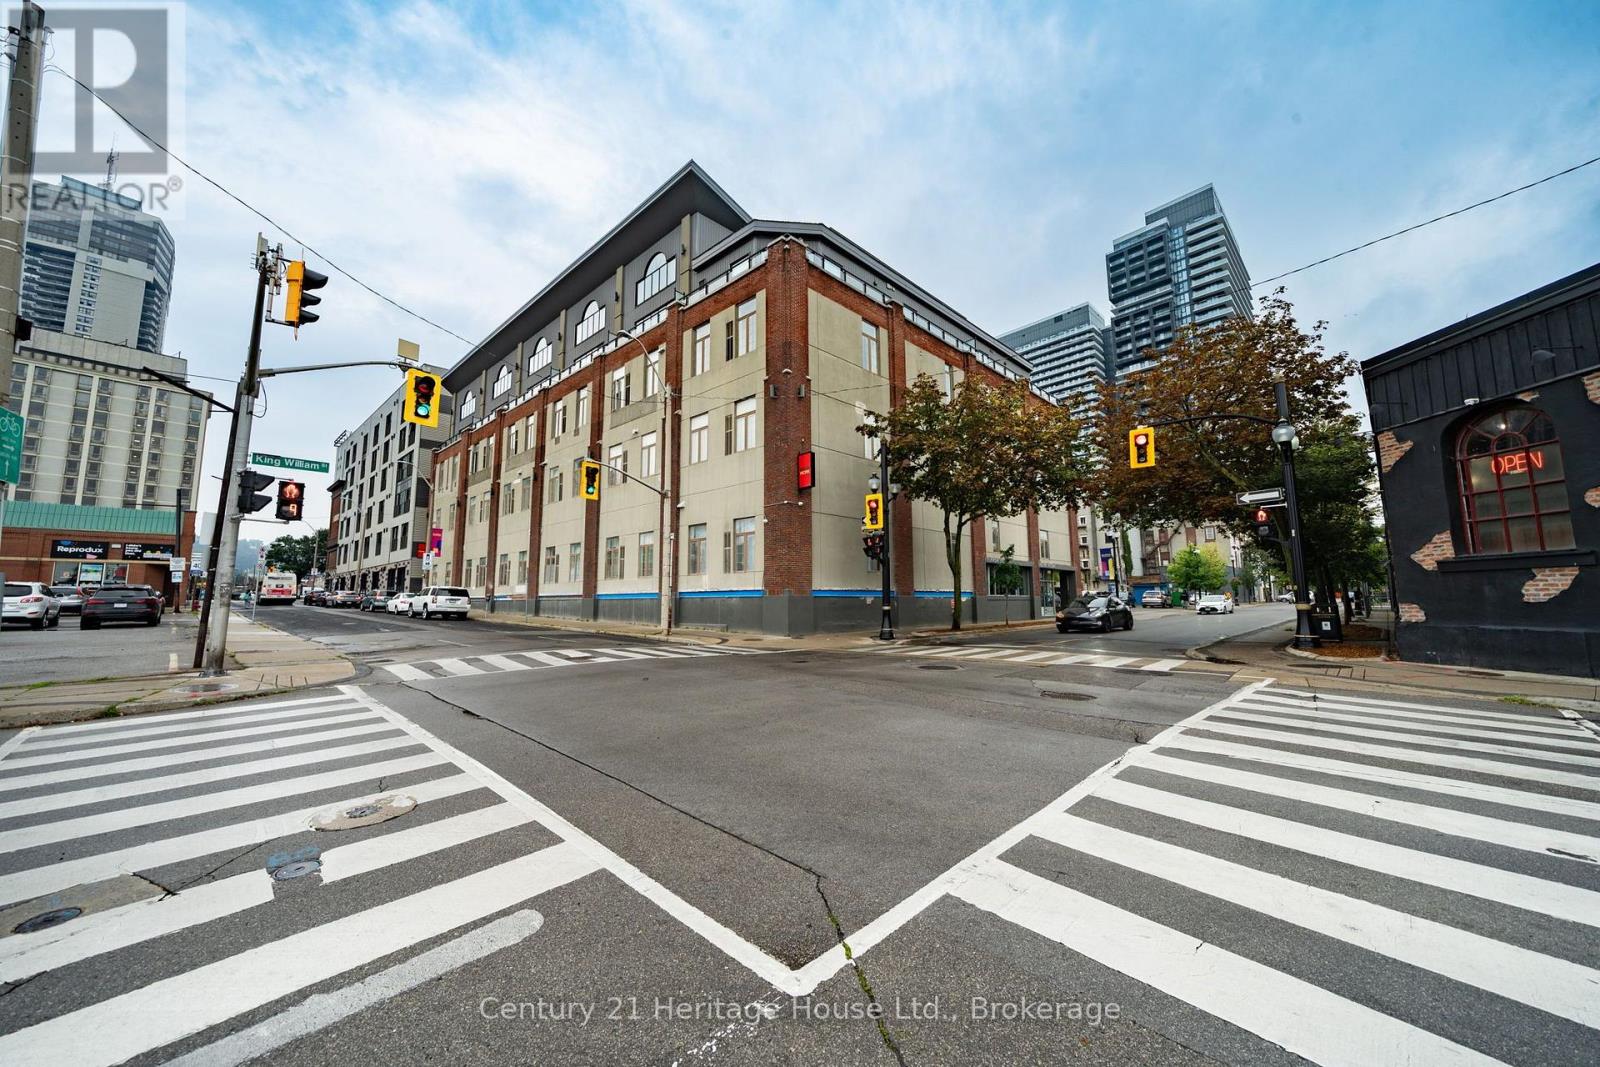
314 - 80 King William Street
Hamilton, Ontario
A rare opportunity to own an authentic hard loft in the heart of downtown Hamilton. Welcome to FilmWork Lofts at 80 King William Street, where industrial character, generous proportions and one of the city's best urban locations come together in this impressive 814 sq. ft. 1-bedroom plus den residence. Soaring ceilings, exposed ductwork, warm wood flooring and an exposed brick feature wall give the suite the character buyers look for in a true loft, while large windows bring in natural light and enhance the sense of space. The open-concept living and dining area is large enough for full-sized furniture and flows into a functional kitchen with wood cabinetry, stainless steel appliances and plenty of workspace. The primary bedroom is notably spacious, while the separate den offers genuine flexibility as a home office, guest room, studio or reading space. In-suite laundry and a storage locker add everyday convenience. Parking is available nearby for a monthly fee, giving owners the option of having a vehicle without paying for an owned space in the purchase price. Step outside and you're in the middle of one of Hamilton's most walkable and energetic neighborhoods, just steps from King William's Restaurant Row, James Street North, Theatre Aquarius, Gore Park, Hamilton Farmers' Market, cafés, shops, arts and entertainment, with Hamilton GO, West Harbour GO and public transit all within easy reach. Whether you're a first-time buyer, professional, downsizer or investor, this is a chance to own more than 800 sq. ft. of distinctive loft living in a boutique downtown building, with the space, character and location that smaller modern condos simply can't replicate. (id:42776)
708 - 22 Marilyn Drive
Guelph, Ontario
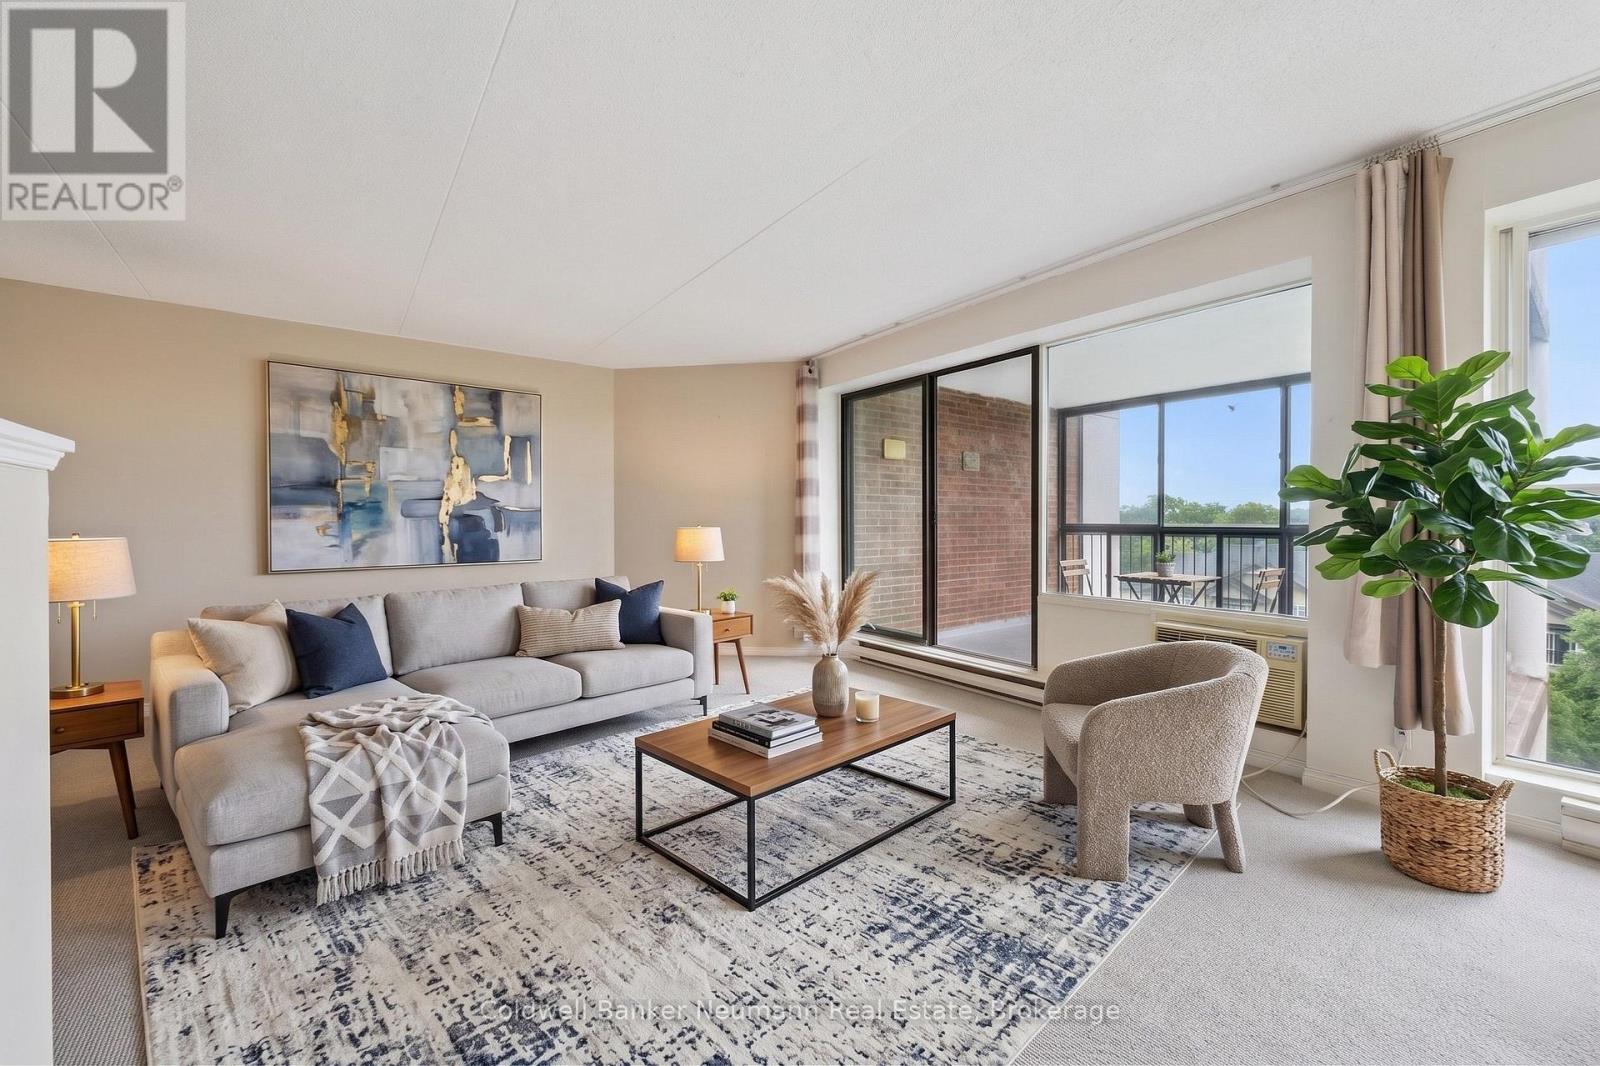
Fantastic opportunity to a care free life style you deserve! Massive 2-bedroom + den suite at 708-22 Marilyn Drive, ideally located beside Riverside Park. Bright, open layout with large windows, beautiful views, and a large enclosed balcony. Den can easily be converted to a large third bedroom . Plenty of storage with a lockers plus 1 secured underground private parking space. The laundry facilities are beside your condo literally steps away .Your condo fees here include water usage . Mature, well-maintained building with excellent amenities including gym, sauna, recreation room, library and the luxury of a full-time superintendent. Enjoy a leisurely stroll to restaurants and everyday conveniences. (id:42776)
43 Ridgeway Avenue
Guelph, Ontario
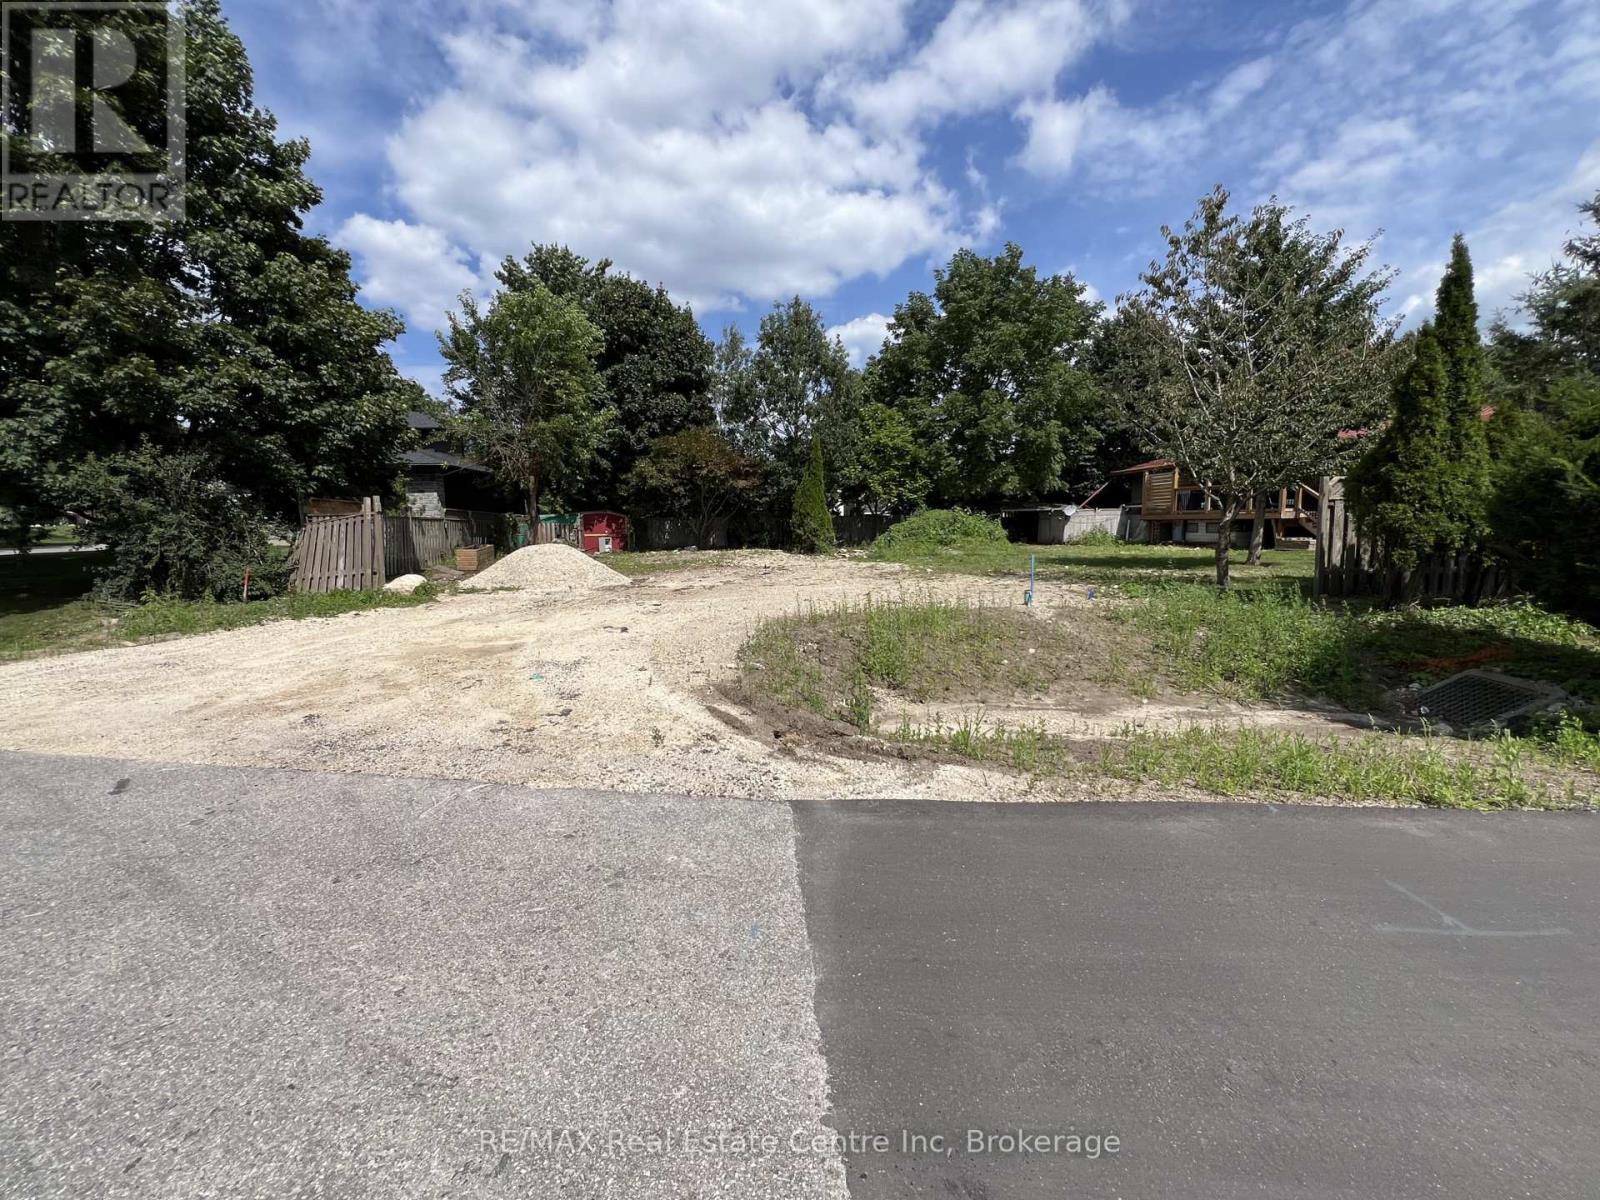
Prime Residential Building Lot - Guelph, Ontario. Rare opportunity to build your dream home on this generous 88 ft x 80 ft residential lot located in the desirable City of Guelph. This well-proportioned parcel offers ample space for a custom single-family residence with room for outdoor living, landscaping, and parking.Situated in an established neighborhood, the property is close to schools, parks, shopping, transit, and major commuter routes, making it an ideal location for families, professionals, or investors. Enjoy the convenience of city services while designing a home tailored to your lifestyle.Whether you're a builder or end-user, this lot presents excellent potential in one of Southwestern Ontario's most sought-after communities. (id:42776)

21 Lakeview Avenue W
Kearney, Ontario
Lake views, swimming and dock across the road at public access gives this home or cottage the feel of being "on the lake" without the taxes. This lovely vintage style home built in 1920 has been well maintained and loved by past owners to maintain its original feel while having the amenities of modern living. The original thin plank flooring gives the residence charm while the windows were replaced in 2014, new septic in 2006, new forced air propane furnace and duct work installed in Sept. 2025. Main level is open concept, sunlight flowing from room to room with lake vistas. The kitchen is bright and open and has clean white cabinets and a double sink with window looking out at your gardens and lake view and a walk out double french door to your 3 season sunroom with lake views. Huge dining room with space for a large harvest table and all of your family and friends and a wood burning fireplace to keep you cozy. Living room is spacous and charming with the original shiplap ceilings. An adorable 2 piece bathroom with white sliding barn door to give you the country farmhouse vibe. The beautiful vintage style staircase takes you up to 3 sunlit bedrooms and an updated white 4pc bathroom. From the kitchen area there is a door to a hallway taking you to the basement which has had blown in insulation around the walls.New washer and dryer. Ample size garage for toy storage and room for your car. There is a screened gazebo to enjoy your evenings watching the fireflies and the stars! This property is level and nicely landscaped with established gardens, the right amount of grass for your firepit or corn hole game. Comes with most items as viewed (see exclusion list). Ready for immediate occupancy if desired. You are located in the heart of the year round recreational community of Kearney. Stroll to Kearney stores, community center, restaurants, LCBO. Close to Rain Lake gate for Algonquin Park. Jump onto some of the best snowmobile and ATV trails (id:42776)
11443 Kushog North Wao
Algonquin Highlands, Ontario
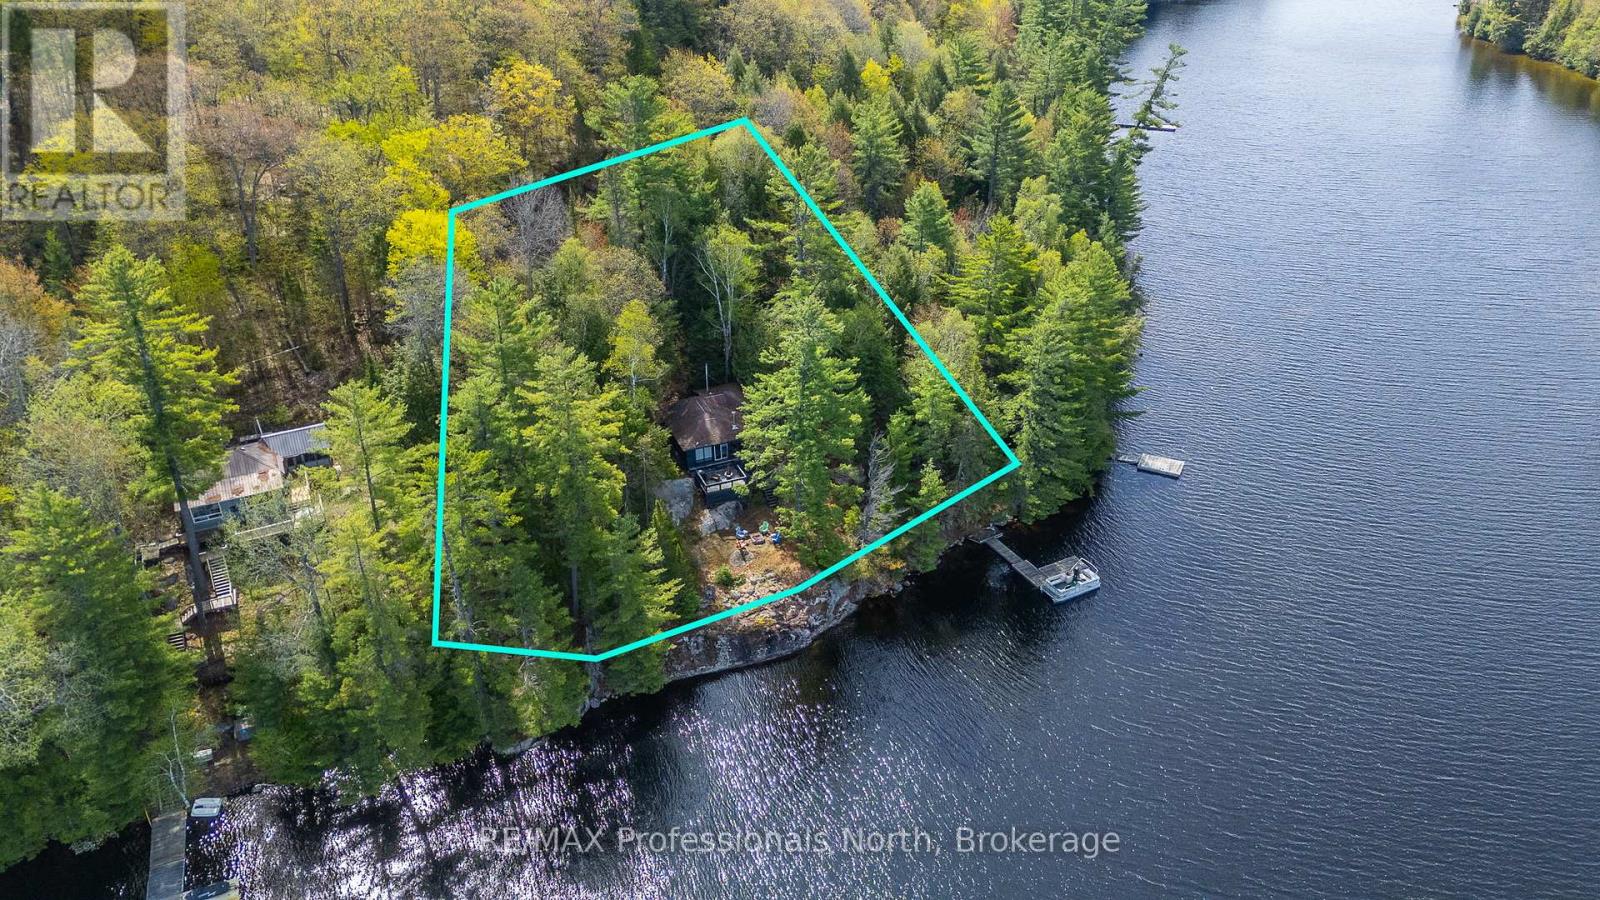
Welcome to 11443 Kushog Lake North. This water-access-only property features 4 well sized bedrooms and a full 3-piece bathroom. Situated on a beautiful 238' frontage and just over 1ac, this property has one of the best panoramic sunset views on Kushog Lake and is just a short boat ride from the Ox Narrows. Kushog Lake is a 2-lake chain connected to St. Nora's, is just 10 minutes from Dorset, a short drive to Huntsville and just over 2 hours from the GTA.Pack your bags, load up the coolers and enjoy the first of many summers here making memories, jumping off the dock, taking in the sunsets and taking in all that Haliburton County has to offer. (id:42776)
Contact me to setup a viewing.
519-386-9930Not able to find any homes in the area that best fits your needs? Try browsing homes for sale in one of these nearby real estate markets.
Port Elgin, Southampton, Sauble Beach, Wiarton, Owen Sound, Tobermory, Lions Head, Bruce Peninsula. Or search for all waterfront properties.