
Search for Grey and Bruce County (Sauble Beach, Port Elgin, Tobermory, Owen Sound, Wiarton, Southampton) homes and cottages. Homes listings include vacation homes, apartments, retreats, lake homes, and many more lifestyle options. Each sale listing includes detailed descriptions, photos, and a map of the neighborhood.
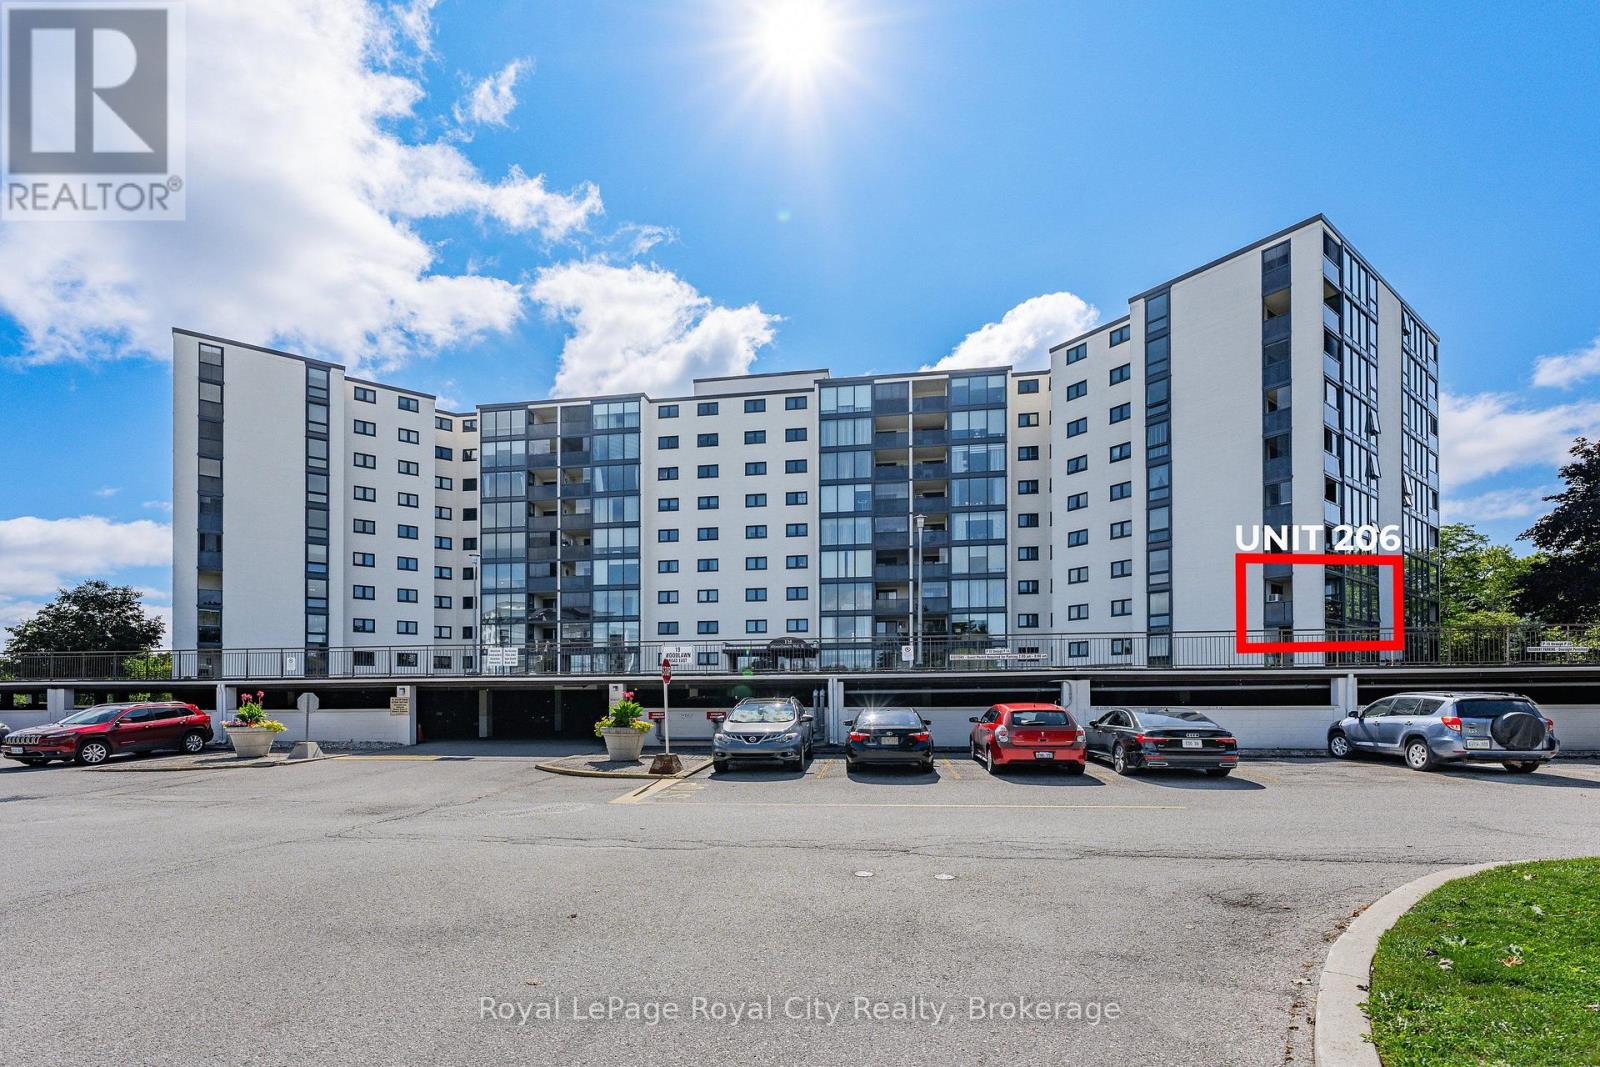
206 - 19 Woodlawn Road E
Guelph, Ontario
Welcome to this spacious and beautifully updated corner suite offering over 1,250 sq. ft. of carpet-free living in one of Guelph's established and community-oriented condo residences. From the moment you step inside, the generous proportions and natural light create an inviting atmosphere. Durable engineered flooring flows throughout the suite, creating a polished and cohesive finish. The spacious living and dining areas offer an ideal setting for both everyday living and entertaining. At the heart of the home, the beautifully renovated kitchen blends style and function with two-tone cabinetry, granite countertops, modern appliances, a beautiful copper apron sink and striking copper range hood. This thoughtful, high-quality renovation adds distinctive character rarely seen within the building. The dining area opens to a west-facing balcony overlooking the surrounding greenery, providing a comfortable outdoor space to enjoy. Three well-proportioned bedrooms offer flexibility for family, guests or a home office. The spacious primary bedroom features large closets and a two-piece ensuite for added convenience. A full main bathroom includes handrails for added safety. Exceptional storage continues with a large walk-in storage area featuring built-in cabinetry and shelving, plus additional storage in the ensuite laundry area. An upgraded electrical panel and surge protector, completed in 2022, provide added peace of mind. One assigned parking space is included, and the pet-friendly building offers an outdoor pool, exercise room, party room and resident clubs and activities that foster a welcoming community. Condo fees include heat, hydro and water, offering excellent value and simplifying monthly expenses. Ideally located in Guelph's desirable Riverside Park area, close to green space, walking trails, shopping, restaurants and everyday conveniences. Spacious, distinctive and thoughtfully updated, this is a home that is ready to be enjoyed. (id:42776)
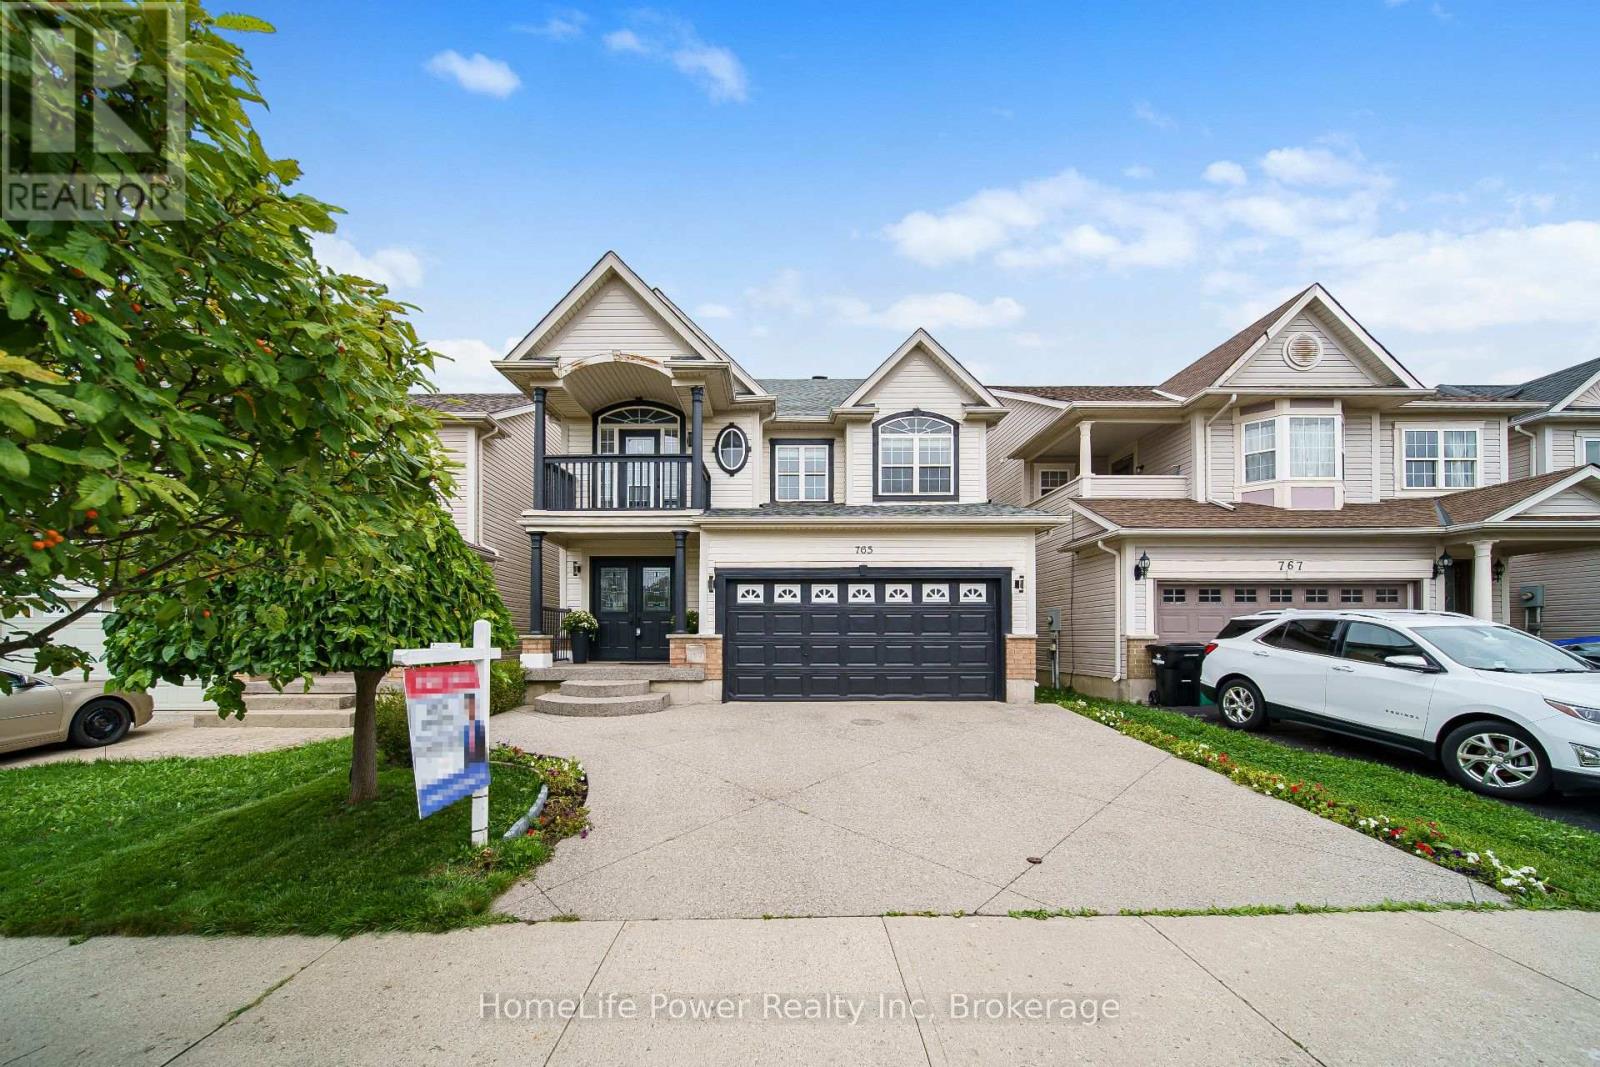
765 Brandenburg Boulevard
Waterloo, Ontario
Set in Waterloo's sought-after Clair Hills neighbourhood, 765 Brandenburg Boulevard offers the space and location families are looking for. This detached home features 4 bedrooms and 3 bathrooms, providing a practical layout with room for growing families, professionals working from home, or those simply looking for more space. The location is a major highlight, with Bonn Park just down the street and convenient access to neighbourhood trails, playgrounds and green space. Families will appreciate being close to Edna Staebler Public School and Laurel Heights Secondary School, along with additional public and Catholic school options throughout the area. Everyday conveniences are also within easy reach, including The Boardwalk, Costco, grocery stores, restaurants, fitness facilities and other shopping and services. The University of Waterloo and Wilfrid Laurier University are only a short drive away, while nearby major roads provide convenient access throughout Waterloo Region. A well-located 4-bedroom detached home in an established west Waterloo community offering the combination of space, schools, recreation and everyday convenience that makes Clair Hills such a desirable place to call home. (id:42776)
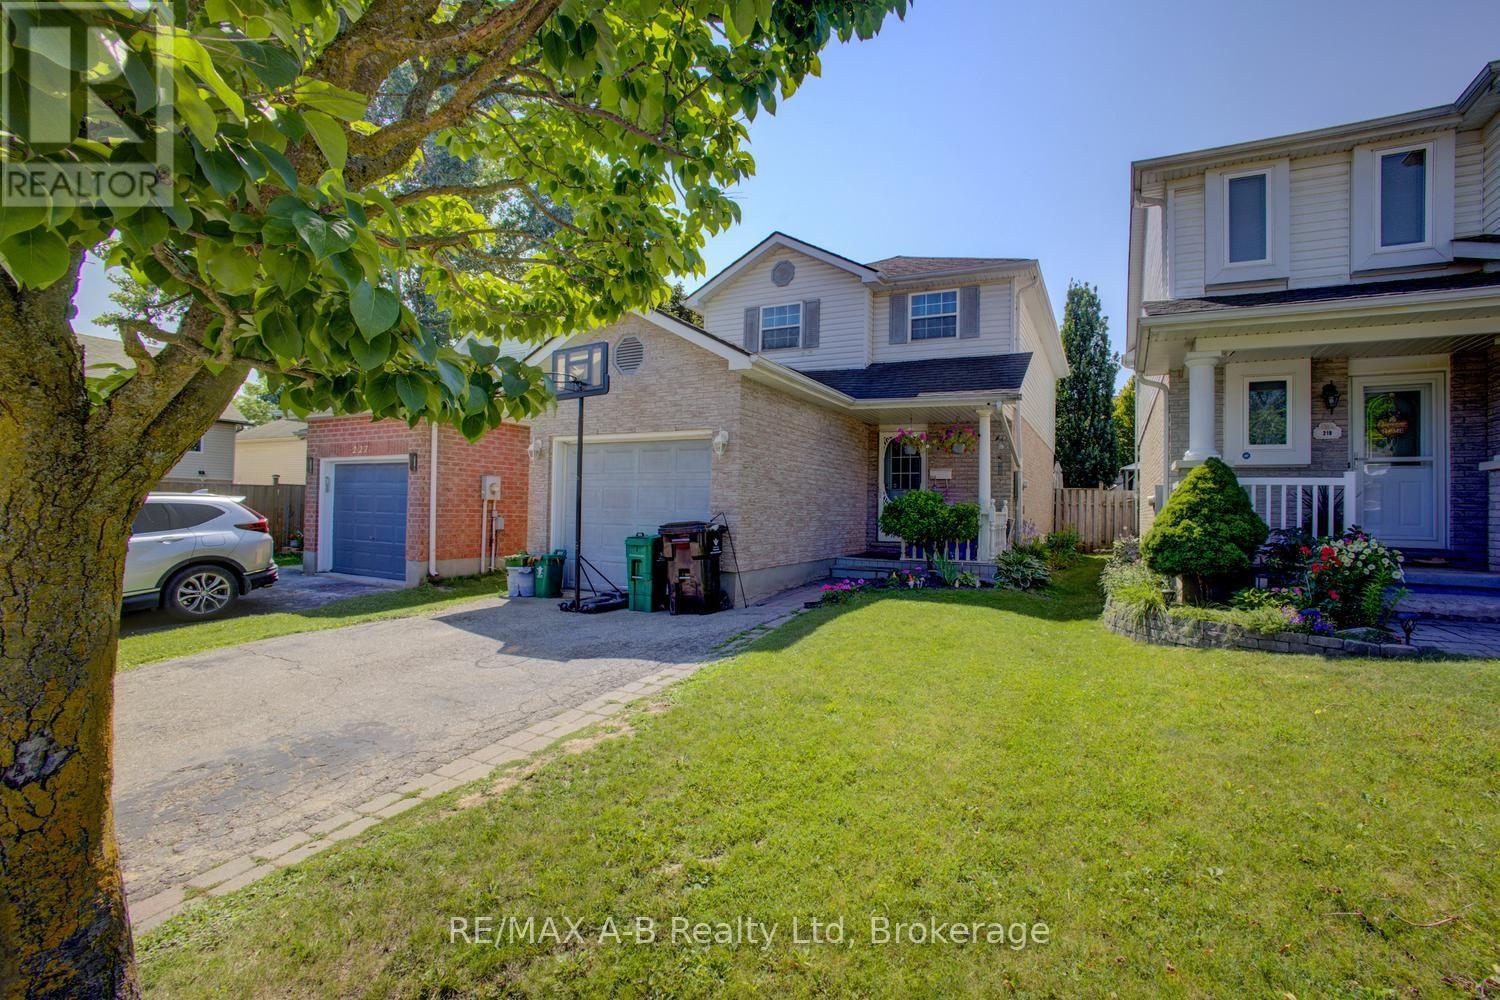
223 Melran Drive
Waterloo, Ontario
Beautiful 2 storey ,3 bedroom,2 bathroom home that is finished top to bottom.Large kitchen opens to living room and dining room with walkout to back yard.3 good sized bedrooms on second floor.Basement is finished with bathroom and large recroom with gas fireplace. ** This is a linked property.** (id:42776)
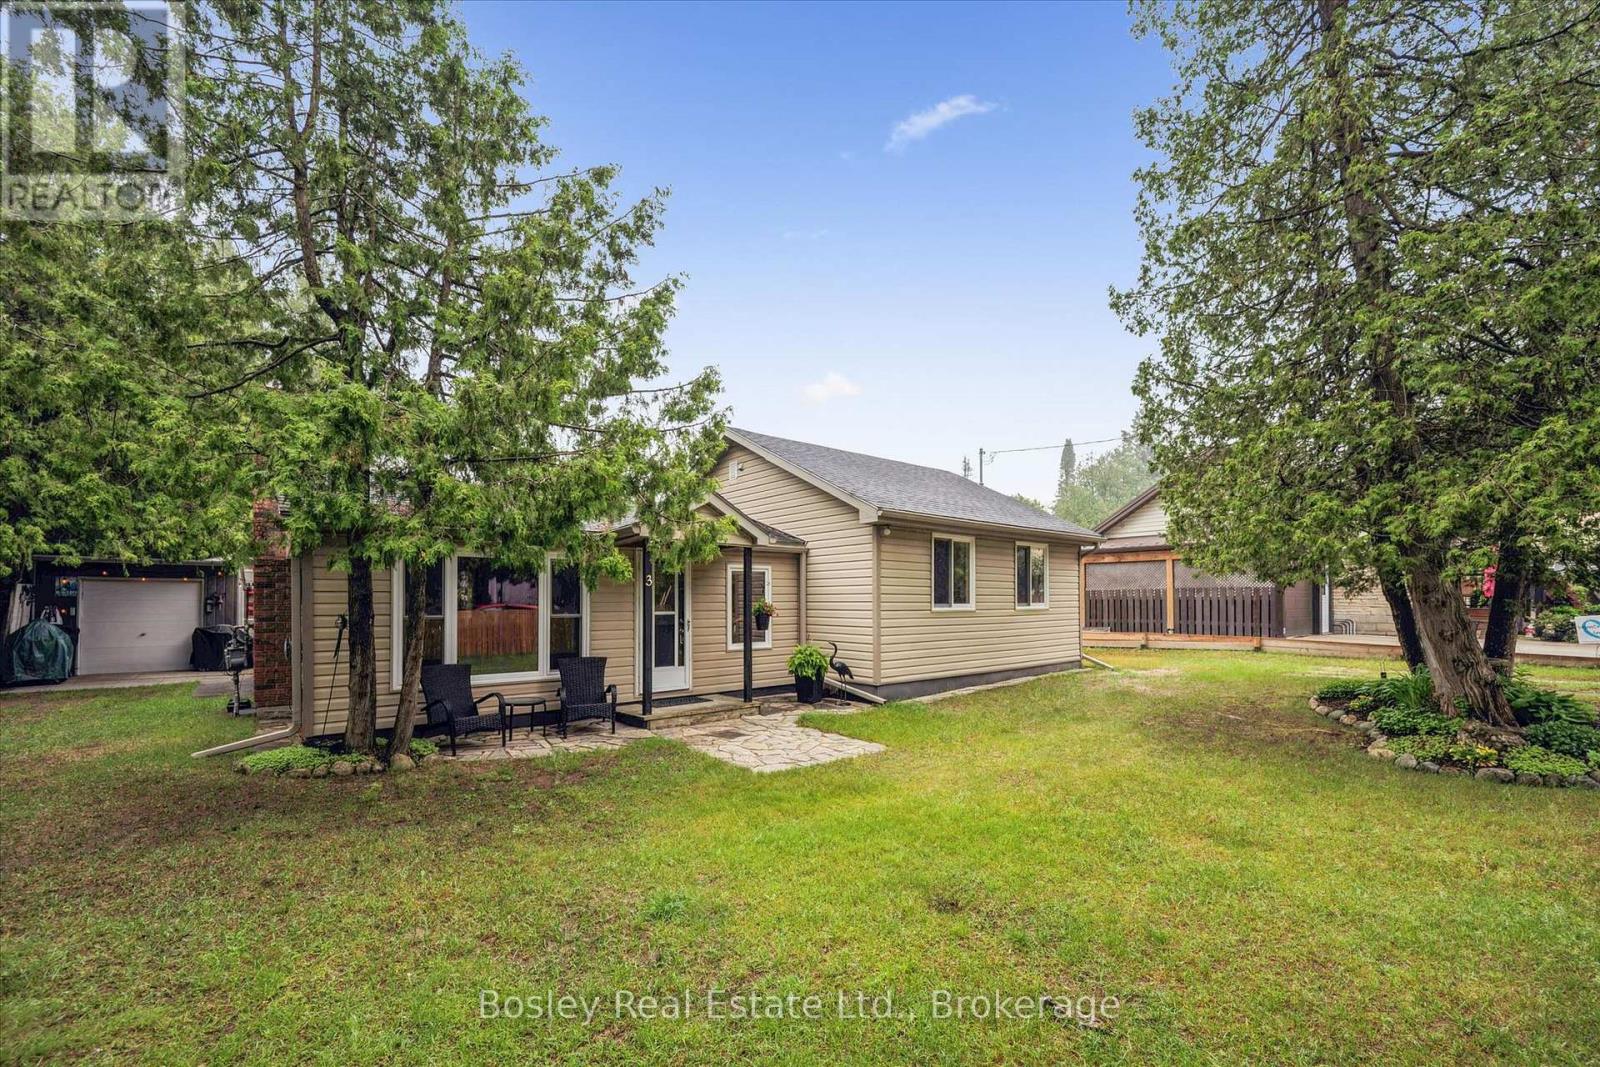
3 Hamilton Place
South Bruce Peninsula, Ontario
Welcome to your perfect Sauble Beach getaway! Nestled on a quiet street, this charming 3-bedroom, 1-bathroom bungalow offers the ideal blend of relaxation, privacy, and future potential. Situated on an impressive double lot, this property provides ample outdoor space for entertaining, family gatherings, or simply enjoying the peaceful surroundings. With additional access from Sarnia Avenue, the possibilities are endless-build the dream garage you've always wanted, create a workshop, store your recreational toys, or expand the existing cottage into an even larger retreat.Inside, you'll find a cozy and inviting living space that captures the laid-back charm of Sauble Beach living. The three comfortable bedrooms offer plenty of room for family and guests, while the functional layout makes this property equally suited as a year-round residence, seasonal cottage, or investment opportunity.Just minutes from the sandy shores of Sauble Beach, local shops, restaurants, and recreational activities, this property combines a desirable location with exceptional lot size and future development potential.Whether you're looking for a peaceful escape, a family cottage, or a property with room to grow, this unique double-lot opportunity is one you won't want to miss. (id:42776)
278 Coastline Drive
Wasaga Beach, Ontario
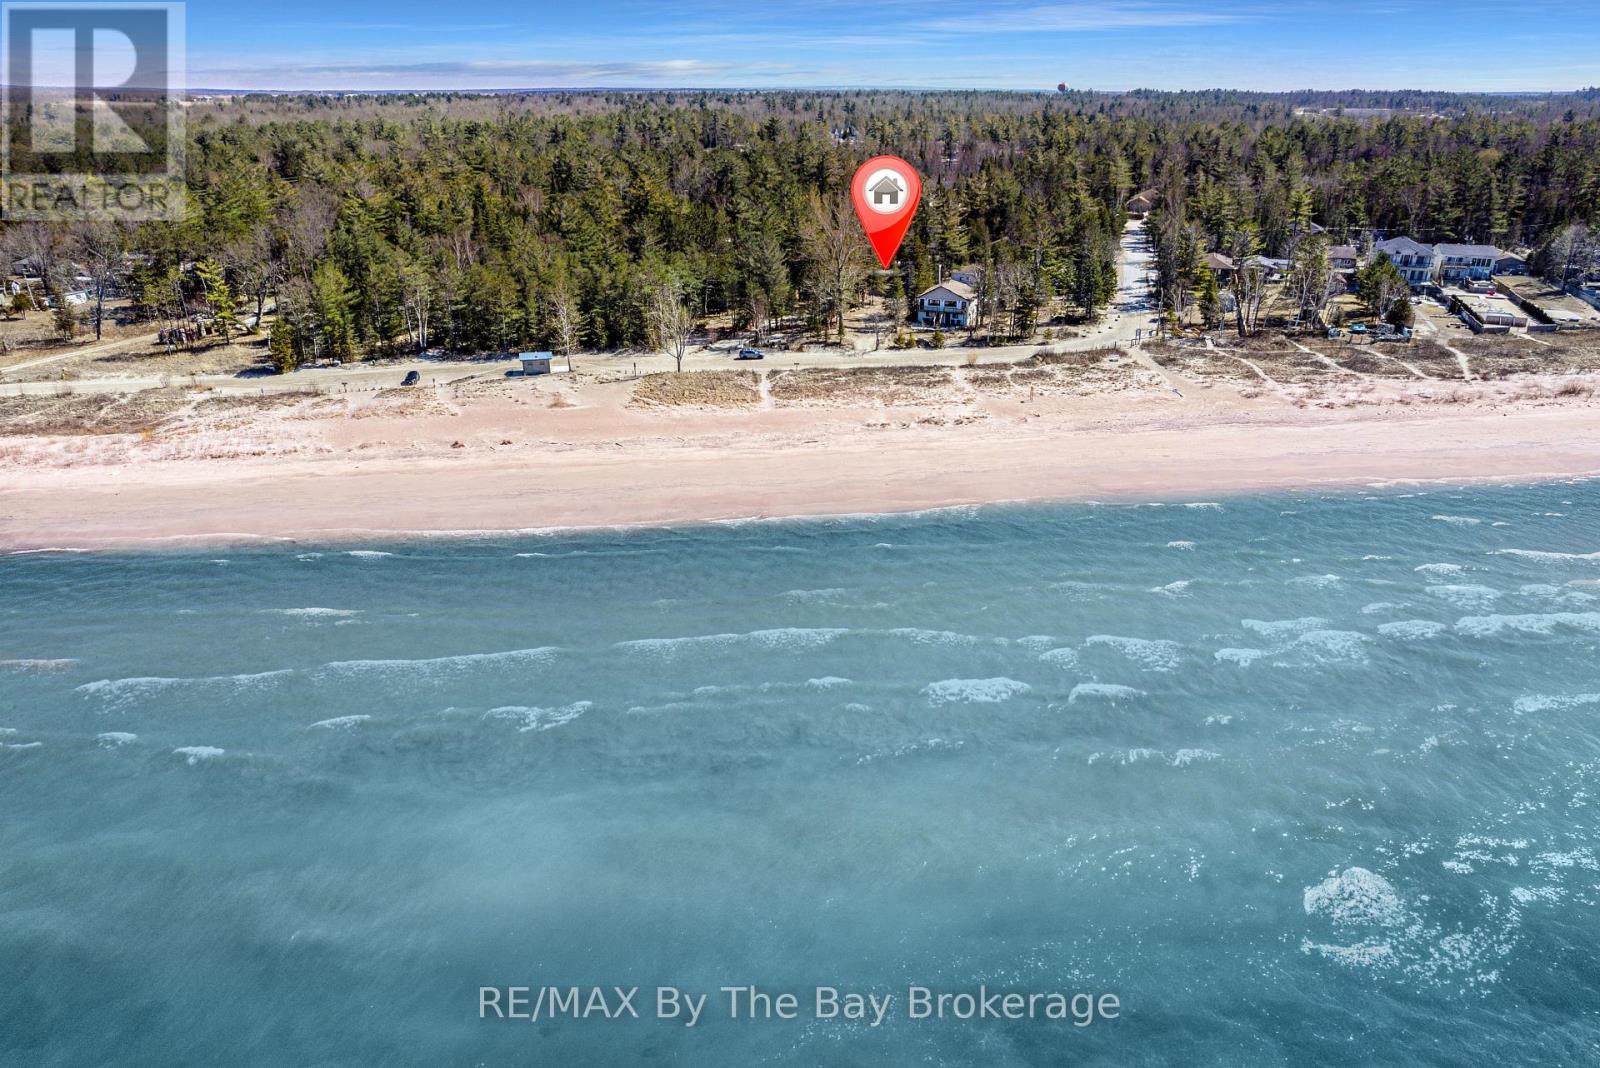
Steps from the sandy shoreline of Georgian Bay, this turnkey 3-bedroom, 1-bath seasonal cottage is set in the quieter, family-friendly Allenwood Beach area of New Wasaga Beach. Tucked well back on an exceptionally deep 56' x 276' lot surrounded by mature trees, the property offers privacy, space and easy access to the water. Inside, the bright open-concept living and dining area features vaulted ceilings, a wood-burning fireplace and large front windows that bring in natural light and views toward the beach. Enjoy days on the sand, evening walks along the shoreline and spectacular sunsets in a peaceful setting away from the busier tourist areas. The substantial lot also offers long-term potential for those considering a future custom home. Municipal water and sewer service the property. Natural gas is available at John Street (connection required; Enbridge to quote), and a metal storage shed with laundry hookup adds convenience for seasonal living. Just minutes from Stonebridge Town Centre, Main Street and Beach 1, with shopping, dining and everyday amenities close by, plus easy access to Collingwood and Blue Mountain. Wasaga Beach continues to see significant investment and revitalization, including the evolving Beach Area 1 redevelopment and plans for an approximately 160-room premium Marriott-branded hotel. Enjoy the cottage today while considering the possibilities this well-positioned property may offer for the future. (id:42776)
23 Little Ryans Way
Bracebridge, Ontario
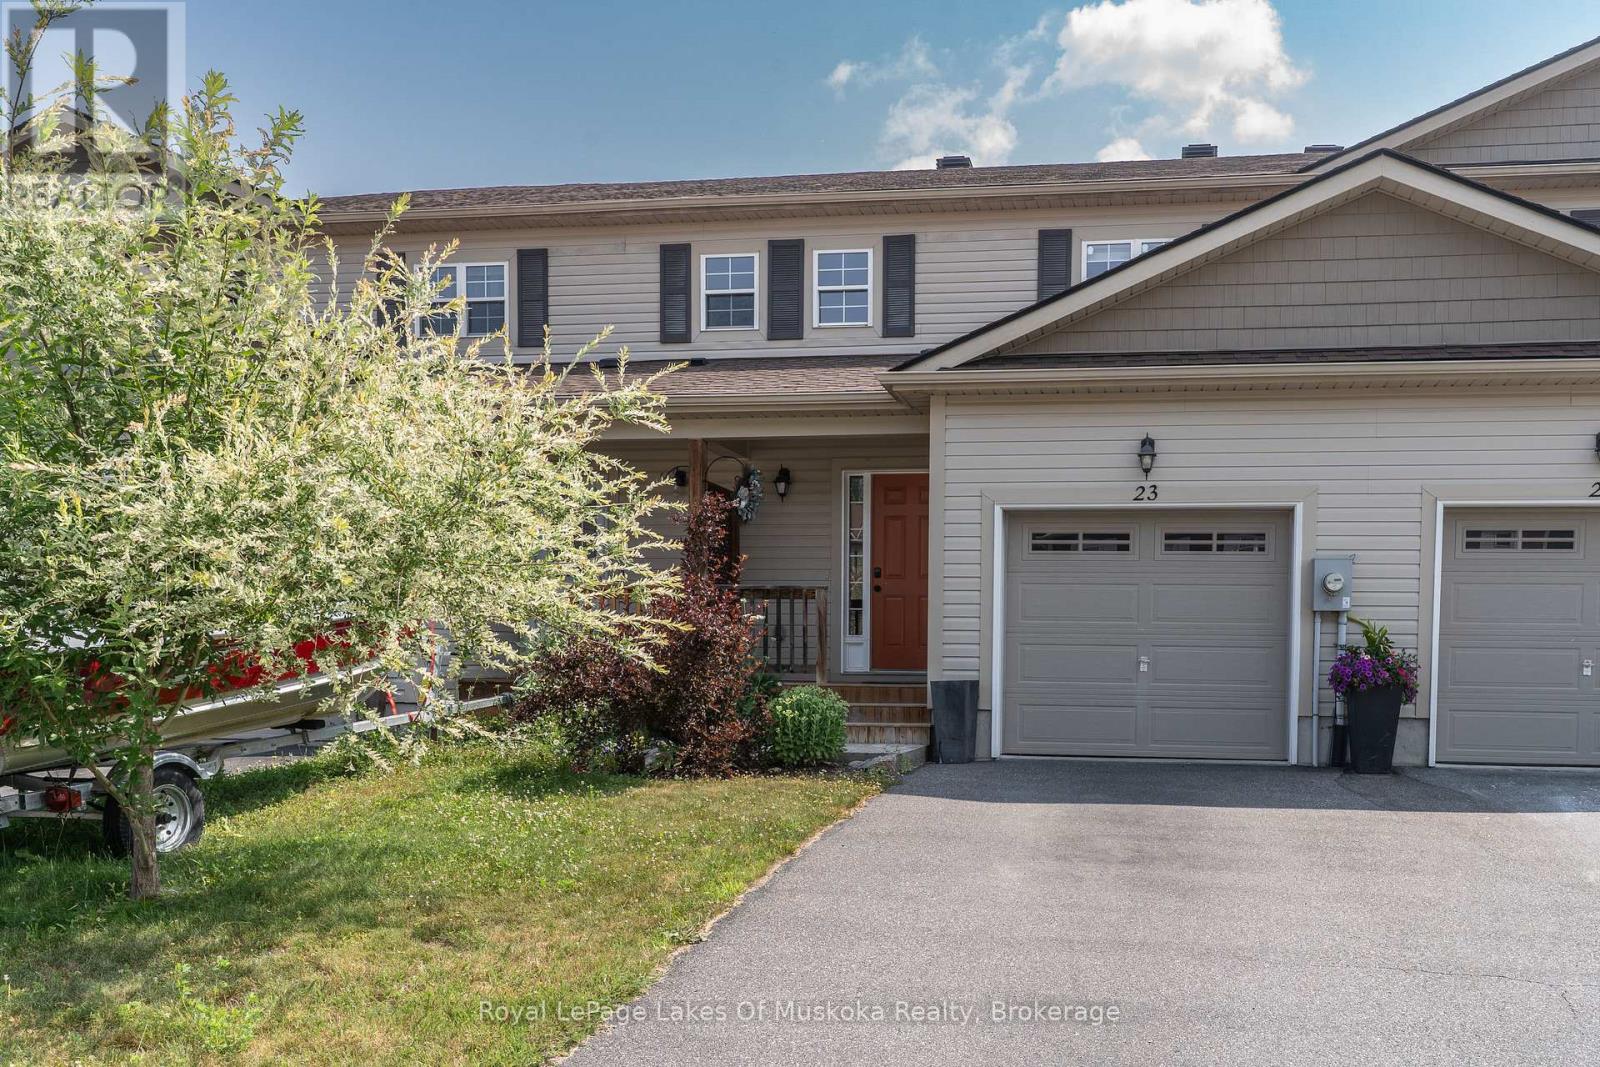
Welcome to this beautifully maintained 2-bedroom, 1.5-bathroom townhouse perfectly situated in the heart of Muskoka. Offering the ideal blend of modern convenience and relaxed living, this bright and spacious home is perfect for first-time buyers, downsizers, or those looking for a low-maintenance Muskoka lifestyle. Step inside to a clean, contemporary interior with stylish finishes, and plenty of natural light. The main floor features a sleek kitchen with ample cabinetry, a cozy living/dining area, and a convenient powder room. Upstairs, you will find two generously sized bedrooms and a full 4-piece bathroom, perfect for small families or hosting guests, the large primary bedroom has possible potential to convert to two bedrooms, making this a three bedroom home. One car garage and lots of space for storage in the unfinished basement with loads of opportunity. Enjoy the ease of low-maintenance living and spend your time exploring all that Muskoka has to offer. This prime location is just minutes from shopping, restaurants, schools, trails, and the regions iconic lakes. (id:42776)
217 Bethune Crescent
Goderich, Ontario
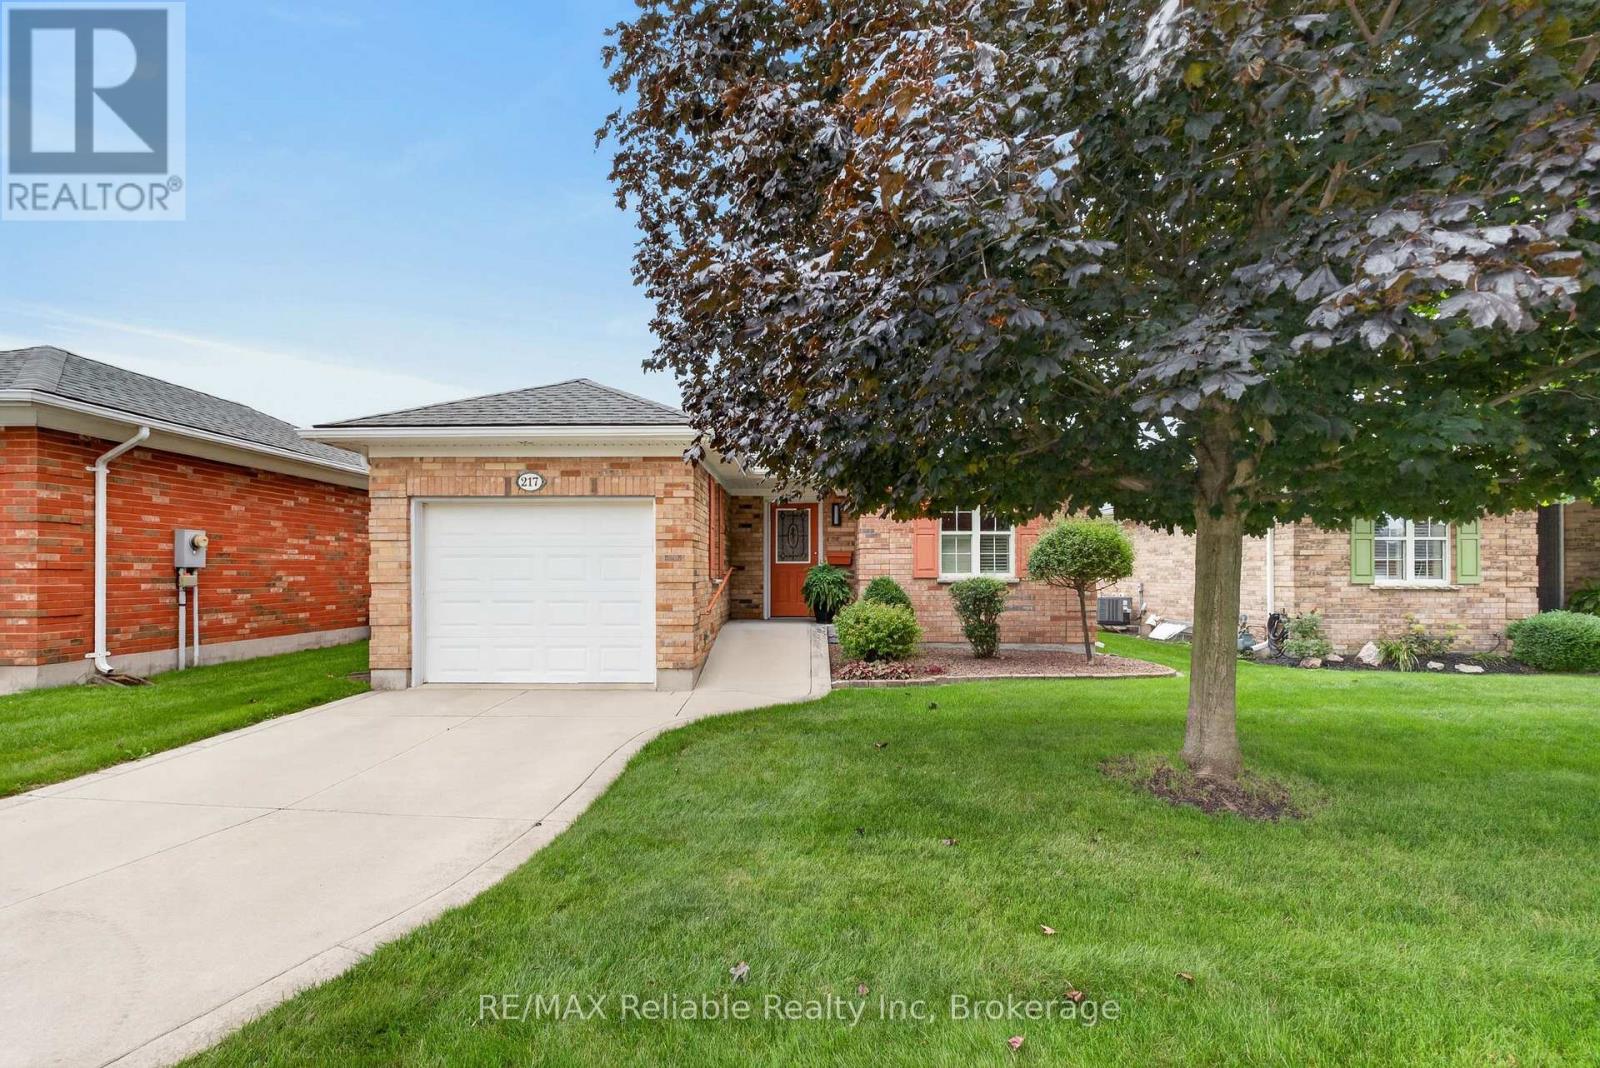
Welcome to refined, main-floor living in Goderich! This 2-bedroom bungalow features an attached garage and a privately landscaped back patio complete with an awning and glimpses of Lake Huron. Fully remodelled in 2015 with professional craftsmanship throughout, the home boasts open-concept living accented by hardwood flooring, crown molding, and a redesigned railing and staircase to the lower level. The heart of the home is the custom cherry kitchen, showcasing granite countertops, an oversized island, pot lights, under-cabinet lighting, stainless steel appliances, and an oversized sink. Cherry cabinetry continues into the bathrooms, with a walk-in shower in the ensuite. Complete with a newly installed generator (2022), this move-in-ready home offers impressive updates in desirable Southcove. Association monthly fee of $141.25 covers your grass cutting, snow removal & use of Club House. (id:42776)
44 Blenheim Street
West Perth, Ontario
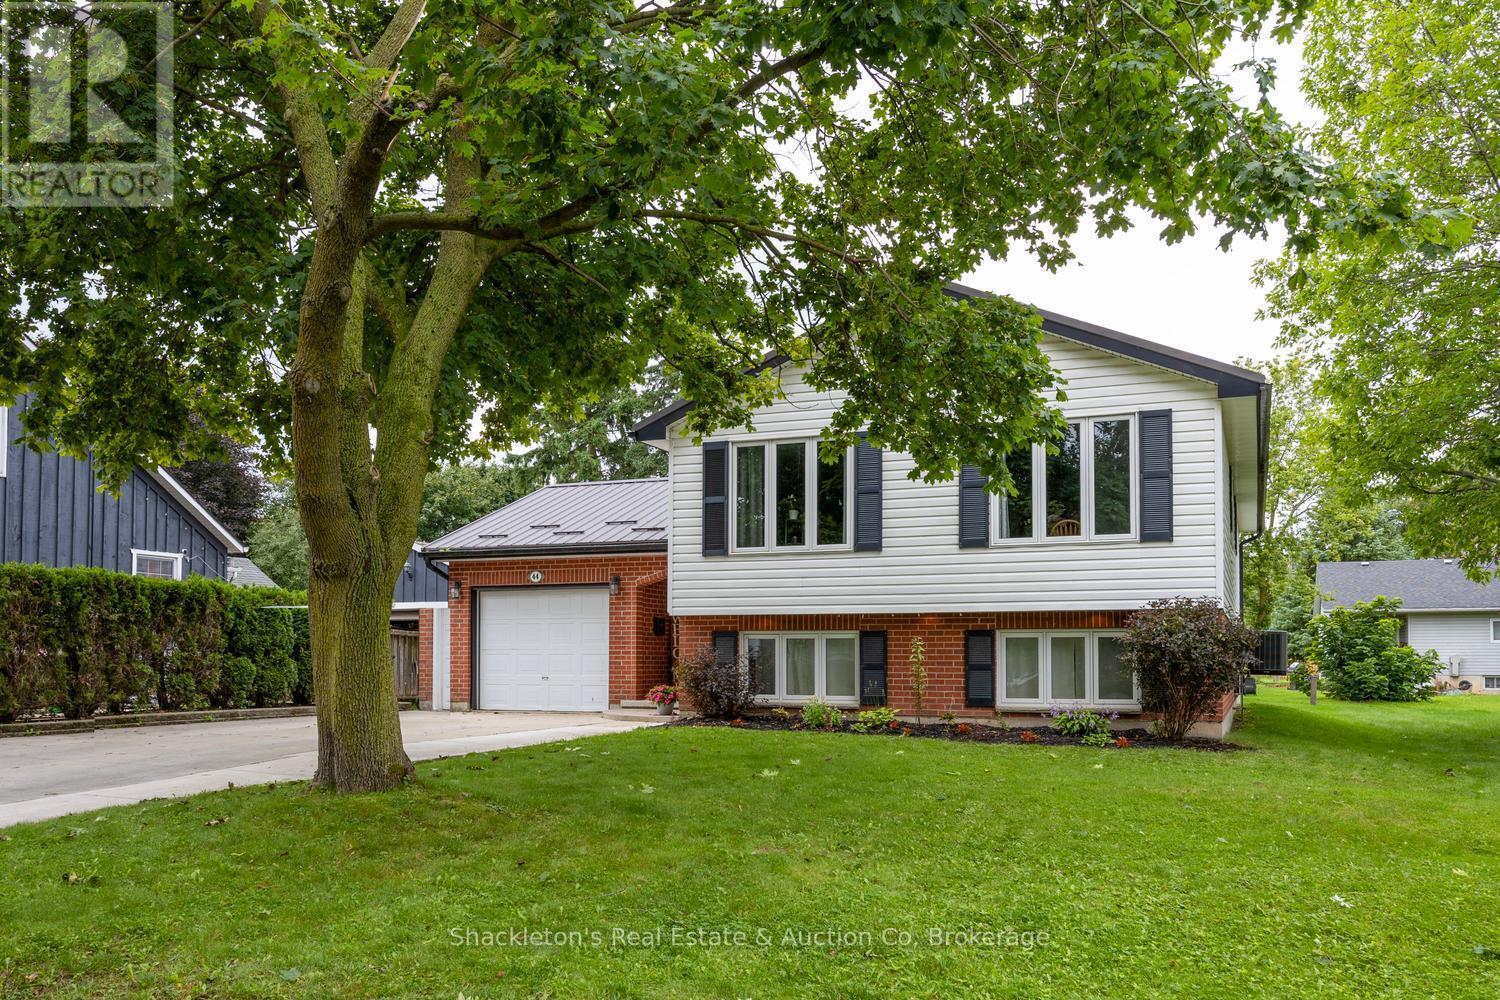
Great impression in the bright 3 plus 1 bedroom home which clearly delivers value. The large entry is a winner with double size coat closet, vinyl flooring and patio doors to a private concrete patio.The open-concept living and dining area flows in a spacious kitchen with plenty of cabinets and peninsula extention. The house design smoothly transitions to the family-room with comfortable in-floor heat and big bright windows. A single car garage offers everyday convenience. The positive vibes continue with new metal roof installed in 2024. The furnace, water heater, washer and dishwasher having all been updated. (id:42776)

104 - 332 Gosling Gardens
Guelph, Ontario
Set in Guelph's south end, 104-332 Gosling Gardens offers a low-maintenance lifestyle close to daily conveniences. Restaurants, cafés, grocery options,Galaxy Cinemas,GoodLife Fitness, and Springfield Golf & Country Club are nearby for shopping,dining, fitness and recreation. The building offers secure entry, visitor parking, two high-speed elevators, centralized water softening, and an emergency generator. Residents also enjoy a fitness room, party room lounge, outdoor terrace with BBQ/dining space, outdoor yoga/flex area, dog wash station, bike storage, mailroom, garbage/recycling room, and climate-controlled storage. Inside the suite has a clean, modern feel with 9-foot ceilings, in-suite laundry, ceramic tile in the bathroom, and wood-look vinyl plank flooring through the main living areas. The kitchen features white cabinetry, a blue island, quartz countertops, and an open connection to the living and dining space. The one-bedroom plus den layout gives the home flexibility. The den works well as a home office, reading area, hobby space, or guest area. The bedroom connects to the 4-piece cheater ensuite with a fibreglass soaker tub, ceramic tiled walls, and quartz countertop. Roller and blackout shades add comfort for privacy and sleep. The north-east-facing balcony extends the living space outdoors and offers a place to enjoy morning light, fresh air, or a quiet coffee. At approximately 28'10" x 4'8", it is a meaningful outdoor feature for a one-bedroom plus den condo. Parking and storage add practical value. The unit currently has one owned above-ground parking space and one rented underground space from Thomasfield Homes and there is one climate-controlled storage unit. With secure key fob access, guest entry, security cameras, fire sprinklers, amenities, outdoor space, parking, storage, and a flexible den, this is a practical option for buyers who want a modern condo in a convenient south Guelph location. (id:42776)
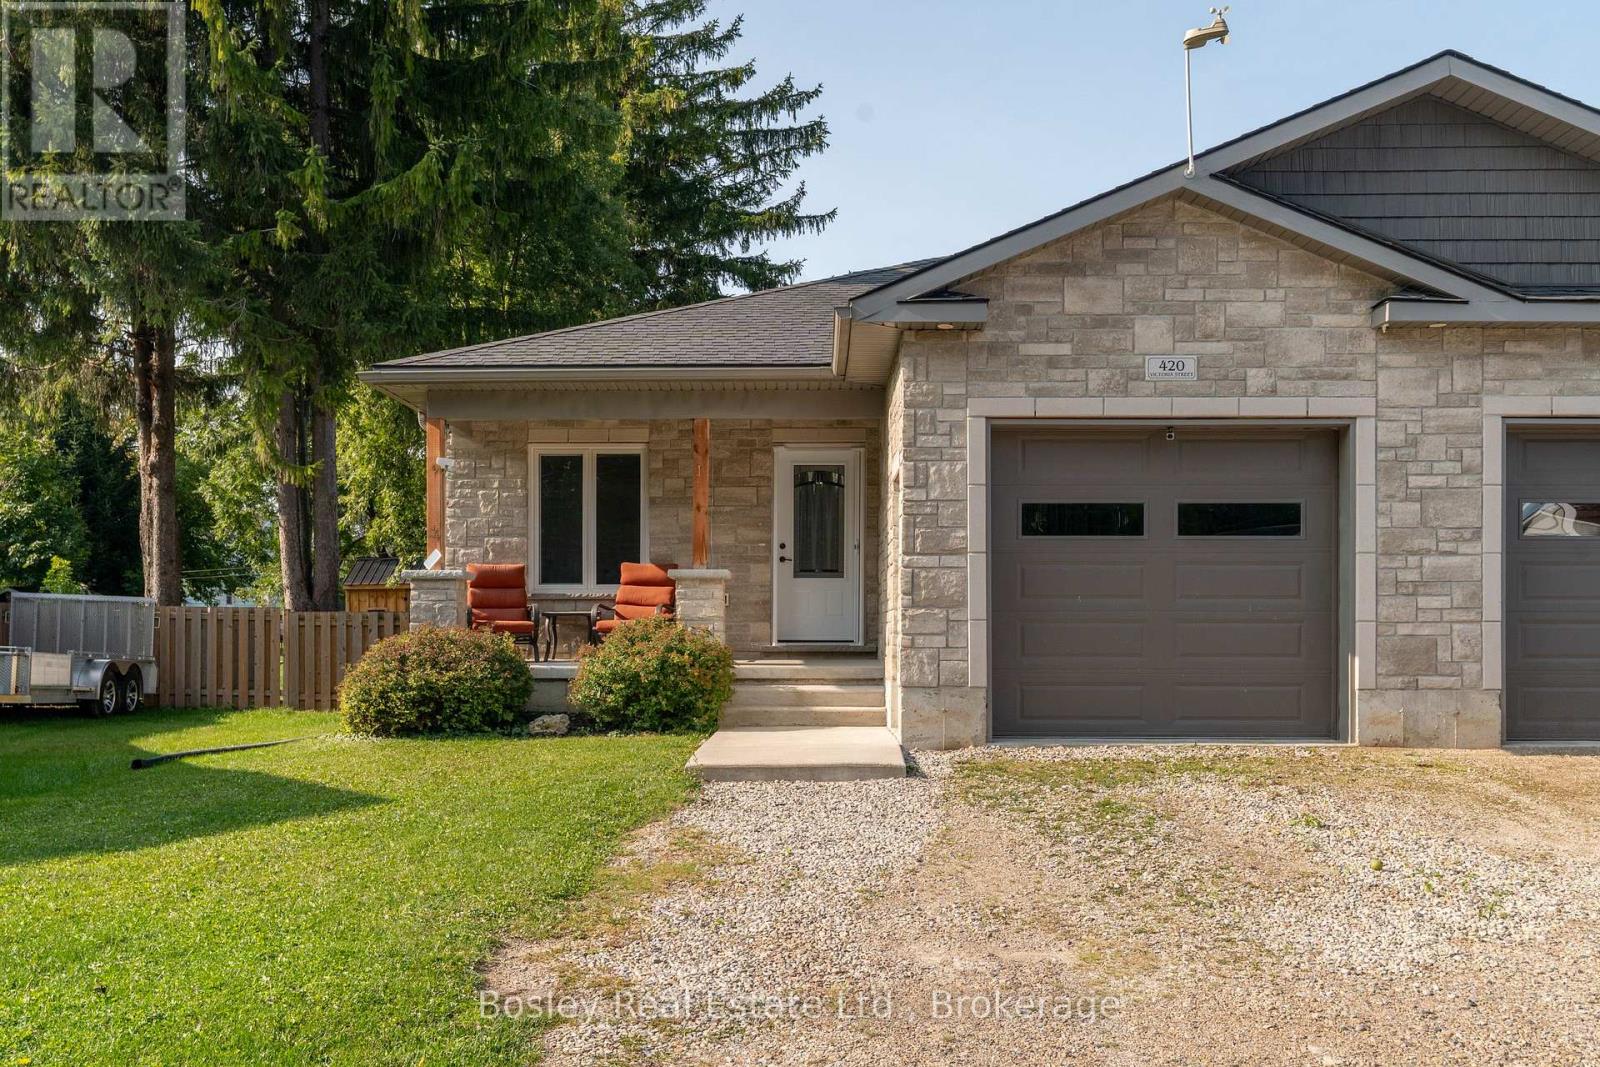
420 Victoria Street
Minto, Ontario
Nestled on a quiet street in the welcoming town of Palmerston, 420 Victoria St. is a bright and inviting semi-detached home that blends modern comfort with small-town charm. Built in 2019, everything here is fresh, functional, and move-in ready. Inside, the open-concept main floor is filled with natural light, creating a warm and welcoming atmosphere. The kitchen shines with new appliances (2022), crisp cabinetry, and a layout that makes both weeknight meals and weekend entertaining a breeze. Upstairs, you'll find two comfortable bedrooms and a spacious 5-piece bathroom that adds a touch of everyday luxury. Downstairs, the fully finished basement extends your living space with a recreation area, home office, and an additional bedroom with its own 4-piece bathroom. Whether you're working from home, hosting movie nights, or creating a play space, this level adapts to whatever you need.The attached garage is another highlight. Extra wide and tall, it provides plenty of room for a vehicle plus storage for bikes, tools, or outdoor gear. When its time to step outside, the backyard is designed for easy enjoyment. Picture summer BBQs on the deck (2022), evenings around the fire pit, afternoons in the fully fenced yard, or storing tools and toys in the shed (2022). If you're looking for a modern, move-in-ready home in a friendly small-town setting, 420 Victoria St. checks all the boxes. Book your private showing today and come see for yourself! (id:42776)
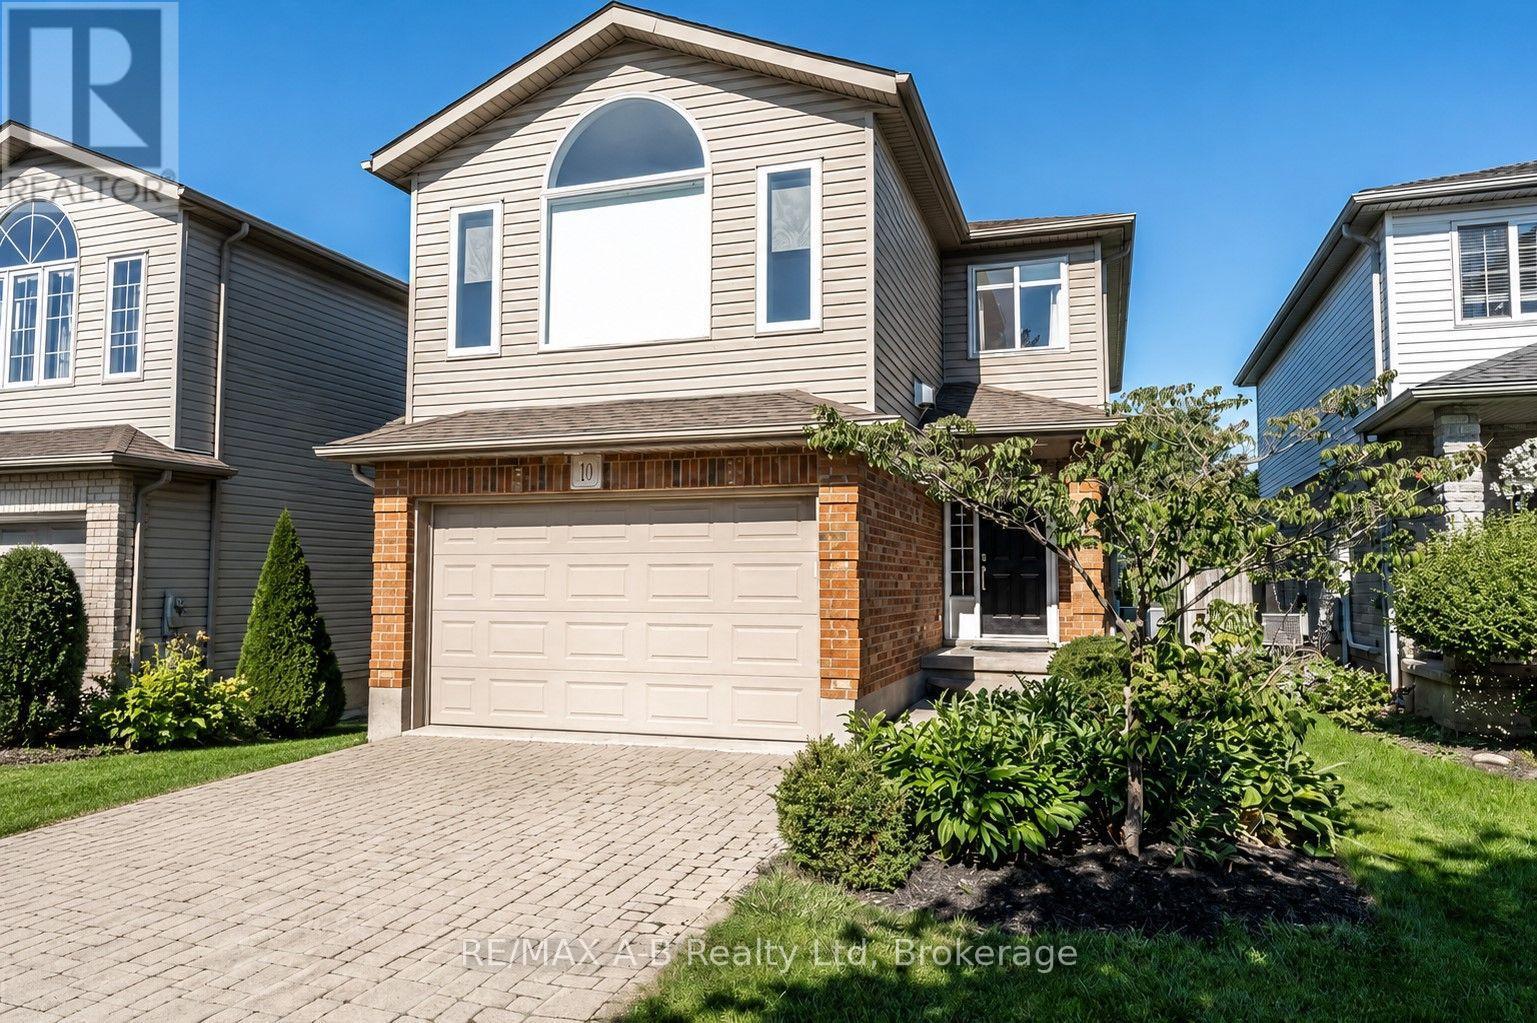
10 Buckingham Drive
Stratford, Ontario
Welcome to this beautifully designed 2-story home featuring 3 bedrooms, 2.5 bathrooms with a bright, open-concept layout perfect for both everyday living and entertaining. The main floor offers a spacious living and dining area that flows seamlessly into the well-appointed kitchen, complete with an abundance of cabinetry and a large centre island. Step outside through the walk-out to an oversized patio and private, mature backyard, creating the perfect setting for summer gatherings, outdoor dining, or simply enjoying your own peaceful retreat. Upstairs, the inviting great room features soaring cathedral ceilings and a cozy fireplace, providing a warm and impressive space to relax. The generous bedroom accommodations offer comfort and functionality for the whole family. The fully finished basement adds valuable living space and includes a family room, laundry closet and private sauna, ideal for unwinding at the end of the day. With its thoughtful layout, generous living areas, and exceptional outdoor space, this home offers the ideal blend of comfort, style and functionality. (id:42776)
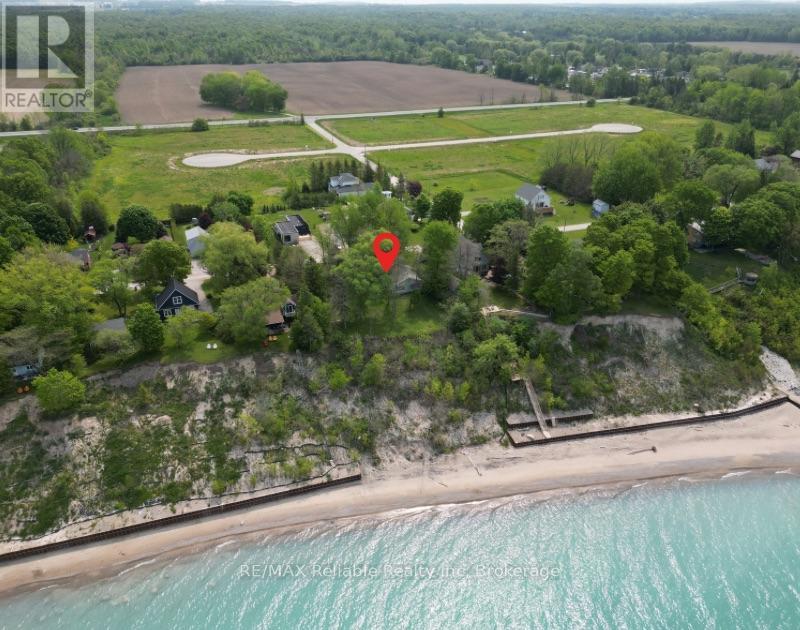
77543 Melena Drive
Central Huron, Ontario
GREAT VALUE! Lakefront Living Just Minutes from Bayfield! Discover the peaceful charm of Lake Huron living at this inviting 3-bedroom, 1-bath cottage, located just minutes north of Bayfield in the quiet Melena Beach community. Set on a beautifully treed lot, this cottage offers stunning views of the lake from the BRAND NEW kitchen (2026), dining area, and living room. Inside, enjoy brand new luxury vinyl plank flooring throughout (2026), creating a fresh and inviting space that's ready for you to make your own. Step outside to the side deck and take in beautiful sunrises, or relax in the backyard as the sky comes alive with unforgettable sunsets over Lake Huron. An additional adjacent lakefront lot beside the cottage is INCLUDED with the sale, offering even more space and potential. A short stroll down the road brings you to the walking path leading to the beach, making it easy to enjoy everything lake life has to offer. Golf courses, boutique shops, local attractions, and great dining are all just a short drive away. Whether you're looking for a weekend getaway, summer retreat, or a place to gather with family and friends, this is your opportunity to put your own touch on a cottage in a truly special location-and start making memories that will last for years to come. (id:42776)
Contact me to setup a viewing.
519-386-9930Not able to find any homes in the area that best fits your needs? Try browsing homes for sale in one of these nearby real estate markets.
Port Elgin, Southampton, Sauble Beach, Wiarton, Owen Sound, Tobermory, Lions Head, Bruce Peninsula. Or search for all waterfront properties.