
Search for Grey and Bruce County (Sauble Beach, Port Elgin, Tobermory, Owen Sound, Wiarton, Southampton) homes and cottages. Homes listings include vacation homes, apartments, retreats, lake homes, and many more lifestyle options. Each sale listing includes detailed descriptions, photos, and a map of the neighborhood.
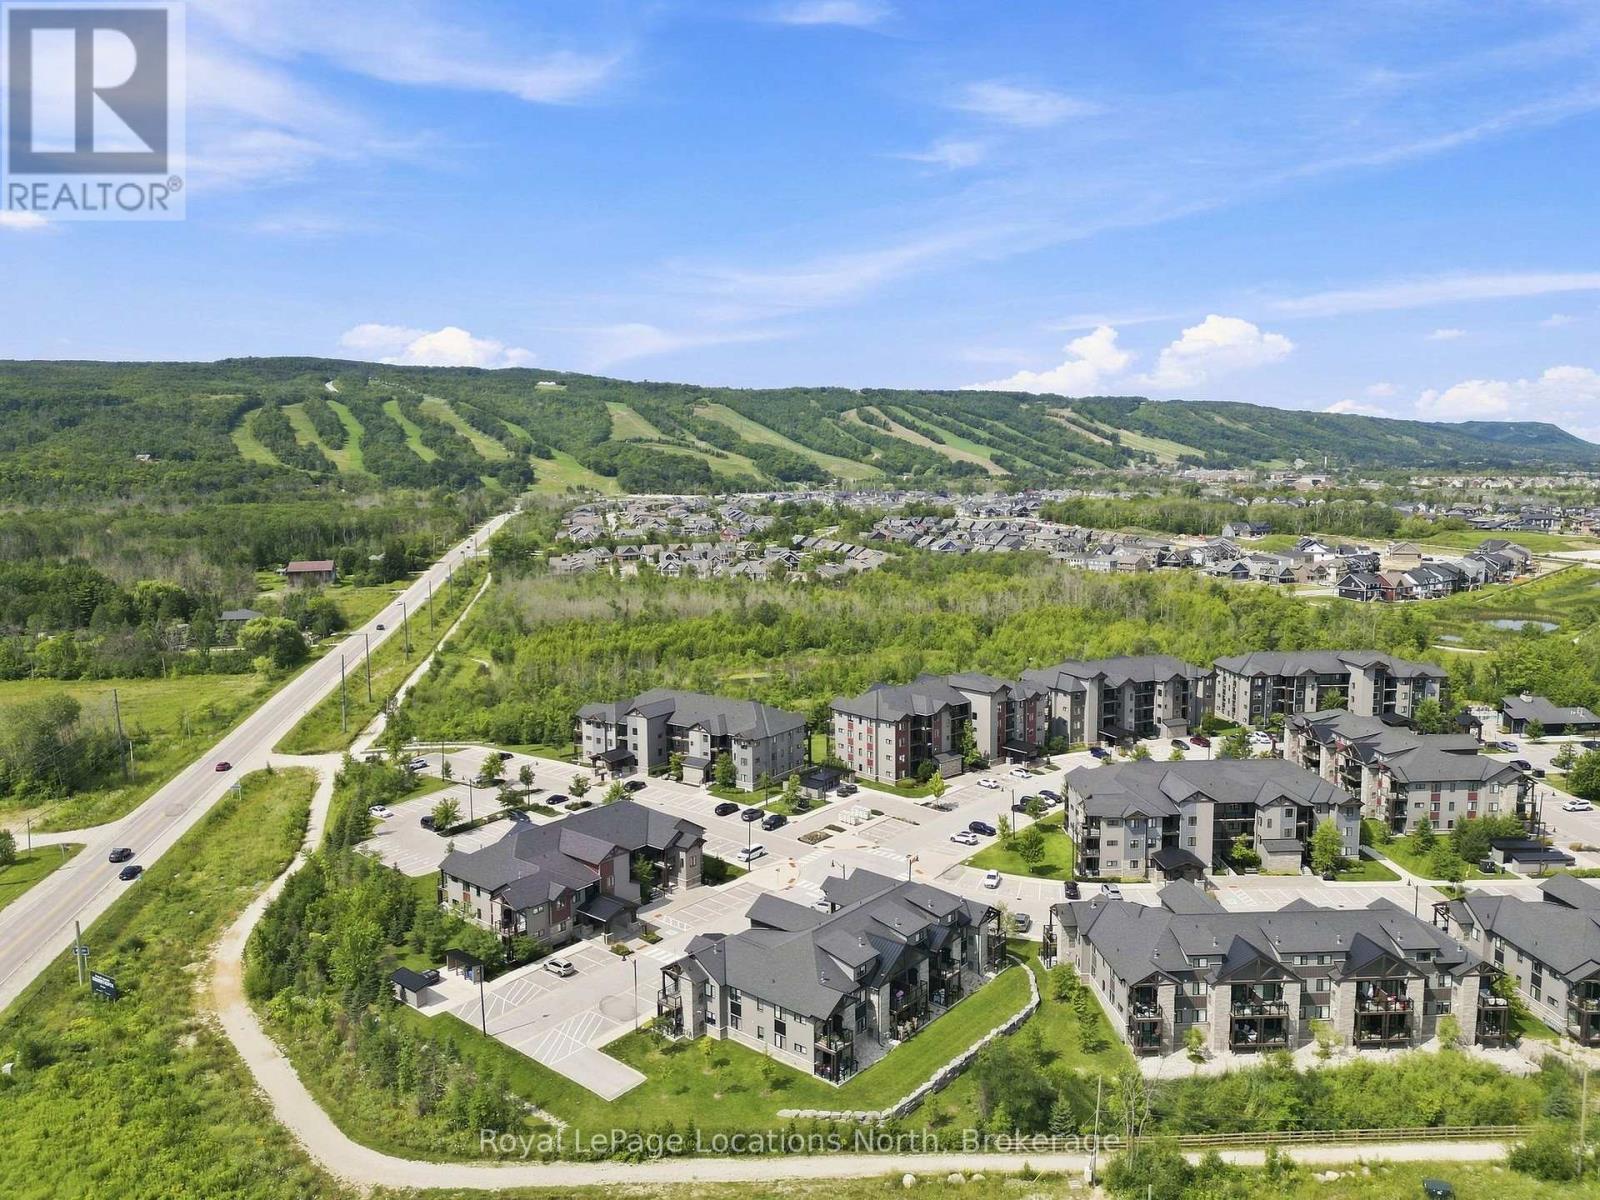
206 - 21 Beckwith Lane
Blue Mountains, Ontario
Enjoy the Blue Mountain lifestyle in this bright and airy 3-bed, 2.5-bath corner condo in Mountain House. With extra windows, an open-concept layout, modern built-in appliances and a floor-to-ceiling stone gas fireplace, this turnkey unit is the perfect four-season retreat. The spacious living area walks out to a private terrace with a gas BBQ hookup, while the primary bedroom features its own 3-piece ensuite. Two additional bedrooms share ensuite privileges, offering plenty of flexibility for family and guests. In-suite laundry, storage, one reserved parking space and ample visitor parking add to the convenience. As for the lifestyle on offer; owners enjoy access to the impressive Mountain House amenities including year-round hot and cold outdoor pools, sauna, gym, yoga and relaxation space, and the Après Lounge with a full kitchen, indoor fireplace and outdoor wood-burning fireplace. Scenic trails wind through the community and connect to Blue Mountain Village, while Scandinave Spa is just a short walk away. Ideally located minutes from Blue Mountain Village, ski hills, hiking and biking trails, beaches, golf and the shops and restaurants of downtown Collingwood, this is a property you can enjoy year-round. Whether you're looking for a personal getaway, a place to call home, or an opportunity to generate rental income when you're not using it, this is exceptional value in one of the area's premier four-season communities. (id:42776)
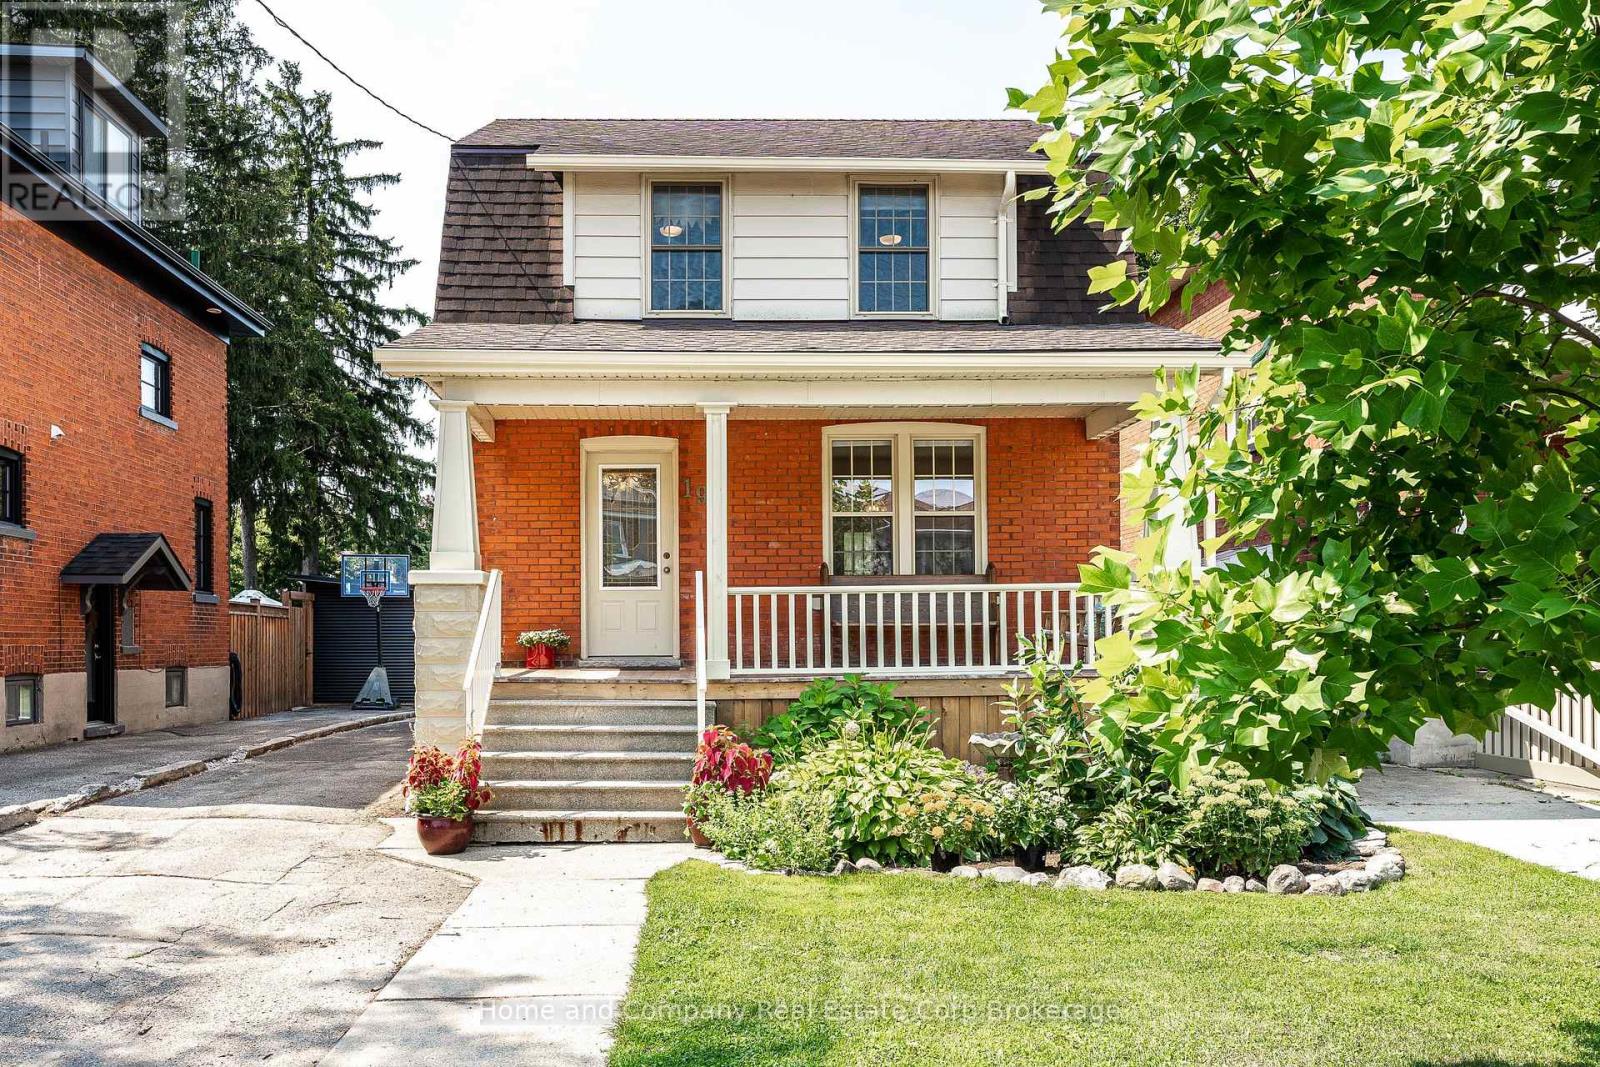
19 Youngs Street
Stratford, Ontario
Classic three bedroom house filled with warmth, character, and thoughtful updates. Original hardwood trim, high ceilings, and an inviting layout give this home a timeless feel, while the open living, dining, and kitchen spaces make everyday living and entertaining easy. The kitchen offers generous counter space and plenty of storage, with doors leading out to the deck for effortless indoor-outdoor living. Three bedrooms and an updated four-piece bathroom provide comfortable space for family, guests, or a home office. There's plenty of storage and potential future development in the unfinished basement with a two-piece bath. Step out front to a new porch overlooking gardens and a quiet street, or step out back to the large deck and deep backyard with plenty of room to enjoy. A private driveway and shed add practical storage and convenience. Located in a walkable neighbourhood close to downtown, hospital and schools, this home combines original charm, inviting spaces, and a fantastic location. (id:42776)
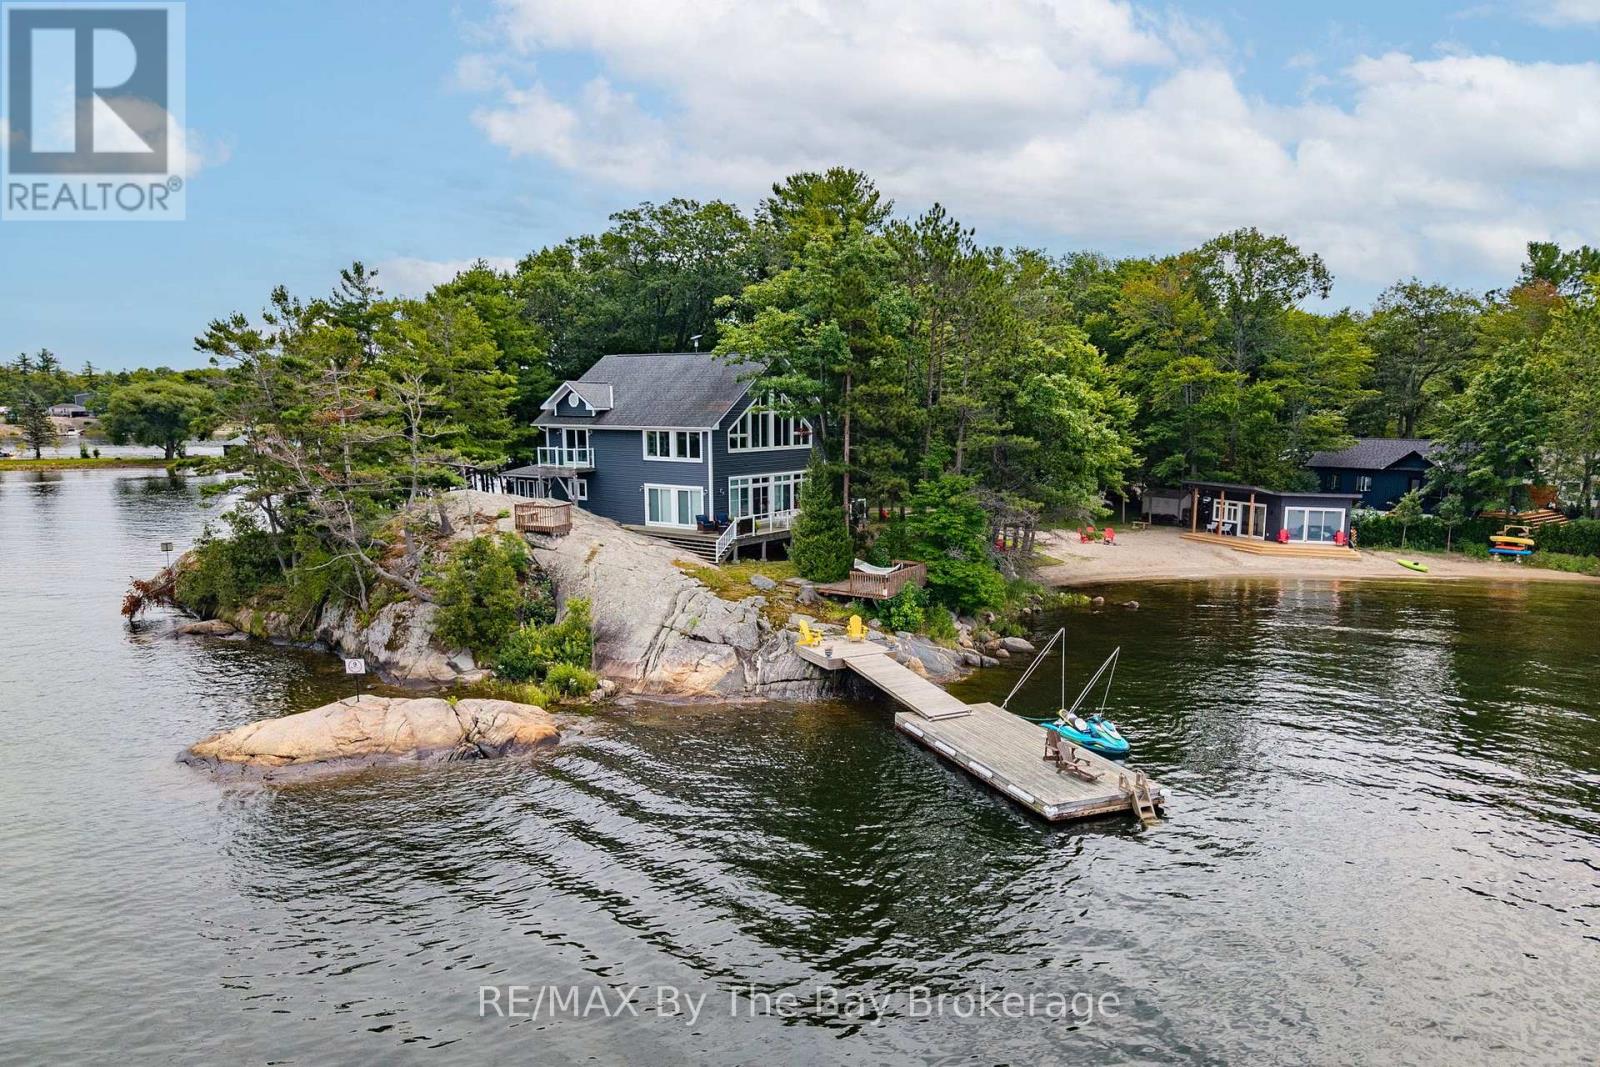
31 Gidley Turnpike
Georgian Bay, Ontario
Set on a beautiful Georgian Bay point with approximately 1.4 acres and an impressive 690 feet of waterfront, this fully winterized property offers a rare combination of space, privacy and natural beauty. With both east- and west-facing shoreline, you can begin the day with the sunrise and end it watching the evening light settle across the water. The property has something for everyone, from a beautiful sandy beach and dry boathouse/beach cabana to deep-water docking off the granite rock point. Trails wind through the forest, while the varied landscape offers a wonderful mix of mature trees, exposed granite and level land. There is plenty of room to explore, relax by the water or gather outdoors with family and friends.Inside, the spacious three-bedroom, three bathroom home feels bright, comfortable and welcoming. Expansive windows fill the open-concept living area with natural light and showcase the surrounding Georgian Bay scenery. A large stone fireplace anchors the main living space, creating a cozy place to gather throughout every season, while the library offers a quiet retreat for reading, working or simply unwinding.With generous parking, year-round comfort, exceptional waterfront and both sunrise and sunset exposure, this is a special Georgian Bay property designed for memorable days by the water and peaceful evenings surrounded by nature. (id:42776)
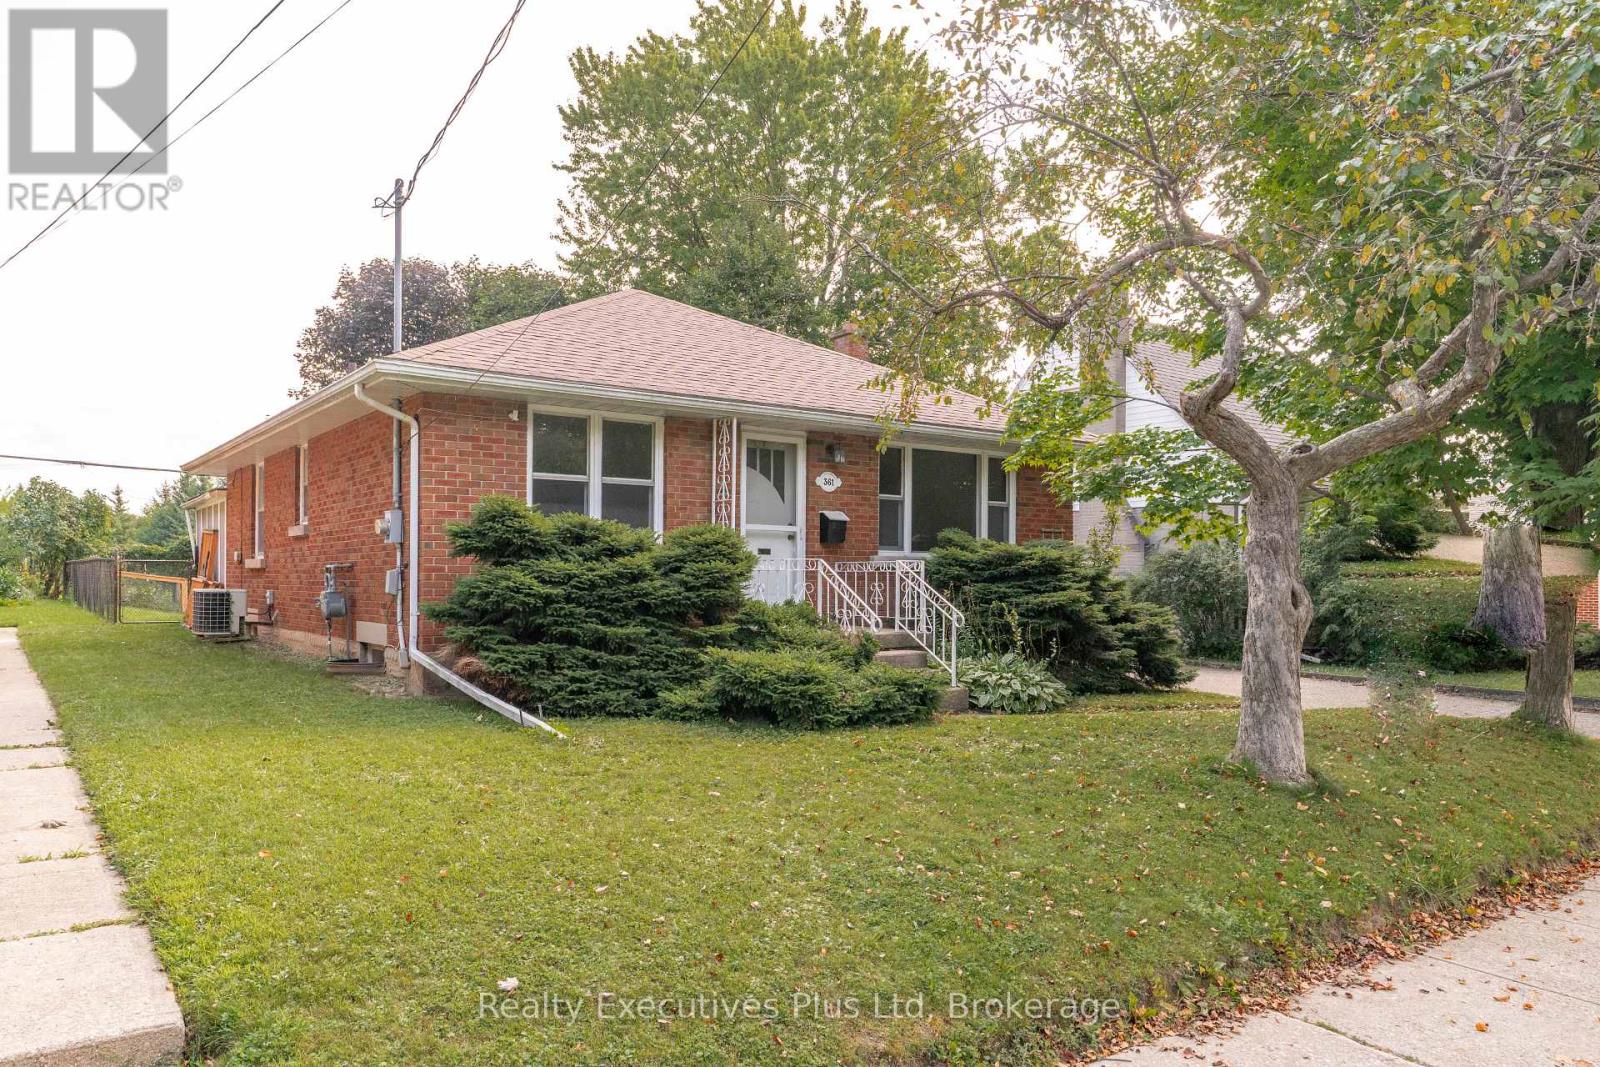
361 Metcalfe Street
Guelph, Ontario
Charming 3-bedroom bungalow in Riverside Park. Ideal location!! Close to all amenities - schools, shopping, golf course, parkland and trails. Quiet neighbourhood, backing onto park. Backyard is very private with large deck and fenced yard, including 2 sheds. Hardwood floors throughout the main level with 3 good sized bedrooms, 4 pc bath, large bright living room and eat-in kitchen. The lower level already has a 4 pc bath and kitchen roughed in for a basement apt. Or you can finish to add more living space for a growing family. Forced air gas heating, central air, water softener, and water purification system. Portable carport adds extra storage or additional parking (id:42776)
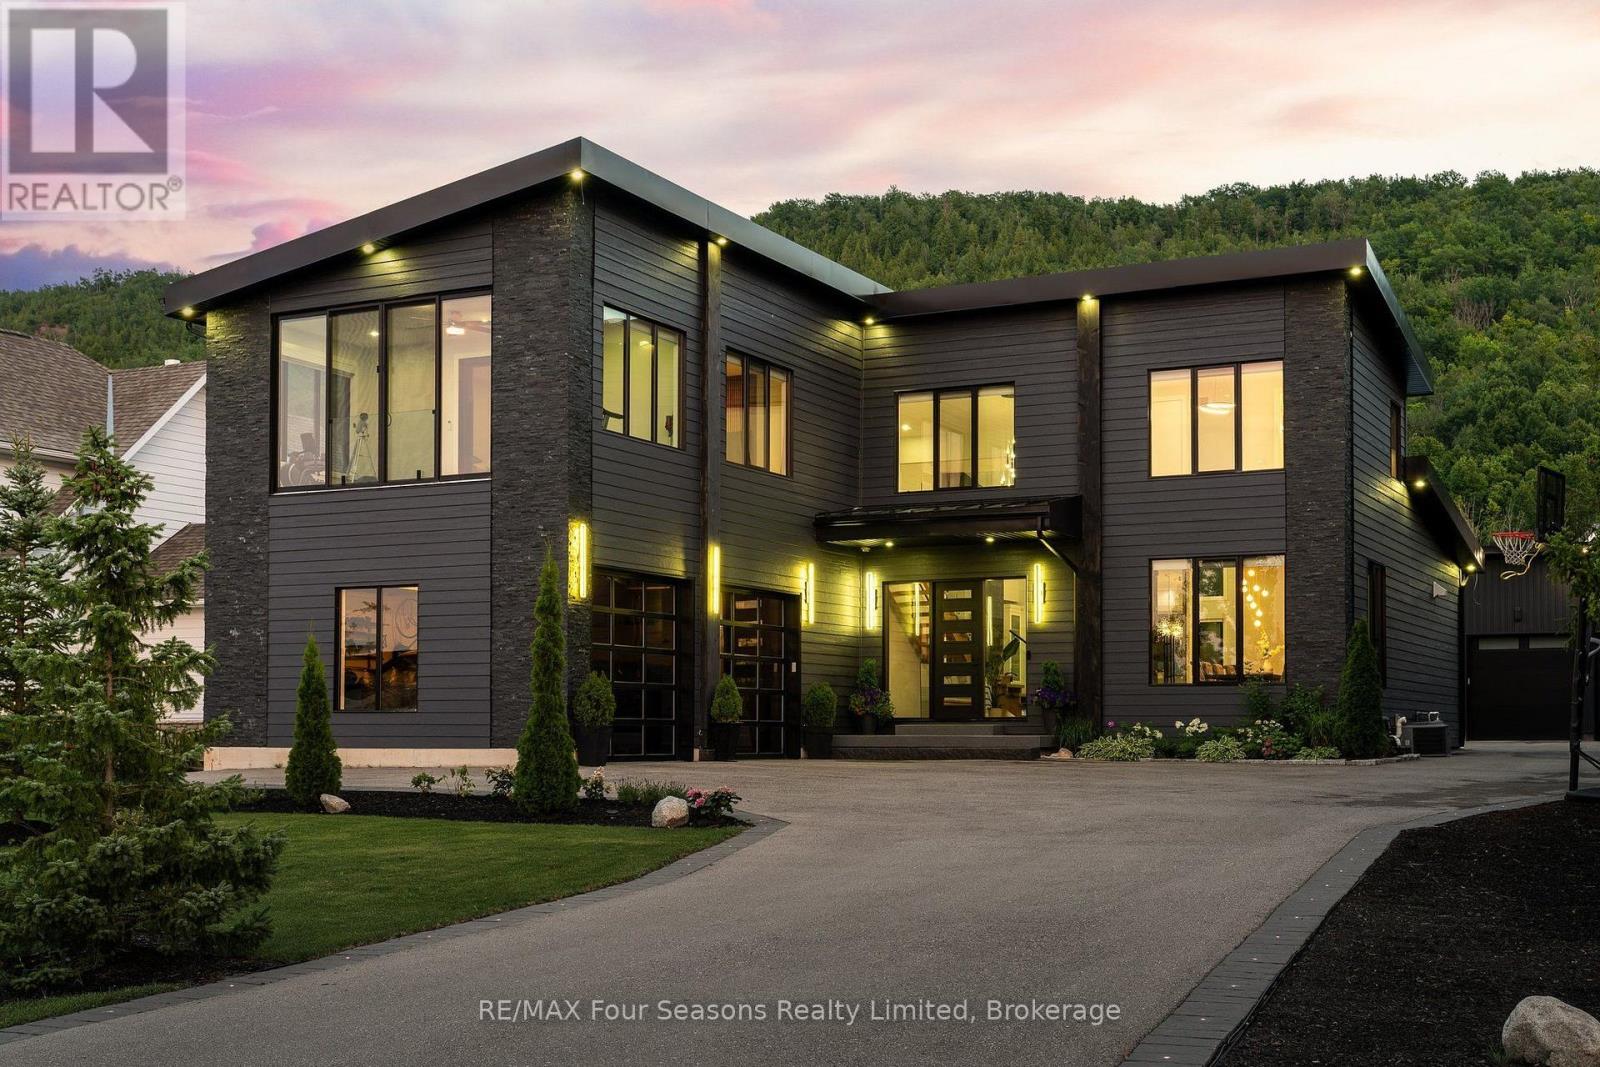
118 Barton Boulevard
Blue Mountains, Ontario
Welcome to an exceptional custom-built residence, completed in 2021 and privately positioned within an exclusive enclave of custom homes. Offering over 5,500 sq. ft. of beautifully finished living space, this impressive 6-bedroom, 6-bathroom home blends sophisticated design with the warmth of a four-season retreat. Soaring ceilings, expansive walls of glass and multiple fireplaces create a dramatic yet inviting atmosphere, complemented by incredible close-up views of the Niagara Escarpment. At the heart of the home, the open-concept kitchen and living room impress with soaring ceilings and seamless indoor-outdoor flow. The gourmet kitchen features custom cabinetry, an oversized waterfall island with seating and a walkout to the patio with built-in BBQ. A separate dining room with a striking glass-enclosed wine room creates an elegant setting for entertaining. The main-floor primary suite is a spectacular private retreat with fireplace, patio walkout, walk-in dressing area and spa-inspired 5-piece ensuite featuring double sinks, glass shower, soaking tub and heated towel rack. All bathrooms feature luxurious electric in-floor heating. A powder room and laundry room complete the main level. Upstairs, three generous bedrooms each offer an ensuite, with one featuring an adjoining bonus room-ideal as a sunroom, gym, office or sitting room. The finished lower level offers heated epoxy flooring, a kitchen area, theatre space, office, two additional bedrooms, a steam shower and sauna. An attached two-car garage plus detached oversized garage/workshop provide exceptional versatility. Minutes from private ski clubs, Georgian Bay, Thornbury and Collingwood, 10 minutes to Blue Mountain Village and just a block from the Georgian Bay Club. An extraordinary ski chalet, summer retreat or luxurious year-round home in the heart of Southern Georgian Bay. (id:42776)
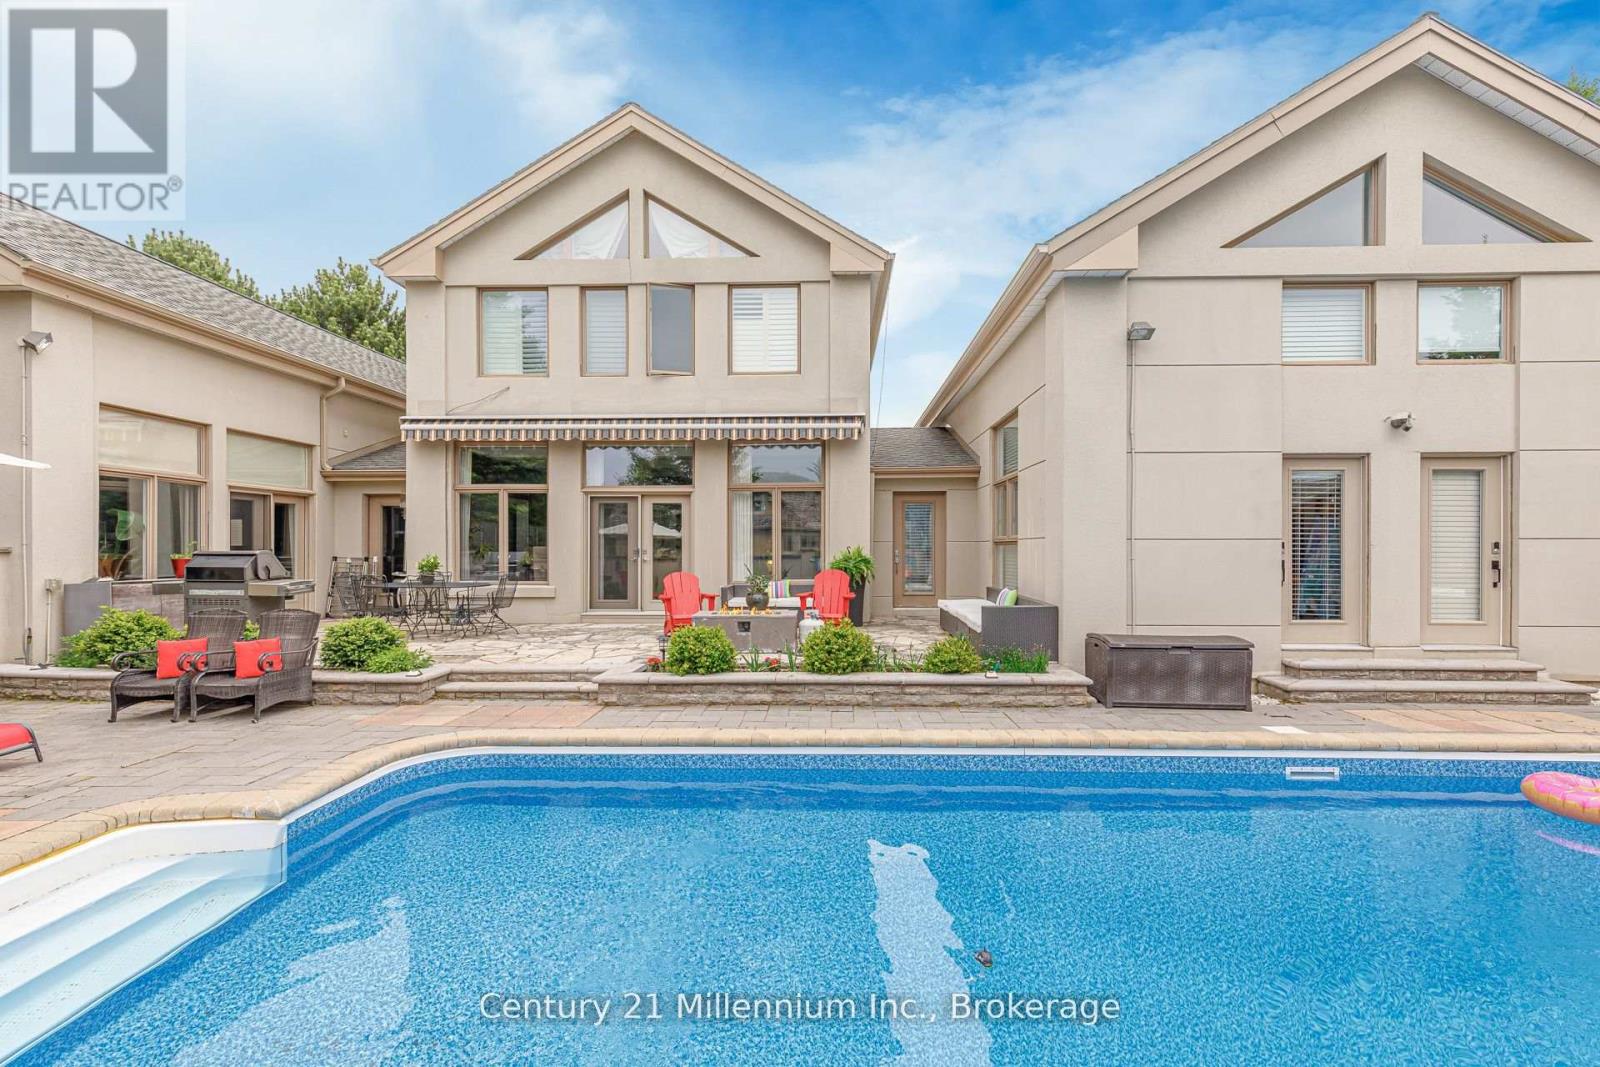
160 Grand Cypress Lane
Blue Mountains, Ontario
Welcome to 160 Grand Cypress Lane, an extraordinary four-season retreat that is nestled in the heart of the Blue Mountains, this exquisite 4-bedroom, 5-bathroom residence offers over 4,900 sq. ft. of impeccably finished living space, designed to inspire relaxation and connection. From the moment you arrive, you'll sense the thoughtful craftsmanship and attention to detail that defines every inch of this home, from the vaulted ceilings and striking exposed beams to the sunlit great room that invites you to gather and unwind. The chef-inspired kitchen is the heart of the home, featuring high-end appliances, double islands, and a seamless flow that's ideal for both everyday living and elegant entertaining. Offering versatility and privacy, this property includes a separate loft-style apartment above the garage and a private wing for guests or extended family featuring 2 spacious bedrooms with private bathrooms and a charming loft with a storybook staircase leading up to a delightful little nook that is perfect for kids to read or enjoy their own secret hideaway. The serene primary suite is a sanctuary unto itself, with panoramic hilltop views. The professionally landscaped backyard was designed for year-round enjoyment. Lounge by the sparkling in-ground salt water pool, unwind in the hot tub, detox in the cedar barrel sauna, or sip cocktails at the Tiki bar while taking in the soothing sounds of the pond and waterfall. Every element of this property invites you to slow down, celebrate life, and make lasting memories. Set within one of the most coveted communities in the Blue Mountains, 160 Grand Cypress Lane offers the ultimate blend of tranquility and convenience steps from elite ski clubs, hiking and biking trails, award-winning golf, sandy beaches, and the charming Village at Blue, where dining, shops, and year-round. The property was previously licensed as a Short-Term Accommodation (STA); however, the current owner has allowed the license to expire. (id:42776)
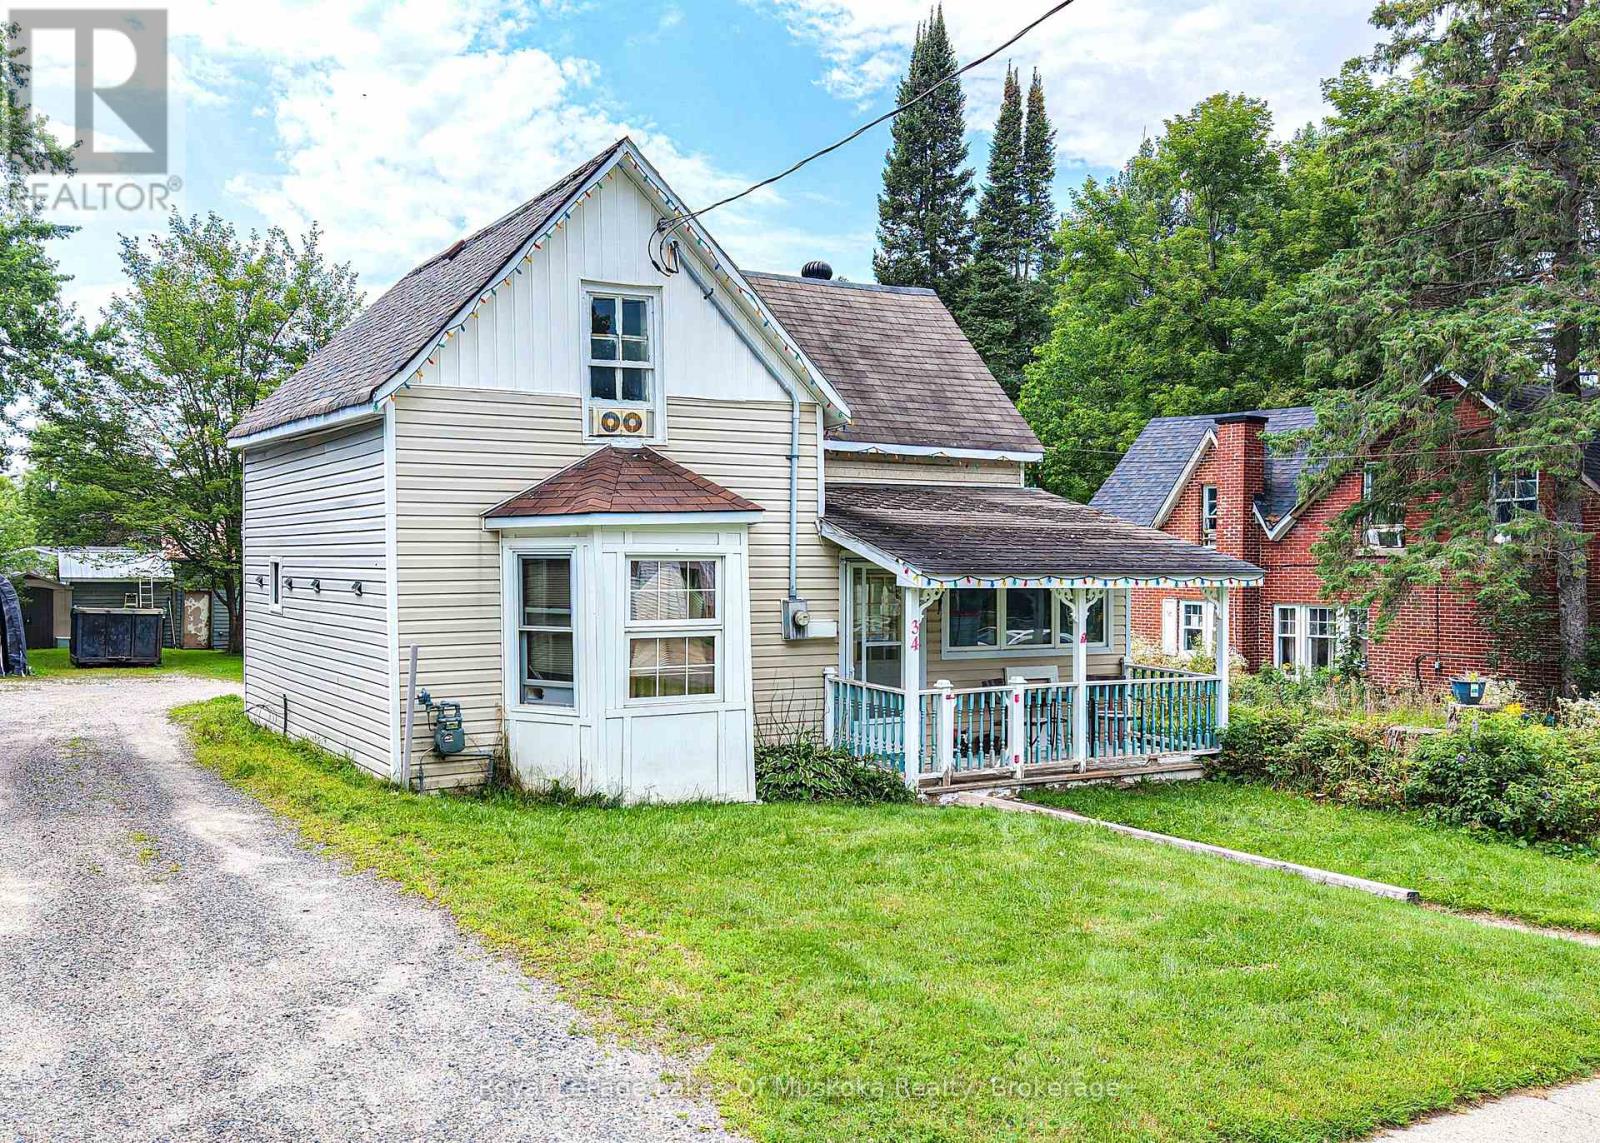
34 Young Street
Bracebridge, Ontario
Walk to the falls every single day for under $450k! Located just a 3-minute stroll from iconic Bracebridge Falls, this older home offers an incredible location and unmatched potential. Whether you are looking for an affordable entry into the Muskoka market, an investment property, or your next creative renovation project, this layout is ready for your personal touch.The main floor features a surprisingly large kitchen with plenty of room for a custom island or your dream cooking setup. You will also find a highly convenient, dedicated laundry room and a full bathroom on this level with potential for a 3rd bedroom. Upstairs offers two bedrooms alongside a second bathroom.Enjoy your morning coffee on the cozy front porch. The property is small and low-maintenance, giving you just enough outdoor space to enjoy without the burden of weekend yard work.This home needs some upgrades but has solid bones, a rare 2-bathroom layout for its era, and an unbeatable location. Bring your design ideas and unlock the massive potential of this Muskoka gem! (id:42776)
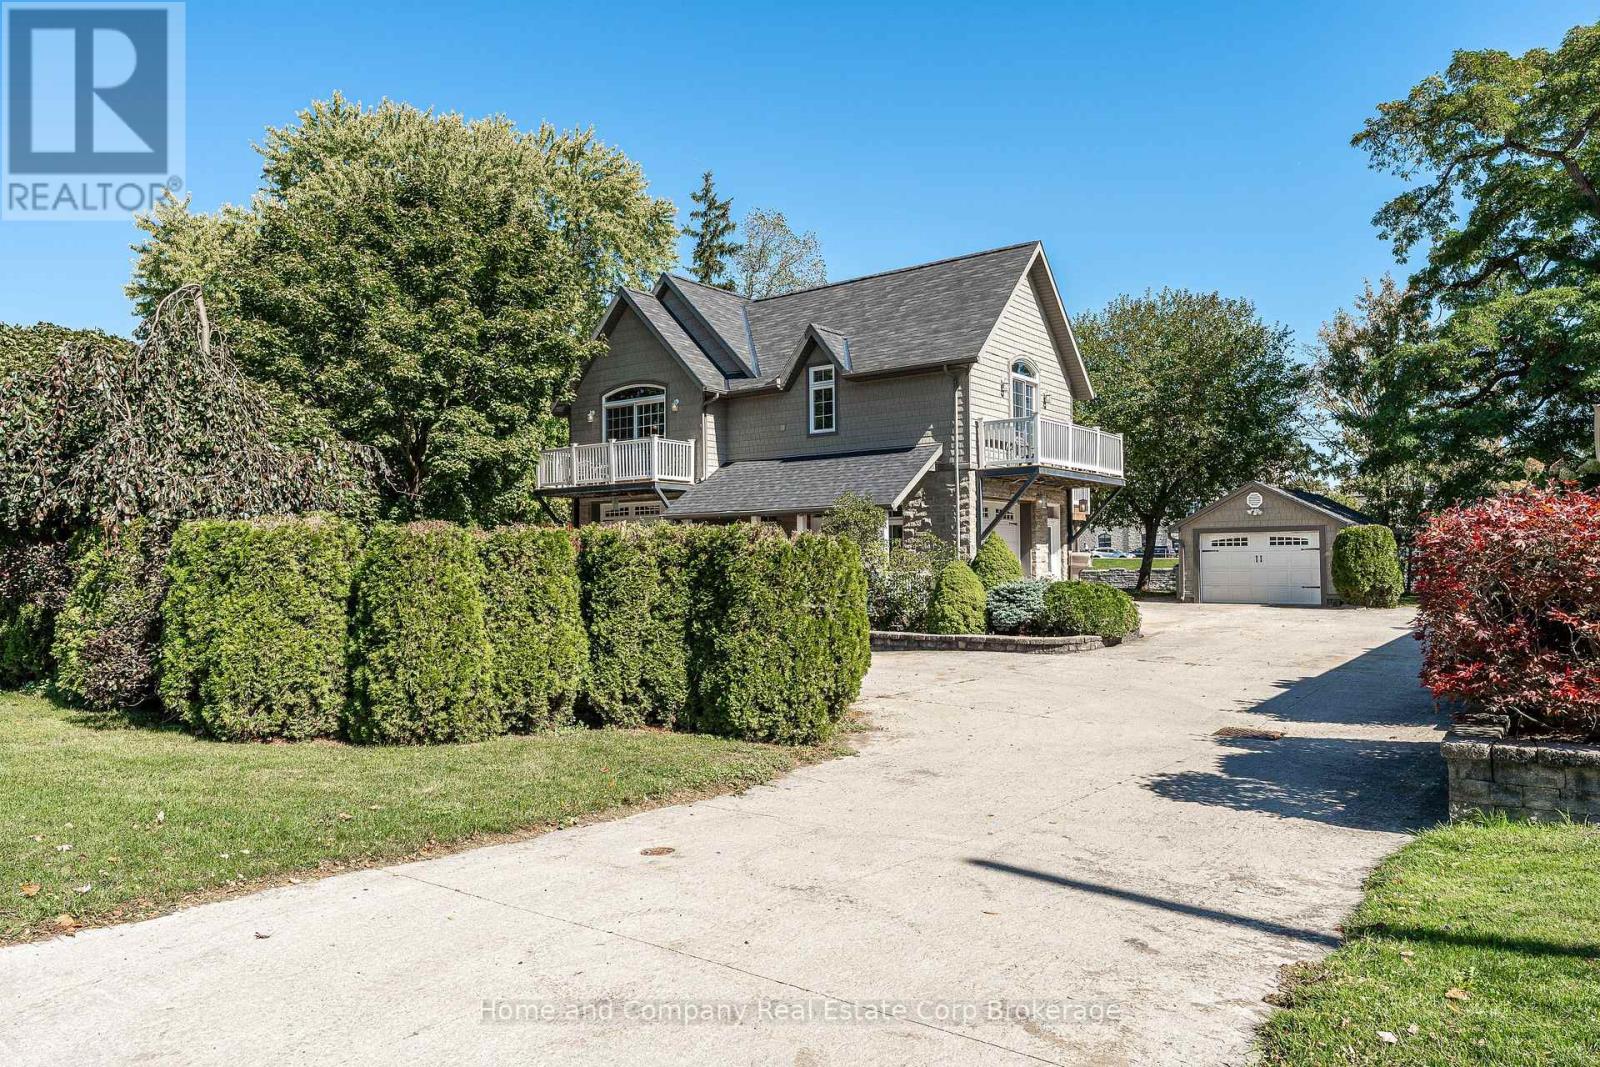
35 Thomas Street
St. Marys, Ontario
Welcome to 35 Thomas St, St. Marys! Nestled along the Thames River, this unique home showcases the incredible location and offers the perfect blend of easy living and space for all of your hobbies. The main floor is home to an extraordinary shop with 2-piece bath, which could also make a perfect game or recreation room. The second attached garage is oversized and perfect for your toys, hobbies or even your RV. Make your way up to the second floor, where you have extensive river views and light shining in from all angles. The primary bedroom is spacious with double closets, a private balcony and semi en-suite access to the main bath. The second bedroom is just down the hall and features a walk-in closet and a charming private balcony as well. The living spaces are open and bright, with a cozy gas fireplace, 2 additional balconies and more incredible views. This home boasts beautifully landscaped gardens, second level laundry and parking for you and all of your friends, including an additional detached single garage, and all conveniently located just steps to the charming downtown. For more information or to schedule a private viewing, contact your favourite REALTOR today! (id:42776)
108 Georgian Beach Lane
Meaford, Ontario
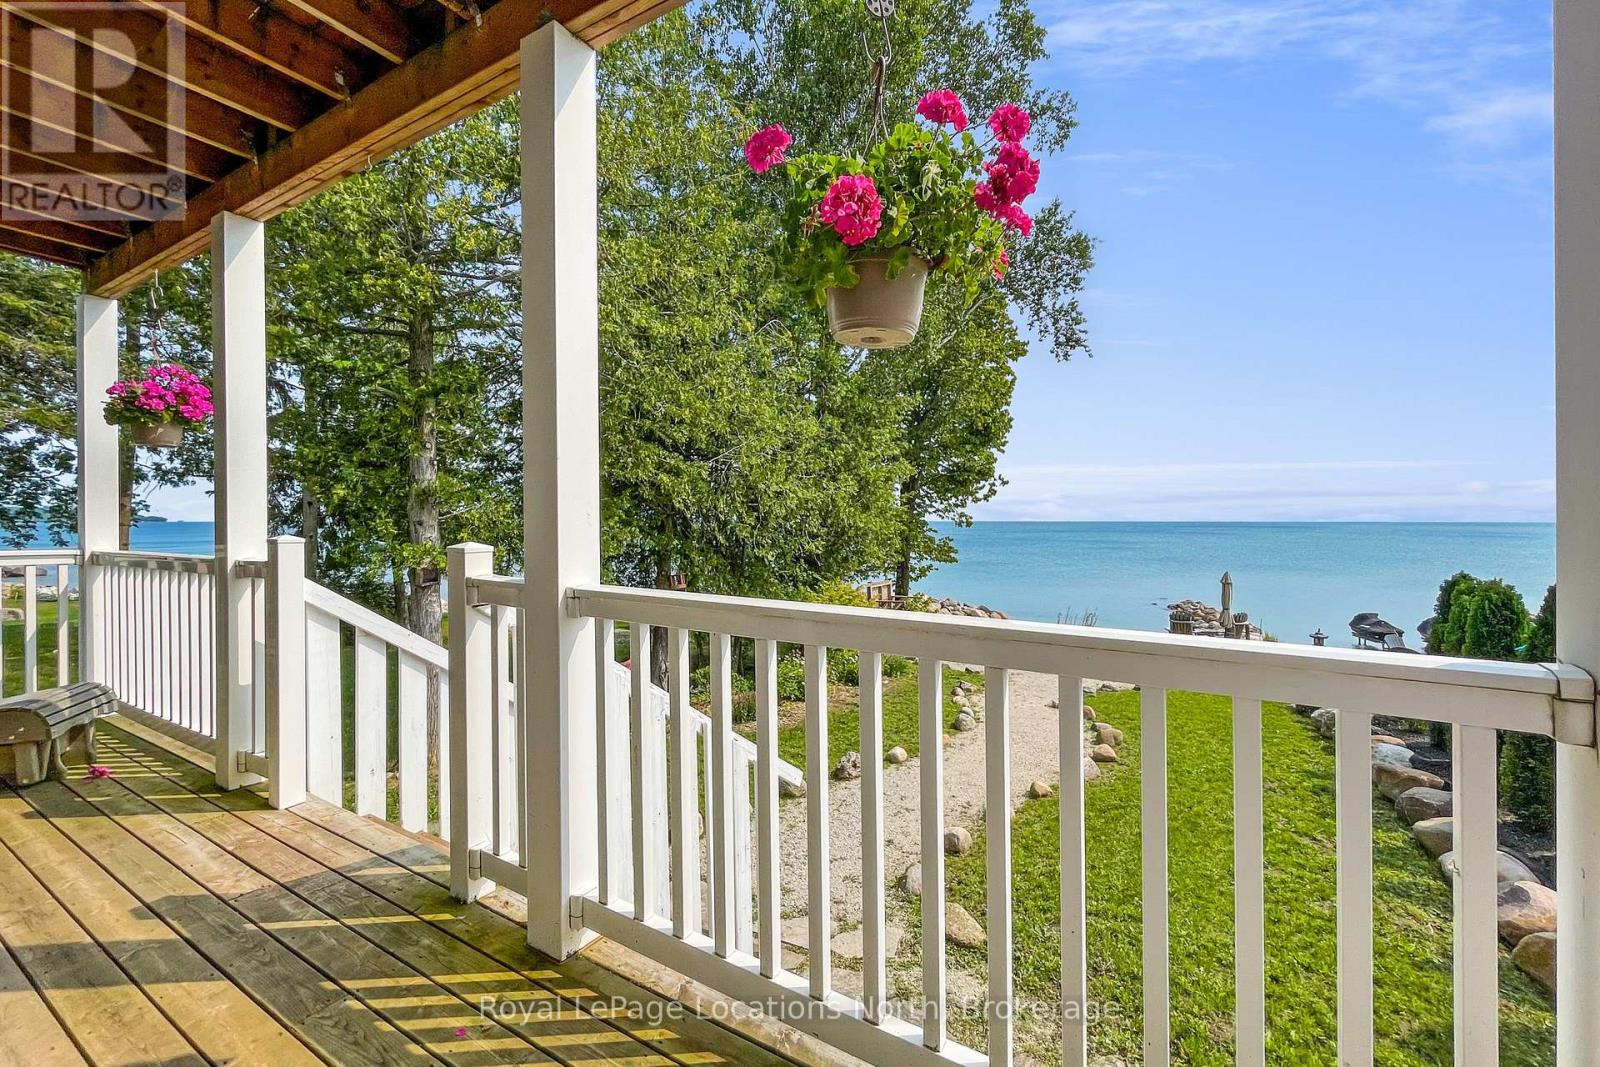
Set along the pristine shores of Georgian Bay, this 2019 built 3 Bed, 2 Bath home with finished basement is the perfect retreat or year round home. Enjoy sunrises over the Bay from your Primary Bedroom, the upper or lower deck, or right at the water's edge. Open concept main floor kitchen, dining and living room with gas fire place and two patio doors that lead to the rear deck, fill the home with natural light. One main floor bedroom and 3pc bath. Upstairs, a massive primary bedroom with walk in closet, and direct access to the upper deck, a full bathroom, the third bedroom with office space and laundry for convenience. Downstairs, enjoy a fully finished rec room, a hobby area, and a flex space for home gym or office. Remarkable walk in waterfront with exclusive sandy beach area, an observation deck and plenty of space for bonfires, yard games and entertaining. After a day of fun on the water, slip into the hot tub under the stars or relax under the covered porch. Two storage sheds and an outdoor dining space in the west yard. 10 minutes into Meaford, 20 Minutes to Owen Sound and 30 minutes to most area Ski Resorts making this a true four season playground with incredible investment potential. (id:42776)
12 Cherokee Lane
Ashfield-Colborne-Wawanosh, Ontario
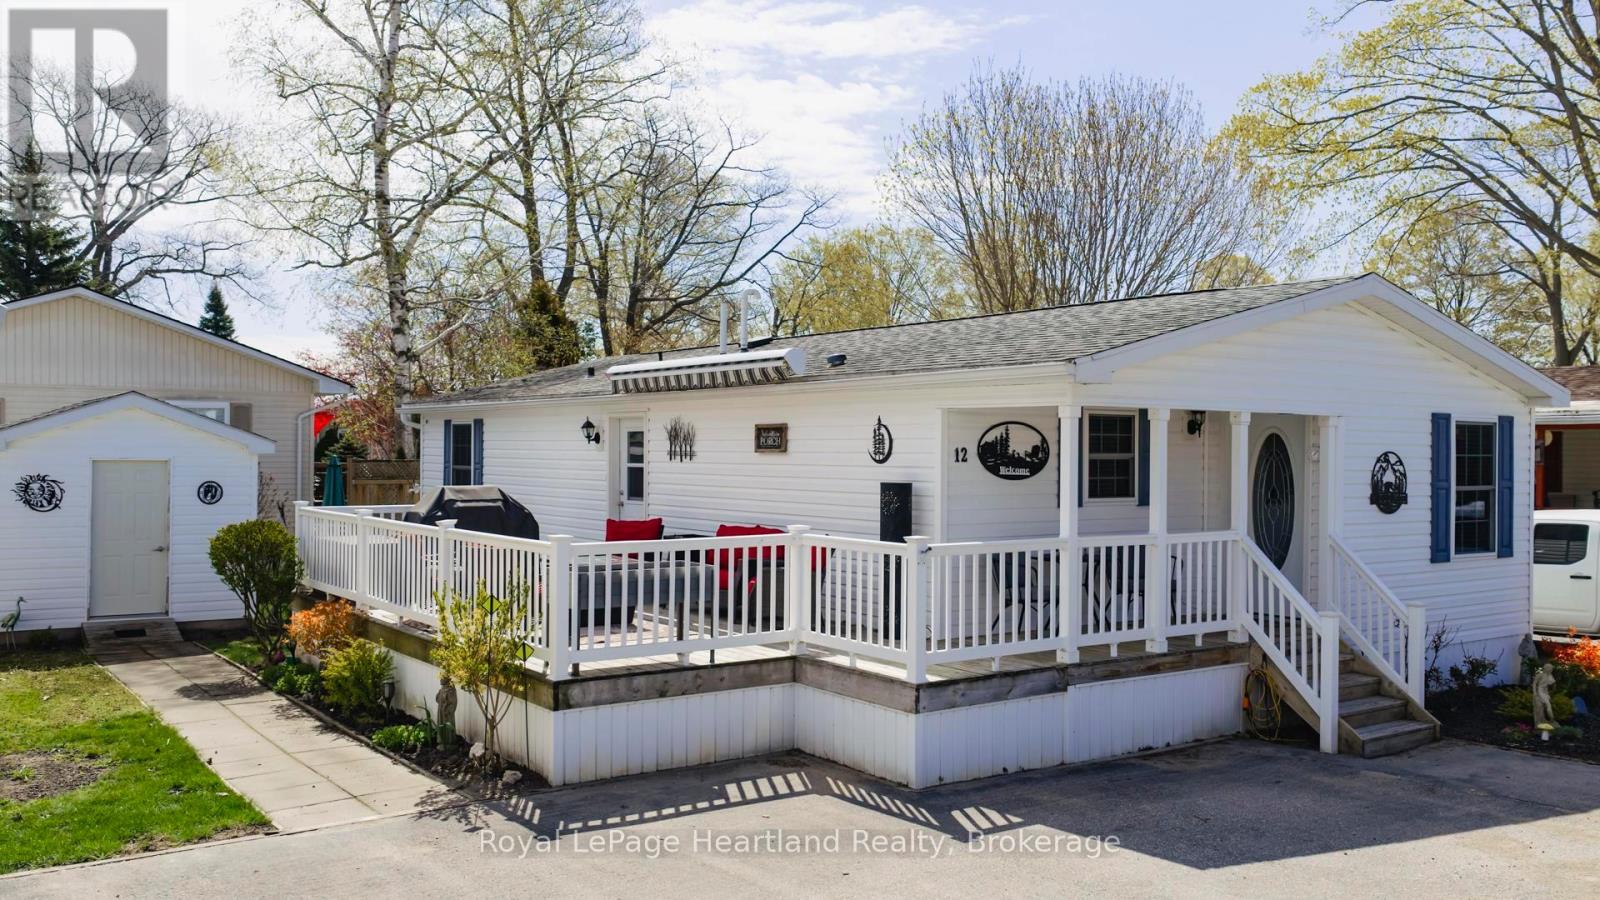
MOTIVATED SELLER!! Modern flare, updates galore, private sandy beach, low maintenance yard & carefree living awaits the new owner! This immaculately maintained, 2 bedroom, 2 bathroom year round home is now for sale at 12 Cherokee Lane in the "land lease" 55+ adult lifestyle "lakefront" community; Meneset on the Lake. The open concept floor plan showcases the living room, kitchen & dining room; a perfect space for entertaining guests. The well appointed living room provides lots of options for furniture placement whether it is reading a book in front of the fireplace or watching your favourite TV show. Your eye will be drawn to the kitchen layout featuring an abundance of cupboard space, countertop area, appliances & a pantry with lots of space to accommodate a dining table & room for a side table along the wall. At the back of the home you will fall in love with the oversized primary bedroom that has ample space for a king size bed & furniture along with a large walk in closet & 3 piece ensuite. Guests will be comfy in the second bedroom or create an additional sitting room/office. This home is heated with a new forced air gas furnace (2025) & cooled with air conditioning (2025). Water heater, water softener and reverse osmosis are all owned. The separate naturally lit laundry room has a side entrance door off the large spanning deck. Updates include new flooring in both bedrooms & bathrooms (2025), new vanities, mirrors, toilets and paint in each bathroom (2025) along with low maintenance flowerbeds. Sit out under the retractable awning on the 12' X 24' deck alongside this lovely home or spend summer days at the "private" beach where you have gated, driveable access, trails nearby, Town of Goderich just over the Maitland River. Meneset on the Lake has an active clubhouse, drive down beach, paved streets, garden plots & outdoor storage. When lifestyle and simplicity are your goals, consider this gorgeous low maintenance home. (id:42776)
505 - 160 Romeo Street
Stratford, Ontario
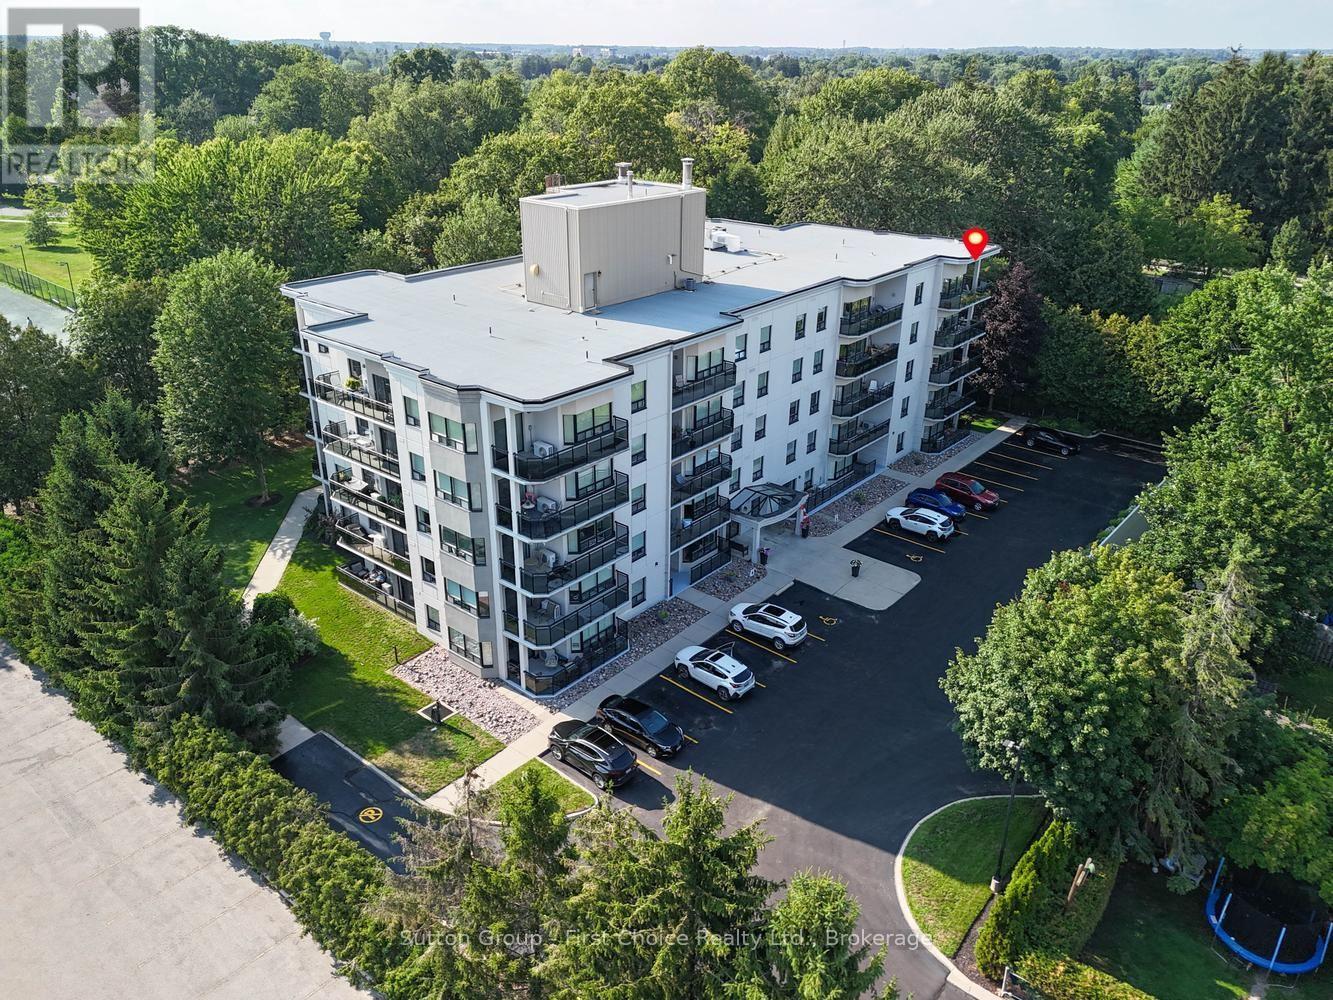
Welcome to one of Stratford's most desirable condo locations, perfectly situated beside Upper Queen's Park in a peaceful and scenic setting. This spacious 1,538 sq. ft. suite is the largest unit in the building and is ideally located on the 5th floor, offering exceptional space, comfort, and views. Enjoy two private balconies with north and south-east exposures, providing wonderful natural light and inviting outdoor spaces to relax. This warm, friendly, and well-established building is highly regarded by its residents, and it's easy to see why-the current owners have truly loved living here and are happily remaining within the building. The suite includes one underground parking space, visitor parking, and all appliances. Step outside and enjoy daily walks through the beauty of Upper Queen's Park, stroll to the river, walk a few short blocks to downtown Stratford, or enjoy the world-renowned Stratford Festival Theatre nearby. A rare opportunity to enjoy generous condo living in an unbeatable lifestyle location. (id:42776)
504 - 160 Romeo Street
Stratford, Ontario
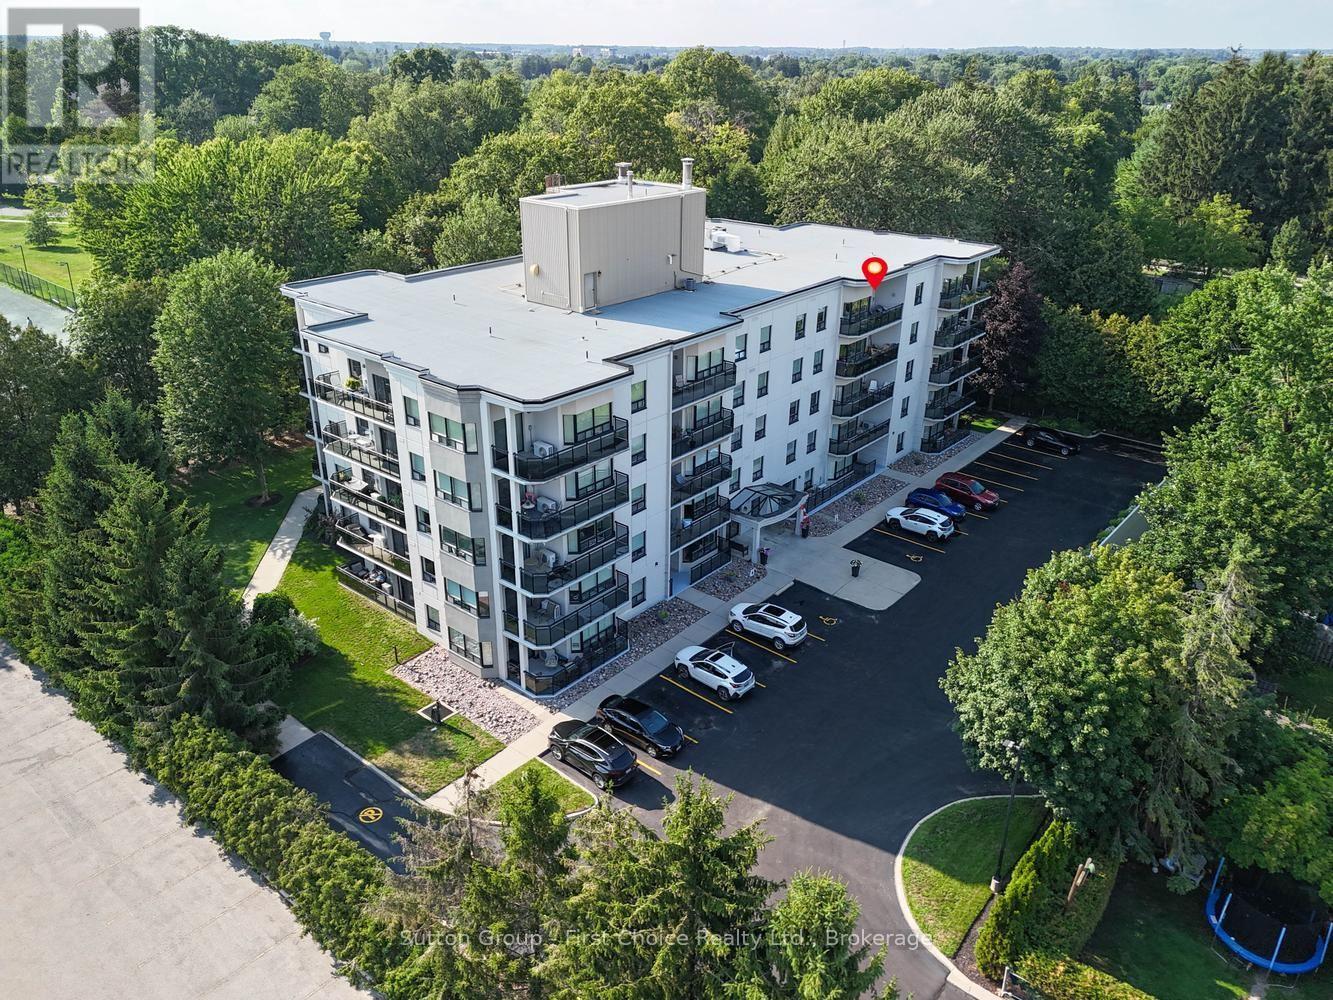
Welcome to easy living in the city of Stratford and the Upper Queens Park! This beautifully maintained 2-bedroom, 2-bathroom condo on the fifth floor of Queens Court offers the lifestyle and location you've been dreaming of. Step into a bright, open-concept living space featuring soaring 9 ceilings, crown molding, a large bay window, and rich hardwood and ceramic tile flooring throughout. The modern kitchen flows seamlessly into the dining and living areas, with sliding doors leading to a spacious south-facing balcony perfect for morning coffee in the sunshine. Enjoy the convenience of secured underground parking, a private storage unit, and ample visitor parking. Host gatherings with ease in the main floor event room, which opens directly onto a tranquil park setting. This energy-efficient building includes heat, water, lawn care, and snow removal in the condo fees, making maintenance a breeze. Located just steps from the Stratford Festival, and within walking distance of the Stratford Country Club, Municipal Golf Course, and Stratford Tennis Club, this condo offers the perfect blend of culture, recreation, and comfort. Take daily strolls along the Avon River and start each day with breathtaking views of the sunrise. (id:42776)
Contact me to setup a viewing.
519-386-9930Not able to find any homes in the area that best fits your needs? Try browsing homes for sale in one of these nearby real estate markets.
Port Elgin, Southampton, Sauble Beach, Wiarton, Owen Sound, Tobermory, Lions Head, Bruce Peninsula. Or search for all waterfront properties.