
Search for Grey and Bruce County (Sauble Beach, Port Elgin, Tobermory, Owen Sound, Wiarton, Southampton) homes and cottages. Homes listings include vacation homes, apartments, retreats, lake homes, and many more lifestyle options. Each sale listing includes detailed descriptions, photos, and a map of the neighborhood.
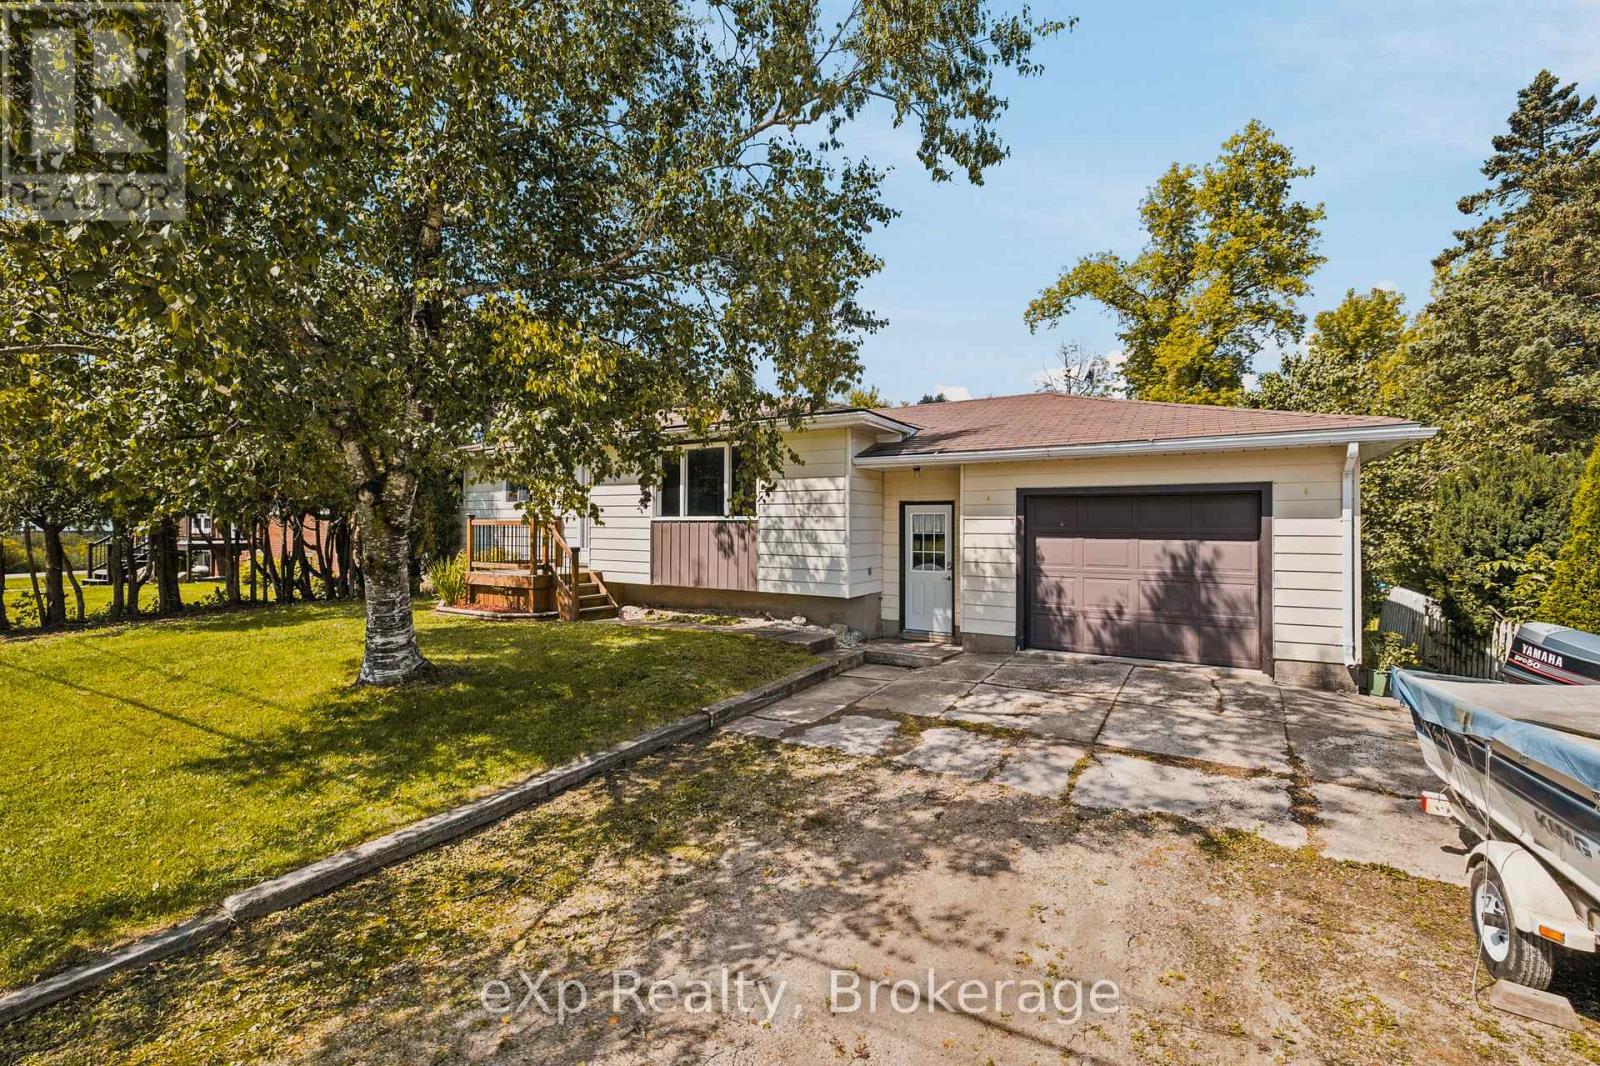
8 Grey Street
Southgate, Ontario
Offered for sale for the very first time, this well-loved Dundalk home has been owned by the same family since it was built and is ready to welcome its next chapter. Thoughtfully laid out with 4 bedrooms and 2 bathrooms, the home offers functional living spaces, plenty of storage and the kind of practical layout that makes everyday life easy. A cozy wood stove brings warmth and character to the home on crisp fall and winter days, while a separate entrance to the basement adds flexibility for a growing family, guests or future possibilities.Outside, the large lot is framed by mature trees, creating a private and established setting that can be hard to find in town. Step out to the backyard deck and enjoy a great space for summer BBQs, morning coffee or evenings spent with family and friends, with plenty of yard left for kids, pets, gardens or simply enjoying the outdoors. An attached one-car garage adds even more everyday convenience and storage.Located in the growing community of Dundalk, this is a solid, well-laid-out home with space to settle in, make it your own and create the next generation of memories. After a lifetime with its original owners, it's ready for someone new to call it home. (id:42776)
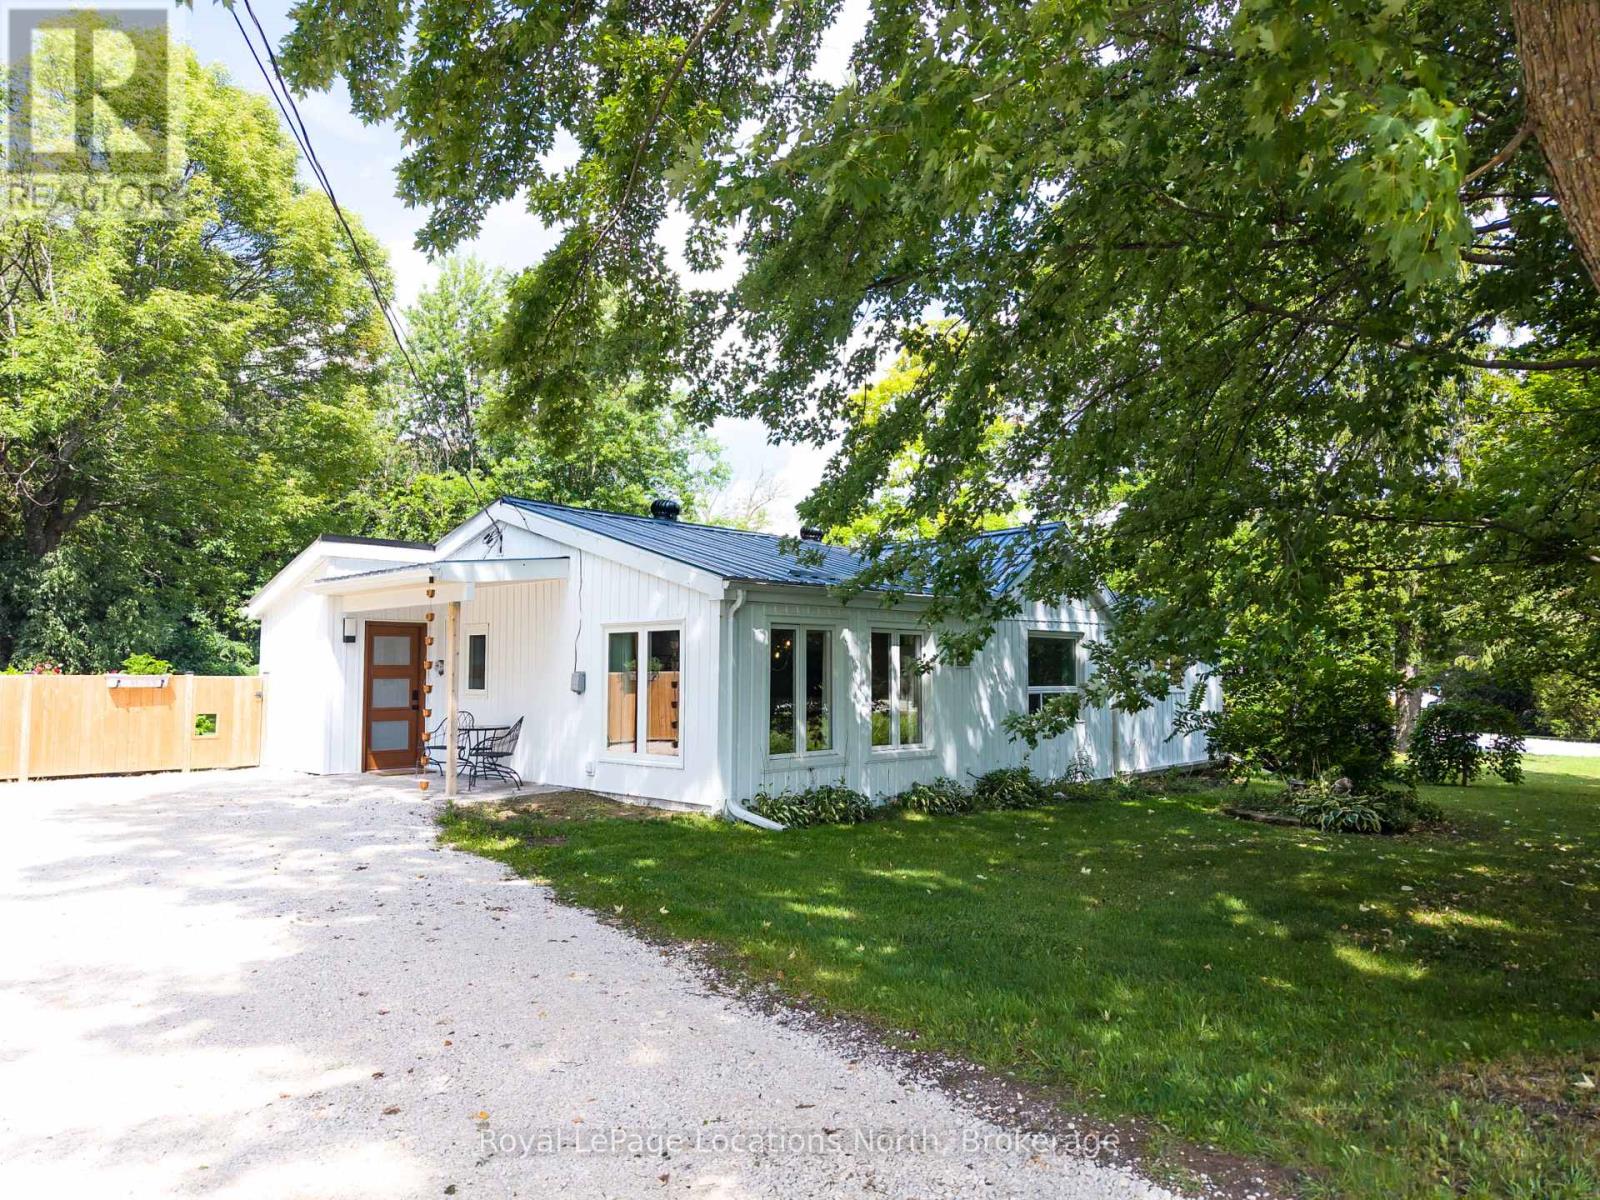
145839 Grey Road 12
Meaford, Ontario
Beautifully updated and completely turn-key, this stylish 3-bedroom bungalow sits on approximately 0.6 acres just two minutes from Meaford. Filled with natural light and thoughtfully renovated throughout, the home offers an inviting open-concept layout with brandnew luxury vinyl plank flooring. At the heart of the home is an elegant kitchen featuring quartz countertops and backsplash with new stainless steel appliances. The completely renovated bathroom has a spa-like feel with heated floors, stylish tile, a glass shower with integrated lighting and a beautiful new vanity. Three spacious bedrooms provide plenty of room, while the primary bedroom offers a walkout to the new back deck overlooking the private backyard. A new washer and dryer and new water treatment system with UV light, filter and softener add to the many practical upgrades. Comfort and efficiency were a major focus of the renovation, with new baseboard heaters, a gas stove and brand-new heat pump providing both heating and A/C. Additional improvements include 2" R10 exterior insulation beneath the new siding, R60 attic insulation, almost all new windows and all new exterior doors. Outside, enjoy a beautiful mix of open yard and forested space with raised vegetable gardens and flower beds. The detached garage/shop features a concrete floor, new doors and an entire second-level loft for additional storage, plus ample parking in the driveway. Perfect for downsizers or first-time buyers, this stunning and efficient bungalow offers country-style privacy just minutes from Meaford's waterfront, beaches, new school, harbour, downtown, restaurants and endless four-season recreation. Hiking, skiing, golf and Georgian Bay are all close by. Simply move in and enjoy! (id:42776)
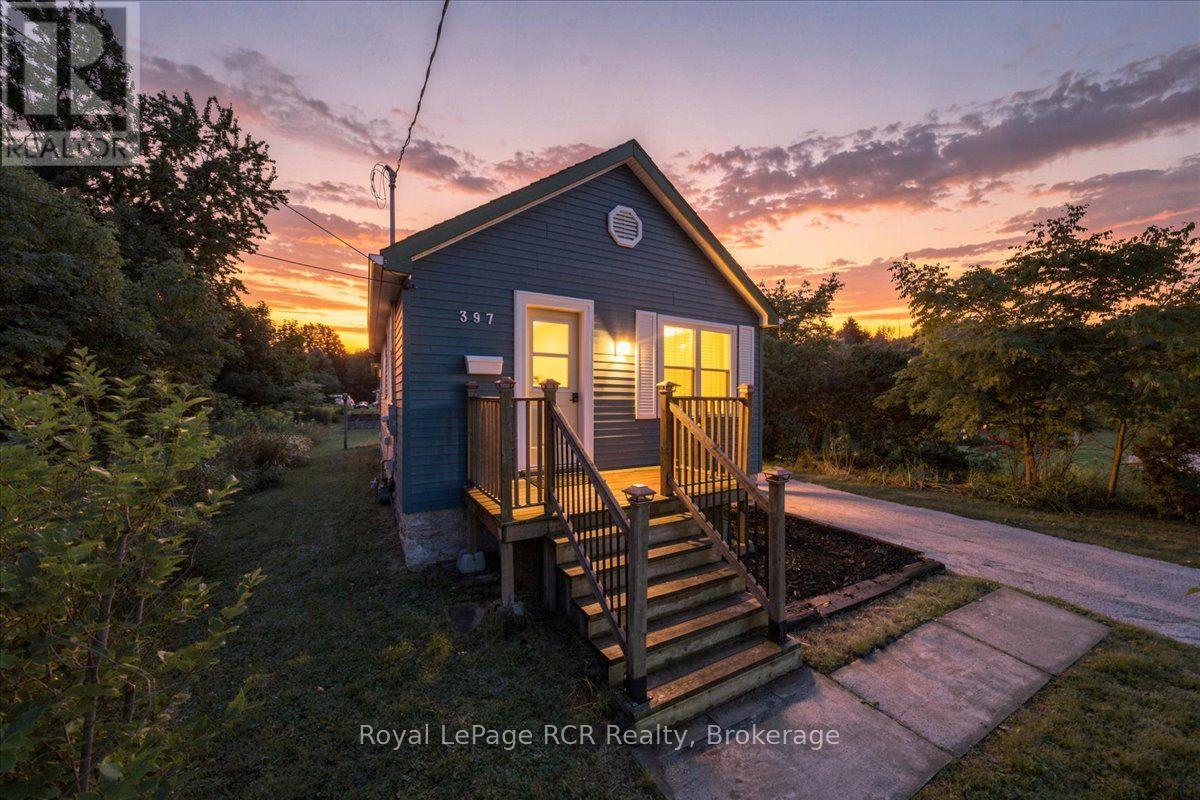
397 27th Street W
Owen Sound, Ontario
Get ready to fall in love with this cottage blue bungalow, the ultimate exciting opportunity for first time home buyers or clever investors looking for a standout rental property! Packed with value and curb appeal, the home offers 679 square feet of low maintenance, carpet free living space. Inside, you will find a bright, sunlit living room and a highly functional kitchen with a combined dining area that is ready for cozy weeknight dinners or casual weekend entertaining. Featuring two comfortable bedrooms and a full four piece bathroom, the home is designed for max efficiency without sacrificing a single bit of comfort. The backyard is an absolute outdoor dream! Unwind on your private patio and take in a massive 200 foot deep lot featuring raised garden beds ready for your green thumb, plus two storage sheds for all your summer gear and outdoor toys, with the first shed fully equipped with 100 amp power. Location simply does not get better than this. Situated right beside a peaceful local park, you are steps from the popular rail trail, a few minutes walk to Georgian Bay and sandy beaches, and just a short drive to golf courses, marina facilities, and downtown Owen Sound. Complete with a three car driveway and immediate possession available, this irresistible move in ready package offers the ideal entry point into the Grey County lifestyle! (id:42776)
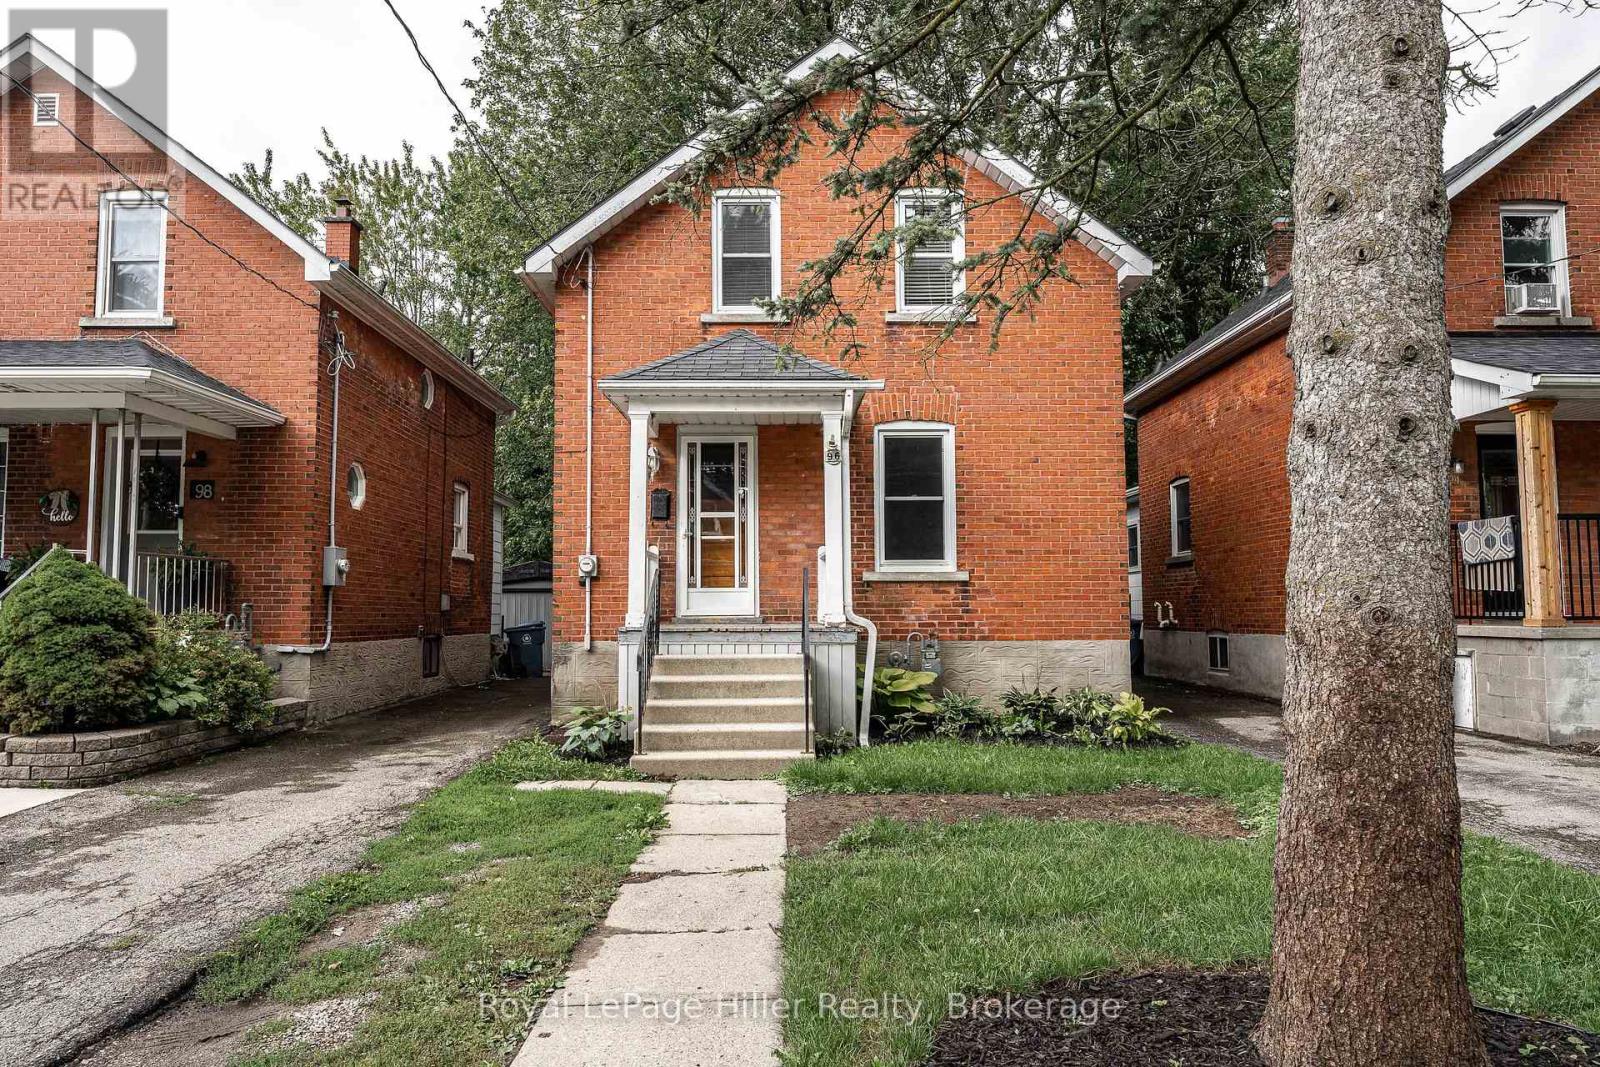
96 Mcnab Street
Stratford, Ontario
This affordable home is ready for its new owner. It features an updated kitchen, bathrooms, windows, some hardwood floors, and a large fenced yard. Nestled on a tree-lined, quiet street in beautiful Stratford, Ontario, it's close to schools, a water park, playground, golf course, and grocery store. (id:42776)
Home And Company Real Estate Corp Brokerage
77 Quinn Road
Whitestone, Ontario
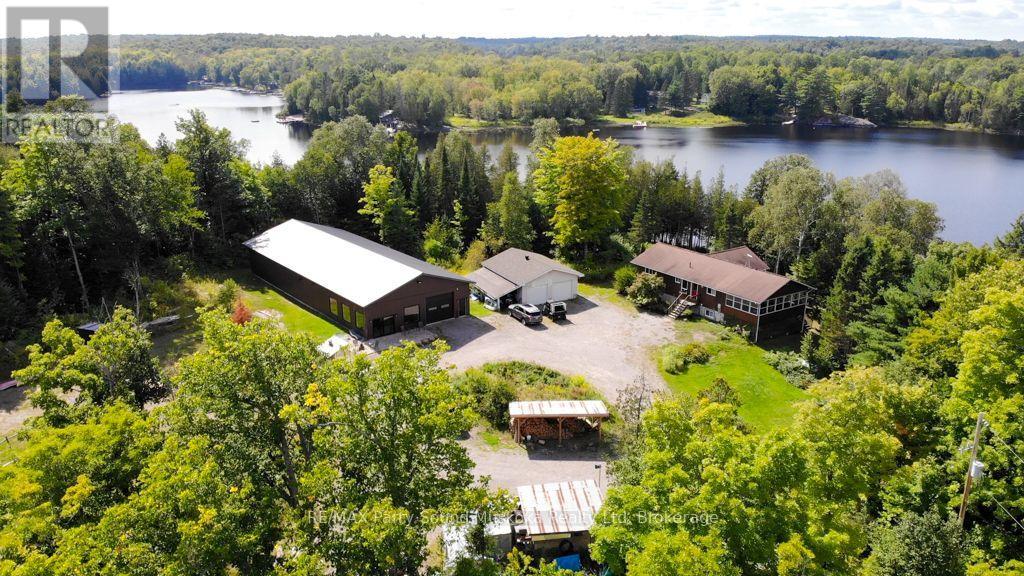
This property is made for those who want the freedom to live, work and play all in one place! Set on approx. 22 acres with 320' of shoreline, the property offers an exceptional combination of waterfront living, substantial workspace and room to explore. The approx. 2,450 sq. ft. home, situated on 3.2 acres, offers a spacious main level with a large living area, combined kitchen and dining space, two bedrooms and plenty of natural light. The walkout lower level adds another bedroom, an office, sauna and additional living space, providing flexibility for family, guests or working from home. Three season sunroom adds an additional 320 sq ft of living space. Around the circular drive you'll find a greenhouse, woodsheds and a large established garden area, 720 sq.ft. garage, offering plenty of opportunity for those looking to enjoy a more self-sufficient lifestyle. One of the standout features is the impressive approx. 4,000 sq. ft. building, offering tremendous potential for a contractor, tradesperson, business owner, hobbyist or anyone simply needing serious shop and storage space. With radiant in-floor heating, high ceilings, multiple work and recreational areas and indoor vehicle parking, it opens the door to countless possibilities - including potential rental income if the owner doesn't require the entire space. There is a 720 sq ft garage with new roof. There's even more to discover on the adjoining 19 acres, with approximately 4-5 km of trails to explore. The 19-acre parcel has its own separate PIN, providing added flexibility for the future. Located at the end of the road, this is a rare opportunity to have your home, waterfront, acreage, recreation and workspace all at one address - no commute required! (id:42776)
50 - 120 Country Club Drive
Guelph, Ontario
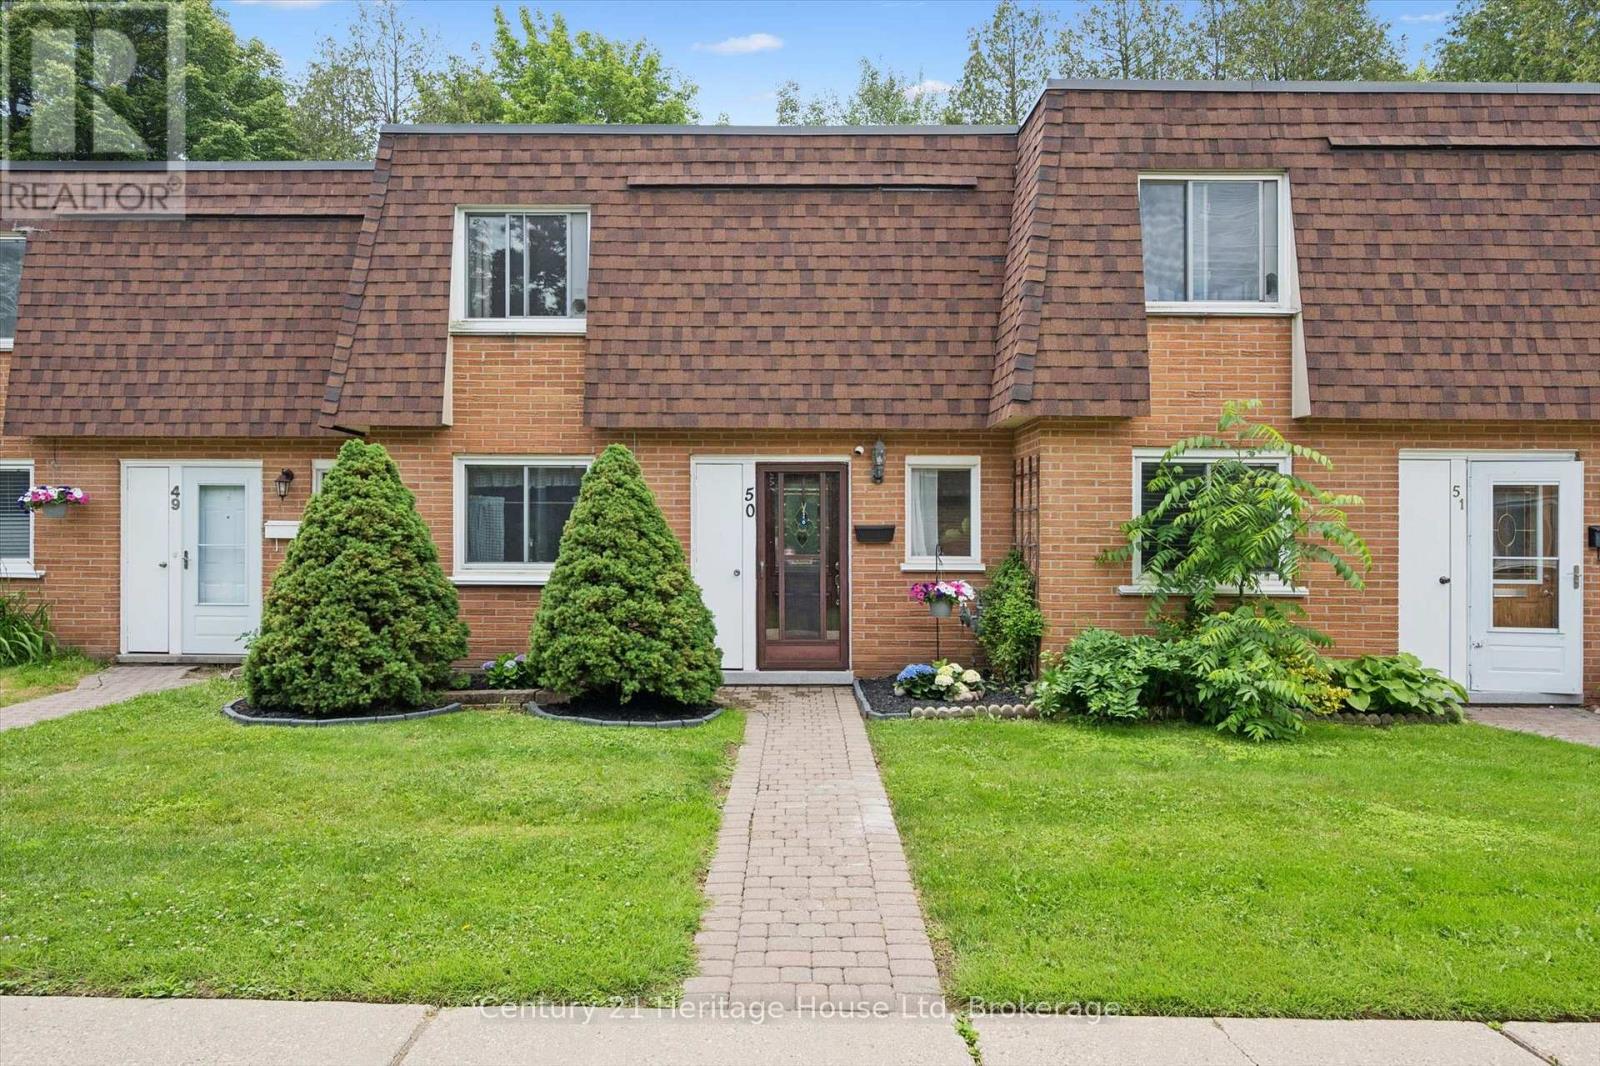
Lovely! Unit 50 is nestled in the quietest corner of this low maintenance condominium complex and just 30 steps to the park in one direction and 30 steps to your parking spot in the other direction. Easy living! Bright and inviting with updated flooring on the main, and carpet free throughout. The Kitchen give you all the space you need to prepare meals for your family and overlooks a full sized dining room that will easily seat 6. The large Living room boast a gas fireplace and plenty of space to entertain and it provides a beautiful view of the ultra private and quiet back patio with deck. Plenty of room to garden and enjoy outdoor gatherings, a space for the kids to play and for the adults to unwind. Also on the main level is a laundry room with space for storage. Upstairs is a King Sized Primary with walk in closet and two more perfectly sized bedrooms to accommodate Queen Sized beds if that is what you are looking for. Also on this level is the 4 pc family bath with new vanity and a nicely situated storage room. Surrounded by parks, a fair walk to shopping, a reasonable distance to schools - this location has a lot going for it. Call to book your appointment today. Condo fee includes Building Insurance, Building Maintenance, Windows, Roof, Grounds Maintenance, Water, Cable TV, Internet! Water Heater 2024 (id:42776)
545 Athol Street
Centre Wellington, Ontario
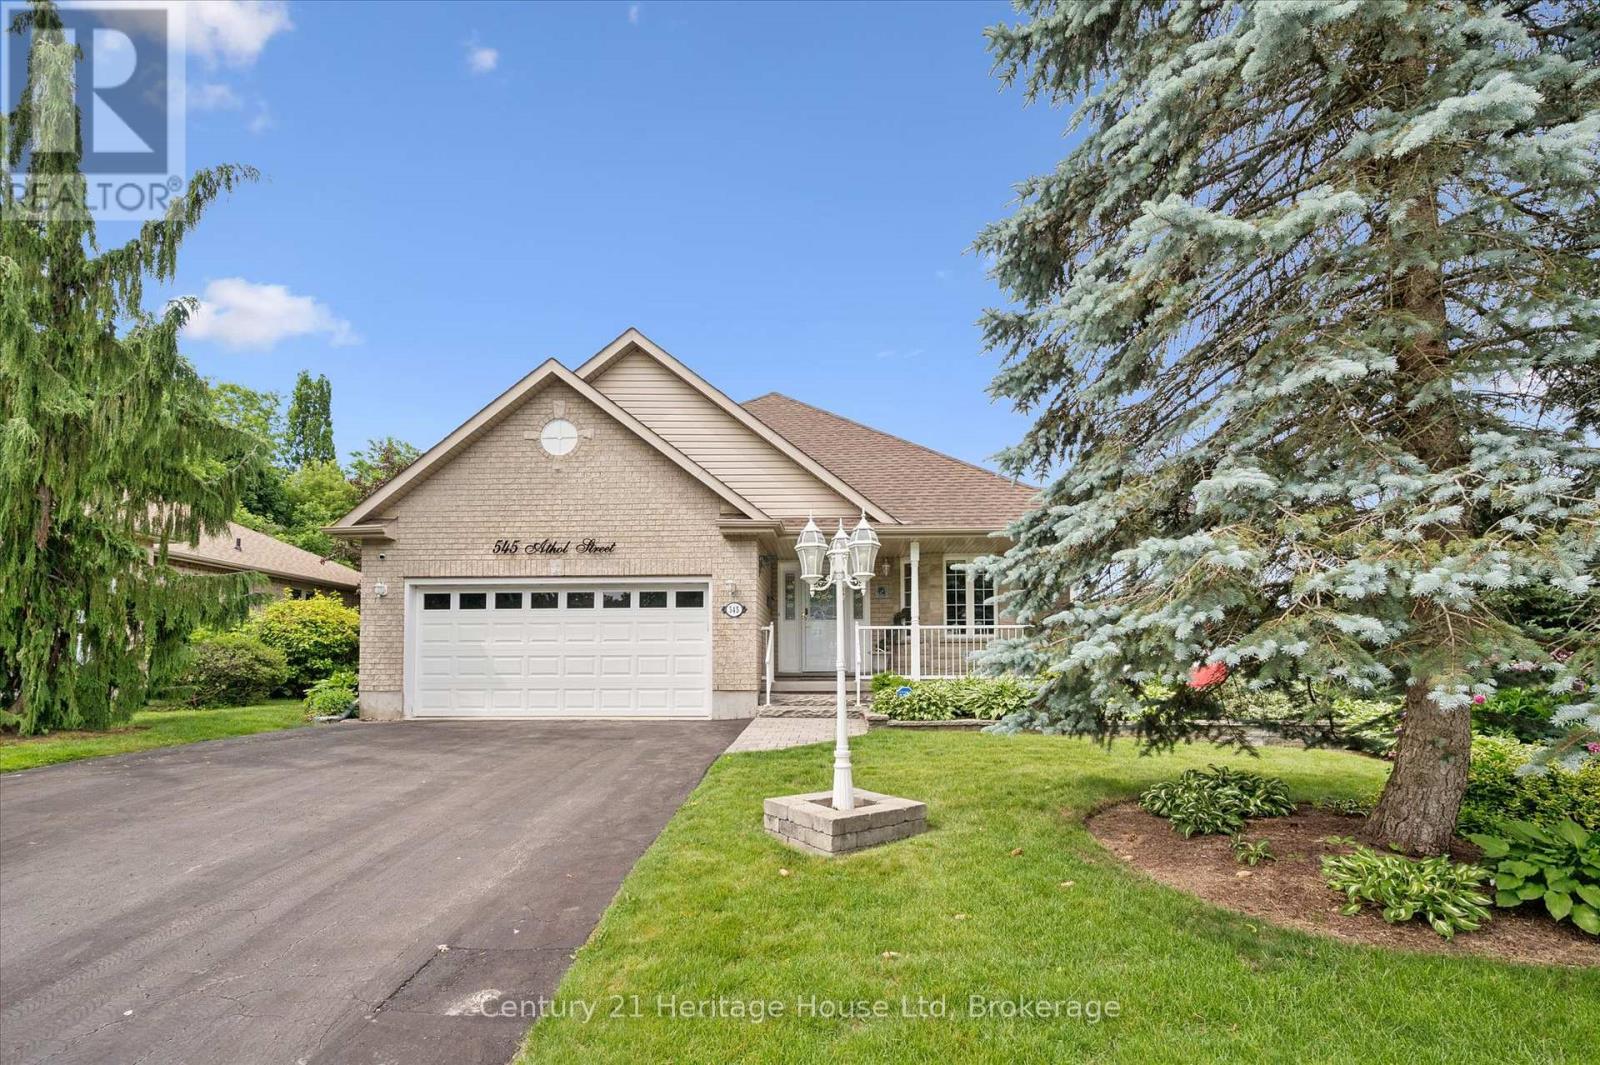
Welcome to 545 Athol St - a beautifully crafted WrightHaven Homes bungaloft offering the perfect blend of comfort and functionality. This impressive 2626 sq ft home has been thoughtfully designed. The heart of the home is the spacious kitchen complete with a large breakfast bar, dining room, large living room/family room, 2 pc bathroom, the primary bedroom with 4 pc ensuite and convenient main floor laundry with garage access. The loft includes one bedroom and a 4 pc bathroom. Downstairs you will find another bedroom as well as a 3 pc bathroom. Step outside to your own backyard oasis. The fully fenced yard features a deck with privacy blinds, tranquil pond, inground sprinkler system and a charming 3 season sunroom/gazebo complete with electricity and tv hook up. This is the perfect space to relax or host friends from spring through fall. Additional peace of mind comes with the included generator, ensuring you are always prepared year round. With its exceptional craftsmanship, practical layout and outstanding outdoor living spaces, this home is a rare opportunity in one of the most desirable neighbourhoods. Close to parks, schools, shopping and all the amenities Fergus has to offer, this is a home you'll be proud to call your own. (id:42776)
12 Second Avenue
Centre Wellington, Ontario
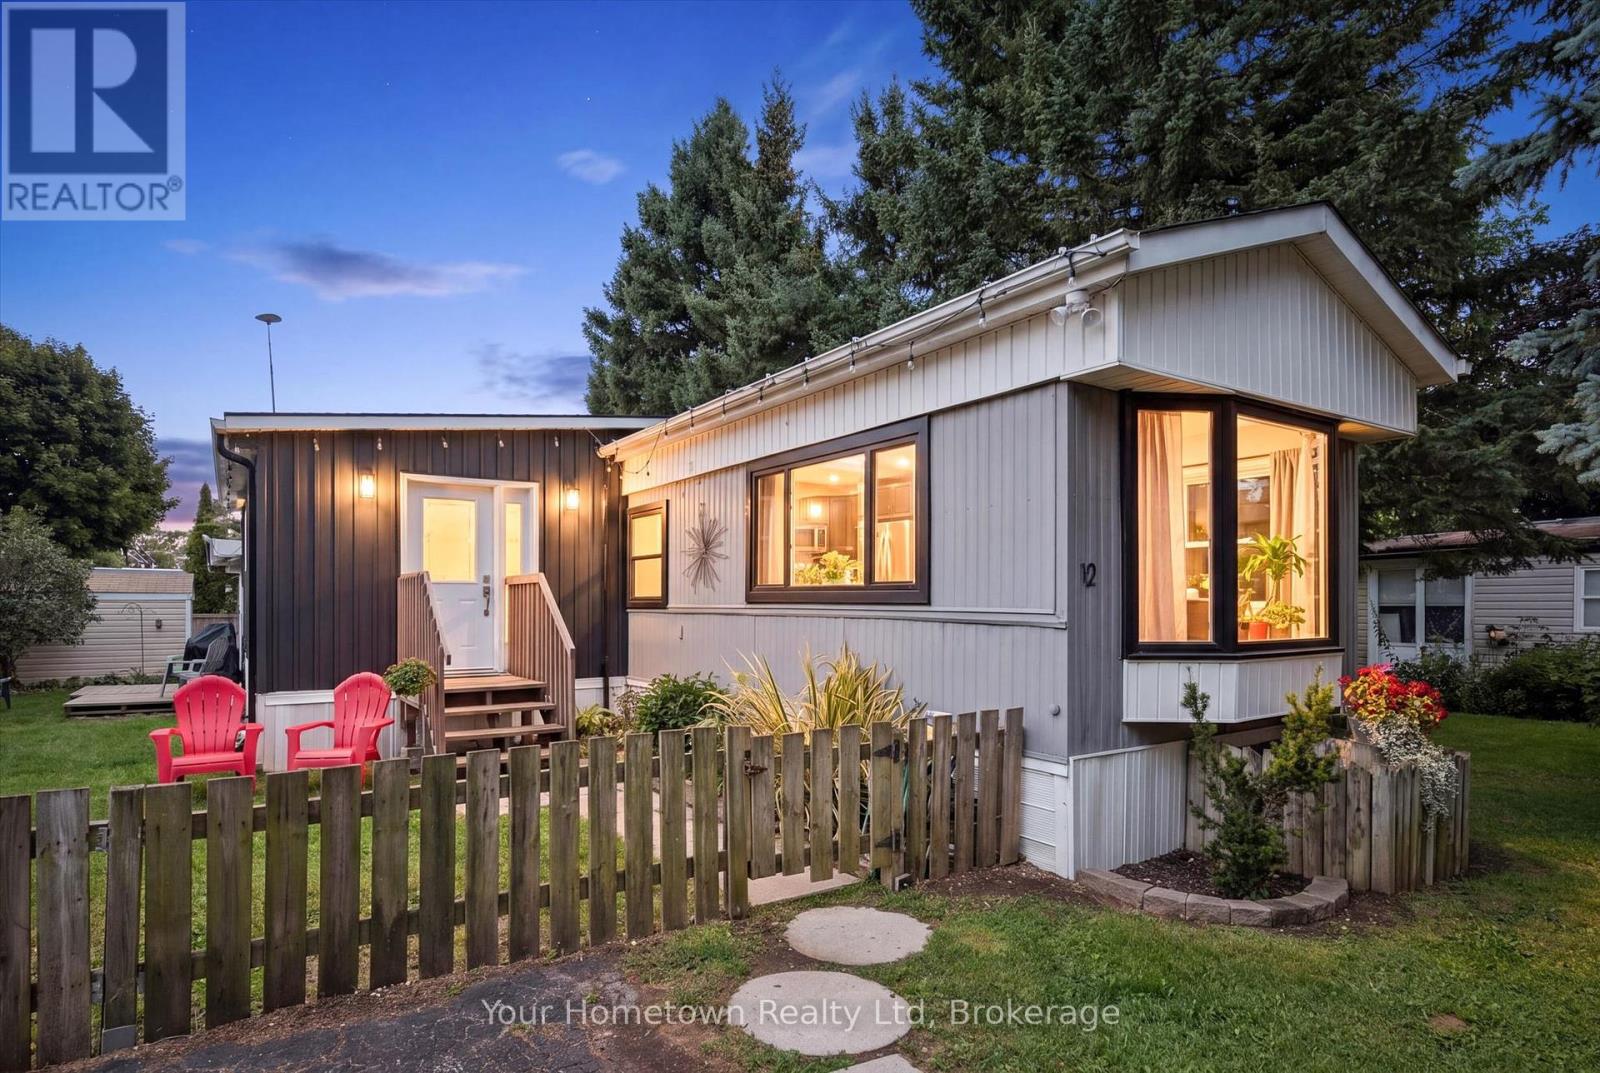
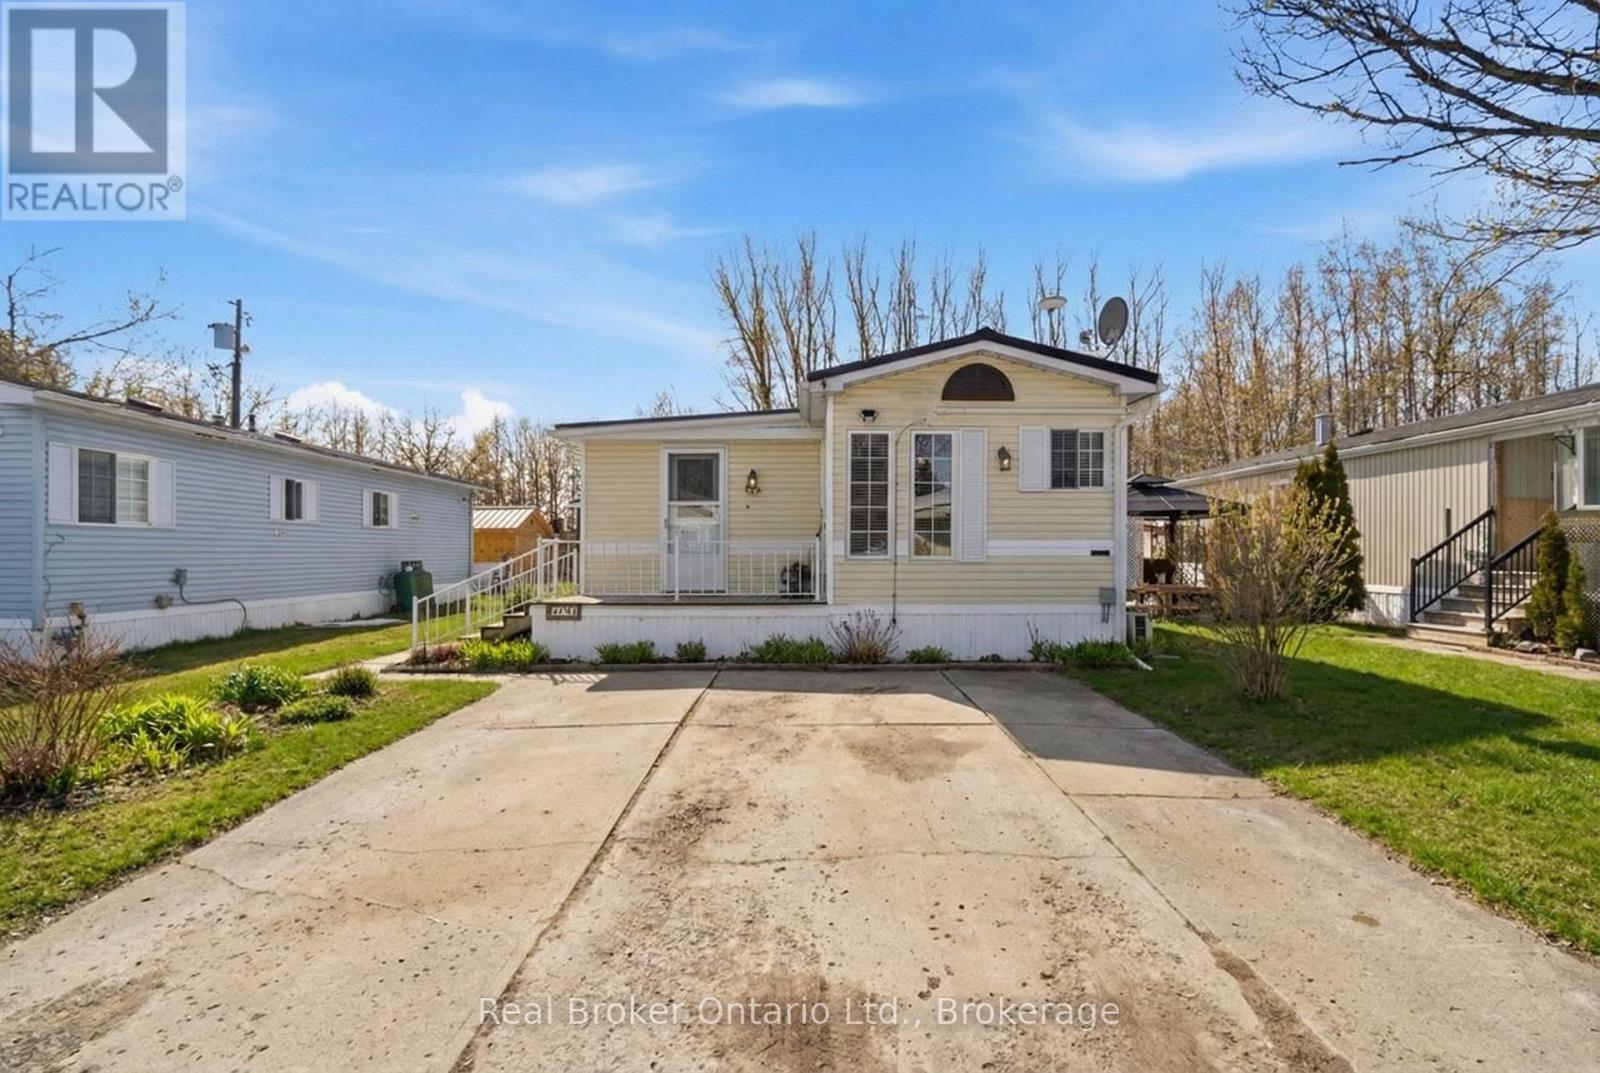
Bring the family and live by the Lake! Welcome to 12 Second Ave: your permanent stay-cation, where every day can feel like a holiday! Located on one of the best streets in the park, Second Ave is in the sought-after year-round, FAMILY section, on a huge 50x100 fully fenced lot (perfect for kids and furry friends). This home features over 1200 sq ft of space, ready for your family to start making memories. The layout offers plenty of options for any age range or lifestyle, featuring 2-plus bedrooms (currently set up as 3), one full 3pc bath and a handy additional 2pc for added convenience, open concept eat-in kitchen and living room with (new) large Bay window overlooking greenspace across the street. Recent years have seen many updates, including new front addition, all new plumbing, new windows and front door, 2pc bath, bedroom carpet, new furnace in 2019 and the entire underside spray-foam insulated in 2017. The park itself is consistently rated one of the best in Ontario, featuring two Rec Centers, hosting a variety of activities year-round (Dances, Darts, Shuffle Board, Pickle Ball etc). as well as an indoor salt-water swimming pool and hot tub. Outside, there is an additional outdoor swimming pool, playground, baseball diamond and sports field, trails, playground, horseshoe pits, dog park, and even seasonal take-out restaurant. All of this is aset on the shores of beautiful Belwood Lake, and members have access to boat launch, beach and docks. Only a few minutes from the village of Belwood, short drive to historic town of Fergus, and easy commute to Guelph, KW, GTA. This beautiful community even has school-bus pick-up, offering an affordable alternative opportunity for family home ownership. LOW fees; taxes only $457 a YEAR, monthly lot fee $372 is cheaper than most condos! Come and see why so many people choose to call this this popular community home! (id:42776)
428 Pine Pass
Centre Wellington, Ontario
Welcome to 428 Pine Pass, located in the desirable all-season section of Maple Leaf Acres, a vibrant land lease community just minutes from Belwood Lake. This spacious 2 bedroom + den/mudroom, 2 bathroom home offers plenty of room for comfortable everyday living and hosting family and friends. Step inside to a bright and inviting family room filled with natural light, creating a warm welcome as soon as you enter the home. The kitchen flows into a generous dining area, providing ample space for family meals and gatherings. The large primary bedroom features two windows that bring in plenty of sunshine along with excellent closet storage and is conveniently located just steps from a full 3- piece bathroom. The second bedroom offers flexibility for guests, a home office, or hobby space. The versatile mudroom/den includes a powder room, stacked laundry, and additional space that could accommodate a pull-out couch or seating area. A sliding door leads to a private backyard deck, perfect for relaxing outdoors. The yard features a lovely stone walkway and side garden ready to bloom this spring, along with a shed providing extra storage for gardening tools, a golf cart, or outdoor equipment. The home also features a paved driveway with parking for two vehicles. Recent updates include a steel roof (2021), new furnace (2025), and hot water heater (2025), offering peace of mind and making this a well-maintained home you can move into without worry. Enjoy everything Maple Leaf Acres has to offer, including multiple pools, recreational facilities, community events, and close proximity to the Belwood Lake boat launch and outdoor activities. A wonderful opportunity to enjoy relaxed, resort-style living in a welcoming community (id:42776)
59 4th Street N
Arran-Elderslie, Ontario
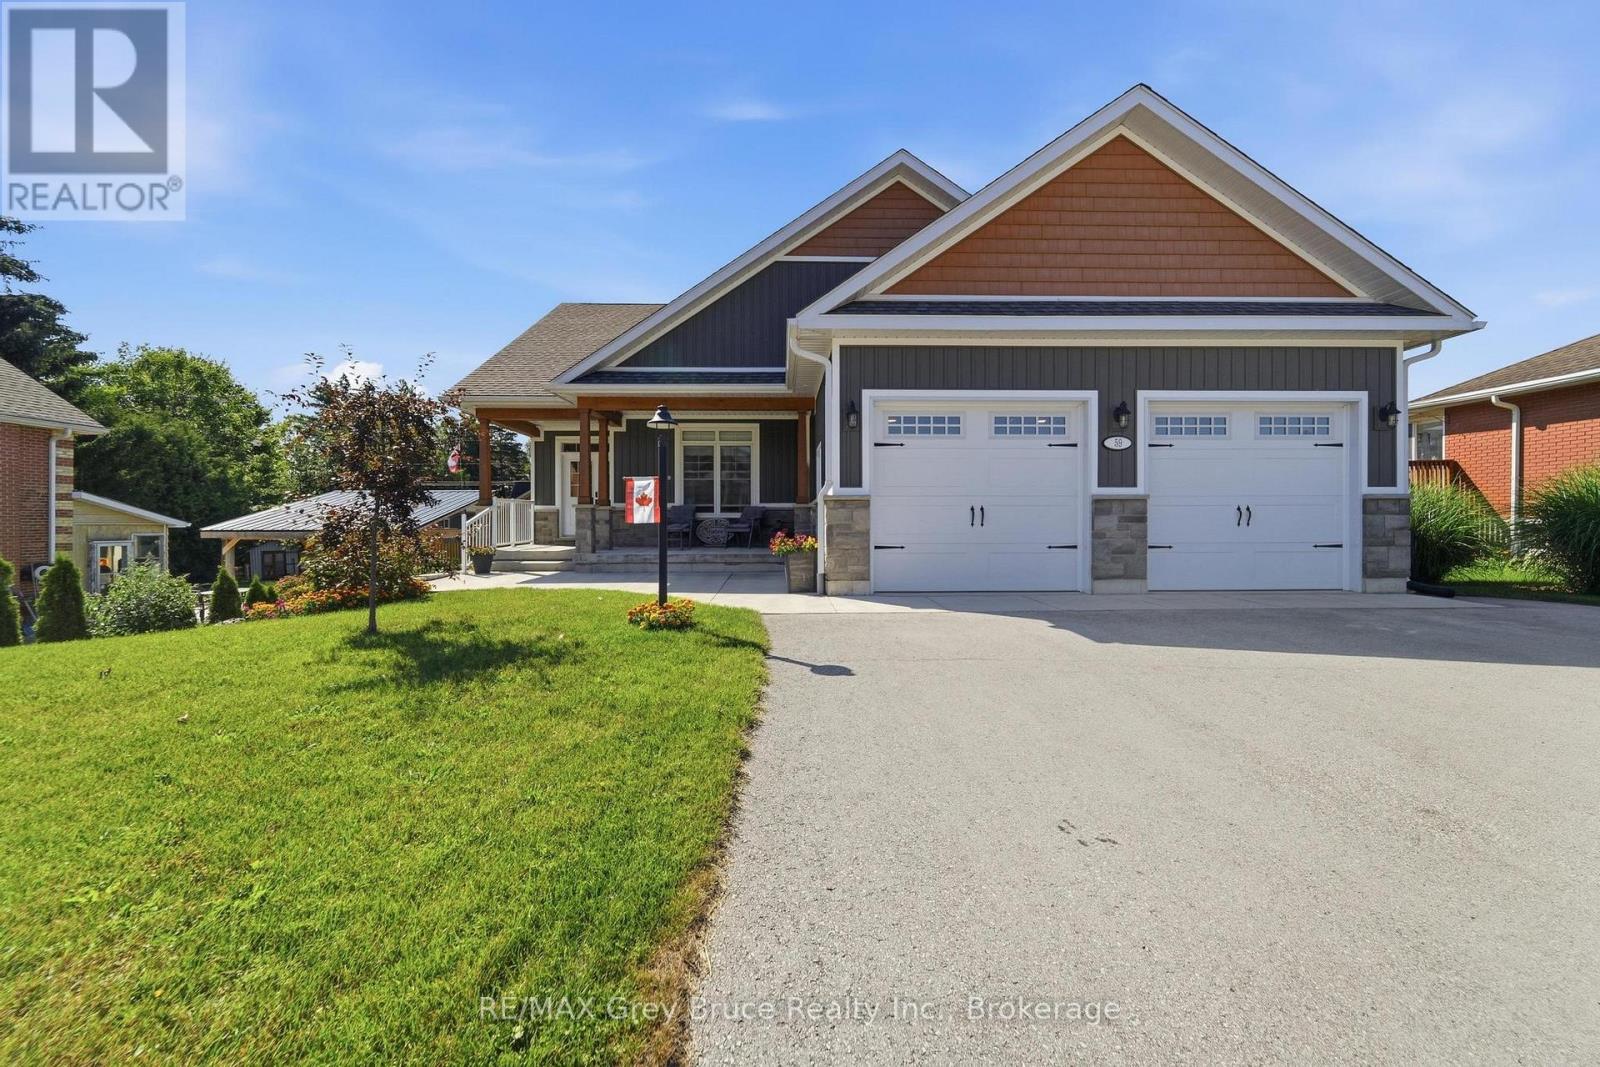
Welcome to 59 4th Street NW in beautiful Chesley - a stunning custom bungalow built in 2020 with the fresh, modern feel of a brand-new home. Offering approx. 3,500 square foot of living area with a fully finished lower-level. This home is spacious, stylish and completely move-in ready. The bright open-concept main floor features cathedral ceiling, a stunning gas fireplace and a beautiful custom kitchen with quartz countertops, island seating and a large walk-in pantry. Main-floor laundry and a convenient mudroom off the garage provide everyday functionality. The spacious primary suite includes a private ensuite with double sinks, walk-in shower and oversized walk-in closet. The finished lower level offers in-floor heat, two additional bedrooms, full bath, wet bar, large recreation space, custom staircase, multiple generous storage rooms and a bonus room with potential to frame in a 5th bedroom. Direct access both both levels of the home leads to the oversized insulated garage with 240V electric heat and welding capability. Premium extras include a whole-house Generac generator with automatic transfer switch, smart-home controls, garburator in the kitchen, water softener, reverse osmosis water filtration system, and appliance package. Outside, enjoy a private partially fenced yard, deck, covered hot tub area, stamped concrete patio, natural gas BBQ hookup, mature landscaping and parking for 6 vehicles on the paved driveway. Set on a 66' x 132' lot in a quiet neighbourhood close to downtown. This exceptional home blends modern comfort, quality finishes and charming small-town living. (id:42776)
8703 Wellington Rd 18 Road
Centre Wellington, Ontario
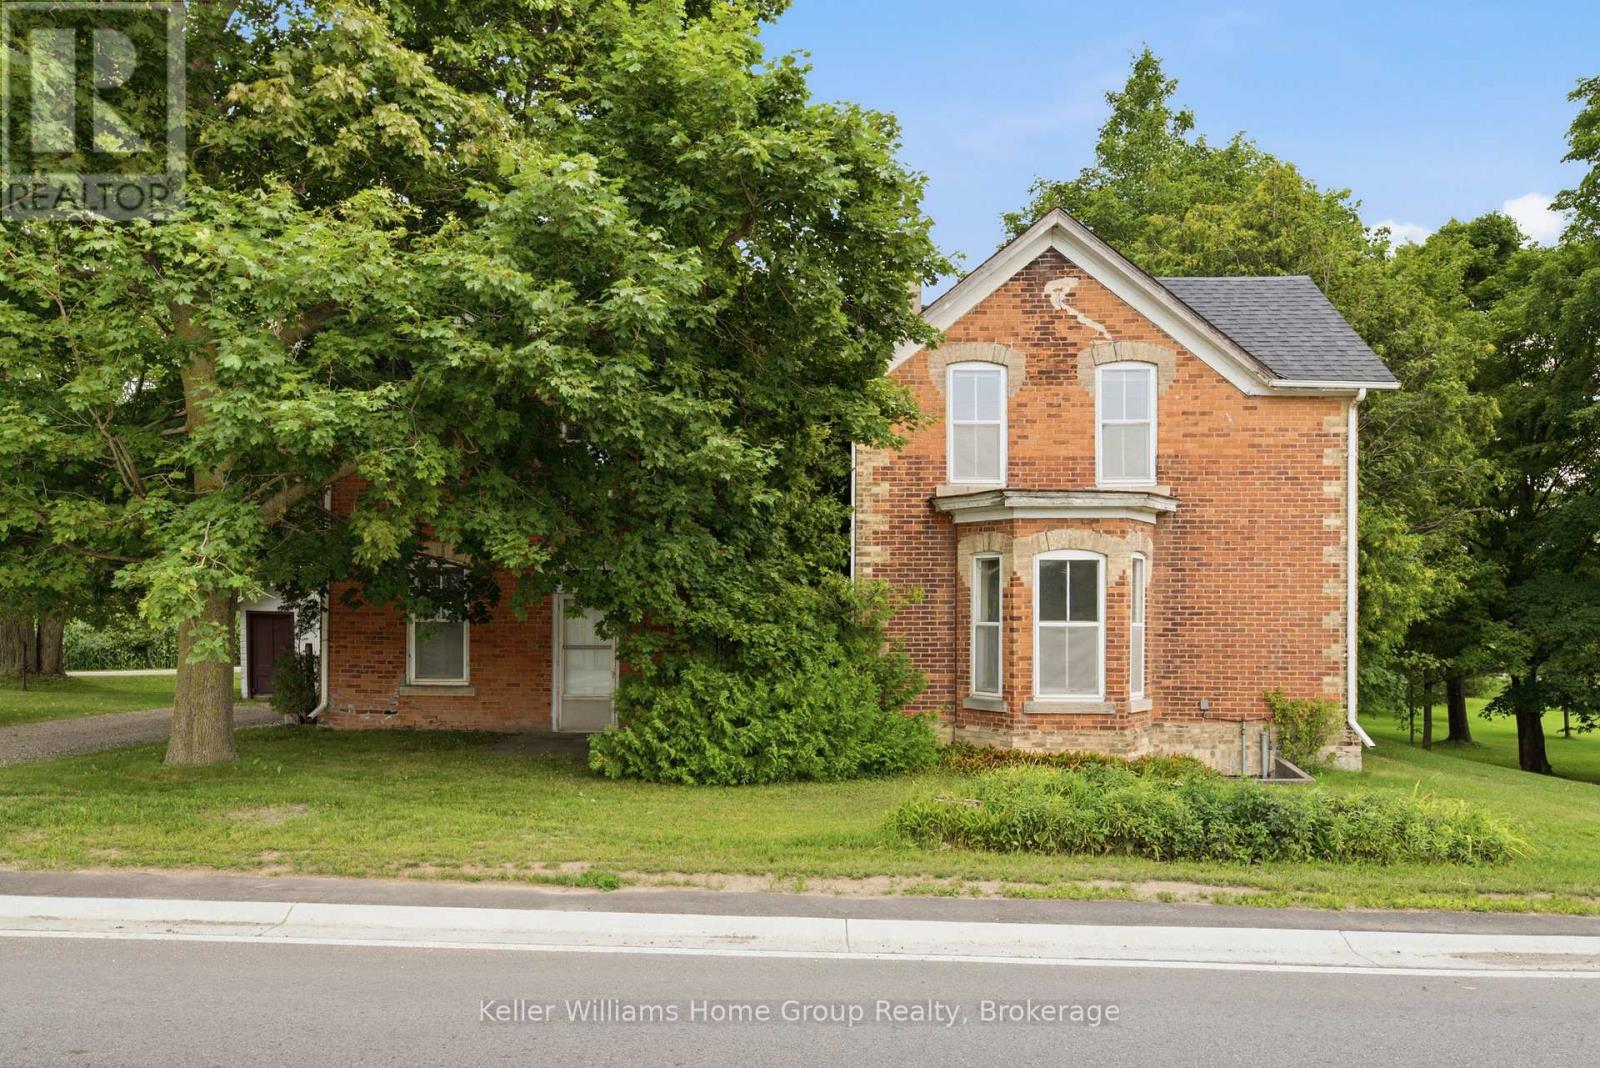
Offered for the first time in over six decades, this charming red double brick century home is ready for its next chapter. Built in 1884 and situated at the historic crossroads known as Simpson Corners in the welcoming community of Belwood, this unique property pairs timeless character with an exceptional 0.94-acre corner lot. With nearly 2,000 sq. ft. of living space, this character filled two-storey home offers four bedrooms, one bathroom, and beautiful architectural details that reflect its rich history. Large windows fill the home with natural light, while spacious principal rooms and enduring craftsmanship create the perfect canvas to restore, reimagine, and make it your own. Whether you choose to preserve its original charm or thoughtfully update it for modern living, this home is full of potential. The impressive 0.94-acre corner lot is equally special, featuring mature trees, expansive green space, and a 20'x14' drive shed for all of your workshop needs. With nearly an acre of land, there's plenty of room for gardens, outdoor entertaining, recreation, or simply enjoying the peaceful setting. The generous property also offers exciting possibilities for a future accessory building or workshop, where permitted. Lovingly cared for by the same family for more than 60 years, this property is ready for someone to bring fresh ideas and create its next story. Whether you're drawn to its historic character, generous lot, or the opportunity to add your own personal touch, this is a truly special offering with endless potential in the charming community of Belwood. (id:42776)
1209 North Kahshe Lake Road
Gravenhurst, Ontario
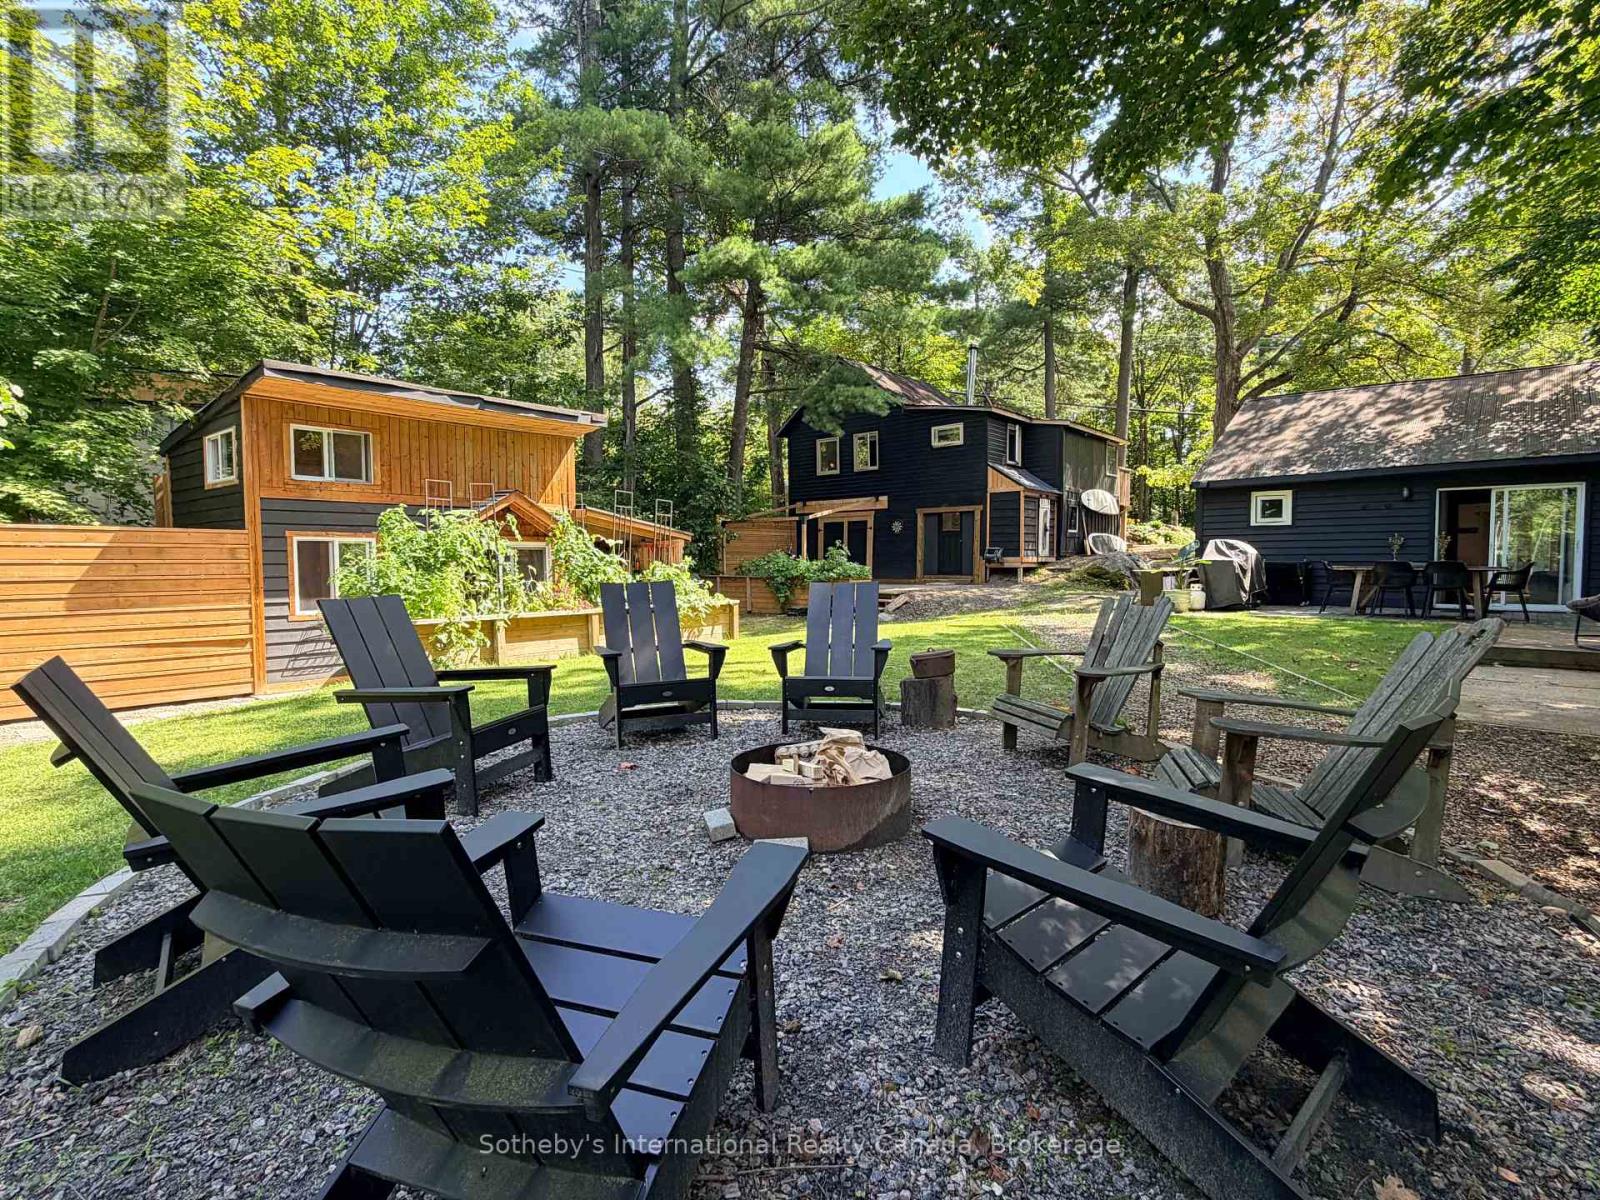
Not one, but TWO fabulous cottages just steps to Kahshe Lake! A true Muskoka escape with exceptional versatility! Located directly across from Nagaya Beach on beautiful Kahshe Lake, this unique property features two charming, tastefully decorated cottages plus a newly built bunkie/office - perfect for family getaways, summer rentals, or a combination of both. Both cottages are surrounded by lovely landscaping and offer a warm, rustic Muskoka feel with exposed wood accents and wood-burning stoves that create the perfect atmosphere on cool evenings. Just 90 steps from the lake, you can easily head across the road for a morning swim, an afternoon on the beach, or a sunset by the water. The main cottage features two bedrooms plus a den, vaulted ceilings, hardwood floors and shiplap detailing throughout. The second cottage, which has been successfully rented on Airbnb during the warmer months, offers two bedrooms, one bathroom and a loft, along with original hardwood floors and plenty of storage. Outside, the property is designed for enjoying everything Muskoka has to offer. Three driveways provide ample parking and room for a boat, while the back deck is ideal for relaxing, the fire pit is made for evenings under the stars, and the spacious yard offers plenty of room for games and gatherings. Walking trails run directly behind the property, adding even more opportunity to explore and enjoy the outdoors. Whether you're looking for a family compound, an income-producing investment, or your own slice of quintessential Muskoka, this property delivers an incredible combination of lifestyle and opportunity. The lake, the beach, the trails and the classic cottage charm are all right here. Come experience it for yourself! (id:42776)
Contact me to setup a viewing.
519-386-9930Not able to find any homes in the area that best fits your needs? Try browsing homes for sale in one of these nearby real estate markets.
Port Elgin, Southampton, Sauble Beach, Wiarton, Owen Sound, Tobermory, Lions Head, Bruce Peninsula. Or search for all waterfront properties.