
Search for Grey and Bruce County (Sauble Beach, Port Elgin, Tobermory, Owen Sound, Wiarton, Southampton) homes and cottages. Homes listings include vacation homes, apartments, retreats, lake homes, and many more lifestyle options. Each sale listing includes detailed descriptions, photos, and a map of the neighborhood.
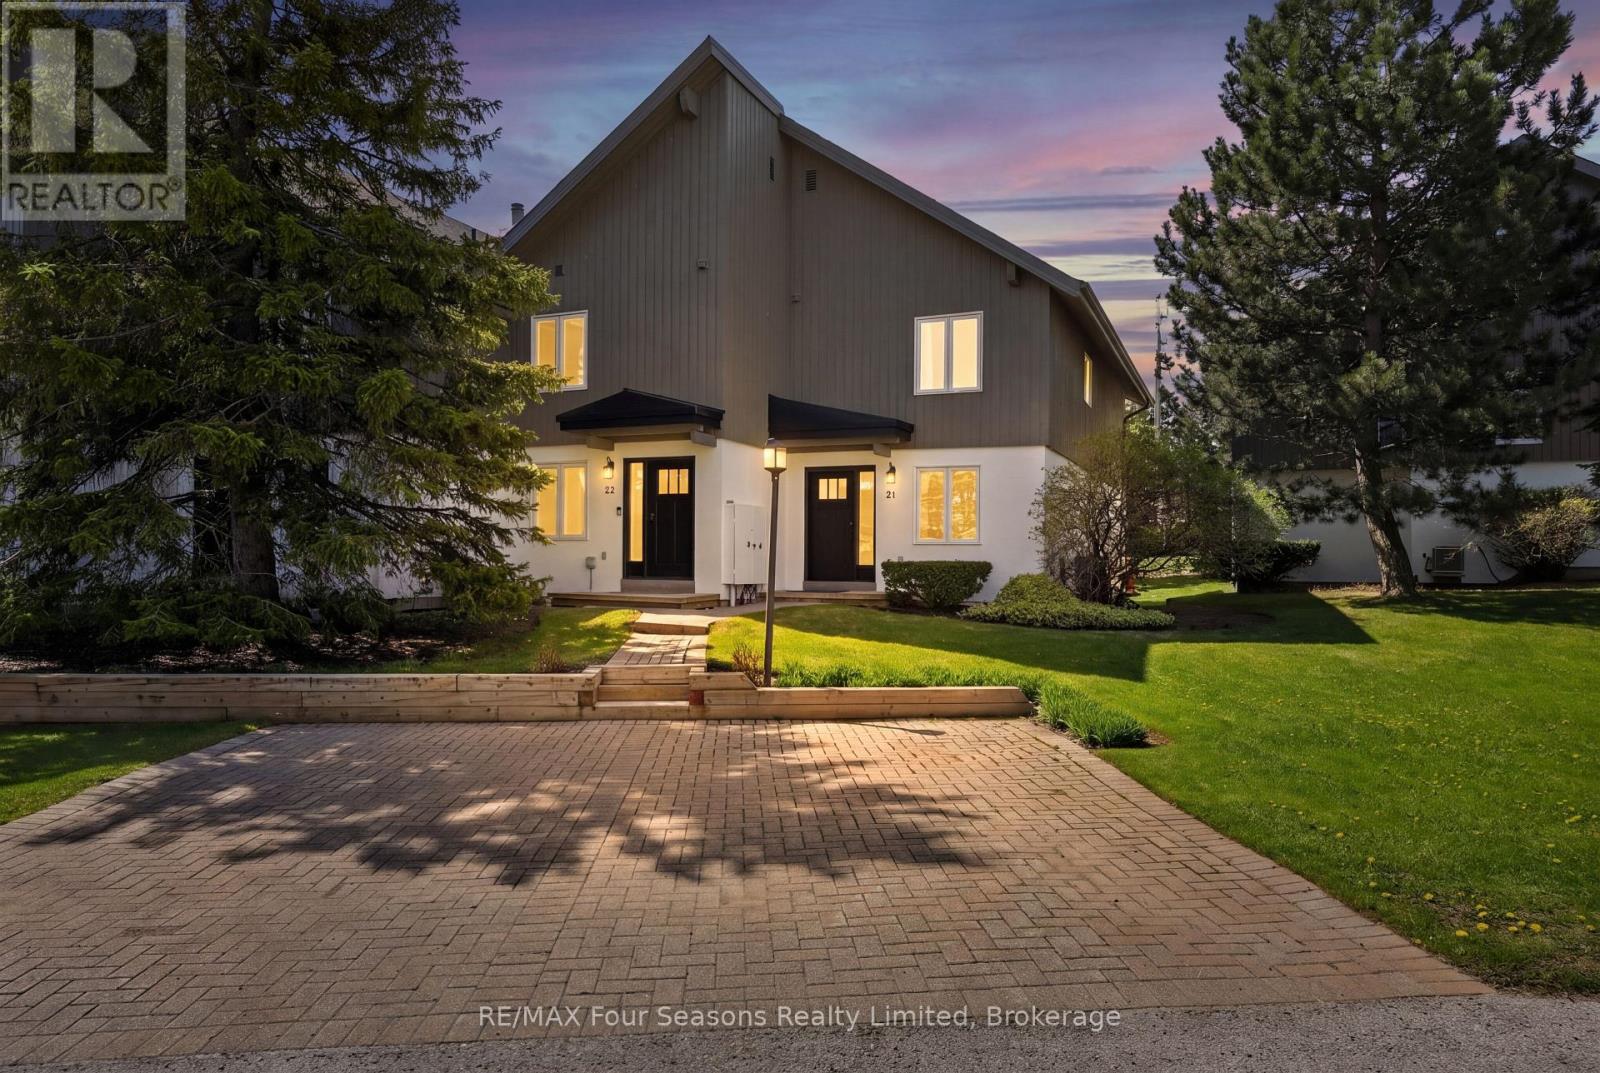
21 - 104 Kellie's Way
Blue Mountains, Ontario
Welcome to Summit Green at Blue Mountain, where four-season living meets mountain chalet charm. This beautifully maintained 3-bedroom, 3-bathroom end-unit townhome offers 1,303 sq. ft. of finished living space, including a partially finished lower level. Ideally located within walking distance to Blue Mountain Village, skiing, and tennis courts, this inviting home offers easy access to golf, hiking, restaurants, shops, and year-round outdoor activities. As an end unit, the property enjoys added privacy, extra windows, and abundant natural light throughout. The main floor features an oversized primary bedroom with private ensuite, dual closets, and walkout access to the back deck. A second bedroom, full 4-piece bathroom, and welcoming foyer with ski storage complete the level. Upstairs, the open-concept great room showcases vaulted ceilings, expansive windows, and a warm chalet-inspired atmosphere. The living room features a wood-burning fireplace, wet bar, UV-protected upper windows, and walkout access to the second-floor deck with beautiful ski hill views. The dining area flows into the bright kitchen with ample cabinetry, newer stainless steel appliances, and an extra window exclusive to end units. The upper level also includes a third bedroom or ideal home office, a third full bathroom, and a large pantry closet. The partially finished lower level provides additional living space, guest overflow, and generous storage for skis, bikes, and seasonal gear. Recent updates include new doors and windows, shingles, soffits, fascia, and eavestroughs in 2022, plus a furnace and central A/C in 2016. Private parking is conveniently located at the front door, with visitor parking nearby. Pets are welcome, and the 90-day minimum rental policy helps maintain the peaceful residential atmosphere of this sought-after mountain community. (id:42776)
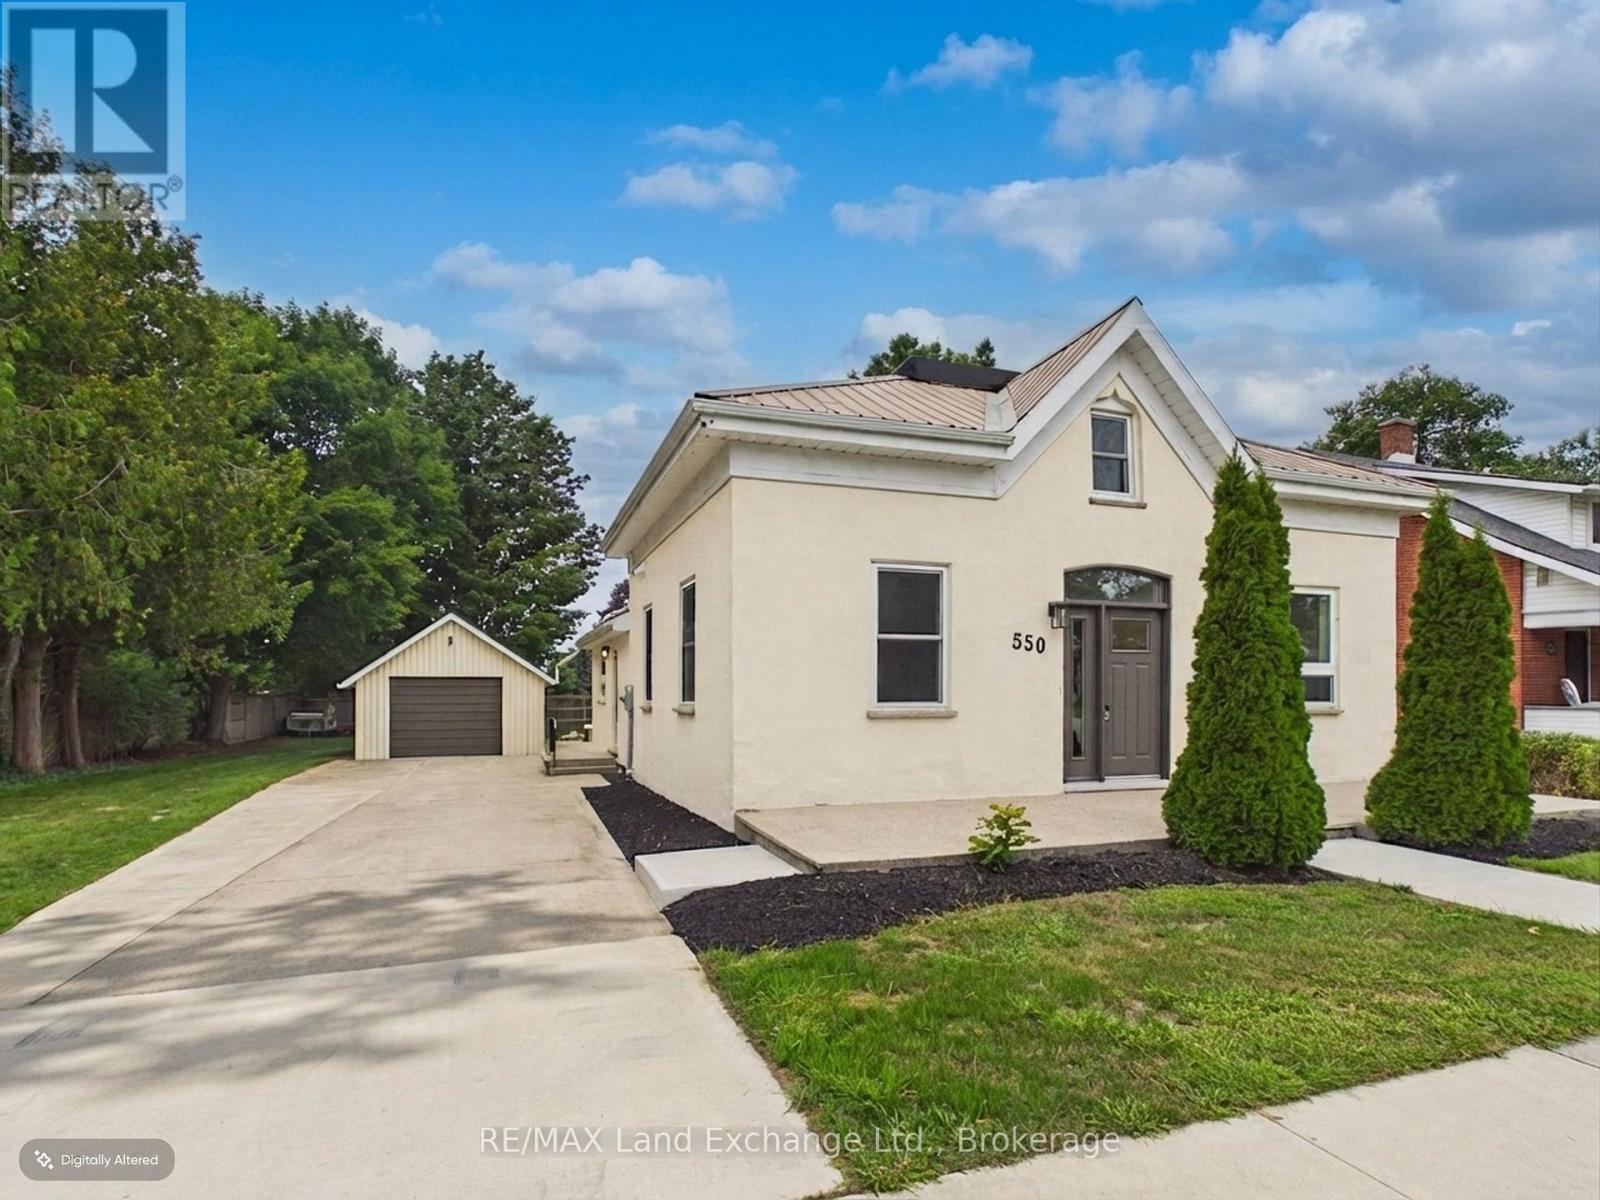
550 Queen Street
Kincardine, Ontario
Welcome to 550 Queen Street in Kincardine! Ideally located just a short walk from downtown, this completely renovated home offers the perfect blend of finishes, spacious living, and an unbeatable location. Renovated from top to bottom, this 4-bedroom, 2.5-bathroom home is truly move-in ready and designed for comfortable living. The bright and inviting interior features updated finishes throughout, while the generous layout provides plenty of room for the whole family. Outside, enjoy a large yard with plenty of space for kids, pets, entertaining, or simply relaxing. The detached garage adds excellent storage and workspace, while the close proximity to downtown and Lake Huron means shops, restaurants, parks, beach, and amenities are all just a short stroll away. A fully renovated home with a great yard, detached garage, and fantastic location-550 Queen Street is one you won't want to miss! (id:42776)
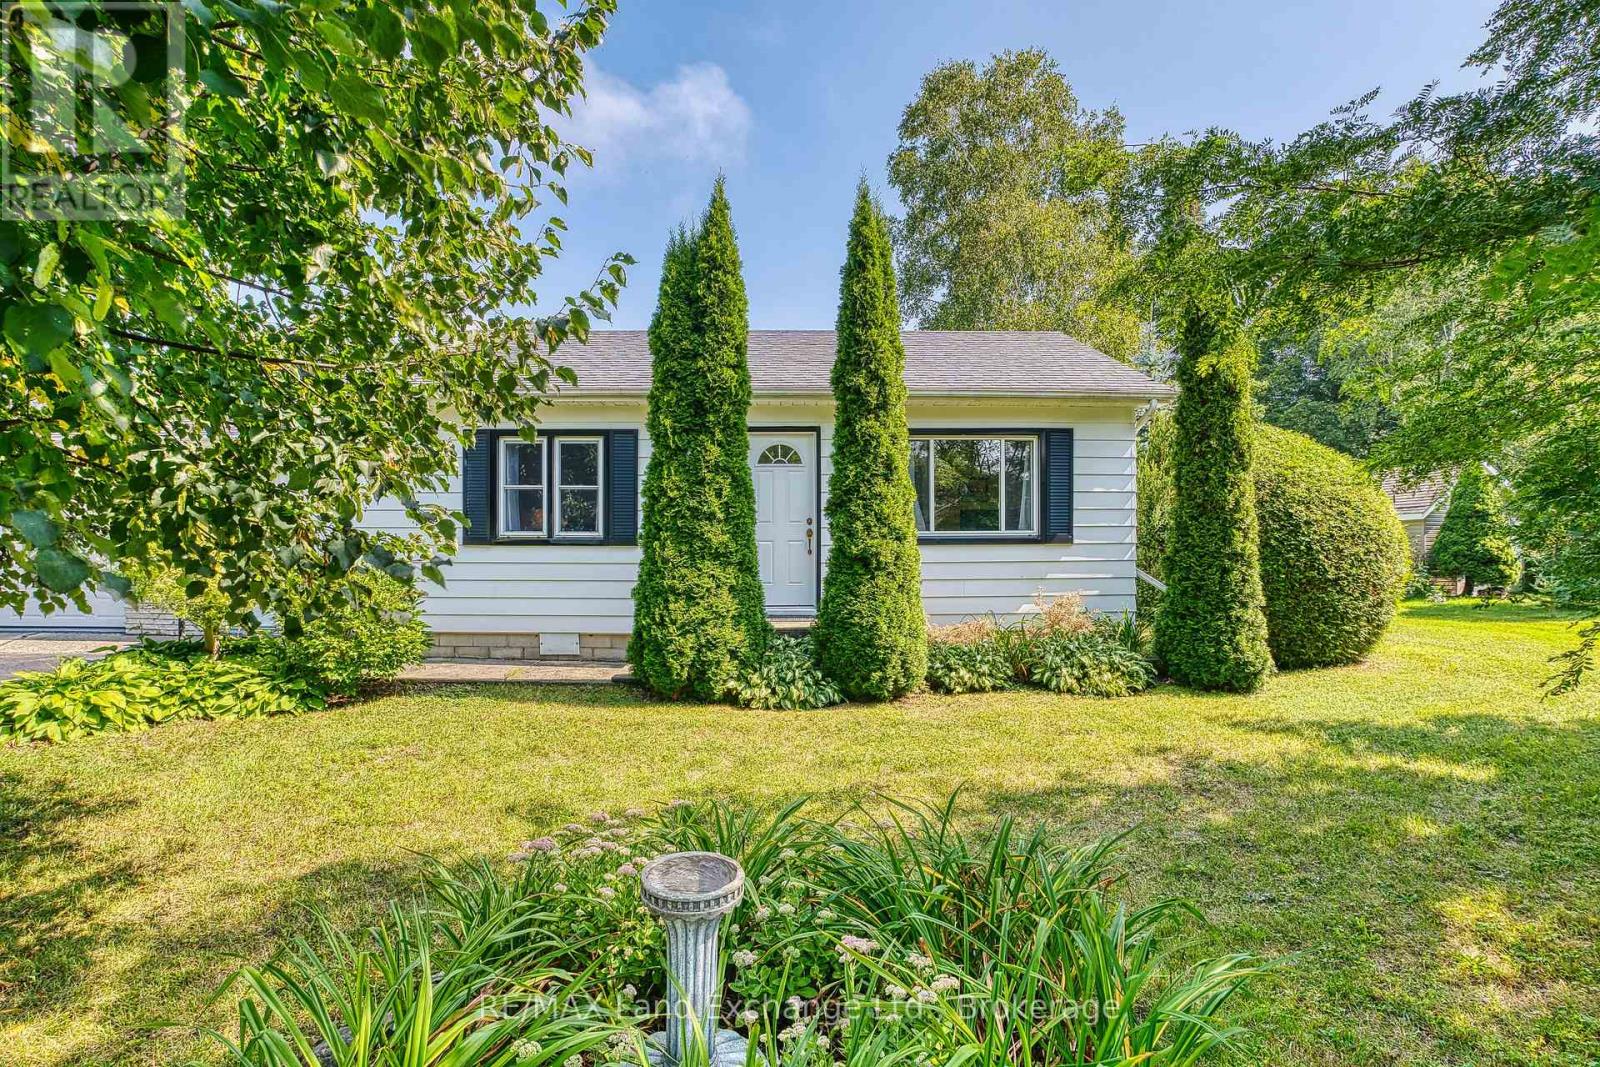
72 Grey Street S
Saugeen Shores, Ontario
Cute as a button in the heart of Southampton! Welcome to a home that proves great things really do come in small packages. This lovingly maintained bungalow is as charming as they come-bright, welcoming, and impeccably cared for, offering an easy lifestyle for first-time buyers, retirees, cottagers, or anyone looking for a smart investment in one of Bruce County's most beloved communities. Step inside to an inviting open-concept living, dining, and kitchen space where natural light pours in and the cozy gas fireplace creates the perfect place to unwind year-round. Every corner of this home has been thoughtfully maintained, making it truly move-in ready. The spacious laundry and mudroom provides plenty of storage and convenient access to the fully fenced backyard, where you'll discover a private outdoor space complete with two garden sheds, room to garden, and plenty of space to enjoy warm Southampton summers. An attached garage with its own workshop and utility room is a wonderful bonus for hobbyists, gardeners, or anyone who appreciates extra workspace. Whether you're searching for your very first home, the perfect place to retire, a weekend getaway near the lake, or an income-producing property, this delightful bungalow in a quiet location offers comfort, practicality, and undeniable curb appeal-all wrapped into one adorable package. Move in, unpack, and start enjoying the Southampton lifestyle. (id:42776)
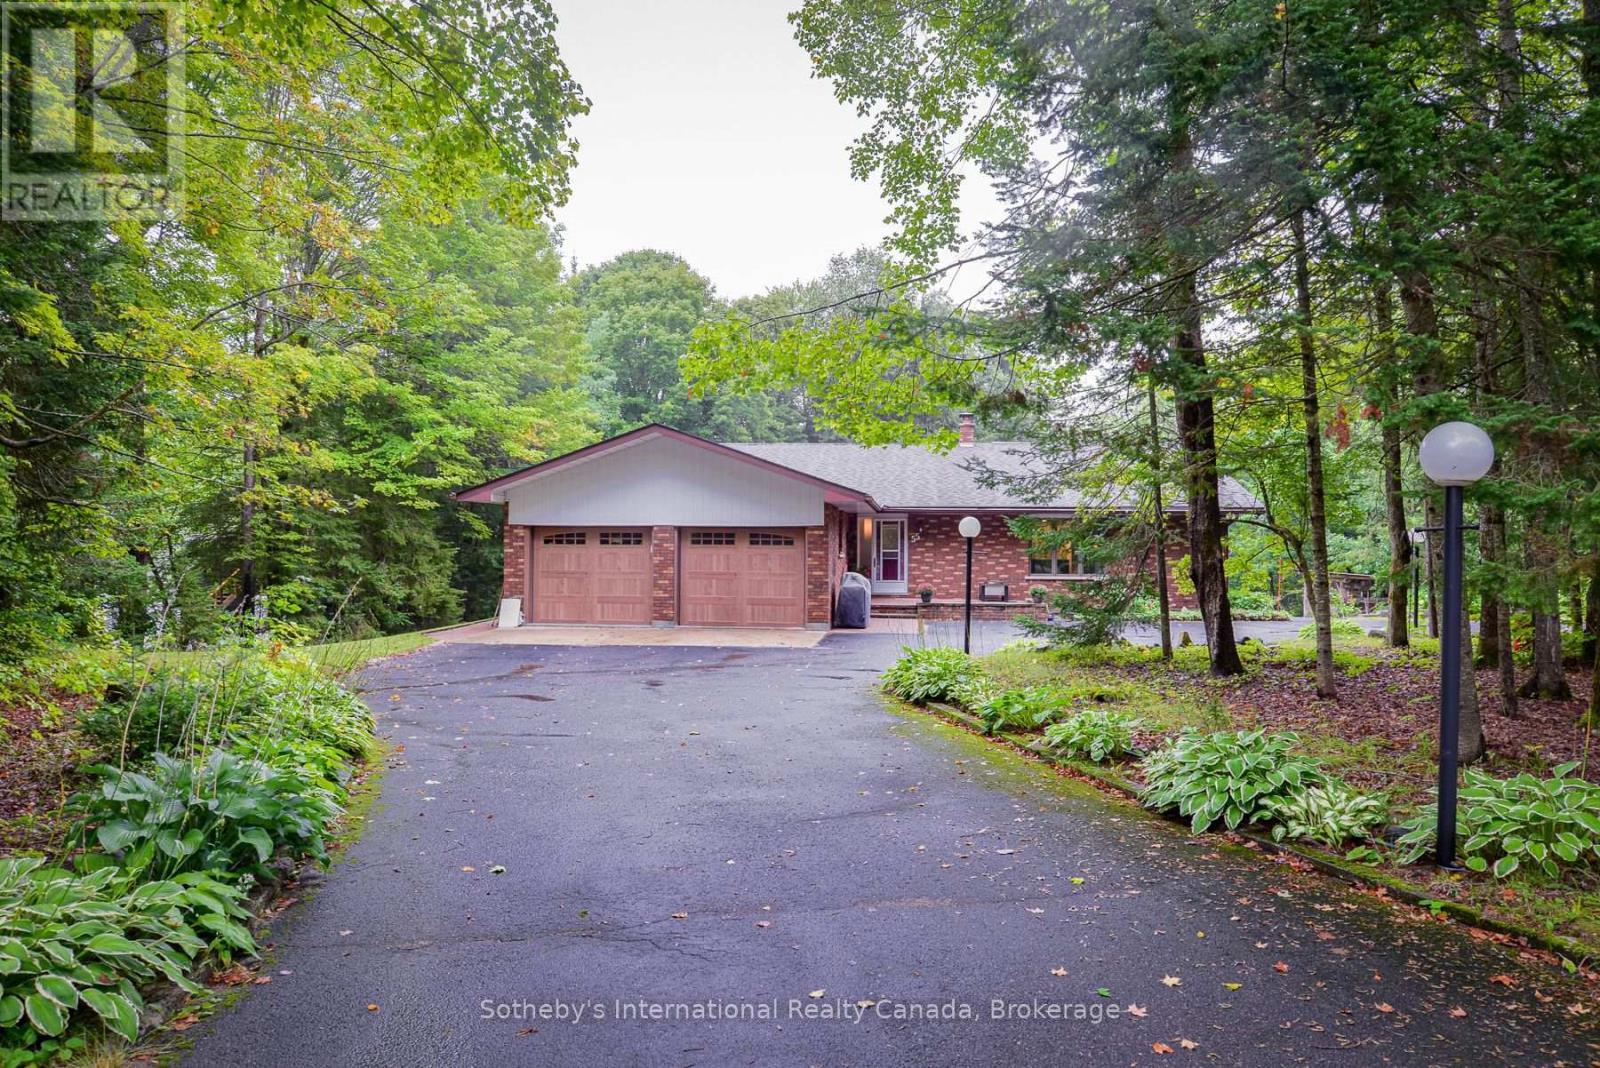
55 Denniss Drive
Bracebridge, Ontario
Welcome to 55 Denniss Drive, Bracebridge - a solid brick raised bungalow on a private treed lot offering exceptional space across two fully finished levels. Arrive via a welcoming circular driveway, setting the tone for the space and functionality this property delivers throughout. The main floor features an open living and dining area with wood stove, a functional kitchen with peninsula breakfast bar, three bedrooms including a primary with ensuite, a 4pc main bath, 2pc bath, and a dedicated main floor laundry room with side entrance. A large, spacious family room offers an open and versatile living space perfect for relaxing and entertaining.The fully finished walkout lower level offers excellent multi-generational capability with a full second kitchen, spacious rec room with Pioneer Power wood stove, three bedrooms, a 4pc bathroom, mudroom with direct walkout to the rear yard, and ample storage throughout. Outside, the rear yard is set up for enjoyment with a basketball net, playground blended into the forest, and lower level parking accessible from the walkout. A detached oversized double garage with matching brick exterior, two garage doors, side entry, and covered carport rounds out this expansive offering - ideal for hobbyists, contractors, or anyone needing ample workspace and storage. Heated by electric baseboards and two wood stoves. Drilled well and septic. Minutes to Hwy 11, and just 5 minutes to Macaulay Public School & the Smart Centre plaza. Quiet and private neighbourhood with convenient access to everything Bracebridge has to offer. Year-round municipal road access. Book your showing today! (id:42776)
244 Clarendon Street
Saugeen Shores, Ontario
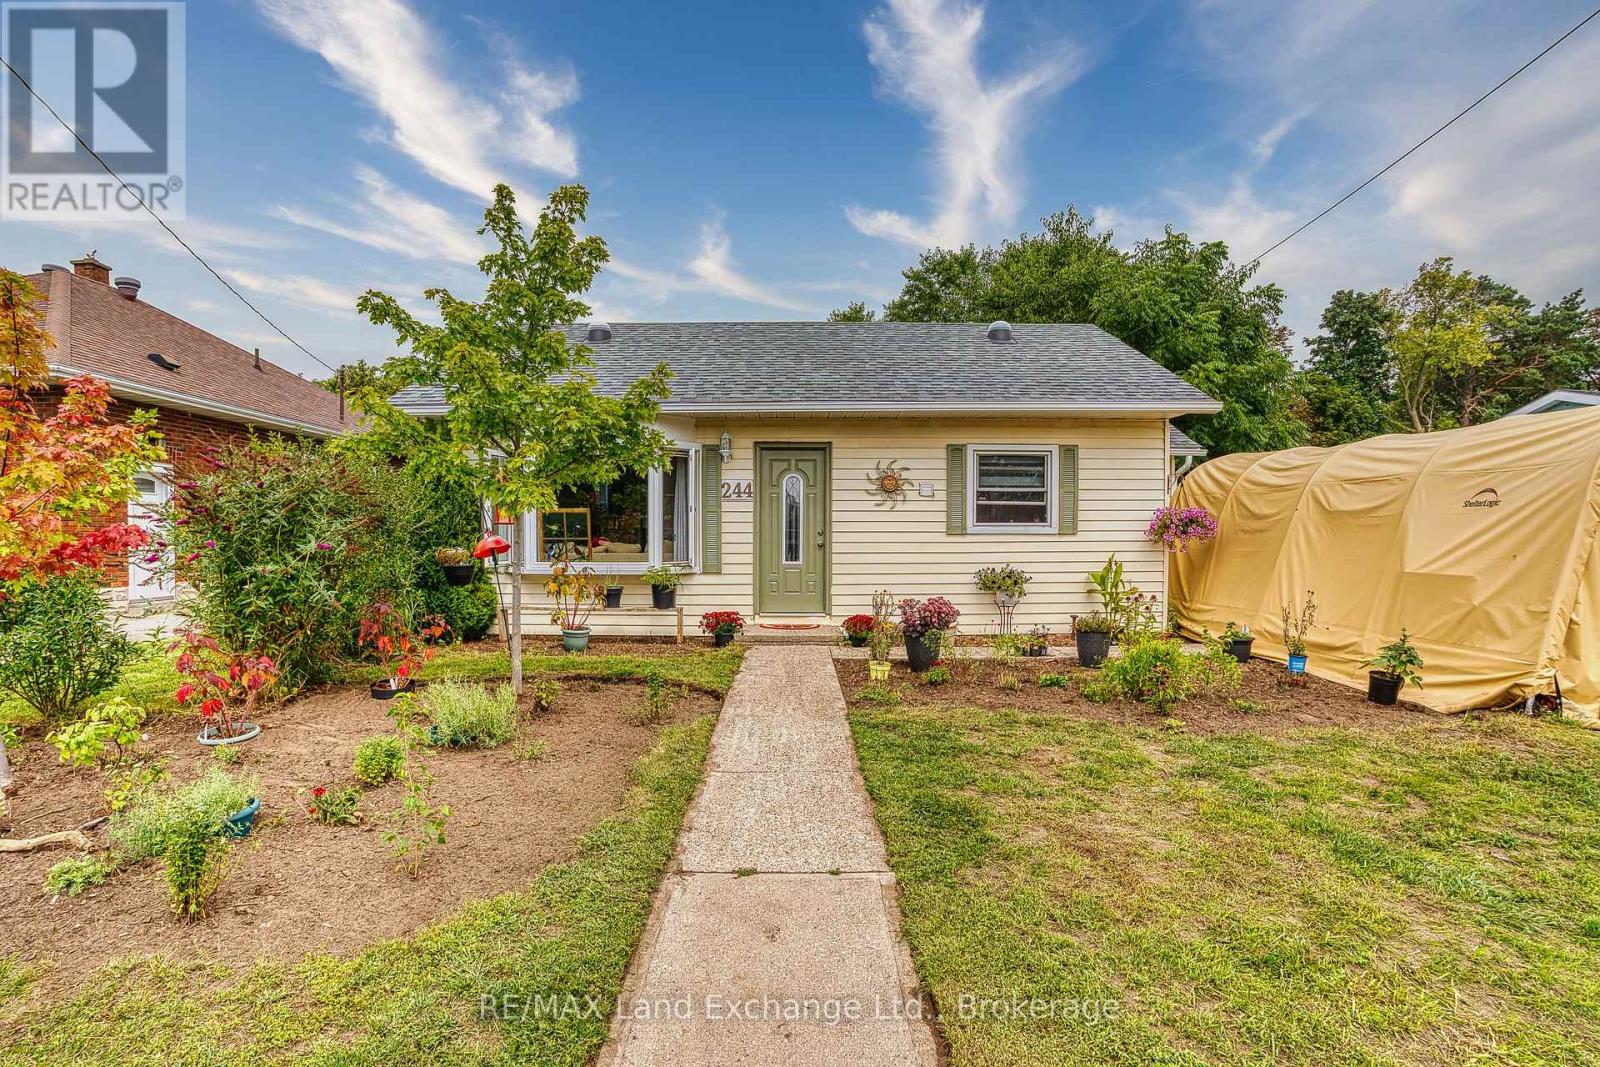
Tucked into the heart of Southampton, this charming little yellow bungalow is full of warmth, character, and possibility! Offering two bedrooms and a bright, inviting layout, this well-cared-for home is an appealing option whether you're searching for a year-round residence, a weekend escape near the lake, an investment property, or an opportunity to step into the market. Inside, the open-concept living, dining and kitchen area creates a comfortable space to gather, with a natural gas fireplace adding both warmth and coziness alongside the existing baseboard heating. Just off the primary bedroom, a bright three-season sunroom offers a lovely bonus space to enjoy your morning coffee, curl up with a book, or simply relax and take in the backyard views. Sliding doors lead directly outside to the deck and fully fenced, private yard. Surrounded by mature hedging, the backyard feels like its own little retreat, with plenty of room for gardening, outdoor dining, pets, or summer afternoons spent in the sunshine. Those with a green thumb will especially appreciate the opportunity to make the gardens their own! A detached storage building provides additional space for tools, bikes, seasonal items, or hobby projects, while the four-foot crawl space is conveniently accessed through the sunroom. Best of all is the location. Set in the core of Southampton, you're close to the shops, restaurants, parks, the harbour, GC Huston Elementary School, Fairy Lake and the beautiful Lake Huron shoreline that make this community such a special place to call home. Spend your days exploring town, heading to the beach, tending the garden, or simply enjoying the slower pace of life that Southampton is known for. Cute, comfortable and wonderfully located, this sweet bungalow offers an exciting opportunity to enjoy everything Southampton has to offer - whether you're here for the weekends, the summers, or for good. (id:42776)
106 - 34 Bayfield Street
Meaford, Ontario
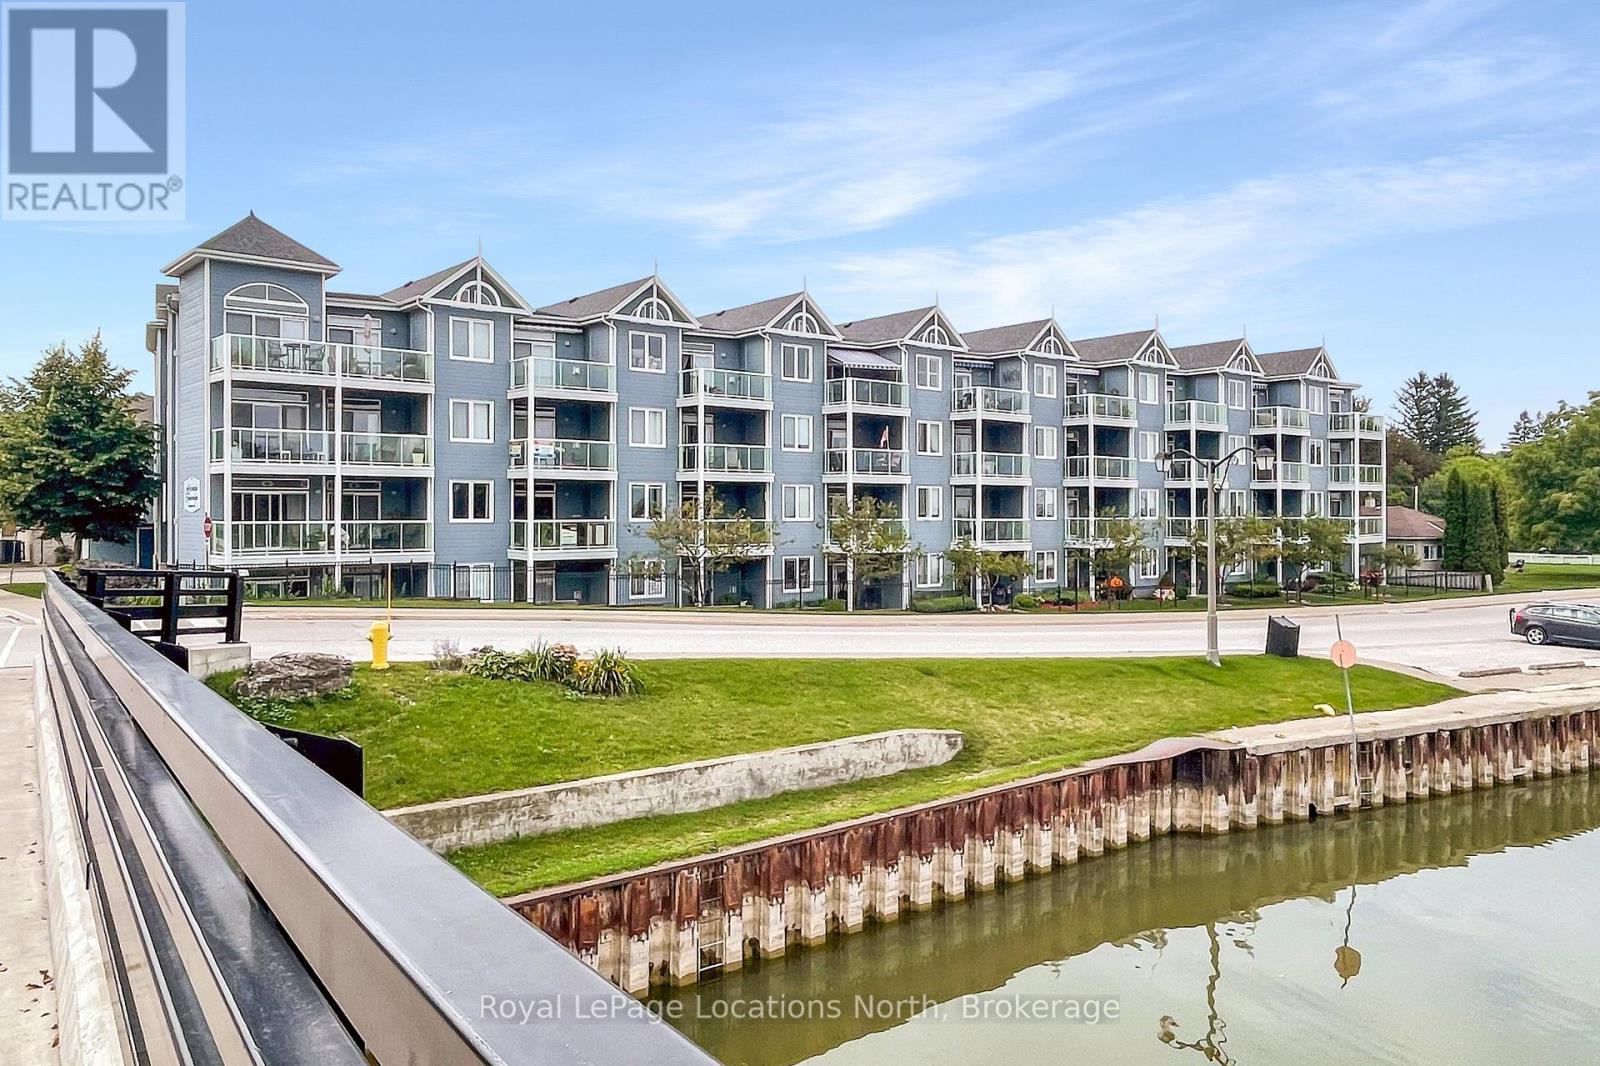
Beautifully updated Ground-Floor Condo with incredible views of Georgian Bay Views! Enjoy easy, low-maintenance living in this thoughtfully updated ground-level condo, ideally situated in the heart of Meaford. Offering the rare advantage of private front and rear patios, beautiful views of Georgian Bay, a detached garage for your vehicle and an exterior storage locker, this home delivers both comfort and convenience.Since 2022, the condo has been extensively refreshed, including new waterproof vinyl plank flooring, updated kitchen and bathroom countertops, professionally sprayed cabinetry and fresh professional paint throughout (May 2022). Further improvements include a new patio screen door (November 2024) and a new primary bedroom window (August 2026), along with updated window coverings. Ideally located within walking distance of downtown Meaford, shops, restaurants, the public library, Meaford Hall, Meaford Museum, Georgian Trail and the waterfront, this move-in-ready condo offers an exceptional combination of lifestyle, location and value. Whether you're downsizing, retiring or simply looking for a more carefree way of living, leave the projects behind and start enjoying all that Meaford and Georgian Bay have to offer! (id:42776)
6302 Perth Line 88
North Perth, Ontario
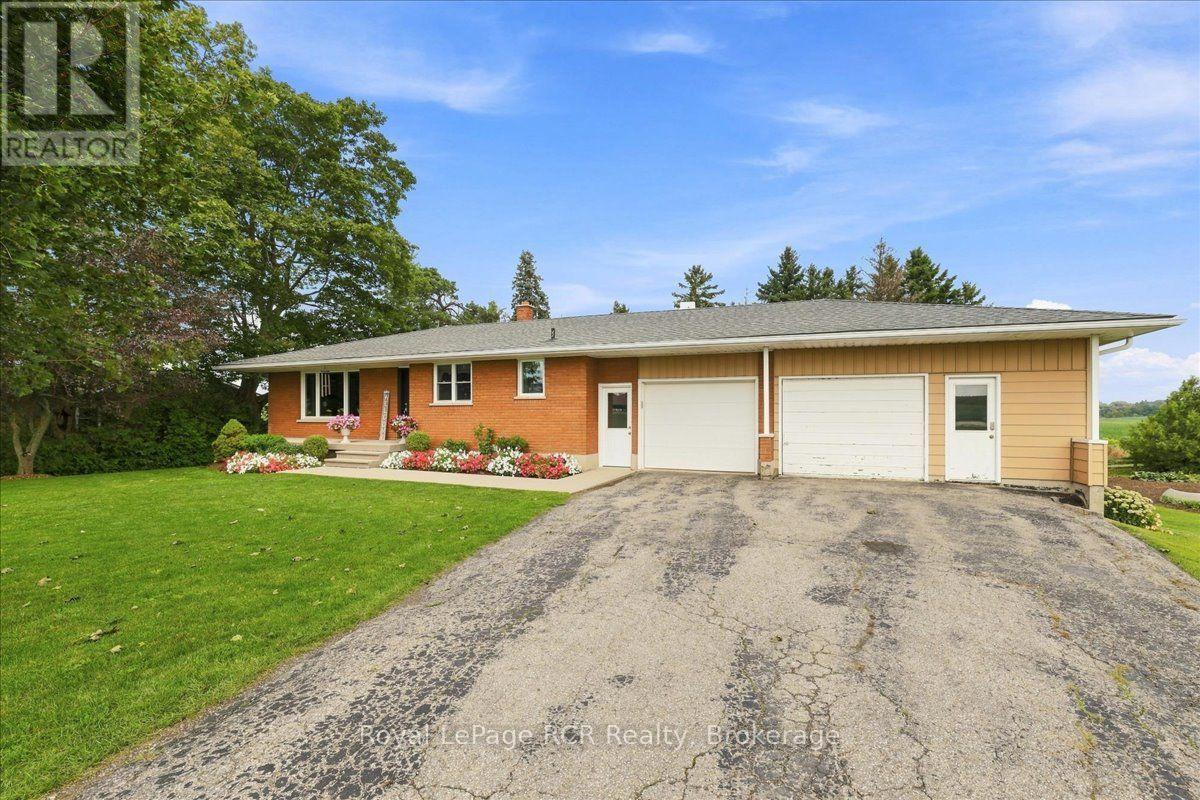
0.66 Acres. 4 Bedrooms + 2 Full Bathrooms. Finished Walkout Basement. Mature Trees. 10 Minutes to Listowel. A little bit of country, without feeling far from anything. Set on 0.66 acres just 10 minutes from Listowel, this solid brick home offers a great mix of comfortable living space, a peaceful rural setting, and the convenience of having town close by. The home features 4 bedrooms and 2 full bathrooms, with a practical layout and plenty of room for the family. The main floor includes a bright living room, eat-in kitchen, comfortable bedrooms, and a full bathroom. Downstairs, the fully finished walkout basement adds plenty of additional living space with a large rec room, fourth bedroom, second full bathroom, and laundry area with direct access to the yard. Outside, mature trees help create a private country feel, with plenty of room for kids, pets, gardens, or evenings around the built-in fire pit. If you've been looking for a solid family home with a little more breathing room and a country setting while staying close to Listowel, this property is well worth a look. (id:42776)
16 Clergy Lane
Puslinch, Ontario
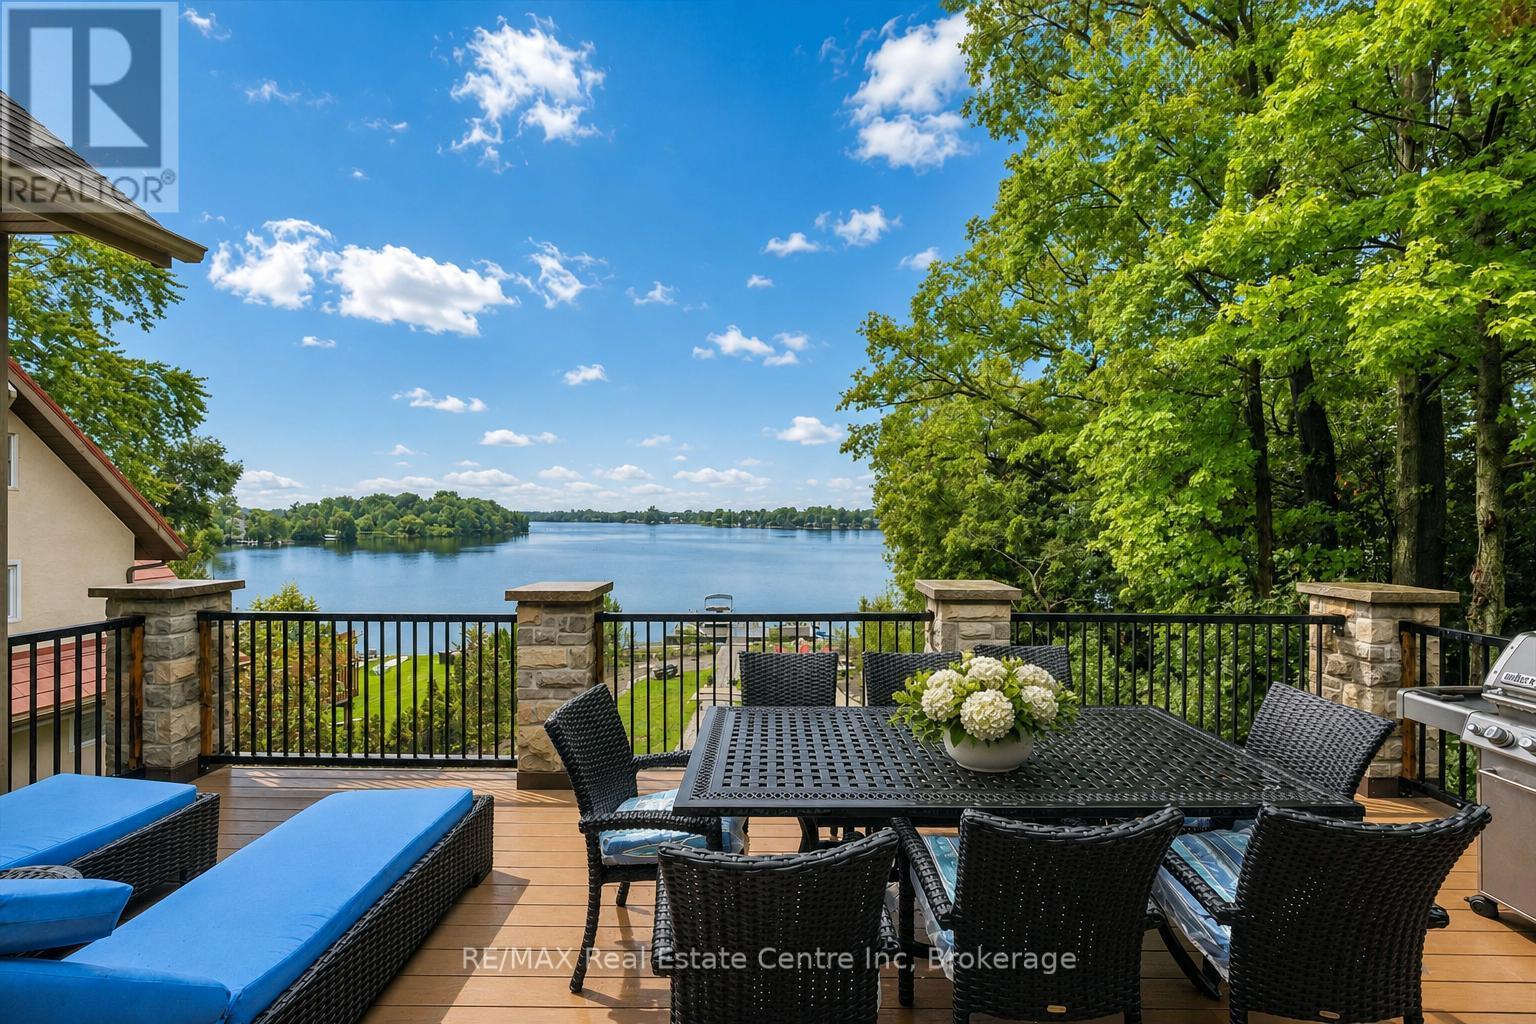
Custom-built bungalow W/over 4000sqft of impeccably designed space & 60ft waterfront on Puslinch Lake! This one-of-a-kind property pairs relaxed cottage living W/quality, comfort & sophistication of a modern luxury home. Enjoy boating, kayaking & fishing from your backyard while being mins from Cambridge amenities, approx. 20-min from Guelph, 50-min from Mississauga & just over an hr from Toronto. 10ft ceilings & light oak hardwood create an airy atmosphere throughout. State-of-the-art Chervin kitchen impresses W/massive centre island W/full-slab granite counters for lots of prep space & seating. S/S appliances include 36-inch oven W/pot filler & full-size column fridge & freezer set, while 2-tone cabinetry offers contemporary contrast. Walk-through pantry for storage & functionality. Kitchen opens to living & dining area W/floor-to-ceiling stone fireplace & wall of windows framing lake views. Oversized balcony W/wrought-iron railings & room for lounging, dining & entertaining. Primary bdrm W/wall of transom windows, access to balcony & W/I closet. Ensuite W/dbl vanity, B/I makeup station, counter-to-ceiling mirror & 2 chandeliers. Freestanding tub & glass shower W/stone tile, bench & smart thermostatic system. 2nd large bdrm & 4pc bath offers comfort for family & guests. Mudroom with B/I bench & cubbies along W/laundry room, storage & quartz folding counter. Finished W/O lower level W/matching oak flooring & 10ft ceilings. Rec room W/floor-to-ceiling fireplace flows into games & entertaining area. Custom bar W/stone accents, DW & bar fridge. Sliding doors open to the lake offering effortless indoor-outdoor flow. 2 add'l bdrms W/large windows & W/I closets. There is exercise room, office & 4pc bath W/quartz counter & tiled shower/tub. Enjoy screened-in lower patio in any weather. Premium multi-slip dock offers space to securely moor 2 full-size boats. Oversized 3.5-car garage is equip with 220V/240V connection. Geothermal heating & cooling system keep utilities low (id:42776)
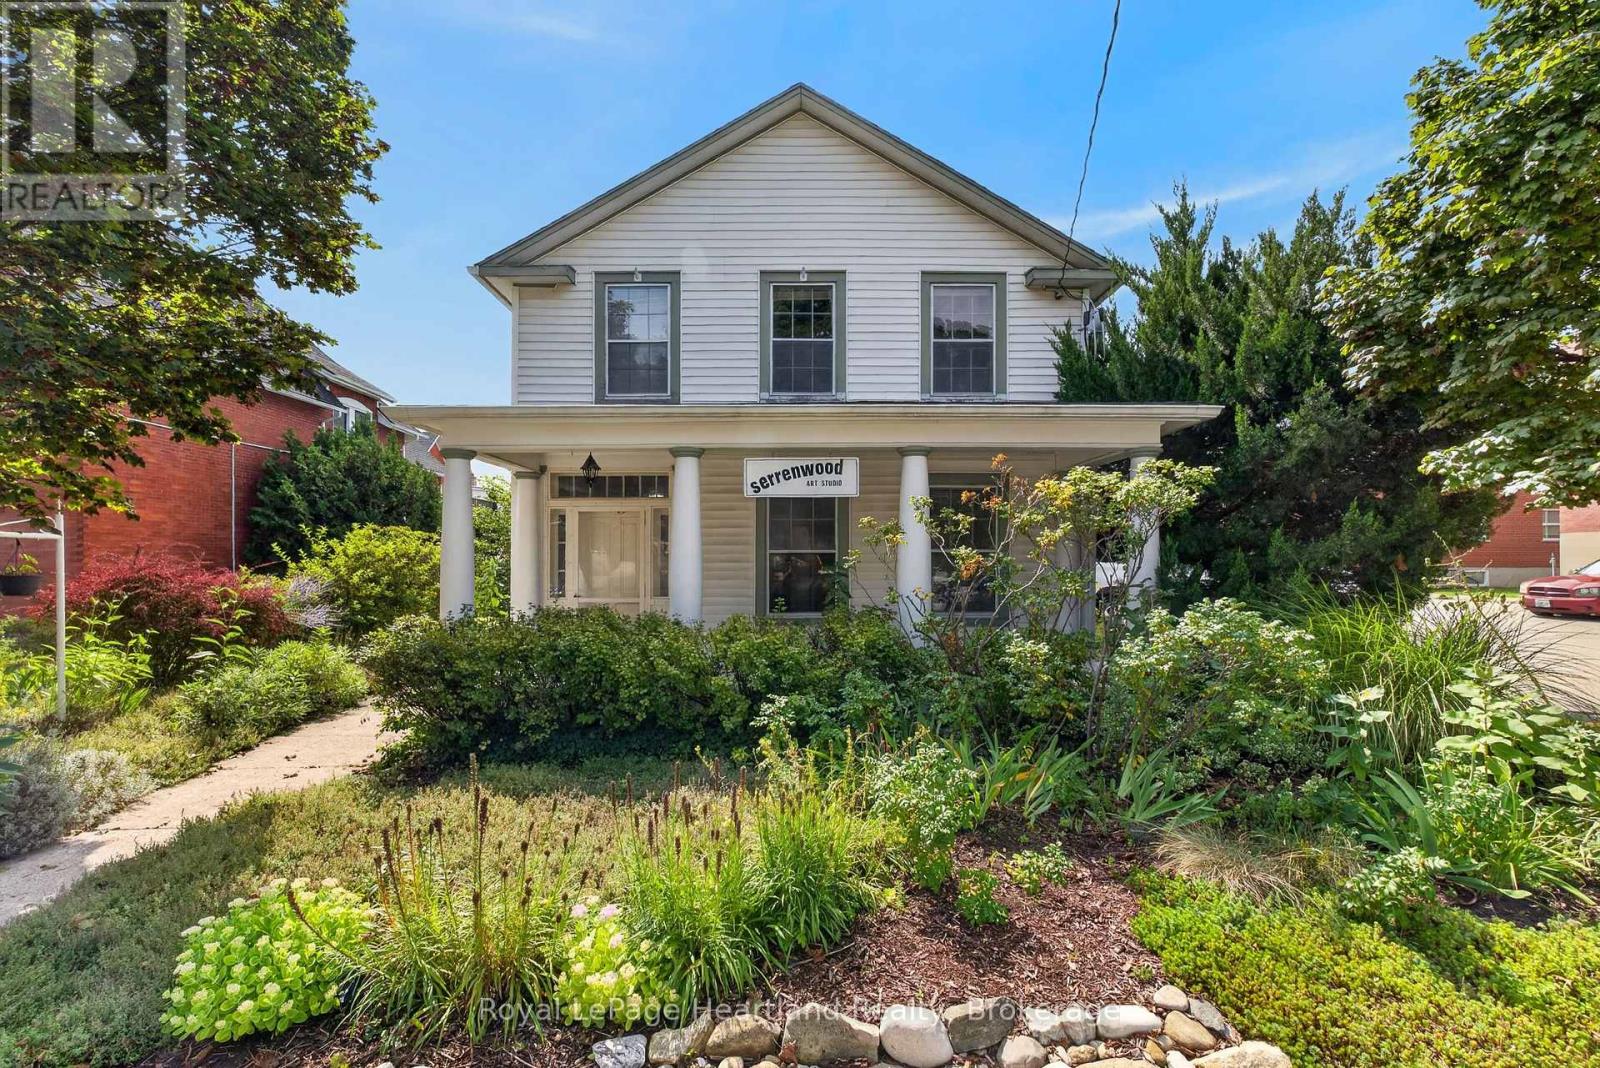
18 Nelson Street E
Goderich, Ontario
A Rare Downtown Goderich Opportunity Awaits! Zoned C5 Commercial/ Residential. Welcome to this charming and truly unique 2-bedroom, 2-bathroom property with a 2-car garage, perfectly situated in the heart of beautiful downtown Goderich. Full of character, history, and endless possibilities, this special property has been home to an artist's studio for many years and offers a wonderful opportunity to bring your vision to life. Whether you're looking to establish a new business, create a live/work space, open an inspiring studio, or enjoy it as a unique residential property, the possibilities are plentiful.The combination of downtown location, generous garage space, residential comforts, and commercial potential makes this a truly versatile property. Imagine living steps from everything downtown Goderich has to offer while having your business or creative space right at your doorstep. Properties with this kind of character, flexibility, and potential don't come along often. Come explore the space, experience its charm, and discover what this exceptional downtown property could become for you! Your vision. Your business. Your home. Your opportunity in the heart of Goderich. (id:42776)
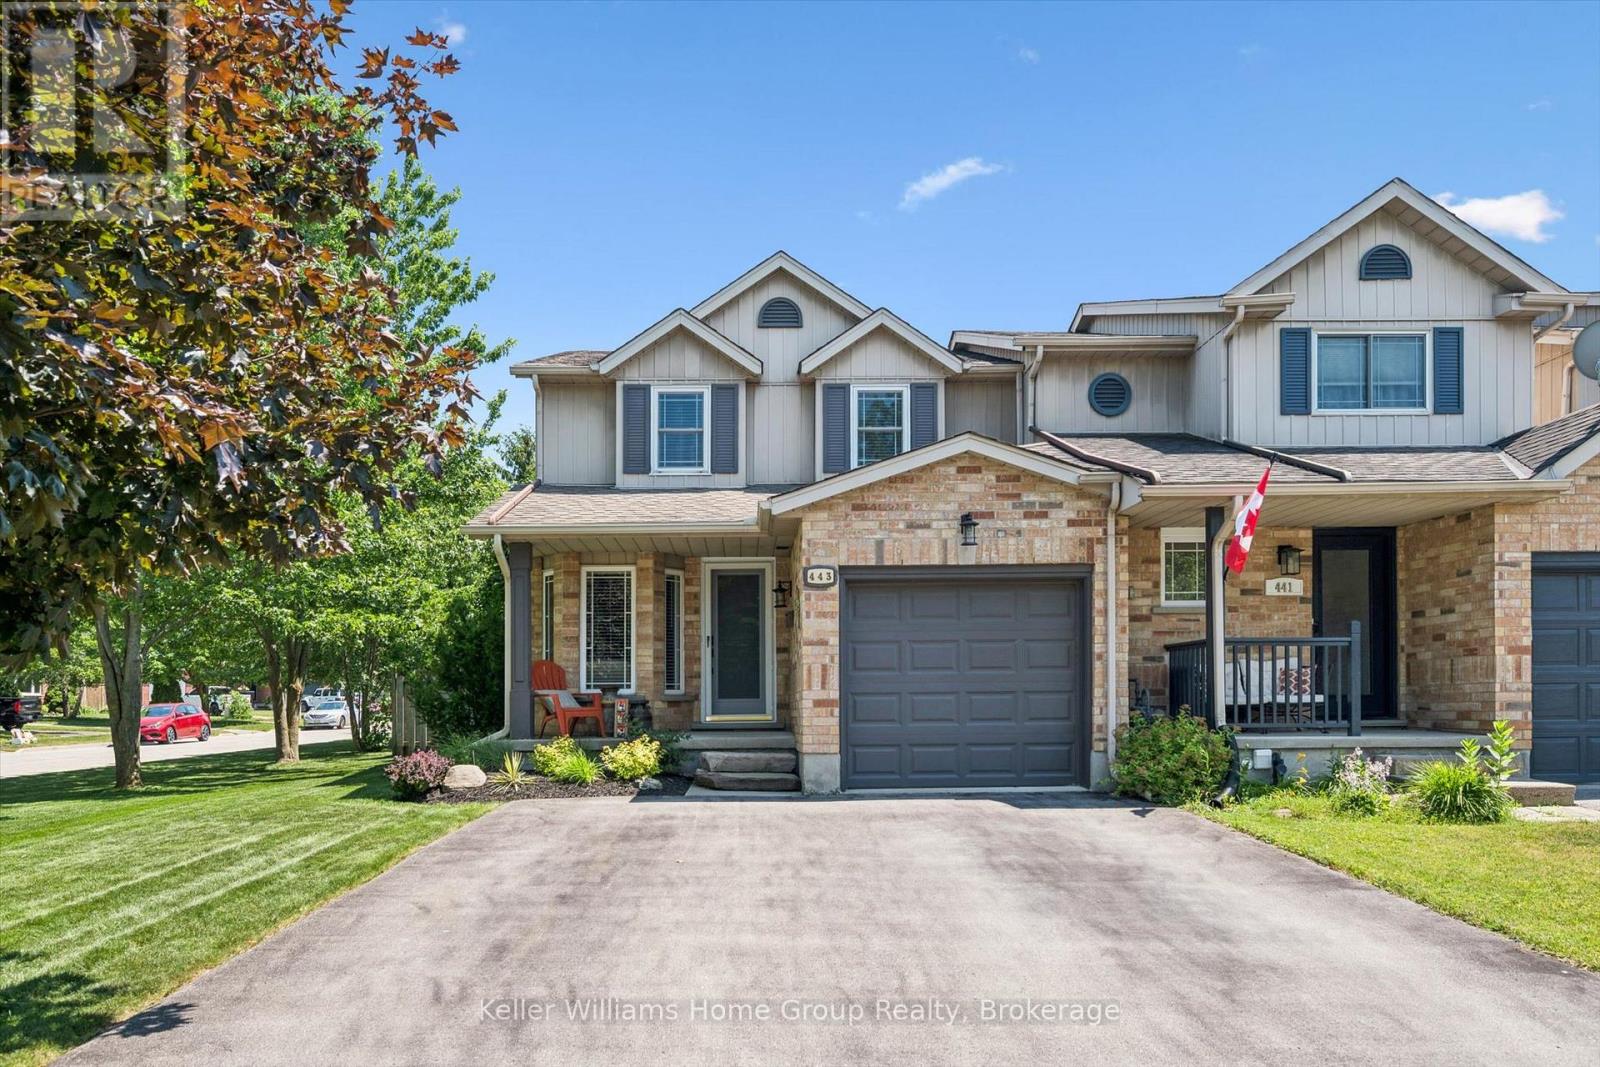
443 Flannery Drive
Centre Wellington, Ontario
Pristine End-Unit townhome in Family Friendly Fergus. Great location with restaurants, groceries and shopping all quite close. When you walk in the front door at 443 Flannery the first thing that you will think, Pride of Ownership! Enter in to an inviting, large, living and dining room space. The end unit is evident here with lots of natural light shining through. Head to the rear of the main floor to find a spacious eat-in kitchen with loads of cupboard and counter space. More natural light floods into this space with the large sliding glass door heading out to the oversized rear yard. A great sized deck perfect for that morning coffee or cold cocktail in the evening. Immaculate, low maintenance gardens, complete the yard space. Back inside the main floor is completed with a handy two piece bathroom, garage access and good storage. Head upstairs to find three large bedrooms and four-piece main bathroom. Primary bedroom is oversized and boasts two large closets. The basement includes another living space with a cozy rec room for family movie nights, laundry area, another handy bathroom and more great storage space. Extra yard space out front and side of the home as well as a double wide driveway are just a couple more extras that this end unit brings you. Do not miss this opportunity, come see for yourself today! (id:42776)
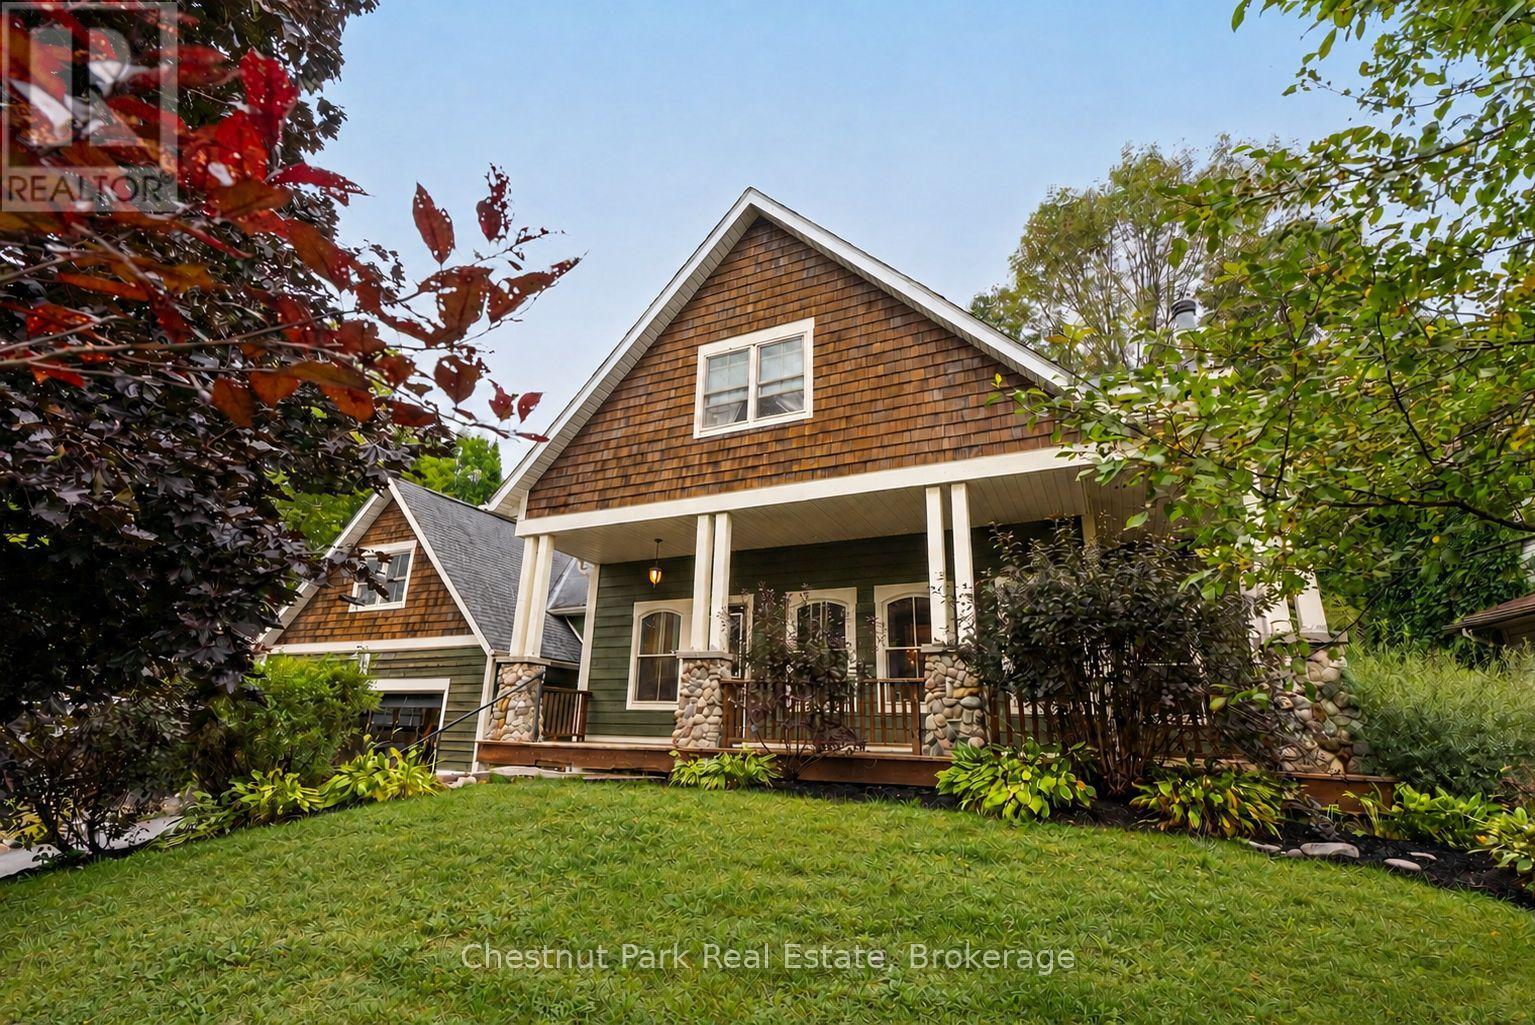
20 Morgan Heights Drive
Huntsville, Ontario
Set on a mature, beautifully landscaped property in an established Huntsville neighbourhood, this spacious custom-built home offers the kind of room, character and flexibility that works so well for everyday family life. Inside, the bright main living area is warm and inviting, with a striking river-rock fireplace adding a subtle Muskoka feel. The kitchen, dining and living spaces flow comfortably together, creating an easy layout for both quiet nights at home and entertaining. The main-floor primary suite features a walk-in closet and private ensuite, while main-floor laundry and a separate office/sitting room add everyday convenience. Upstairs, additional bedrooms provide plenty of space for family or guests, and the finished lower level offers even more flexibility for a recreation room, gym, games area or media space. Outside, the deck and landscaped backyard give you multiple places to relax and enjoy all of the seasons. An attached double garage adds practical parking and storage, while municipal water and natural gas provide the conveniences of in-town living. Just minutes from downtown Huntsville, schools, shopping, the hospital, recreation and Highway 11, this property offers space to spread out, both inside and out, without giving up a convenient location. (id:42776)
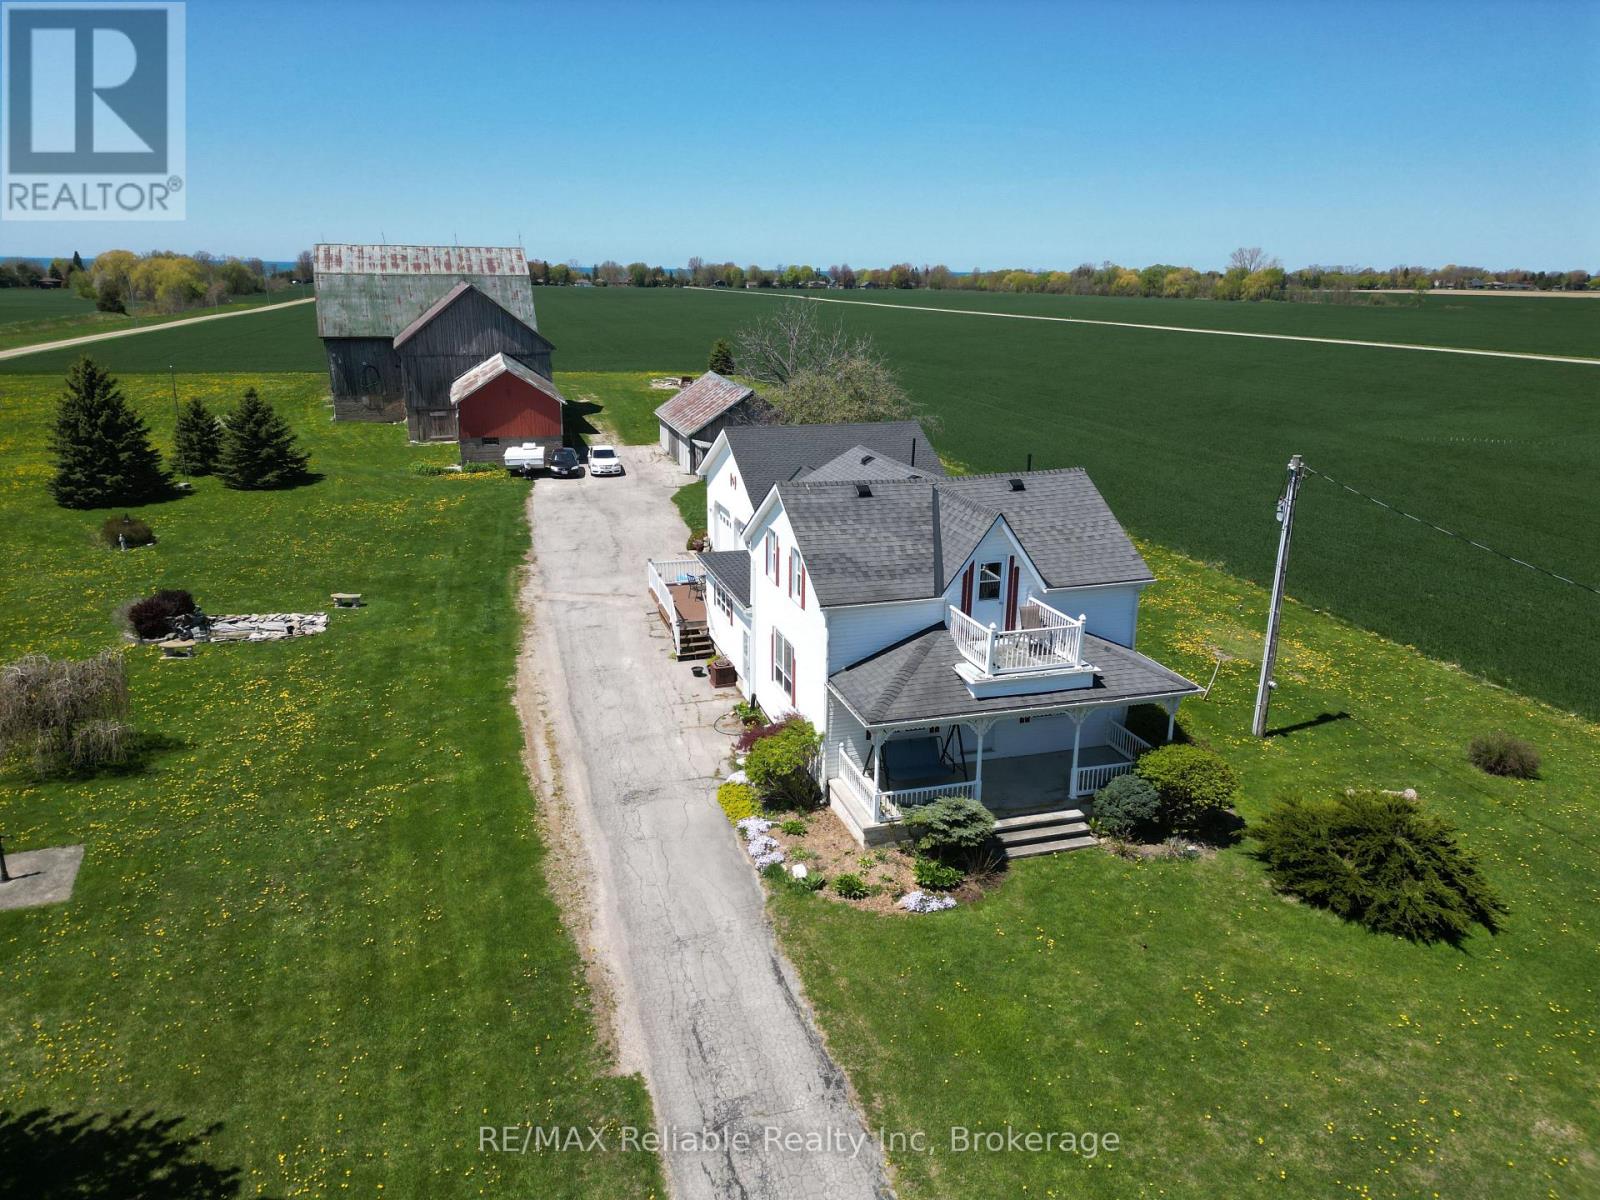
73053 Bluewater Highway
Bluewater, Ontario
CHARMING HOBBY FARM NEAR THE SHORES OF LAKE HURON! Discover this picturesque 3+ acre country property ideally located between Bayfield and Grand Bend. Lovingly maintained by the same owners for over 25 years, this beautifully updated 3+ bedroom home is move-in ready and offers the perfect blend of country living and modern convenience. The warm and welcoming interior features a spacious oak kitchen with appliances, a cozy living room, and a bright, oversized family room. The main floor also includes a private office, convenient laundry room and foyer, along with a 4-piece bathroom offering generous cabinetry. Upstairs, you'll find a spacious primary bedroom, two additional bedrooms, and a 3-piece bathroom. Enjoy the convenience of natural gas heating, municipal water, fibre-optic internet, and an attached double garage. Step outside to relax on the composite deck with low-maintenance vinyl railings or unwind on the inviting front veranda while taking in peaceful rural views. The impressive 48' x 28' shed and classic bank barn, complete with horse stalls and ample storage, make this property ideal for horse lovers, hobby farmers, or those seeking extra space. The pasture has previously been home to horses, while the paved driveway provides plenty of parking for family and guests. Just minutes from Lake Huron beaches, local wineries, breweries, and golf courses, and only a short drive to the shops, restaurants, and marina in Bayfield, this is a wonderful opportunity to enjoy the best of country living near the lake. A perfect hobby farm retreat in an exceptional location! (id:42776)
Contact me to setup a viewing.
519-386-9930Not able to find any homes in the area that best fits your needs? Try browsing homes for sale in one of these nearby real estate markets.
Port Elgin, Southampton, Sauble Beach, Wiarton, Owen Sound, Tobermory, Lions Head, Bruce Peninsula. Or search for all waterfront properties.