
Search for Grey and Bruce County (Sauble Beach, Port Elgin, Tobermory, Owen Sound, Wiarton, Southampton) homes and cottages. Homes listings include vacation homes, apartments, retreats, lake homes, and many more lifestyle options. Each sale listing includes detailed descriptions, photos, and a map of the neighborhood.
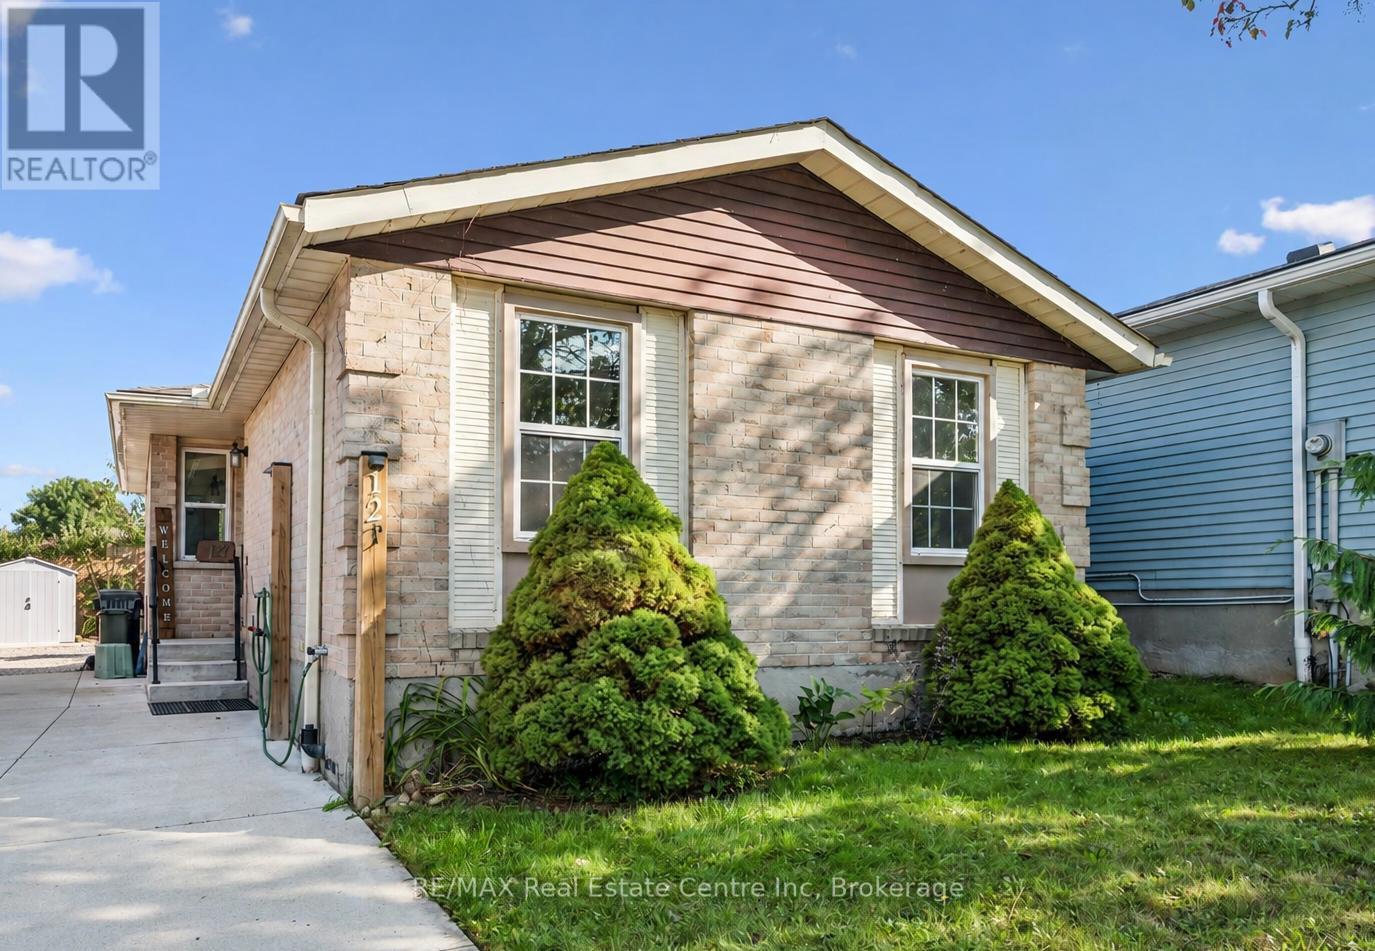
12 Mccartney Road
Guelph, Ontario
Welcome to 12 McCartney Rd, a bright and inviting 3-bedroom bungalow with a finished basement, situated on a generous 34' x 100' lot on a quiet cul-de-sac! Upon entering, you're welcomed into a sun-filled living room featuring charming wainscoting, gleaming hardwood floors and large sliding doors that fill the space with natural light while providing direct access to the backyard. The spacious dining area offers the perfect setting for family dinners or entertaining guests. The kitchen boasts fresh white cabinetry, stainless steel appliances, ample counter space, a tiled backsplash and a breakfast bar with seating for casual dining. Two spacious bedrooms, each with a large window and a 4-piece bathroom with a shower/tub combination complete the main level. The finished basement provides additional living space with a generous recreation room featuring a striking floor-to-ceiling stone fireplace, a third bedroom with a closet and a convenient 2-piece bathroom. Outside, enjoy a spacious patio surrounded by lovely gardens and mature trees-the perfect place to entertain, unwind or spend time with family. A tall wooden fence offers plenty of privacy, while a garden shed provides additional storage. There is a full RV hook up plus drive in access to the backyard with room to build a garage. The attic has also been updated to R60. Located just down the street from Whitelaw Gardens Playground and a short stroll from Gateway Drive Public School and Springdale Park. The West End Community Centre, featuring swimming pools and skating rinks, is also nearby. With the Hanlon Parkway moments away, you'll enjoy easy access throughout Guelph and to Highway 401, while all the shops, restaurants and amenities of downtown Guelph are just a short drive away (id:42776)
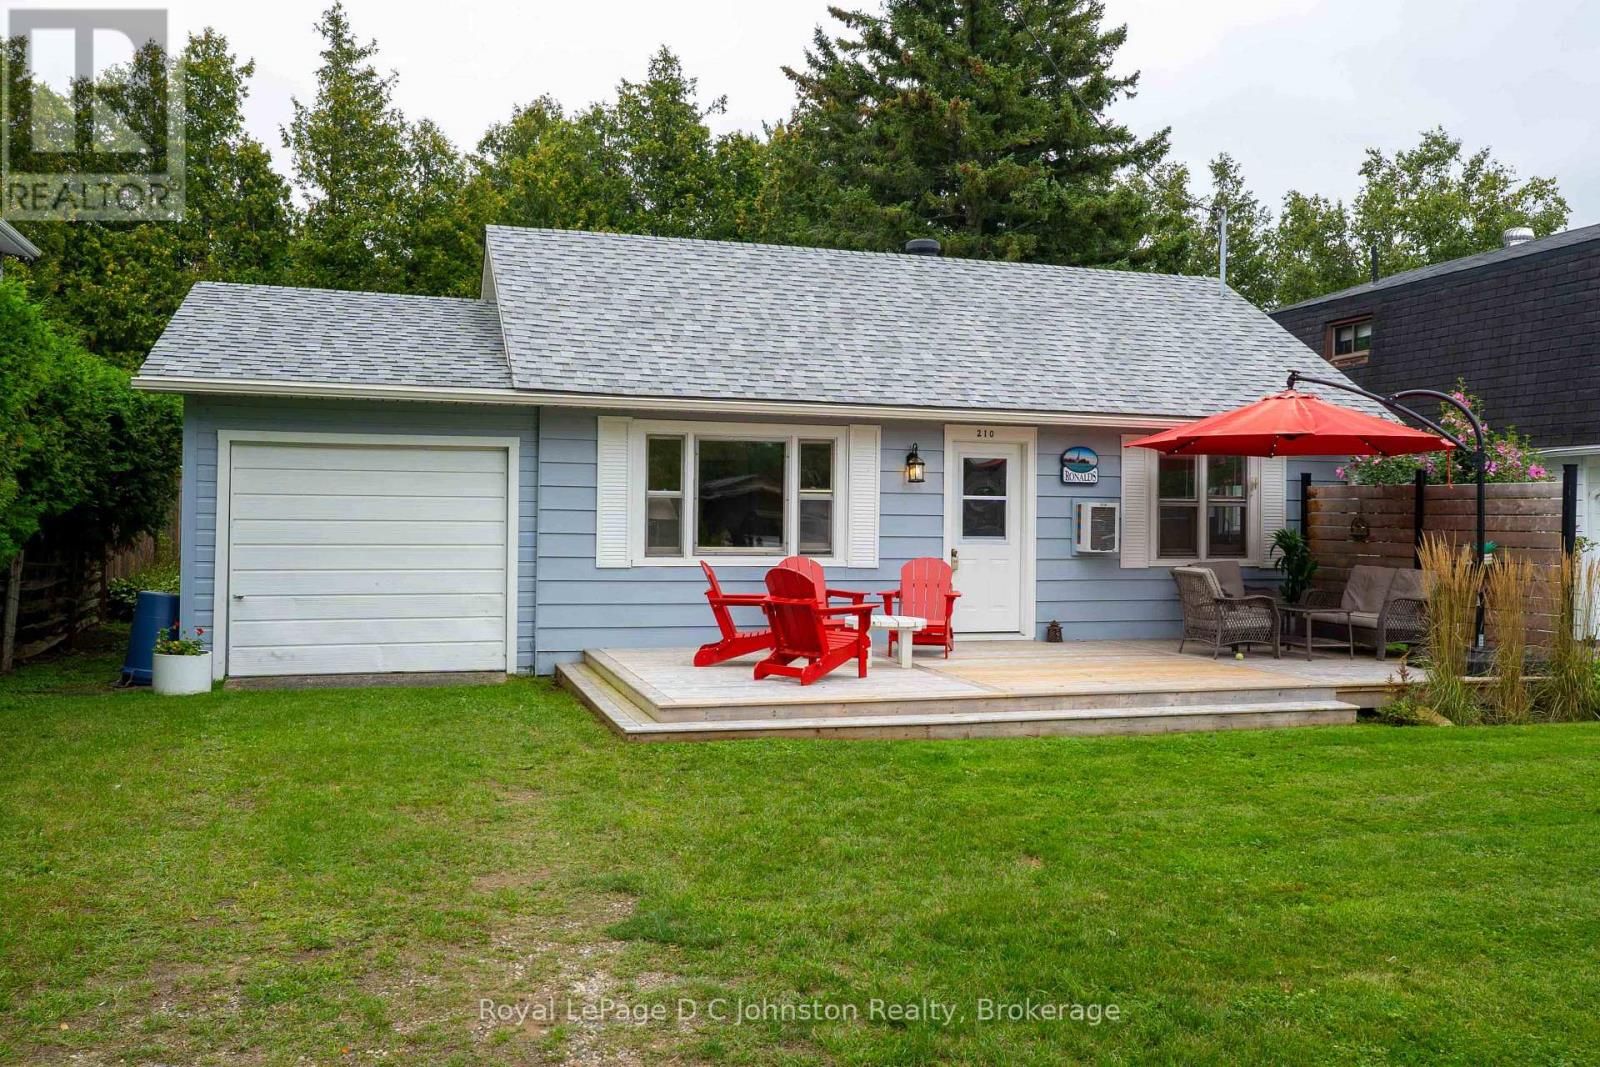
210 Laird Lane
Saugeen Shores, Ontario
Cottage charm with year-round comfort, welcome to 210 Laird Lane - your modern, 4-season home or summer getaway! Tucked away on a quiet street in Southampton, the private lot is surrounded by mature trees, just steps to the Lake, offering stunning sunsets, pristine beaches, and endless lakeside recreation, including the nearby tennis courts. Outside, enjoy your maturely landscaped backyard from a newer wooden deck. The yard is partially fenced, and a garden shed sits ready for your tools. The home has an attached garage which opens from the front and rear - ideal for vehicle storage, a workshop space, or storage. The newer roof shingles, soffits & fascia (2022) offer peace of mind. The newer front deck offers a relaxing entry to the home, which is carpet-free and offers an open concept living and kitchen. This neat and tidy home's kitchen was updated in 2020, including the cabinets, countertops and backsplash. The home offers 3 bright, well-appointed bedrooms and a bathroom, which all feel bright and fresh, and are clearly meticulously cared for. Best of all, this property comes fully turn-key and can come furnished! Whether you are searching for a high-demand vacation home, an income-generating investment, or a peaceful year-round residence, this home checks every single box. Homes in this neighbourhood sell quickly - don't delay! Book a showing with your Realtor today. (id:42776)
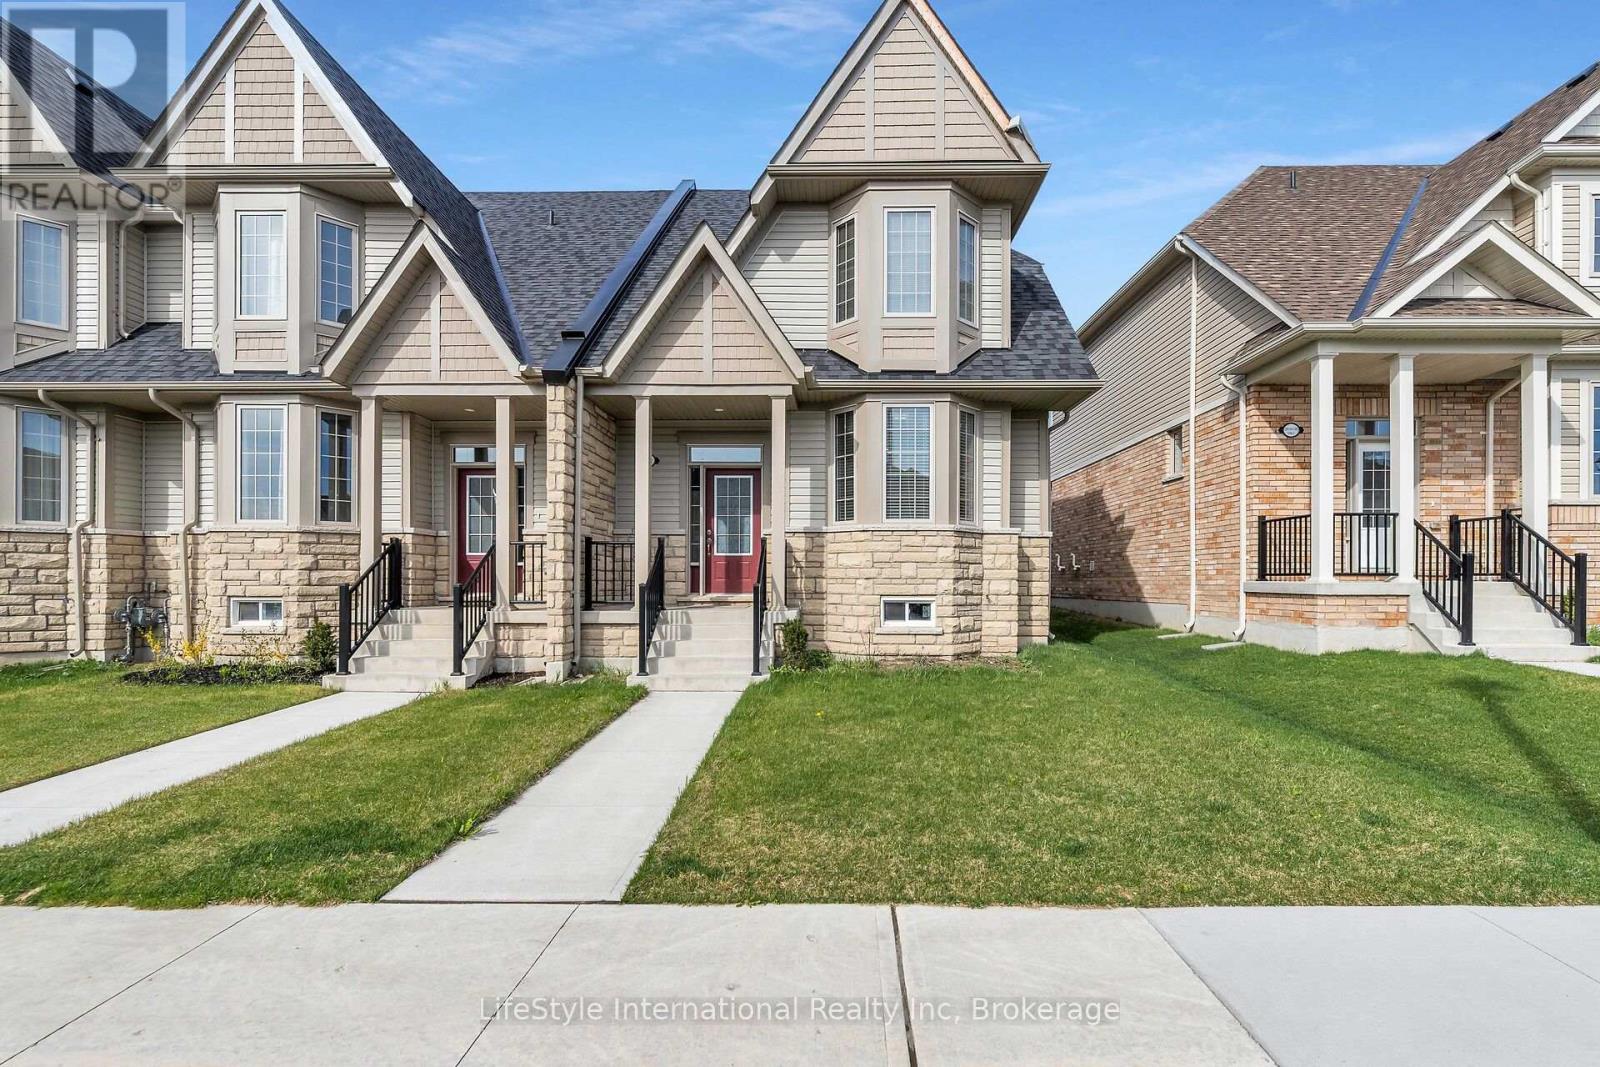
5 - 210 Farley Road W
Centre Wellington, Ontario
Welcome to 5-210 Farley Rd! The perfect townhouse is now on the market! This immaculate, 2-storey, 2,100+ sq. ft. corner unit features 3 bedrooms, 2.5 bathrooms, and a 2-car garage.Walk into this bright home and take in the 9 ft ceilings and oversized windows. The layout is fantastic, with the formal living and dining room right off the entrance - perfect for family living and entertaining. They lead directly into the heart of the home: the kitchen, a chef's dream! It offers ample storage and counter space, stainless steel appliances, plus a large island complete with a breakfast bar and dining area.The great room offers even more space with built-ins and a cozy gas fireplace - the perfect spot for movie night. The main floor is completed by a laundry room and mudroom with garage access.Upstairs, you'll find two generously sized bedrooms and a full bathroom. The luxurious primary suite features a private 4-piece ensuite and a walk-in closet.In the basement, you'll find immense potential! Unfinished with a rough-in for a bathroom, envision a home office or the ultimate recreation room - it's yours to create!The backyard is private and fully fenced, with a beautiful patio and green space - a great summer oasis! Perfectly situated in a quiet, family-friendly community. (id:42776)
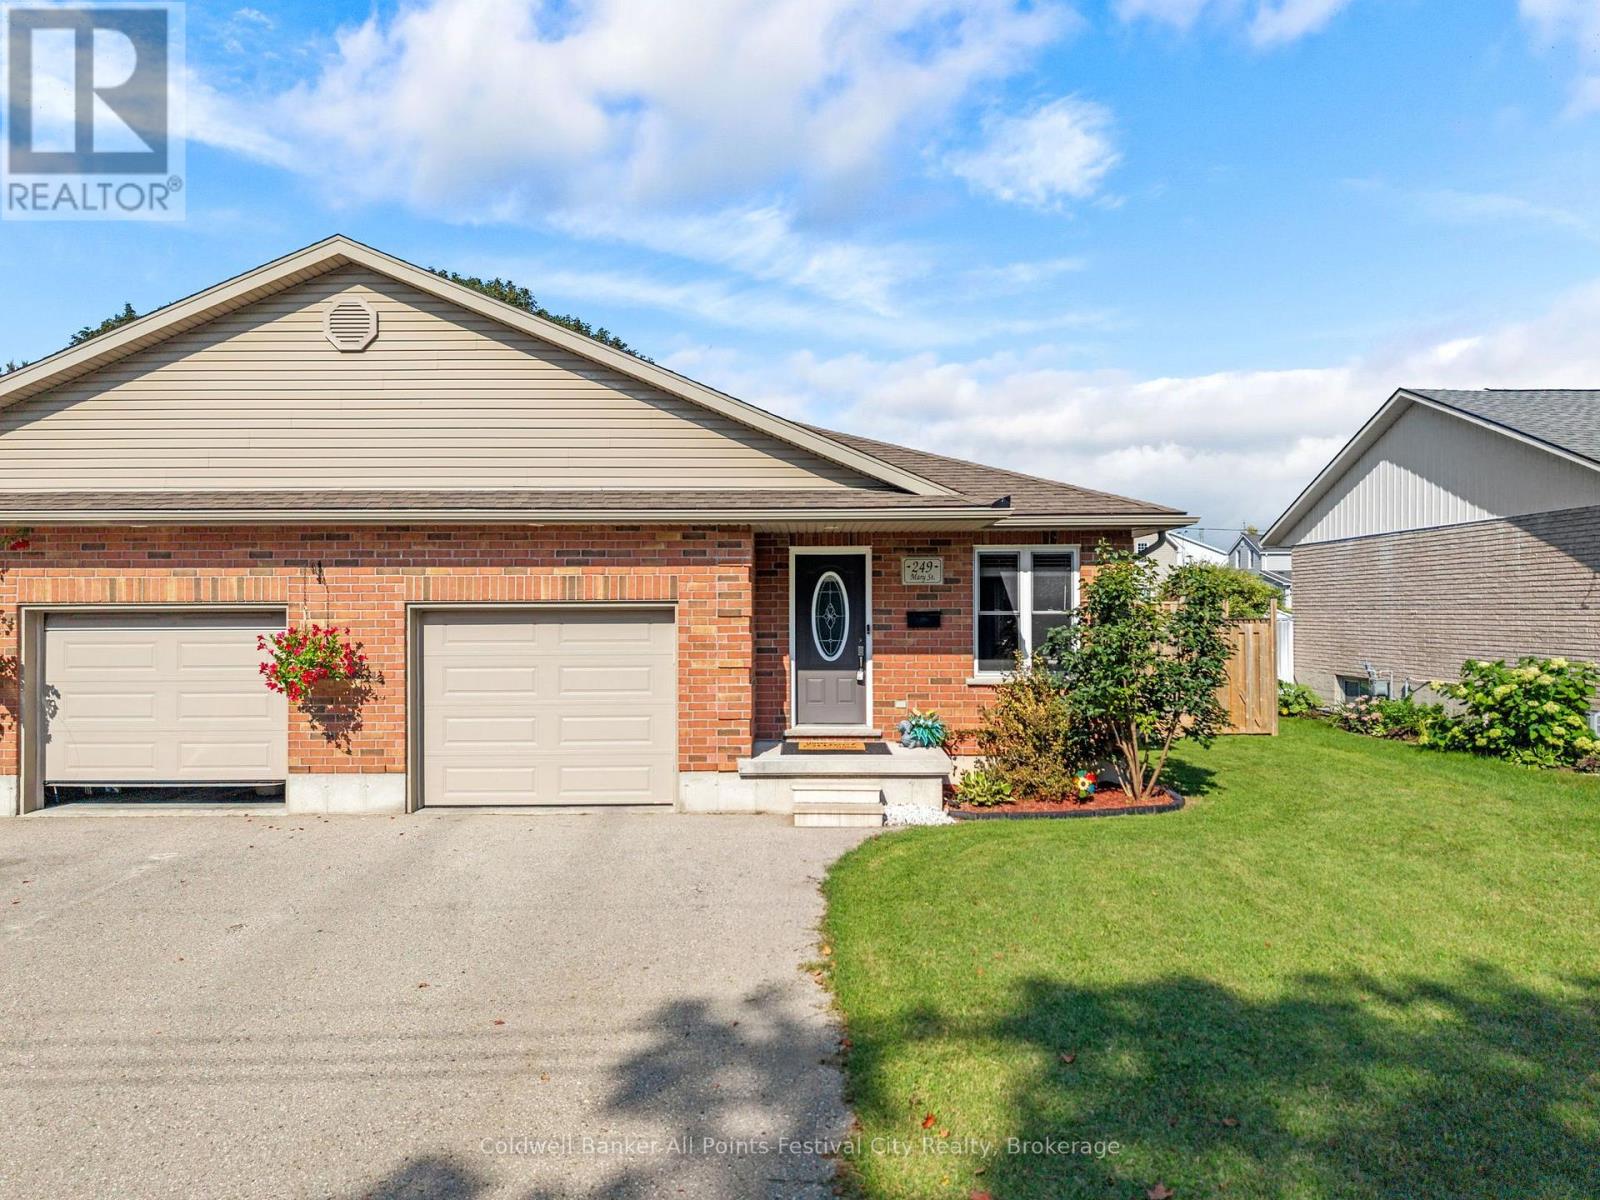
249 Mary Street
Goderich, Ontario
Beautiful brick semi-detached bungalow with the look and feel of a brand-new home! Impeccably maintained and finished with pride, this move-in-ready property offers effortless main-floor living with the added benefit of a fully finished basement. Step inside to a bright, open-concept living area featuring gorgeous hardwood floors and a stylish, well-appointed kitchen. Just off the kitchen, patio doors lead to the side deck-an ideal spot for summer entertaining and enjoying a barbecue. Convenient main-floor laundry and direct garage access add to the home's practical layout. The bedrooms are privately tucked away at the end of the hall. The spacious primary suite boasts a generous closet and a three-piece ensuite. Downstairs, the finished lower level provides excellent additional living space, including a recreation room, bedroom, office, third bathroom, and plenty of storage in the utility room. Just move in, unpack, and enjoy! (id:42776)
5 Tamarack Place
Guelph, Ontario
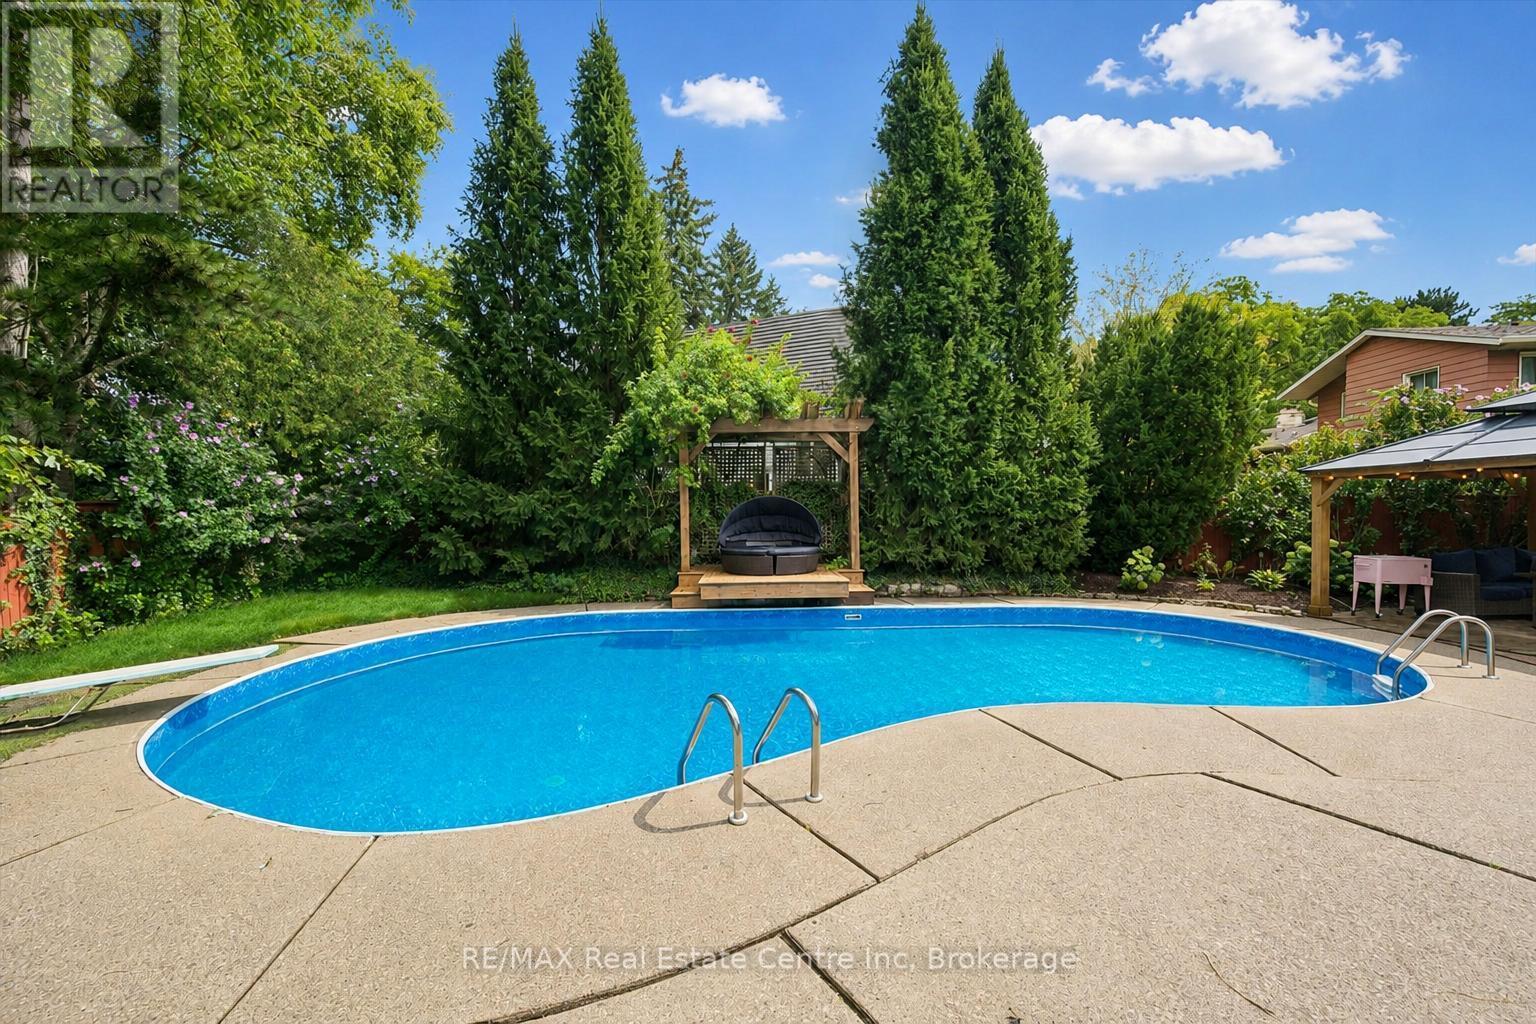
Beautifully updated 3+1-bdrm home with backyard oasis & in-ground pool tucked away on quiet cul-de-sac - only 12 homes! Mature trees frame the property while oversized driveway with parking for 6-cars, attached 1-car garage & covered front porch welcomes you in. Step inside to living room with hardwood, B/I shelving & wood-burning fireplace with stone surround. Flows seamlessly into dining room where sliding glass doors fill space with natural light & new light fixture adds a stylish touch. Kitchen with white cabinetry, crown moulding, granite counters, backsplash & S/S appliances include new built-in oven. Spacious main floor bedroom with gas fireplace, large window & sliding doors. This would also make a great family room or office. 2pc bath completes this level. Upstairs is massive primary bdrm with 2 large windows, 2 sep closets & additional walk-in closet with custom B/Is. The 2nd bdrm offers dual closets & B/I dresser. Updated 5pc bath with oversized 90-in double vanity, dual sinks, quartz counter & shower/tub. Finished bsmt with rec room offers lots of room for sitting area & games space. 4th bdrm, laundry & storage completes this level. Incredible backyard W/saltwater pool surrounded by expansive concrete & brick patio. Gazebo offers perfect place for dining & entertaining or unwind in hot tub. Mature trees & gardens create privacy. Home has huge front lawn W/play structure. This close-knit cul-de-sac offers a welcoming community feel, where kids can often be found playing road hockey or a game of catch. Updates: fresh paint throughout main & 2nd floor, quartz bathroom counter, kitchen backsplash, HWT & B/I oven in 2026, hot tub circuit board 2024, upstairs flooring & pool salt cell 2022 & pool heater & liner 2021. Holy Rosary Catholic School is at the end of the street. Edward Johnson French Immersion PS is around the corner. Generous space, flexibility & backyard made for memories (id:42776)
271 River Road
Grey Highlands, Ontario
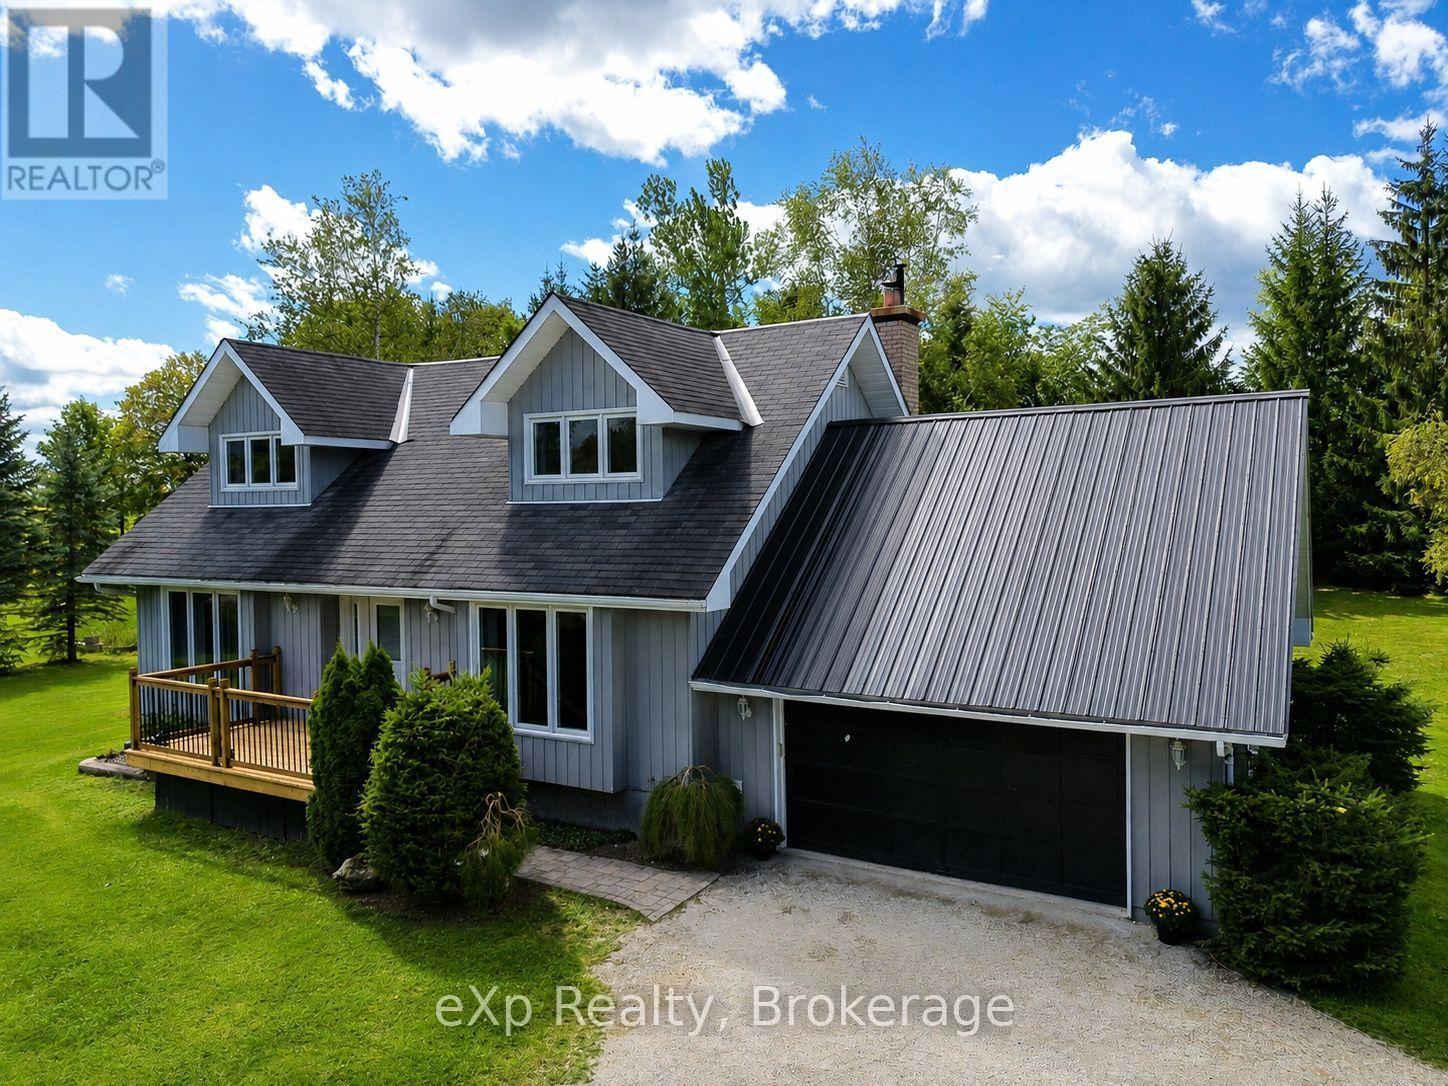
There's something about a Cape Cod that feels like home before you've even stepped through the door-and this beautifully kept home on 1.2 acres is no exception. Set among towering mature trees on a gorgeous private lot, this 3-bedroom, 3-bathroom home with the possibility of a 4th bedroom on the main floor offers the space and flexibility that's increasingly hard to find. Inside, the layout is perfection. Generous principal rooms, abundant natural light and comfortable gathering spaces make this a home designed for real life. The bright living room features a fireplace, while the kitchen and dining area offer plenty of room to gather. A charming den/family room with a wood stove made for cozy evenings, and the main-floor office offers wonderful flexibility as a workspace, guest room or potential fourth bedroom. Upstairs, you'll find three bedrooms, including a spacious primary bedroom with its own ensuite-a welcome private retreat. Three bathrooms throughout the home make busy mornings and overnight guests that much easier. The appeal continues outside. Mature evergreens and established trees surround an expansive lawn with room for kids, dogs, gardens and summer get-togethers. A large rear deck with pergola is perfect for morning coffee, BBQs and long evenings surrounded by green. An attached garage plus a modest detached workshop offer fantastic space for vehicles, hobbies, projects and storage. Just when you thought this home couldn't possibly offer more, there's a high and dry unfinished basement-ideal for storage, with plenty of potential to finish at your leisure and make it your own. Located in the charming village of Feversham, you're an easy drive to Lake Eugenia, Eugenia Falls, Beaver Valley, hiking, skiing, cycling, fishing and paddling, with Collingwood and the Blue Mountains close enough for spontaneous four-season adventures.This isn't a cookie-cutter house on a postage-stamp lot. It's a family home with character, privacy and room to put down roots. (id:42776)
1348 Bruce Road 11
Arran-Elderslie, Ontario
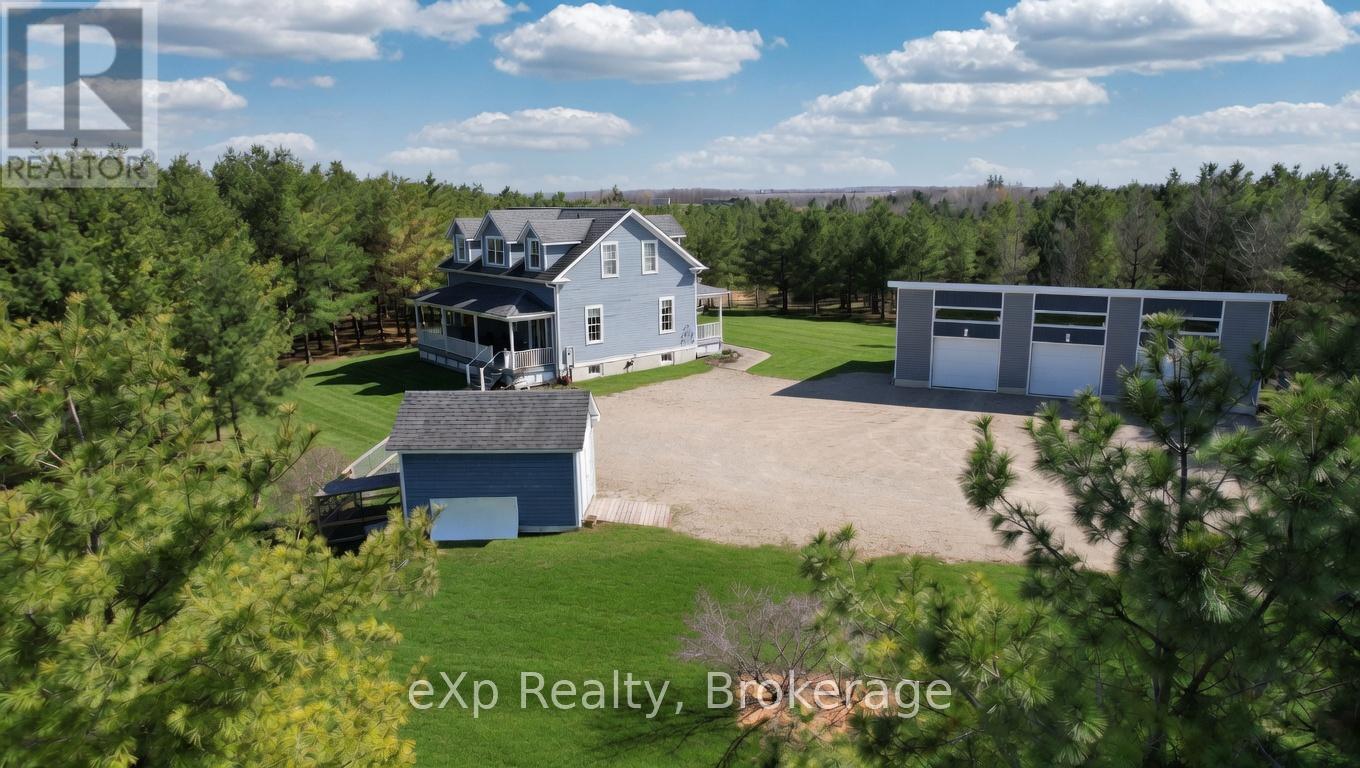
Welcome to 1348 Bruce Road 11, Paisley! Situated on 40 acres of mixed bush, mature pine forest, and open fields, this beautiful country property offers exceptional privacy while being less than 1 km from town. Built in 2008, this home features an open-concept main floor with cathedral ceilings, oversized windows, high-end custom woodworking, two bedrooms, a full bathroom, and a covered front porch. The second-story loft overlooks the kitchen, dining, and living room, and includes a spacious primary suite with a walk-in closet and ensuite. The finished lower level offers in-floor heating, a large rec room, laundry, an additional bathroom, and a fourth bedroom or office. Outside, enjoy private walking trails, excellent hunting, and a new 50' x 30' heated three-car shop with a heat pump. An incredible property offering the perfect blend of privacy, recreation, and family living. (id:42776)
20 Water Street W
Centre Wellington, Ontario
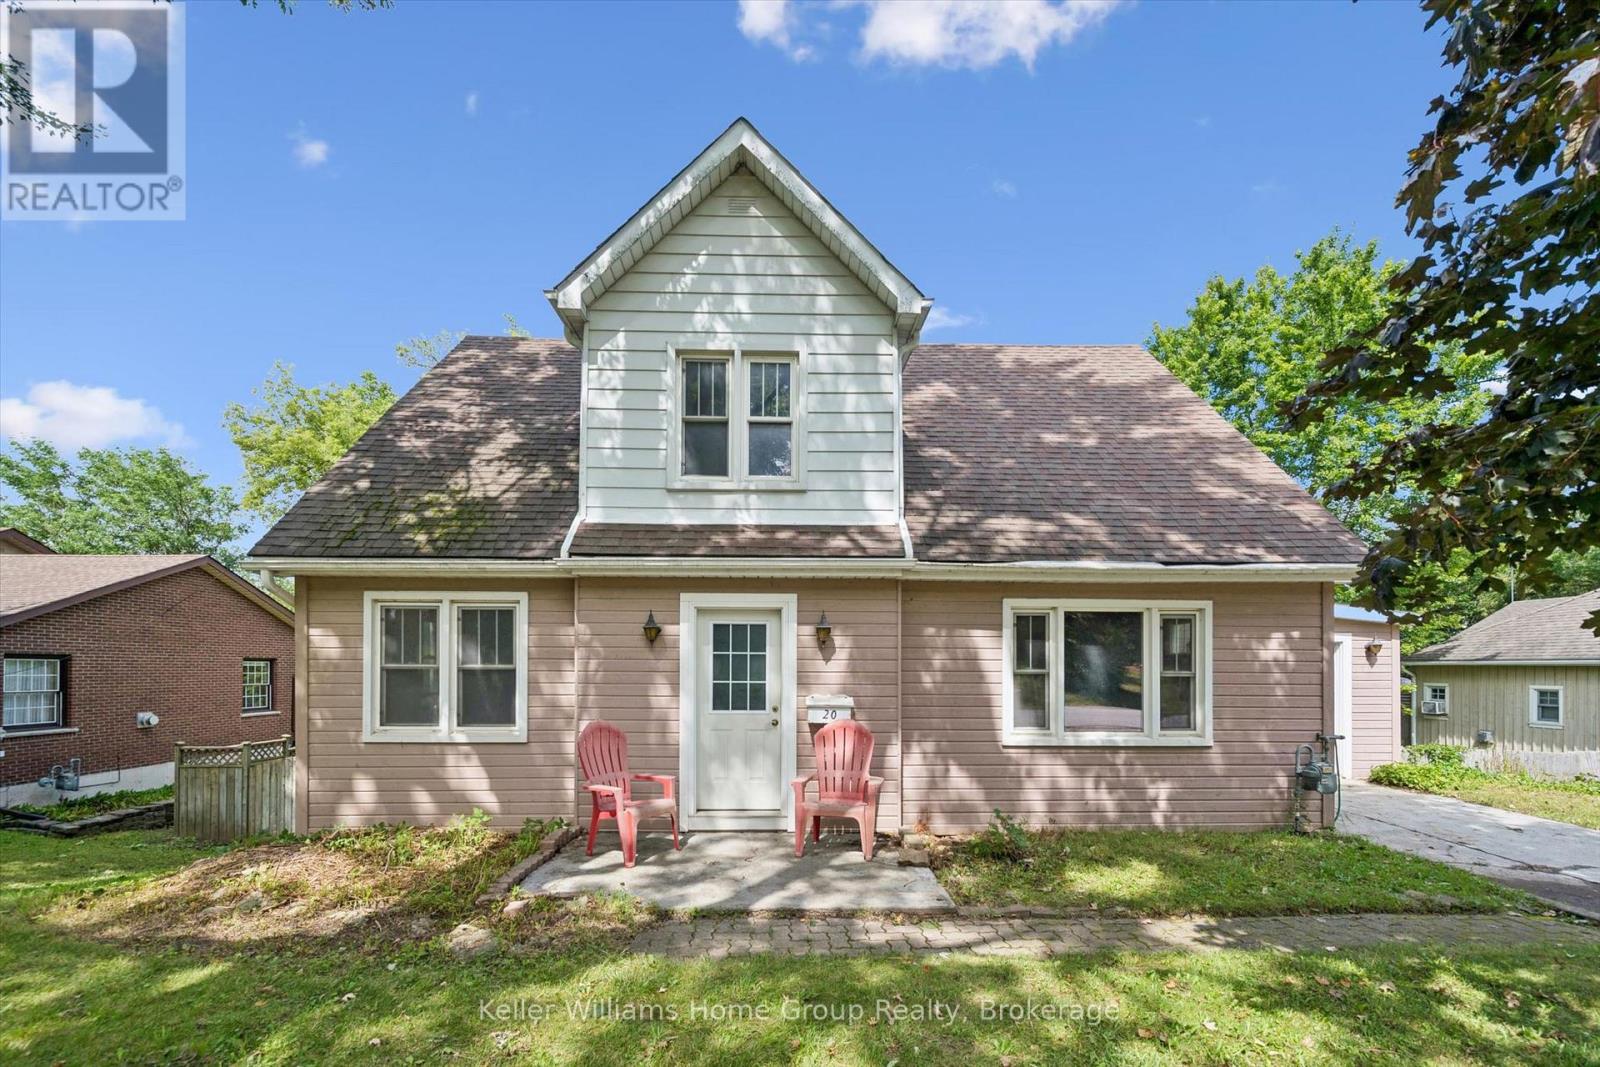
Bring your imagination to this rare opportunity in Elora! Set on a large lot and ideally located close to downtown, this property offers an exciting opportunity to create something truly special. Whether you're looking to renovate, build, or bring your own vision to life, the possibilities are endless. Enjoy the convenience of being just moments from Elora's charming downtown, while taking advantage of the space and potential this generous lot provides. Rarely does an opportunity like this come along-large lot, fantastic location, and endless possibilities. Bring your imagination and make it your own! (id:42776)
206 Napier Street
West Perth, Ontario
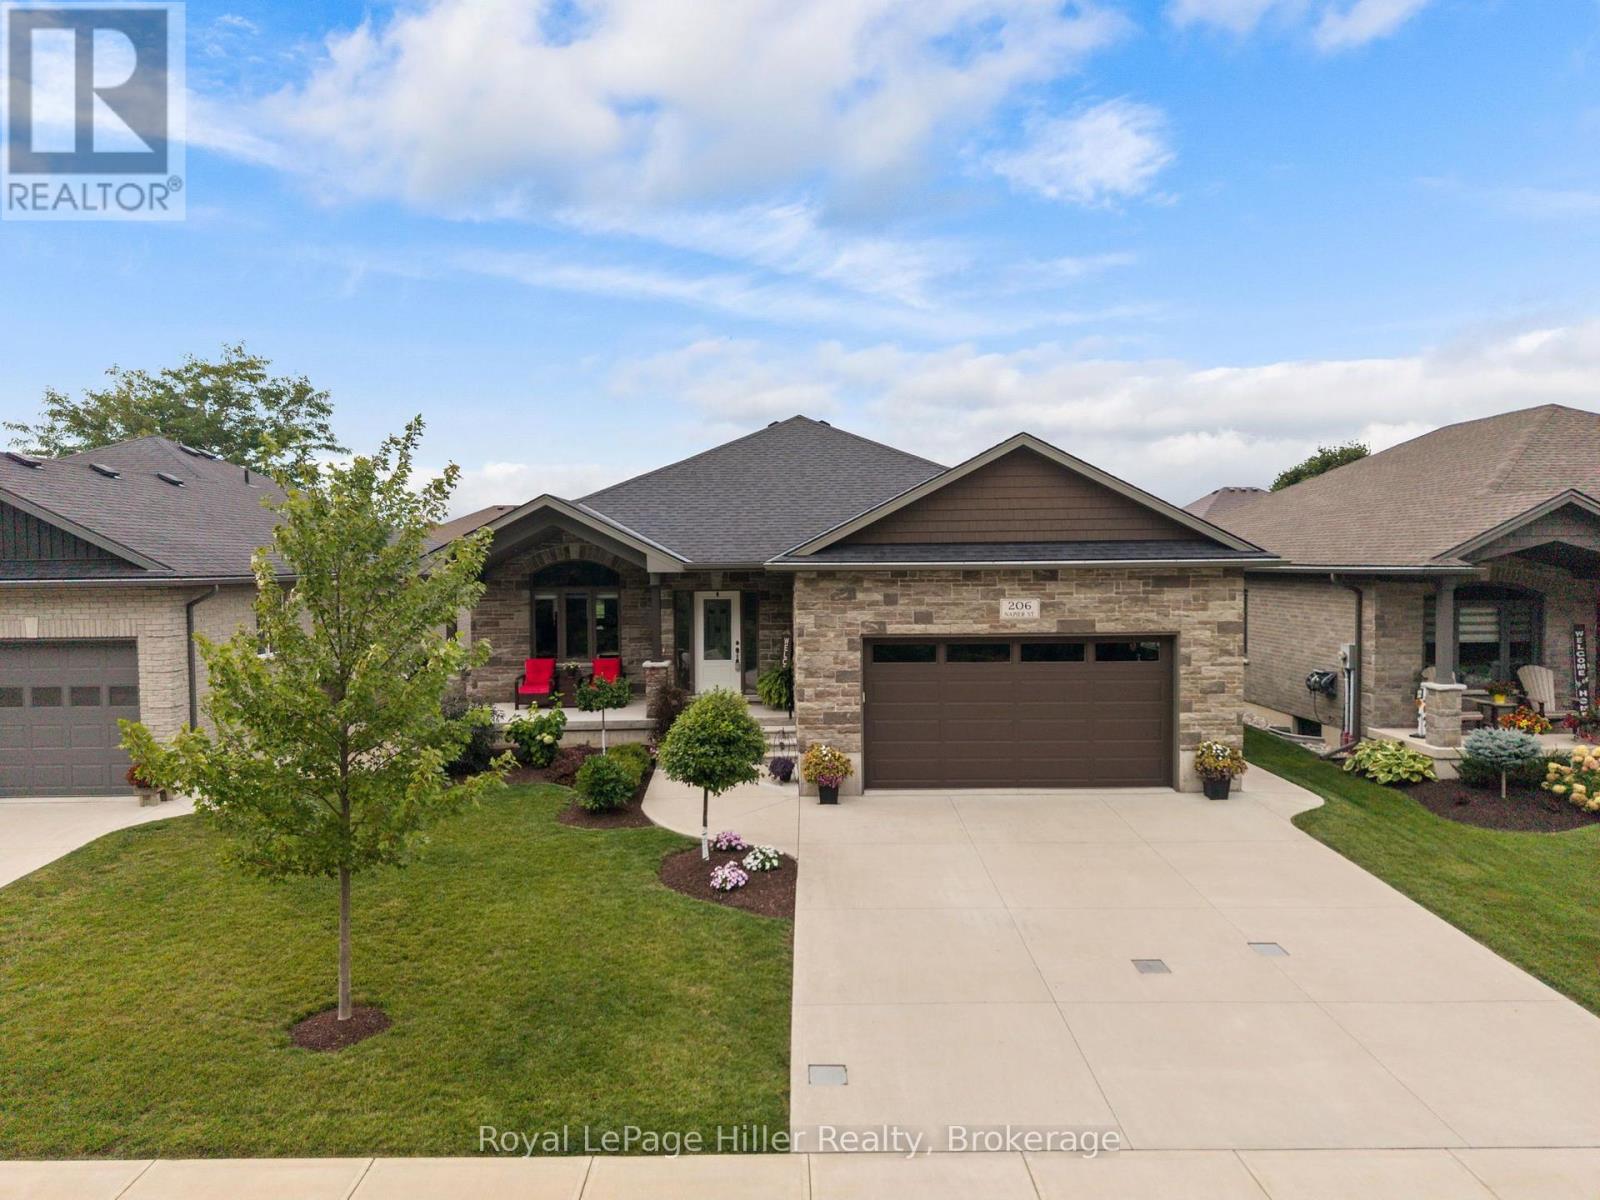
Offering far more space than you might expect, 206 Napier Street in Mitchell is a beautifully maintained, move-in-ready bungalow with four bedrooms, three full bathrooms and finished living space on both levels. The open-concept main floor brings the kitchen, dining area and living room together in a comfortable layout designed for everyday living and entertaining. The spacious primary suite includes a walk-in closet, a generous ensuite and the convenience of private in-suite laundry. Downstairs, a large rec room provides plenty of space to gather with family and friends, along with two additional bedrooms and another full bathroom. Start your morning with coffee on the lovely front porch overlooking the trees, unwind on the covered deck or take a short walk to the Mitchell Golf & Country Club for a round of golf. A storage shed offers additional space for tools and outdoor equipment, while the double garage and wide concrete driveway provide plenty of parking. With its versatile layout, peaceful outdoor spaces and welcoming location, this home makes it easy to settle in and enjoy. (id:42776)
28 Nethercott Drive
Stratford, Ontario
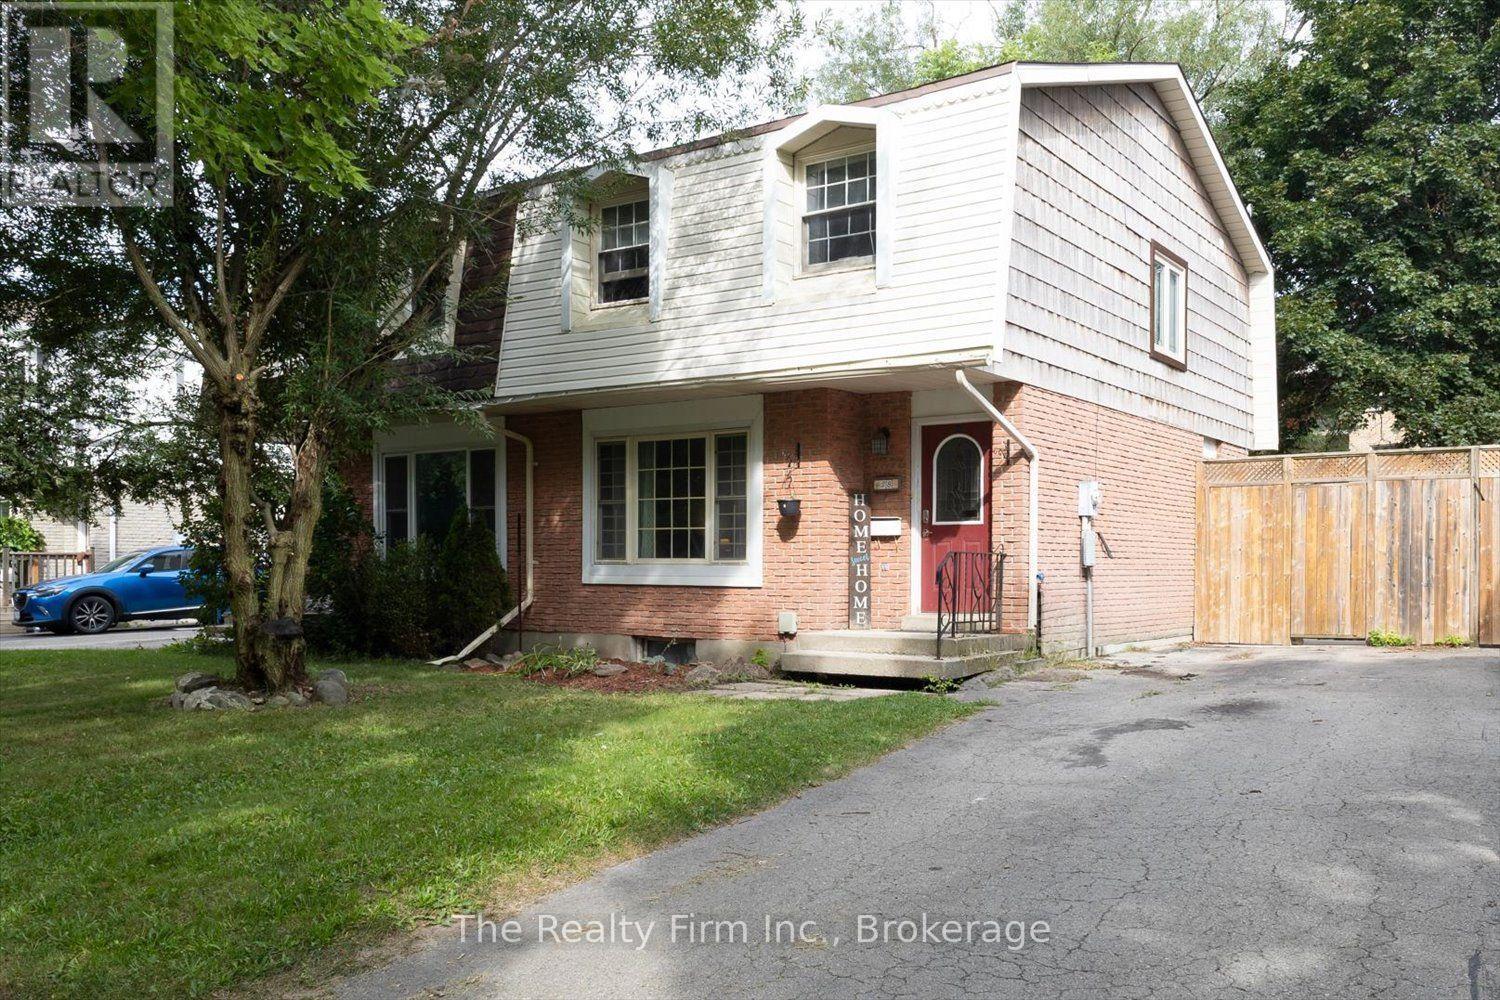
Great opportunity with this 3-bedroom, 2-storey semi-detached home! Plenty of potential for buyers looking to add their own personal touch. The main floor features a practical layout with a convenient 2-pc bathroom. The second floor has 3 bedrooms and a 4-piece bathroom. The basement includes a rec room and large utility/laundry room perfect for extra space. Step outside to enjoy the large, fully fenced backyard. This home is an excellent opportunity to bring your ideas to make it your own. (id:42776)
906 Parkplace Place
Huron-Kinloss, Ontario
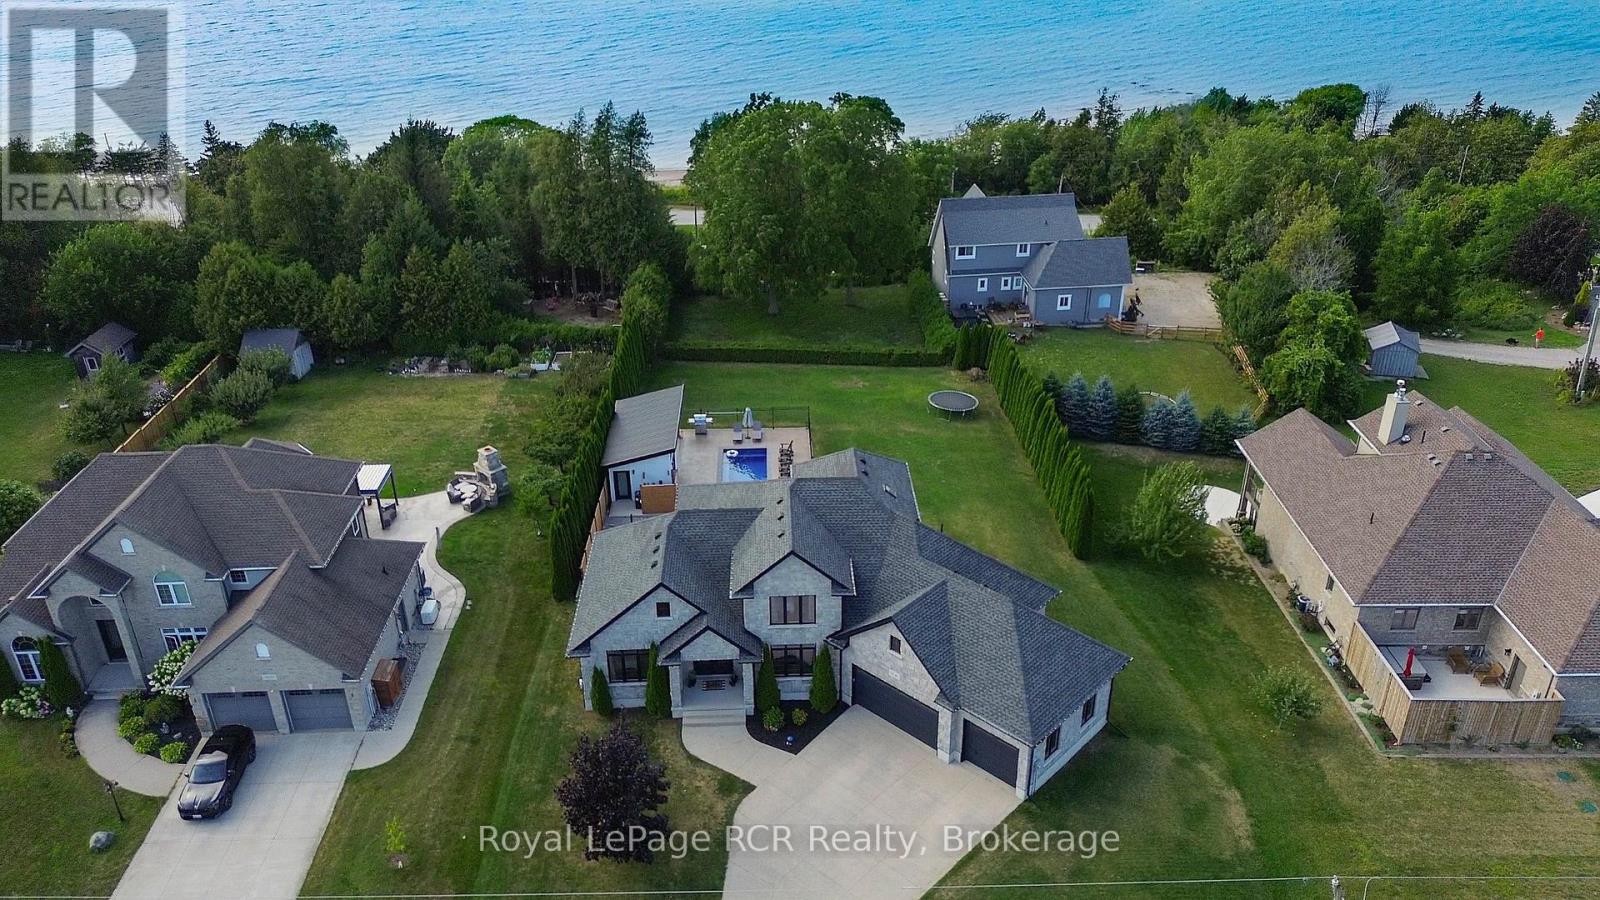
Welcome to Heritage Heights, one of Kincardine's most coveted south-end neighbourhoods. Set on an impressive half-acre lot, this absolutely stunning custom-built family home offers exceptional curb appeal, immaculate finishes, and spectacular views of Lake Huron, its famous sunsets, and the captivating skyline beyond.Built just 13 years ago, this thoughtfully designed home stands apart with its exceptional backyard oasis with heated fibreglass pool, pool house which includes, change room, and covered tiki bar and heated sitting area and custom smart lighting, and more. The functional open-concept main floor is filled with natural light from oversized windows and enhanced by tall ceilings, a cozy gas fireplace, and seamless spaces for everyday living and entertaining. The chef-inspired kitchen features duel energy wolf stove, a generous pantry wall, while the freshly updated laundry room adds stylish convenience. A spacious main-floor primary suite provides a private retreat, complemented by 3 bedrooms and 3.5 well-appointed bathrooms throughout the home.The fully finished, soundproofed lower level is an entertainer's dream. Enjoy a dedicated home gym, private study, theatre room, and an inviting sitting area with a fireplace. The exceptional wet bar, complete with a wine room, creates the perfect setting for hosting family and friends.The attached 3-car garage has been extended an additional 10 feet at the rear, offering outstanding flexibility for a workshop, recreational equipment, or additional storage. With breathtaking lake views, unforgettable sunsets, refined finishes, and room for the whole family, this remarkable Heritage Heights residence delivers the Kincardine lifestyle at its finest. (id:42776)
185 Maple Avenue
Stratford, Ontario
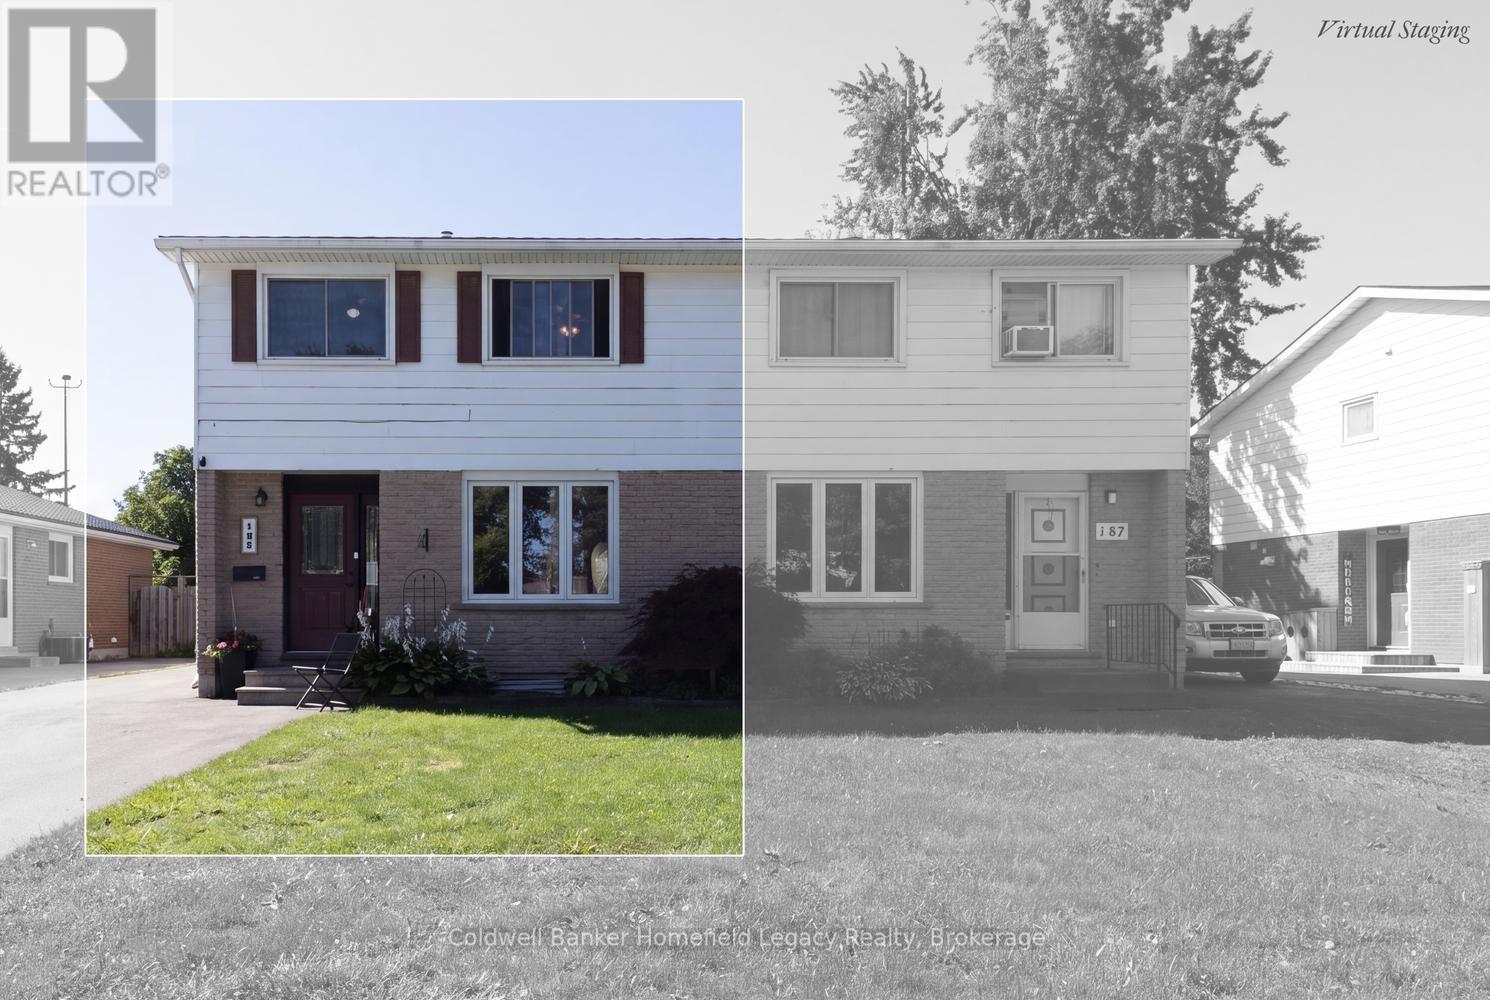
Welcome to 185 Maple Avenue, a well-maintained 3-bedroom, 1.5-bath semi-detached home in a convenient Stratford location. The main floor offers a comfortable living and dining area, an updated kitchen completed in 2020, and a convenient 2-piece bathroom. Upstairs you'll find three bedrooms and a 4-piece main bath. The partially finished basement adds valuable living space with a rec room, while the unfinished portion provides laundry, utility, and additional storage space.Outside, the fully fenced backyard is a standout feature, complete with a spacious deck, custom pergola, and two storage sheds. The sellers even planted a maple tree in the backyard to provide some future shade - a little Maple on Maple Avenue. It's a great outdoor setup for relaxing, entertaining, kids, or pets.A long asphalt driveway provides ample parking. Numerous updates have been completed over the years, including the kitchen in 2020, main bathroom in 2010, roof shingles in 2015, windows and fencing in 2015, basement flooring in 2019, deck in 2021, main-floor powder room in 2023, and front and side exterior doors in 2024.A solid, move-in-ready home offering plenty of space inside and out, with many of the major improvements already taken care of. (id:42776)
Contact me to setup a viewing.
519-386-9930Not able to find any homes in the area that best fits your needs? Try browsing homes for sale in one of these nearby real estate markets.
Port Elgin, Southampton, Sauble Beach, Wiarton, Owen Sound, Tobermory, Lions Head, Bruce Peninsula. Or search for all waterfront properties.