
354 Skyline Drive
Armour, Ontario
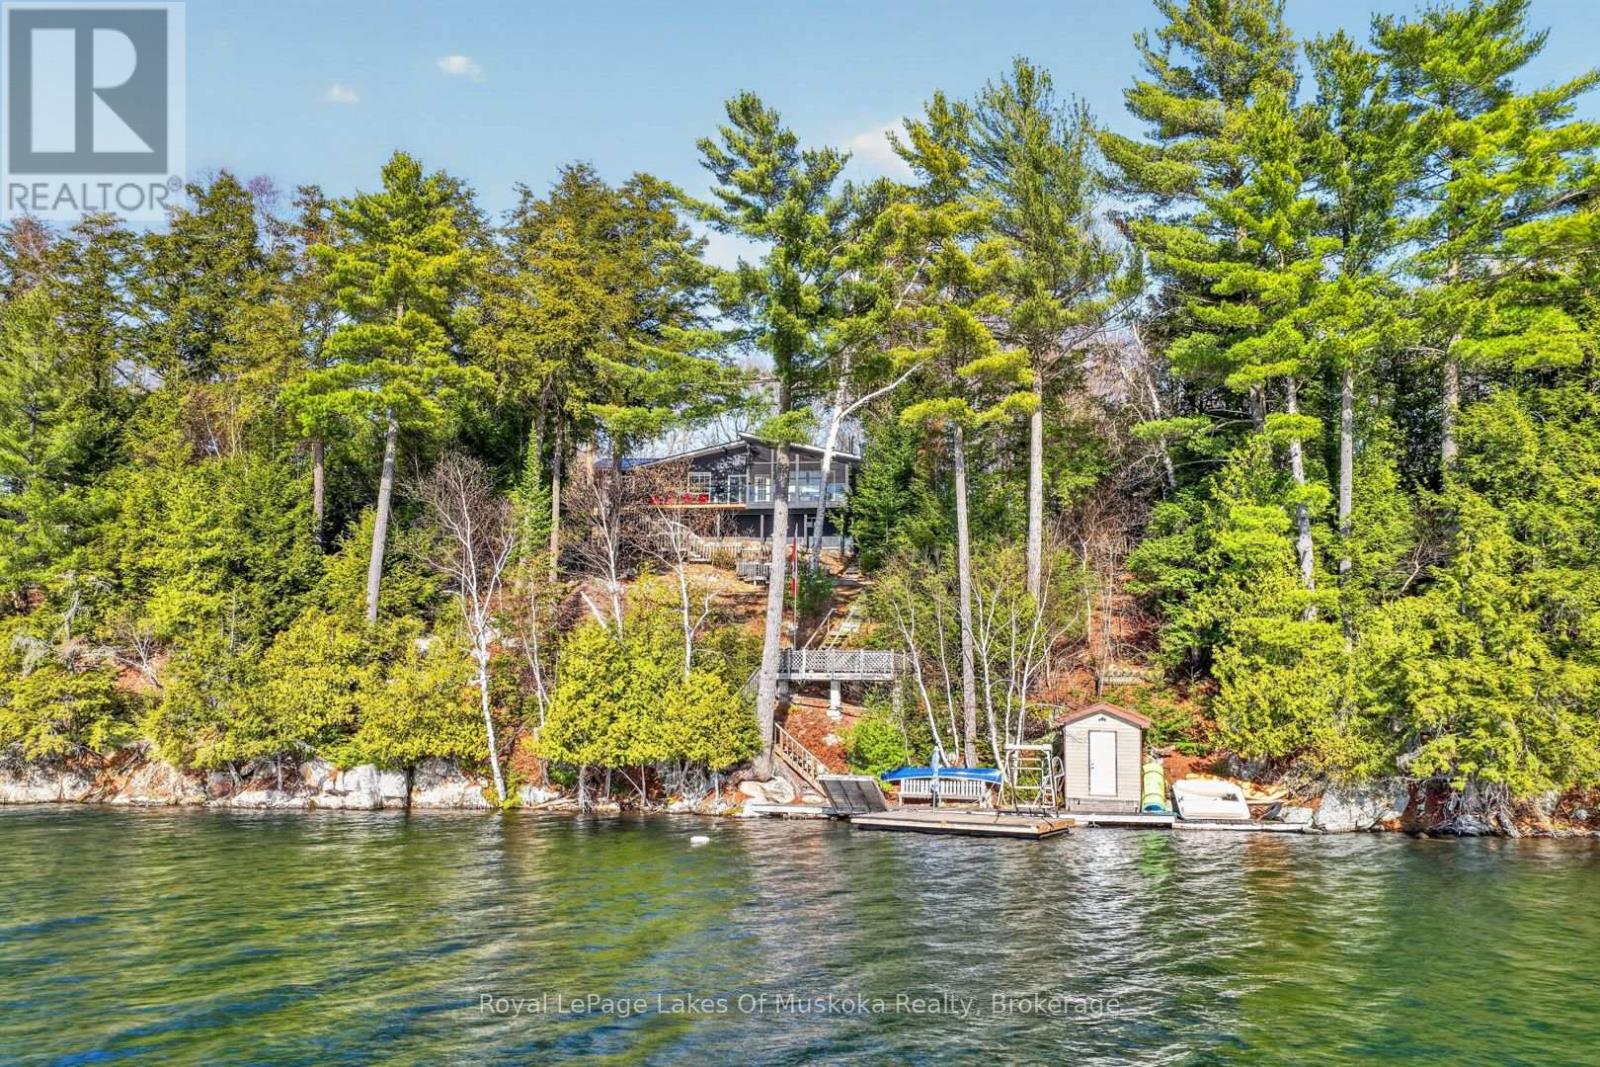
Absolutely breathtaking panoramic sunset views of sought after Three Mile Lake. This deep clean healthy lake is one of the nicest in the Almaguin area. This very attractive 3 bedroom, 2 bathroom year round home or cottage is a pleasure to view! Open concept kitchen, dining and living room all have spectacular view of the lake. Spacious and sunlit interior with up to the minute decor featuring ship lap, vaulted ceilings with exposed wood beams, propane fireplace, wood floors. Kitchen has ample cabinet space as well as a breakfast counter with seating. Dining is great for entertaining and living room is large enough for family movie nights and relaxing by the fireplace. 3 bedrooms including an ensuite priviledge to a newer 3 piece bathroom that includes glass shower. Family room area which has multi-uses as a 4th sleeping area with murphy bed (included) or can be repurposed to a family room, play area, you choose. The main 4 piece has been renovated and is very attractive. There is main level laundry in a closet. A quintessential Muskoka room overlooking the lake accessed from glass patio door is a great 3 season space to enjoy the outdoors even when it is raining. The crawl space is clean and dry and houses the furnace and is a great storage area. Central air, generator, bunkie for the kids, single car garage with side shed for your toys. A newer shed close to the recreational residence plus a shed at the water's edge for your paddles, life jackets and potentially a fridge. The dock is large and spans along the lakefront so provides ample area for lounging as well as boat docking. The lakefront is gorgeous with rock and pines reminiscent of a Group of 7 painting. Steps to the lake with a half way deck for another area to sit and read, have your morning coffee or your glass of wine in complete quiet and privacy from everyone. Firepit patio. Comes equipped and ready to enjoy. There is also a portable garage close to the road to store more toys. (id:42776)
16 Macpherson Avenue
Huron East, Ontario
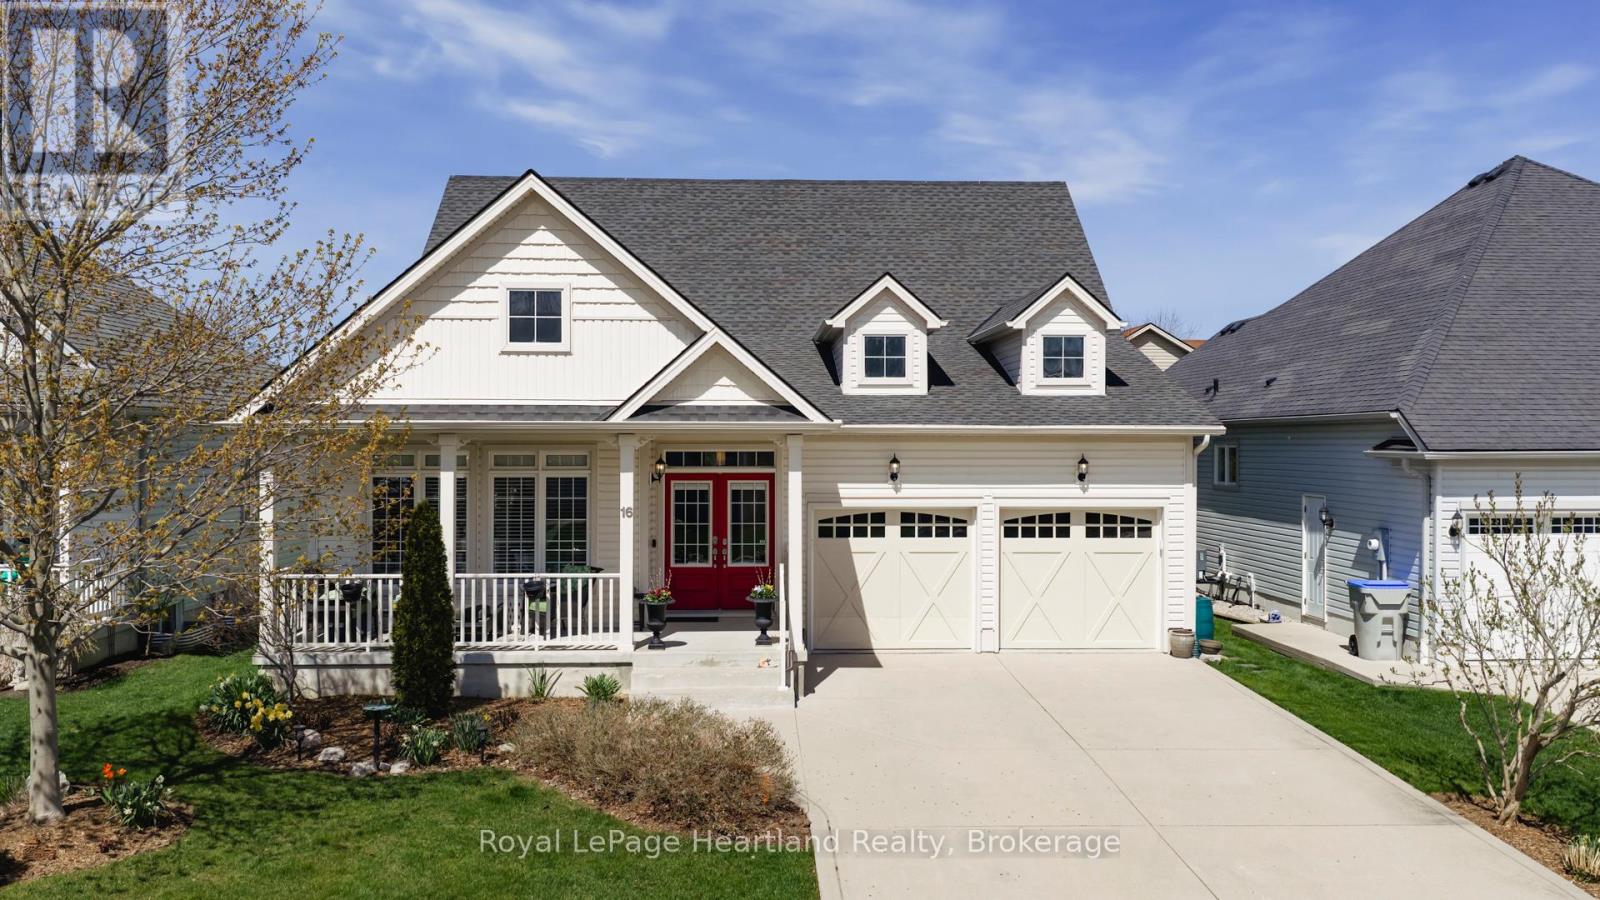
If golf, community, and easy living are on your wish list... 16 MacPherson Street delivers. Set alongside the Seaforth Golf and Country Club, this is your chance to enjoy a lifestyle that blends comfort, connection, and convenience in one of Seaforth's most sought-after neighbourhoods.This well-appointed, sided home offers over 2,300 sq ft of thoughtfully designed living space, featuring 3 bedrooms plus a loft and 3 bathrooms-ideal for those looking for flexibility without compromise. Step inside and you're greeted by soaring cathedral ceilings, oversized windows, and gleaming engineered hardwood floors that create a bright, open feel throughout. The crisp white kitchen flows seamlessly into the open-concept great room, where a cozy gas fireplace makes it just as perfect for quiet nights as it is for entertaining. The main-floor primary suite offers a private retreat with a beautifully finished ensuite and walk-in shower, while a second bedroom or den provides space for guests or a home office. Upstairs, the loft-style living area, additional bedroom, and full bath create a great setup for visitors or extended family.Additional features include a full Generac backup generator, in-ground sprinkler system, and a double car garage. As part of The Bridges community, you'll also enjoy access to the impressive 18,000 sq ft recreation centre, complete with indoor pool, fitness area, tennis courts, workshop, and social spaces. This is more than a home-it's a lifestyle designed around how you want to live. (id:42776)
Part 19 Standing People Road
Seguin, Ontario
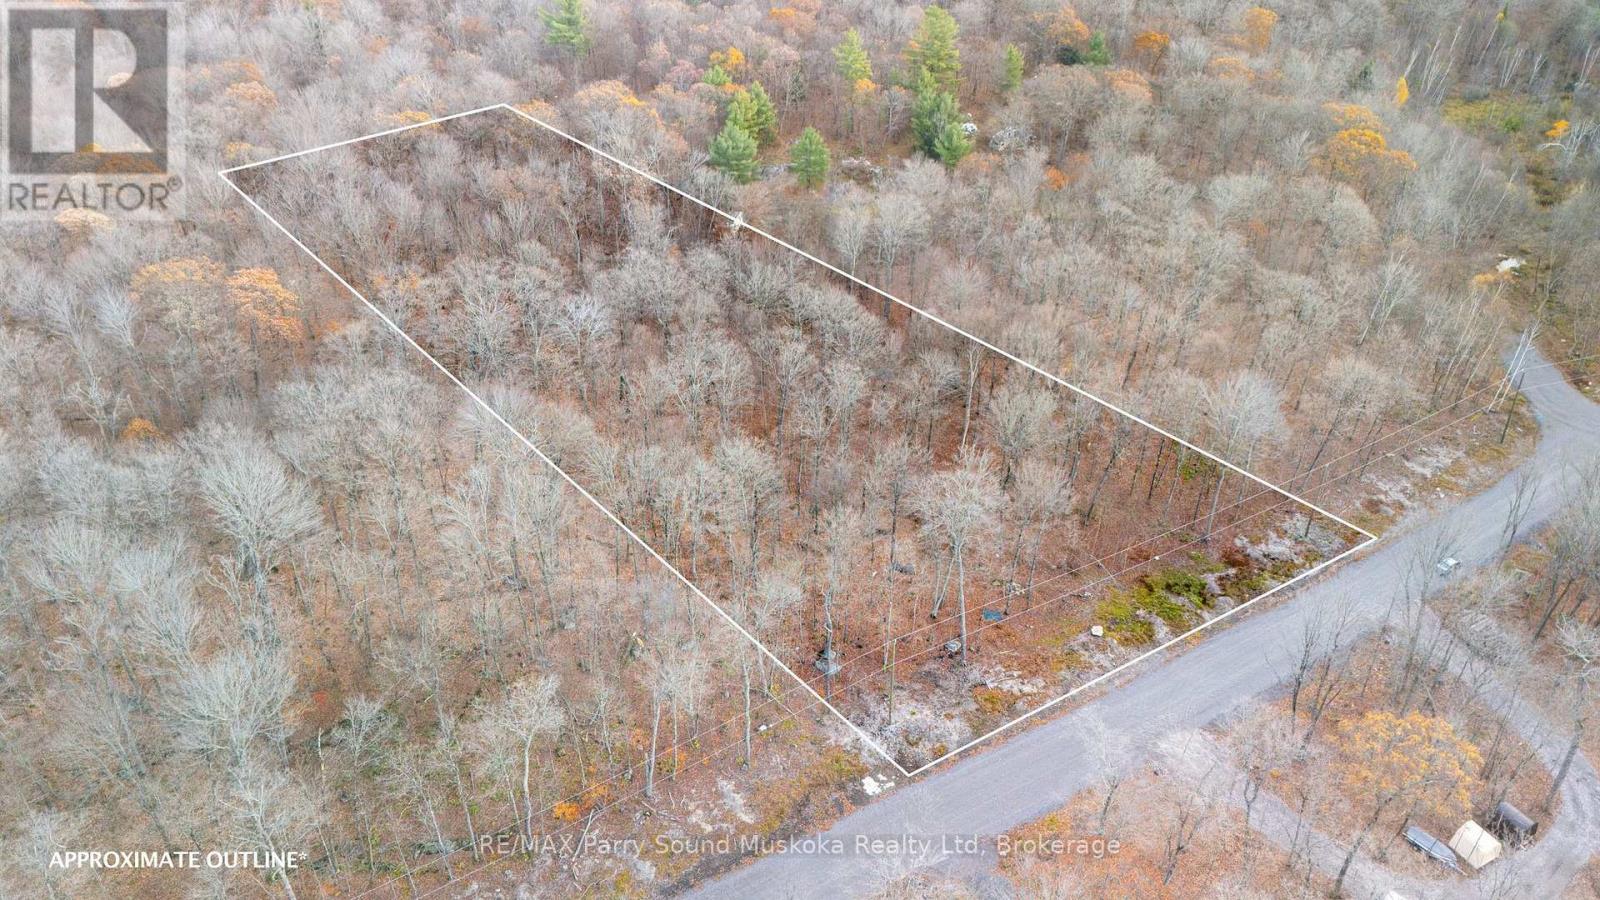
This 2.58-acre lot sits on a quiet township road in Seguin, about 15 minutes from Parry Sound and minutes to Humphrey School. There's 209 feet of frontage with a treed backdrop that keeps things quiet and private. Plenty of room to plan a country home or simple retreat.Hydro is at the road. HST applies and is not included in the list price. (id:42776)
Part 7 Standing People Road
Seguin, Ontario
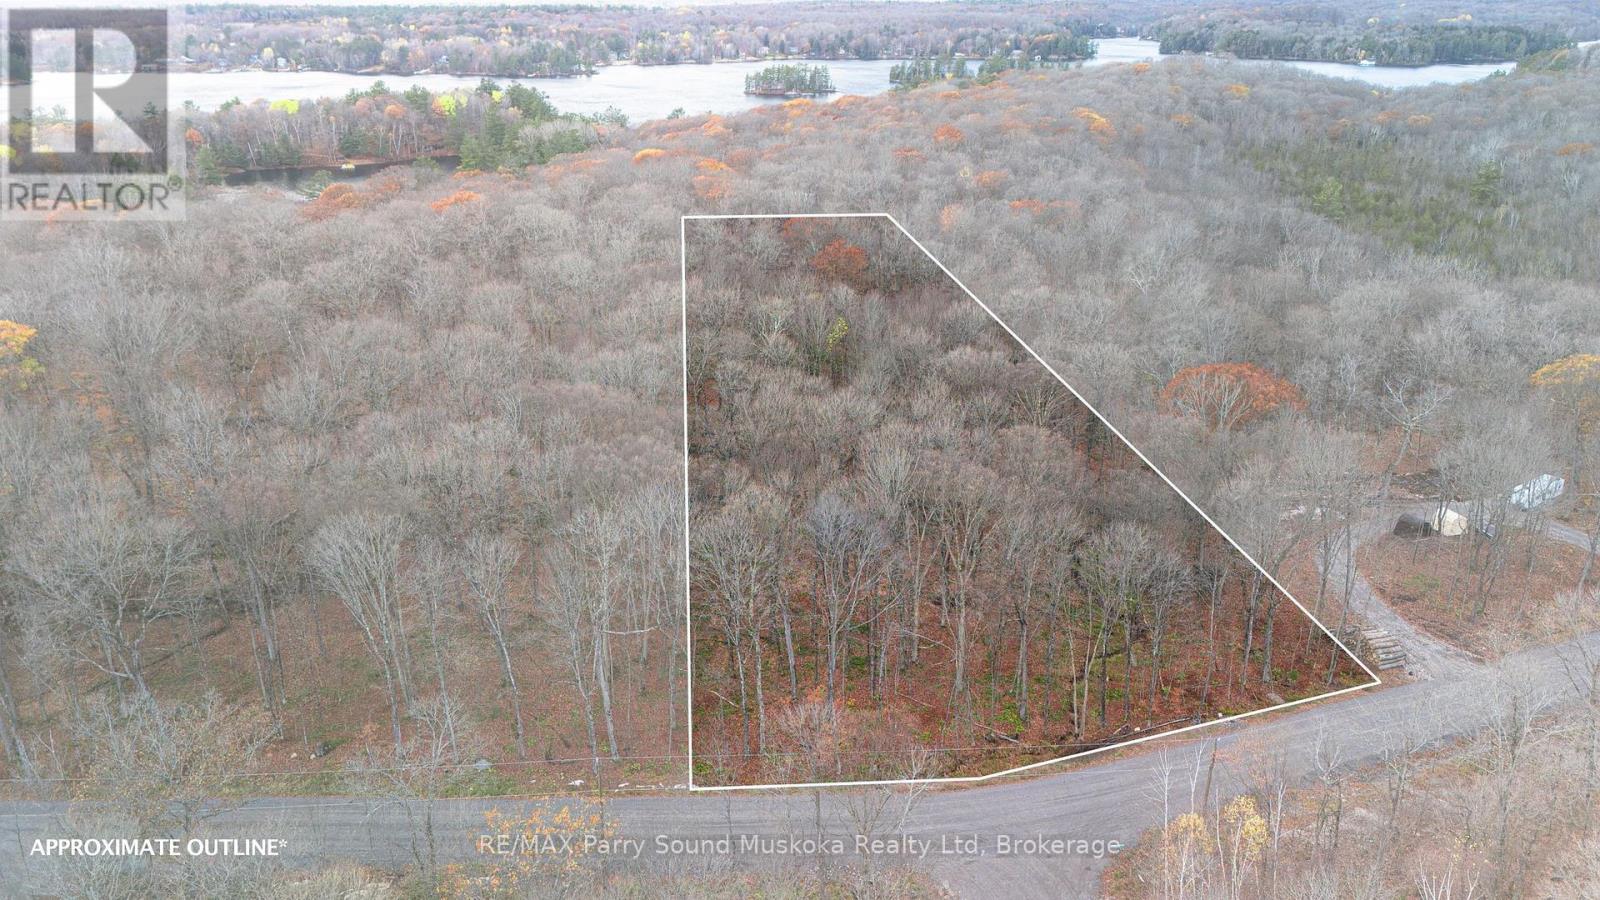
2.9-acre building lot on a quiet, newly constructed township road in Seguin, approximately 15 minutes from Parry Sound and just 5 minutes from Humphrey School. With 209 feet of frontage with a nice stand of hardwoods, you've got some privacy right off the road. Hydro is now on the road. A great property for those looking to build in a quiet, wooded setting. HST is in addition to the purchase price (id:42776)
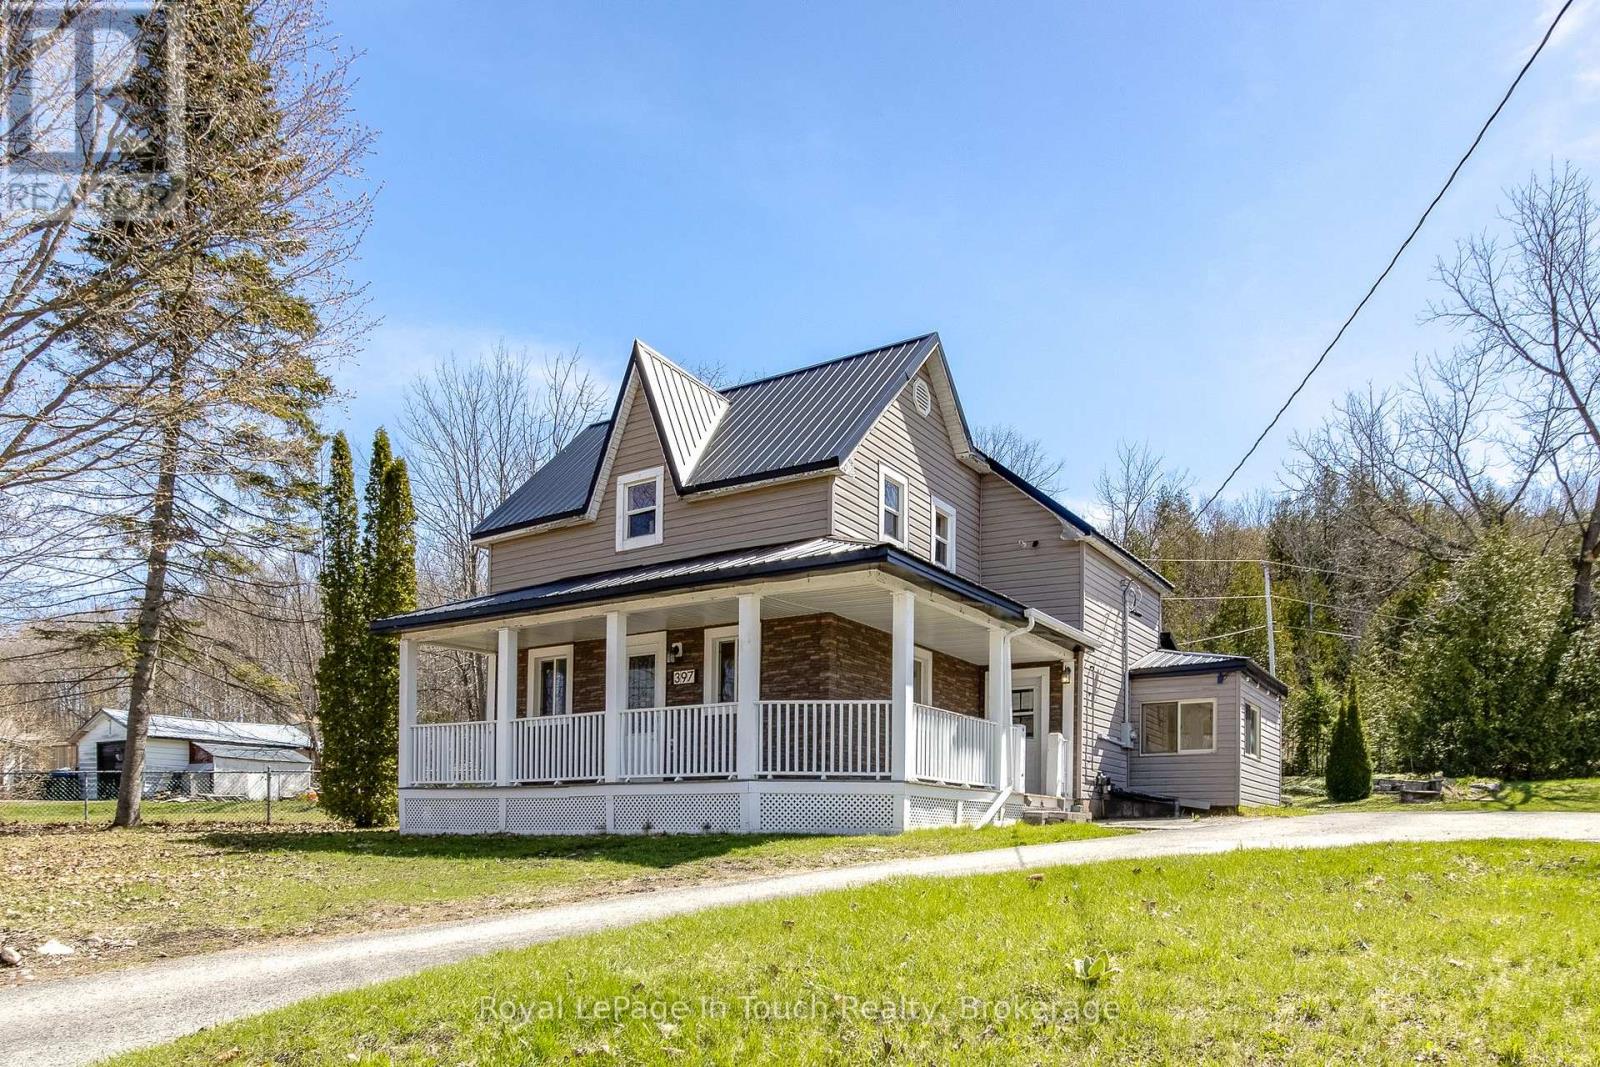
397 William Street
Tay, Ontario
This is the perfect opportunity to put your personal touches on this classic family home on an impressive sized lot in Victoria Harbour. The main floor features a spacious living room, large country kitchen with walkouts to side yard and rear enclosed porch, a 4-pc bathroom with laundry, primary bedroom with 2-pc ensuite. The upper level has a family room and 2 nice size bedrooms and a 3-pc bathroom. Plenty of room for gardening, entertaining or simply unwinding at the end of the day. Additional features include a newer metal roof, 2 separate deck areas, storage shed and a 2-level shed. Move in ready. The location is incredibly convenient. Close to local amenities, schools, access to Georgian Bay waterfront, parks, walking trails. So much to do - boating, fishing, swimming, hiking, cycling, snowmobiling, golfing, skiing, dining, tourist attractions and so much more. Minutes to Midland, Orillia and Barrie. Easy access to Hwy 400 and just 90 minutes to the GTA. This is a rare chance to get into a sought-after area. Incredible value at an affordable price. Don't miss this opportunity to make it yours. Call to schedule your own private viewing today! (id:42776)
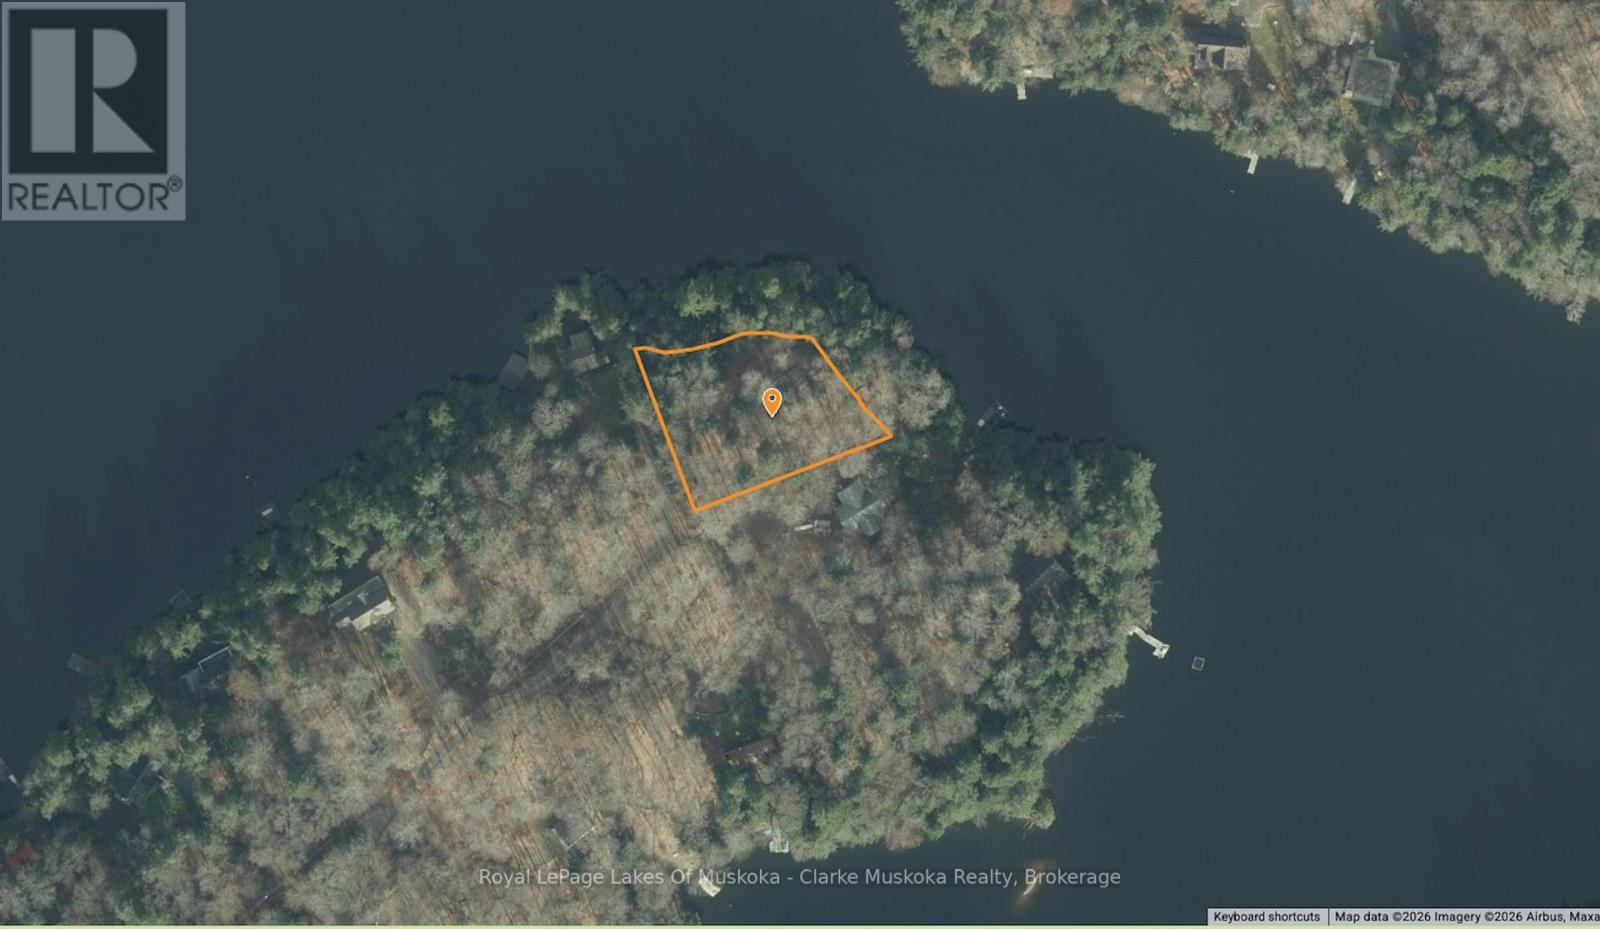
0 South Crane Lake Road
The Archipelago, Ontario
Build your dream cottage on this beautiful waterfront lot on South Crane Lake in The Archipelago. Offering 0.78 acres with an impressive 345 feet of east-facing frontage, you'll enjoy stunning sunrise views and plenty of natural light.The level terrain makes building easy, while the peaceful surroundings provide privacy and a true cottage-country feel. A great opportunity to create your own getaway in a sought-after area. (id:42776)

469 Northport Drive
Saugeen Shores, Ontario
This raised bungalow at 469 Northport Drive is currently being finished on the outside; and has 2 + 2 bedrooms and 3 full baths. The main floor is 1397 sqft; with an open concept living room, dining area and kitchen through the center that walks out to a partially covered deck measuring 12 x 24. The entire main floor with be hardwood and ceramic with Quartz counter tops in the kitchen, gas fireplace in the great room and tiled shower in the ensuite. The basement features a family room, 2 bedrooms, 3pc bath and laundry room with access to the 2 car garage. Prices subject to change without notice. HST is in addition to the asking price. The Builder will co operate with the Buyers to secure the HST rebate provided it is approved by the Government and the Buyer is entitled to it. (id:42776)
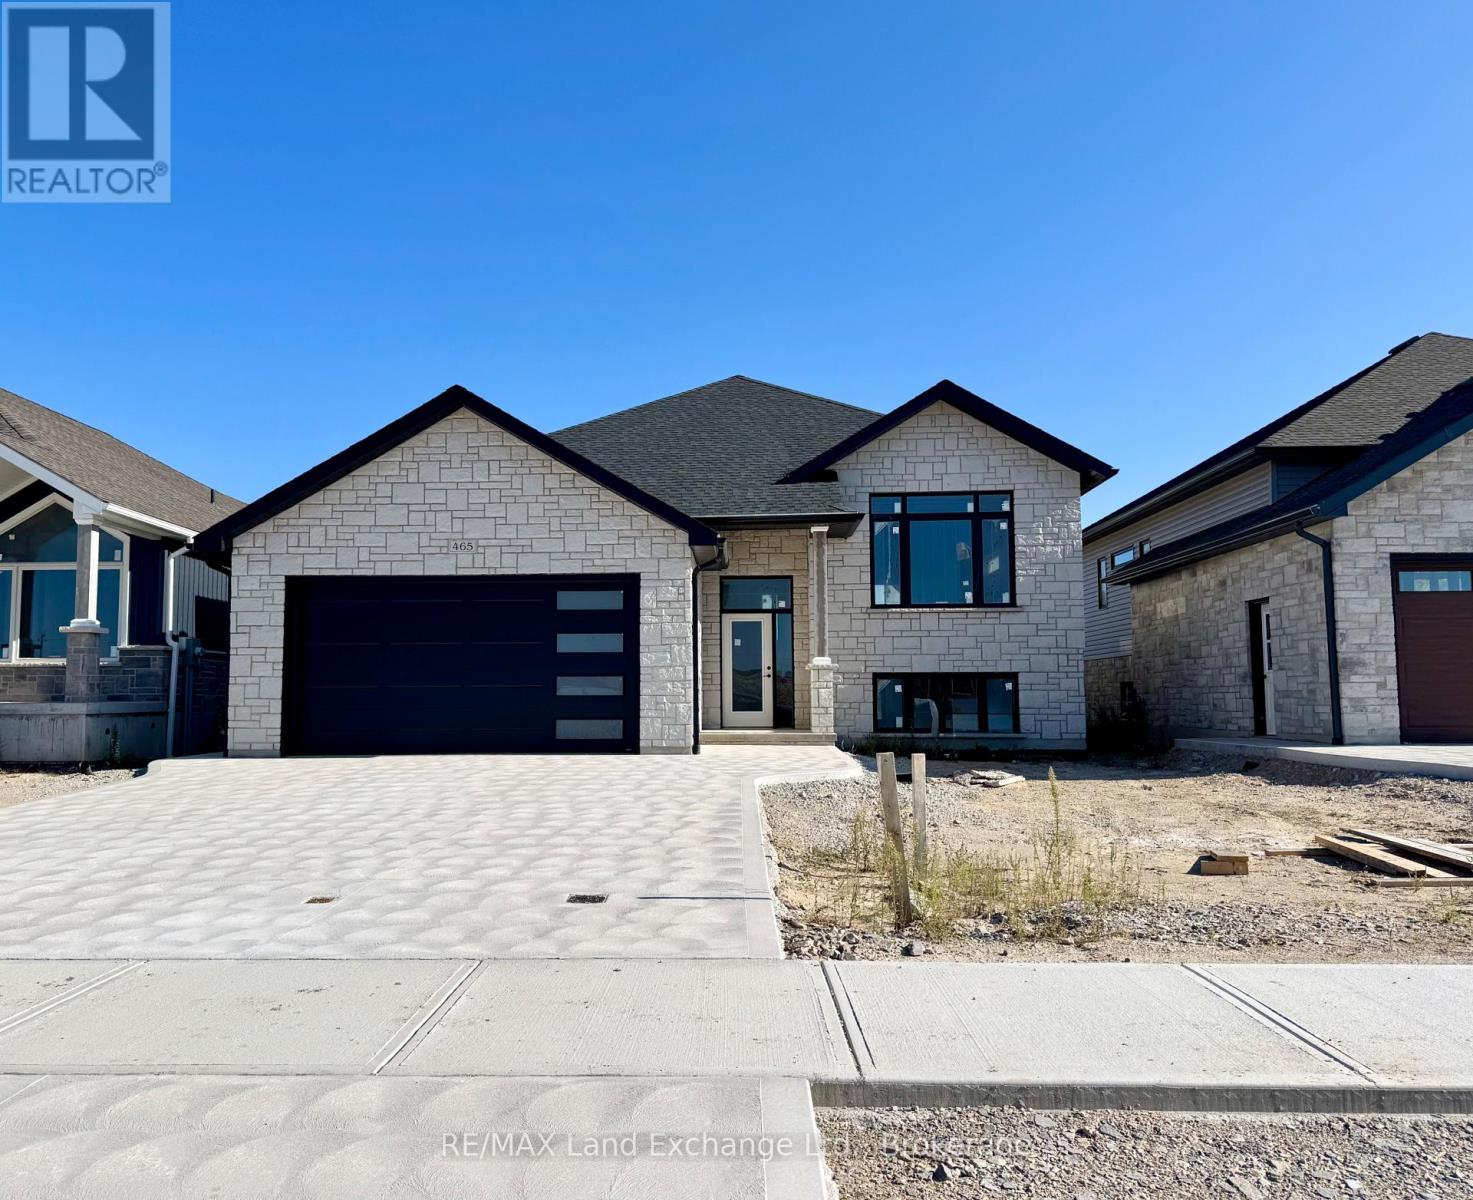
465 Northport Drive
Saugeen Shores, Ontario
2 Separate Units in One House! This raised bungalow features a 3 bedroom, 2 bath unit on the main floor and a 1 bedroom, 1 bath unit in the basement. Located at 465 Northport Drive in Port Elgin it is almost finished on the outside; great location to Northport Elementary and shopping. Features of this home 1394 Sqft home include tiled shower in the ensuite, Quartz counter tops in the main kitchen, central air, gas fireplace in the basement unit, Automatic garage door opener, sodded yard, partially covered 12 x 14 deck, concrete drive and more. House can be completed in approximately 90 days. Prices subject to change without notice. HST is in addition to the asking price. The Builder will co operate with the Buyers to secure the HST rebate provided it is approved by the Government and the Buyer is entitled to it. (id:42776)
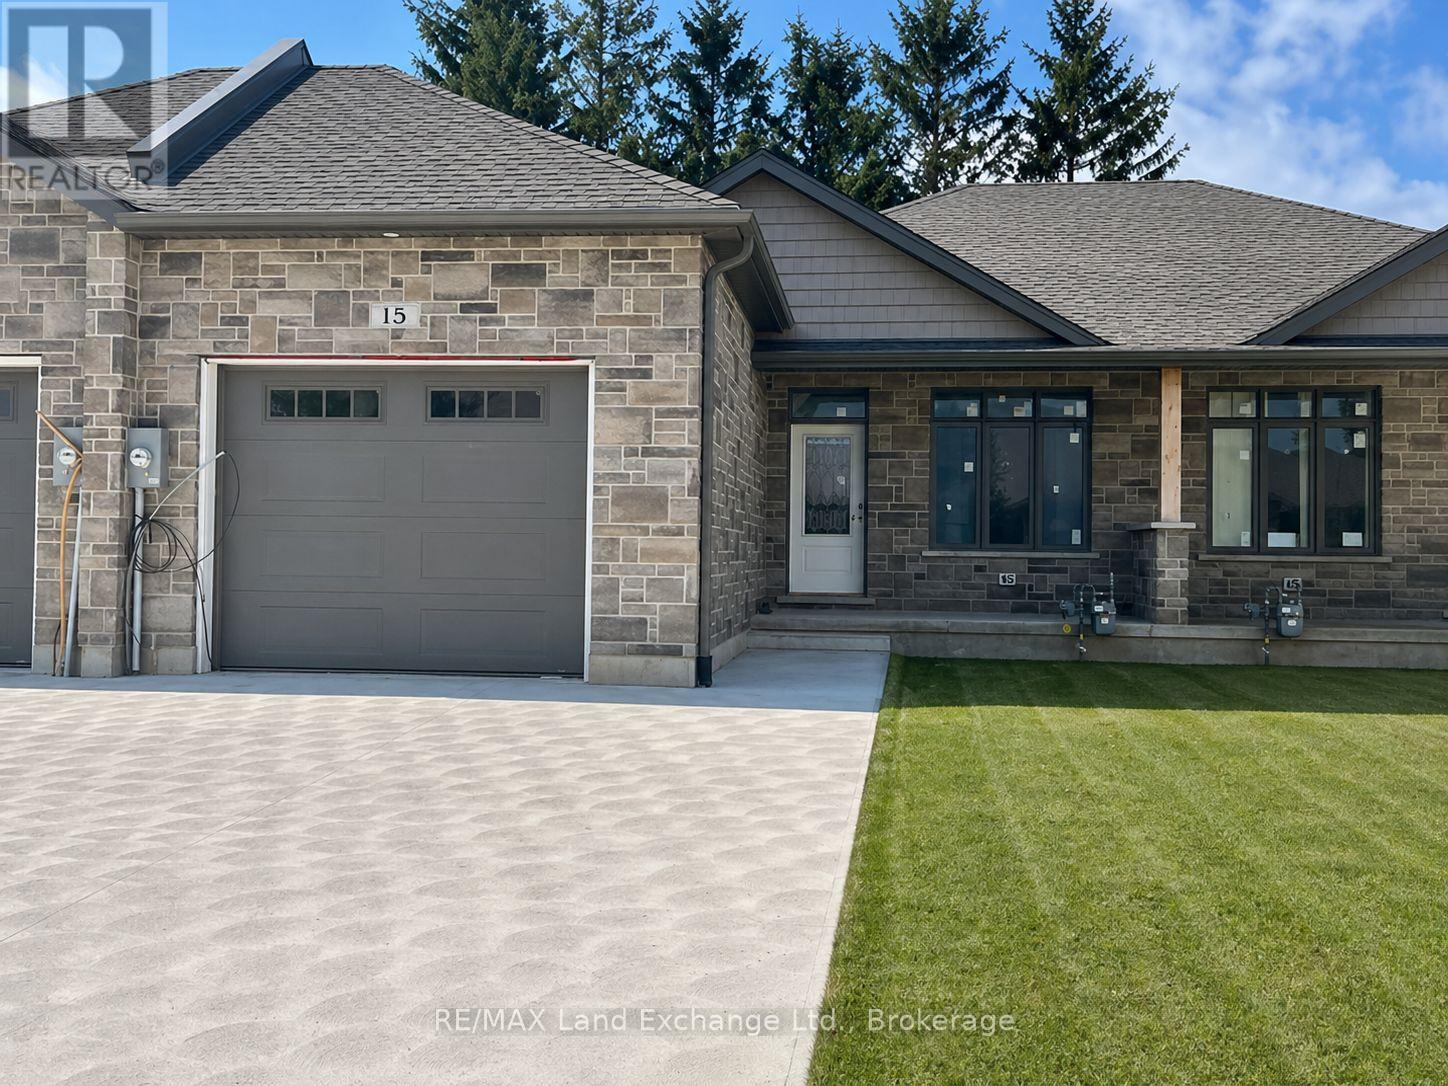
15 Nyah Court
Kincardine, Ontario
Welcome to your new sanctuary! Nestled in the heart of Tiverton, this stunning 1192 Sqft freehold bungalow townhome at 15 Nyah Court offers a blend of comfort, convenience, and contemporary living. Boasting a unique layout with the primary bedroom conveniently situated on the main floor, this residence is designed to cater to your every need. Step inside and be greeted by the warmth of the main floor, with easy accessibility and comfort. Say goodbye to stairs and embrace the convenience of single-level living. The basement is there and finished when your guests arrive but everything you need is on the main floor. Descend to the lower level and uncover even more living space, including two spacious bedrooms that offer plenty of privacy. Whether it's accommodating guests, setting up a home office, or creating a cozy retreat, the possibilities are endless. A walkout from the basement leads directly to the backyard, seamlessly blending indoor and outdoor living. 6 Appliances are included in the asking price. HST is in addition to the asking price. The Builder will co operate with the Buyers to secure the HST rebate provided it is approved by the Government and the Buyer is entitled to it. Prices subject to change without notice (id:42776)
8 Cyril Martin Place
Severn, Ontario
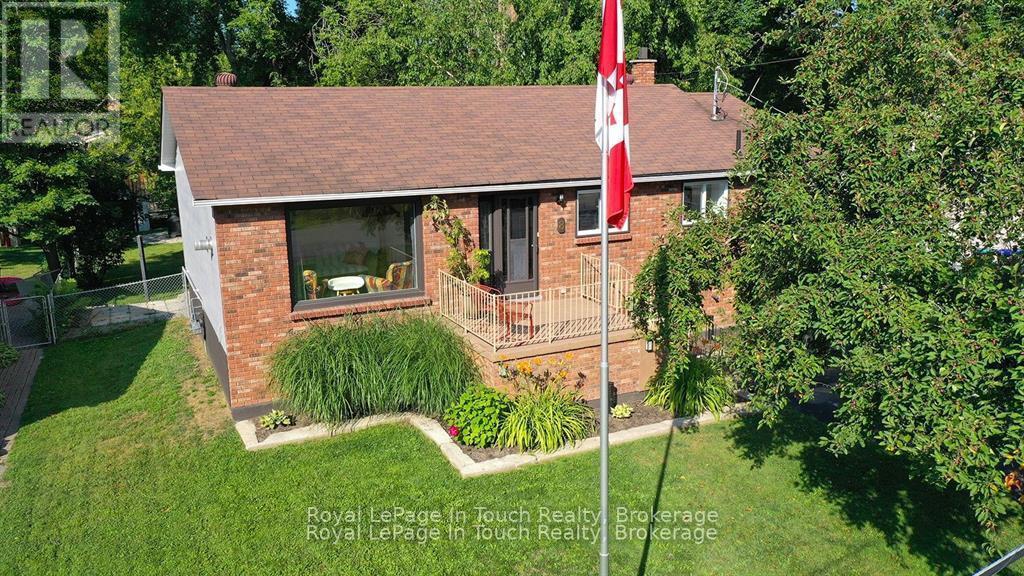
Welcome to your Coldwater Dream Home! This Beautifully updated 3-bedroom home is perfectly situated on a quiet dead-end street in the heart of Coldwater. A Short walk to Downtown Restaurants, School, Library, Curling, Arena and Fairgrounds as well as Highway access for commuters. Municipal transit between Coldwater and Midland/Orillia. The Homes 3 Bedroom Main floor boasts new trim/flooring, a gas fireplace, a stunning renovated kitchen with gleaming quartz countertops and all-new (never used) stainless steel appliances, plus a modern bathroom makeover you are certain to love. The Lower Floor features a partially finished basement with an updated, spacious family room that has a separate entrance. A laundry room designed with ample cupboard/counter space that keeps everything neat and organized. An expandable two-piece bath as well as a ton of storage space, ensuring plenty of room to expand and grow. Ready to start your next chapter. Step outside into this Spacious, Private, and landscaped backyard. Enjoy the multi-tiered decks as they are perfect for entertaining and family gatherings as well as the security of this fully fenced yard with children and pets. Take the Entertainment and play onto the large grassed level yard area or onto the Flagstone fire-pit area. A large ShelterLogic enclosure (Comes with a brand-new cover in the box) adds extra storage, while the paved double 5-car driveway extends through to the backyard, offering great potential for your dream garage. You will love living in Coldwater. This very welcoming community hosts multiple year-round events, a curling club, and an arena. Walk to the scenic Trans Canada Trail system, offering big adventure for hiking, cycling, and cross-country skiing. Plus, enjoy downhill skiing, snowmobile trails and golf just minutes away. Barrie is only 30 minutes to the South. AND As a rare bonus: this home stays dry even during multi-day power outages! Updates, charm, space, and location. (id:42776)
30 Old Sids Road
Seguin, Ontario
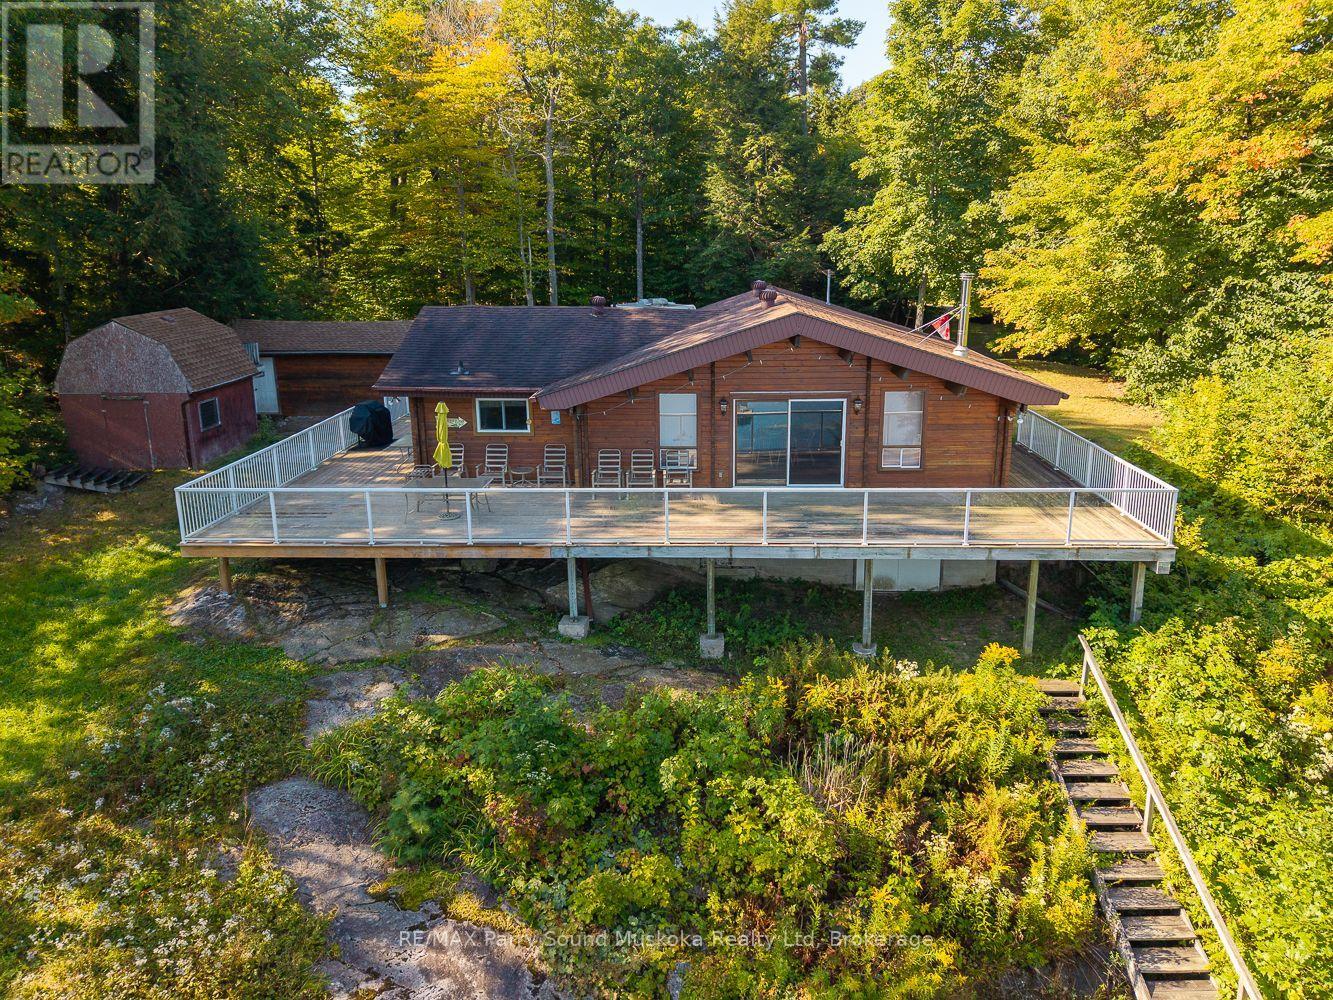
Little Whitefish Lake, part of a three lake system with over 15 km of boating, sets the stage for this classic pine log cottage. Sitting on 1.39 acres with 178 feet of sandy frontage, the property offers excellent privacy, gentle entry for swimming, and wide open lake views.The cottage features a large living room, well sized bedrooms, and just over 1,100 sq. ft. of living space. A walkout basement provides practical storage, while the detached garage and shed add extra utility. Year round municipal road access makes it easy to enjoy in every season.In the same family for more than 45 years, this is a rare chance to own on of the area's most sought-after lakes. (id:42776)
937 2nd Avenue E
Owen Sound, Ontario
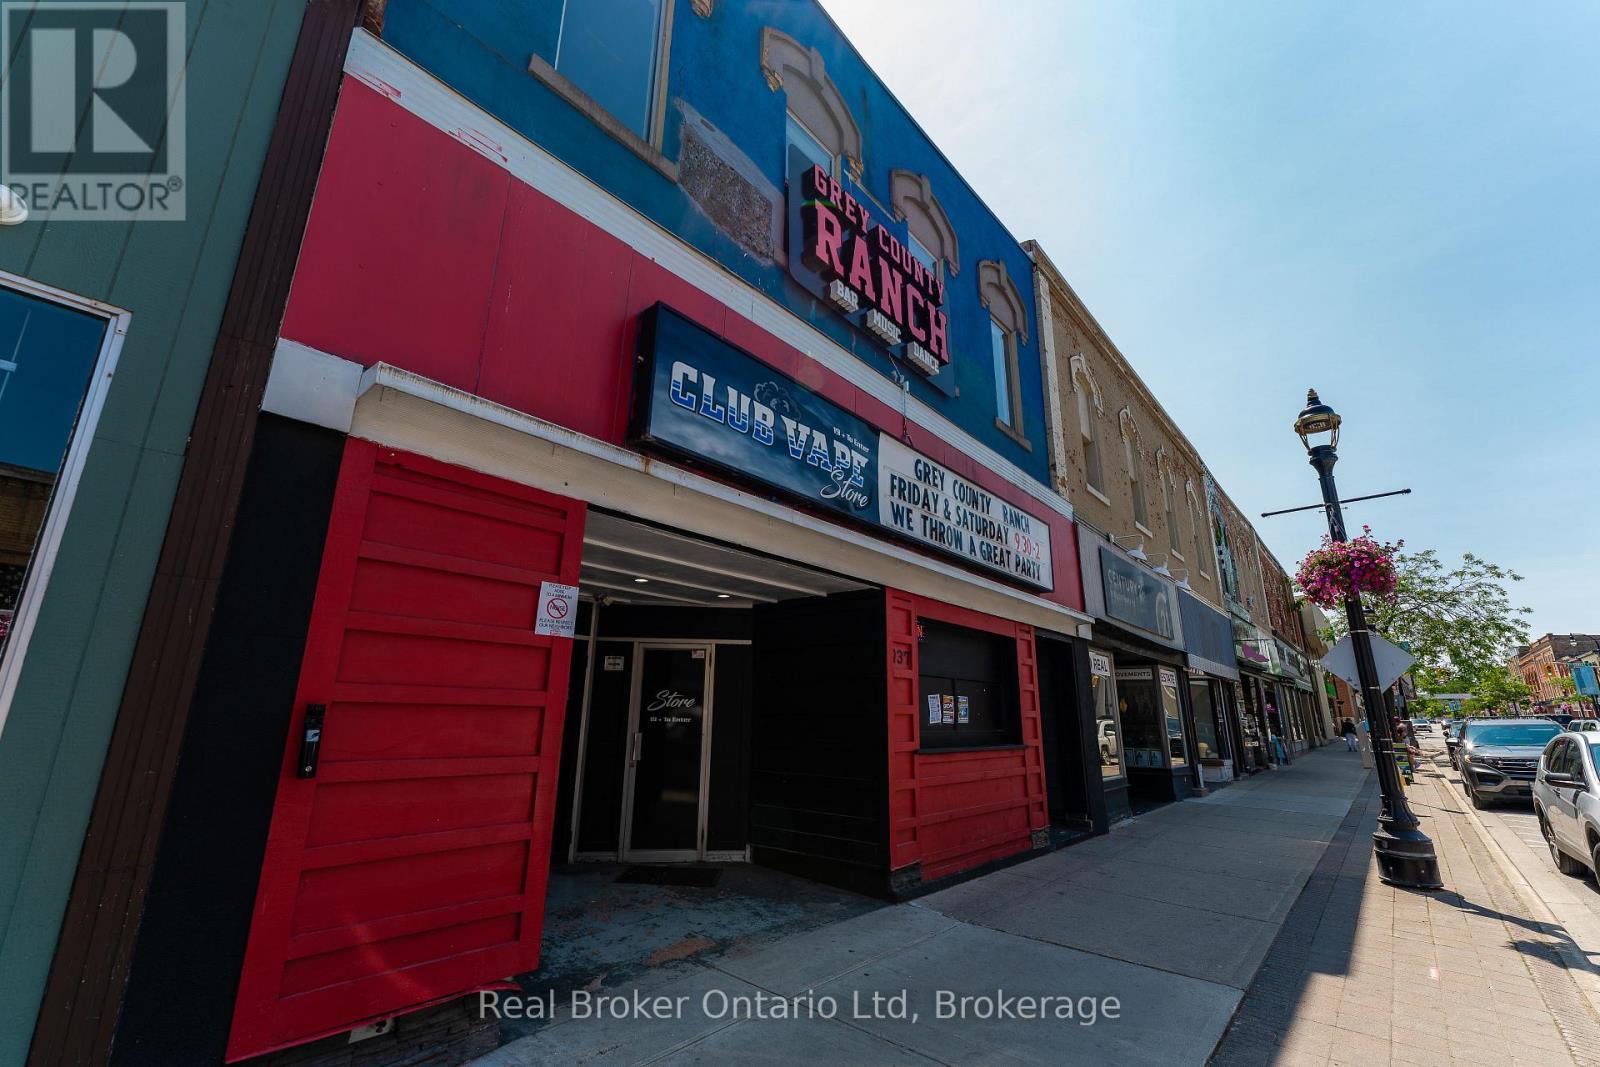
Opportunity knocks in the heart of downtown Owen Sound. With over 4,500 sq. ft. per floor and prime frontage, this C1-zoned building delivers the perfect mix of stability and upside. Secure income is already in place with a long-term main floor tenant, while the fully gutted second floor is ready for your vision - whether that's apartments, short-term rentals, or a dynamic mixed-use space (4 apartment drawings are already done!). Add in a full basement for storage and servicing, and you've got a property that offers far more than meets the eye. This is the kind of asset that rewards creativity. (id:42776)
44 - 1211 Foreman Road
Muskoka Lakes, Ontario
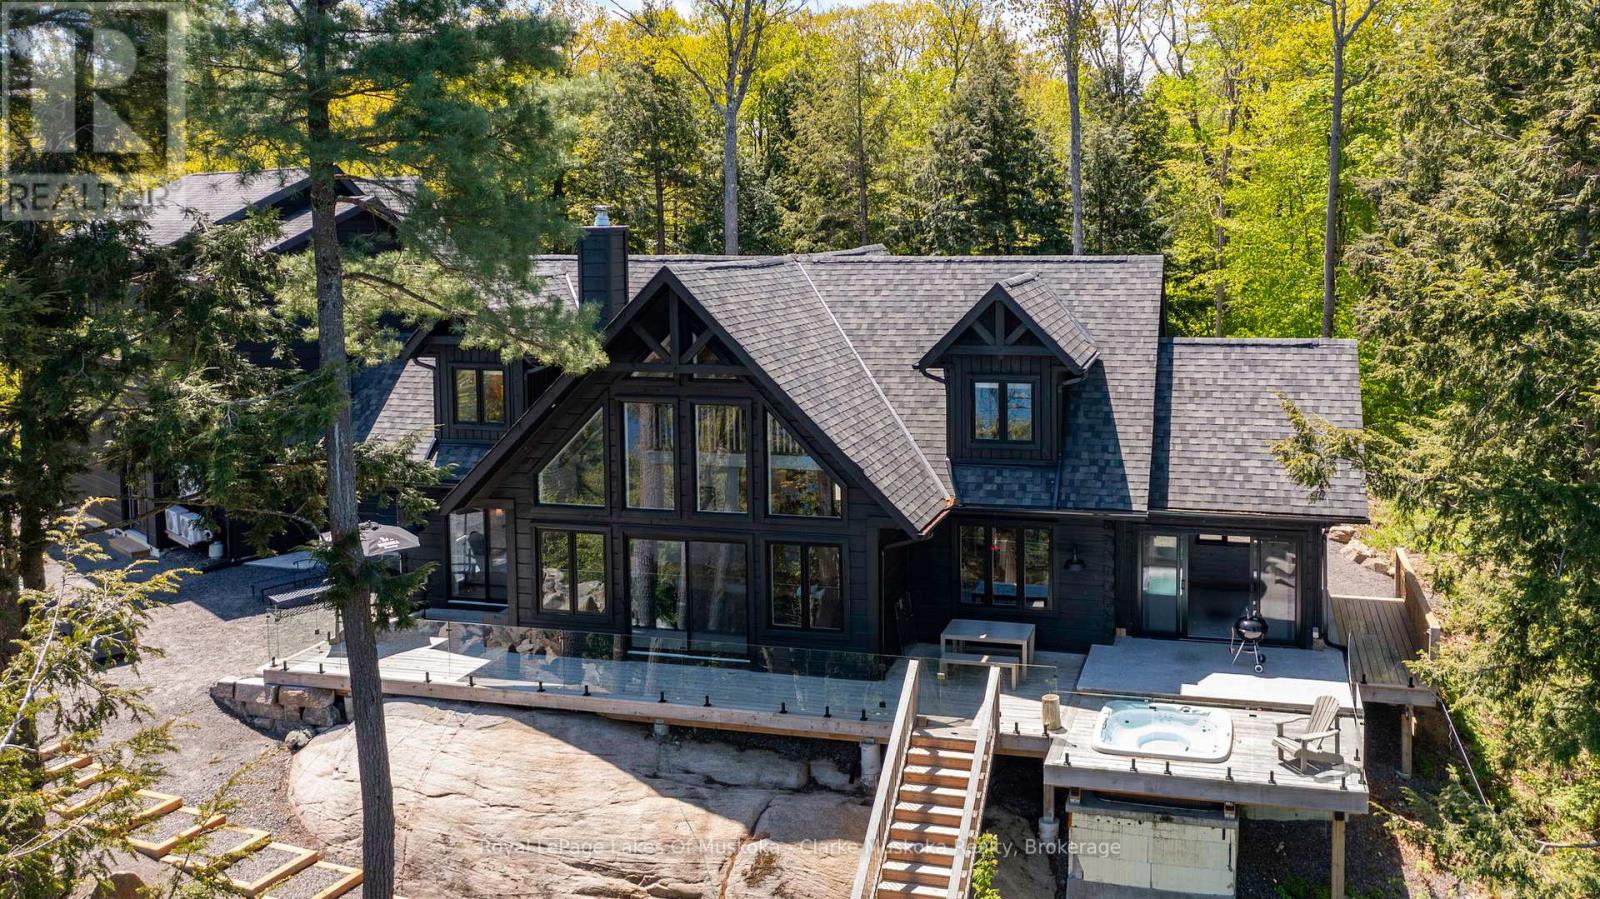
This exceptional log home is a rare opportunity on desirable Lake Muskoka. Privately tucked away on 2.29 acres with 205 feet of pristine eastern-facing frontage, this property captures the essence of true Muskoka living. From the moment you arrive, you'll feel the warmth and character woven into every detail. The expansive front deck invites lazy mornings and starlit evenings, while the lakeside hot tub and screened Muskoka room create the perfect haven for year-round relaxation. Gather with friends and family around the outdoor fire pit in the beautifully cleared entertaining space, ideal for unforgettable summer nights. Inside, the open-concept kitchen, dining, and living areas are bathed in natural light, offering an inviting space where rustic charm meets modern convenience. Whether you're hosting or unwinding, the seamless flow makes everyday living feel like a retreat. Vaulted ceilings, wood beams, and a cozy wood-burning fireplace add to the homes inviting ambiance. The spacious primary suite offers a tranquil escape with forest views and spa-like ensuite, while guest accommodations ensure theres room for everyone. An additional upper level area, provides flexible space for games, media, or additional sleeping quarters. Additional highlights include a full-home generator wired for peace of mind, ample parking, and a naturally treed lot providing the ultimate in privacy and serenity. A private dock at the shoreline make it easy to enjoy boating, swimming, and the best of lakefront living.This is more than just a cottage it's a home crafted with care, ready to welcome its next chapter on the shores of Lake Muskoka. (id:42776)
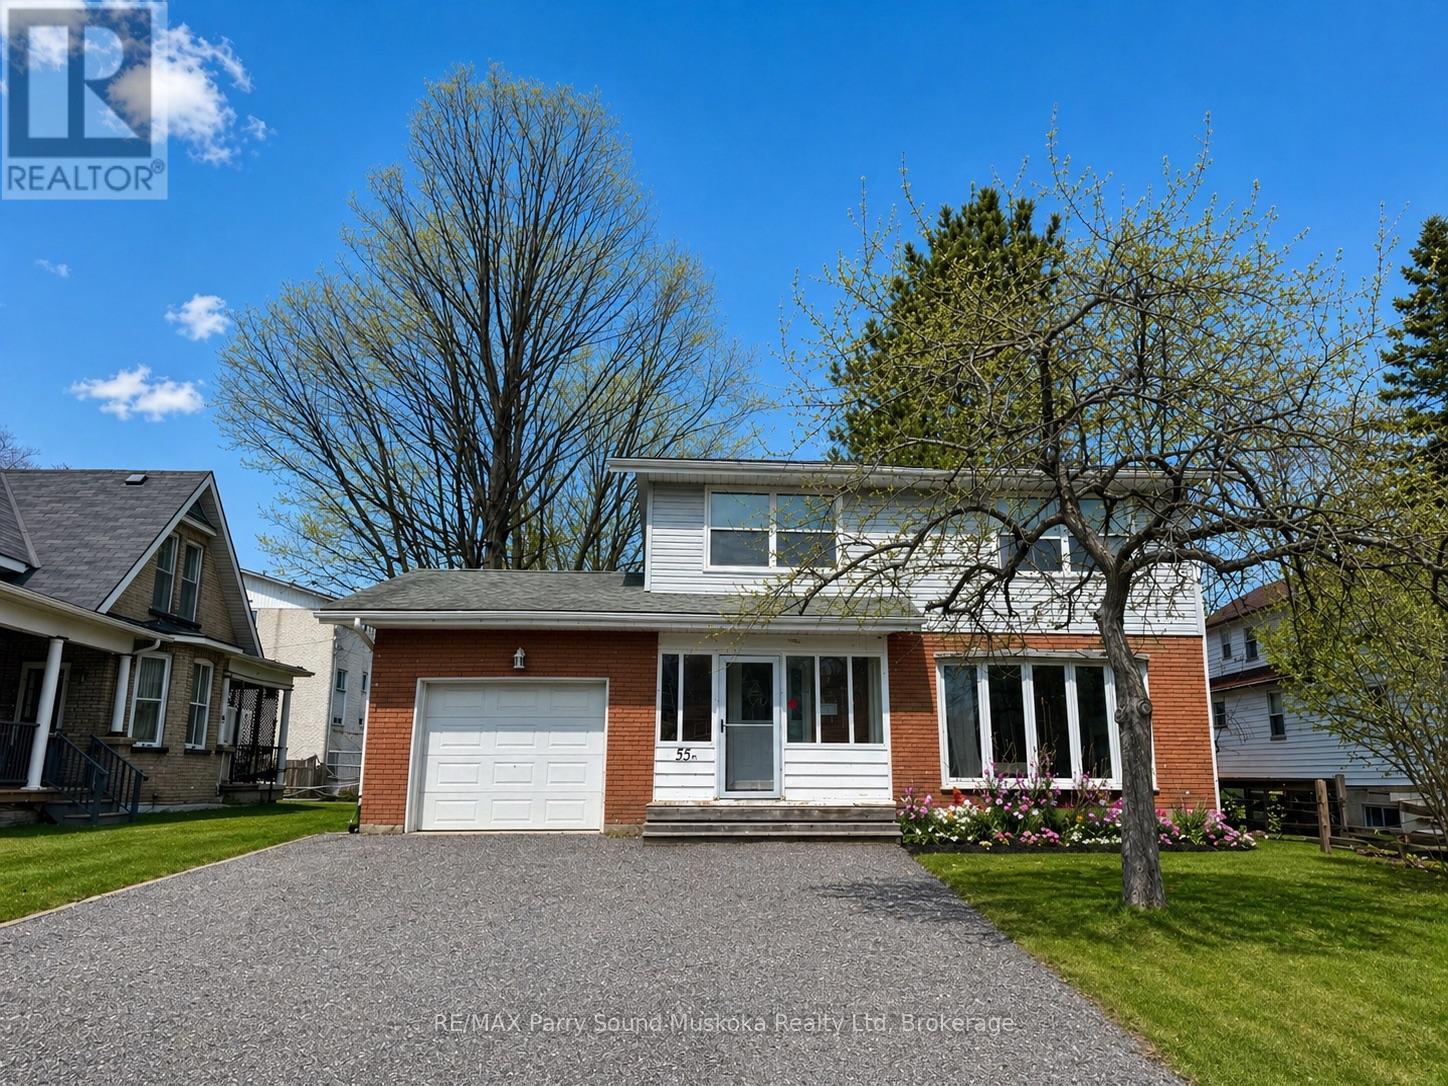
55 A Cascade Street E
Parry Sound, Ontario
Welcome to this beautifully renovated 4-bedroom, 3-bathroom home that effortlessly combines modern updates with plenty of potential for your family's future. With a spacious layout, a full lower level primed for customization, and an abundance of natural light throughout, this home offers everything you need and more.The open-concept living areas provide a bright and airy feel, perfect for family gatherings and entertaining. The kitchen has been tastefully updated, offering both style and functionality. Each of the four bedrooms is generously sized, ensuring plenty of room for everyone to enjoy their own space.Step outside to your expansive, fully fenced backyard - a true oasis for relaxation and play. The brand new deck is the perfect spot to enjoy your morning coffee or host weekend BBQs with friends and family. Plus, with ample parking and an attached garage, convenience is at your doorstep.The lower level is a blank canvas, offering endless possibilities to add your personal touch - whether it's a home office, gym, or additional living space.Additionally, we have the inspection report from when the current owner purchased the property, giving you peace of mind as you consider making this dream home your own.Don't miss the opportunity to move into this incredible home with room to grow and thrive. This one won't last long! (id:42776)
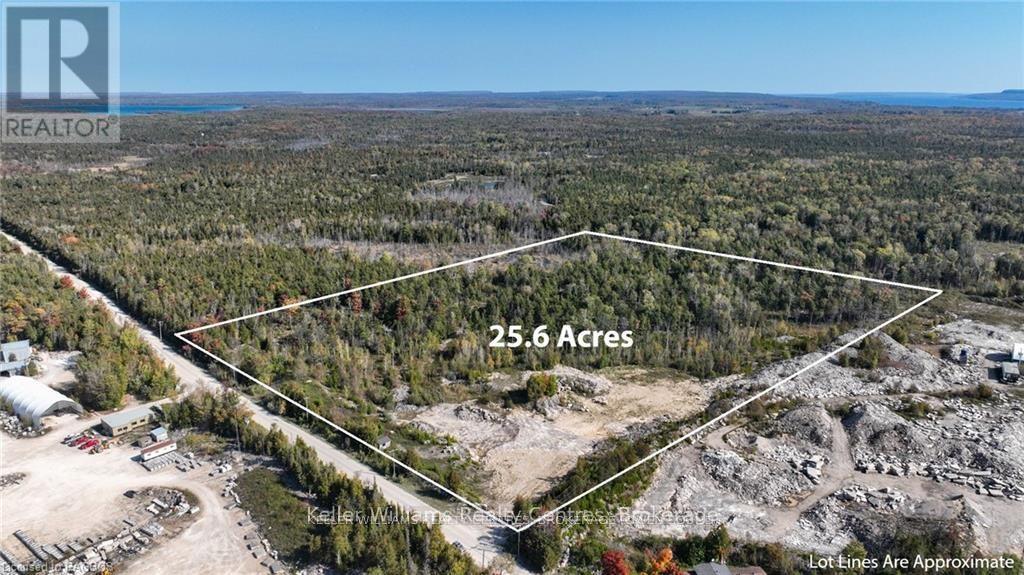
126 Quarry Road
South Bruce Peninsula, Ontario
Embrace the allure of the Bruce Peninsula at Quarry Acres! This beautiful 25-acre parcel of land is nestled in an area of the Bruce known for its historic quarries. Holding a Class B license, presenting a lucrative opportunity for investment. Alternatively, transform this blank canvas into your personalized retreat or build your home. With abundant natural beauty to explore, you can hike, snowmobile, or simply enjoy the property's greenery and discover its rivers and streams! Just 7 minutes from Wiarton, this central property is perfectly located to enjoy all the area has to offer. Whether you're seeking adventure, tranquility, or a great investment opportunity, Quarry Acres offers a gateway to the stunning Bruce Peninsula. (id:42776)
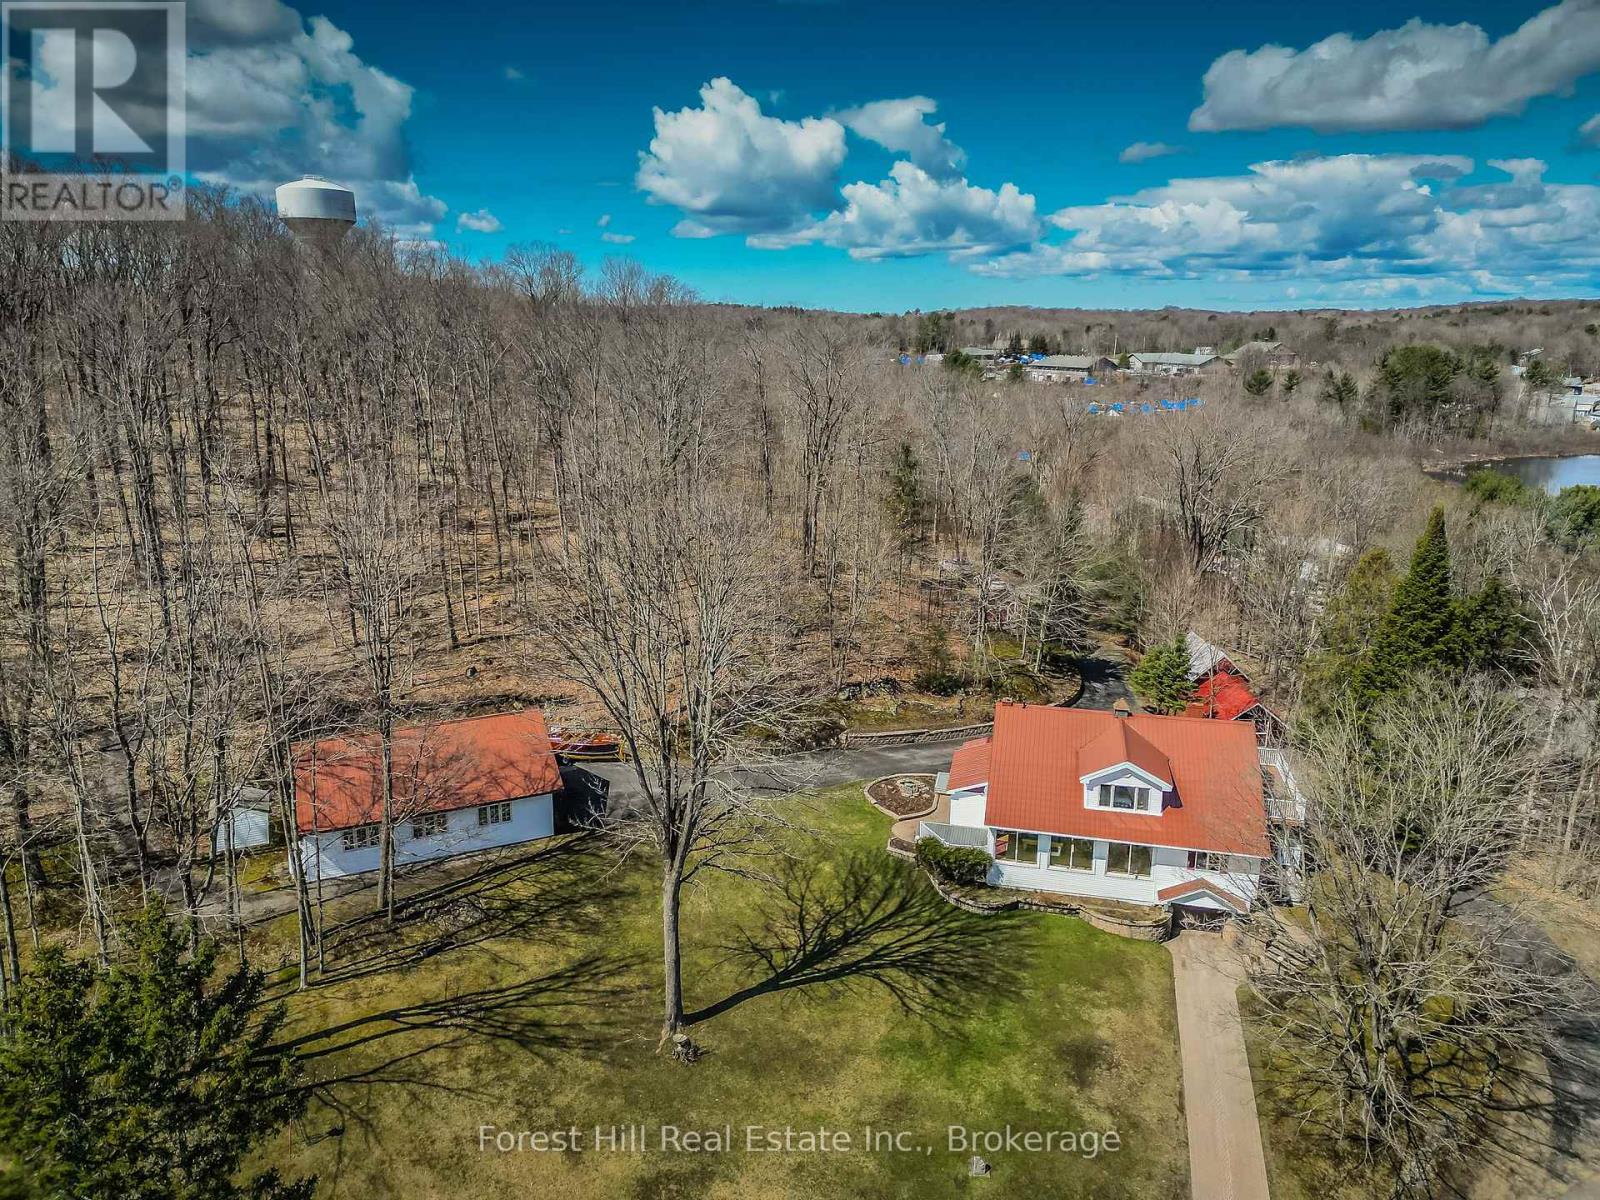
53 Todholm Drive
Muskoka Lakes, Ontario
Welcome to the largest and most prestigious lot on Todholm Drive. This extraordinary home sits on what was three separate lots now deemed as one combining the home, garage and back lot for those wanting location, privacy and functionality all in one property. This Estate Sale combines over 4 acres of land with a 3000 sq foot home, detached oversized garage that is partially winterized and a rear forested area for added enjoyment. Just steps away from the public access to Lake Muskoka, the home features 5 bedrooms, three bathrooms, living room, recreation (games) room, kitchen, dining area, lower rec-room, tool room, office and indoor car parking. The new forced air propane furnace, central air conditioning, modern appliances and pool table are just a few of the many attributes. This original farmhouse has been added too and expanded on over the years combining a mixture of old, new, and renovated in one spectacular offering. Outside, surrounding the meticulously landscaped front of the property you will find paved and interlock driveways connecting the house, garage, barn and storage shed, with each structure well maintained and practical. The rear 2 acre portion of the property provides a number of connected trails for personal use or could be developed in accordance with R2 zoning. This unique Muskoka home and property is also on town water with its own back up well making this a uniquely functional package of land and private home, allowing for a personal residence, home based business or redevelopment opportunity. The possibilities are endless. (id:42776)
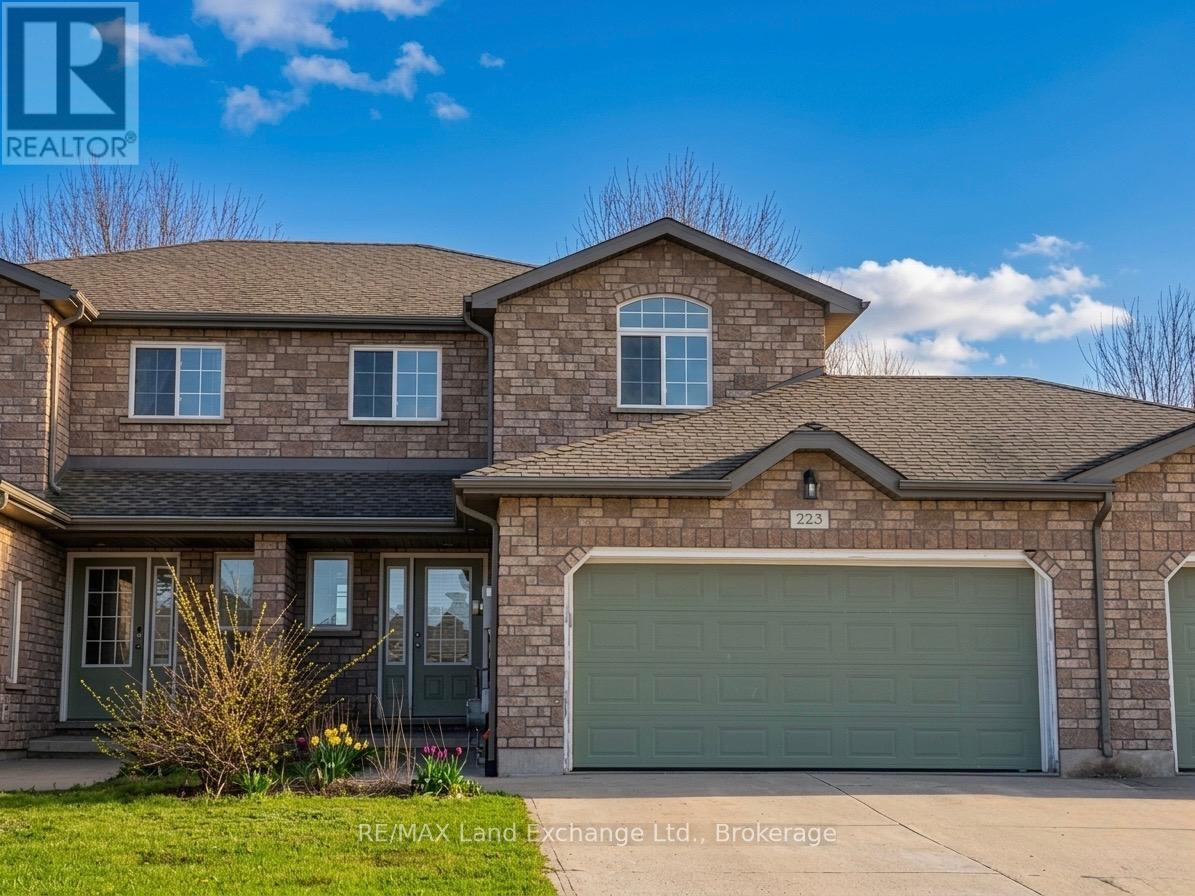
223 Stickel Street
Saugeen Shores, Ontario
Immediate possession available at 223 Stickel Street, Port Elgin. 3 + 1 Bedroom, 2.5 Bath 2-storey townhome, situated in a friendly neighbourhood steps away from local parks and the beach. Main floor features an open concept living room, dining room and kitchen with hardwood floors, walkout to a fenced yard and deck and a gas fireplace; laundry off the 2 car garage and powder room off the entrance foyer complete the main level. Upstairs, you will find three comfortable bedrooms (carpet is being replaced), including a primary that's ensuited to the main bath. The fully finished basement provides a versatile family room, 4th bedroom & 3pc bath, perfect for guests or a home office. Appliances are included, making your transition effortless. This home is being freshly painted throughout and the 2nd floor carpets are being replaced (id:42776)
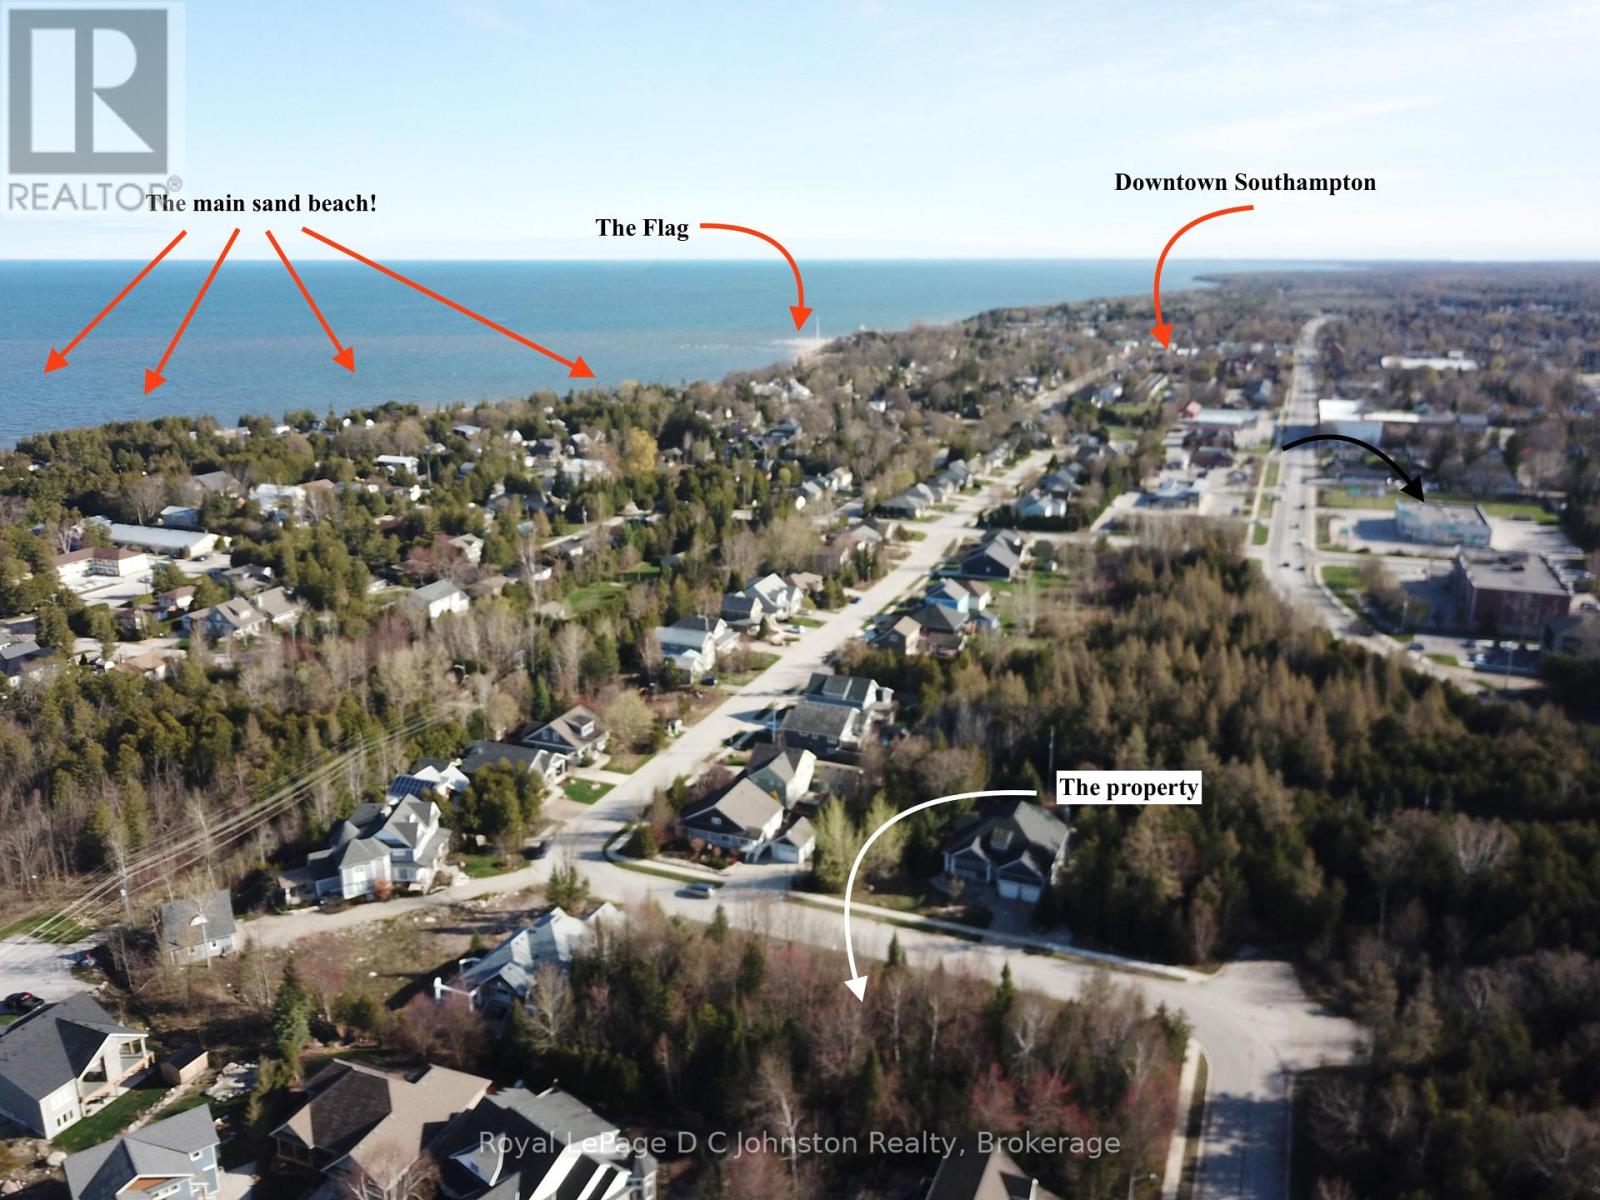
0 Emerald Drive
Saugeen Shores, Ontario
Take advantage of the HST rebate!! Start planning your new home in beautiful Southampton. This large 57' x 117' deep lot is fully serviced and with over 6700 square feet offers plenty of room for your dream home or cottage. Imagine morning strolls along the nearby "Rail Trail", to take advantage of the natural beauty that surrounds you. And when it's time to unwind, indulge in the tranquility of Southampton's beautiful sand beaches, just a short walk away. Whether you're seeking a serene lifestyle or a vibrant hub for summertime living, this lot presents the perfect place to realize your aspirations. Don't miss out on this opportunity to make your mark in one of Southampton most desirable neighbourhoods. (id:42776)
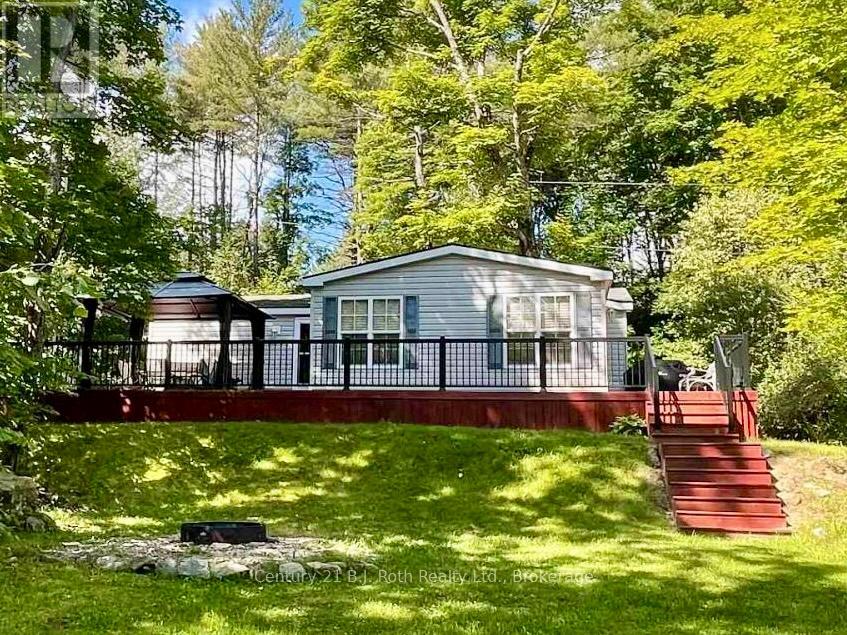
439 Springwater Crescent
Bracebridge, Ontario
Enjoy Muskoka this summer without breaking the bank! Experience affordable Muskoka cottage living in this amazing spacious seasonal 2 bedroom, 1 bathroom clean unit. Perfect for family and friends get togethers. Ride your own golf cart or walk to the beautiful sandy beach on Bonnie Lake. Firepit and outdoor chairs for you and your guests. A summer full of scheduled activities and events for all ages free of charge. Kayaks, canoes, paddle boards, playground, sports courts, hiking trails are available free for your use all season from May 1 to October 31. Resort fees cover all costs: include lawn maintenance, electricity, sewers and water. Owner managed Airbnb and VRBO businesses are allowed. (id:42776)
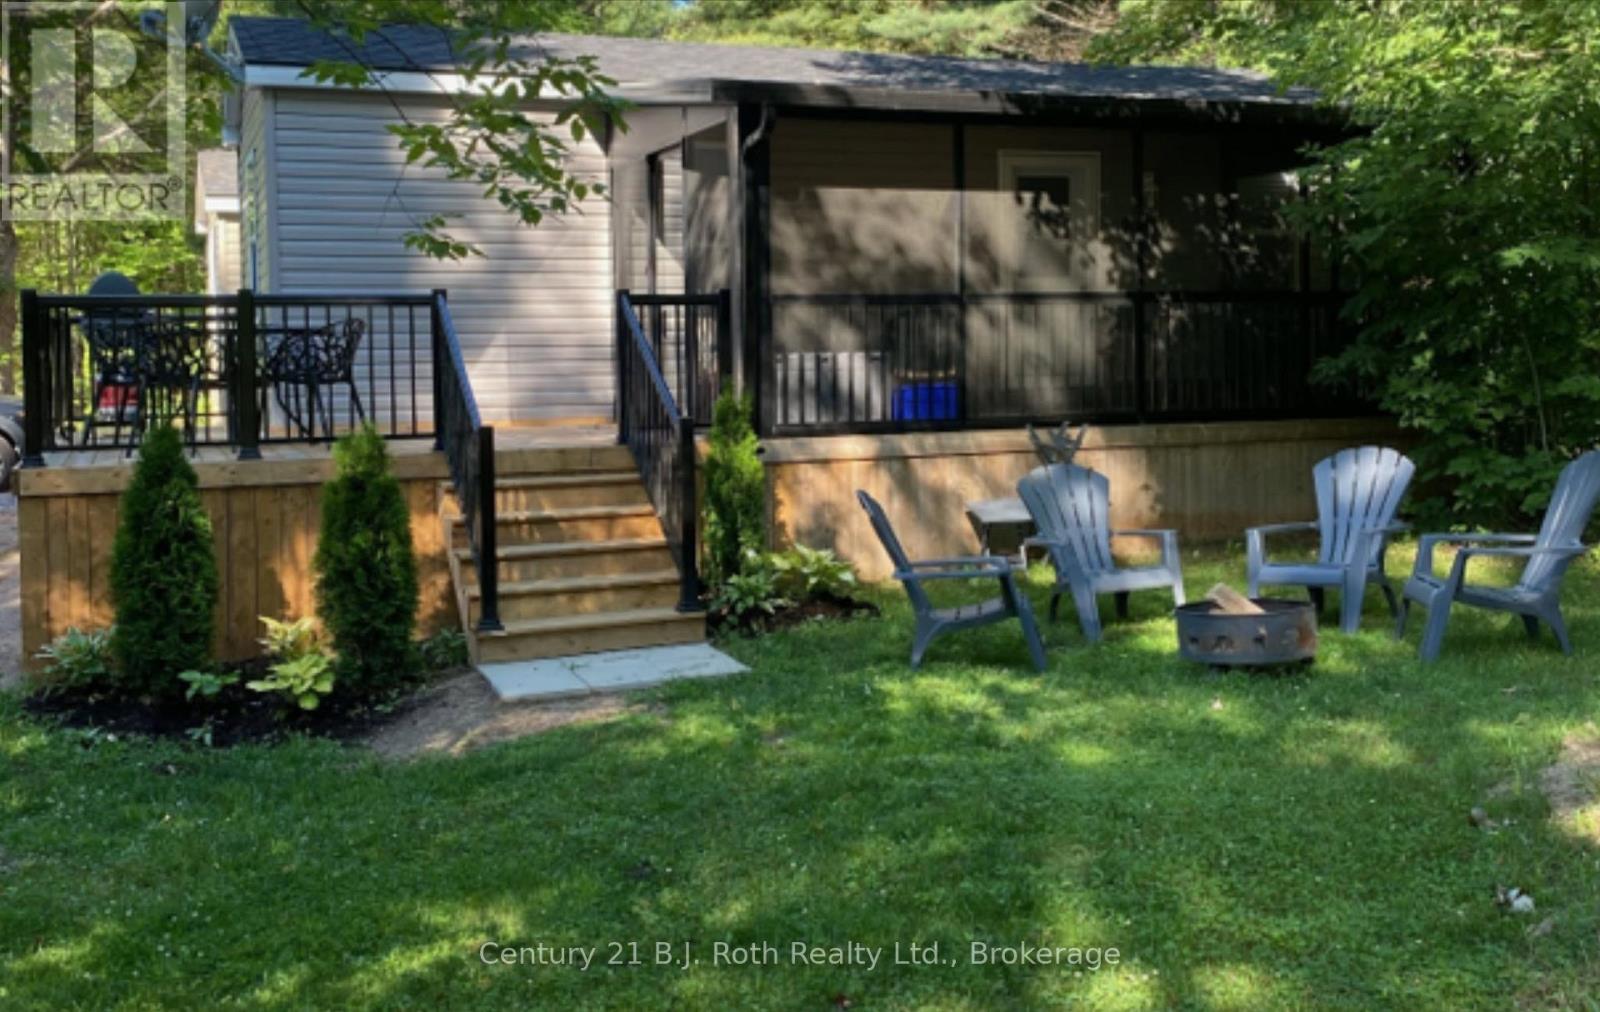
719 Poplar Crescent
Bracebridge, Ontario
AIR BNB POTENTIAL! Experience Muskoka seasonal cottage living from May to October in this 2 bedroom, 1 bathroom upgraded mobile home unit! Nestled in a well treed quiet area of the Resort, perfect for family and friends. Close proximity to amenities, including a short walkor golf cart ride to the beautiful beach. The Lake is spring fed with a hard sand bottom. Upgrade/largescreen room for additional living space. Deck with BBQ/fire bowl and outdoor chairs for you and yourguests. A multitude of scheduled activities and events for all ages free of charge. Kayaks, canoes, andpaddle boards are available free for your use all season from May 1 to October 31. Resort fees include lawnmaintenance, hydro, sewers and water. You can choose to become part of the Resort Rental Program forthe times you are not using the cottage. All furnishings and appliances -television -bbq -Fully equipped Kitchen -All items required to be on the rental program,if you choose to do so, Dishwasher, Furniture, Gas Stove, Refrigerator, Bar Fridge in Screenroom, Outside patio table and 4 dining chairs, internet and two tvs, umbrella on outdoor dining table, fire pit and chairs. Click on the multimedia button below, for a virtual tour of the unit. (id:42776)
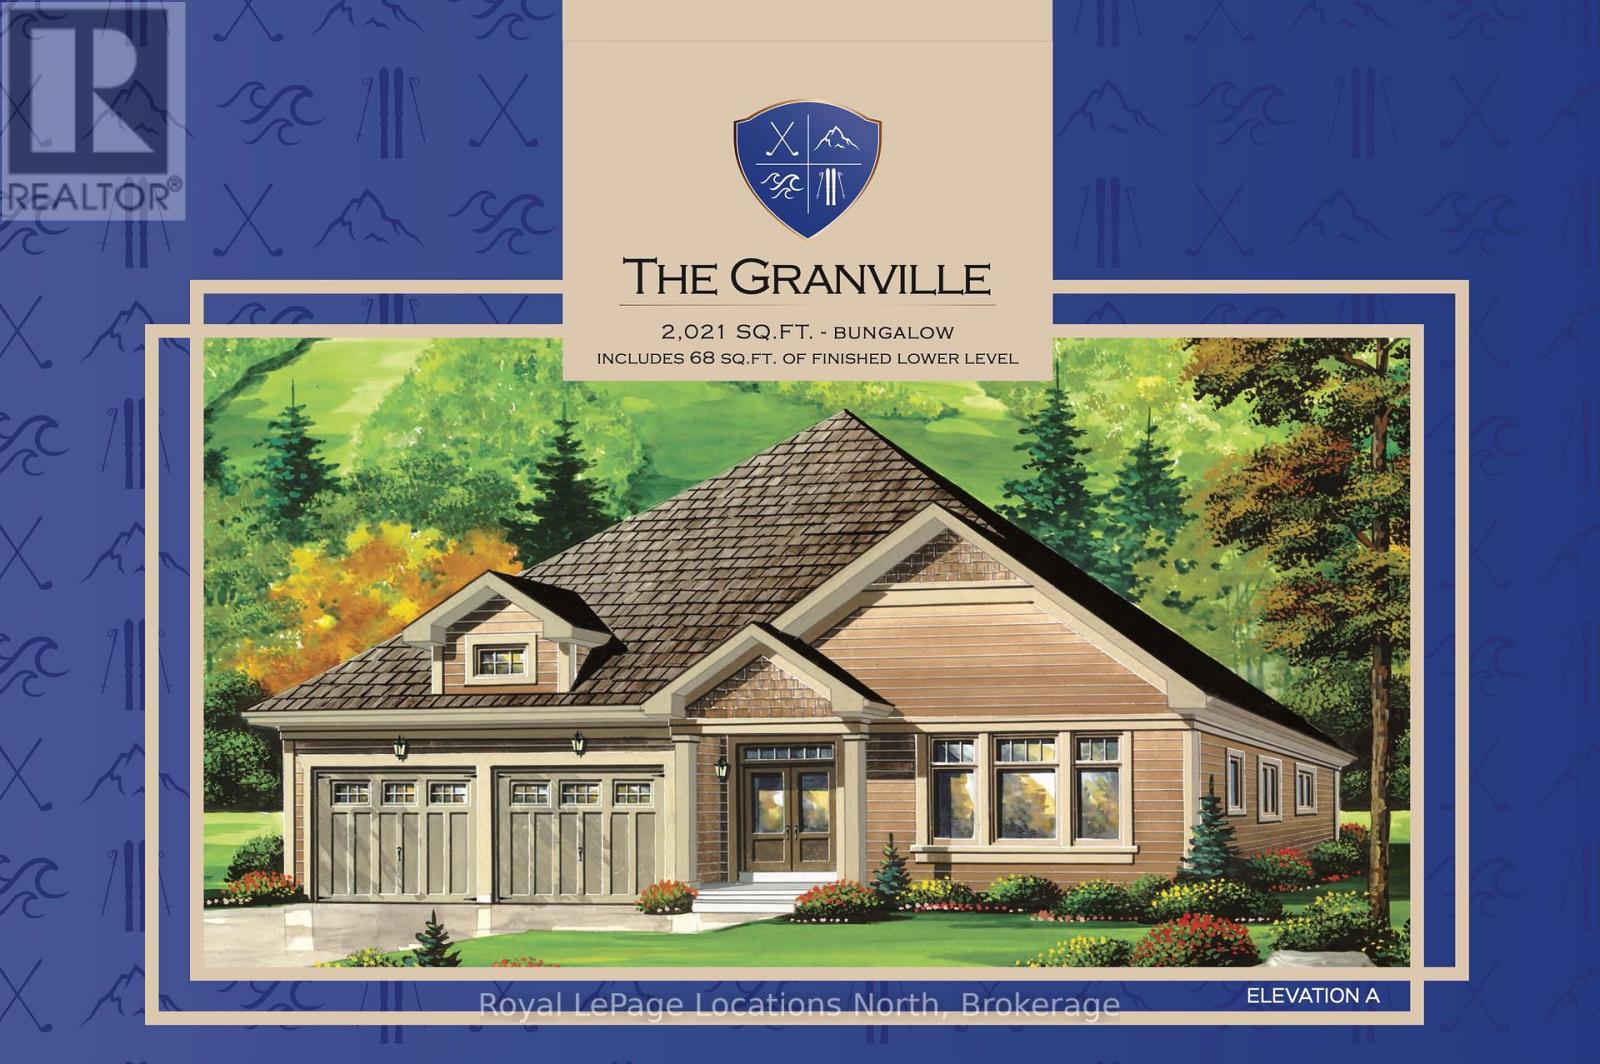
1-372 Grey Road 21 Road
Blue Mountains, Ontario
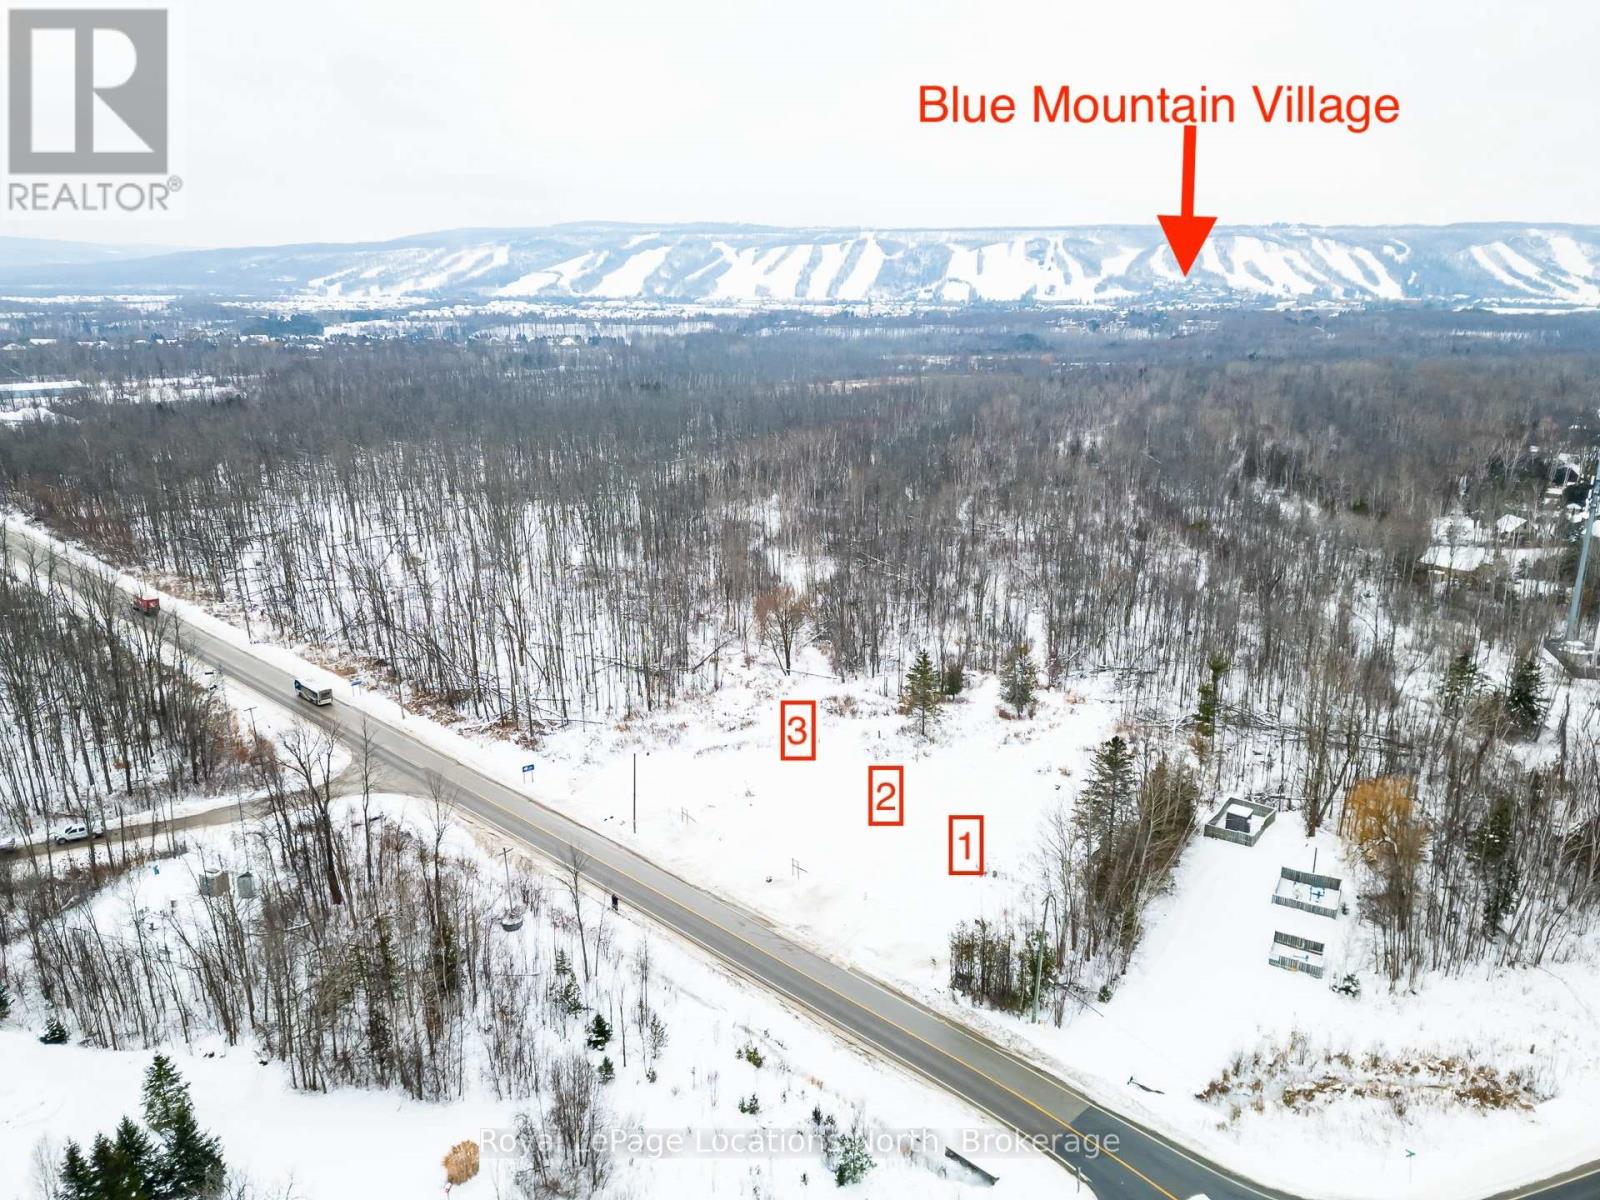
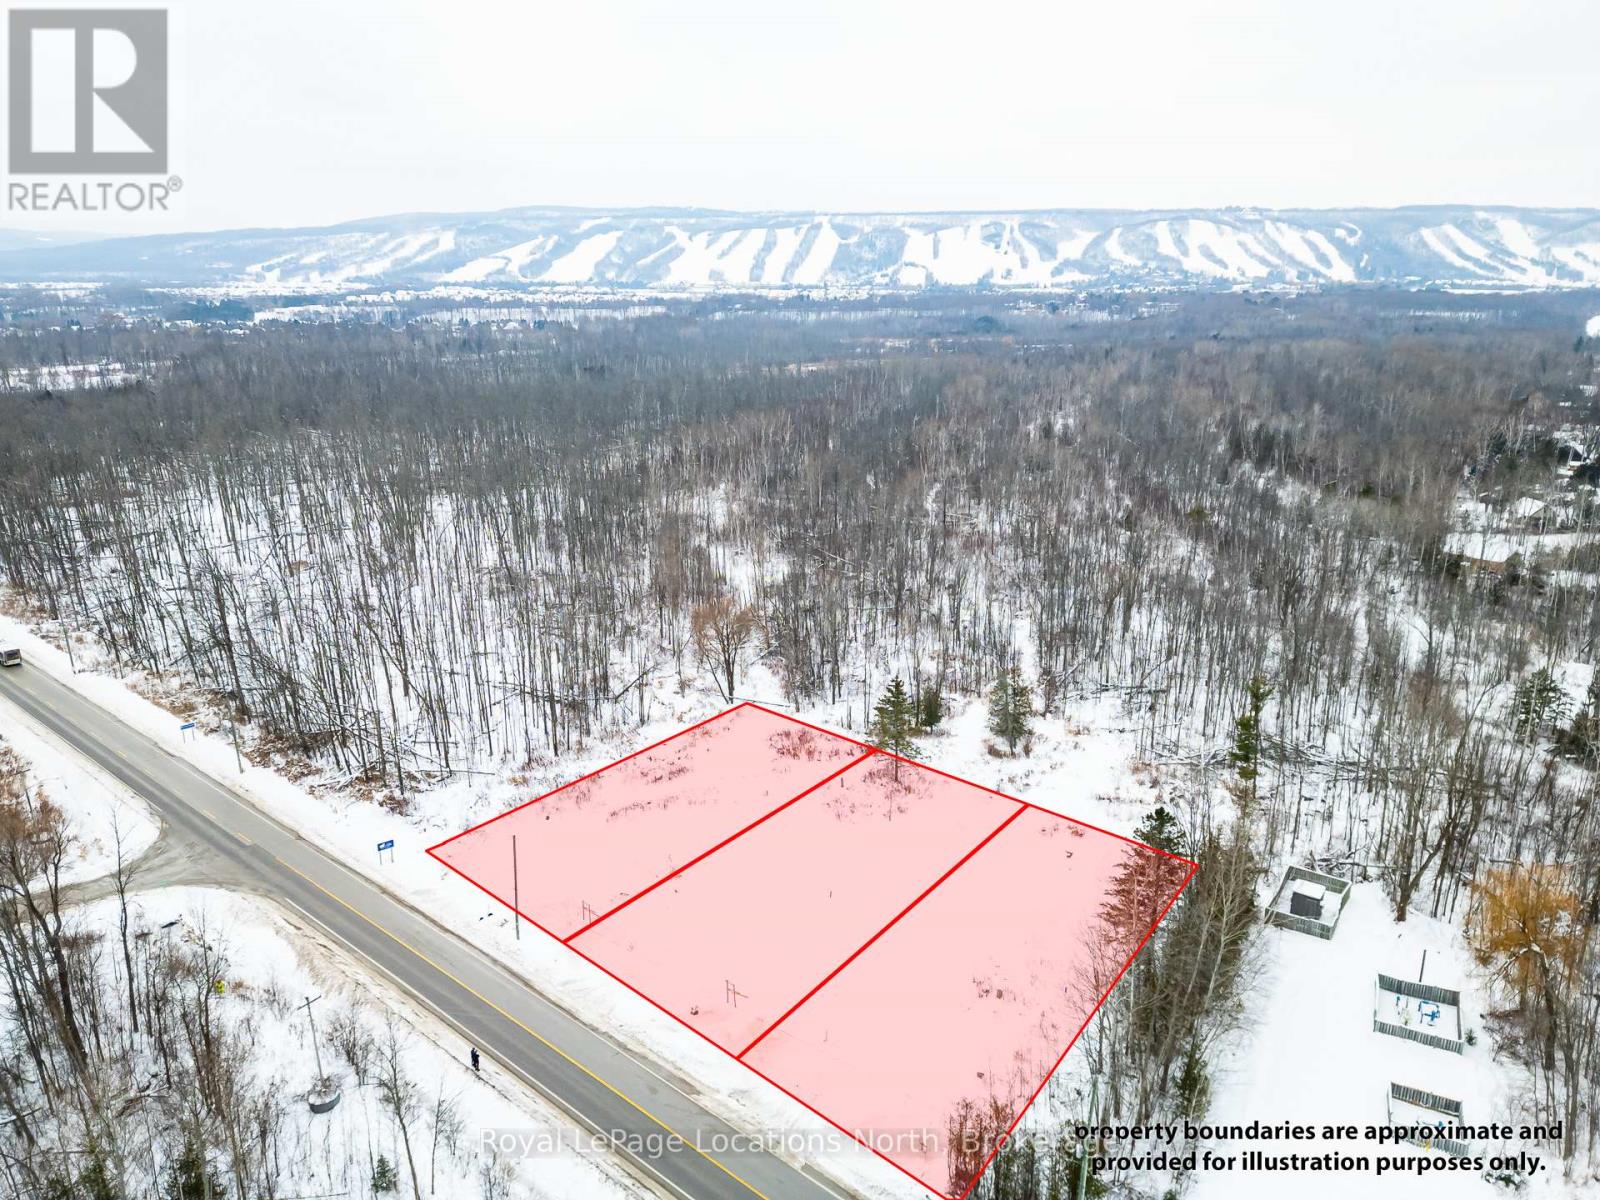
Welcome to Blue Mountain! This exceptional custom-built home by Terra Brook Homes is set against a serene 30-acre wooded backdrop, offering privacy and natural beauty. Enjoy seasonal winter views of Blue Mountain ski hills night lights from your back yard. The Granville model is a ranch-style bungalow featuring 3 bedrooms and two and a half baths in a thoughtfully planned design. The main level includes a spacious primary bedroom complete with a five-piece ensuite, providing both comfort and convenience. The open-concept kitchen showcases quartz countertops, vaulted ceilings, a large island with breakfast bar, pot drawers, and numerous upgraded finishes throughout. Two additional bedrooms, a powder room, and a full bathroom, and laundry room complete this well-planned floor plan. The entire floor plan will include in floor radiant heat. Located in The Town of The Blue Mountains, this property offers an outstanding lifestyle with access to hiking and biking trails, ski resorts, golf courses, beaches, and endless outdoor activities. The shops and restaurants of Thornbury, Blue Mountain Village, and Collingwood are all just a short drive away.The builder is open to working with buyers on a custom home design, with two additional lots available and a range of floor plans offered at varying price points. Tarion Warranty included. The lot may also be purchased separately for $650,000. The current floor plan will be revised to remove the basement and add a utility room on the main floor. Price does not include HST. Buyers who qualify under the government rebate program may be eligible for a full HST rebate. Purchasers must verify their eligibility directly with their own legal or financial advisors. (id:42776)
3-372 Grey Road 21 Road
Blue Mountains, Ontario
Build your dream home in the heart of Blue Mountain. This exceptional vacant lot backs onto a 30-acre protected forest, offering privacy, natural surroundings, and a peaceful setting. Located within the Town of The Blue Mountains, the property presents a rare opportunity to design and build in one of the area's most sought-after lifestyle destinations. Winter views of Blue Mountain ski resort night lights. Bring your own plans and builder to create your own dream home. Alternatively, Terra Brook Homes is also available to collaborate with buyers on a fully custom home design tailored to individual needs and preferences, or you can choose from their selection of floor plans, available in various sizes and price points. Enjoy year-round recreation with nearby hiking and biking trails, ski resorts, golf courses, beaches, and more. The charming communities of Thornbury, Blue Mountain Village, and Collingwood offer boutique shopping, dining, and amenities just minutes away. Tarion Warranty available with new build. (id:42776)
2-372 Grey Road 21 Road
Blue Mountains, Ontario
Build your dream home in the heart of Blue Mountain. This exceptional vacant lot backs onto a 30-acre protected forest, offering privacy, natural surroundings, and a peaceful setting. Located within the Town of The Blue Mountains, the property presents a rare opportunity to design and build in one of the area's most sought-after lifestyle destinations. Winter views of Blue Mountain ski hills night lights from your back yard. Bring your own plans and builder to create your own dream home. Alternatively, Terra Brook Homes is also available to collaborate with buyers on a fully custom home design tailored to individual needs and preferences, or you can choose from their selection of floor plans, available in various sizes and price points. Enjoy year-round recreation with nearby hiking and biking trails, ski resorts, golf courses, beaches, and more. The charming communities of Thornbury, Blue Mountain Village, and Collingwood offer boutique shopping, dining, and amenities just minutes away. Tarion Warranty available with new build. (id:42776)
2070 Hawley Road
Severn, Ontario
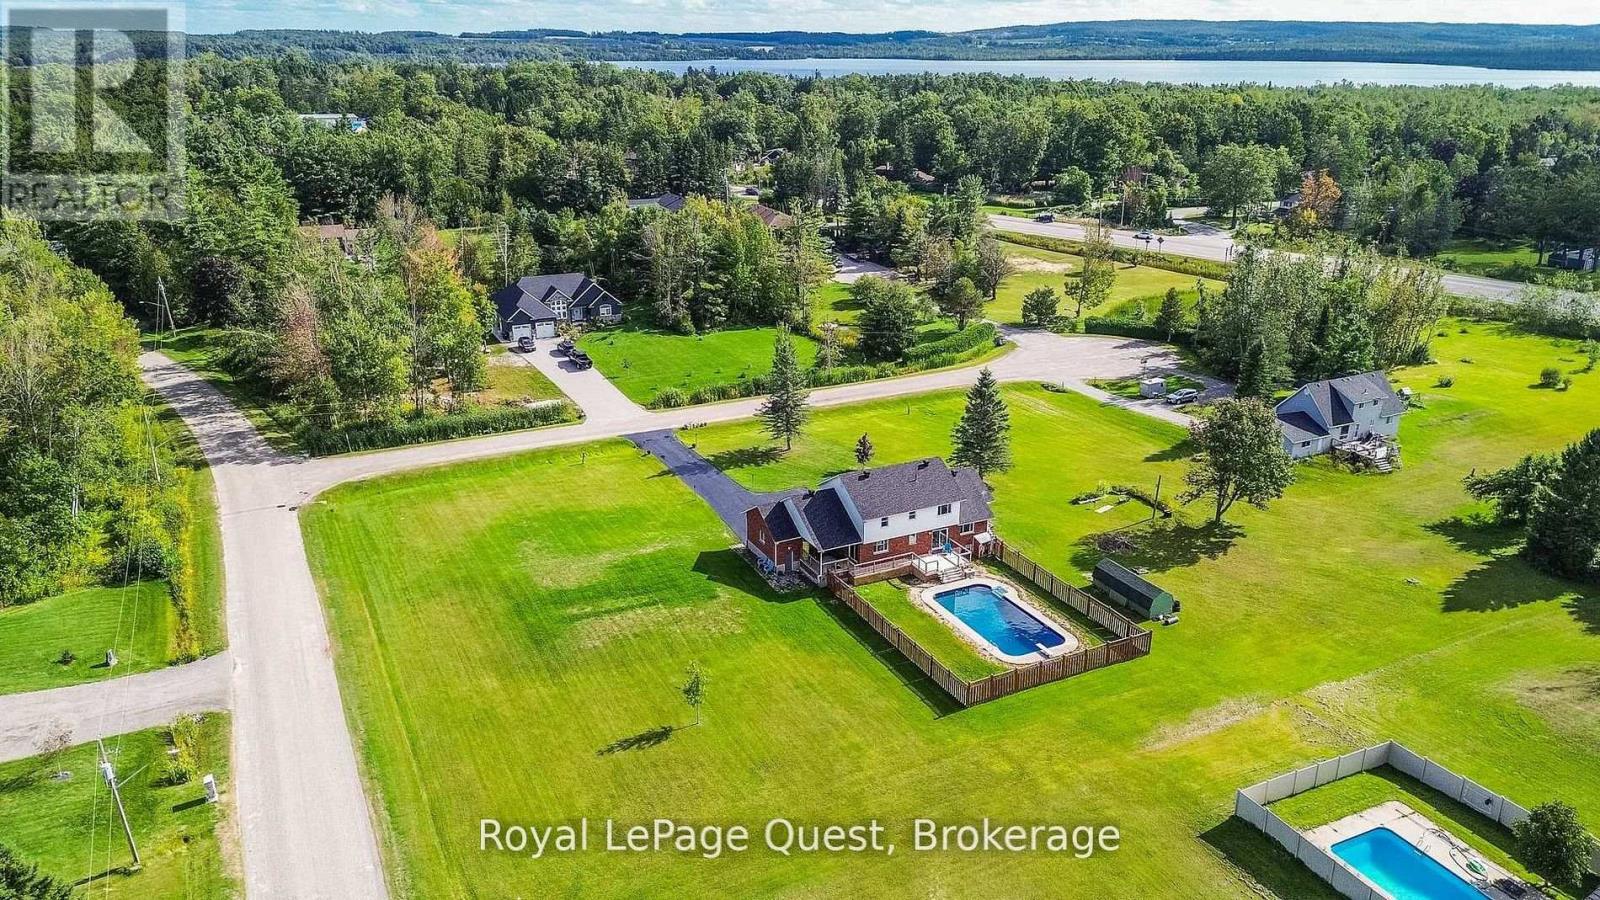
Welcome to 2070 Hawley Road sitting on just over 2 acres on a quiet cul-de-sac in an amazing sought after neighbourhood in Severn. This beautiful 2 storey home has 4 bedrooms upstairs, primary bedroom ensuite, main floor laundry, an updated kitchen with quartz countertops, soft close cabinets and sliding doors leading out to the in ground pool (liner and sand filter 2025). Gas fireplace in the family room and a second set of sliding doors to a private covered porch. Finished basement with a second kitchen, second laundry, family room, bedroom, office with a window, gas fireplace, bathroom and a separate entrance through the double car garage. Gorgeous wrap around porch, heated garage, massive driveway (recently sealed), Kinetico water softener, shingles 2024, new deck 2024, the list goes on. An incredible location, close to Marchmont School, easy highway access, close to Bass Lake and in town amenities. Book your private showing and feel the warmth this special home offers. (id:42776)