
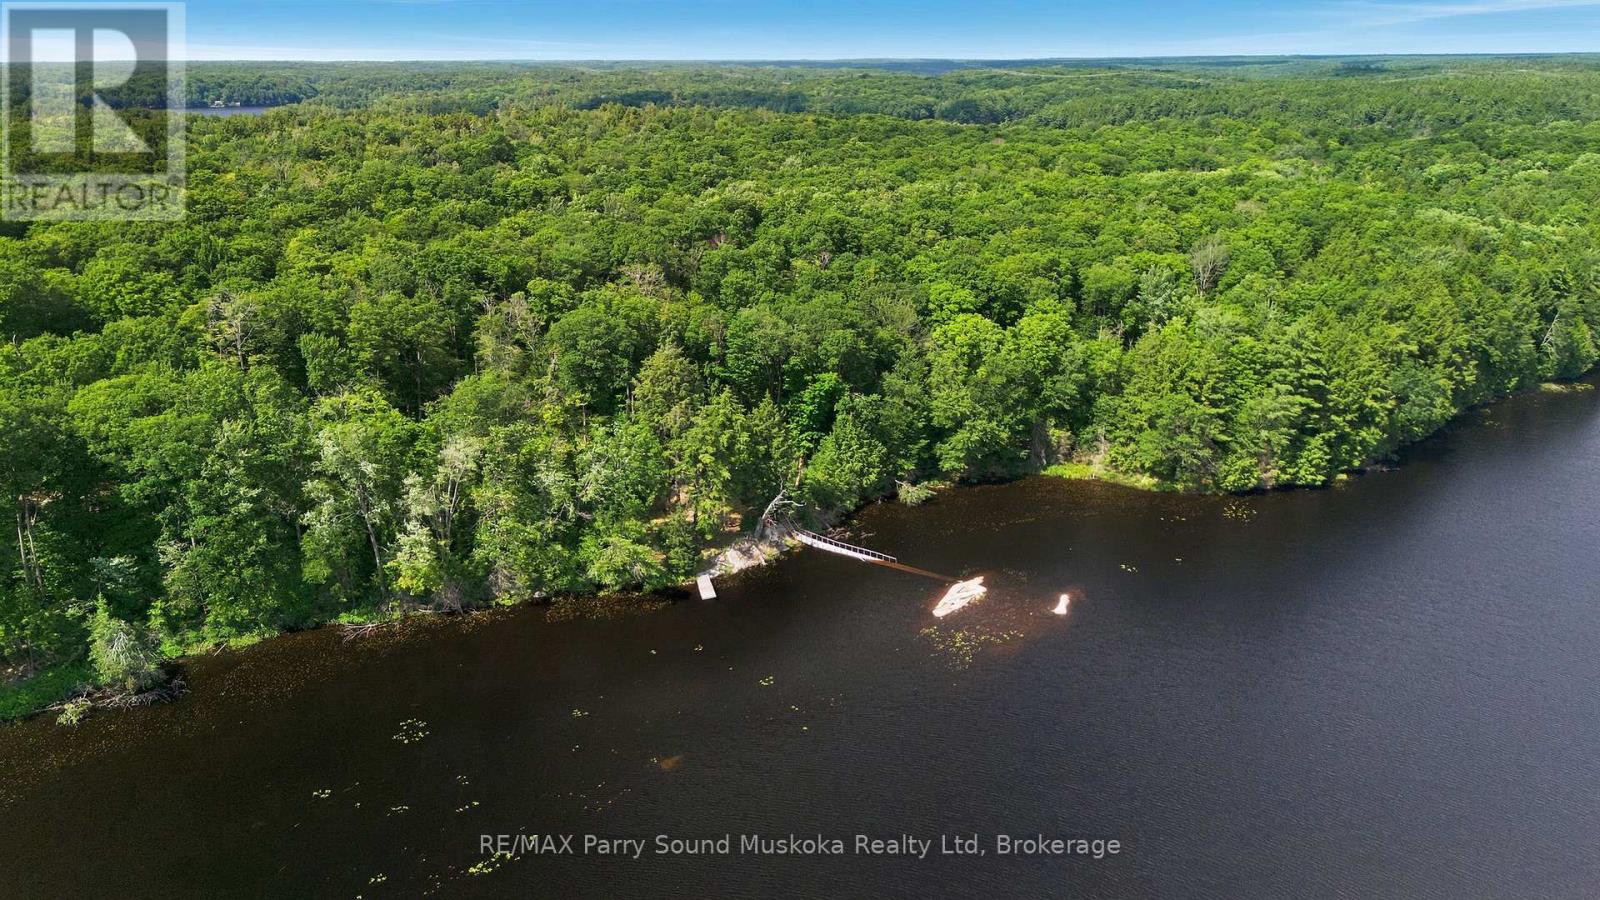
24 South Crane Lake Road
The Archipelago, Ontario
Rare opportunity to own an exceptional waterfront property on beautiful McQuillan Lake in The Archipelago,District of Parry Sound. Offering 4.4 acres of privacy,418 ft of shoreline & abutting Crown land, this off-grid property features an approximate 500 sq ft cabin, level land, gentle access to the waterfront & an incredible natural setting to enjoy cottage country at its finest.With only 4 cottages on the entire lake & most of the shoreline protected as Crown land, you'll enjoy an extraordinary level of privacy in an unspoiled wilderness setting. A bridge to the small island is included in as-is condition. A cleared area provides an excellent location to build a beautiful cottage.The calm waters are ideal for kayaking, canoeing, paddle-boarding, swimming & exceptional fishing. At the north end of the lake, a short portage beside a picturesque waterfall leads into Crane Lake, arriving in Patterson Bay where you'll find popular jumping rocks & easy access to the river into Blackstone Lake, creating endless opportunities to explore miles of scenic waterways.Towering trees,Canadian Shield rock outcroppings & spectacular waterfront views create a remarkable setting. Create your own trails, create lasting memories & enjoy outdoor recreation for all ages including hiking, cross-country skiing, ATVing & snowmobiling.Conveniently located within driving distance of Mactier for groceries, restaurants, fuel & everyday essentials, you'll enjoy the perfect balance of privacy & convenience. A perfect property to create a perfetc story for you and your family (id:42776)

106 Kapikog South Road
The Archipelago, Ontario
Turn-key! Rare opportunity on beautiful Kapikog Lake, where drive-to waterfront properties are seldom available for sale.Owned & lovingly cared for by the same family for 39 years,this charming 3-bedroom,1-bath cottage is perfectly positioned on solid Canadian Shield,built right into the landscape at the water's edge.Expansive picture windows fill the living room w/stunning lake views w/ plenty of natural light.Vaulted ceilings,custom kitchen features galvanized steel countertops, the primary bedroom includes a clawfoot tub.A screened-in living area lets you relax while listening to nature,& the large waterside deck offers both sun & shade throughout the day. Extra space for guests w/ bunkie & trailer (optional).Enjoy owned shoreline allowance, deep water docking approximately 10 ft at the end of the dock, built on rock cribs & large enough to accommodate 3 boats A floating swim raft completes the waterfront. Kapikog Lake is a full-service lake ideal for fishing, boating,paddling, skiing, tubing & swimming. You'll enjoy peaceful boating w/no large high-powered boats. Families will love the children's playhouse.A large detached garage & covered side storage provide plenty of room for boats,ATVs, snowmobiles & cottage equipment.The level parking area accommodates 5-6 vehicles. Recent updates include underground hydro,100-amp breaker panel, garage, newer asphalt shingles, metal roof over the sunroom,new owned hot water tank & electric baseboard heating.Turn-key & ready to enjoy, this offering includes almost all furnishings, a 14-ft aluminum boat w/9.9 Johnson motor, a 15-ft runabout w/55 hp Johnson motor & a 12-ft kayak. Surrounded by Crown land.Located minutes to Mactier for groceries,restaurants & the market,w/easy access to Hwy 400 & Parry Sound offering a hospital,shopping,events, community centre, marina & more.Just pack your bags & start enjoying everything cottage life has to offer this summer.Click the media arrow below for more info! (id:42776)
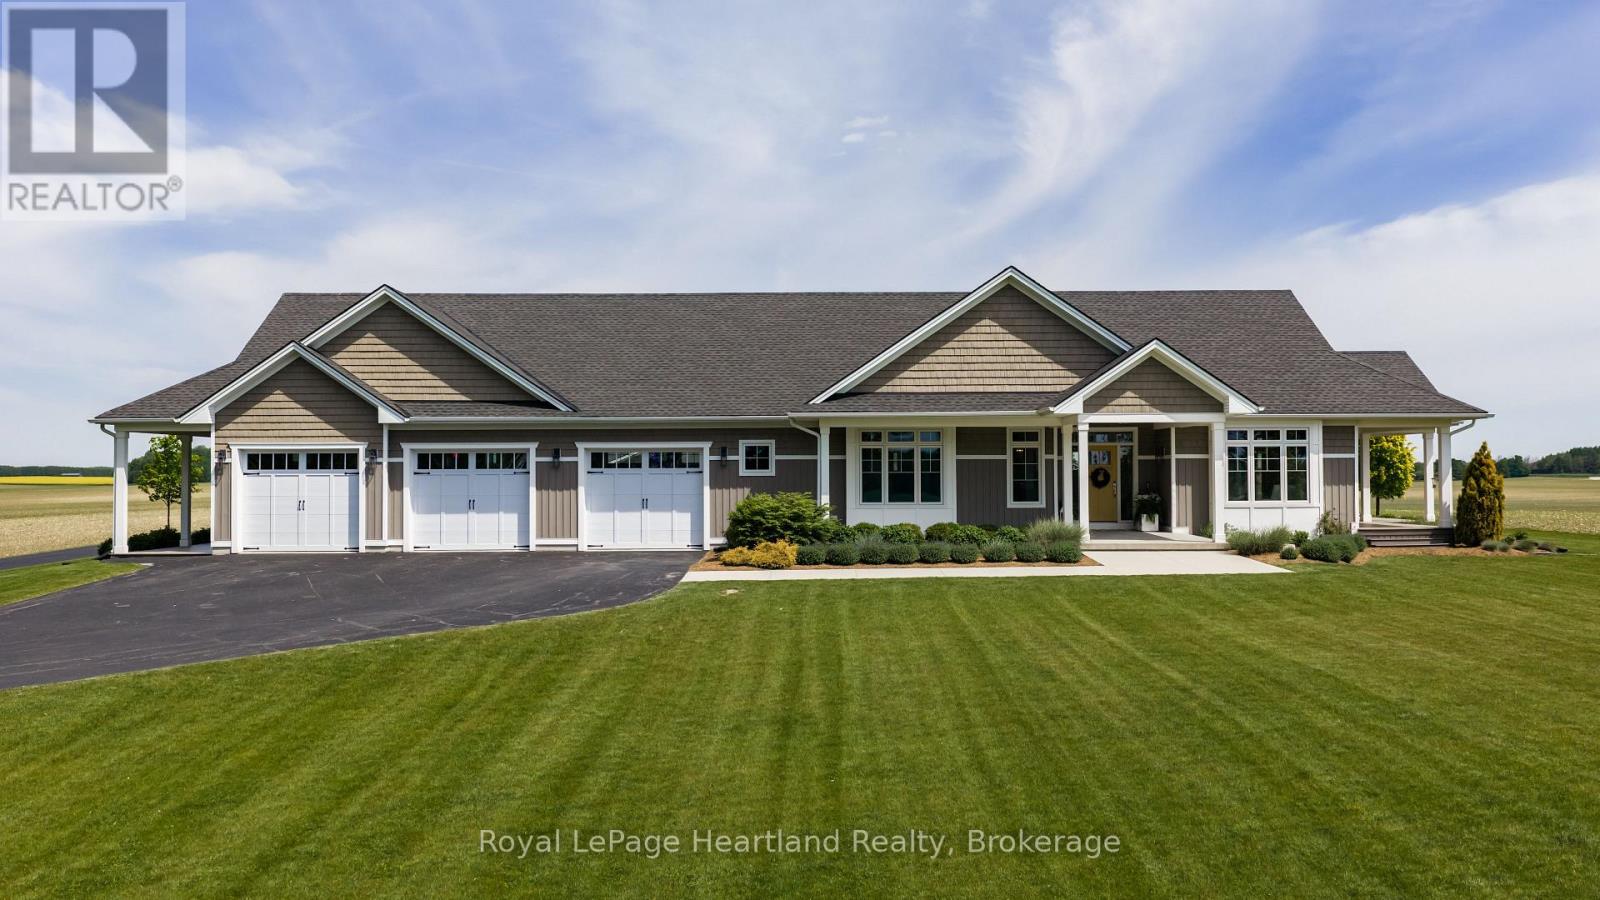
5434 7th Line
Minto, Ontario
Built for living, designed for entertaining, and positioned to capture some of the most peaceful country views you'll find.Nestled on 2.5 beautifully manicured acres, this custom-built executive bungalow is the complete package. From the moment you arrive, the impressive curb appeal, wraparound covered porch, and picturesque setting showcase the quality and craftsmanship throughout.Inside, soaring cathedral ceilings, oversized windows, and an abundance of natural light create a bright, welcoming atmosphere across the 2,500+ sq. ft. main floor. The open-concept design centers around a stunning custom kitchen featuring quartz countertops, a large island, subway tile backsplash, premium stainless steel appliances, farmhouse sink, and two pantries.The spacious great room with fireplace is the perfect gathering place, while a wall of terrace doors opens to the expansive wraparound composite deck. Designed for low-maintenance living, the decking surrounds the home, offering the perfect spot to enjoy breathtaking sunrises and spectacular sunsets.The primary suite is a private retreat complete with a spa-inspired ensuite featuring a walk-in marble shower. A thoughtfully designed main-floor laundry room with custom cabinetry and farmhouse sink adds everyday convenience.The fully finished lower level features in-floor heat, creating a comfortable space for family, guests, or entertaining year-round.Need space? This property delivers. The heated three-car attached garage features epoxy flooring and in-floor heat, ideal for vehicles, hobbies, or projects. A dedicated office provides the perfect work-from-home setup.The impressive 30' x 50' heated detached shop offers endless possibilities for storage, toys, hobbies, projects, or business use.Surrounded by open countryside, mature landscaping, and panoramic views, this is more than a home-it's a private country retreat built for the way people live. (id:42776)

383 Rosner Drive
Saugeen Shores, Ontario
This freehold townhome is nearing completion! This 2 + 2 bedroom 3 bath unit is 1245 sqft on the main floor with a full finished basement. The finished basement features a family room with gas fireplace, 2 bedrooms and a full bath. Standard main floor finishes included hardwood and ceramic, solid wood staircase to the basement, 9ft ceilings, and Quartz kitchen counters. Exterior includes a sodded yard, concrete drive and covered back deck measuring 12 x11. Heating is gas forced air with central air. HST is in addition to the asking price. The Builder will co operate with the Buyers to secure the HST rebate provided it is approved by the Government and the Buyer is entitled to it. Prices subject to change without notice. (id:42776)
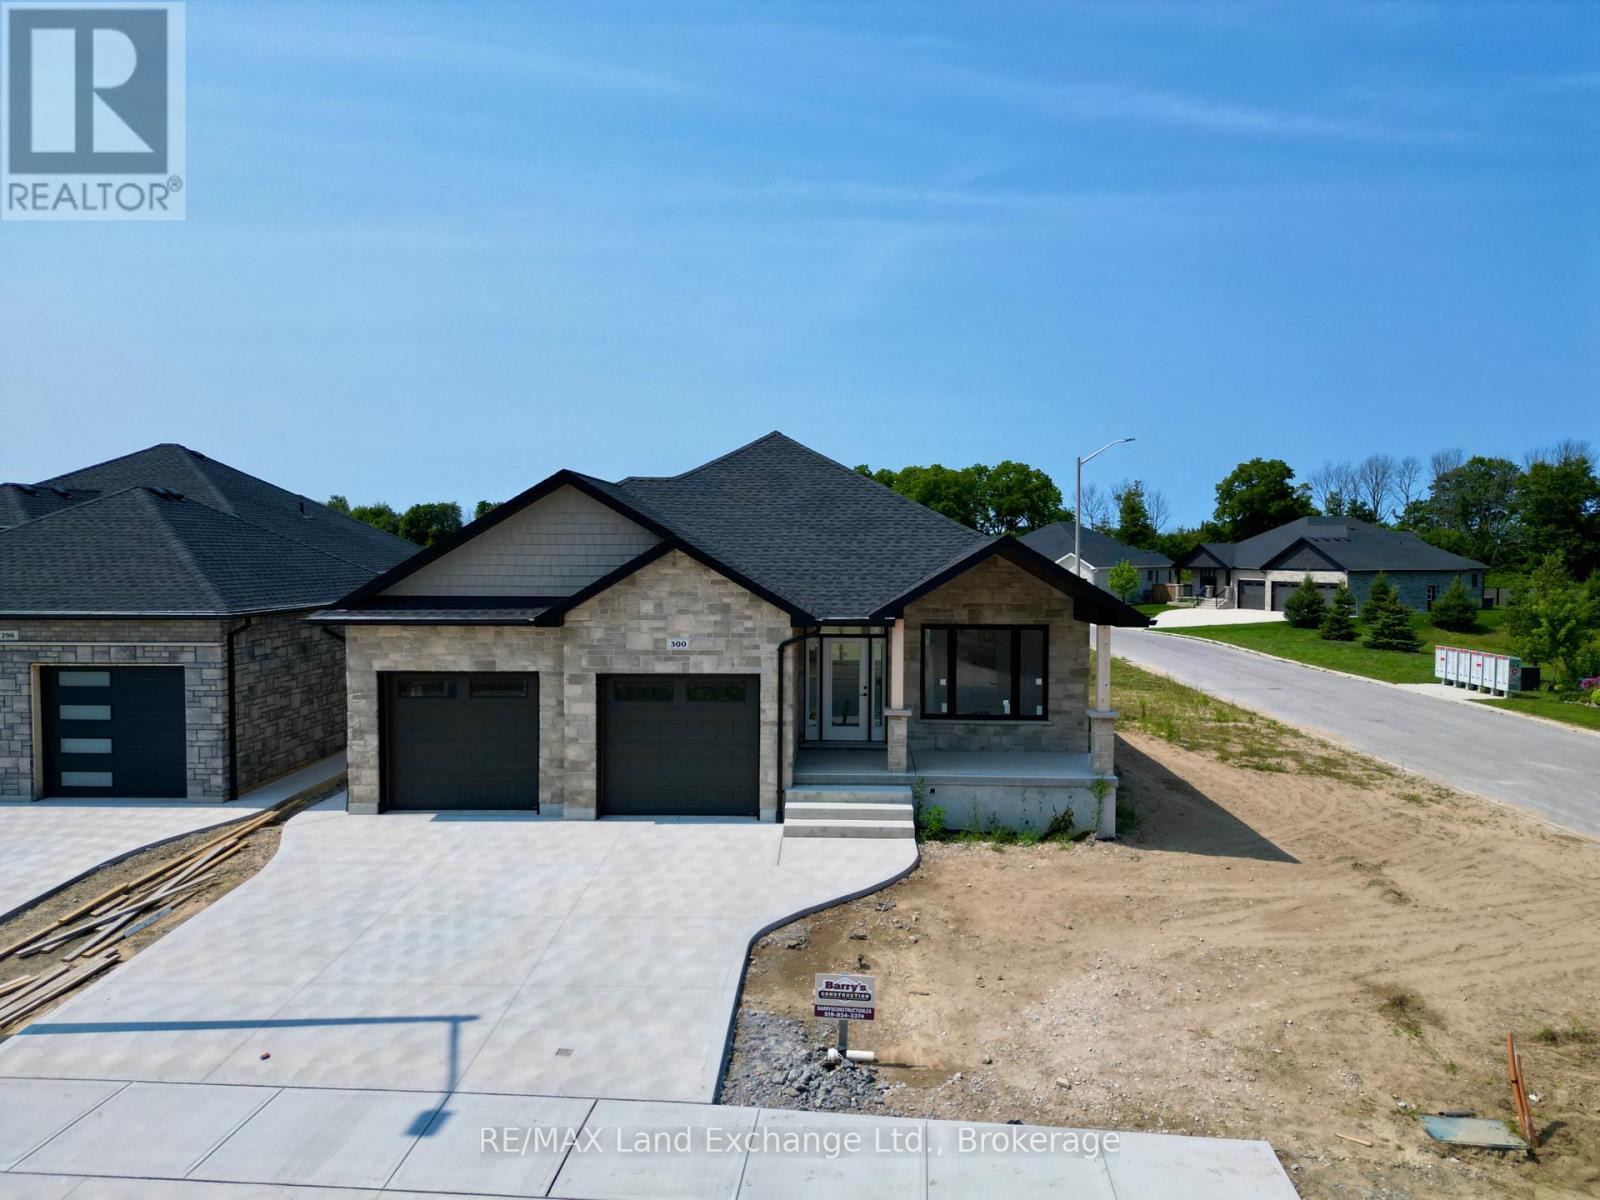
300 Ridge Street
Saugeen Shores, Ontario
One of our favorite plans. This 2 + 2 bedroom 3 bath bungalow is located in one of Port Elgin's newest streets at 300 Ridge Street; on the south end of town close to walking trails and the beach. Boasting 1605 sqft on the main floor with vaulted ceilings in the principle area; 9 foot ceilings in the balance, quartz kitchen counter tops, walk-in pantry, gas fireplace, tiled shower in the ensuite bath, hardwood staircase from the main floor to the basement, and hardwood and ceramic flooring. The basement is finished with the exception of the utility room and will feature a family room, 2 bedrooms and 3pc bath. Exterior finishing includes a sodded yard, pressure treated covered deck 10 x 28'3 and double concrete drive. Bonus extras include central air conditioning and automatic garage door openers. Color selections may be available to those that act early. HST is in addition to the asking price. The Builder will co operate with the Buyers to secure the HST rebate provided it is approved by the Government and the Buyer is entitled to it. Prices subject to change without notice. (id:42776)

282 Ridge Street
Saugeen Shores, Ontario
The drywall is complete and the kitchen has been ordered for 282 Ridge Street, Port Elgin; this 1639 sqft home with 3 bedrooms and 2 full baths on the main floor; features hardwood and ceramic flooring, walk-in kitchen pantry, tiled shower in the ensuite bath, partially covered rear deck 14 x 16'8, 9 foot ceilings and more. The basement has a separate entrance from the 2 car garage and features a large family room, 2 more bedrooms and full bath. Additional features included sodded yard, concrete drive, gas fireplace, central air, and more. HST is in addition to the asking price. The Builder will co operate with the Buyers to secure the HST rebate provided it is approved by the Government and the Buyer is entitled to it. Prices subject to change without notice. No commission payable on extras and HST portion of the commission. (id:42776)
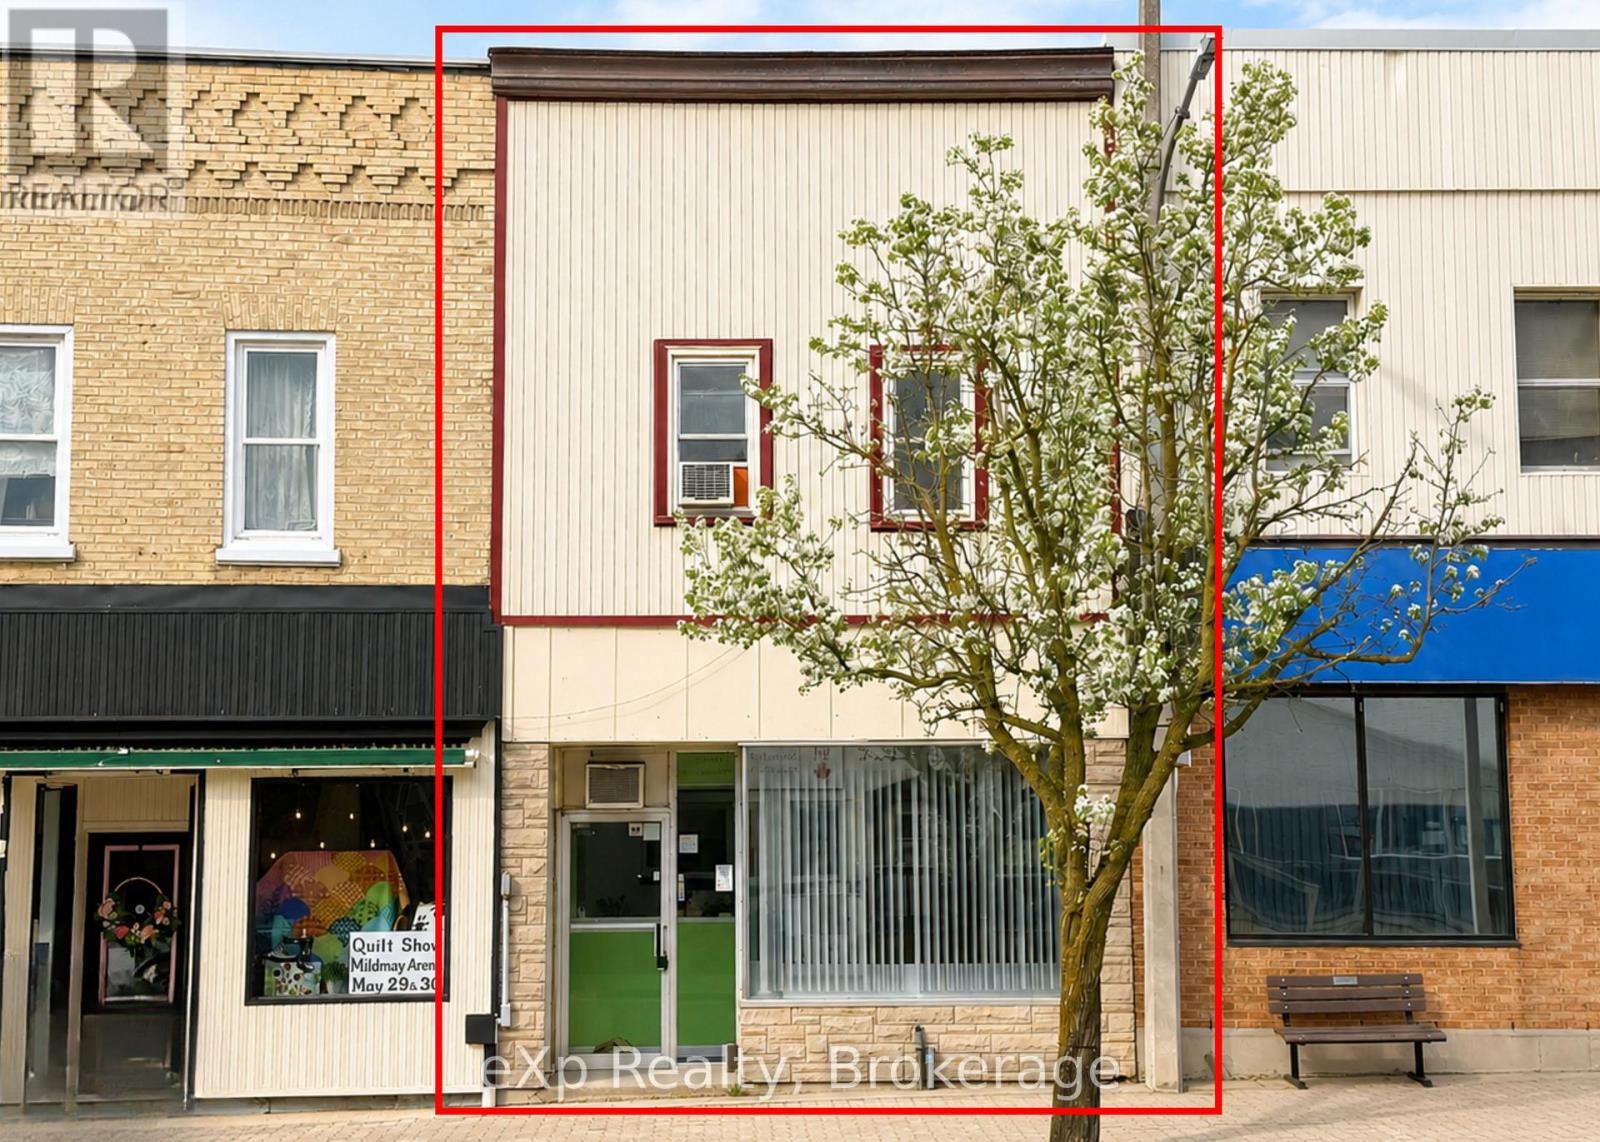
76 Elora Street
South Bruce, Ontario
Attention investors or business owners, here is your opportunity to own your own commercial space downtown Mildmay. This property also can offset expenses as it has a one bedroom unit on the upper level. With parking out back, and great store front exposure here is your chance to take advantage of this property. (id:42776)
Pt Lt 12 Part 2 18 Grey Road
Meaford, Ontario
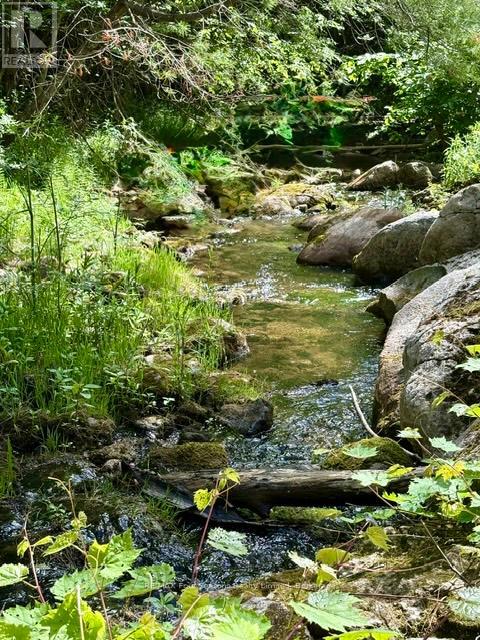
14 acre building lot with an approved home setting on level ground adjacent to a year round creek, surrounded by large softwood trees. This newly created lot has entrance approved from paved County Road 18. The driveway turns well back from the road through trees to a large area close to the water. Or choose an elevated perch up an incline above allowing a view to the south as well. Plenty of level space to site plan a large home with total privacy to enjoy the natural setting. Creekside building envelope has been approved by GSCA. A trail leads through cedar trees to the clear creek known to be a trout and salmon spawning waterway. Numerous trails and potential new ones can follow along the water. A natural habitat for animals, their tracks can be seen in the soft ground. The property is 15km west of Meaford and 15km east of Owen Sound, in the heart of nature, yet 15 minutes from conveniences along paved roads. (id:42776)
Pt Lt 12 Part 1 18 Grey Road
Meaford, Ontario
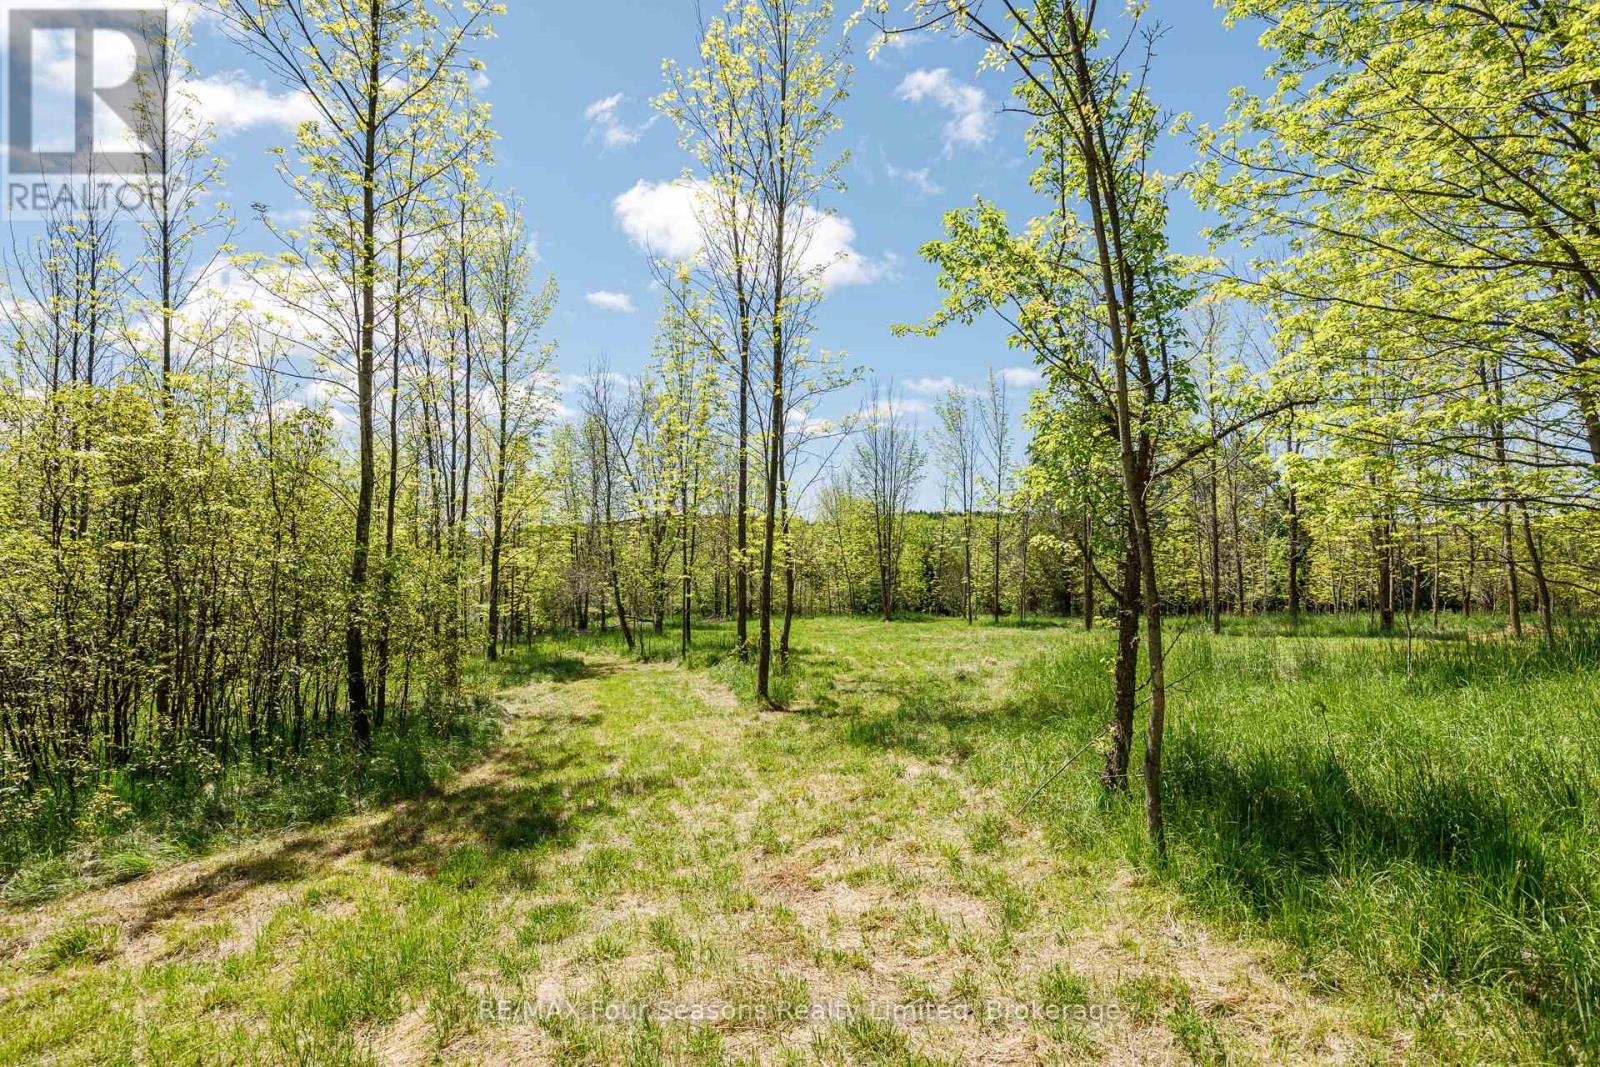
11 acre building lot with an elevated home setting on a level plateau between ancient maple trees, above a year round creek . This newly created lot has an entrance approved and built from paved County Road 18. The driveway weaves well back through the trees to an open meadow with exposure and 180 degree countryside views to the south towards the hills of Walter's Falls. Plenty of level space to site plan a large home, outbuildings and privacy to enjoy the view. Building envelope has been approved by GSCA. A trail leads from the meadow down the elevation through cedar trees to the clear creek flowing below, known to be a trout and salmon spawning waterway. Numerous trails have been cut to the creek to follow the water. A natural habitat for animals, their tracks can be seen in the soft ground along the water. In the northwest corner of the property, The Silent Valley Trail, part of the Bruce Trail, can be accessed from an unopened road allowance. The property is 15km west of Meaford and 15km east of Owen Sound, in the heart of nature, yet 15 minutes from conveniences on paved roads. (id:42776)
135458 Concession 8
Chatsworth, Ontario
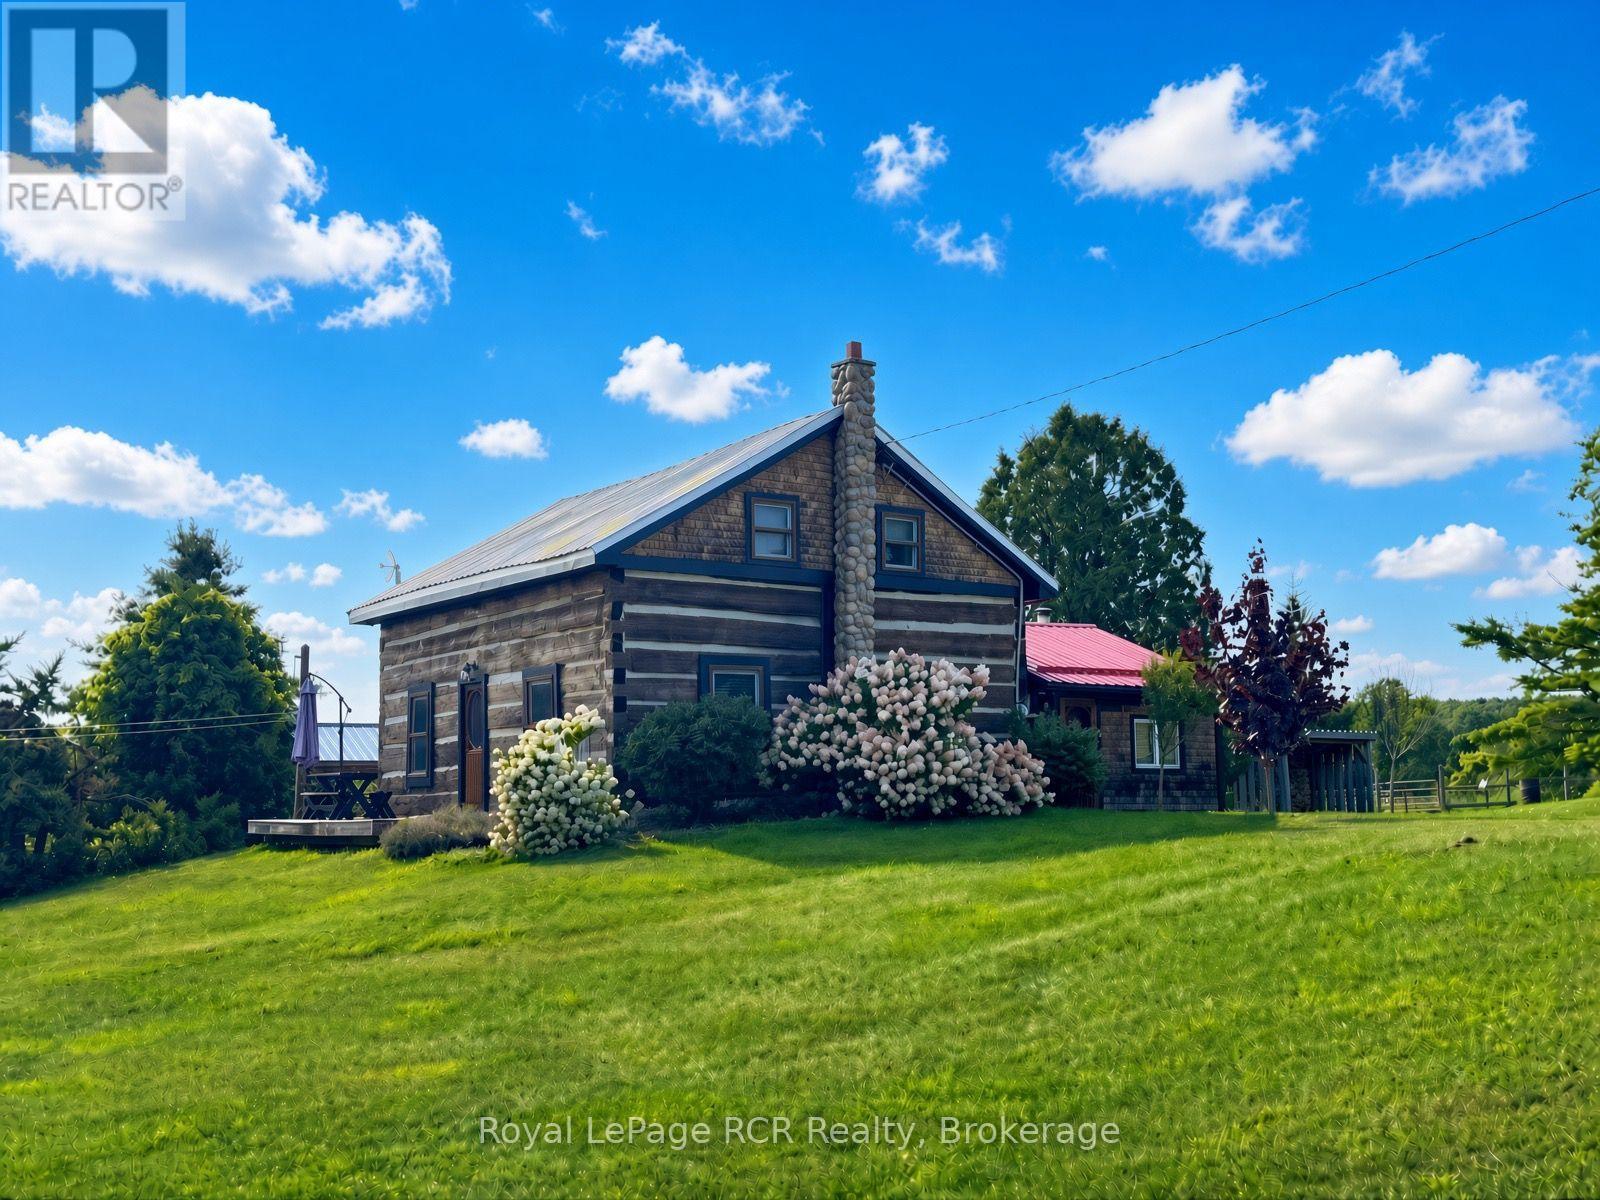
Welcome to paradise! Nestled in a valley, overlooking nearly 3 acres of serene rolling hills, sits a centrepiece of Canadian history with a beautifully preserved 1880 settlement log home. Embrace a meaningful lifestyle on this peaceful and picturesque homestead-farm retreat which has been thoughtfully designed and transformed to include two fenced paddocks - each with run-in horse shelter, chicken coops, sheds, insulated & heated workshop + barn - both include power, outhouse and plenty of space to add your perfect garden & orchard! The land is laced with various apple trees, rhubarb, raspberry & grape vines! Inside, timeless period charm reflects throughout with exposed hand-hewn hemlock coupled with extensive upgrades. Recent improvements include custom Mennonite kitchen cabinetry, wood-stove with stone hearth/surround, bathroom vanity and a fully renovated cozy entrance room with steel roof. The sun-filled kitchen is the heart of the home, featuring a large custom-made island, vintage pendant lights, antique pantry-style wood-burning oven/stove with tin backsplash and a coffee buffet conveniently stationed to easily step outside onto a south-facing patio overlooking the tranquil countryside. Main floor features an inviting entrance room, spacious kitchen, family room and bedroom which could easily convert to a main-floor laundry/bathroom combination as shower and plumbing are currently present. Upstairs features a charming 3-piece bath - including Victorian tub, two bedrooms and a reading room with potential for a 3rd second floor bedroom. Asking price includes a generous list of all appliances, nearly all antiques + furniture shown, Massey-Ferguson/M65, electric fencing systems, bale feeders, troughs and remaining slab firewood. Log Home recently re-daubed/stained + stone chimney. New water treatment system installed - 2026. North of Mooresburg + nearby Saugeen River access for canoeing, swimming, tubing and more! Please enquire for photos of inclusion-list. (id:42776)
76 Everett Road
South Bruce Peninsula, Ontario
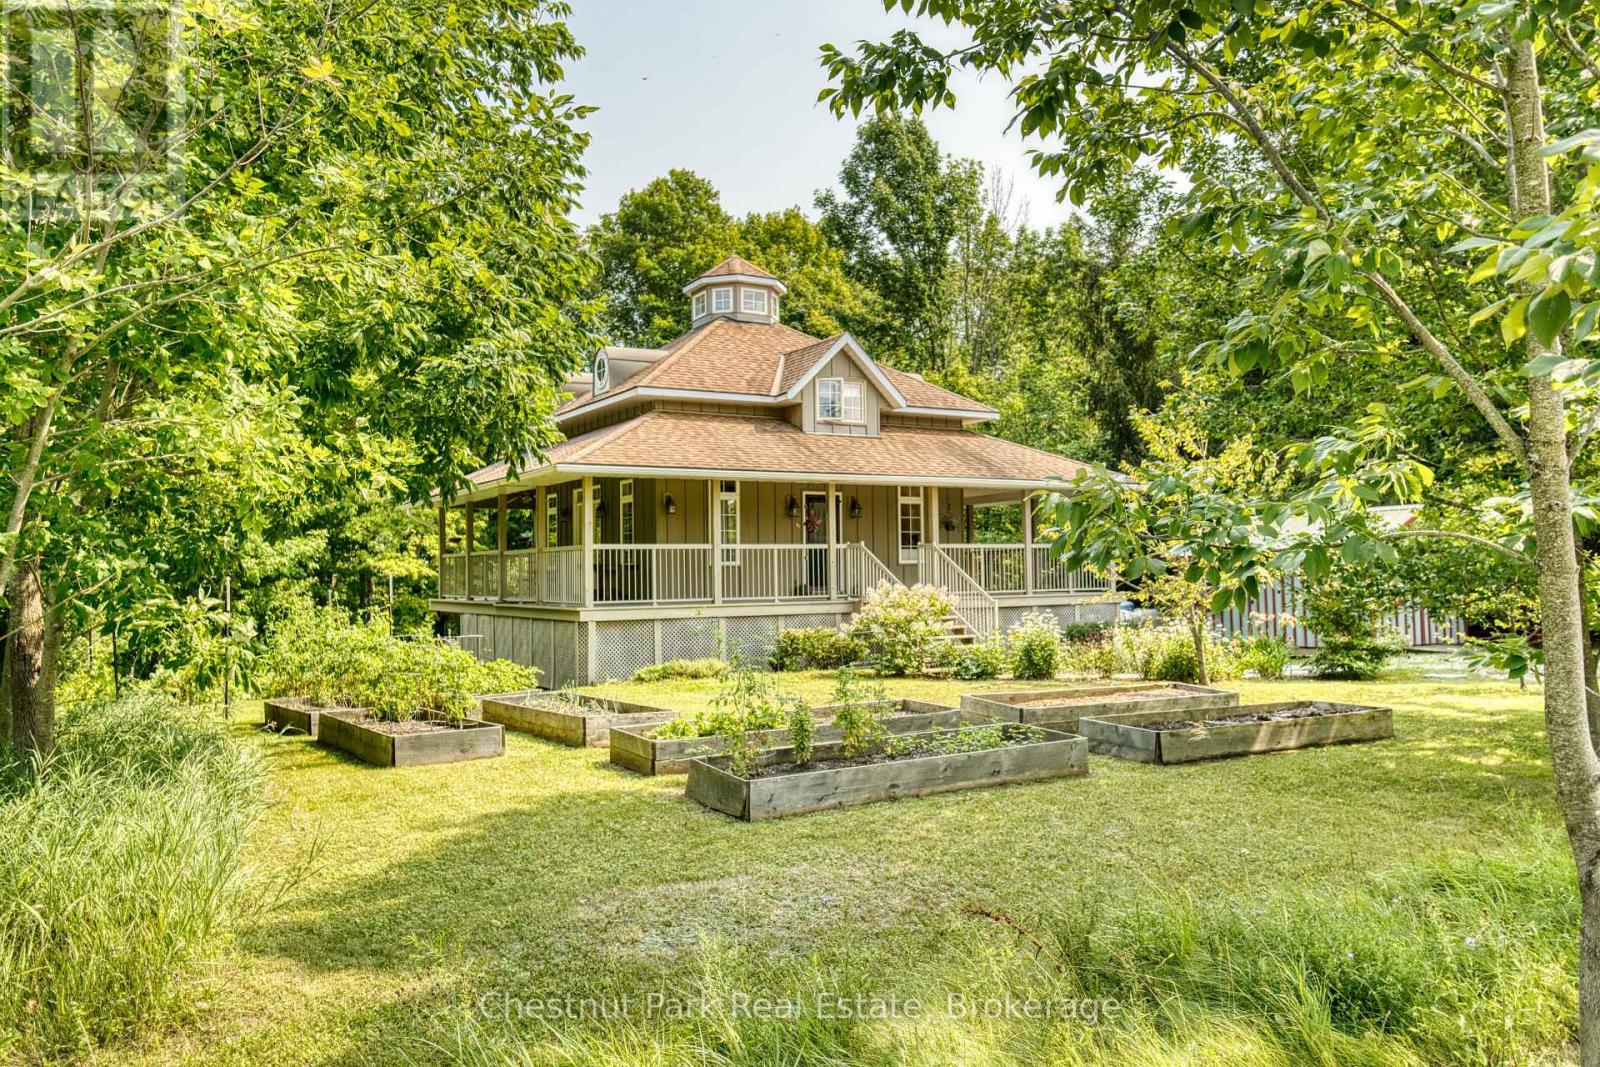
Welcome to 76 Everett Road in South Bruce Peninsula, a unique four-season home or cottage tucked away in a private, high-end neighbourhood just steps from the Bruce Trail and close to the Colpoy's Bay dock, offering an easy place to enjoy swimming, hiking and the natural beauty of the area. Set on a private property with plenty of character, this three-bedroom home offers a layout and features that make it anything but your average cottage. The main floor features a spacious kitchen and dining area, comfortable living room and convenient two-piece bathroom. A true centrepiece of the home is the striking staircase leading to the second level, with a unique cupola positioned above the stairwell, bringing natural light into the heart of the home. Upstairs, the primary suite offers a large bedroom, generous closet, a beautiful stained-glass accent and a private four-piece ensuite bathroom. The fully finished lower level features a walkout design and includes two additional bedrooms, each with closets and patio door access to the outdoors, along with a laundry room and three-piece bathroom. Step outside onto the partial wrap-around deck, perfect for entertaining or relaxing in the peaceful surroundings. The property also offers a 10' x 16' storage shed, private small-scale vineyard and raised garden beds, providing plenty of opportunity for gardening, entertaining and enjoying the outdoors. Whether you're looking for a four-season home, weekend retreat or a place to enjoy the Bruce Peninsula lifestyle, 76 Everett Road offers privacy, character and an unbeatable location close to trails, the water and all that South Bruce Peninsula has to offer! (id:42776)
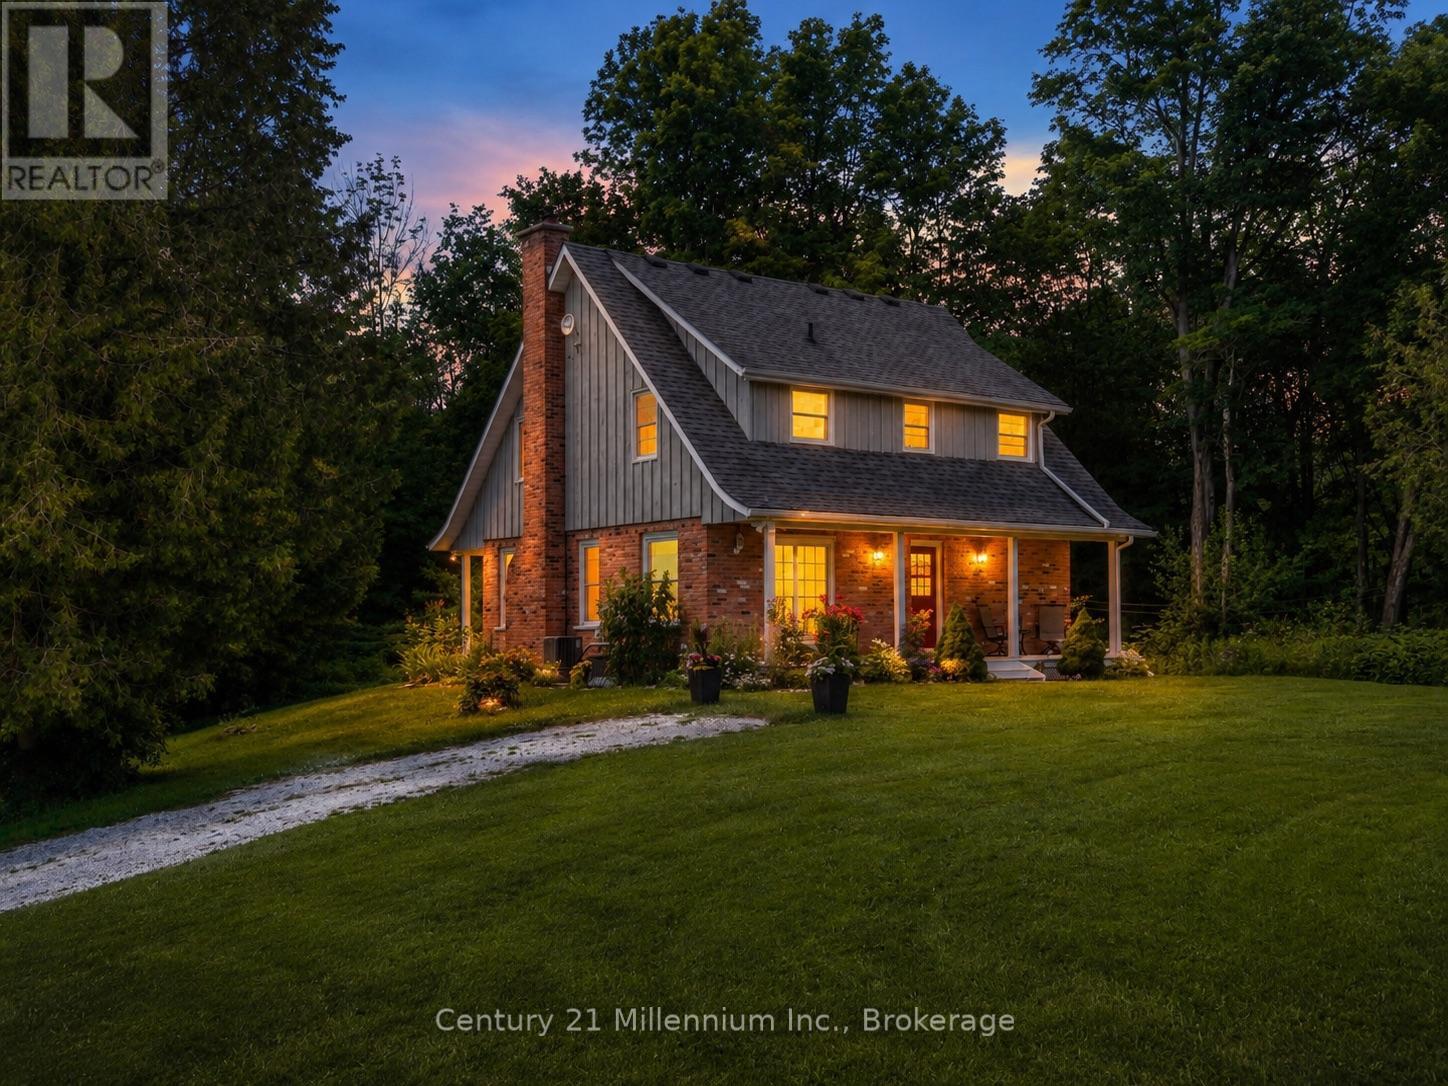
414681 Baseline Road
West Grey, Ontario
Escape the city and discover your own private country retreat, set on more than five acres where fresh air, organic living and a slower pace of life come naturally. Surrounded by everything from organic gardens, established vegetable, fruit and herb beds, and organic fruit trees to a private pond and peaceful tree-lined setting, this property offers the space to grow, gather and reconnect with the outdoors. Set atop a hill, this immaculate French Cottage-style 1 3/4 storey brick home feels both welcoming and wonderfully removed from the everyday. Two covered verandas invite you to slow down, breathe in the fresh country air and enjoy the changing seasons. Inside, the bright kitchen features upgraded cabinetry, a built-in oven and countertop range, opening to the dining area with a walkout to the outdoors. The living room is warm and inviting, centred around a wood-burning fireplace, while a convenient two-piece bathroom completes the main level. Upstairs, the primary bedroom includes a private three-piece ensuite, accompanied by two additional bedrooms and a second full bathroom. The finished lower level offers flexible space for a family room, home office or sitting area, gym and plenty of storage. Central air provides summer comfort, while the built-in 22 kW Generac whole-home generator offers added peace of mind in every season. The detached 32' x 48' shop, complete with two 10-foot doors, provides exceptional space for vehicles, equipment, hobbies, storage or workshop use. Close to Townsend Lake, Bells Lake, the Saugeen River, golf courses, ATV and snowmobile trails, this property is perfectly suited to those who appreciate the outdoors. With schools, shopping and hospitals in both Markdale and Durham approximately ten minutes away, you can enjoy the privacy of country living without giving up everyday convenience. More than a home, this is a place to plant roots, live more naturally, garden, gather, relax and enjoy a quieter way of life. (id:42776)