
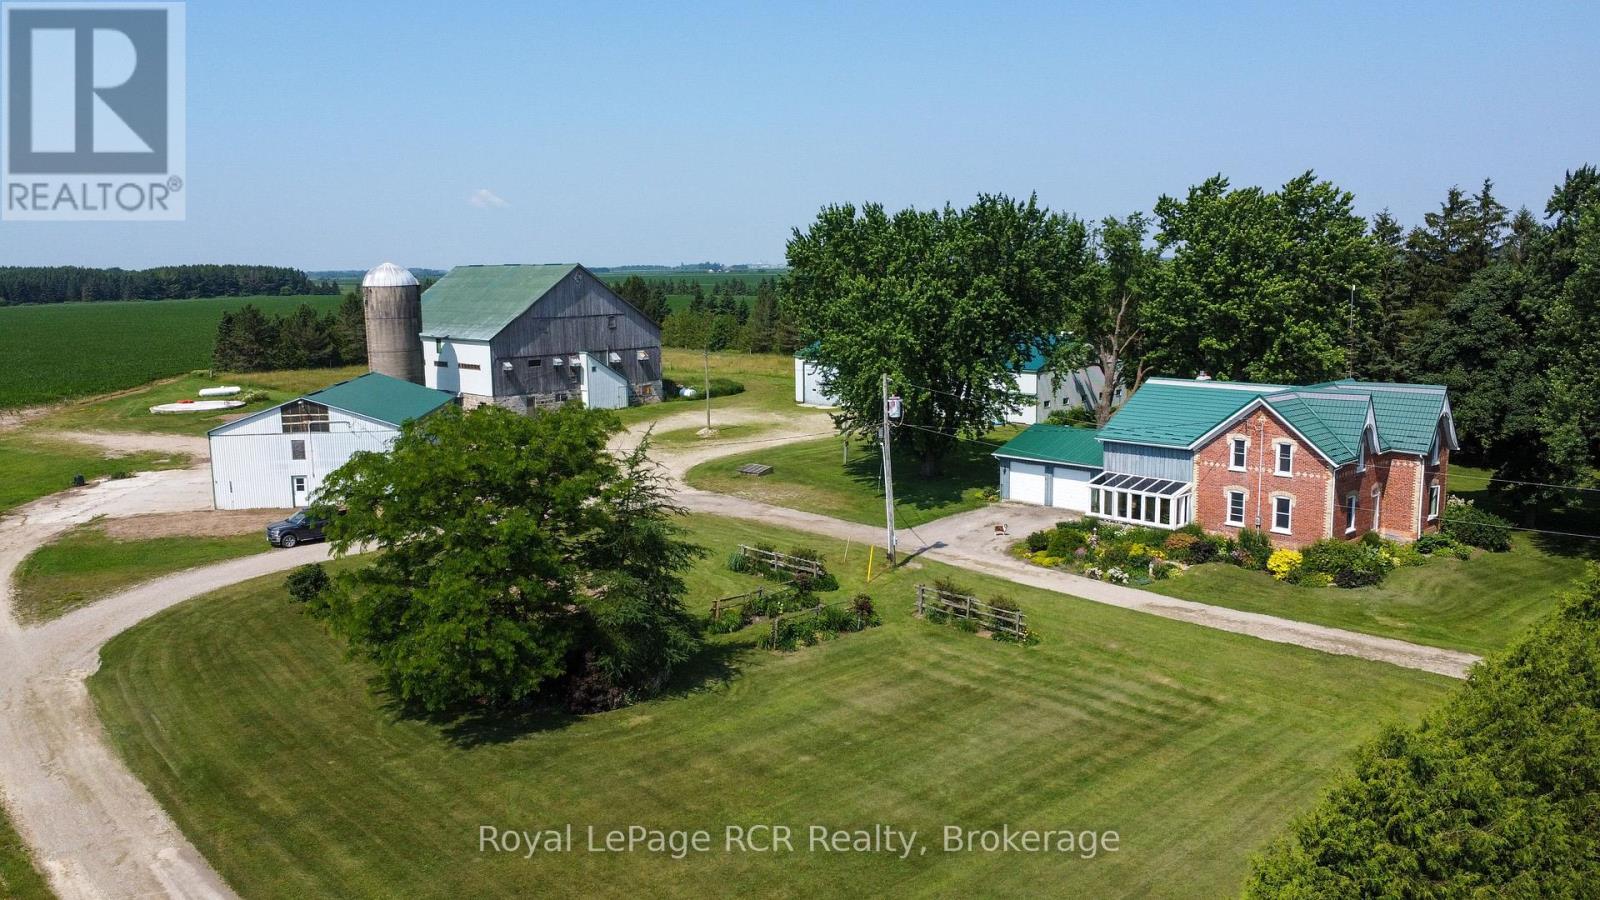
7120 Sixth Line
Centre Wellington, Ontario
Your Perfect Country Property! This classic 1885 Ontario farm house has been nicely maintained over the years plus a rear addition was added to give this older home a more modern feel throughout. Situated on a recently severed, beautiful 5.3 acres in Centre Wellington, while being conveniently located on a quiet road between Arthur and Belwood. This appealing all brick, 6 bedroom home has enough room for the whole family with large principal rooms offering a true country feel, and the cedar sunroom off the dining area is an impressive feature, while the premium steel shake roof is sure an overall added benefit. The large 2 car attached garage features in-floor heating for your convenience. The property features beautiful large mature trees, perennial flowerbeds, extensive lawn areas, 2 driveway entrances, all this surrounded by productive agricultural lands. Here is the bonus for those needing outbuildings - a huge 50'x100' workshop/shed, with a portion insulated and heated, would be ideal for the handyman or contractor, the older 65'x77' bank barn is very solid throughout and a 40'x60' drive shed has lots of height and endless possibilities, and lastly an older cement silo awaits your creative ideas. These outbuildings are truly a rare find in today's real estate market. Pride of ownership is evident on the this great property, and a quick closing could be available for the next owners. This complete rural property must be seen to be appreciated. It is a prime location within commuting distance to most major centres. Make the Move to the Country! (id:42776)
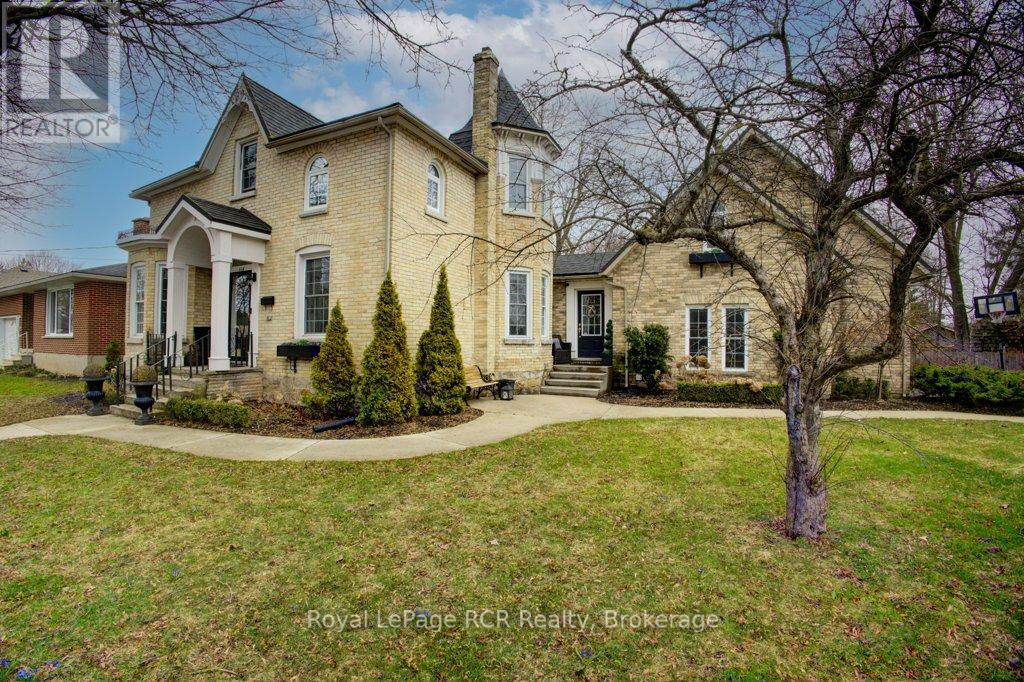
116 Walton Street
Wellington North, Ontario
Step into a piece of history with this enchanting 1928 residence, where old world grandeur meets modern comfort. A Spanish brass chandelier sets the tone in the dining room, while a classic servant staircase whispers tales of the home's storied past. The magic unfolds the moment you approach. Through the front door, an elegant vestibule welcomes you, featuring an open staircase that sweeps up to the second floor. There you'll find three bedrooms, a full bath, and a cozy library nook that feels pulled from a vintage novel. The main floor flows beautifully from the formal living room to a grand dining space., culminating in a chef's kitchen so inviting you'll want to linger there, whether you cook or not. A practical mudroom connects to a 3 piece bathroom and laundry facilities, with direct access to both the garage and a unique upper level relaxation room, complete with a gas fireplace. Outside, the double sized lot offers a private oasis. Mature trees provide shade over the inground pool, while a spacious deck accessed through garden doors leads to a relaxing hot tub. It's a perfect blend of indoor comfort and outdoor luxury, all wrapped in turn of the century charm. (id:42776)
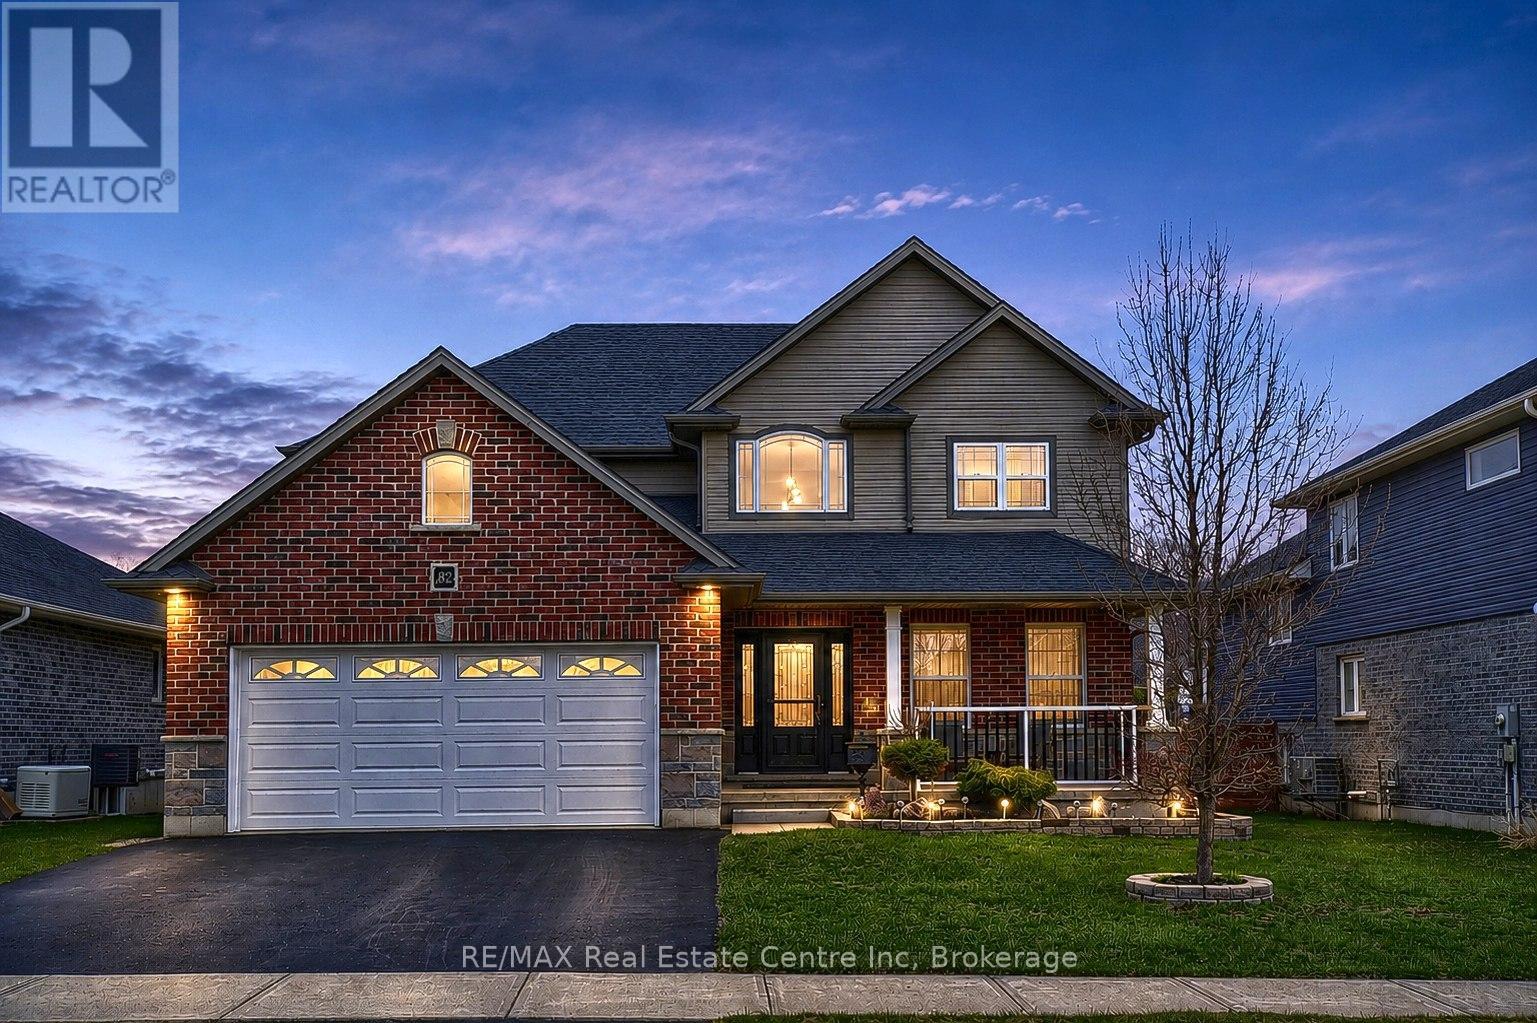
82 Curtis Street S
East Zorra-Tavistock, Ontario
Welcome to 82 Curtis Street in the charming village of Innerkip - where executive family living meets small-town charm and commuter convenience. Ideally located with quick access to Highways 401 & 403 & Innerkip Highlands Golf Club, this move-in ready Hunt Homes "Waterloo" model offers the perfect balance of peaceful village living while remaining within easy reach of Kitchener, Cambridge, Woodstock, and London. This beautifully finished home features 4 bedrooms, 4 bathrooms, and a double car garage with insulated garage door. Step inside the bright two-storey foyer and enjoy timeless neutral décor, gleaming hardwood floors, and elegant tile finishes throughout. The open-concept main floor is designed for both everyday living and entertaining, featuring a spacious great room with cozy gas fireplace and an impressive eat-in kitchen complete with granite countertops, breakfast bar, pantry, and sun-filled dining area overlooking the backyard. Step outside to your private outdoor retreat featuring a deck, gazebo, garden shed, and fully fenced yard - perfect for summer BBQs, relaxing evenings, and family gatherings. The main floor also offers a versatile formal dining room or sitting area, convenient 2-piece bath, and practical mudroom access from the garage. Upstairs, the spacious primary suite features its own fireplace, walk-in closet, and private ensuite. Three additional generously sized bedrooms, a full 4-piece bathroom, and second-floor laundry provide exceptional functionality for busy family life. The fully finished basement offers incredible flexibility with a large recreation room ideal for movie nights, games, home gym, or teen retreat, along with an additional bathroom, workshop, storage space, and oversized egress windows bringing in plenty of natural light. Located in a quiet, family-friendly neighbourhood surrounded by the charm of upscale village living, this exceptional property offers the space, comfort, and lifestyle today's buyers are searching for (id:42776)
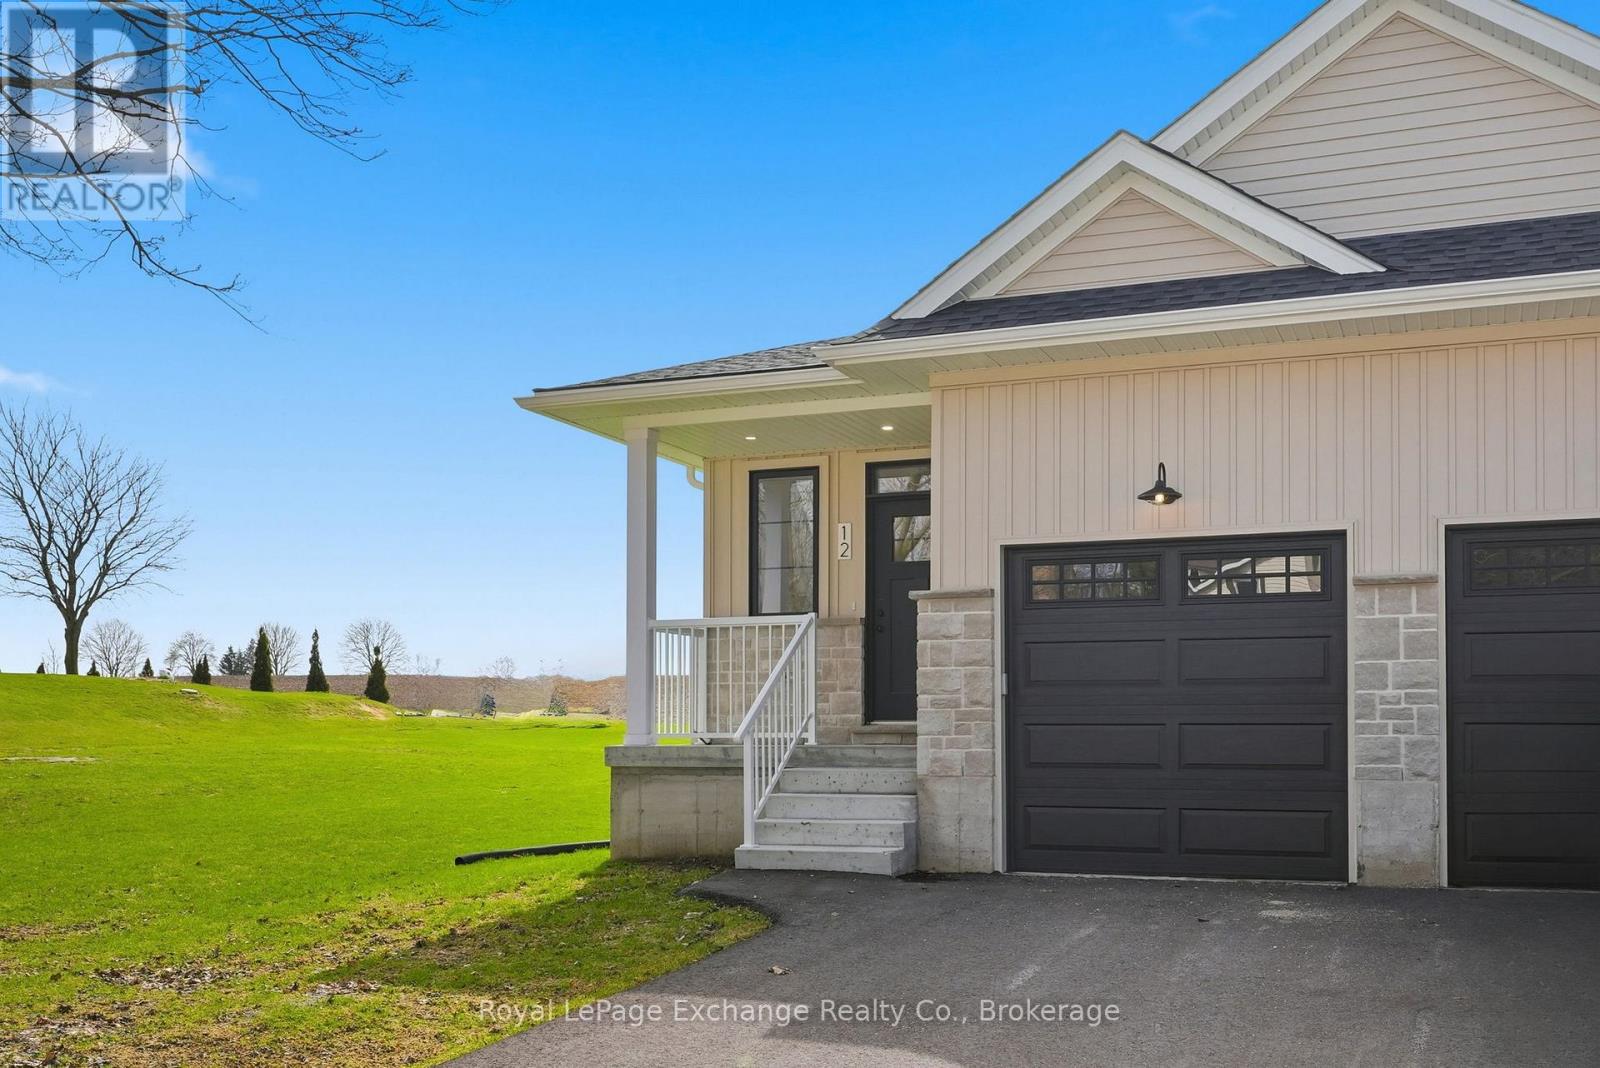
12 Janet Street S
South Bruce, Ontario
For those looking for a quieter town and a more peaceful way of life - this home might just be for you. This beautiful brand new build offers standout curb appeal with its modern colour palette, stone exterior, and paved driveway. Whether you're stepping into the market, downsizing, or searching for a strong rental investment, this semi-detached bungalow in Teeswater offers one of the best settings in town - backing onto open fields with sunset views and no rear neighbours. The main floor is bright, open, and designed for easy everyday living, with the kitchen, living area, primary bedroom, ensuite, and laundry all conveniently located on one level. Downstairs adds even more value with two additional bedrooms and a full bathroom - ideal for guests, extended family, or potential rental income if that's part of the plan. Located within easy driving distance of Bruce Power, Kincardine, Walkerton, and Wingham, this property makes sense whether you're planning to live in it, rent it out, or both. One attached neighbour, a 7-year Tarion warranty, and the peace of mind that comes with buying brand new. Come have a look today. (id:42776)
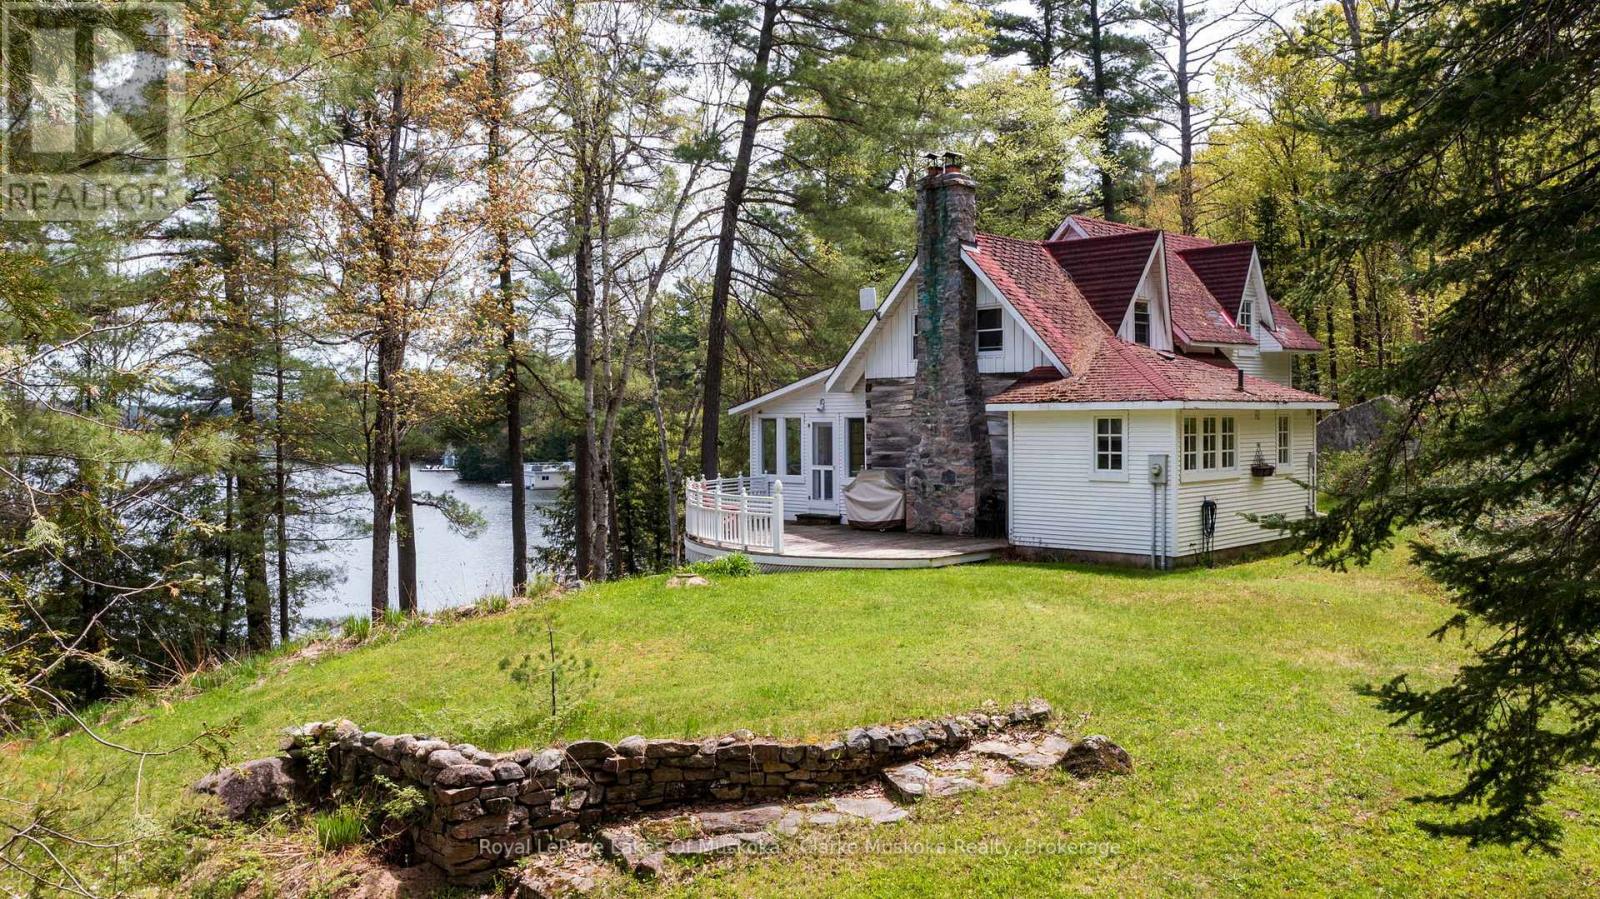
250 Clear Lake Road
Seguin, Ontario
Nestled on a private 2.5-acre lot along the coveted shores of Lake Joseph, this charming property offers an exceptional blend of tranquility and convenience, with an impressive 203 feet of frontage. Enjoy breathtaking southeast-facing views over the lake from expansive decks, perfect for morning coffee, sunset gatherings, or entertaining family and friends. The main home features 3 spacious bedrooms and 2 bathrooms, designed for comfortable, relaxed living. A separate guest house provides ideal space for visitors or extended family, adding versatility to this already inviting retreat. This property is truly made for memorable lakeside living.Conveniently located with easy access to Highway 400, you can enjoy the privacy of cottage country without sacrificing accessibility. (id:42776)
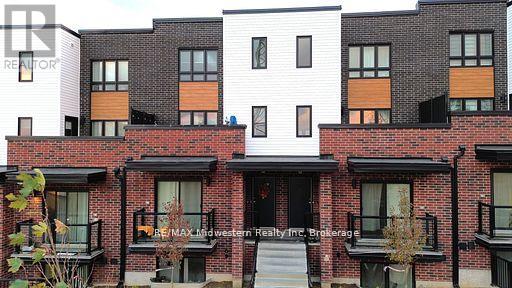
35 - 287 Chapel Hill Drive
Kitchener, Ontario
Welcome to this stunning 2-bedroom condo offering over 1,200 square feet of modern living space in Kitchener's desirable southwest end. Built less than 5 years ago, this home combines contemporary design with a thoughtful layout that flows effortlessly from room to room. The spacious open-concept living and dining area is perfect for entertaining or relaxing, while the bright kitchen opens onto a large private balcony-an ideal spot to enjoy your morning coffee or unwind at the end of the day. The primary bedroom features a stylish 3-piece ensuite and plenty of closet space, and the second bedroom offers flexibility for guests, an office, or a hobby room. With modern finishes, ample natural light, and a location close to parks, shopping, and transit, this condo offers the perfect blend of comfort and convenience. (id:42776)
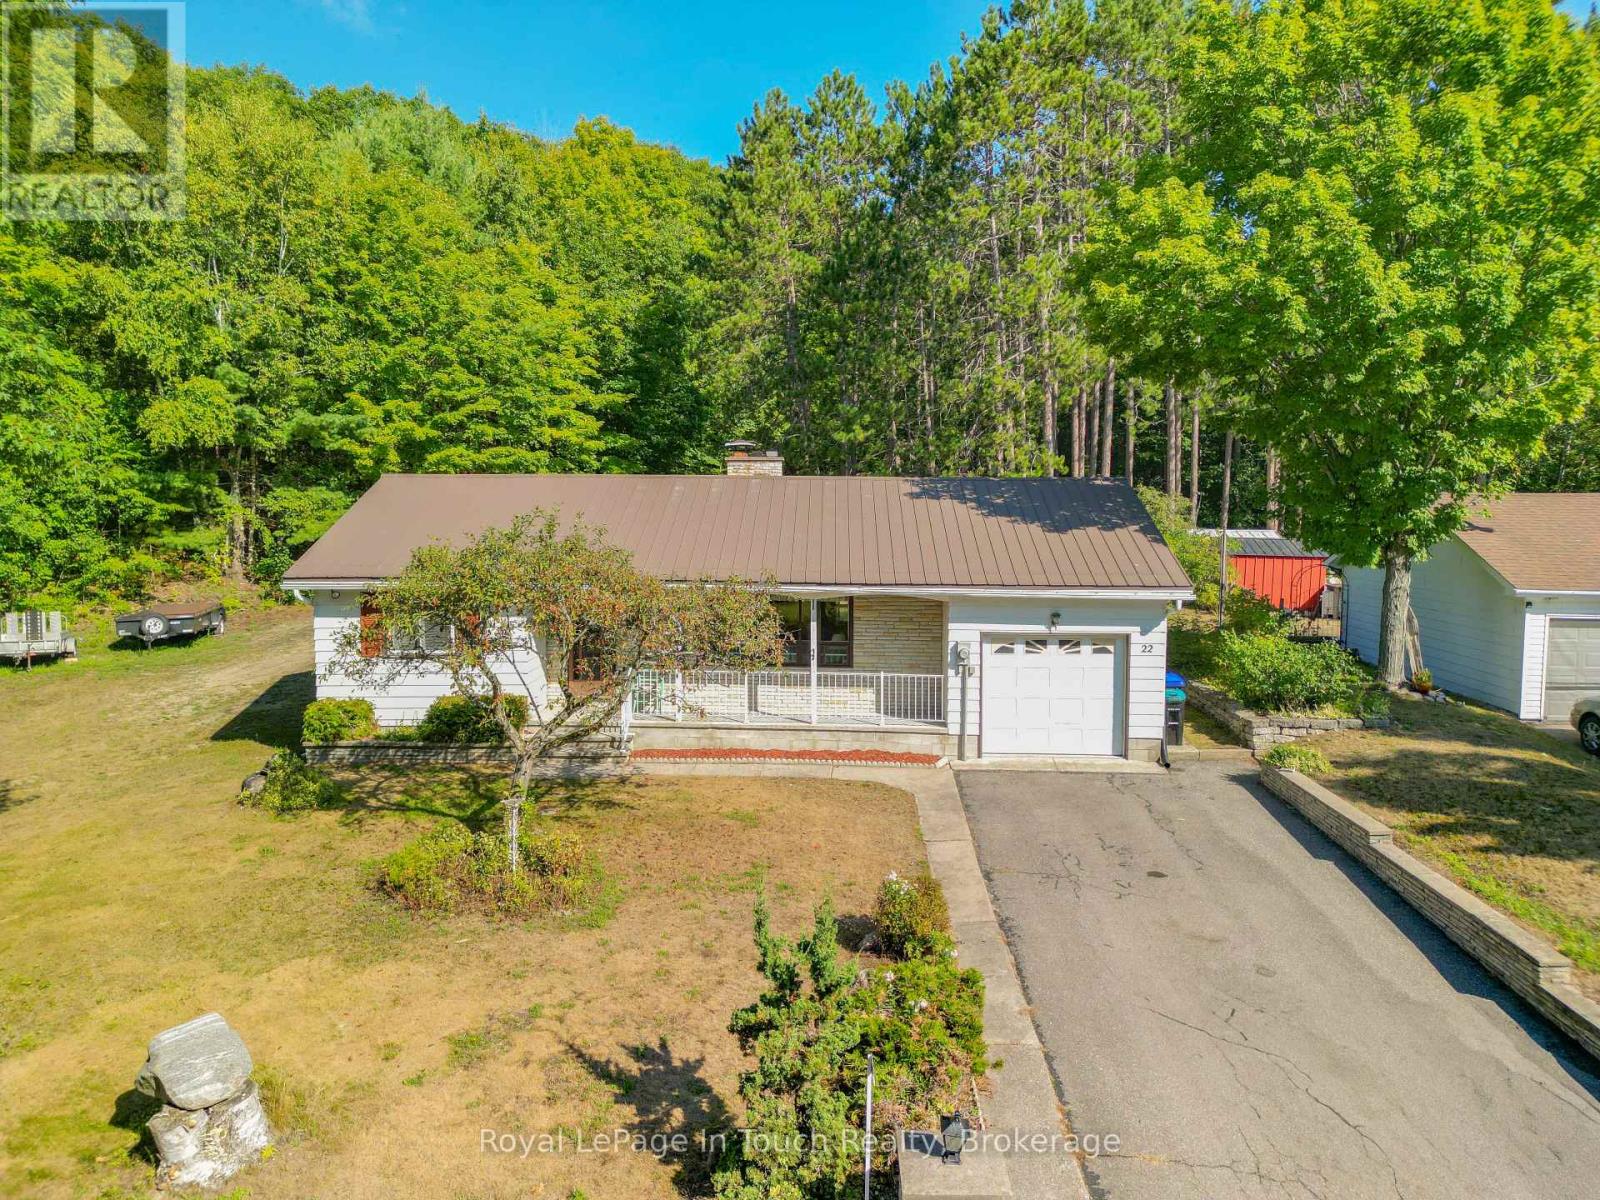
22 Glendale Road
Tiny, Ontario
Escape to your own private 10-acre retreat at 22 Glendale Road. Nestled in a lush hardwood forest in the highly desirable Tiny Township, this serene property offers an unparalleled blend of rural tranquility and modern convenience. Explore your own backyard via a private network of trails perfect for hiking, ATVs, or snowmobiling. Best of all, you are just steps from the pristine shores of Georgian Bay and only minutes from the charming amenities, shops, and dining of downtown Penetanguishene.Inside, the welcoming 3-bedroom home is designed for comfortable everyday living and effortless entertaining. The outdoor space is a hobbyist's dream, featuring two massive outbuildings ideal for workshops, recreational storage, or studio space. Wrap up your day by your very own private pond-the ultimate spot to unwind and immerse yourself in nature. Whether you are looking for a year-round residence or a premium weekend getaway, this property delivers the ultimate Ontario lifestyle. (id:42776)
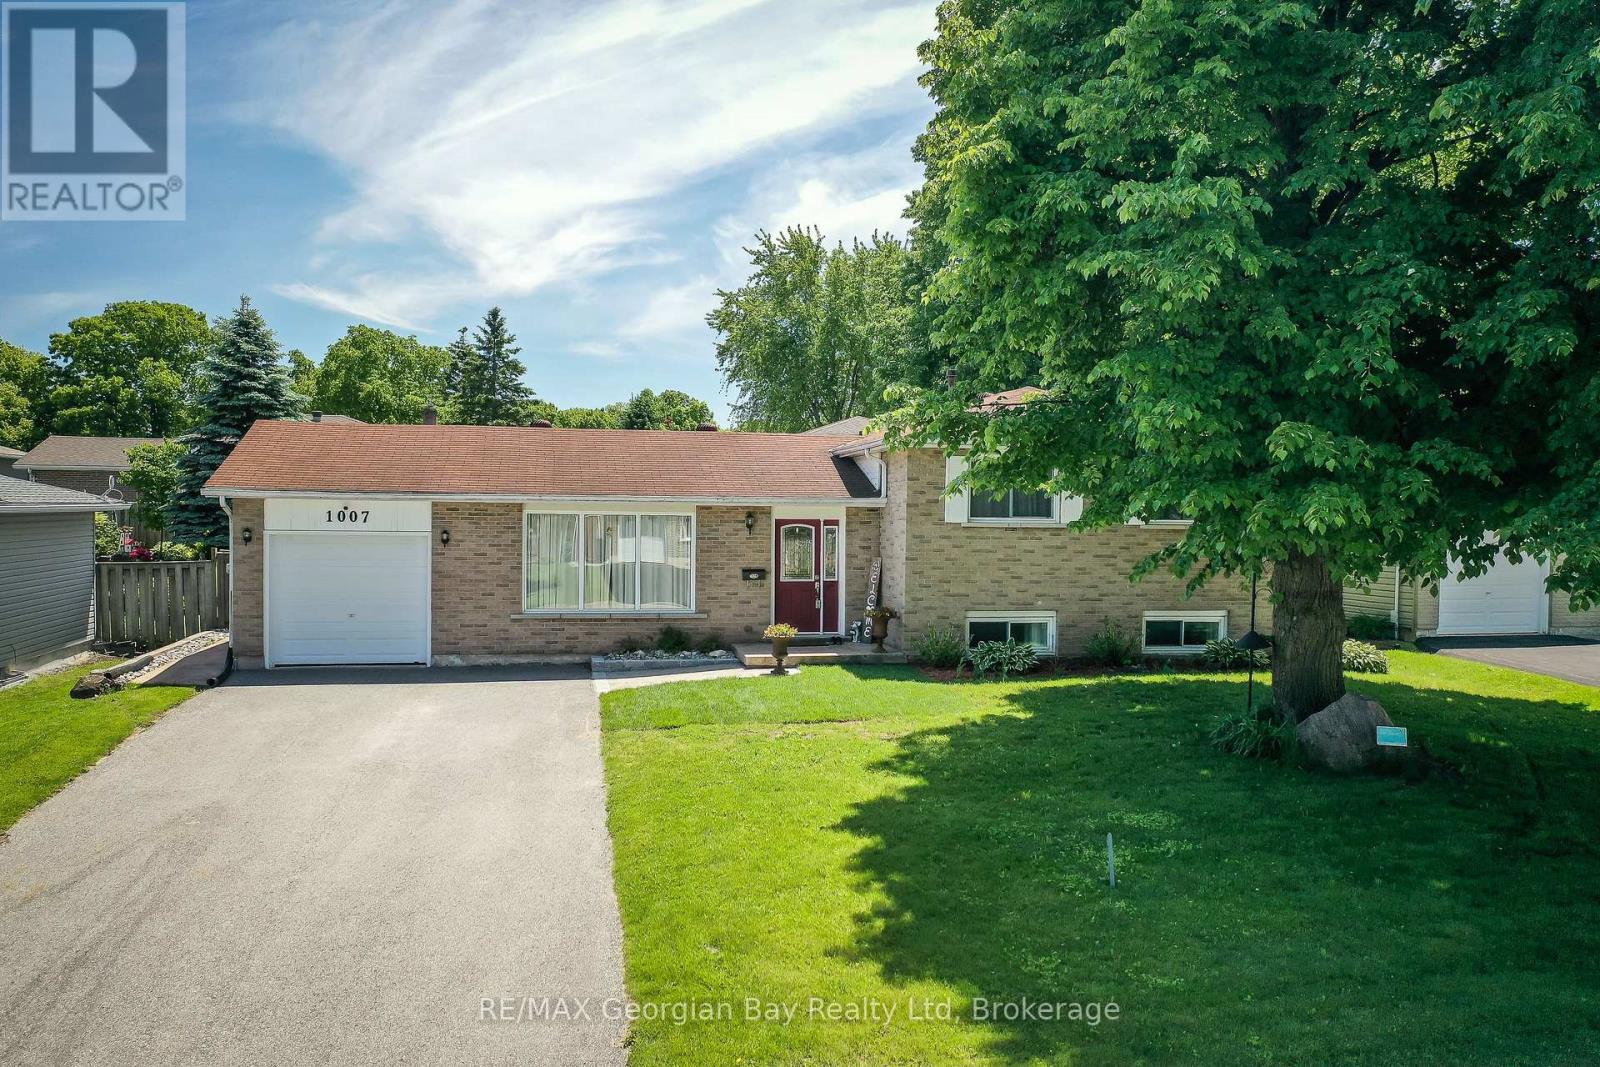
1007 Glen Mhor Crescent
Midland, Ontario
Fantastic home located in prime West end Midland location. This well cared for and maintained home on quiet crescent has an amazing back yard Oasis to relax and enjoy time with family and friends. Some features are: Great working Kitchen * Living Room - Dining Room Combo * 3 bedrooms * Rec Room with Gas Fireplace * 1.5 Baths * Gas Heat with Central Air * Updated Flooring and Paint in recent years * In-Ground Salt Water Sports Pool which is heated * Large Patio around pool to enjoy * Pool Shed with second 2 pc Bath * Lovely Gardens in Back yard * Garage and Paved Drive. Located in North Simcoe and offers so much to do - boating, fishing, swimming, canoeing, hiking, cycling, hunting, snowmobiling, atving, golfing, skiing and along with theatres, historical tourist attractions and so much more. Only 5 minutes to Penetang, 40 minutes to Orillia, 40 minutes to Barrie and 90 minutes from GTA. (id:42776)
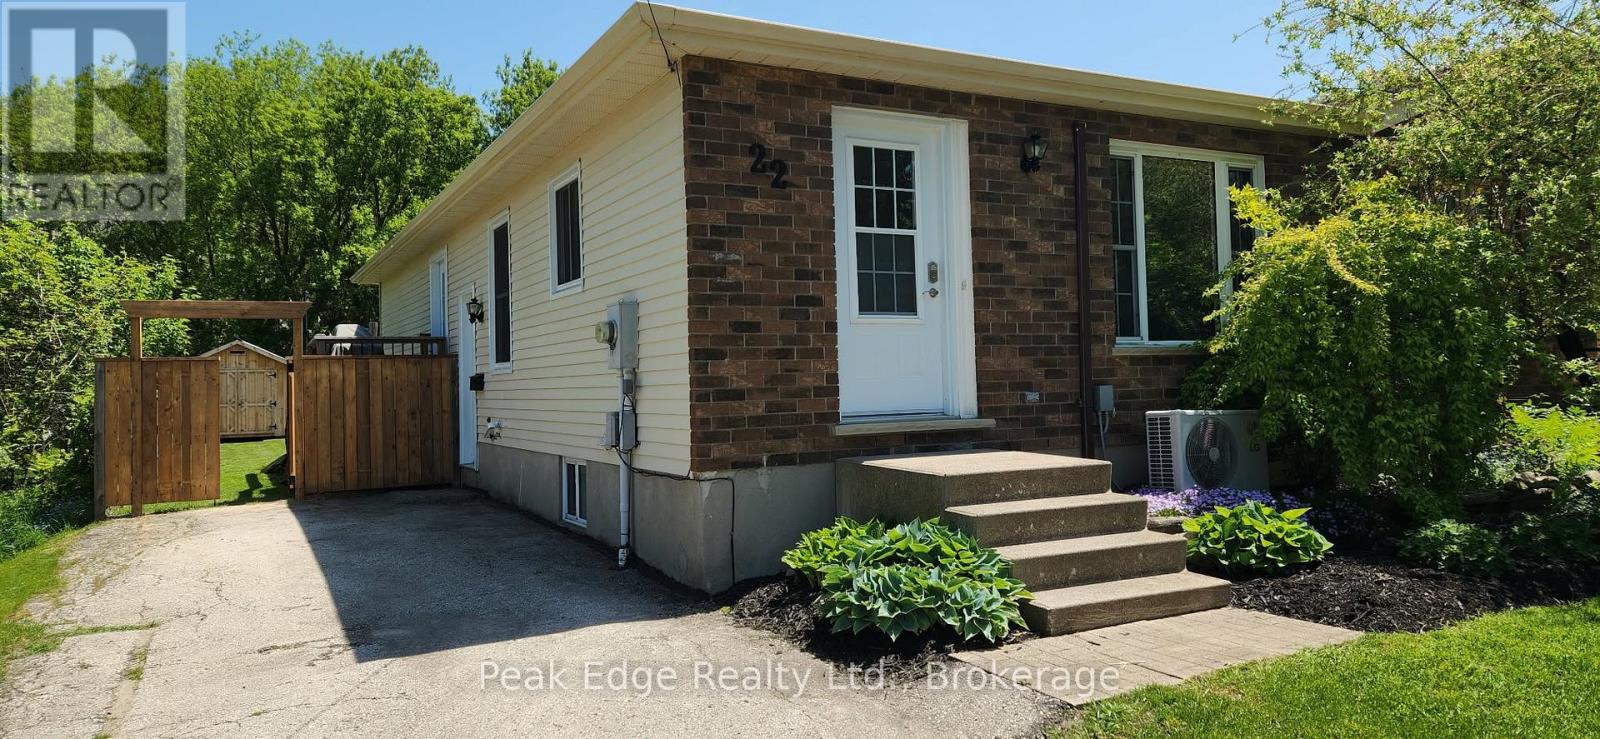
22 Willow Street
Brockton, Ontario
Located on a dead end road in the growing community of Walkerton, this well-kept semi-detached home offers comfort, space, and an incredible backyard setting. Featuring 3 bedrooms, 2 bathrooms, and a fully finished basement, this home is ideal for families, first-time buyers, or anyone looking for move-in ready living. The finished lower level features a large family room with a cozy gas fireplace, creating the perfect spot to relax or entertain. Outside, the beautiful fenced backyard offers plenty of room to enjoy, while the property extends beyond the fence with an impressive 208-foot deep lot. There is also a rear 13' x 22' deck, paved driveway with parking for 4 vehicles, and a spacious 9.6''x14' shed for additional storage. Nature lovers will appreciate being to walk the Saugeen River Trail which can be seen from the driveway. Fridge, stove, washer, and dryer are all included. This is a great opportunity to own a well-maintained home in a desirable location. (id:42776)
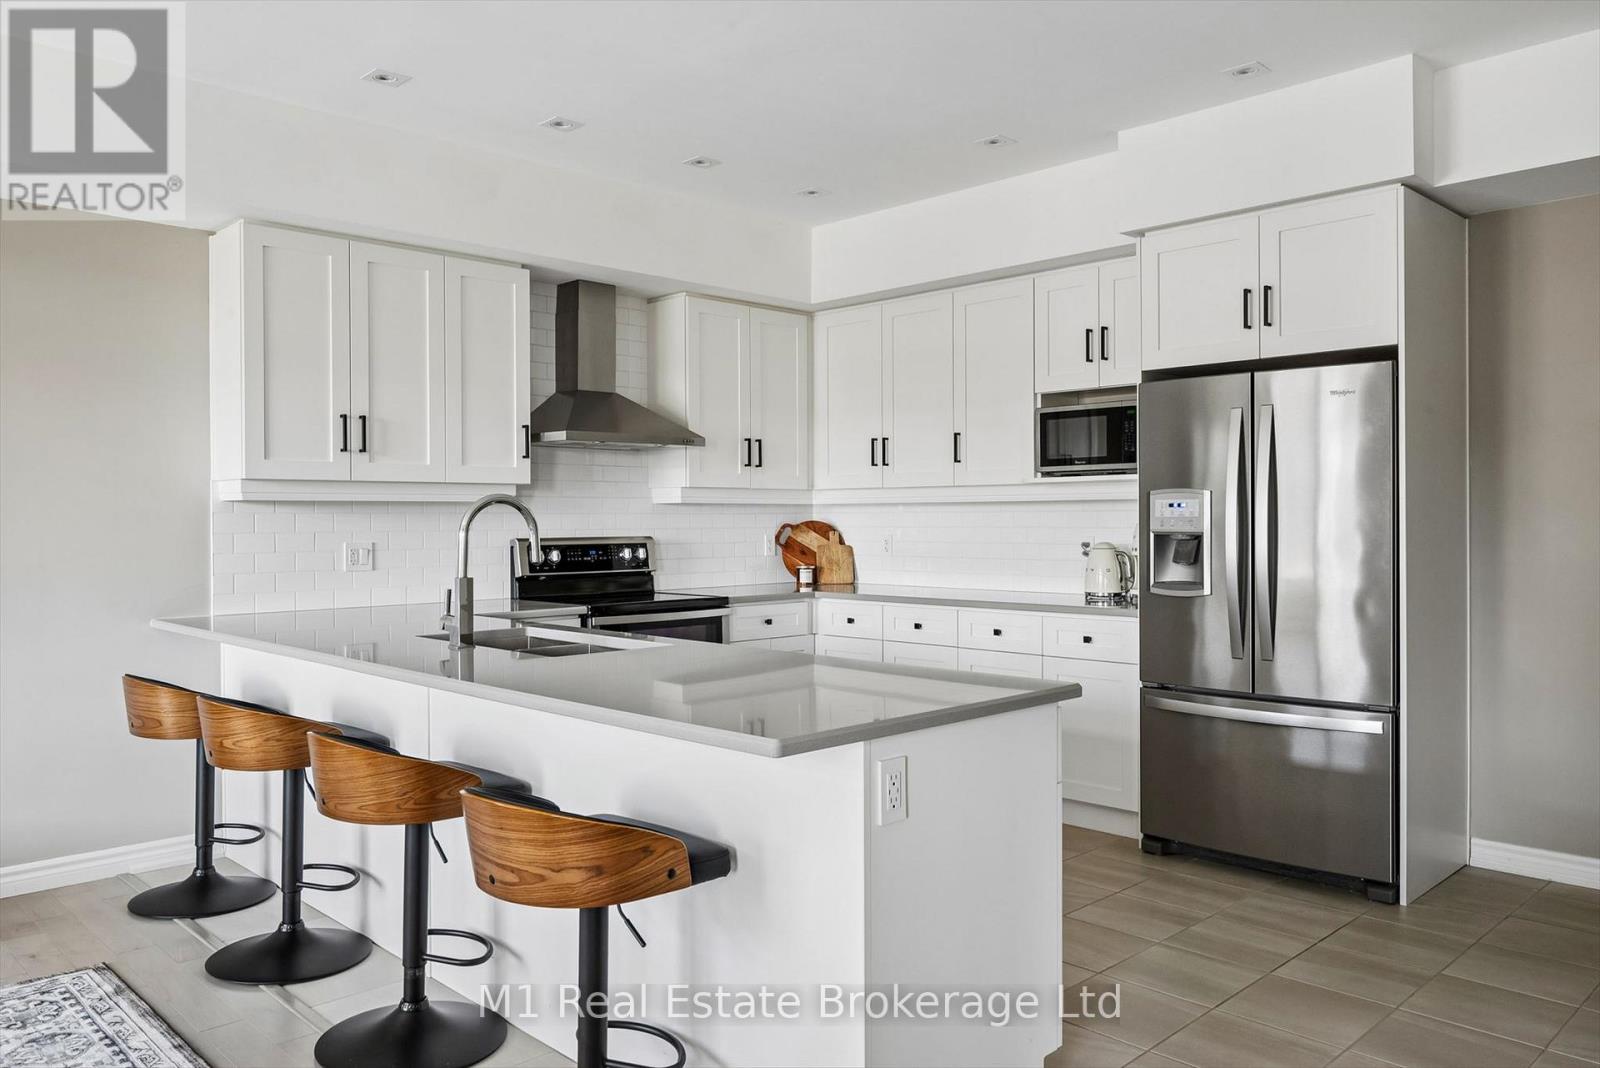
17 - 107 Westra Drive
Guelph/eramosa, Ontario
Welcome to Unit 17 at 107 Westra Road - a stunning, fully updated 1,325 sq. ft. condo townhouse in Guelph's highly sought-after west end. Completely renovated top to bottom and showing like NEW, this bright and airy home offers modern finishes, thoughtful upgrades, and an unbeatable lifestyle.The heart of the home is the stunning eat-in kitchen boasting fresh white cabinetry with under-mount lighting, quartz countertops, stylish backsplash, and high-end stainless steel appliances. A massive breakfast bar provides the perfect space for casual dining, morning coffee, or entertaining guests. The kitchen opens seamlessly into the spacious living and dining area featuring solid hardwood floors, pot lights, and an enormous window that floods the space with natural light.Step outside to your west-facing balcony overlooking the peaceful courtyard - the perfect place to unwind and catch breathtaking sunsets every evening.This beautifully designed home offers 2 generously sized bedrooms with large windows and ample closet space, including a spacious primary retreat complete with a walk-in closet. Convenient 2nd-floor laundry adds everyday practicality.Located in Guelph's desirable west end, this thriving neighbourhood is known for its family-friendly atmosphere, COSTCO, nearby parks, trails, schools, shopping, and quick access to the Hanlon Expressway for easy commuting. Enjoy the perfect blend of peaceful residential living with convenient access to all amenities, transit, dining, and recreation.Stylish, move-in ready, and impeccably maintained - this is low-maintenance living at its finest. (id:42776)
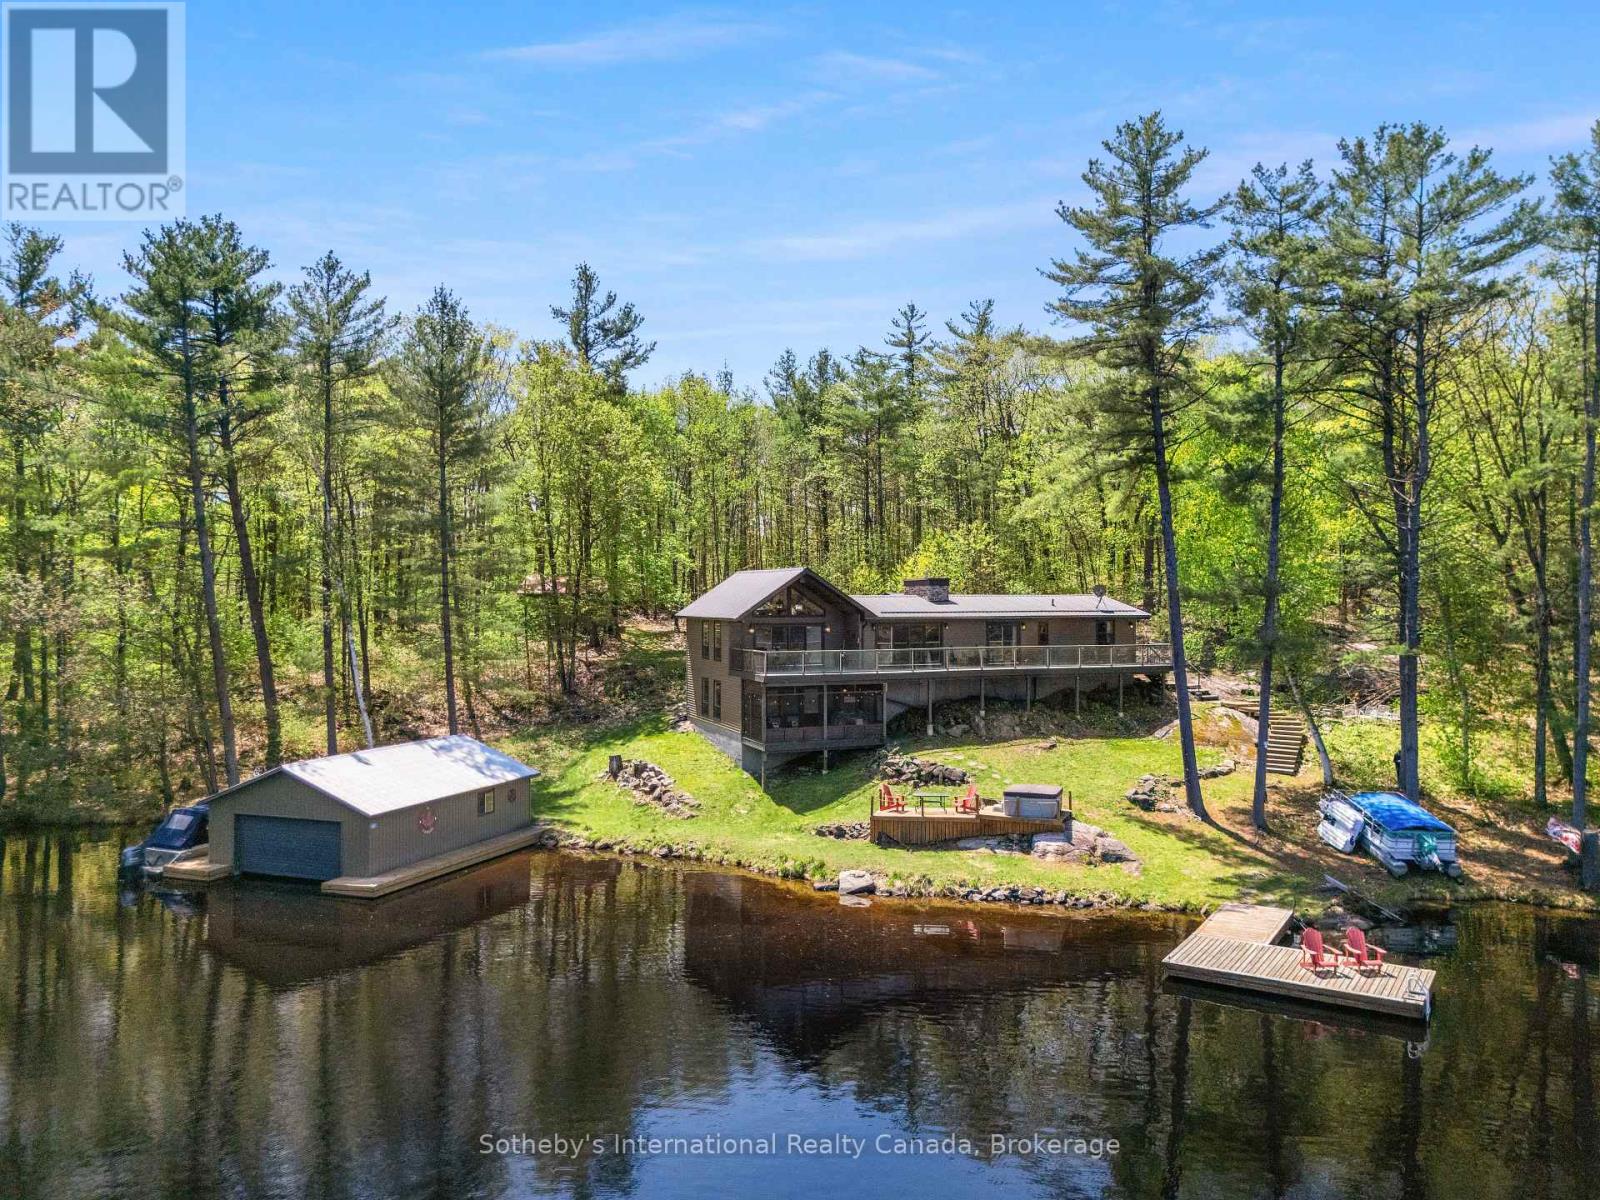
4280 Go Home Lake Shore
Georgian Bay, Ontario
Escape to your dream retreat on Go Home Lake, a stunning boat-access cottage with year-round access via an ATV/snowmobile trail. This fully turnkey property boasts 2,792 sq/ft of beautifully finished living space, featuring high-end details throughout, including a striking stone fireplace in the living room, custom cabinets and granite countertops in the kitchen, and a spacious dining area. The kitchen and living room both lead to a large deck that overlooks the lake. The main floor offers a primary bedroom with a 3-pc ensuite and a walkout to the deck, along with two additional bedrooms, a 3-pc bathroom, and a convenient laundry room. Downstairs, you'll find a large games/entertainment room and a screen room. The cottage is fully insulated with spray foam and features a forced-air heat pump that provides ample heating and cooling. The water system is equipped with a filter system and UV light. Outdoors, you'll find a large bunkie with a living room, bedroom, and 2-pc bath, as well as a spacious workshop that can hold 2 ATVs and 2 snowmobiles, with plenty of extra storage for firewood. By the water, there's a large two-slip wet boathouse with hoists that can lift your boats out of the water for winter storage, along with an additional deck with seating and a hot tub. The dock offers even more room to relax by the water, and offshore, you'll find a swim raft with seating and a table for your favourite beverage. This stunning property comes fully furnished and is move-in ready. Go Home Lake is a stunning natural paradise, with over 50% of the shoreline being Crown land and an abundance of trails and waterfalls to explore. Just 1:45 hours from the GTA and a 10-minute boat ride from the marina, this property is conveniently located near shopping, restaurants, golf, skiing, and snowmobiling. Don't miss your chance to own this exceptional retreat! (id:42776)
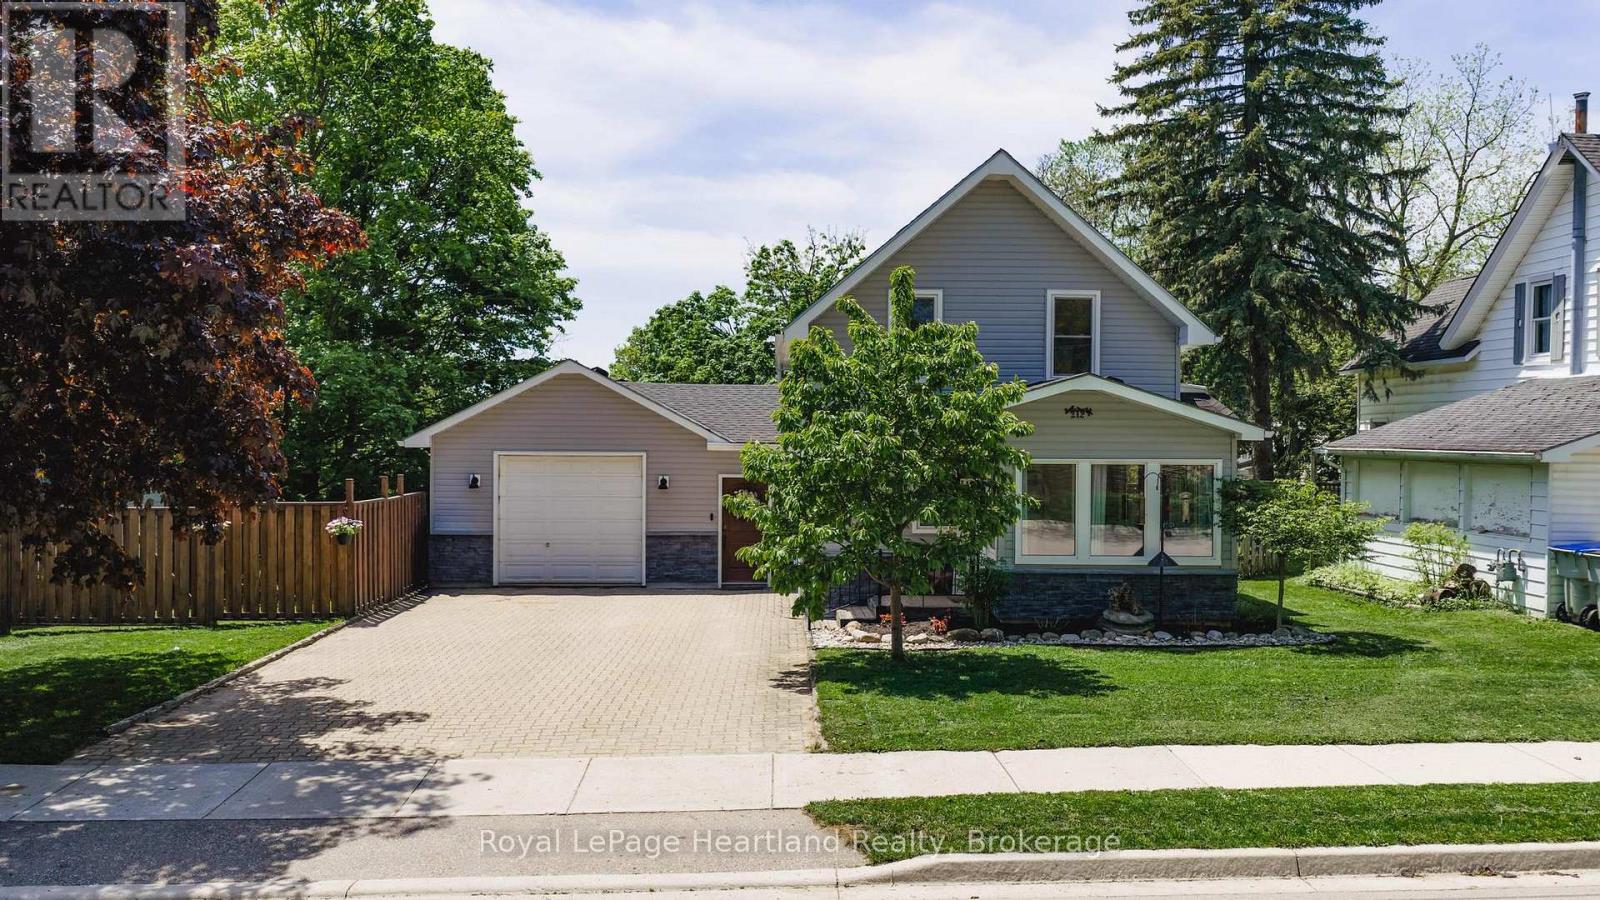
212 Townsend Street
Central Huron, Ontario
Welcome to 212 Townsend Street, an updated home in Clinton, Ontario, offering a perfect blend of modern comfort and convenience. Set on a spacious 69' x 133' lot, this property features a fully fenced yard-ideal for families and pets to play safely. With 2+1 bedrooms, there's space for everyone, and the two updated four-piece bathrooms provide both style and functionality; the main floor bathroom even includes laundry facilities for added ease.Step into the heart of the home, where an updated kitchen awaits with stunning quartz countertops that elevate the culinary experience. Every corner of this house has been thoughtfully updated, ensuring an inviting atmosphere throughout. The exterior was transformed in 2024, with new siding and stylish pot lights adding to the curb appeal and enhancing outdoor visibility.The home also boasts an updated furnace in 2025, providing efficient heating for those colder months. An attached garage offers convenience and additional storage, making this home as practical as it is beautiful.Location is a major highlight-this property is just a stone's throw from schools, downtown Clinton, and the local race track, perfect for those who enjoy community events and activities. Plus, with easy access to Goderich, London, and Stratford, you're never far from shopping, dining, and entertainment options.212 Townsend Street is the ideal opportunity for young families or first-time buyers seeking a move-in-ready property. Don't miss your chance to make this charming house your new home! (id:42776)
11 James Street W
Minto, Ontario
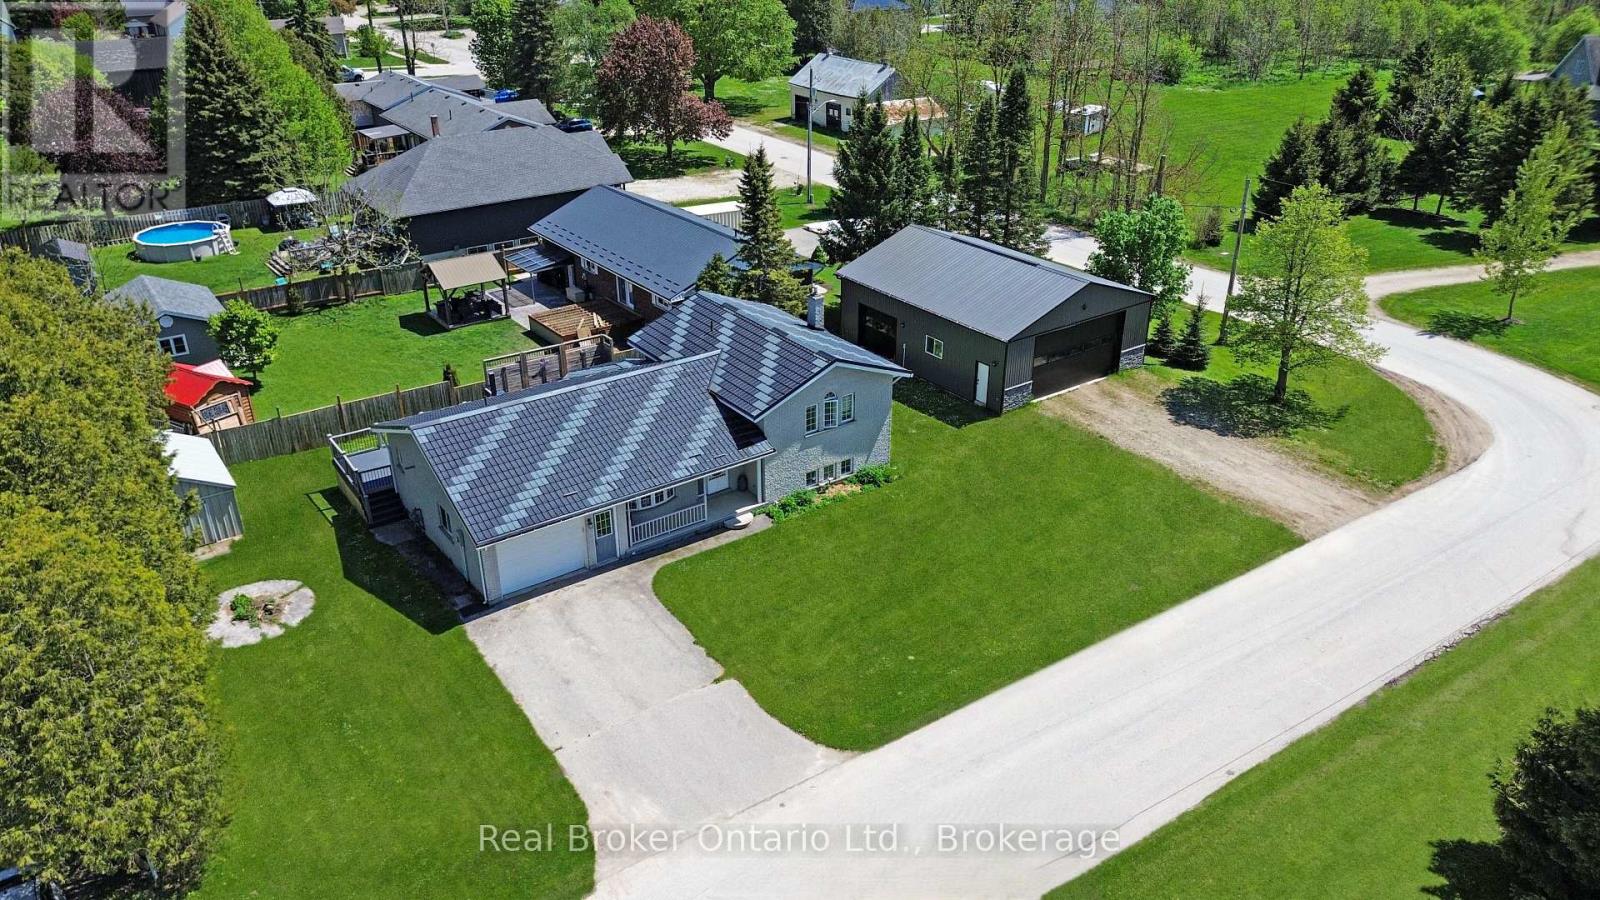
Clifford - Solid brick home on a well-kept quarter-acre corner lot, with an hour's drive connecting you to Guelph, Kitchener-Waterloo, Owen Sound, and the shores of Lake Huron. The eat-in kitchen opens directly onto a 500 sq ft composite deck, while the family room; anchored by a wood-burning fireplace, a generous bay window and flows through French doors to a stamped concrete patio below. Out back, a dedicated concrete fire pit gives you three distinct outdoor spaces. Main floor laundry, a 2-piece bath, and direct entry to the attached heated garage keep the day-to-day running smoothly. The lower walkout level holds the third bedroom and a 3-piece bath. Upstairs, two more bedrooms shares a 5-piece bathroom. The unfinished basement below is perfect for a usable storage space, second rec room, or play space. The roof is a 50-year steel shingle. Heating and cooling are a newer gas furnace with central air. The shop built in 2020 32' x 40': in-floor heat, a hoist, vaulted truss ceiling, an 11'x20' and an 8'x10' roll-up door, hot water, and its own washroom. Whether it's a working garage or a serious hobby shop, it's ready for it. 3 bedrooms. 3 outdoor spaces. A 12''x15' Garden Shed. A shop. A roof built to last a generation. All on a quiet backstreet in a small town. (id:42776)
11 Green Street
Mapleton, Ontario
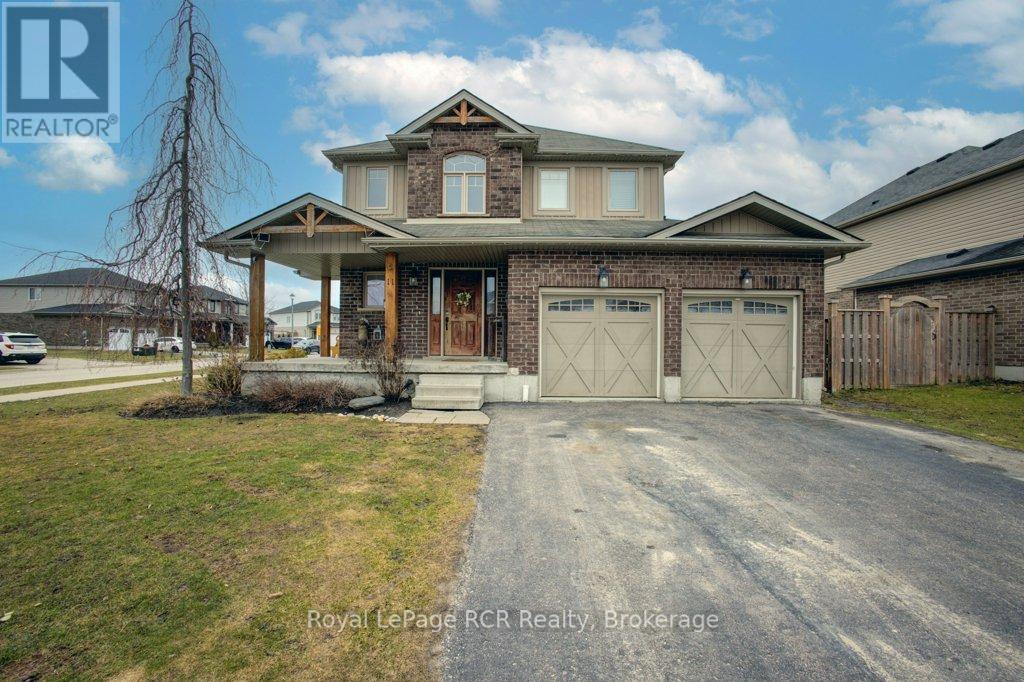
Welcome Home to Drayton! This exceptional former builder's model home shines with incredible curb appeal on a premium corner lot, featuring a welcoming front porch, a 2-car garage, and ample driveway parking. Step inside the grand foyer to find soaring ceilings with a view of the upper level, leading into a bright, open-concept main floor designed for effortless living. The kitchen boasts a raised breakfast bar and flows into the dining area, where sliding doors open to a large composite deck and private partially fenced yard, while the adjacent living room is elegantly framed by sophisticated tray ceilings. Up the stairs, you'll find a highly functional layout featuring a dedicated laundry closet, a 4-piece main bath, and three generously sized bedrooms, including a primary retreat with its own private 4-piece ensuite. Complete with a handy 2-piece powder room on the landing heading down, the basement offers boundless potential, with plenty of space for a rec room, gym, office, additional bedroom (whatever your heart desires) and a rough-in for an extra bathroom. (id:42776)

181 Georgina Street
Wellington North, Ontario
Steeped in rich history this magnificent 1880 historic home boasts soaring 9-foot ceilings, original 12-inch baseboards, and updated windows with modern pot lighting throughout. The main floor welcomes you with traditional formal living and dining rooms designed for effortless entertaining. At the heart of the home is a large, eat-in kitchen featuring an abundance of solid wood cabinetry, a striking feature brick wall, and a dedicated wine bar complete with a beverage fridge and built-in wine storage. For ultimate convenience, the main level hosts a spacious bedroom, and laundry can be found in the kitchen. Step into the breathtaking, cozy sunroom to find wood-planked walls, a rustic wood-burning fireplace, and heated slate floors. Upstairs, you will find two additional bright bedrooms and a "secret loft" that serves as the perfect playroom, craft studio, or private lounge. The home features two fully updated bathrooms: one with a massive walk-in shower and the other showcasing a beautifully restored original clawfoot bathtub. Modern comfort is assured with an updated smart thermostat. The exterior of this property is a private sanctuary. Relax on the expansive back deck, soak in the private hot tub, or admire the maturely landscaped perennial gardens, which feature a small decorative pond and a handy garden shed. Keeping the grounds lush is effortless thanks to a 3-zone in-ground irrigation system. Parking and storage are unparalleled for a historic downtown home. A secondary private driveway at the rear of the property accessed from Isabella Street leads to a rare double drive-through garage. In total, the property features available parking for up to 8 cars and comes with a 220-volt EV charging ready. Both the main house and the garage are protected by a durable, low-maintenance metal roof. Located within easy walking distance to local shops, dining, and amenities, this exceptional property is a rare piece of local history ready for its next chapter. (id:42776)
8233 Sideroad 30 Road
Wellington North, Ontario
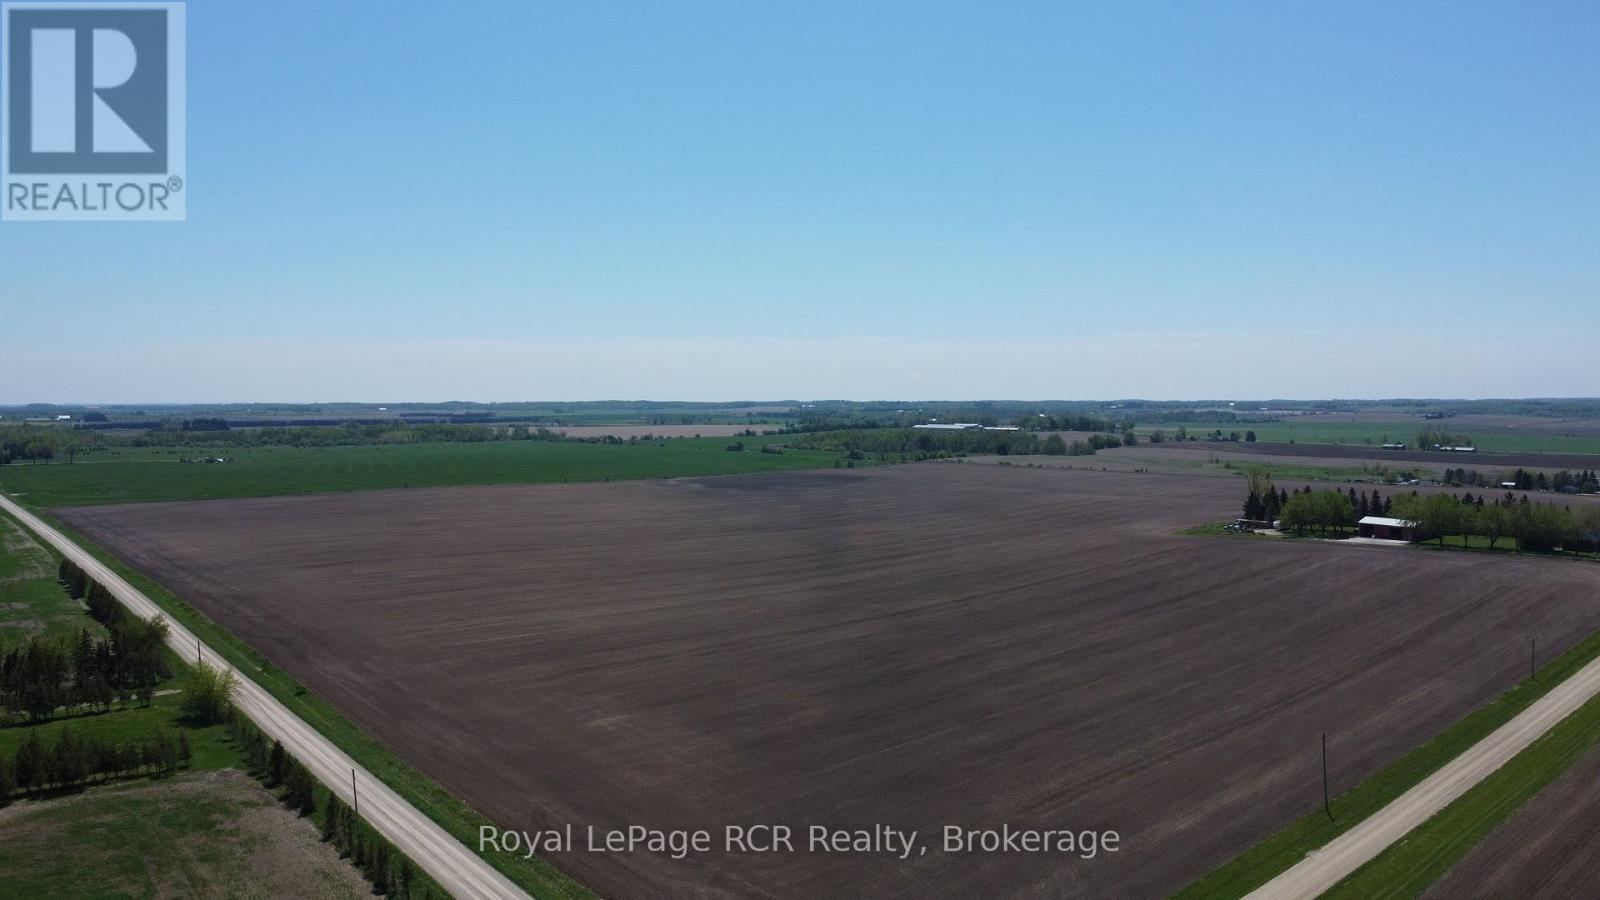
94 Acres of Prime Workable Farmland. This corner farm is conveniently located just minutes South East of Arthur and features one large open field of productive, tiled land. The land has been cropped for the 2026 crop season, so a fall closing date is preferred. This property offers provisions to build a new residence/barn. Vacant farmland in this area is a rare find! (id:42776)
Coldwell Banker Neumann Real Estate
271 Devon Street
Stratford, Ontario
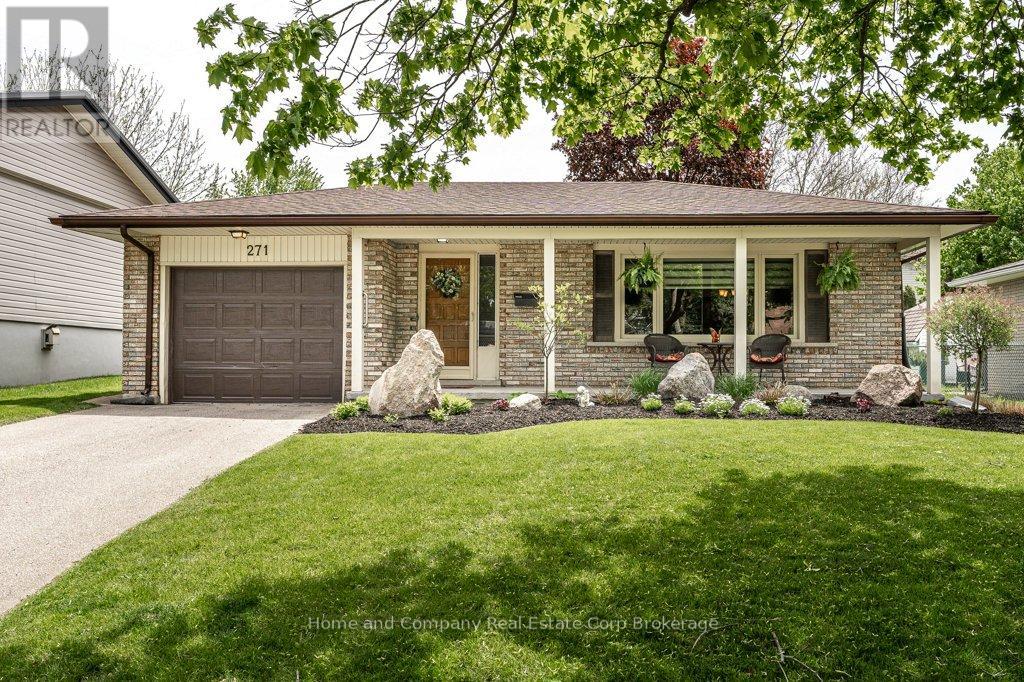
The prospects for downsizing to a bungalow have just improved drastically with this new listing. Meticulously maintained inside & out, the covered front porch & lovely landscaping are a very inviting first impression. The living room has oak floors, tasteful window coverings & large windows, making for a comfortable spot for relaxing. There's a dining room connected to a well-equipped kitchen that features plenty of storage, stainless steel appliances & an island for congregating around. The bedrooms are situated at the back of the house, as is the very convenient main floor laundry that is now in the third bedroom. You'll also appreciate the adapted step-in shower in the 4 piece bathroom. The lower level has the added bonus of a finished rec room with a gas fireplace plus additional unfinished space for future plans (or your stuff that you just couldn't say goodbye to during your downsize). The season is finally here to enjoy BBQs on the patio or simply soak up the sunshine in the pretty south-facing yard. The east end location puts you within minutes of grocery shopping, restaurants & the Stratford Golf & Country Club. Once you book your appointment here, deciding on a move to 271 Devon St. will be done! (id:42776)
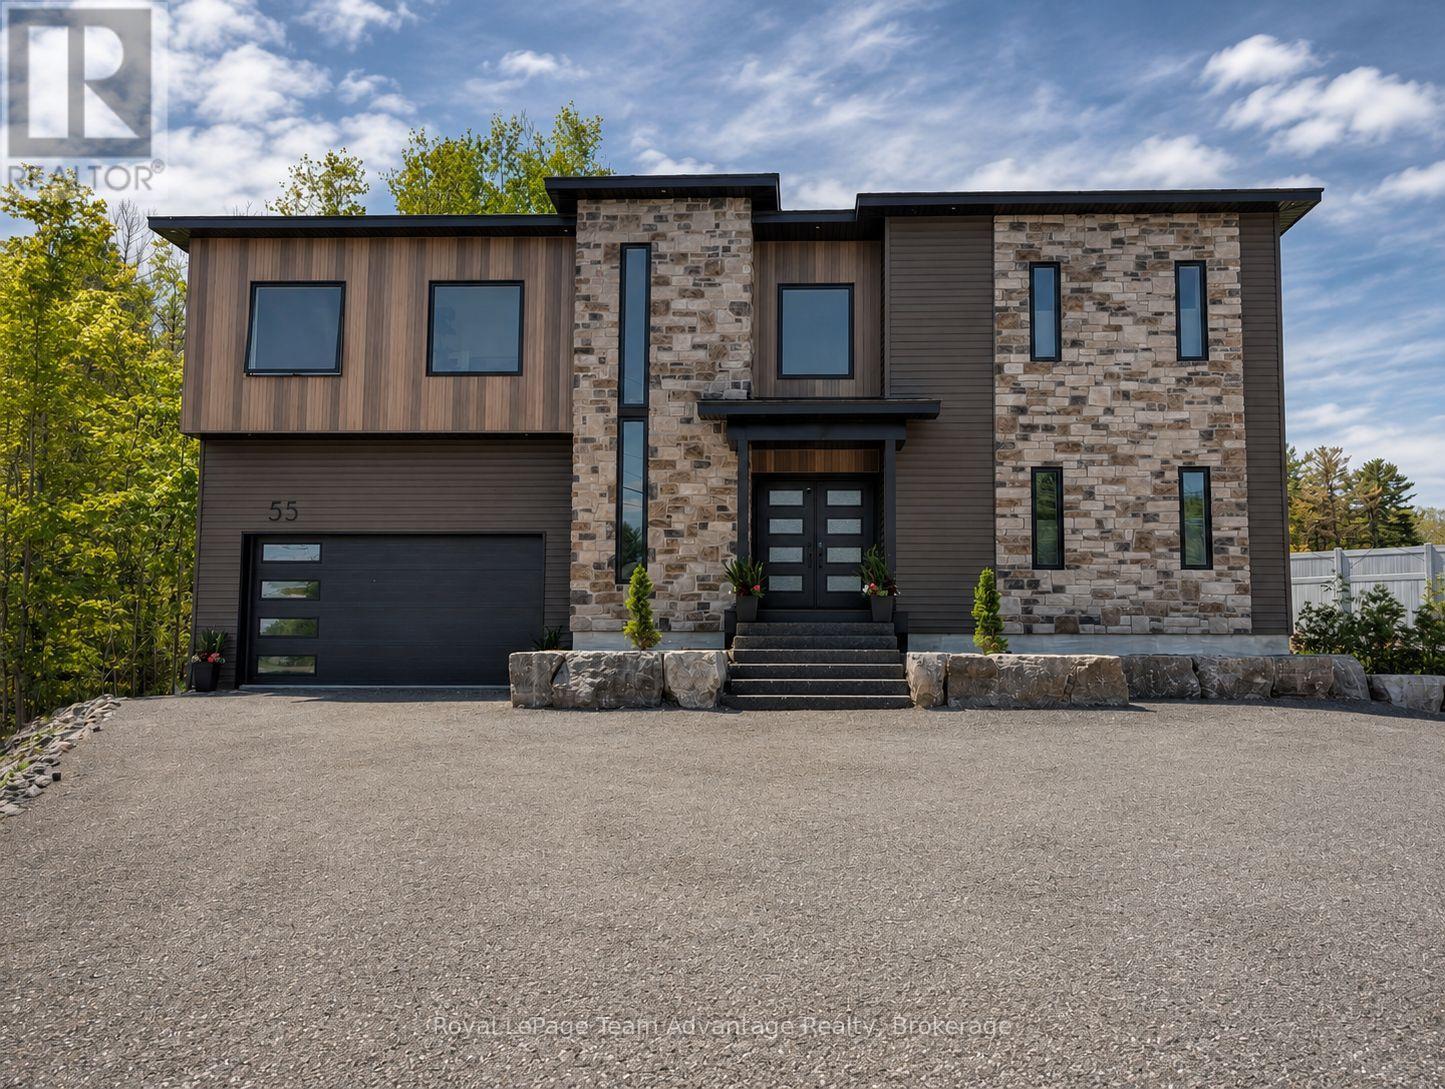
55 Dennis Drive
Parry Sound, Ontario
Welcome to 55 Dennis Drive - a home that feels right from the moment you walk in. Nearly new and thoughtfully designed, this property offers the kind of space that grows with you. With approximately 3,500 sq ft (including an insulated garage), there's room here for busy mornings, quiet evenings and everything in between. Featuring four bedrooms plus a dedicated office, three full bathrooms and a half bath, it's a layout that works whether you're raising a family, working from home or simply wanting a bit more breathing room. The main floor is open, bright and easy to live in with nine-foot ceilings and a kitchen that naturally becomes the heart of the home - anchored by a quartz waterfall island where people gather meals are shared and days are planned. Upstairs, the convenience of laundry on the same level as the bedroom makes everyday life smoother, while the primary suite offers a private place to unwind, complete with its own ensuite and sauna. Downstairs, the fully finished basement adds even more flexible space with nearly ten-foot ceilings that make it feel open and inviting - perfect for a rec room, gym or movie nights. Outside, the large deck looks out over a fully private backyard - a space to relax, entertain or simply enjoy a quiet moment. A detached shed offers extra storage. With central air, central vacuum and windows backed by a 25-year warranty, this is a home built with comfort and peace of mind in mind. Just over a year old and move-in ready, 55 Dennis Drive is the kind of place you settle into - and stay. (id:42776)
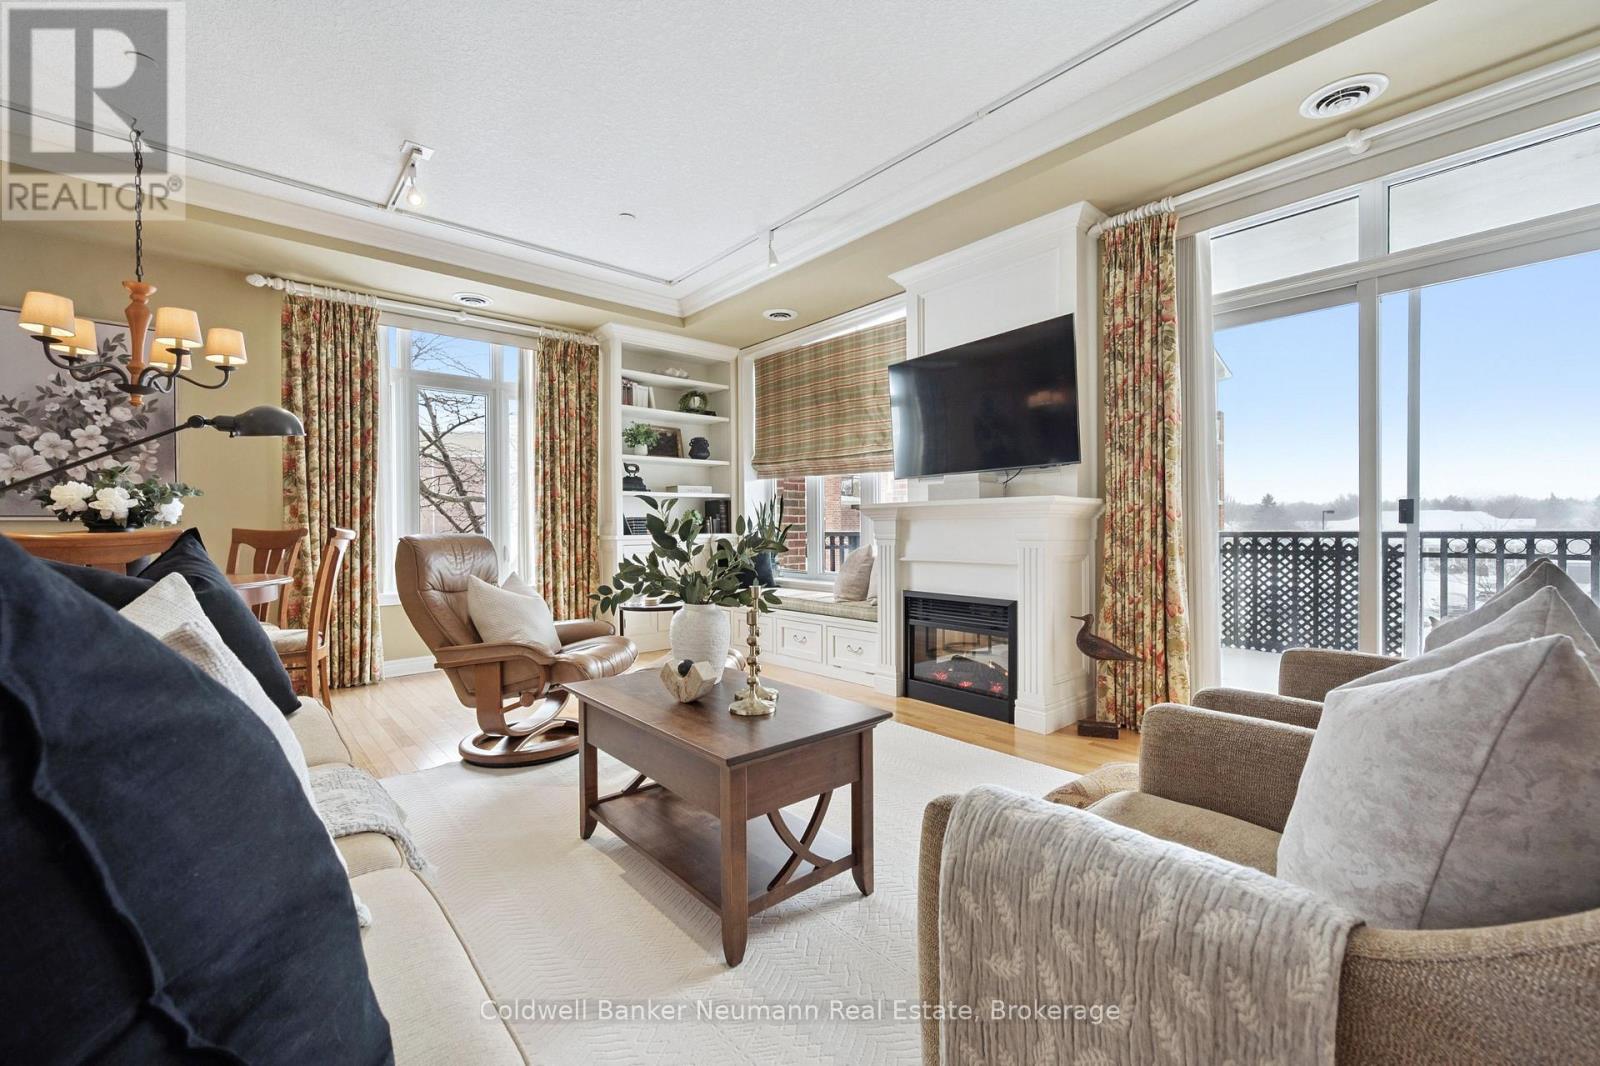
202 - 65 Bayberry Drive
Guelph, Ontario
OPEN HOUSE: Saturday 2 - 4 pm. The Vibrant & Young at Heart community of Village by the Arboretum awaits your arrival and elegant Suite 202 is move in ready! This beautifully maintained suite is among the most spacious condos available here, featuring a generous primary suite flooded with natural light, complete with soothing ensuite & custom walk-in closet. The luxury of a corner unit provides perks easy to overlook: double doors from living room reveal a sweet 'guest wing' (with room for double or queen) completely separated from the primary suite and with its own 4-pc bath. Spacious balconies (yes, TWO) south-east facing AND south-west not only optimize daylight and sunshine, but extend your living space to a spacious inviting patio, and the kitchen to an outdoor bistro setting where planter gardens of herbs and flowers can flourish. Entering the 'center hall' plan, enjoy impressive features that set properties like this apart... Crown Moulding, Custom Millwork, the beautiful fireplace centered between a walk-out and a custom window seat perfect to lounge in the sun, the custom built-in cabinet showcasing your library & treasures. Not to be overlooked, a lovely kitchen, generous both in size and cabinetry/storage. Completing the picture: private office and an in-suite laundry off the center hall, secure underground parking near elevator lobby, easy access to your large & well-lit locker. Viewing this property is not complete without touring the Community Centre, a social hub with amenities (stunning pool, concert hall, billiard room, library and so much more) and activities, too many to list here, all covered by the maintenance fees and included for you and perhaps the enjoyment of your visiting guests. The property and all amenities are meticulously maintained for your enjoyment. Socialize to your heart's content, or rejuvenate in your own private oasis. Suite 202 offers carefree living at its best. You've been dreaming of this... now it's time to act (id:42776)
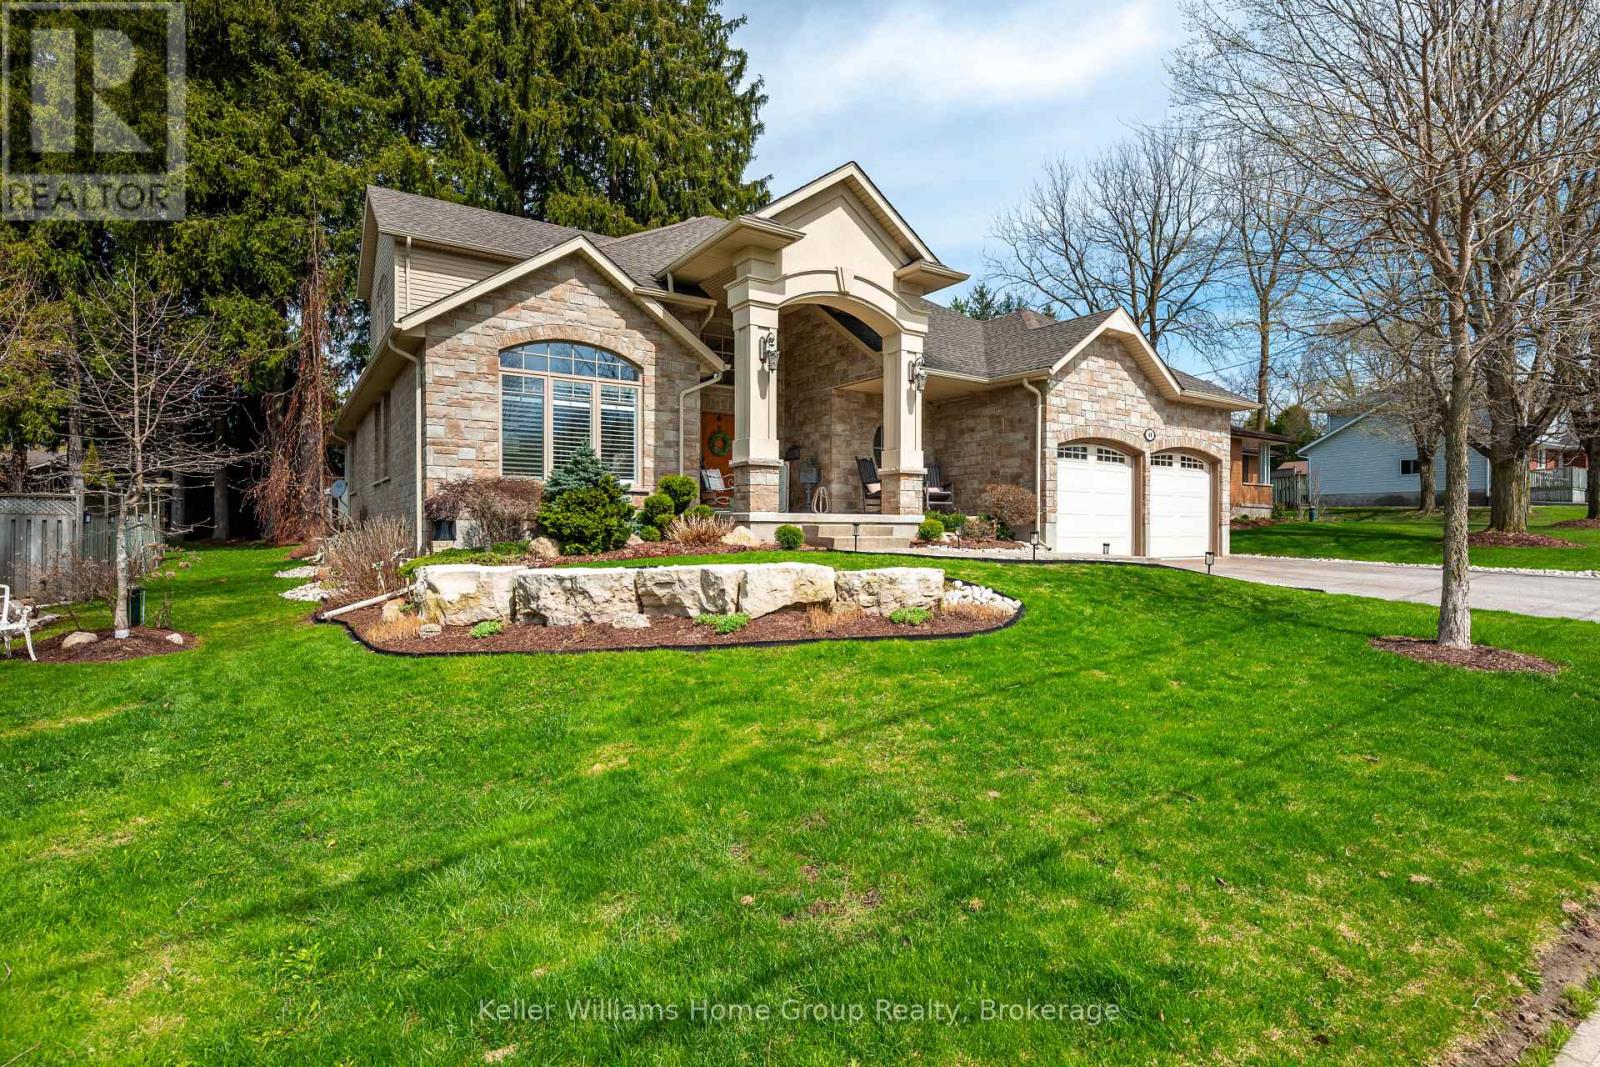
40 Sophia Street
Centre Wellington, Ontario
It doesn't get better than this! Enjoy the beauty of historic Elora, walking distance to the Grand River, trails, Shops/Restaurants in one of the most incredible homes ever to be built in this friendly community! This Keating Construction custom Bungaloft offers a fantastic floor plan AND legal, bright two bedroom basement apartment with separate entrance from the side, PLUS your very own park like yard (0.30 Acre). From the moment you enter this home you will be impressed with the attention to detail, quality of the build and "wow" factor with the open concept layout, vaulted ceiling and large picture window looking out to mature trees! Enjoy sitting on one of the three decks with a morning coffee while listening to the birds chirp. With over 4000 sq feet of finished living space, this home offers space for in laws, adult children or large family gatherings and is ideal for entertaining inside and out! Convenient main floor living with large primary bedroom (private walk out to deck) and luxury ensuite, along with a second adjacent guest bedroom on the main floor. As you enter this magnificent home you are greeted by a large foyer with soaring ceilings and a bright den at the front with French doors, which could serve as an ideal home office. Upstairs you will find another incredible space that offers two bedrooms with a full bathroom (ensuite) and sitting area that overlooks the great room with an incredible view of nature through the large windows. Main floor also offers a formal dining area which is open concept plus gourmet kitchen with breakfast bar and butlers pantry, plus two piece powder room. There is only one of these gems in Elora and it is 40 Sophia St., which is being offered for sale for the first time by its original owner! View additional photos, floor plan and video in links attached to listing. Flexible closing available for the lucky buyer of this hard to find home! (id:42776)
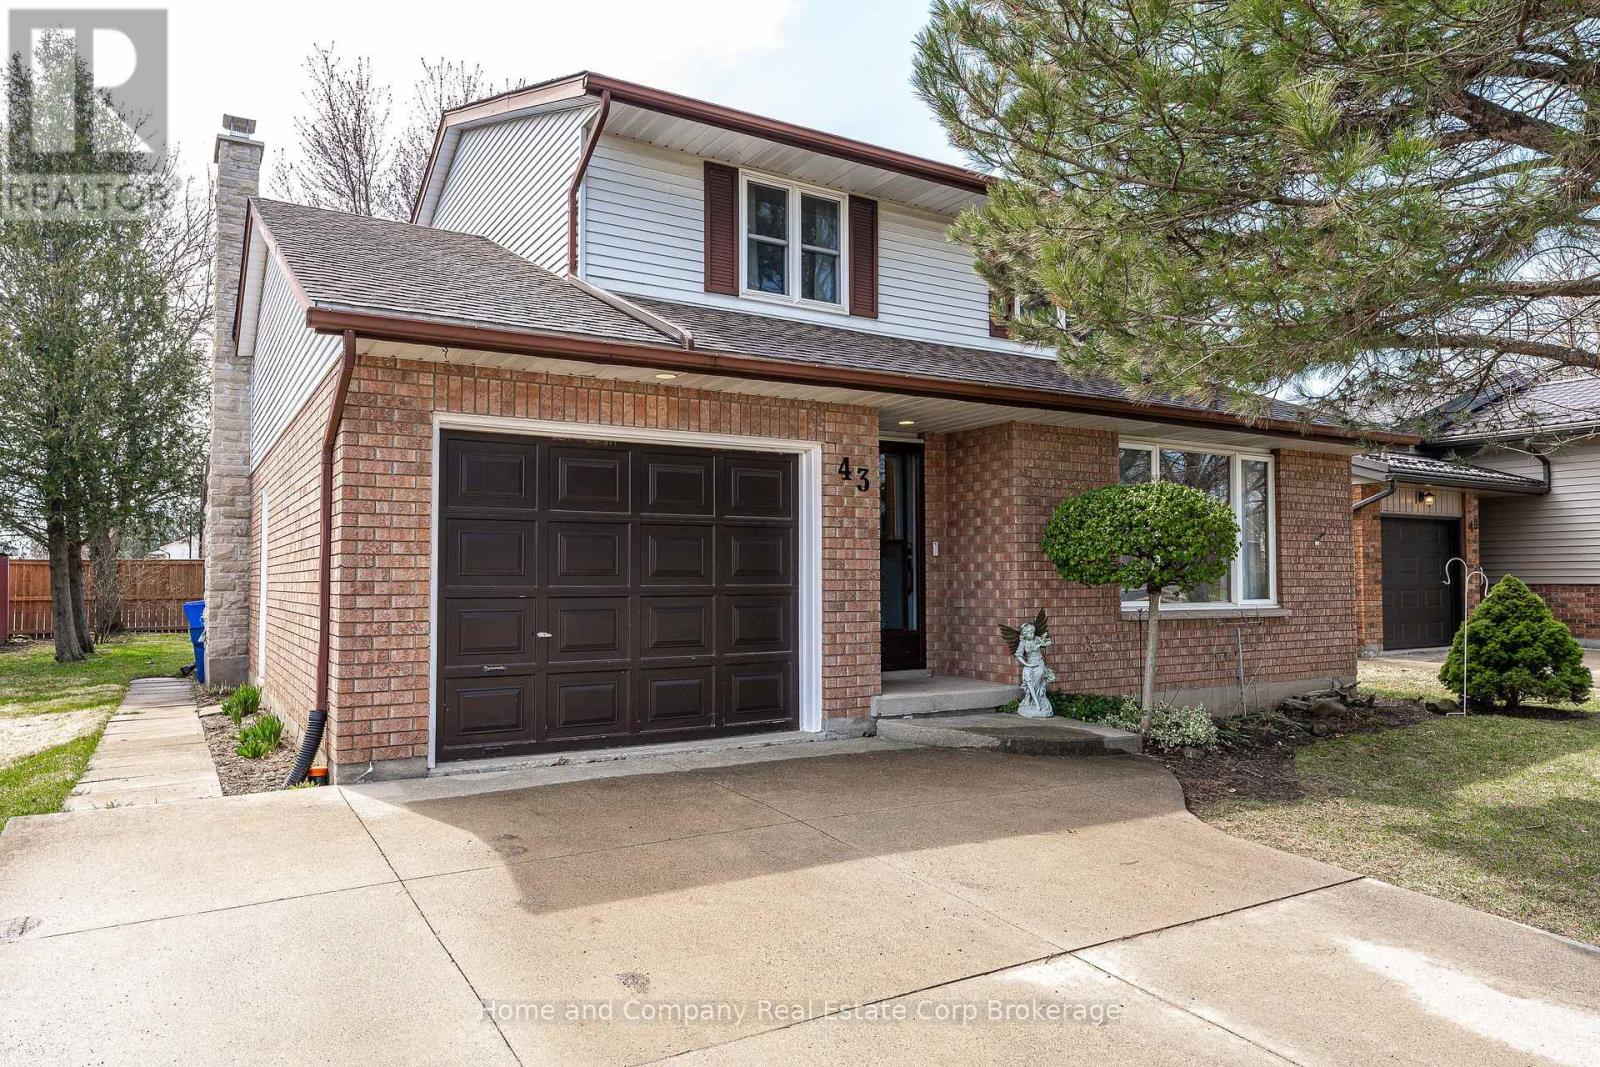
43 Mcgregor Street
Stratford, Ontario
Looking for a solid family home in one of Stratfords' most sought after neighbourhoods? Look no further...43 McGregor St is the home you're looking for! We begin our tour in the spacious front foyer that has a closet for all your winter coats. The main living room and formal dining room are at the front of the home and feature gleaming hardwood floors. The kitchen showcases updated appliances, a pantry with ample storage and solid surface countertops. The heart of the home is the main floor family room with eat in kitchen. It has light and bright double doors to the deck and yard. Upstairs you will find two generous bedrooms, family four piece bathroom and a spacious primary bedroom with its own 3 piece en-suite. Head on down to the finished basement where you will find a den, recreation room and a huge utility/laundry room with ample storage. Interested? Call your REALTOR today, this beauty won't last long! (id:42776)
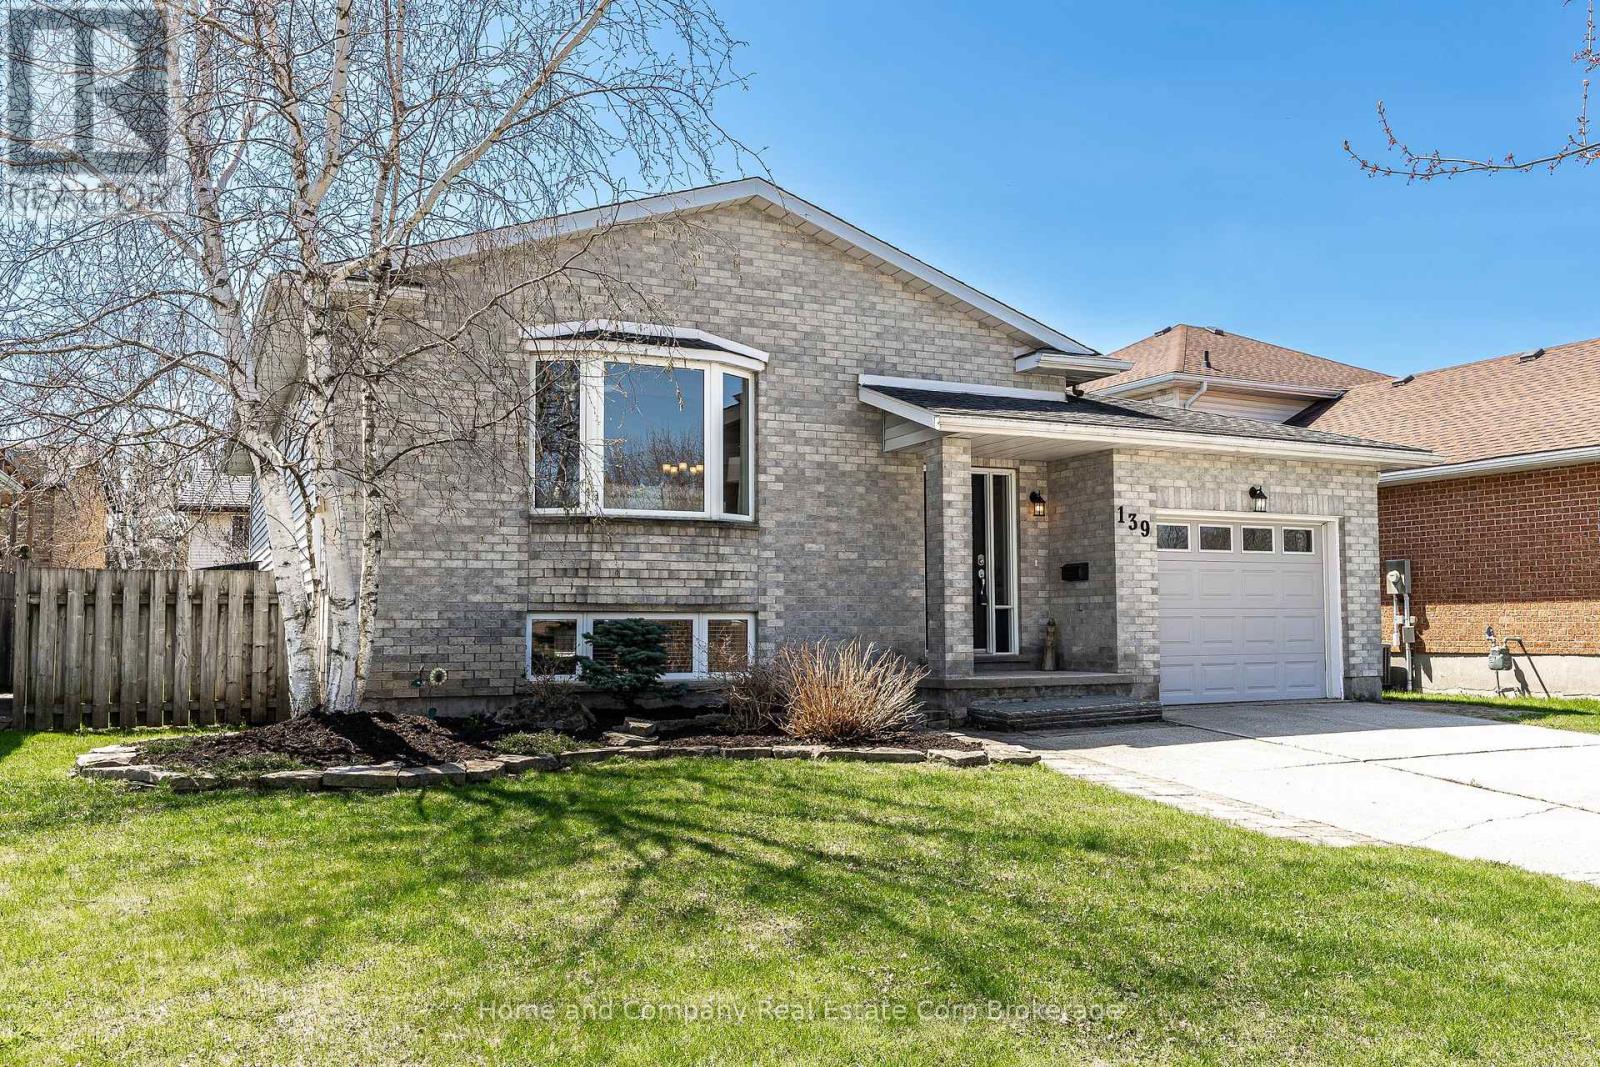
139 Mcgregor Street
Stratford, Ontario
Move-in ready on McGregor St, this meticulously maintained raised bungalow is ready for you to call home. This 3 + 2 bedroom, 2 bathroom home offers over 1200 sq. ft on the main floor, complete with an attached garage and a fully fenced backyard. The inviting open concept layout supports everyday living, hosting, and family gatherings with ease. The updated kitchen showcases quartz countertops, stainless steel appliances, including a gas range, and generous seating at the peninsula. Vaulted ceilings elevate the dining and kitchen areas, while a skylight fills the space with natural light. Just off the dining area, a cleverly designed breakfast bar with an additional sink creates the ideal coffee station, with easy access to a two-tiered side deck featuring a gas BBQ line and a balanced mix of sun and shade. Three well-appointed bedrooms are tucked at the back of the home, along with a lovely 5-piece bathroom. Downstairs reveals an impressive amount of additional living space, including two versatile rooms well suited for guests, a home office, a home gym, or even a growing teenager. You will also find a spa inspired bathroom with a walk-in shower, a cozy rec room with a gas fireplace, and space for a games table or movie nights. Located close to the Old Grove trail system for hiking and biking, with convenient access out of town, this home offers both lifestyle and practicality in one standout package. (id:42776)
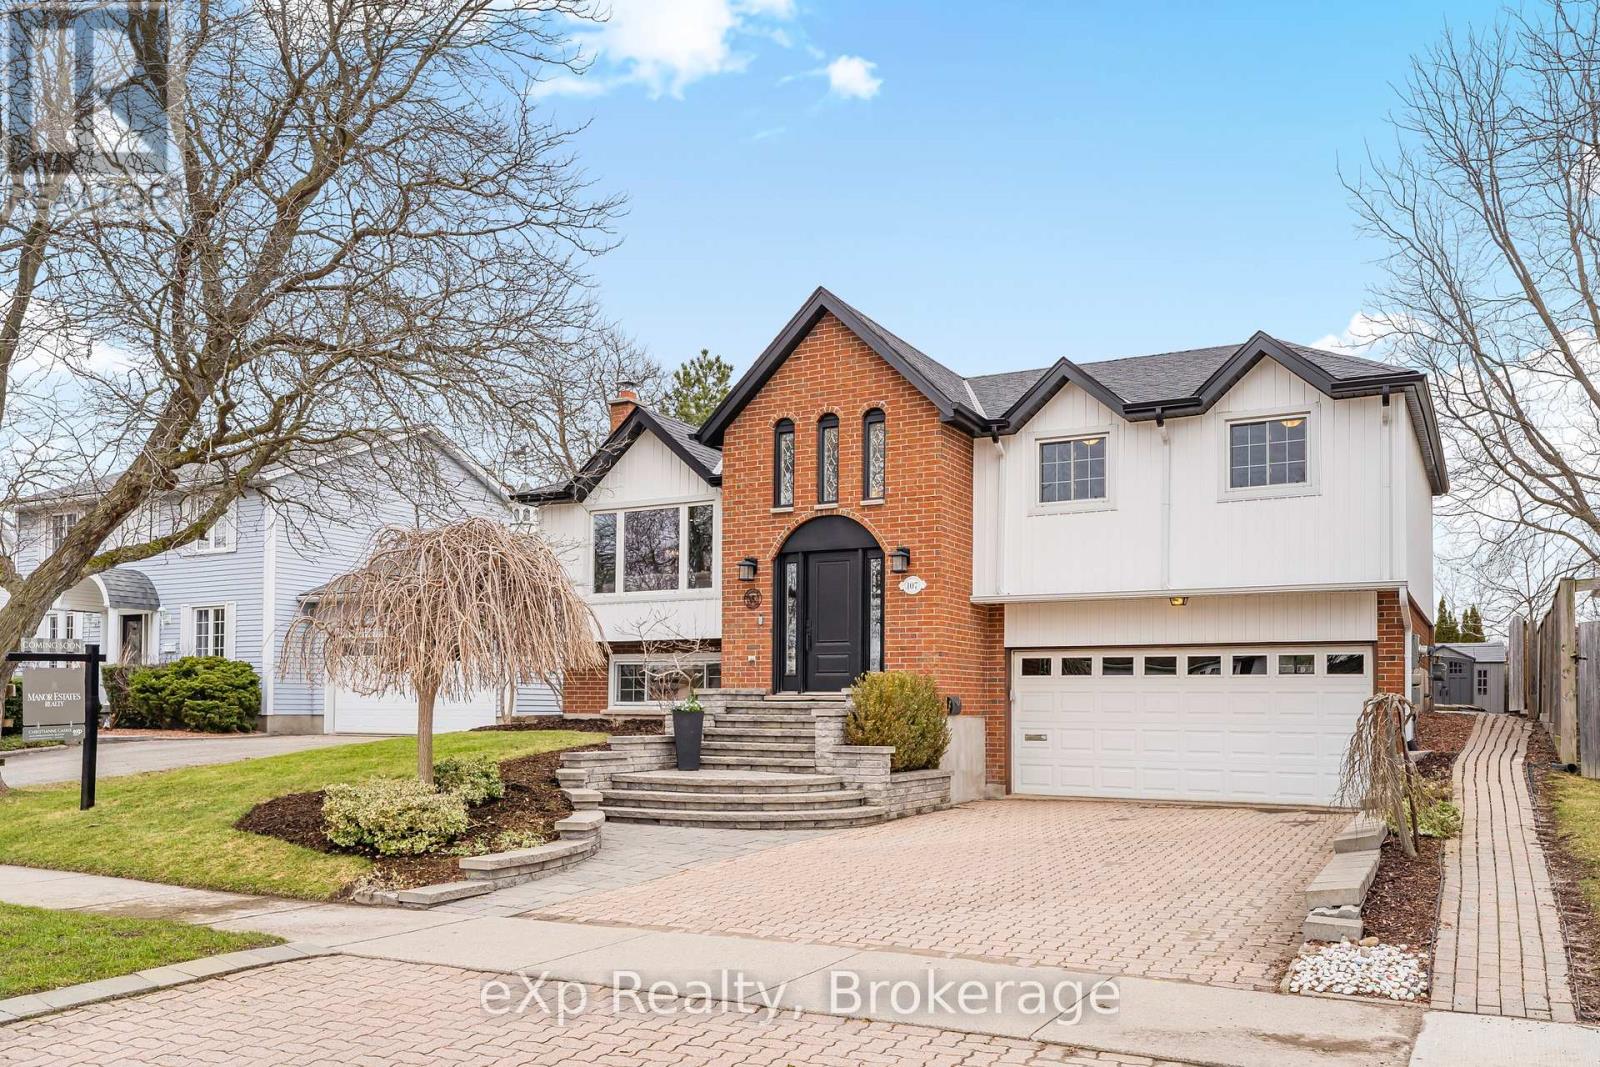
107 Woodborough Road
Guelph, Ontario
Welcome to Kortright West-one of Guelph's most established and tightly held neighbourhoods, where homes rarely come to market. This meticulously maintained raised bungalow offers approximately 1,800 sq ft of finished living space, including 1,245.88 sq ft above grade plus 556.25 sq ft in the fully finished lower level. Bright, functional, and move-in ready, the home features 3 bedrooms and 3 bathrooms with a layout designed for everyday family living. The lower level is currently configured as a fourth bedroom but can easily convert back to a spacious rec room, offering flexible living options for families, guests, or in-law potential.The private, mature tree-lined backyard provides the perfect setting for entertaining, relaxing, or children at play. A double car garage with EV charger adds everyday convenience. Ideally located close to schools, parks, trails, and amenities, with quick access to the Hanlon for commuters. Select furnishings and outdoor items-including patio furniture, trampoline, and play structure-may be included, offering added flexibility for buyers. A rare opportunity to secure a home in one of Guelph's most desirable neighbourhoods. (id:42776)
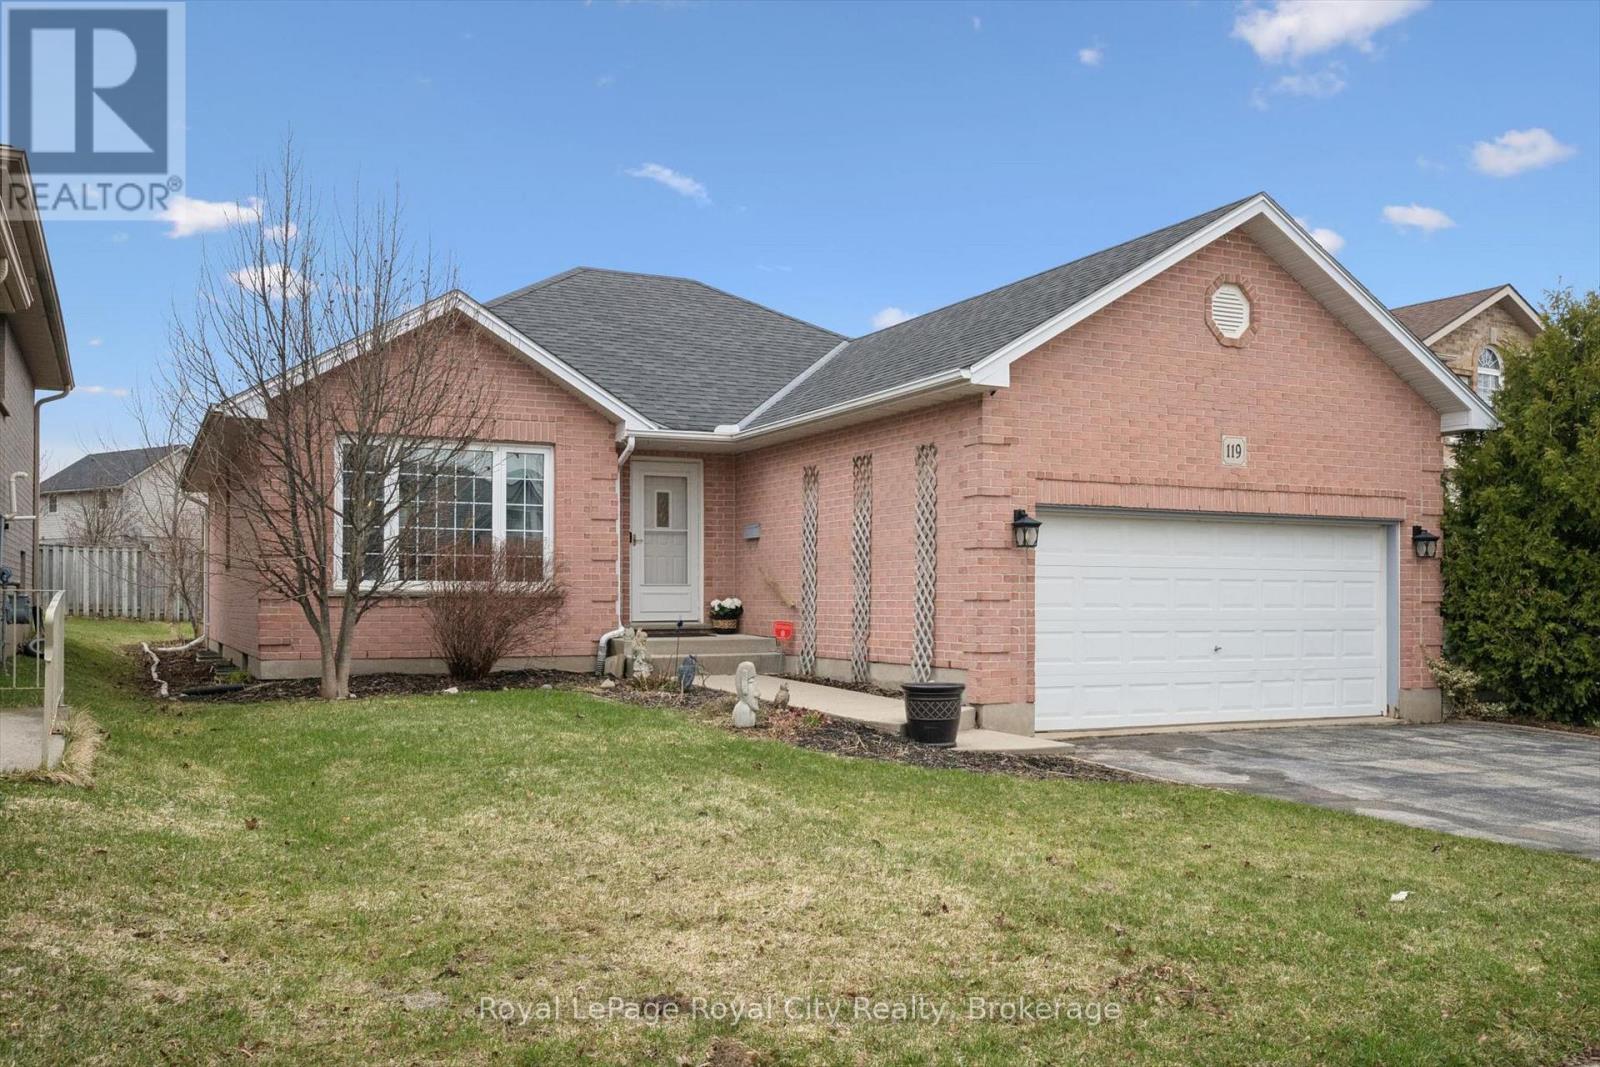
119 Meadowridge Drive
St. Marys, Ontario
Welcome to 119 Meadowridge Drive, a spacious detached bungalow in St. Marys, offering comfort, functionality, and over 2,000 sq ft of finished living space.Designed for easy, single-level living, the main floor features a bright open concept layout with a well-appointed kitchen flowing into the dinette and family room, ideal for both everyday living and entertaining. This level includes three bedrooms, including a primary suite with walk-in closet, as well as the convenience of main floor laundry.The fully finished lower level expands your living space with a large recreation room, a fourth bedroom, a full bathroom, and a dedicated office or den. This level is perfect for guests or extended family.Set on a generous 50 x 122 ft lot, the backyard offers a private outdoor retreat with a deck, hot tub, and fire pit area, ideal for relaxing or hosting.Located on a quiet street in a welcoming neighbourhood known for its strong sense of community and access to local amenities, this home offers the perfect balance of small-town charm and modern convenience. Complete with a double car garage and ample outdoor space, this is an excellent opportunity for families, down-sizers, or anyone seeking easy living in a great location. What are you waiting for? Turn your dreams into an address with this home! (id:42776)