
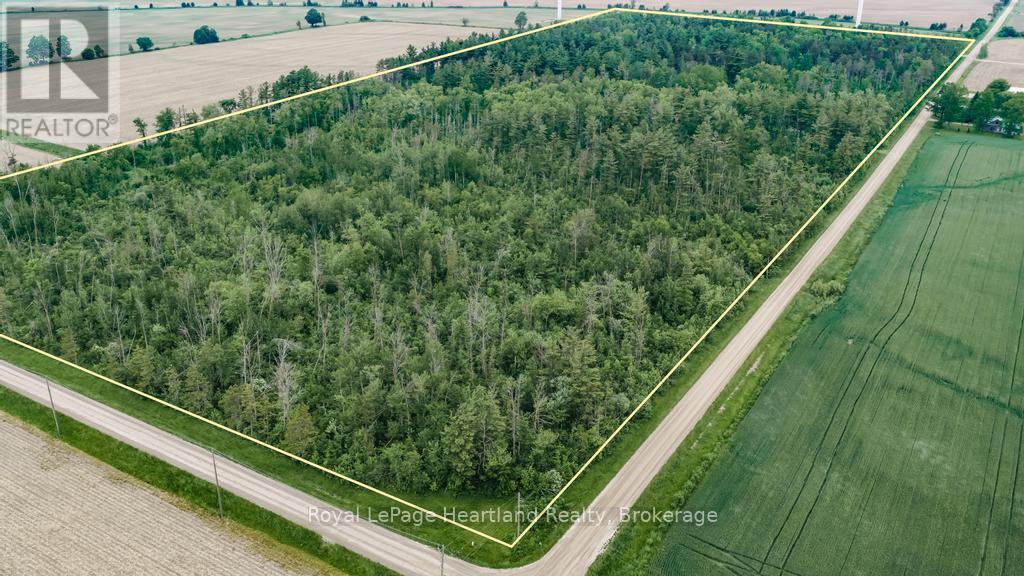
Pt Lt 3 Lanesville Line
Ashfield-Colborne-Wawanosh, Ontario
This could be your opportunity to own 50 acres of bush in ACW township! Located only 10 minutes to Lake Huron - this very private parcel of land consists of pine/softwood & hardwood forest.Just imagine the possibilities. Located on the corner of Lanesville Line & Glens Hill Rd. Zoned NE1. (id:42776)
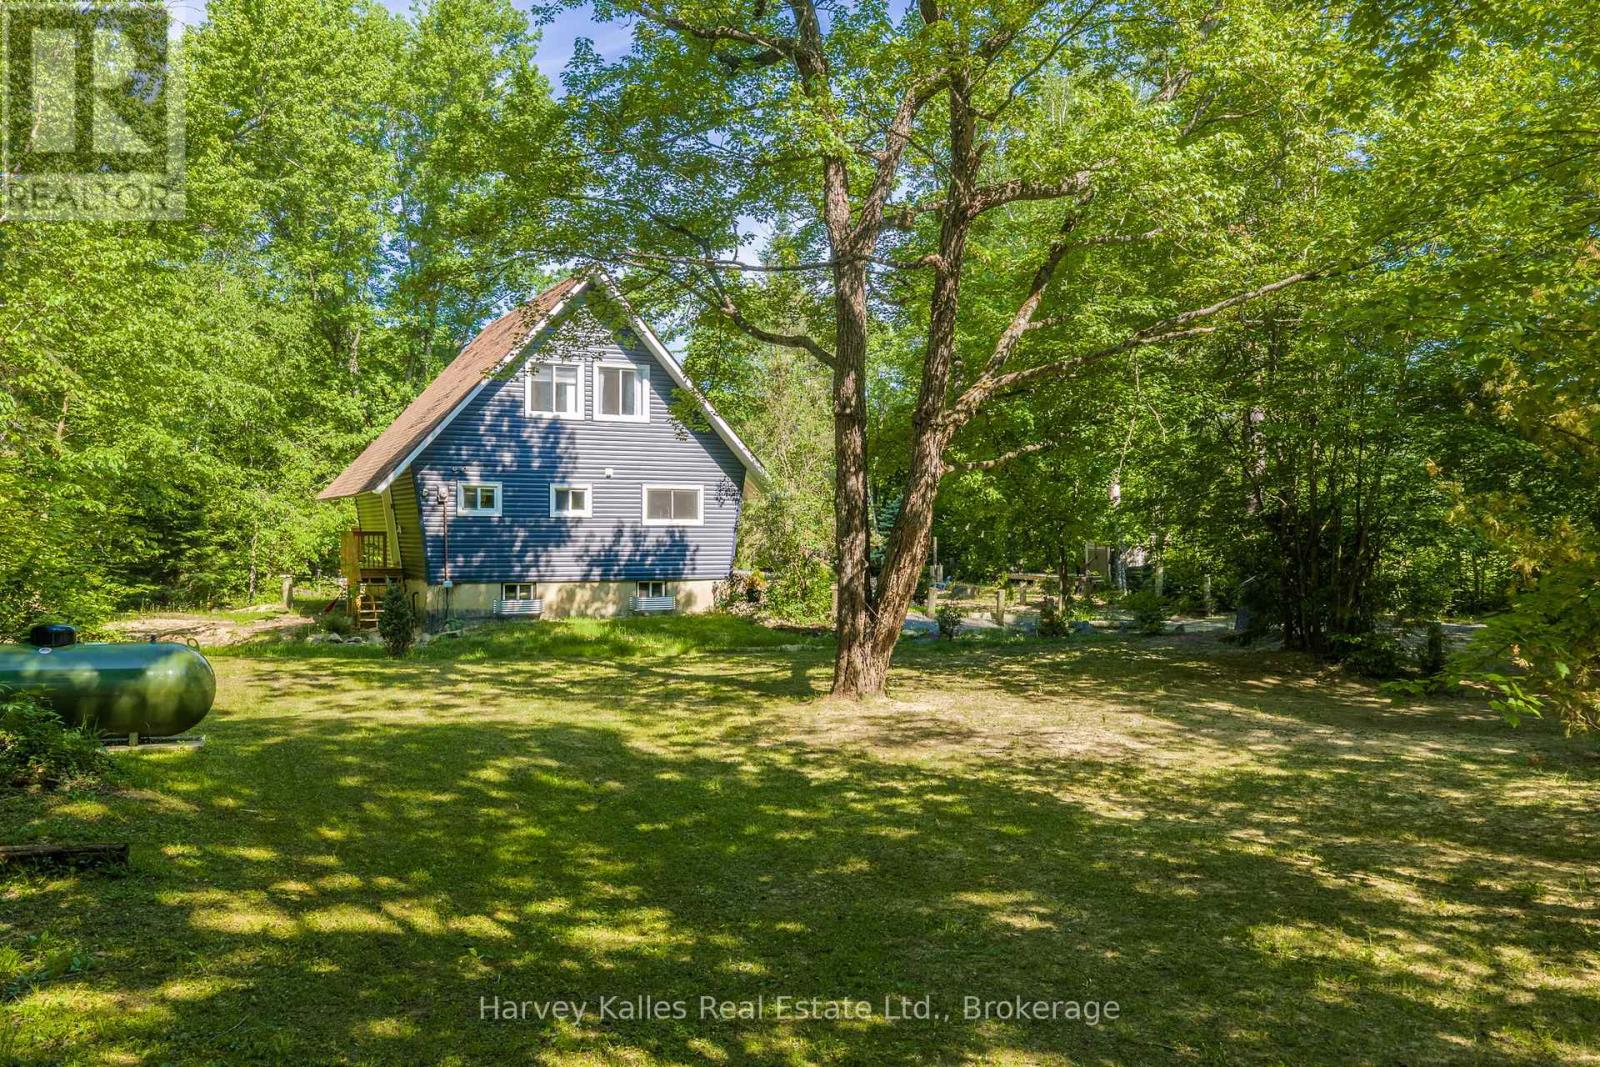
66 Robert Road E
Huntsville, Ontario
If you've been dreaming of owning a waterfront property without stretching the budget, this charming Big East River property is worth a look. Just minutes from Huntsville and with quick access to Highway 11, it's an easy getaway for weekends and a great opportunity to get into the cottage market. Whether you're looking for your first cottage or a simple retreat to enjoy the outdoors, this property offers plenty of potential. This 2-storey cottage has three bedrooms and a full bathroom on the second level, leaving the main floor dedicated to everyday living, gathering, and relaxing. A spacious front deck provides the perfect spot for morning coffee, evening barbecues, or simply watching the seasons change along the river and the level lot is ideal for outdoor recreation. The Big East River is well known for paddling and exploring by canoe or kayak, and nearby Arrowhead Provincial Park adds even more opportunities for hiking, skiing, and enjoying the outdoors. Whether you're looking for an affordable way to enjoy waterfront living, your first cottage or a simple weekend retreat, this property offers plenty of potential. Set in a welcoming riverside community just minutes from downtown Huntsville, you'll have easy access to local shops, restaurants, events, and key amenities while still enjoying the slower pace that draws so many people to Muskoka. Cute, practical, and full of opportunity, this is your chance to make memories on the Big East River. (id:42776)
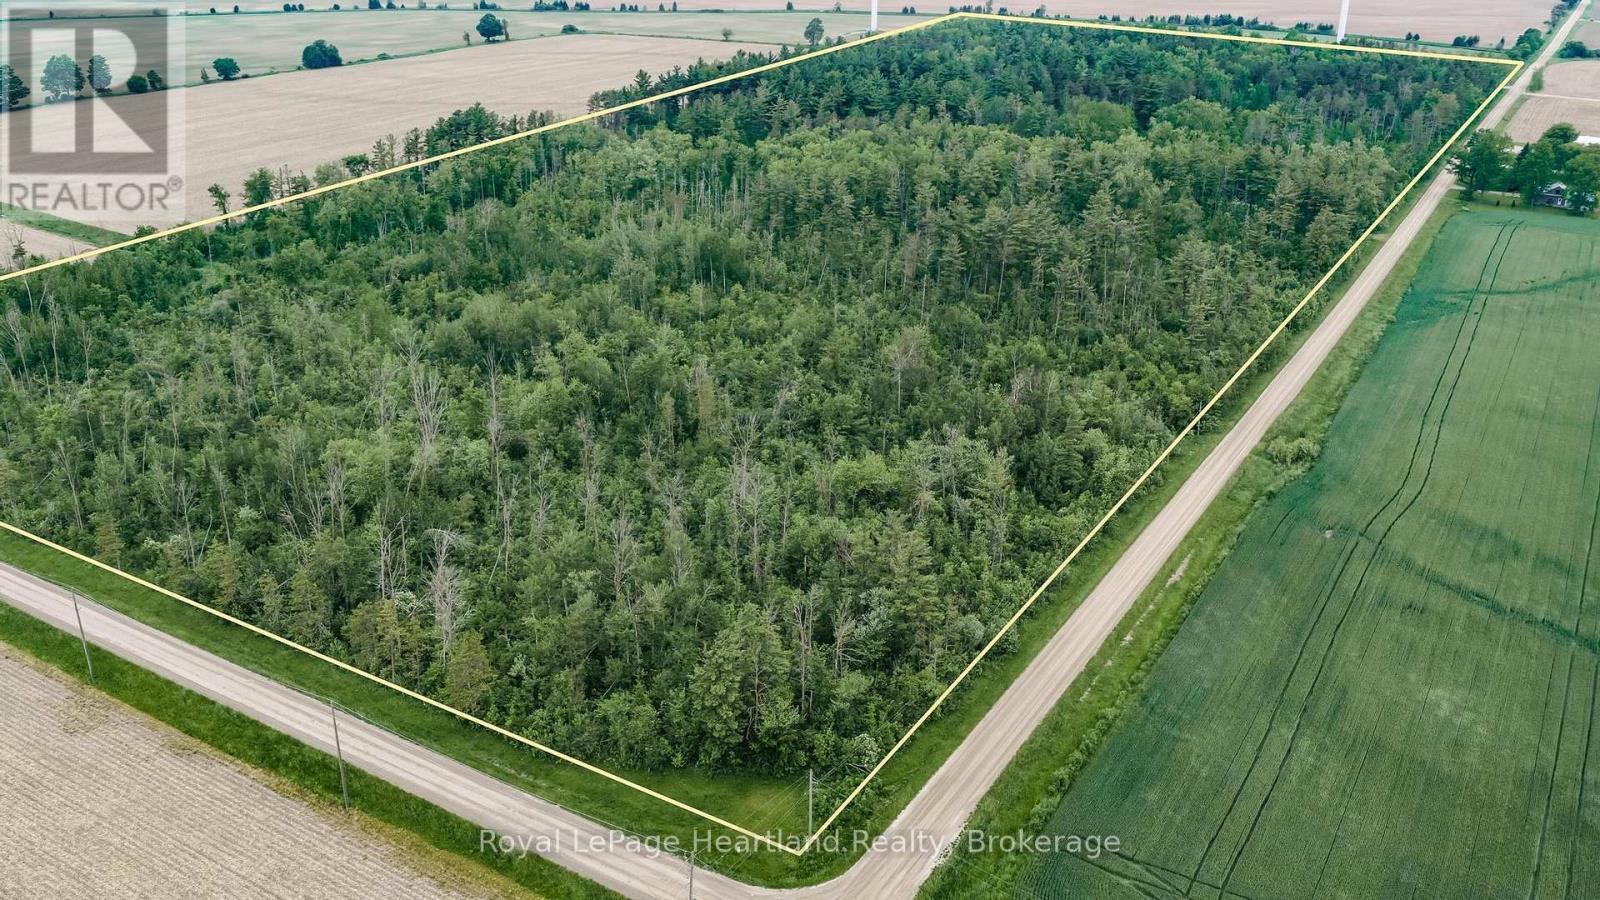
Pt Lt 3 Lanesville Line
Ashfield-Colborne-Wawanosh, Ontario
This could be your opportunity to own 50 acres of bush in ACW township! Located only 10 minutes to Lake Huron - this very private parcel of land consists of pine/softwood & hardwood forest. Just imagine the possibilities. Located on the corner of Lanesville Line & Glens Hill Rd. Zoned NE1. (id:42776)
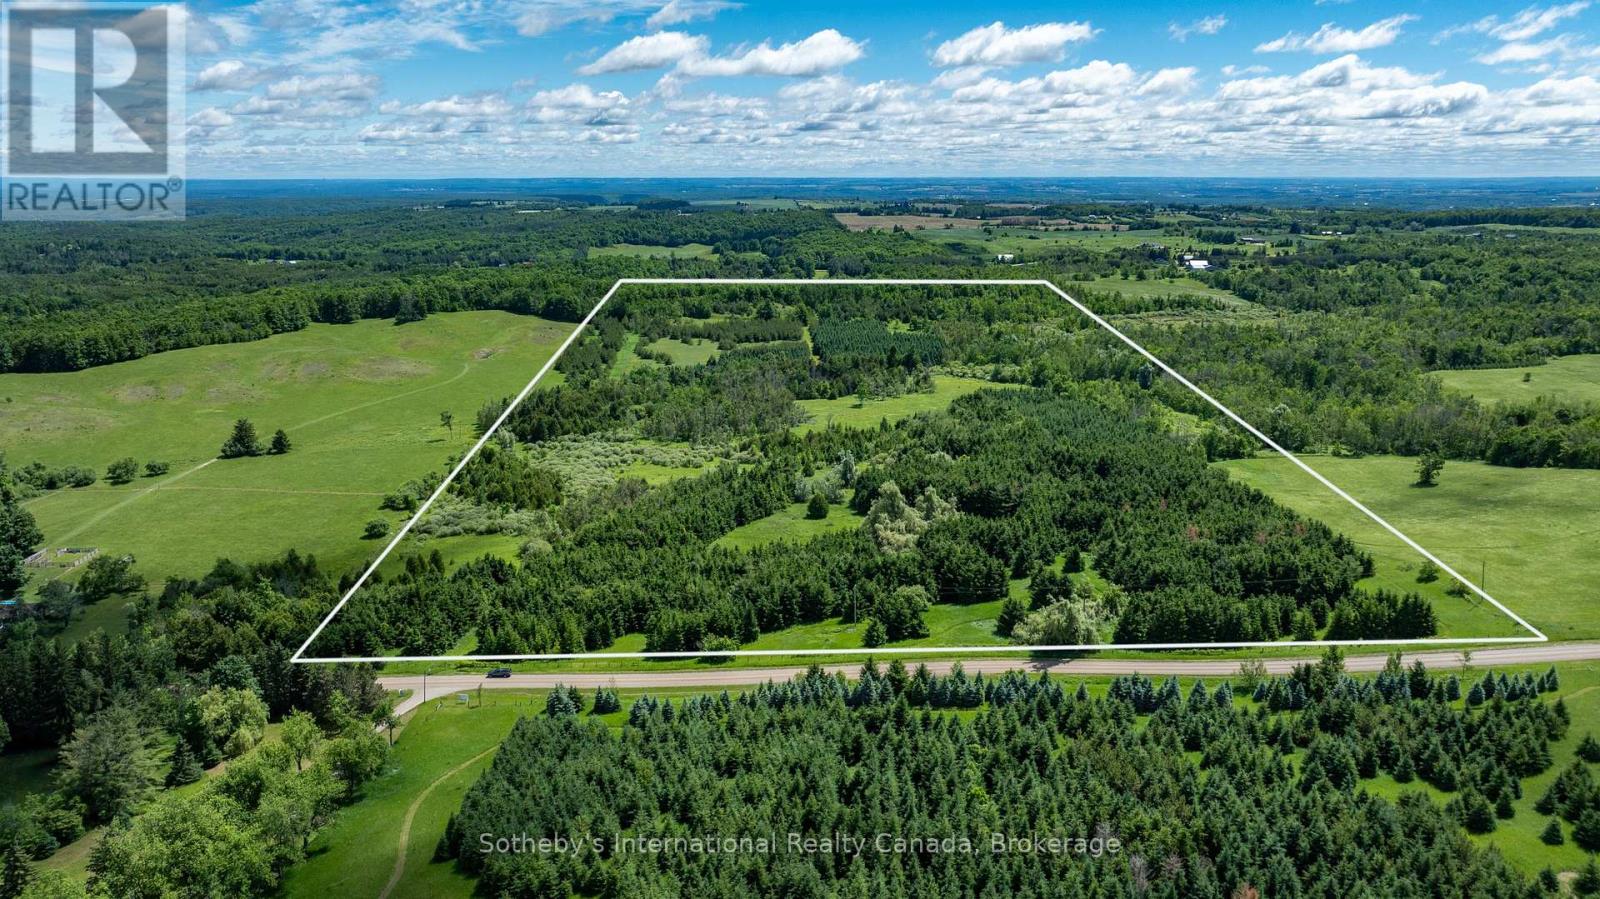
Lot 14 Con 2 1st Line E Ehs
Mulmur, Ontario
Discover the beauty and tranquility of Mulmur with this exceptional 50-acre property offering rolling hills, private trails, and a peaceful country setting in one of Mulmur's most sought-after countryside locations. Nestled within a scenic and picturesque landscape, this remarkable parcel presents a rare opportunity to own a stunning piece of the countryside in a region renowned for its breathtaking views, outdoor recreation, and relaxed rural lifestyle. Featuring a Managed Forestry Plan with property tax benefits, this picturesque property offers a beautiful blend of mature forest, open clearings, rolling hills, and established trails. Whether you envision building your dream home, creating a private country retreat, or securing a valuable land investment, this exceptional property provides the perfect backdrop for your future plans.The property is located within the NEC and NVCA jurisdictions. Buyers are encouraged to complete their own due diligence regarding future building permits, development potential, permitted uses, and any applicable conservation authority requirements.Ideally located near the Bruce Trail, Dufferin County Forest trail systems, Mansfield Outdoor Centre, premier ski clubs, golf courses, and The Blue Mountains, this property offers exceptional access to hiking, cycling, skiing, and year-round outdoor recreation. A truly special property where privacy, natural beauty, and country living come together. (id:42776)
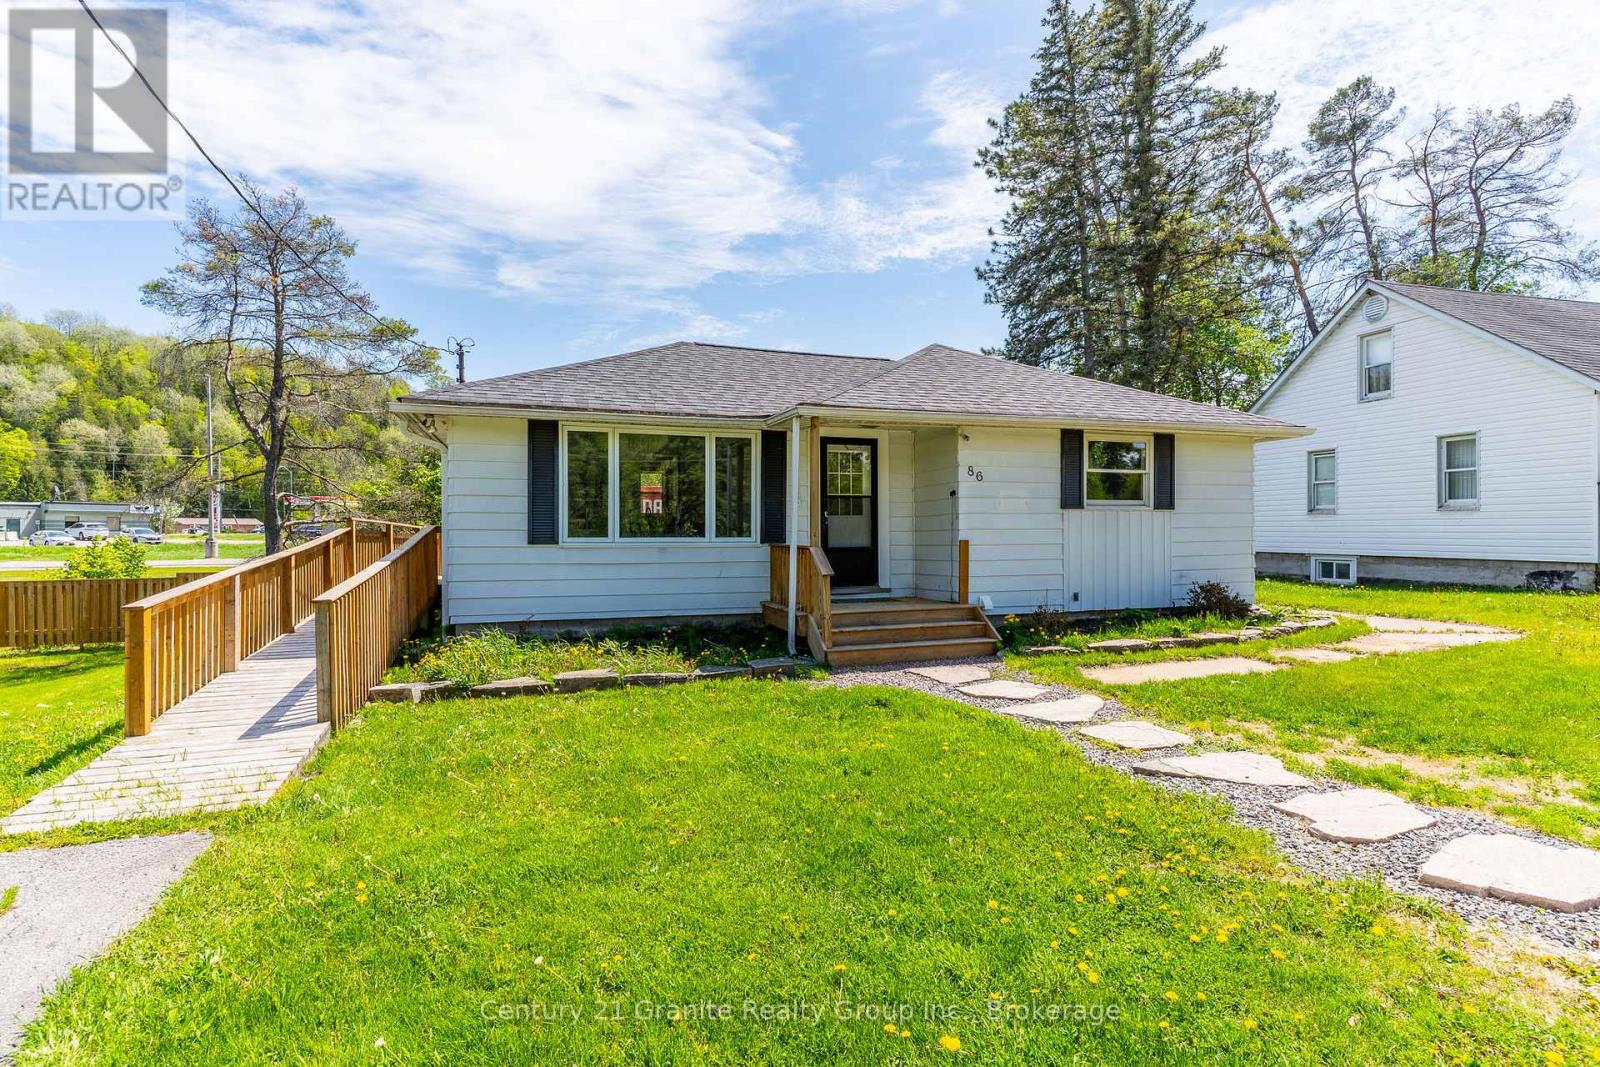
86 Water Street
Minden Hills, Ontario
This in town home is located in the absolute perfect location of major convenience without the need for transportation. Just about everything is a short walk away: grocery shopping, restaurants and, of course, our busy Canadian Tire around the corner. Located just across from the Gull River you'll find this home is exactly perfect. Modern kitchen with granite counter tops and high end stainless steel appliances set up with an open concept to the living room. Updated windows, new flooring and asphalt shingle roof. Bathrooms have all been modernized including a new three piece bath ensuite for the lower level bedroom. Three bedrooms in all, two of which have ensuites. Outside you'll discover a large side and back lawn highlighted by a wrap around deck for good privacy during you're BBQing time. This home is well worth the visit. Call for further information on this special home (id:42776)
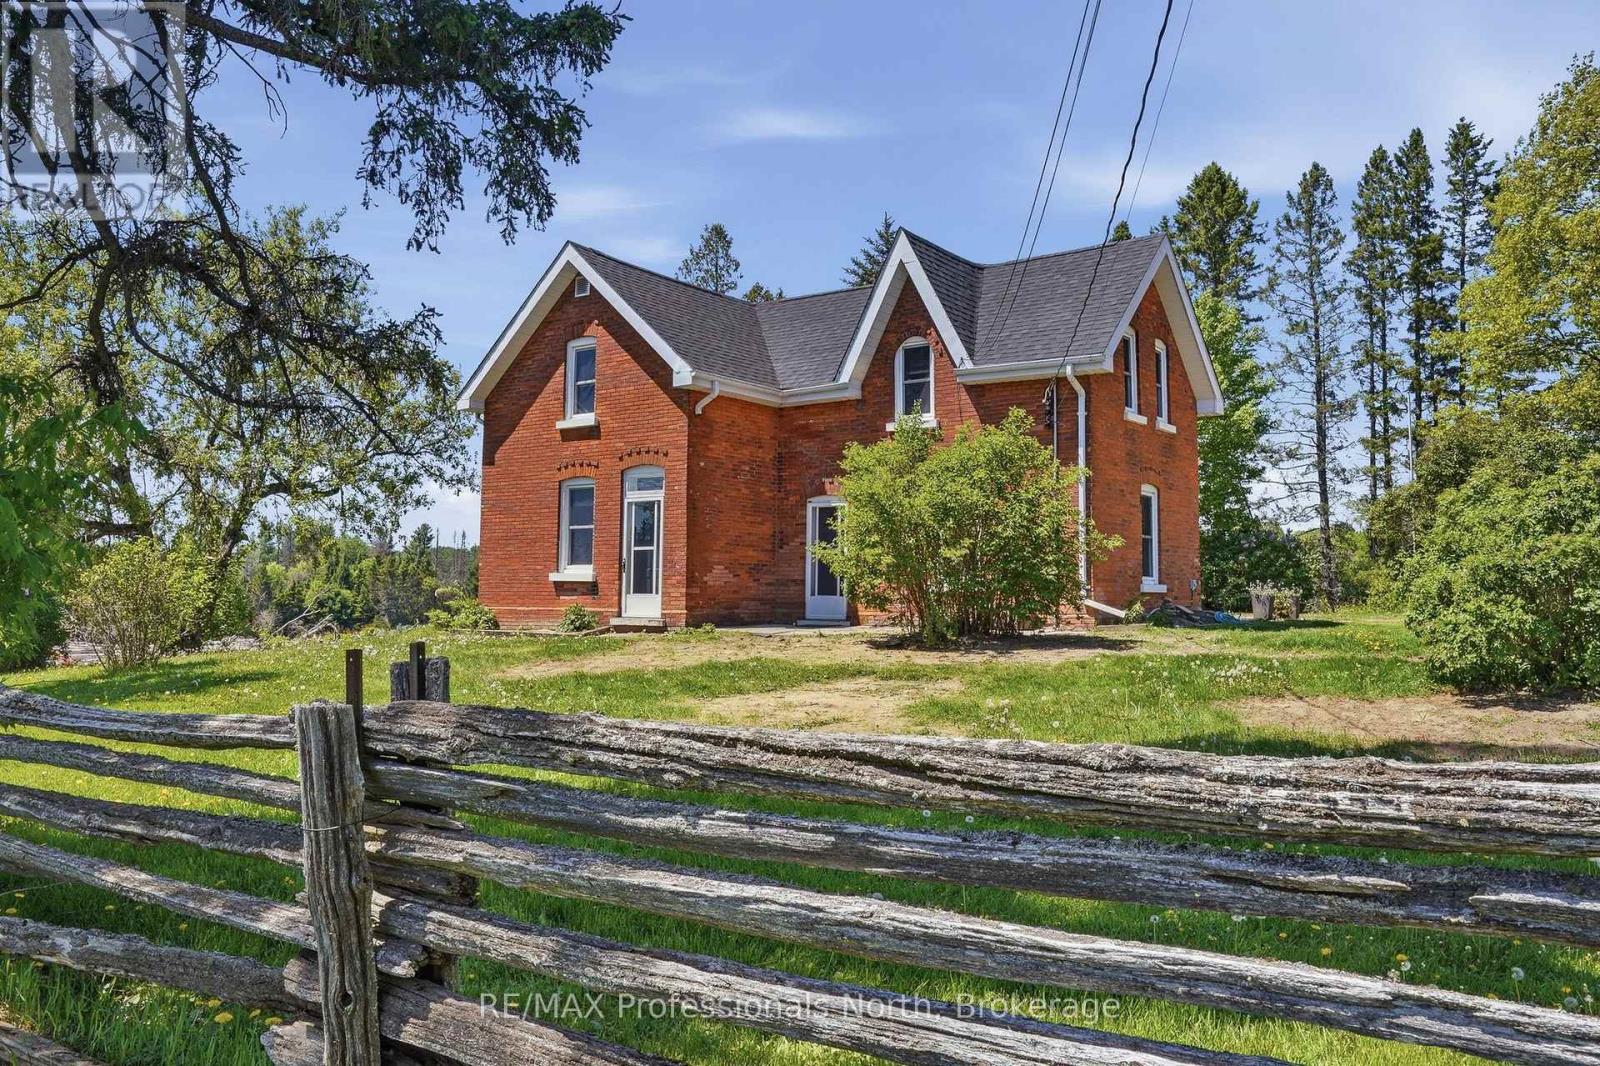
230 Pickerel & Jack Lake Road
Armour, Ontario
Welcome home to the quintessential country farmhouse you've been dreaming about. Set well back from the road on approximately 2.7 picturesque acres, this charming red brick farmhouse offers a lifestyle that feels straight out of a storybook. Surrounded by open fields, mature trees, and the gentle rhythms of country living, this is a place where memories are made, gardens flourish, and children can experience the freedom of growing up outdoors.Imagine gathering fresh eggs from the chickens each morning, tending your fenced garden, growing your own food, or simply enjoying the peace and privacy of your own slice of countryside. Whether you're an aspiring homesteader, hobby farmer, or a family searching for room to roam, this property offers endless possibilities.Inside, the warmth and character of a true farmhouse shine through. The inviting country kitchen is the heart of the home, perfect for family meals, holiday baking, and conversations that linger long after dinner. Offering two bedrooms plus a versatile flex space that could easily serve as a third bedroom, home office, or playroom, the layout adapts to your family's needs.The oversized detached garage (23x29) is fully insulated and heated, providing exceptional space for vehicles, hobbies, equipment, or workshop projects year-round.Nature lovers will appreciate the property's location just a short stroll from the scenic Thompson Rapids, where beautiful views, peaceful walks, and outdoor adventures await.If you've been longing to escape the noise, slow the pace, and embrace a more meaningful connection to the land, this enchanting farmhouse delivers the opportunity to get back to simpler days and create a lifestyle you'll treasure for years to come. (id:42776)
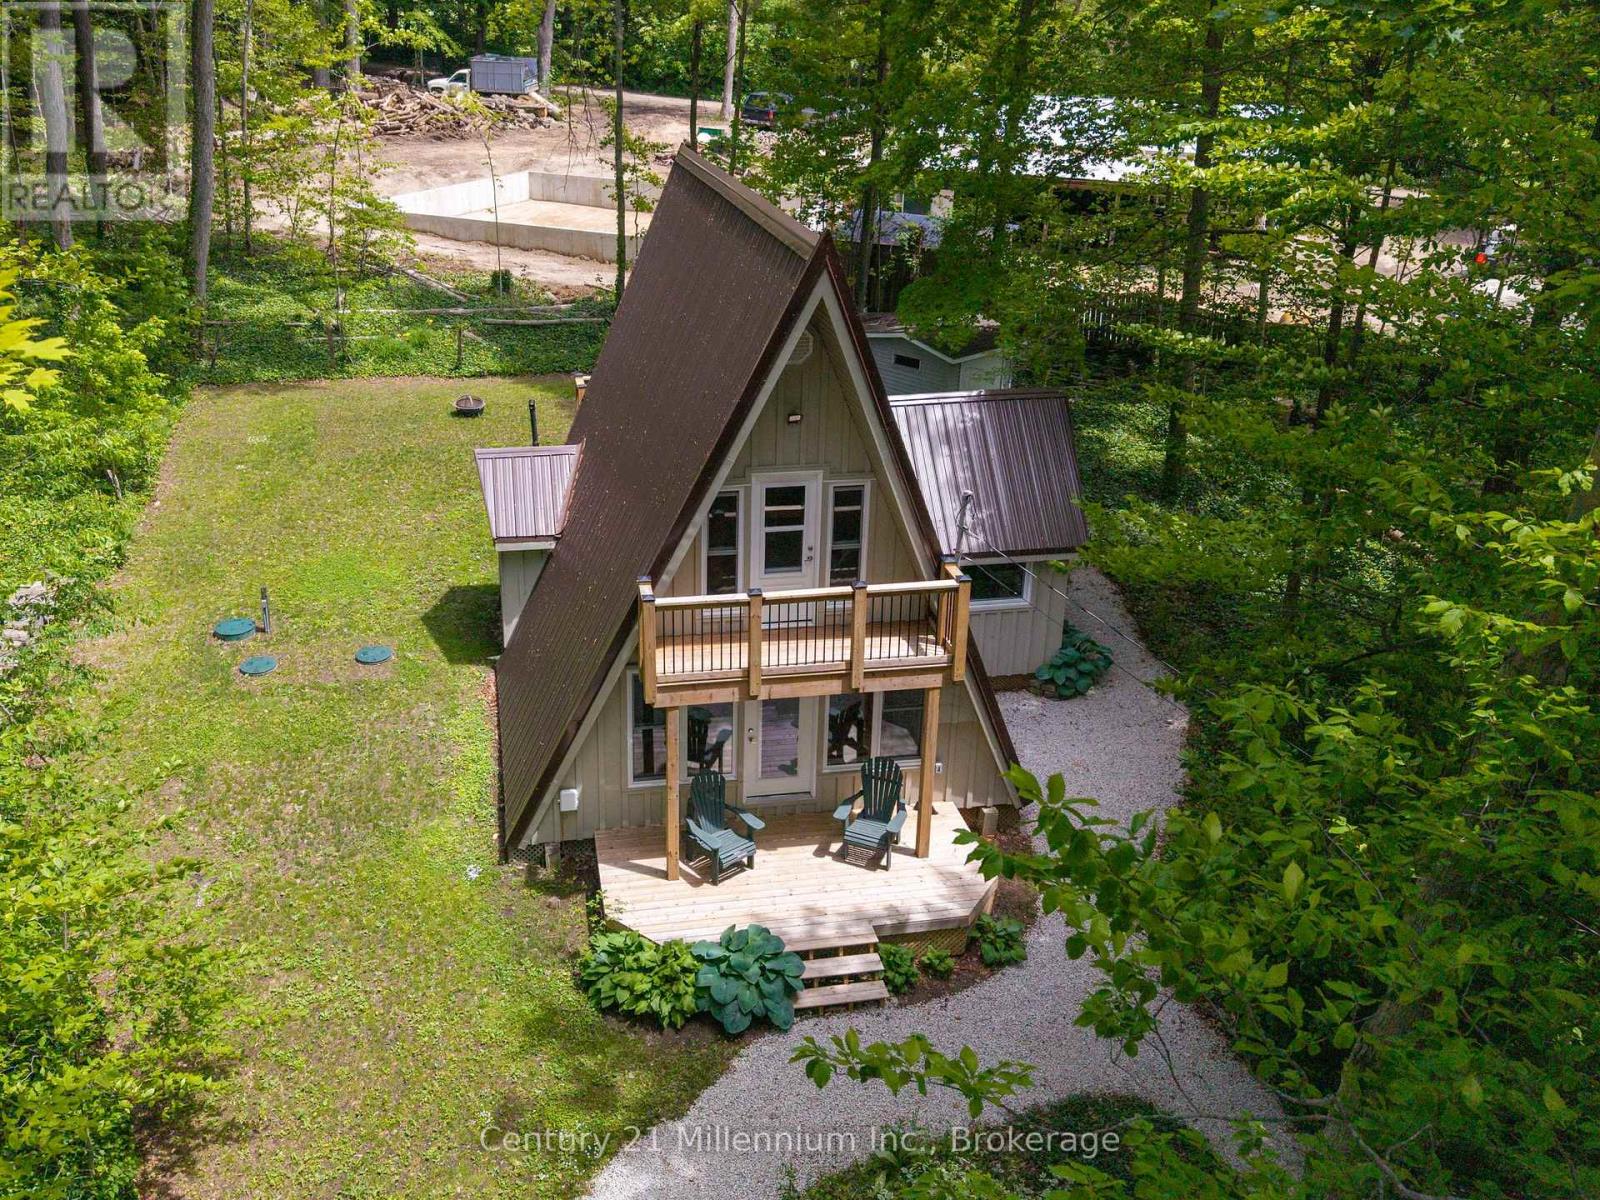
67 Chapel Crescent
South Bruce Peninsula, Ontario
Discover why generations of cottagers have returned to Chesley Lake Camp since 1948. Located in the heart of the camp, this fully renovated A-frame cottage offers the perfect blend of modern comfort and timeless summer memories. Extensively updated over the past four years, improvements include floor joists, plumbing, wiring, windows, doors, siding, spray foam insulation, septic system, steel roof, balconies, and a resurfaced deck, allowing you to simply arrive and enjoy.Surrounded by mature trees and just steps from the lake and beach, it's the perfect place to embrace camp life.Spend your days boating, fishing, kayaking, paddle boarding, relaxing at the beach, or enjoying a round of golf. The camp features a boat launch, golf course, pro shop, restaurant, hiking trails, tennis, pickleball, baseball, basketball, volleyball, horseshoes, shuffleboard, and more.What truly sets Chesley Lake Camp apart is its sense of community. Children ride their bikes through the camp, neighbours gather for evening walks, and friendships are built that last for generations. Optional summer programs, community events, and activities, including daily devotions and children's programs at Hallman Chapel, provide opportunities to connect and become part of camp life.Please note this is a seasonal land lease community. The cottage is owned by the purchaser, while the land is leased through Chesley Lake Camp. The current annual fee is $3,188 and includes the land lease, property taxes, water, and various camp services.The purchase also includes one share in Chesley Lake Camp. With only 400 shares in existence, owners have the opportunity to attend meetings, participate in discussions, and have a voice in how the camp is operated and managed.Whether you're looking for a seasonal family retreat, a spring, summer, fall home, or the perfect place to unwind, this property offers something increasingly difficult to find. Not just a cottage. A community. (id:42776)
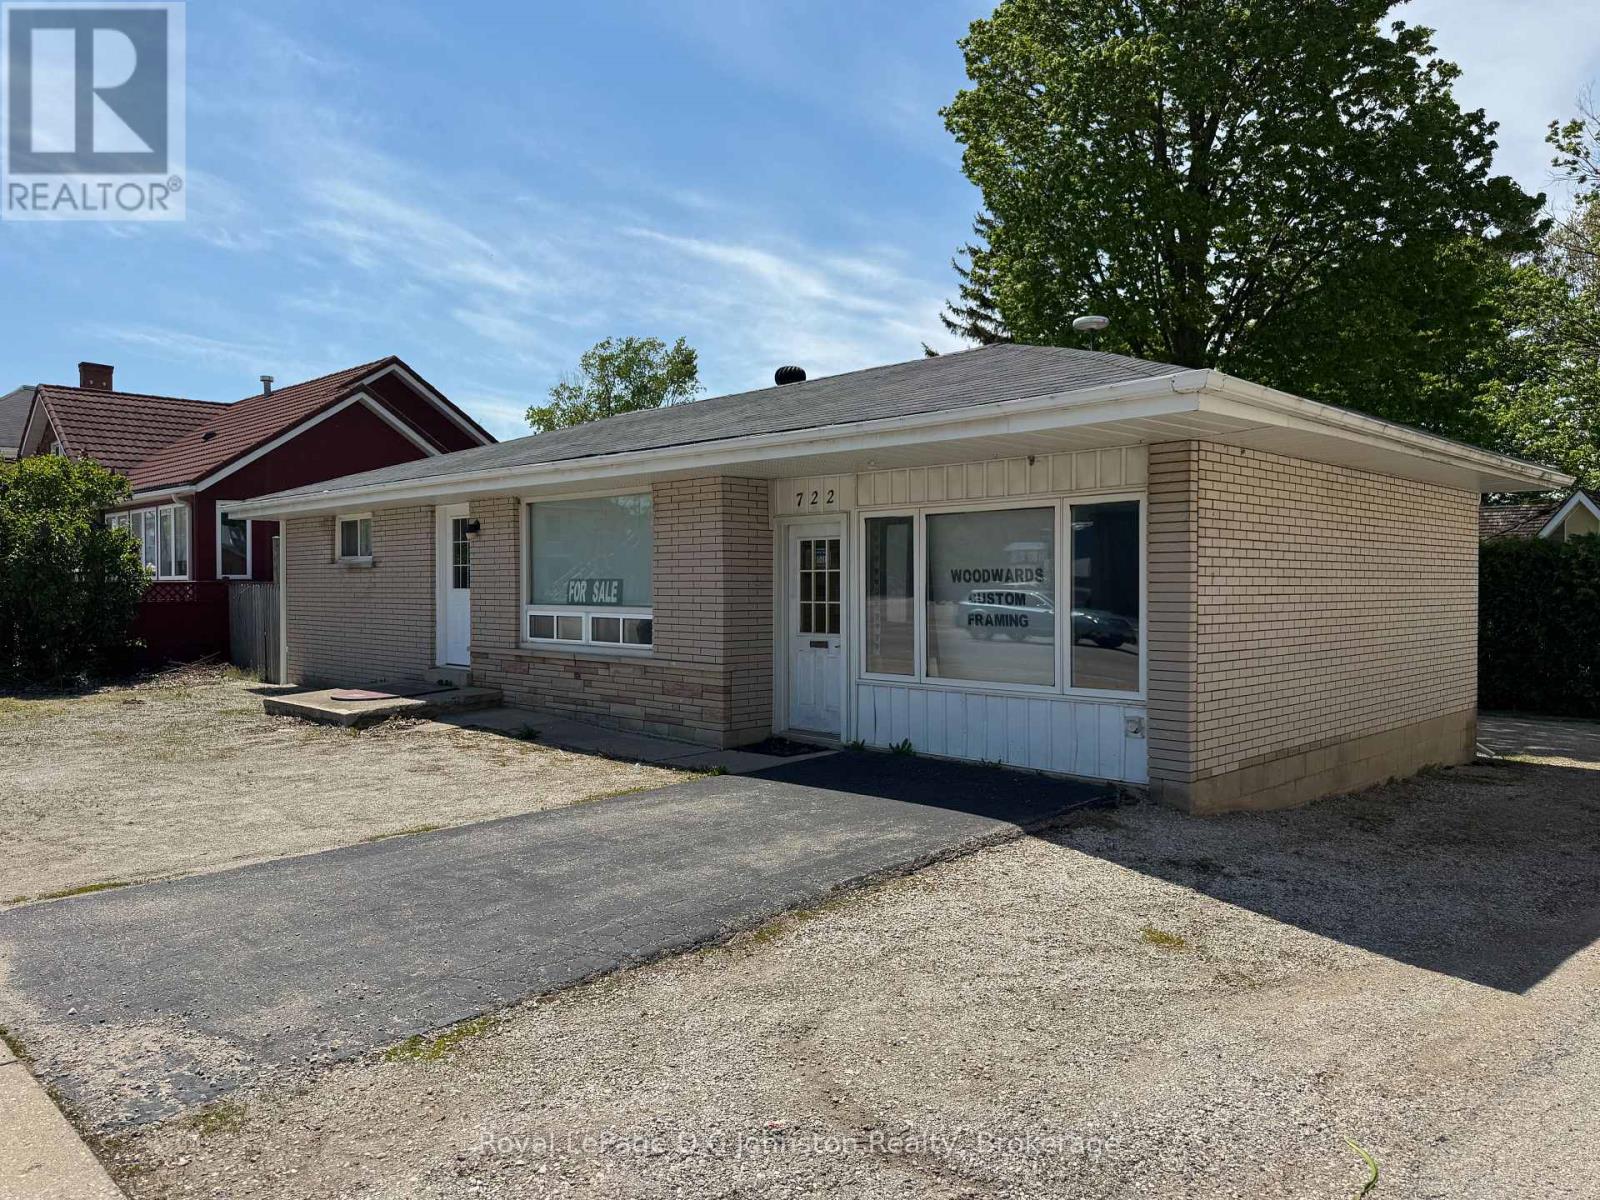
722 Goderich Street
Saugeen Shores, Ontario
Prime Downtown Port Elgin Live/Work Opportunity! Unlock the ultimate entrepreneurial lifestyle or expand your investment portfolio with this highly versatile property located right in the high-traffic core of downtown Port Elgin. Due to health reasons, the owner must reluctantly part with this unique real estate package, presenting a rare chance for a savvy buyer. This solid brick bungalow offers an incredible dual-purpose setup featuring a comfortable 816-square-foot, two-bedroom residential living quarters paired with a prominent 308-square-foot attached storefront retail space, formerly operated as a successful framing business. If you have been dreaming of of your own business this property provides the perfect layout to run your boutique, studio, or specialty shop out of the front while enjoying a cozy home just steps behind. For commercial investors and professionals, the potential is equally spectacular. The residential portion can easily be converted into professional offices or expanded retail space, giving you a substantial footprint in a premium downtown location. Adding to the immense functionality is a full, unfinished 816-square-foot basement that serves as an excellent, secure area for inventory storage, workshop space, or utility management. Mechanically, the property is fully equipped and low-maintenance, utilizing reliable municipal water and sewers alongside an efficient natural gas hot water heating system. Parking headaches are a thing of the past here, as the property boasts rare and convenient front parking, dedicated rear parking, and ample on-street parking for customers and clients alike. Whether you choose to live and work under one roof, convert the entire building into a commercial hub, or rent out both sections individually for a double stream of passive income, opportunities with this level of flexibility and prime exposure do not come along often. Bring your vision and secure your future in downtown Port Elgin today. Home Built 1972 (id:42776)
1052 Rat Bay 105-8 Road
Lake Of Bays, Ontario
AMAZING DEAL! Fractional Ownership is an affordable way to own property in Muskoka. Fractional ownership means that you would own 1/10th of the cottage plus a share of the entire resort. This is not a time share although some think it is similar but in fractional ownership you have an actual legal interest in the property itself. Owning a 1/10th share gives you five weeks a year to use the cottage. One of the weeks is the core week/fixed week. For this fractional in Deerview cottage the core/fixed week is Week 8. In 2026 that week starts on Saturday, August 15/26. The remaining 4 weeks in 2026 start on Feb 14, May 23, Aug 15, Oct 10, Dec 5/26. These weeks change every year except the core summer week (in this case Week 8) which stays the same. Turnover day is on Saturday. All cottages are pet-free and smoke/vape free. You can rent out your fractional weeks yourself or through Blue Water Acresl, or deposit them into Interval International which would allow you to trade weeks for other resorts all over the world. It's an exceptional opportunity to travel and also to enjoy ownership in Muskoka. Maintenance fees are paid by each owner in the autumn for the following year. The fees for this cottage for 2026 are $4,629 + HST. Note that there is NO HST on the purchase price. Blue Water Acres offers lots of amenities including an indoor swimming pool, beautiful sand beach with 300 ft frontage on Lake of Bays, whirlpool, sauna, games room, fitness room, tennis court, playground, walking trails and more. (id:42776)
75 Woodside Road
Guelph, Ontario
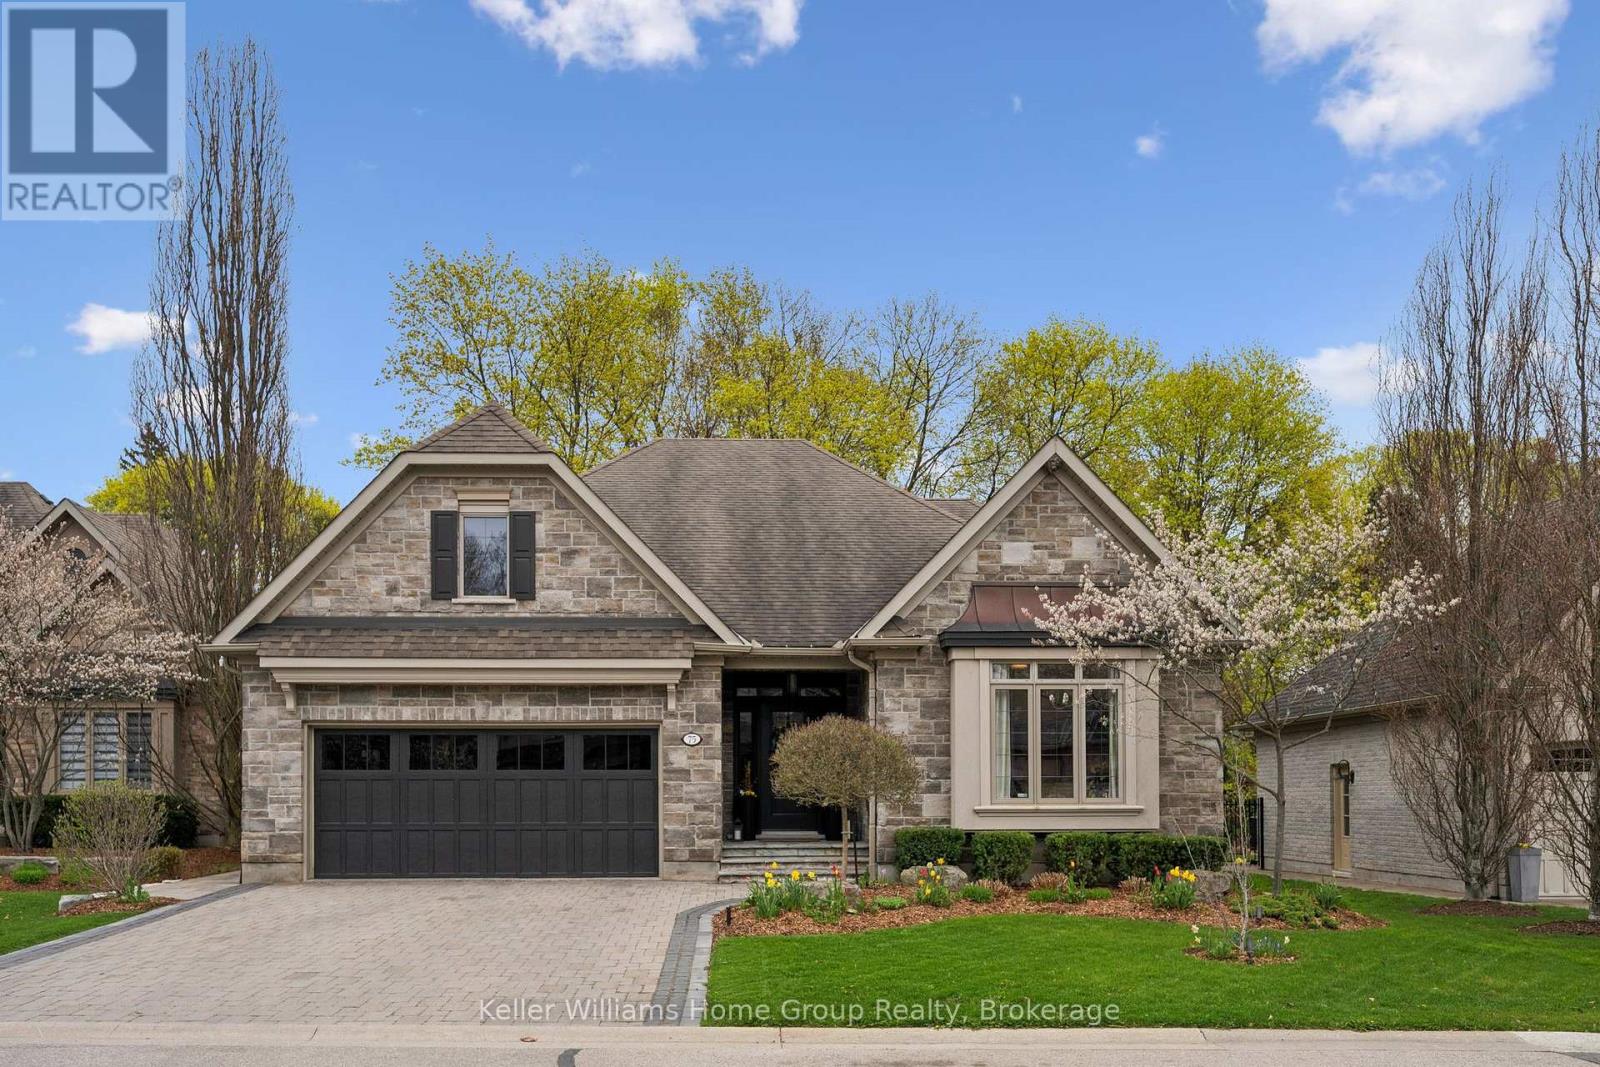
Tucked into the heart of Guelph's sought-after Old University neighbourhood, this custom-built Charleston bungaloft offers a rare blend of architectural character, thoughtful design, and serene outdoor living. Surrounded by mature trees and established homes, the setting is as peaceful as it is private. Step inside to discover soaring ceilings that create an airy, light-filled atmosphere, anchored by a striking floor-to-ceiling fireplace in the family room-perfect for cozy evenings or elegant entertaining. The open-concept layout flows effortlessly, balancing warmth and sophistication.The main-level primary suite is a true retreat, overlooking the beautifully landscaped, ultra-private backyard-a tranquil escape designed for both relaxation and entertaining. The home offers exceptional flexibility with one additional bedroom or office on the main floor, plus two generously sized bedrooms and a full bathroom upstairs.The fully finished basement with in-floor heat extends your living space with a large recreation area with gas fireplace rough-in, complete with a wet bar, an additional bedroom, and a full bathroom-ideal for guests, in-laws, or a private home retreat. Outside, the professionally landscaped backyard with composite wood deck and flagstone patio is a standout feature: lush, secluded, and designed for quiet enjoyment or summer gatherings. A rare opportunity to own a distinctive home in one of Guelph's most established and desirable communities. (id:42776)
51 Stevens Road
Temagami, Ontario
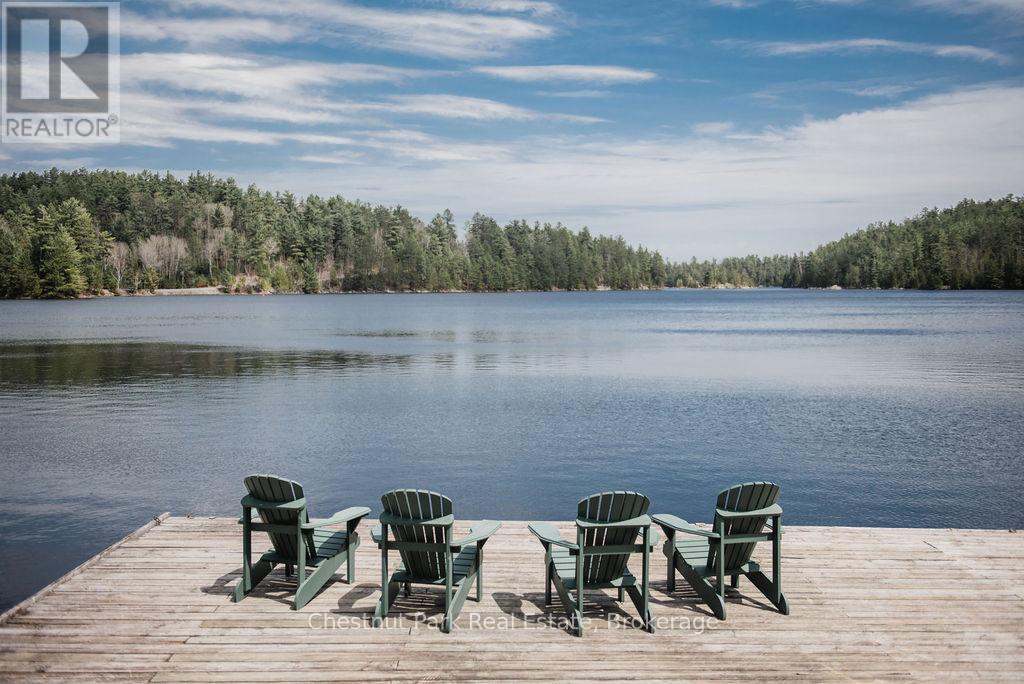
An exceptional opportunity to own and operate a well-established, year-round lodge business in the heart of Temagami. Northland Paradise Lodge sits on 2.45 acres with 120 feet of crystal-clear, deep-water frontage on Snake Island Lake part of the Cassels-Rabbit Lake water system offering over 30 km of scenic boating and renowned fishing. This turnkey operation has been successfully run by the current owner for 41 years and caters to families, anglers, hunters, ATVers, and snowmobilers. The property features seven guest suites, each with its own kitchen and bathroom, as well as a two-bedroom seasonal cottage. The owner's private residence offers 1,236 sq. ft. of living space with three bedrooms, a full kitchen, dining and living areas, and breathtaking waterfront views. Additional amenities include docking for up to 12 boats, a dining room that accommodates 18 guests, a recreational room with a pool table and shuffleboard, a gift shop, and a cut-and-wrap shop for processing game or fish. The property is serviced by municipal water and sewer. The sale includes all necessary equipment to operate the business, including boats, motors, canoes, an established client list, 2026 bookings, a business website, and email. Financial statements are available to qualified buyers. Located directly across from the White Bear Forest Conservation Reserve, home to 400-year-old red and white pines, the lodge offers guided hikes, photography tours, and popular wild orchid and mushroom excursions. Guests return year after year to enjoy fishing, boating, swimming, hiking, and the beloved Friday night potluck dinners that celebrate the week's adventures. Northland Paradise Lodge is more than a business, its a lifestyle in one of Northern Ontario's most picturesque and biodiverse settings. Visit the Lodge's website: www.northland-paradise.com. (id:42776)
115 First Street
Centre Wellington, Ontario
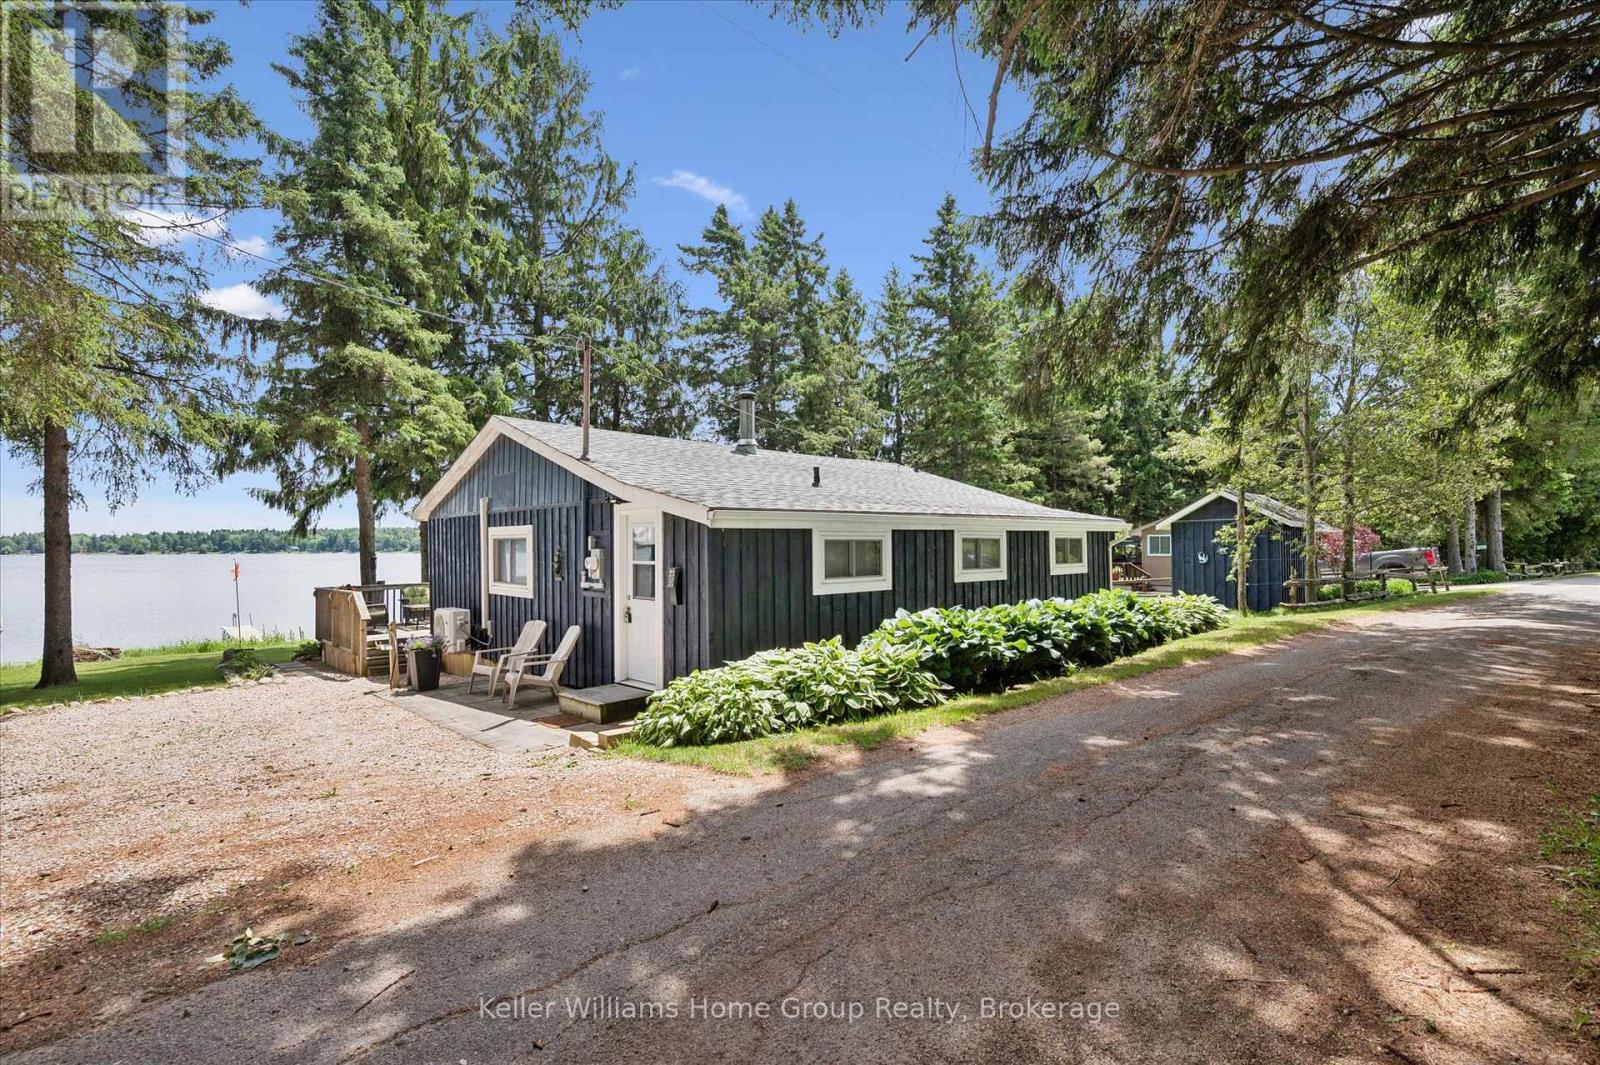
Welcome to your perfect Belwood lakeside escape, where comfort, relaxation, and unforgettable family memories come together. Set on a wide, beautifully maintained lot, this inviting 1,200 sq. ft. cottage offers the ideal blend of charm, functionality, and waterfront living. The spacious primary bedroom is a true retreat, featuring stunning lake views and a private walkout to the deck, perfect for enjoying your morning coffee as the sun rises over the water. Two additional bedrooms, complete with bunk room accommodations, provide plenty of space for family, grandchildren, or weekend guests. Designed for easy entertaining, the open-concept kitchen, dining, and living area flows seamlessly to the expansive lakeside deck, creating the perfect indoor-outdoor living experience. A convenient laundry room and 1.5 bathrooms add everyday comfort and practicality. Outside, everything is ready for your summer enjoyment. The dock is already in place, and three storage sheds provide exceptional versatility, including a dedicated workshop for tools or tinkering and two newer sheds ideal for kayaks, paddleboards, water toys, and seasonal gear. Two Cover-All shelters offer excellent covered parking and additional storage. Whether you're looking for a peaceful weekend retreat or a place to gather with family for generations to come, this lovingly cared-for waterfront cottage delivers. Conveniently located just a short drive from Fergus and its shops, restaurants, and amenities, you'll enjoy the perfect balance of quiet cottage living and easy access to everything you need. (id:42776)