
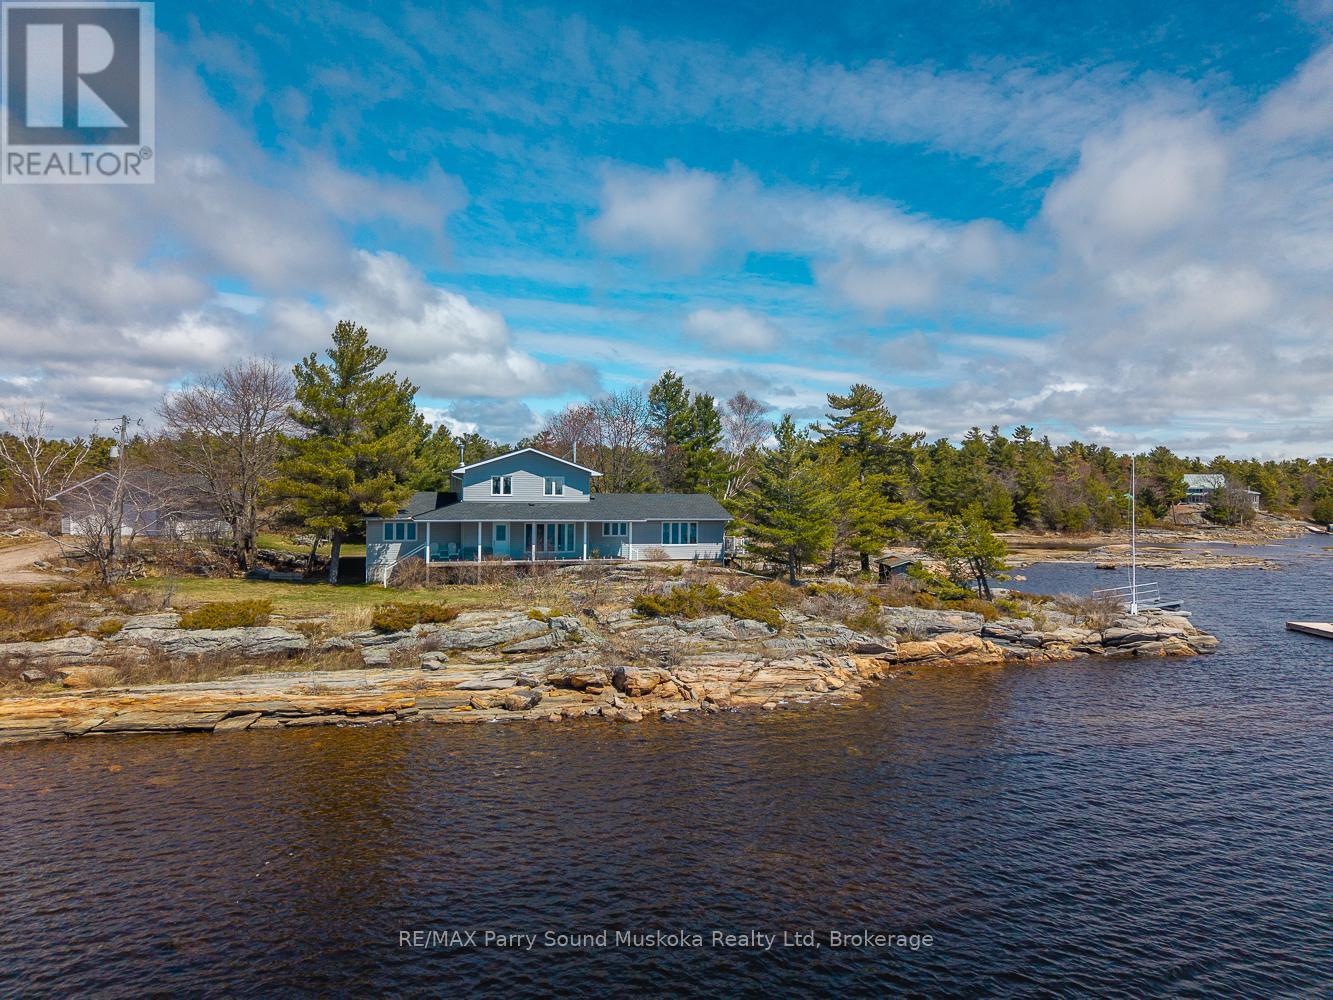
13 Janet Lane
Carling, Ontario
Welcome to 13 Janet Lane. With over 1,000 feet of waterfront on a private 2.5+ acre point of land, this stunning property features both a natural sand beach and scenic rocky shoreline along Georgian Bay. The property offers year-round access and a high level of privacy, with open exposure and sun throughout the day. Water views are available from every window in the home. The interior includes over 2400sqft of living space, two separate living rooms, a main floor primary bedroom with a walk-in closet, and a 4-piece ensuite. The second floor features 3 spacious bedrooms, as well as a 4pc bathroom. This large family home or cottage is complemented by a detached garage. Properties with this level of shoreline, proximity to the water, and broad, unobstructed views of Georgian Bay are not often available. A notable opportunity to be directly on Georgian Bay in a setting that combines privacy, a sandy beach, picturesque Georgian Bay shoreline, and year-round access. There is a Pontoon Boat that can be negotiated 115 Mercury CT (command thrust)-tritoon-shade option, sun deck, seats 10- 2018 Mercury Avalon (id:42776)
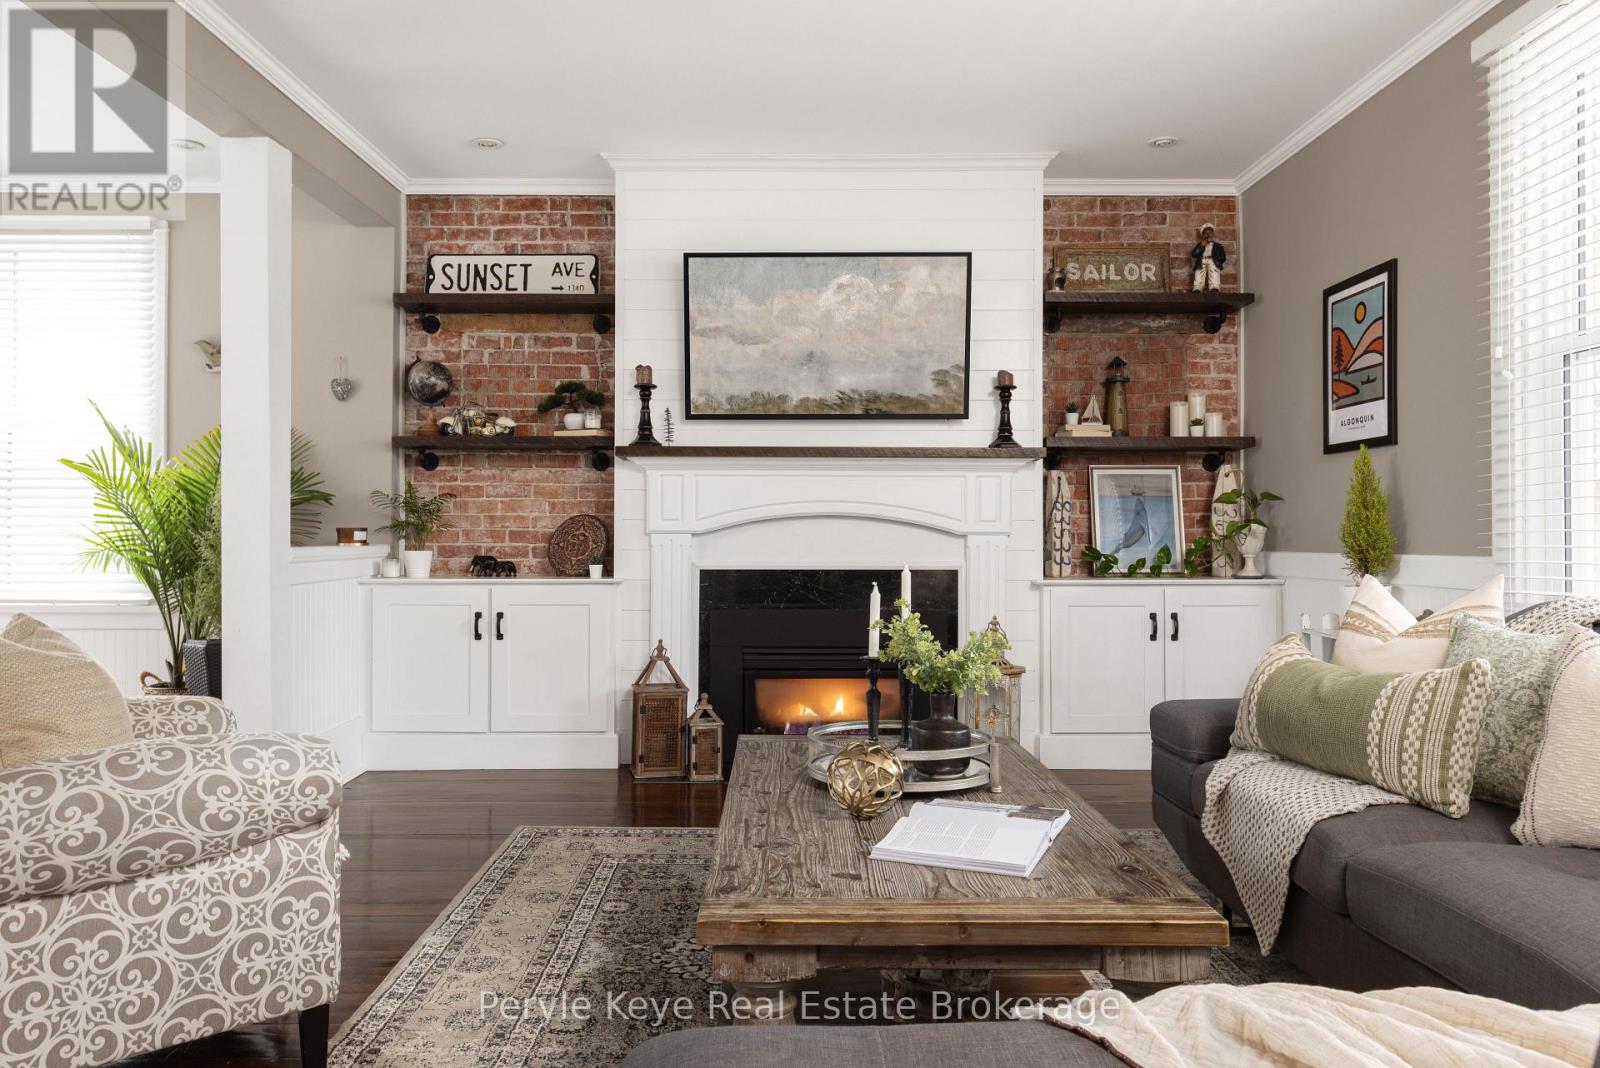
78 Mcmurray Street
Bracebridge, Ontario
Not everything about a home can be built - some things are earned. Set in Bracebridge's most established and historic neighborhood, this beautifully preserved century home offers the chance to own a piece of Muskoka's story. Built when Bracebridge was still a small logging town, homes like this were made to last. Celebrating its 100th birthday this year, the town's legacy lives on at 78 McMurray St. Inside, 1,800 square feet of living space offers a layout that feels both connected and comfortable, with 3 bedrooms and 2 bathrooms across two storeys. Original hardwood floors, detailed trim, and preserved architectural elements reflect the home's history, while thoughtful updates ensure everyday ease and comfort. The living room brings families together, where the soft glow of the gas fireplace invites you to connect and stay awhile. Exposed brick woven throughout adds warmth and character that can't be replicated. The kitchen blends old and new with a functional, open-concept design that flows into the dining area, ideal for hosting and everyday living. Upstairs, three well-sized bedrooms offer comfort and privacy, centered around an updated full bath. Step outside and you're part of a neighbourhood that's alive - tree-lined streets, families nearby, and a true connection to the town. Walk to the farmer's market, or dinner at the locally renowned Old Station Restaurant, then enjoy an evening stroll to the falls in the heart of Bracebridge. The property features a covered front porch, 1.5 car detached garage, and inviting outdoor spaces, including a back deck, hot tub, and perennial gardens. Cared for and updated where it counts, the home includes an updated furnace (2022), windows (2023), and thoughtful exterior improvements - a testament to the care put into the home. There are some things that can't just be remade. It's the warmth that greets you, and wraps its arms around you when you step through the front door. It's a feeling that's taken 100 years to create. (id:42776)
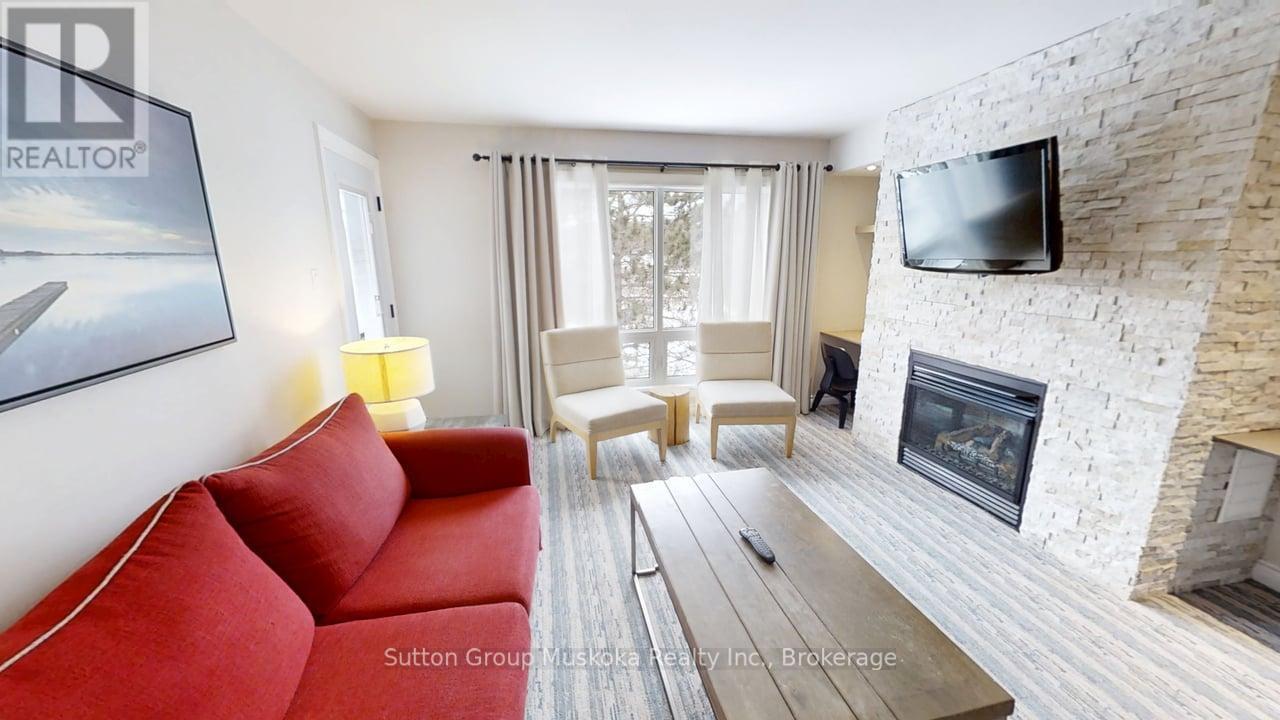
52-305 - 1235 Deerhurst Drive
Huntsville, Ontario
Top floor one-bedroom condominium located in the Summit Lodge complex at Muskoka's premier resort Deerhurst Resort. Deerhurst offers many activities for the entire family golf, beach, pools, trails, tennis, watersports, entertainment, and much more. This one-bedroom unit overlooks the golf course and forest and offers a western exposure with an open deck area for great afternoon sun. Inside the unit, you will find a large living room and kitchen area, a full bedroom with king-sized bed, a full bathroom with a walk-in glassed shower, air conditioning, natural gas fireplace plus the unit is offered fully furnished. Currently, the unit is on the rental program with the resort, keep on the rental program for revenue, or remove the unit from rental for your personal use. Revenue paid to the owner for 2025 was $19,698. The monthly condo fee is $891.89 plus HST. Condo fee includes high-speed internet, TV cable, natural gas, hydro, water, sewer, use of recreational facilities at the resort and building maintenance. Enjoy Muskoka and the resort lifestyle! Live, vacation and invest in Canada! (id:42776)
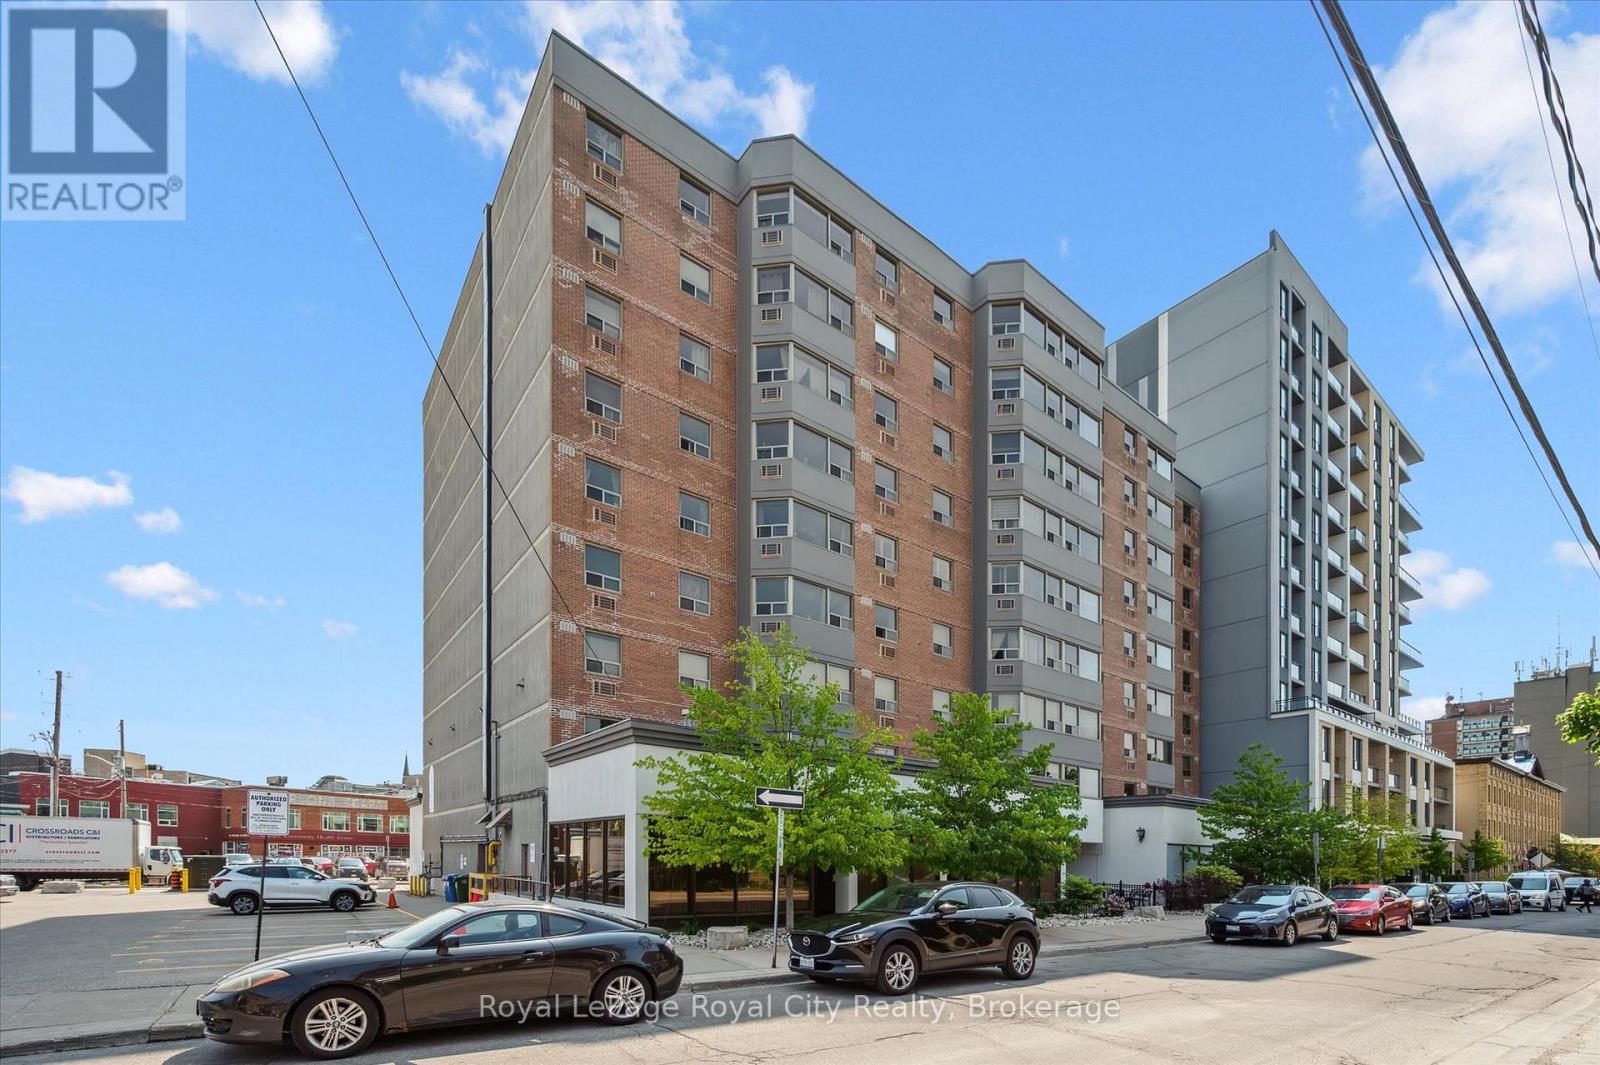
508 - 55 Yarmouth Street
Guelph, Ontario
Welcome to Suite 508 at 55 Yarmouth Street. A bright and stylish condo in one of Guelph's most walkable locations. This beautifully decorated one-bedroom condo is ideally situated in a well-established building, offering the perfect blend of comfort, convenience, and downtown living just steps from the vibrant heart of the city.Enjoy excellent walkability to shops, restaurants, cafés, the GO Station, and the new Guelph Central Library (scheduled for completion in Fall 2026), along with convenient transit access to the University of Guelph and nearby walking trails.Inside, the spacious open-concept living and dining area is filled with natural light from large east-facing windows, creating a warm and inviting space to relax or entertain. The modern kitchen features granite countertops, a tiled backsplash, and a breakfast bar perfect for casual dining.The generous primary bedroom offers plenty of room for a home office, reading nook, or nursery area and includes a large walk-in closet. Additional features include in-suite laundry, an updated bathroom, one surface parking space, and the added value of heat and water included in the condo fees.An ideal opportunity for professionals, graduate students, first-time buyers, or anyone looking to enjoy a low-maintenance lifestyle in a prime central location. (id:42776)
105 - 1020 Goderich Street
Saugeen Shores, Ontario
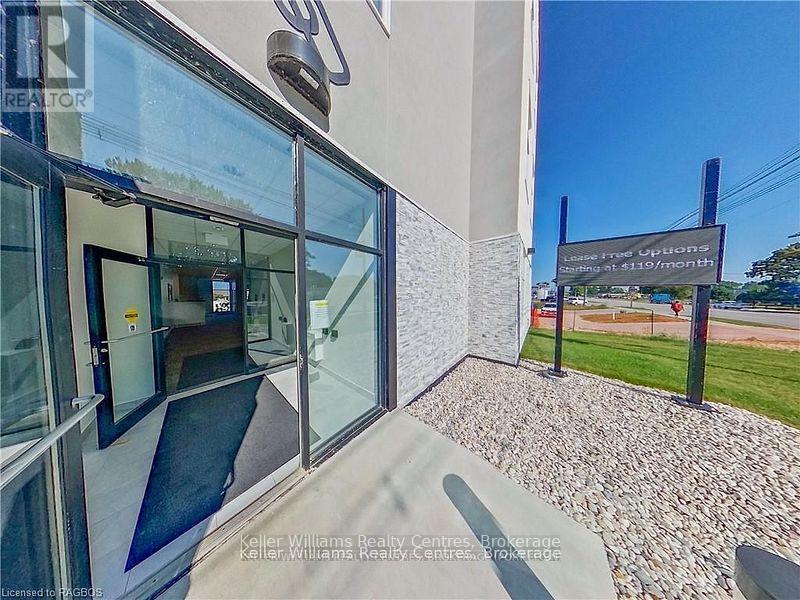
Attention investors and business operators. Welcome to Powerlink, Bruce County's premier office condominium offering exceptional visibility, strong returns, and low maintenance ownership.Unit 105 is a 151 sq. ft. main floor office with excellent highway exposure, ideal for professionals looking to establish a strong business presence or investors seeking reliable income. The unit is currently tenanted on a term gross lease at $750/month, delivering an approximate 12% cap rate. Powerlink's in-house rental program makes ownership simple, and utilities are included in the condo fees, keeping operating costs low and predictable. Located in Saugeen Shores near Bruce Power, Powerlink offers unmatched exposure, modern finishes, 24/7 secure access, centralized reception, boardroom access, and a third-floor residents' lounge. Efficient floor plans and proximity to key industries make this an ideal long term investment. Additional units 104 and 106 are also available at $49,900 each, with a multi-unit purchase discount available. A rare opportunity to invest in one of Bruce County's most visible and innovative office developments. (id:42776)
1678 Fern Glen Road W
Perry, Ontario
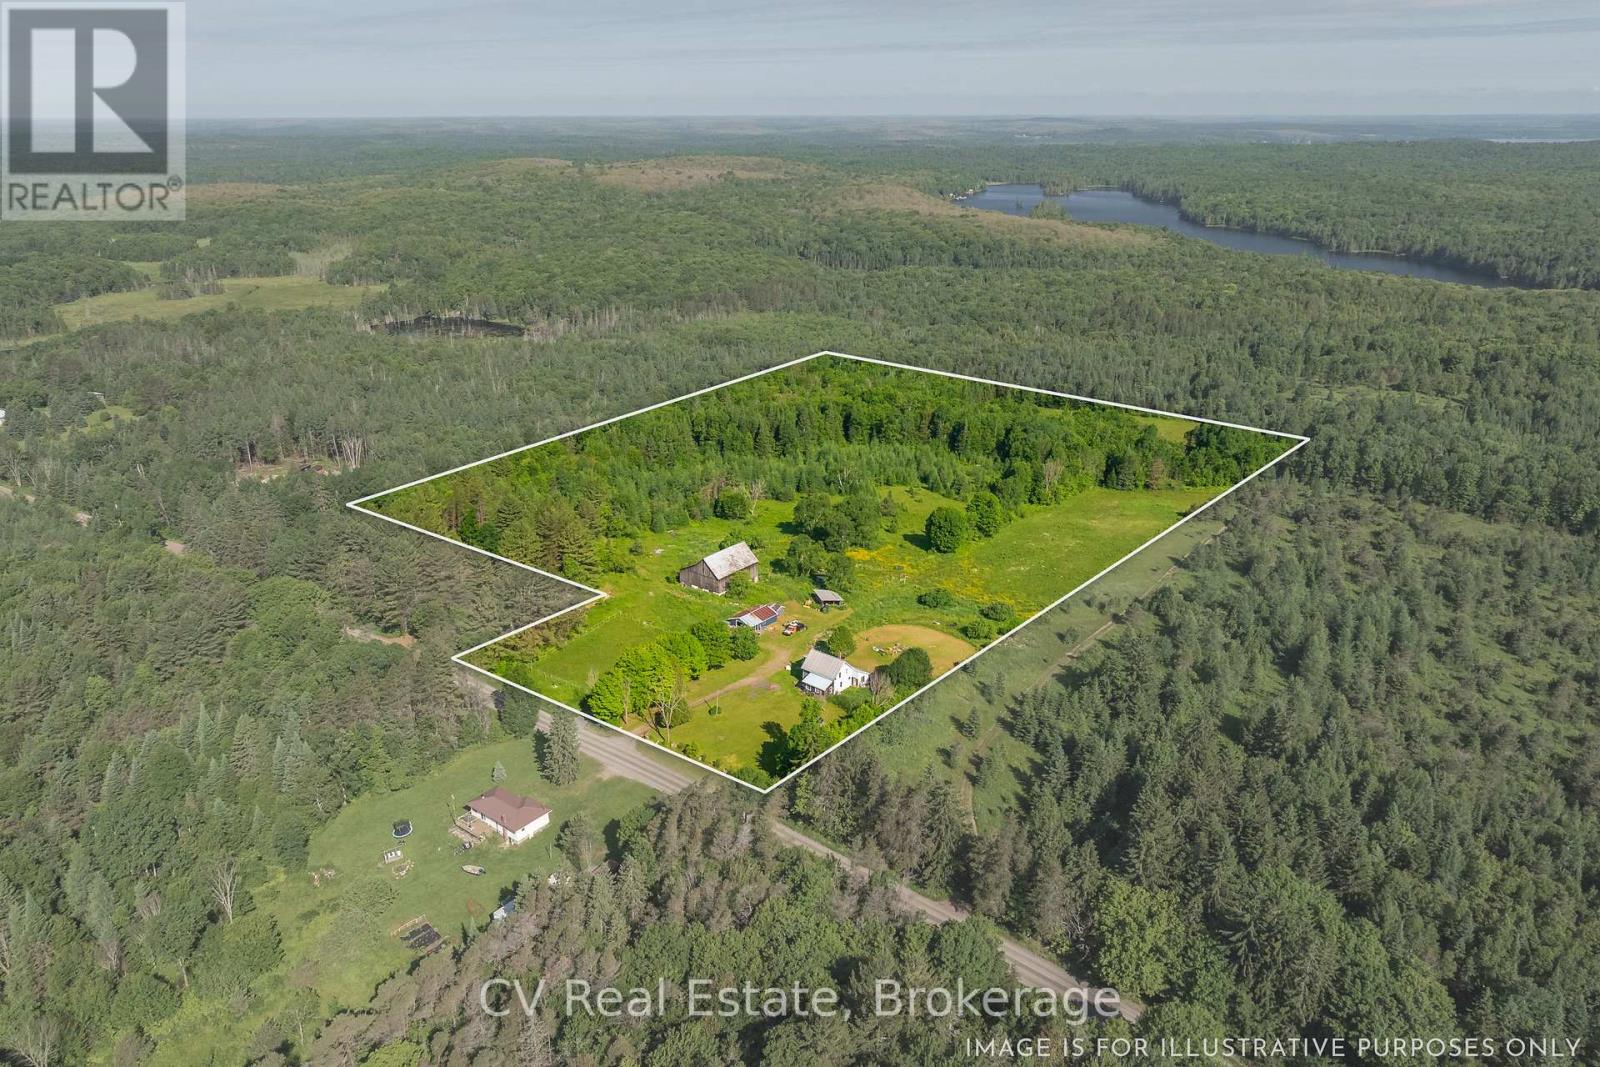
Fantastic opportunity to have room to roam and great privacy. The circular driveway, lined with apple trees and maples, brings you onto this high and dry 22 acres of mixed farm fields, hardwoods and large open yard. This property comes complete with fenced in paddock area along with multiple fenced and gated pastures. There is a large barn complete with driveway up to the main level loft area, stalls in the lower walkout area and covered storage for machinery. There are even 2 separate hand water pumps for farm water without having to carry. The large insulated, heated garage / workshop is perfect for the handyman or hobbyist. The property is run entirely off-grid with 8 new, large, deep cycle battery bank, an adjustable solar array and available wind turbine. Gas generators are on standby to charge the batteries if need be. The farm house has an open kitchen and dining area overlooking the back fields. The living room is centered around the fireplace which is currently blocked off but would be a great spot for a new woodstove insert. Primary heat is with an outdoor woodburning furnace along with a stand alone propane fireplace. The main floor, primary bedroom, has a huge walk-in closet area and ensuite privileges. Main floor laundry with gas propane dryer. There are 2 more bedrooms and a sitting area on the second floor with a 2 pc bath. If you've ever wanted to have that quintessential small farm all set up for you start living the more simple life, than this is your prime opportunity. (id:42776)
110 Palmer Circle
Caledon, Ontario
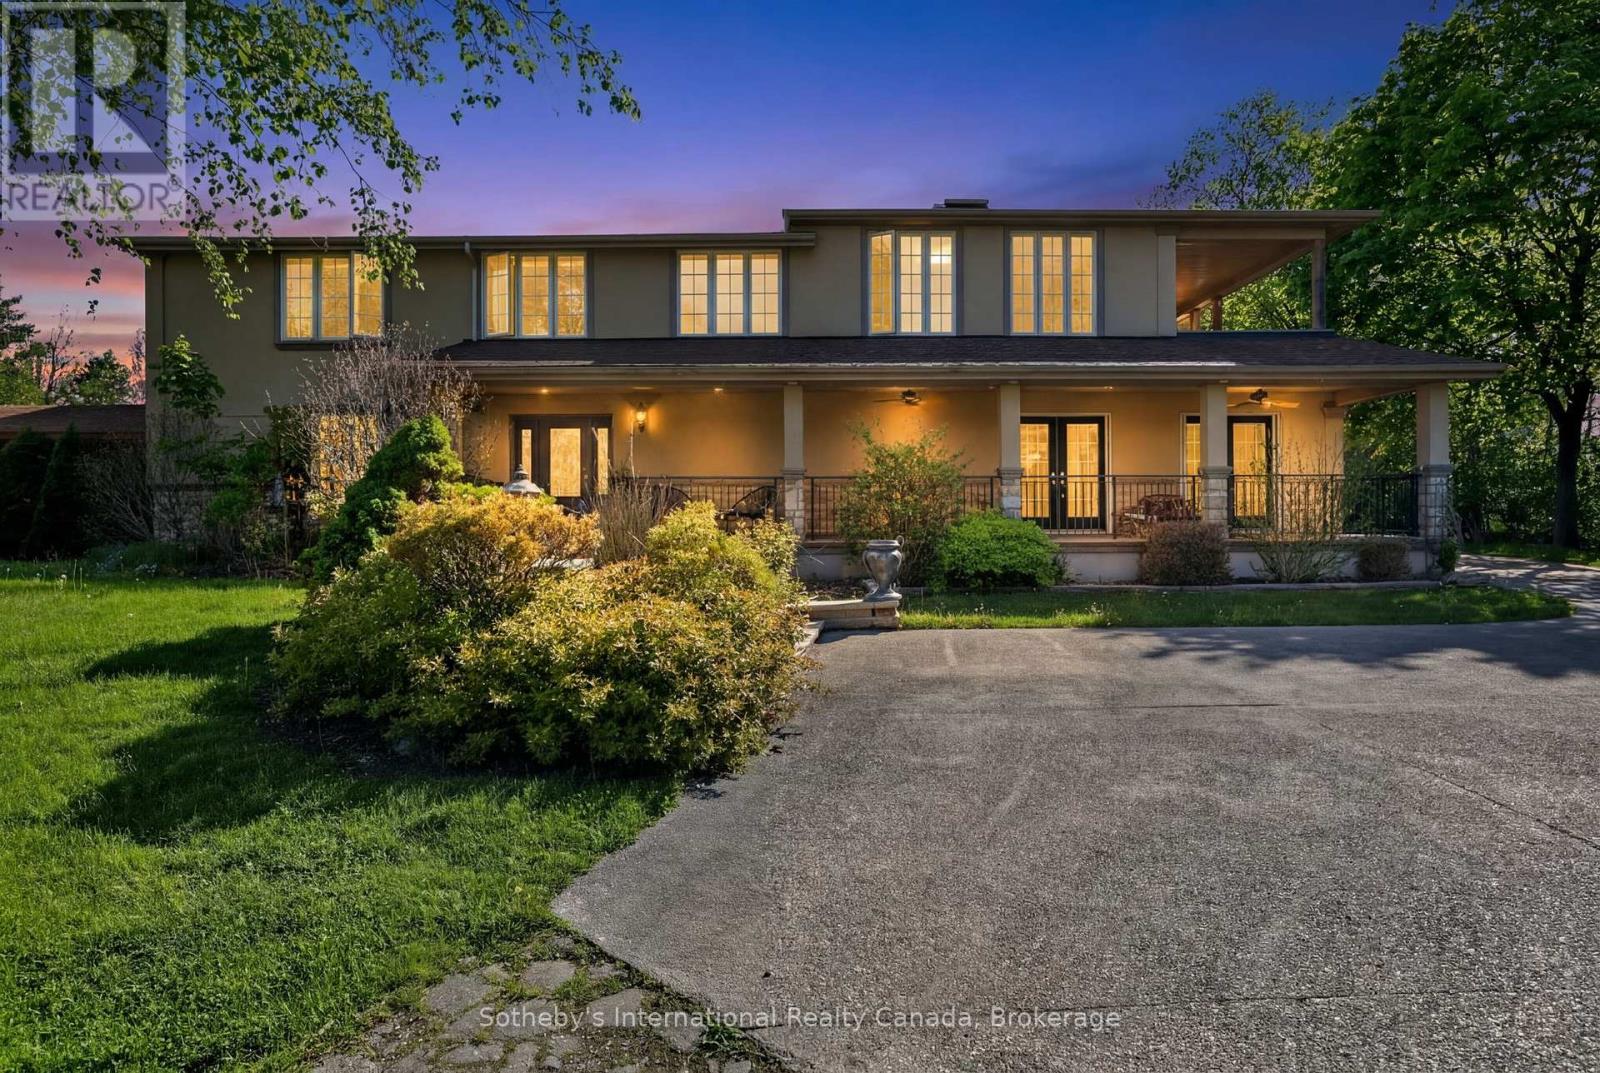
Set on a stunning estate-sized lot, this 4-bedroom, 4-bath residence offers over 3,500 sq ft of beautifully finished living space designed for both everyday comfort and elevated entertaining. Bright principal rooms, a chef-worthy kitchen with Jenn-Air professional gas range, wine fridge and premium appliances, and a warm wood-burning fireplace create an inviting interior. Step outside to a true backyard escape featuring a heated saltwater pool, charming pool house with bathroom, mature trees, and expansive entertaining areas. With a finished walk-up basement, detached two-car garage, Generac generator, and exceptional privacy-yet minutes to conservation lands, trails, schools and commuter routes-this is a rare opportunity to secure a refined estate in one of Caledon's most coveted communities. Perfect for families or multigenerational living.Book your private showing today. All offers welcome.Inclusions:Jenn-Air Professional Gas Range, S/S Fridge, B/I Dishwasher, Wine Fridge, Stackable Washer/Dryer, Central Vac+ attachments, All Pool Equipment Including H/E Titan Pool Heater(140,000 BTU), Generac Generator (as-is) w/Hook-up, Large Garden Shed, Jungle Gym. Some light fixtures, All windows cover. HWT owned. City Electric, Natural Gas and Water.Exclusions:Light Fixtures in Living Rm, Kitchen, Front Foyer, One Bedroom (Maple leaf Light fixture) and Chandelier on Back Patio, Pool vacuum (id:42776)
48 Brick Pond Road
Severn, Ontario
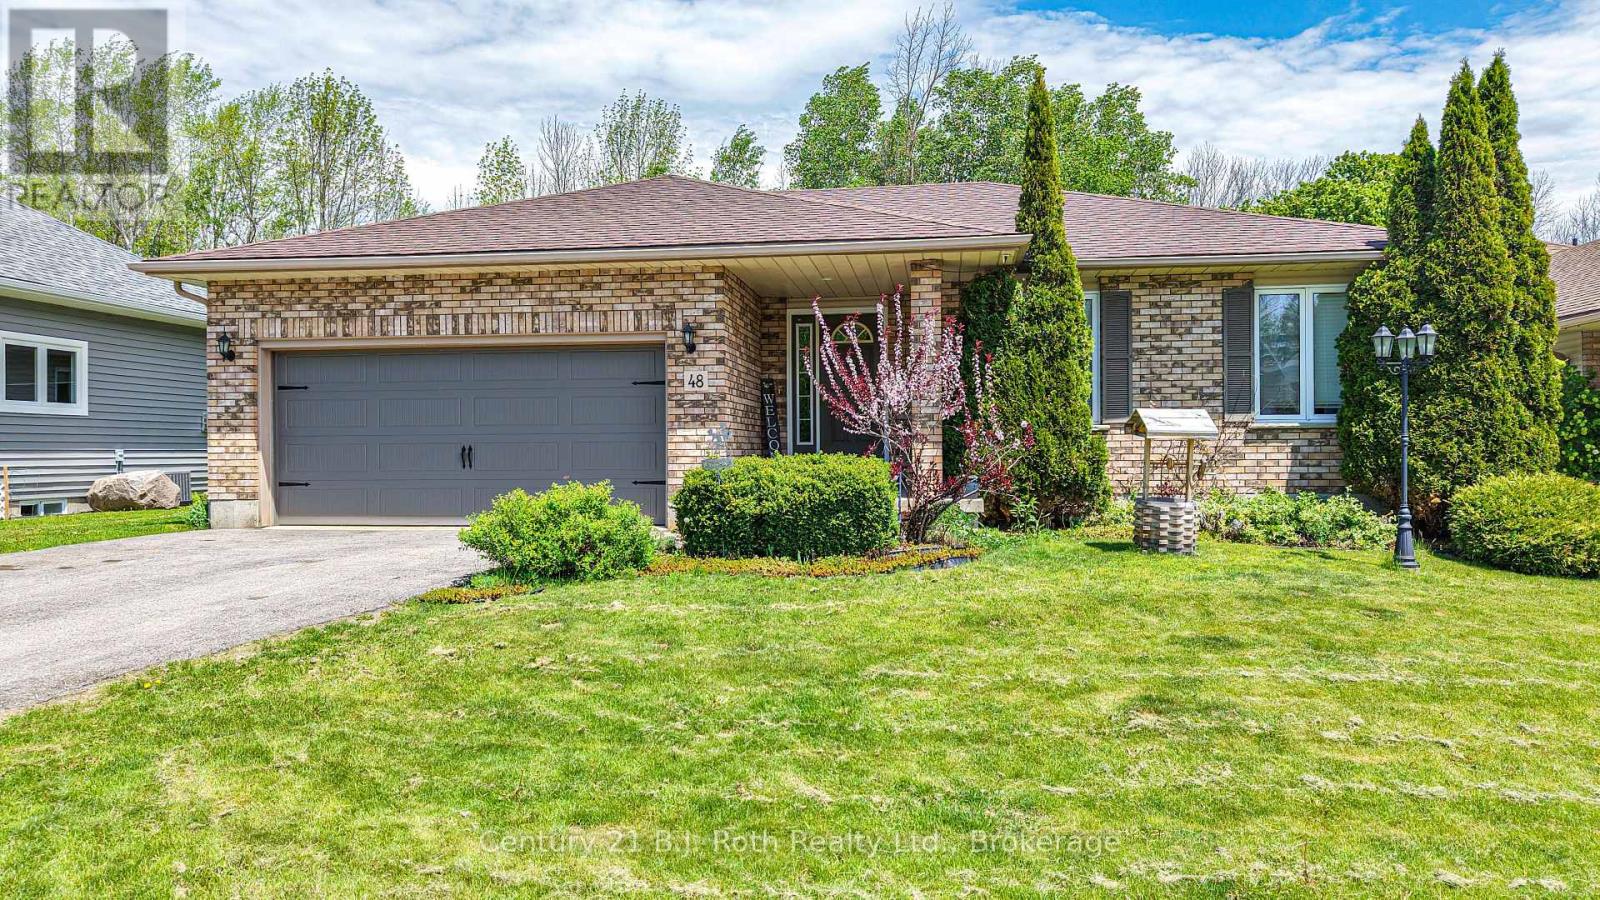
Welcome to 48 Brick Pond Road in the charming village of Coldwater - a beautifully maintained bungalow offering over 2,200 sq. ft. of finished living space and the perfect blend of comfort, functionality, and small-town charm. A generous front entry welcomes you into the home, where a bright open-concept layout seamlessly connects the kitchen, dining, and living areas, highlighted by a cozy natural gas fireplace. The main floor features two spacious bedrooms and a well-appointed 4-piece bathroom, offering comfortable and functional living. An attached garage with inside entry and a convenient mudroom adds everyday practicality. The fully finished lower level extends the living space with two additional bedrooms, a cozy recreation room, a 3-piece bathroom, laundry area, and ample storage, making it ideal for growing families, guests, or multi-generational living. Step outside to enjoy the peaceful backyard oasis, complete with mature perennial gardens. Additional highlights include a natural gas automatic generator for added peace of mind and an ideal location just moments from local amenities, schools, parks, and convenient highway access. Situated on a desirable street in the heart of Coldwater, you'll enjoy being just minutes from local shops, restaurants, school, parks, and convenient highway access. Whether you're downsizing, retiring, or searching for a family-friendly home in a picturesque community, this exceptional property is one you won't want to miss. (id:42776)
11 Sarnia Avenue
South Bruce Peninsula, Ontario
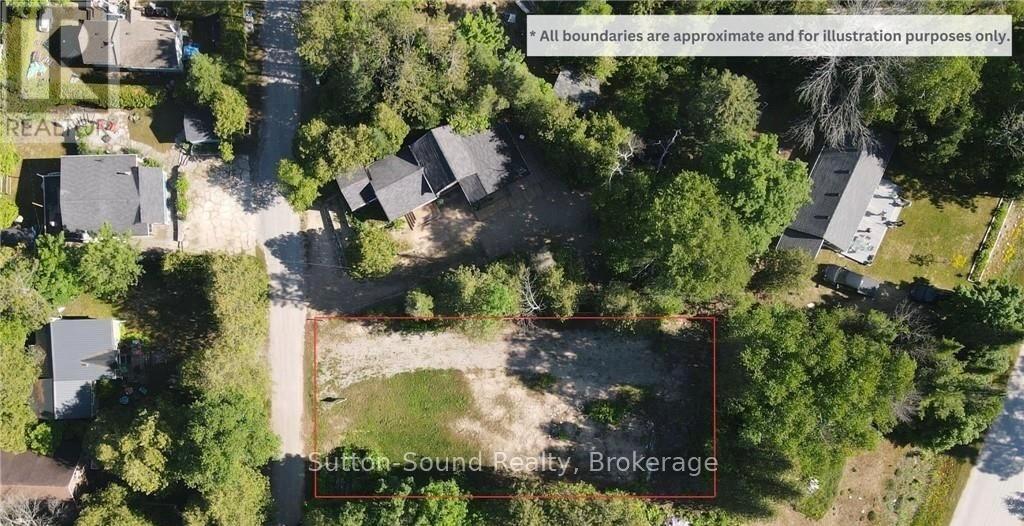
Welcome to your future Sauble Beach escape. Perfectly positioned in the highly sought-after north end of Sauble Beach, this vacant lot offers a rare opportunity to create the custom cottage or year-round retreat you've always envisioned. Just moments from the crystal-clear waters of Lake Huron and with deeded dock access to the peaceful Sauble River (just North of the Marina), this property combines the best of beachside living with endless outdoor recreation. Enjoy the convenience of having everything you need close by-marina, grocery store, restaurants, and local amenities are all just minutes away. Spend your days on the famous sandy shores of Sauble Beach, only a 7-minute walk from your doorstep, launch your boat in under a minute from the nearby public boat launch, or explore the river via the unopened road allowance access point located just 500 metres away. Whether you're dreaming of a weekend getaway, family cottage, or year-round home, this exceptional lot offers the perfect setting to embrace the relaxed Sauble Beach lifestyle. Build your dream. Embrace the beach. Enjoy the river. (id:42776)

8 Firefly Way
Seguin, Ontario
Welcome to 8 Firefly Way, a beautifully renovated cottage tucked into a quiet, sheltered bay on spectacular Otter Lake - one of the largest and most cherished inland lakes in the Parry Sound district. Known for its crystal-clear, spring-fed waters, dam-controlled levels and endless bays, inlets and islands, Otter Lake offers a true four-season playground. With a full-service marina and a popular lakeside resort and restaurant, the lake has a warm, welcoming community feel. This bright and airy 3-bedroom, 2-bathroom cottage was fully renovated just two years ago and blends modern comfort with classic cottage charm. The living room is a standout with its beautiful fireplace and beamed vaulted ceilings that enhance the sense of space and light. A large wraparound deck extends your living area outdoors - perfect for relaxing, entertaining or simply soaking in the peaceful surroundings. The unfinished basement provides excellent storage and houses the laundry facilities, keeping the main level open and uncluttered. For guests, kids or weekend overflow, the spacious bunkie comes complete with bunk beds. A separate workshop with hydro offers room for hobbies, tools, or lakeside projects. A rare opportunity to enjoy turnkey cottage living on a premier lake, 8 Firefly Way delivers privacy, charm and the full Otter Lake lifestyle. (id:42776)
Lot 24 Concession 14 Keppel Concession
Georgian Bluffs, Ontario
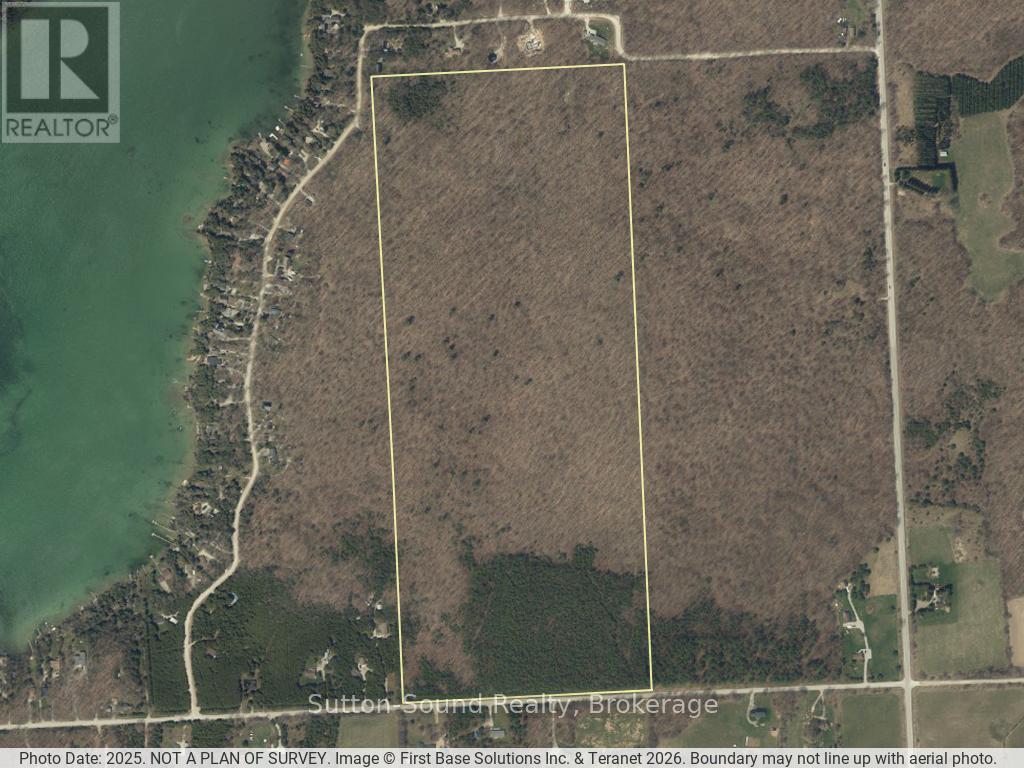
Discover the possibilities with this exceptional 100-acre property in sought-after Georgian Bluffs. Ideally situated on a paved road with year-round access, this expansive parcel offers the perfect blend of privacy, natural beauty, and convenience. An approved building envelope is already in place, making it even easier to bring your vision to life. The east side of the property borders Grey County Forest - Francis Lake, expanding your recreational opportunities with direct access to acres of protected forest, trails, and outdoor enjoyment right next door. Whether you're looking to build your dream home, establish a recreational retreat, or invest in land for the future, this property offers endless potential. Enjoy the peaceful rural setting while remaining just a short drive to nearby amenities, waterfronts, and surrounding communities. A rare opportunity to own a substantial piece of countryside in a prime location. (id:42776)
5 Easton Avenue
Tay, Ontario
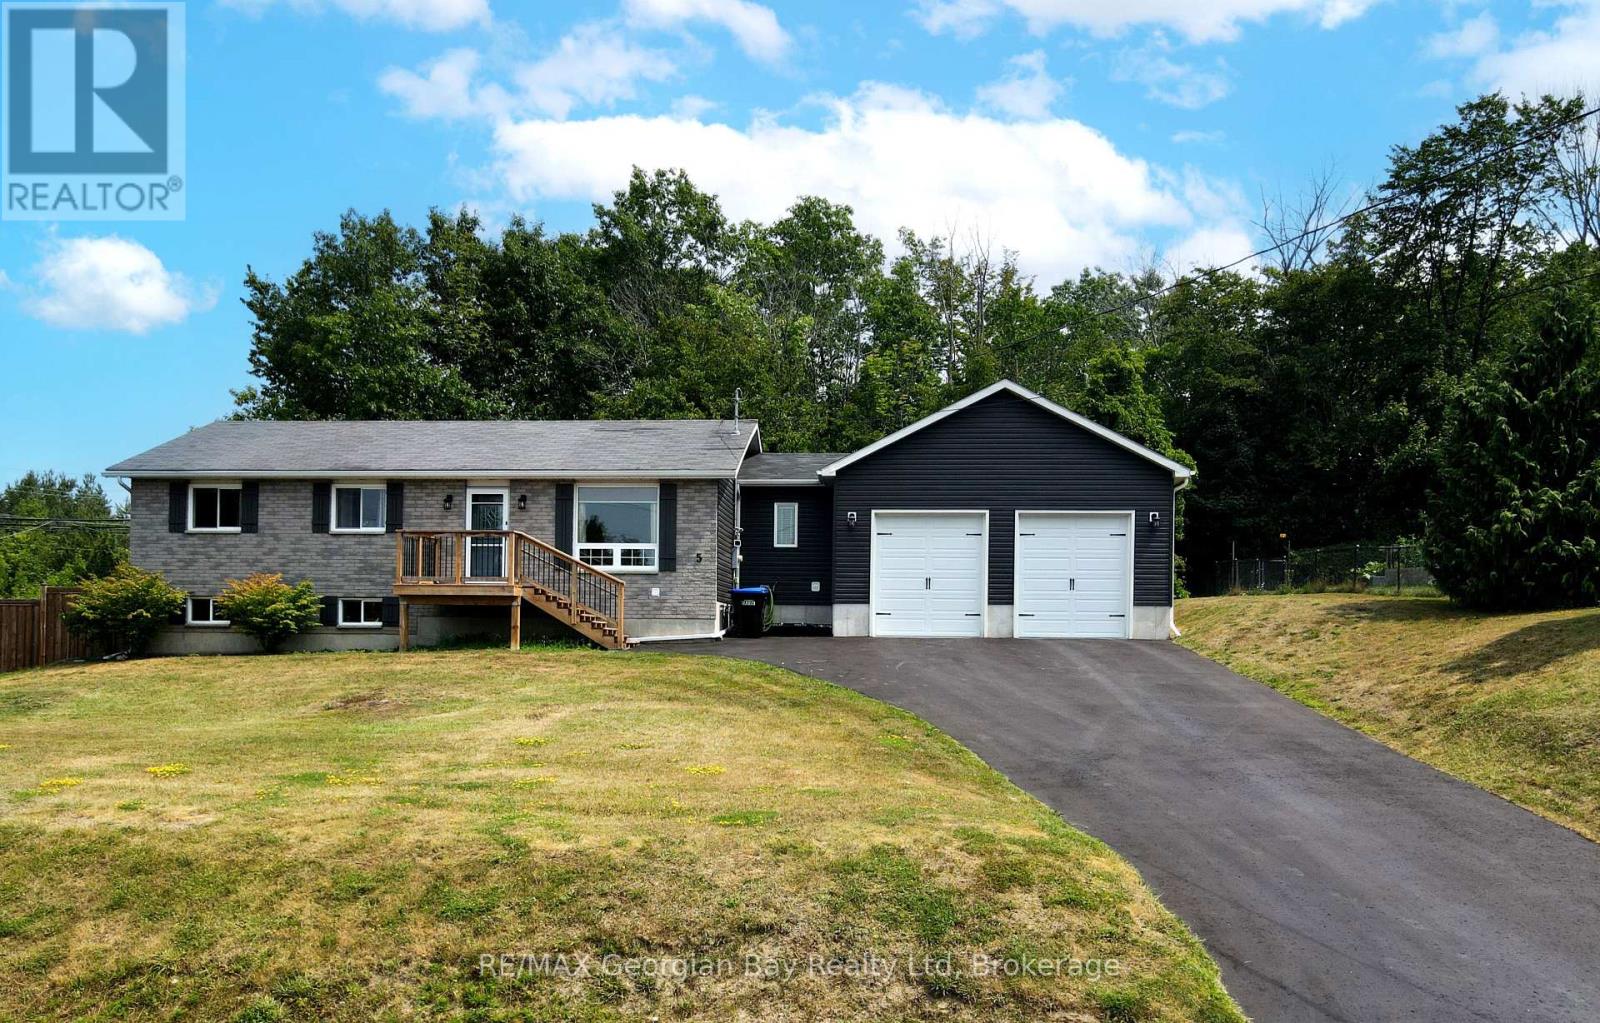
Tucked away on a quiet dead-end street, this charming 2+1 bedroom, 2-bathroom home blends comfort and convenience in a prime location. The main floor bathroom features a relaxing jacuzzi tub. The bright main floor features a walkout to a private, fenced-in yard complete with a deck, shed, and gazebo, perfect for relaxing or entertaining friends and family. The finished basement adds valuable living space and flexibility. Enjoy the oversized heated garage, ideal for hobbies, storage, or keeping your car warm in the winter. Just minutes from Georgian Bay, walking trails, and all town amenities, and centrally located between Barrie, Orillia, and Midland. This home offers the best of peaceful living with easy access to everything you need. (id:42776)