

11 Hemlock Crescent
Puslinch, Ontario
Welcome to 11 Hemlock, a beautifully updated freehold modular home in the highly sought-after Mini Lakes community in Puslinch. This bright and inviting 2 bedroom, 2 bathroom home offers easy, low-maintenance living in a peaceful, park-like setting just minutes from Guelph and the 401. Enjoy a refreshed kitchen, updated appliances, and a newer roof, providing move-in ready comfort and peace of mind.Mini Lakes is much more than a neighbourhood - it's a lifestyle community known for its spring-fed lakes, scenic walking trails, heated outdoor pool, recreation centre, and welcoming social atmosphere. Residents enjoy an active and friendly environment with community events, clubs, and outdoor activities year-round. The monthly common element fees include access to the pool, lake, and shared amenities, making everyday living simple and enjoyable.A rare opportunity to own an affordable freehold home in one of the area's most unique and welcoming communities (id:42776)
44 Ridgeway Avenue
Guelph, Ontario
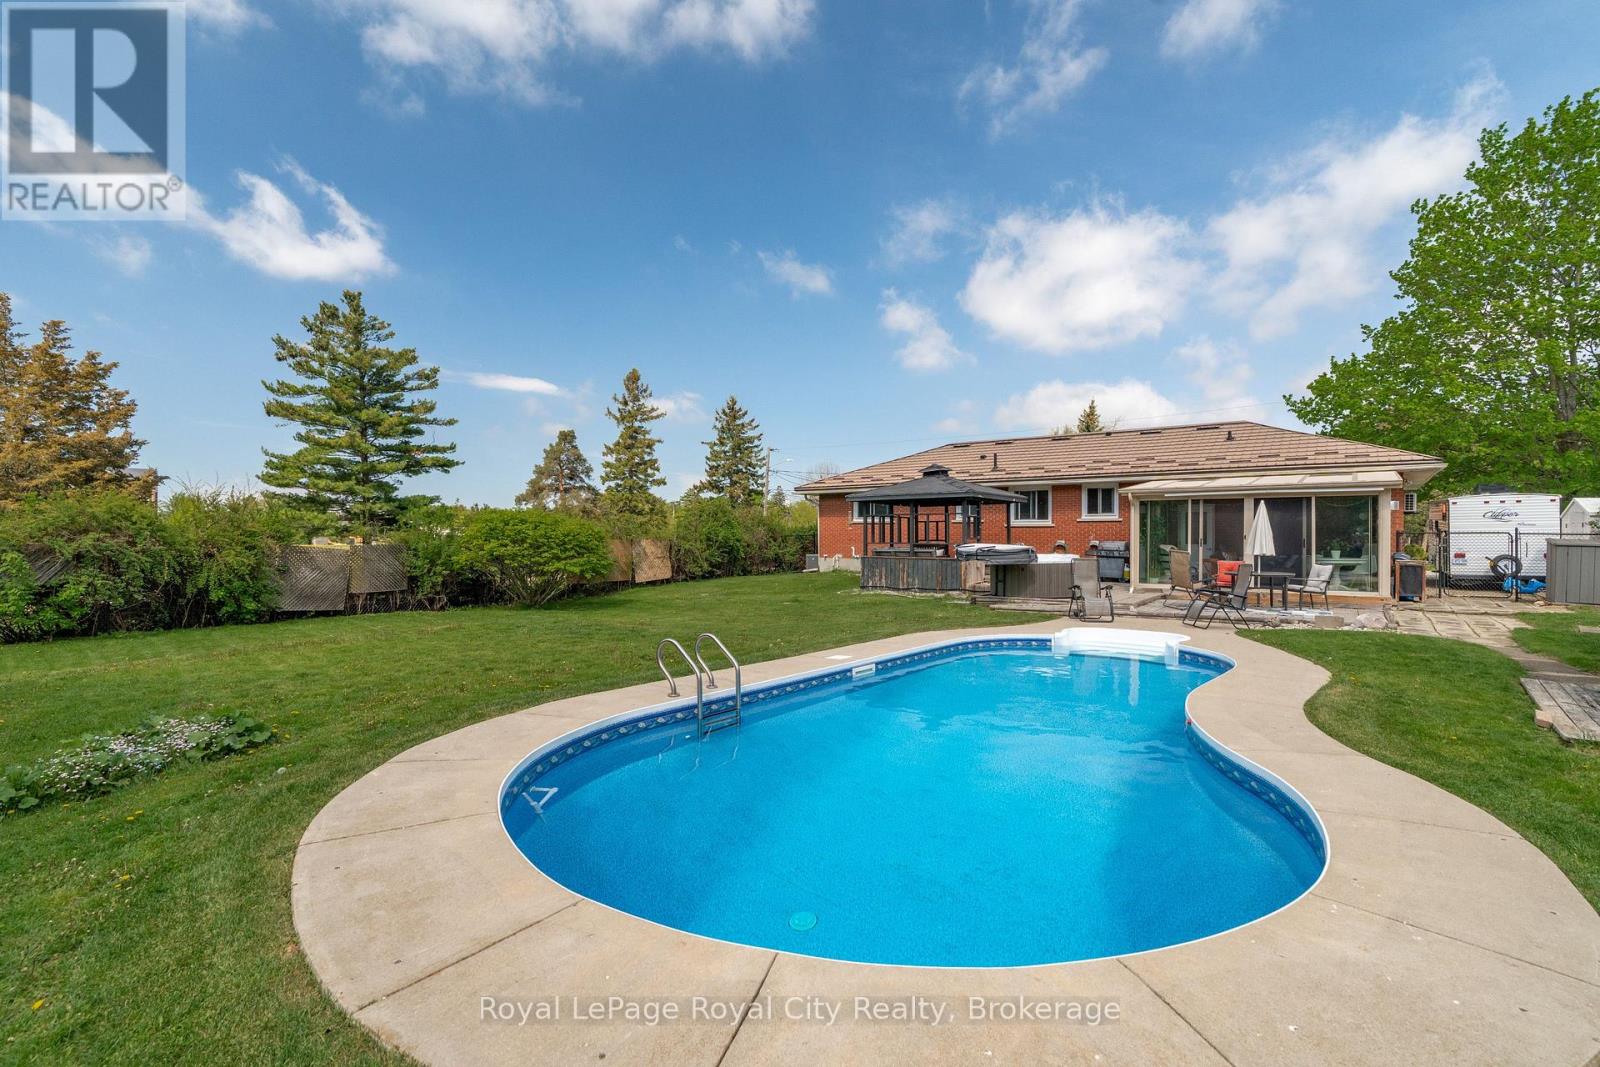
POOLS OPEN! Come enjoy summer in style at 44 Ridgeway Avenue. This tidy red-brick bungalow sits on an exceptional 90x183ft (0.35 acre) city lot offering a private slice of paradise. Spend sun-drenched days in the heated in-ground pool before unwinding in the hot tub or relaxing in the gazebo under the stars. Bathed in light, the ~15x12ft sunroom provides panoramic views of tranquil gardens and active songbirds - an enchanting sanctuary that offers a retreat from the bustle of city life. Admired since 1966, this sprawling ranch-style bungalow offers 1,355 square feet on the main floor, with four bedrooms and 1.5 bathrooms on this level. A newly created accessible living space at the front of the home includes a ~15x11 bedroom/office with powder room, mudroom, separate entrance and climate control (2025). Packed with versatility, this new space creates endless options for home businesses, home health professionals, accessibility-minded family members or an independent guest suite. The finished lower level includes an additional bedroom, separate living area, 3-piece bath and laundry in a functional setup currently used as a private nanny suite. Modern era mechanicals (furnace and A/C 2016, heat pump 2025), insulation (2025) and a metal roof (2016) make this solid home a smart addition to any investor's portfolio. 44 Ridgeway Ave is an ideal opportunity for large families and construction-minded buyers alike. This lot has been pre-approved for intensification (over 20 beds) with Urban Planner-designed development options available. Tucked away in the northernmost part of Guelph's south end, this quiet neighbourhood is just steps to walking trails, Pine Ridge park, the direct-to-University of Guelph bus stop and a 5 minute drive to the UofG Campus. Whether you plan to use the space for family, friends or bringing renovation / development dreams to life, 44 Ridgeway Ave must be seen! (id:42776)
113 Tekiah Road
Blue Mountains, Ontario
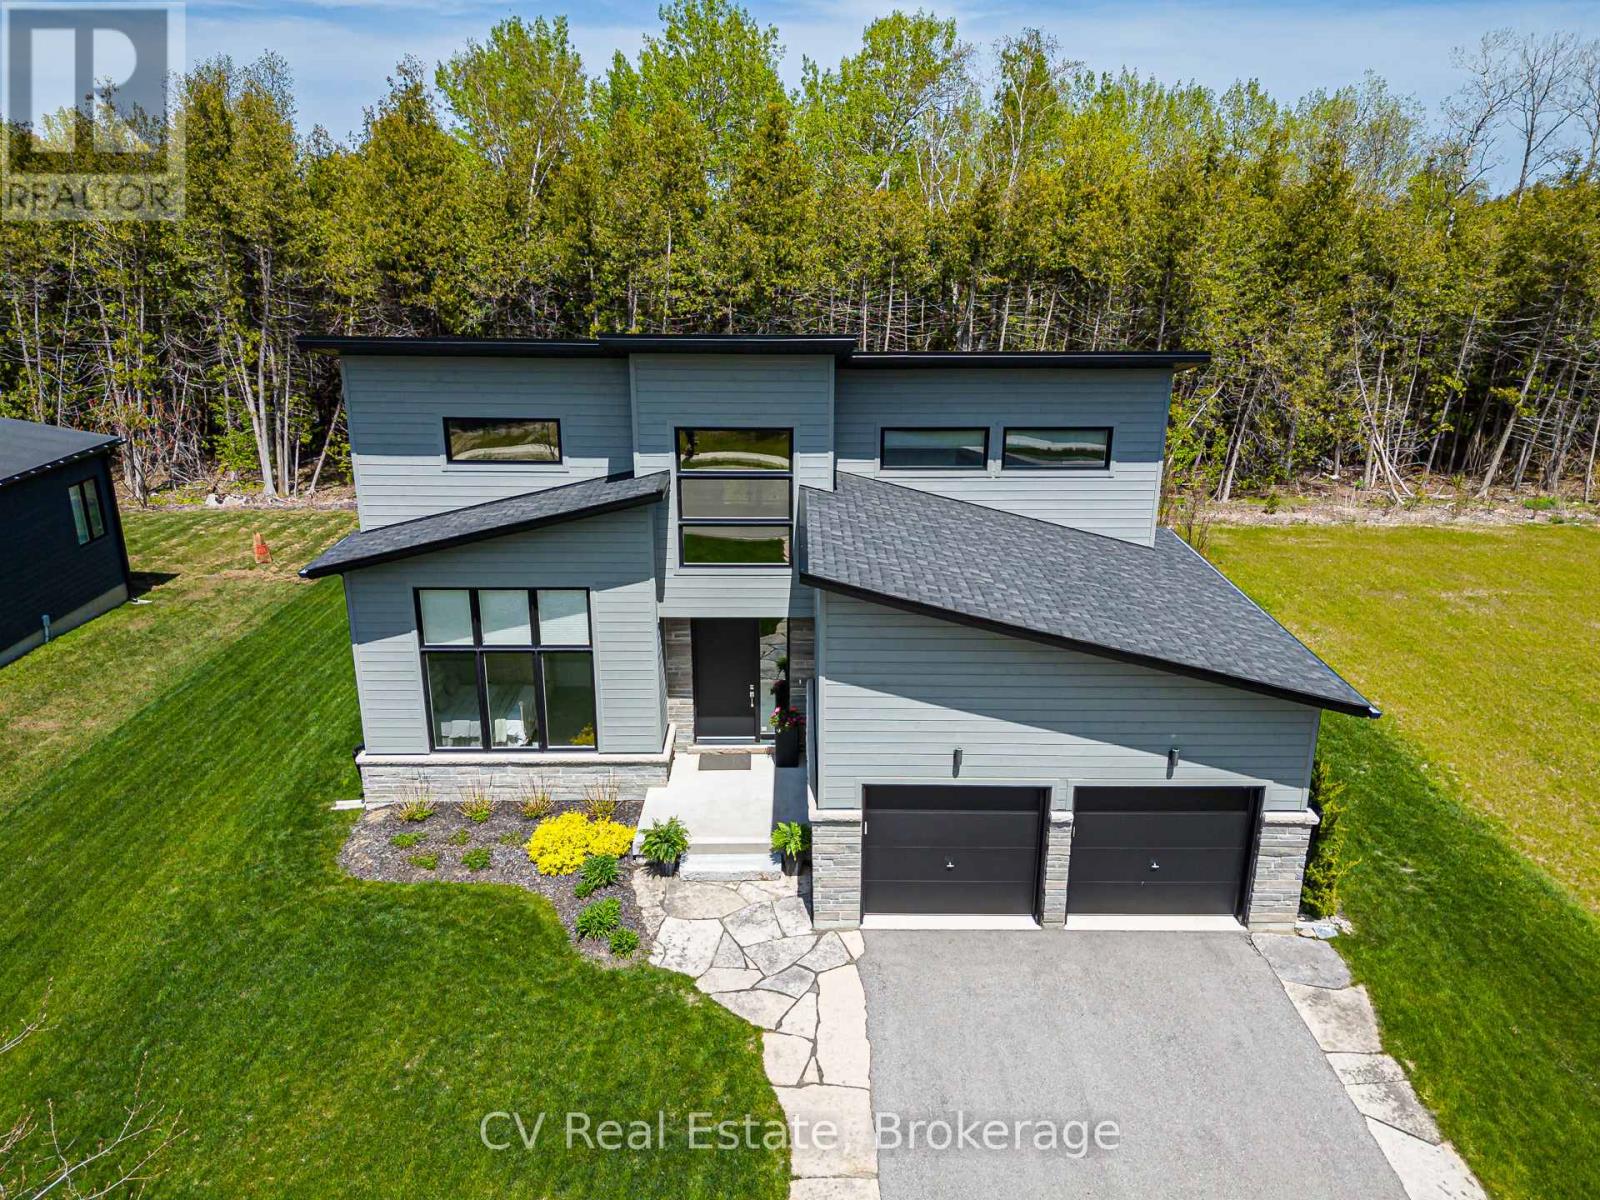
Embrace the ultimate four-season luxury lifestyle in the prestigious Bayside development. Custom-tailored for modern living and boasting over $225K in premium builder/owner upgrades, this brand-new executive home sits on a premium lot flanked by serene green space both across the street and in the backyard. Backing to the Georgian Trail, your yard is an immediate gateway for hiking, biking, and snowshoeing, while the shores of Council Beach are just a short walk away. Designed with meticulous detail, the bright, open main floor features soaring 8ft doors, high-profile baseboards, and a living area anchored by a custom-tiled gas fireplace and expansive windows-the perfect setting for après-ski and summer entertaining. The custom chef's kitchen is a culinary dream, showcasing upgraded cabinetry, a classic ceramic backsplash, pro-series stainless steel appliances with an induction range, and a massive center island with a striking waterfall edge. The layout offers ultimate family flexibility and privacy, featuring two spacious main-level bedrooms, including a primary sanctuary with a custom floor-to-ceiling glass shower, plus two large bedrooms and a 4-piece bath on the second floor. A highly functional mudroom/laundry sits just off the kitchen with inside entry from the 2-car garage to effortlessly manage outdoor gear. Built for complete peace of mind, the property features a full-size Generac automatic whole-home generator, hardwired alarm, basement radiant floor heating, an integrated humidifier, and a sump pump. Outside, the premium paved driveway is accented with sophisticated flagstone, leading to a large custom rear cedar deck with a built-in natural gas line for seamless summer barbecues. Perfectly positioned, you are just 5 minutes to the Georgian Bay Club, minutes from Georgian Peaks Ski Club, and a quick 9-minute drive to Craigleith and Alpine Ski Clubs. Turn-key mountain and water living at its finest! (id:42776)

Unit 123 - 383 Mcnabb Street
Saugeen Shores, Ontario
With its cheerful butter-yellow exterior and crisp white accents, this Colonial-inspired, two-storey home offers a seamless blend of country charm and breezy, outdoor-focused living, standing out as a gem within the Lakeside community. The main floor honours an open-concept design with living and dining areas anchored by a classic wood-burning fireplace. This inviting space is built for effortless connection, featuring three sets of elegant French doors that open to the deep front verandah. These exterior transitions greatly expand your living area during the warmer months, and can allow the fresh lake breeze to flow freely throughout the home. Adjacent to the living space, the well-proportioned kitchen offers ample room for the home chef and a comfortable layout for casual morning coffee. Practicality is equally prioritized with a bright home office/laundry room which overlooks a private, well-established backyard that slopes into the ravine. Accessed by a split staircase, the second floor is dedicated entirely to rest and relaxation, boasting a unique architectural layout rarely found in modern builds. All three spacious bedrooms act as private sanctuaries, each featuring direct access to the upper-level verandahs. This elevated gallery allows you to step outside the moment you wake up to enjoy the birdsong and mature foliage framing the property. The primary suite further enhances this retreat-like feel with its own private ensuite. The experience continues outside with a light-filled artist's studio designed to inspire creativity, along with multiple tranquil seating areas where you can take in the fragrant gardens and watch the local wildlife. This four-season home is over 1500 square feet and invites you to embrace a slower, more intentional pace of life just a short stroll from the sandy shores of Lake Huron where you can watch the famous spectacular sunsets. Nearby downtown Southampton offers a mix of arts, culture, cafes and boutiques to explore. (id:42776)
516 Maitland Court
North Huron, Ontario
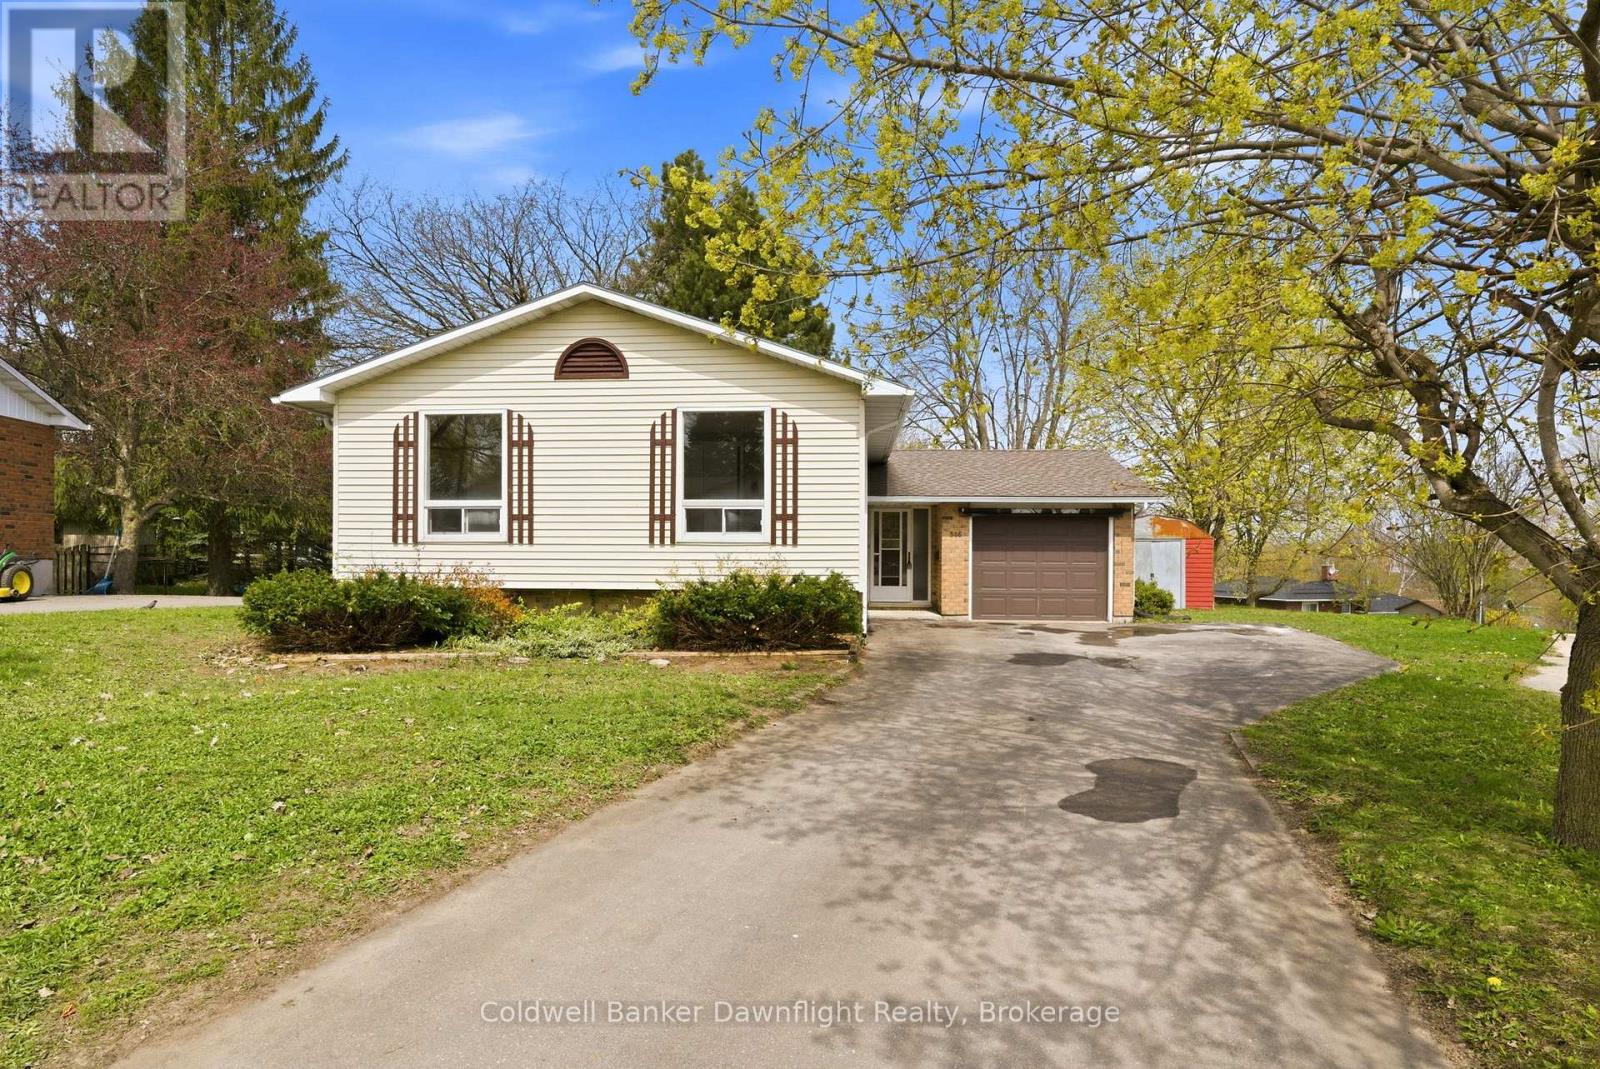
Tucked into a quiet cul-de-sac in Wingham, this side split home offers a functional layout with space where it counts. The front entry provides a practical landing with room for coats and boots, along with direct access to the garage. Upstairs, the living room is filled with natural light from a large window overlooking the backyard and connects to the kitchen and dining area. Off the dining space, patio doors lead to a sunroom overlooking the yard. The main floor includes three bedrooms, all with closets and natural light, along with a renovated 4 piece bathroom. The layout keeps everything on one level, which works well for families wanting bedrooms close together. Downstairs, the rec room features a gas fireplace and walk-out patio doors leading to the backyard. This level also includes a 3-piece bathroom, laundry area, an additional flex room, and an unfinished space that could be expanded into more living area or bedrooms. The backyard gives you space for a patio setup, room for yard games in the summer, and a spot to enjoy being outside without a lot to maintain. An attached garage and asphalt driveway provide plenty of parking, with space for multiple vehicles. Located less than 3 minutes to schools and downtown, this home sits in a quieter pocket of town while staying close to everyday amenities. Move in ready with updates already completed on the main level, this is a solid option for buyers looking for something they can settle into now and continue improving over time. (id:42776)
768 Bon Accord Street
Centre Wellington, Ontario
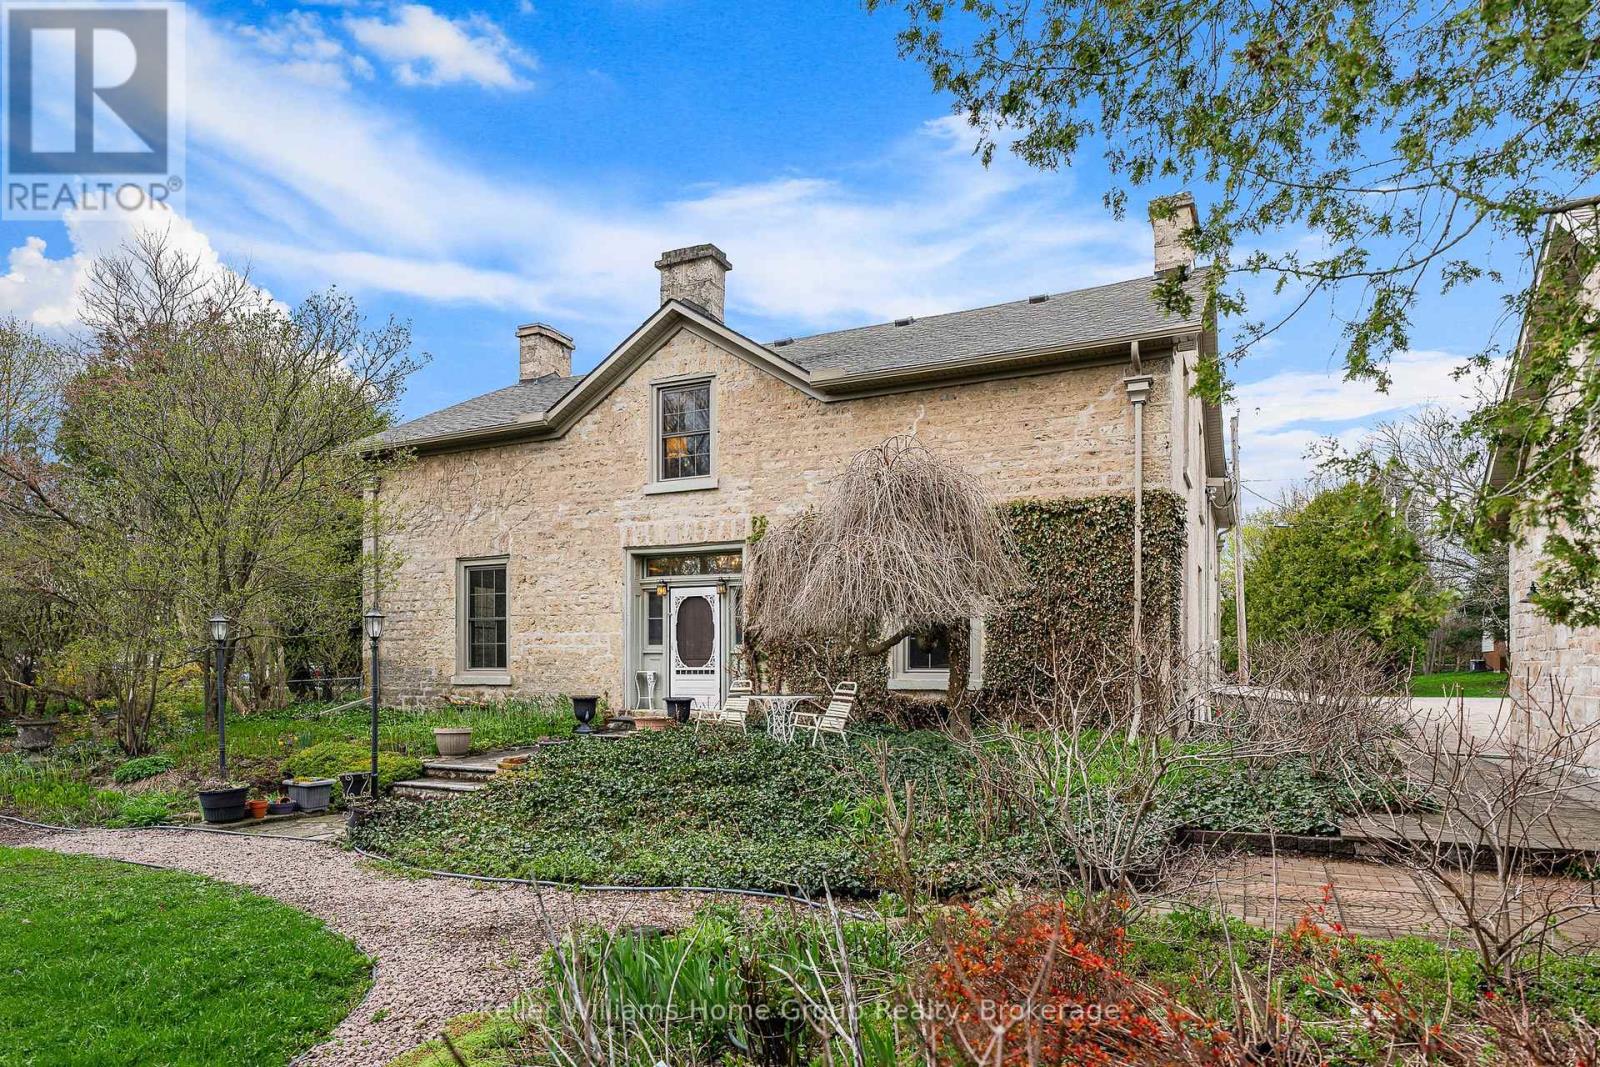
Two Lots for the Price of One!! Situated on a separately-deeded double lot, backing onto the beautiful Grand River, the original Alexander Harvey home at Kinnettles (circa 1850) is one of the oldest and most historically significant homes in all of Centre Wellington. Enter the front door and appreciate immediately the majestic reception room (converted from the original coach house), with large windows and exposed stone and beams. From there you can wander into a large, well-appointed kitchen, a formal dining room, a living room, bathroom and finally, a billiard room with stone fireplace. Upstairs you will love the huge central vestibule (perfect for a home office or sitting area), 4 generous bedrooms, including the primary bedroom with 4 piece ensuite bath, and a 2nd full bathroom. Downstairs, you will find a cheerful entertainment space decorated in the manner of a traditional, cozy English pub. Outside, this huge double lot offers myriad relaxation and recreational opportunities. With beautiful views of the river valley from the back of the property, you will love the peace, privacy and serenity that you are afforded here. Complete with a beautiful stone detached 3 car garage with loft, this property is a lovely combination of rural comfort and urban amenities. Just a short walk from historic downtown Fergus and the Cataract Trail, a short bike ride to the beautiful village of Elora, and a short drive to Guelph and KW, this property is ideally situated. Don't miss out on this rare opportunity; call today for details and to book your private showing! (id:42776)
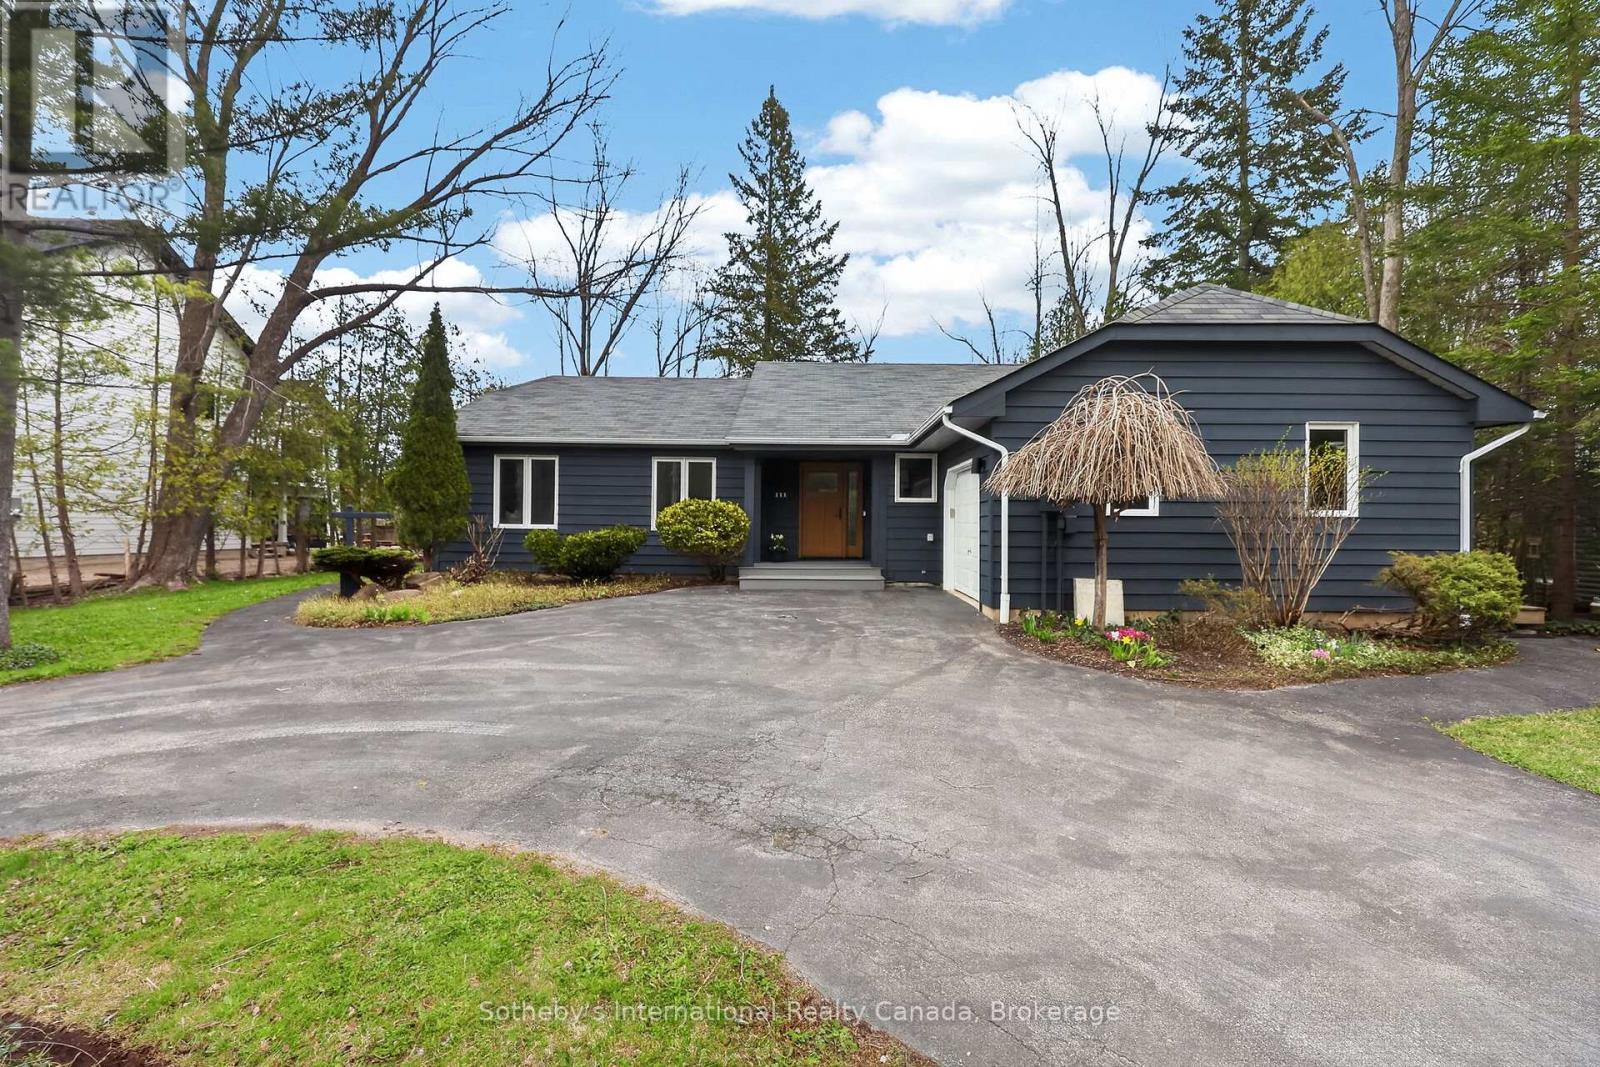
111 Patricia Drive
Blue Mountains, Ontario
Welcome to this spectacular bungalow, professionally renovated throughout and set on a premium 1/3-acre treed lot at the base of Blue Mountain. Perfect as a full-time residence or a weekend retreat/ski chalet, this home blends style, comfort, and thoughtful design. A circular driveway leads you to a single-car garage with automatic door opener and there is ample parking for three or more vehicles. The covered front porch features a new deck and stunning new fiberglass front door. Step inside to a welcoming front hall with access to an expansive laundry room with custom storage, a laundry sink, and quartz countertops.The main floor has been completely redesigned with entertaining in mind, offering a beautiful open-concept layout and two separate decks-one off the dining area and one off the kitchen. The stunning kitchen features all-new custom cabinetry, quartz countertops, a spacious breakfast bar, and new stainless steel appliances. The living room is anchored by a 56" Continental gas fireplace with floor-to-ceiling tile surround and feature wall. Throughout the main level you'll find engineered hardwood floors, all new doors and trim, and updated recessed lighting and light fixtures. Two guest bedrooms, both with new custom closets, share a stylish 4-piece bathroom with heated floors. The primary bedroom offers a walk-in closet and a custom 3-piece ensuite with walk-in shower and heated floors. Both bathrooms are finished with quartz countertops and large-format porcelain tile. Additional upgrades include all new vinyl windows and doors, owned Navien on-demand hot water system, Ecobee thermostat, and upgraded blown-in attic insulation. (id:42776)
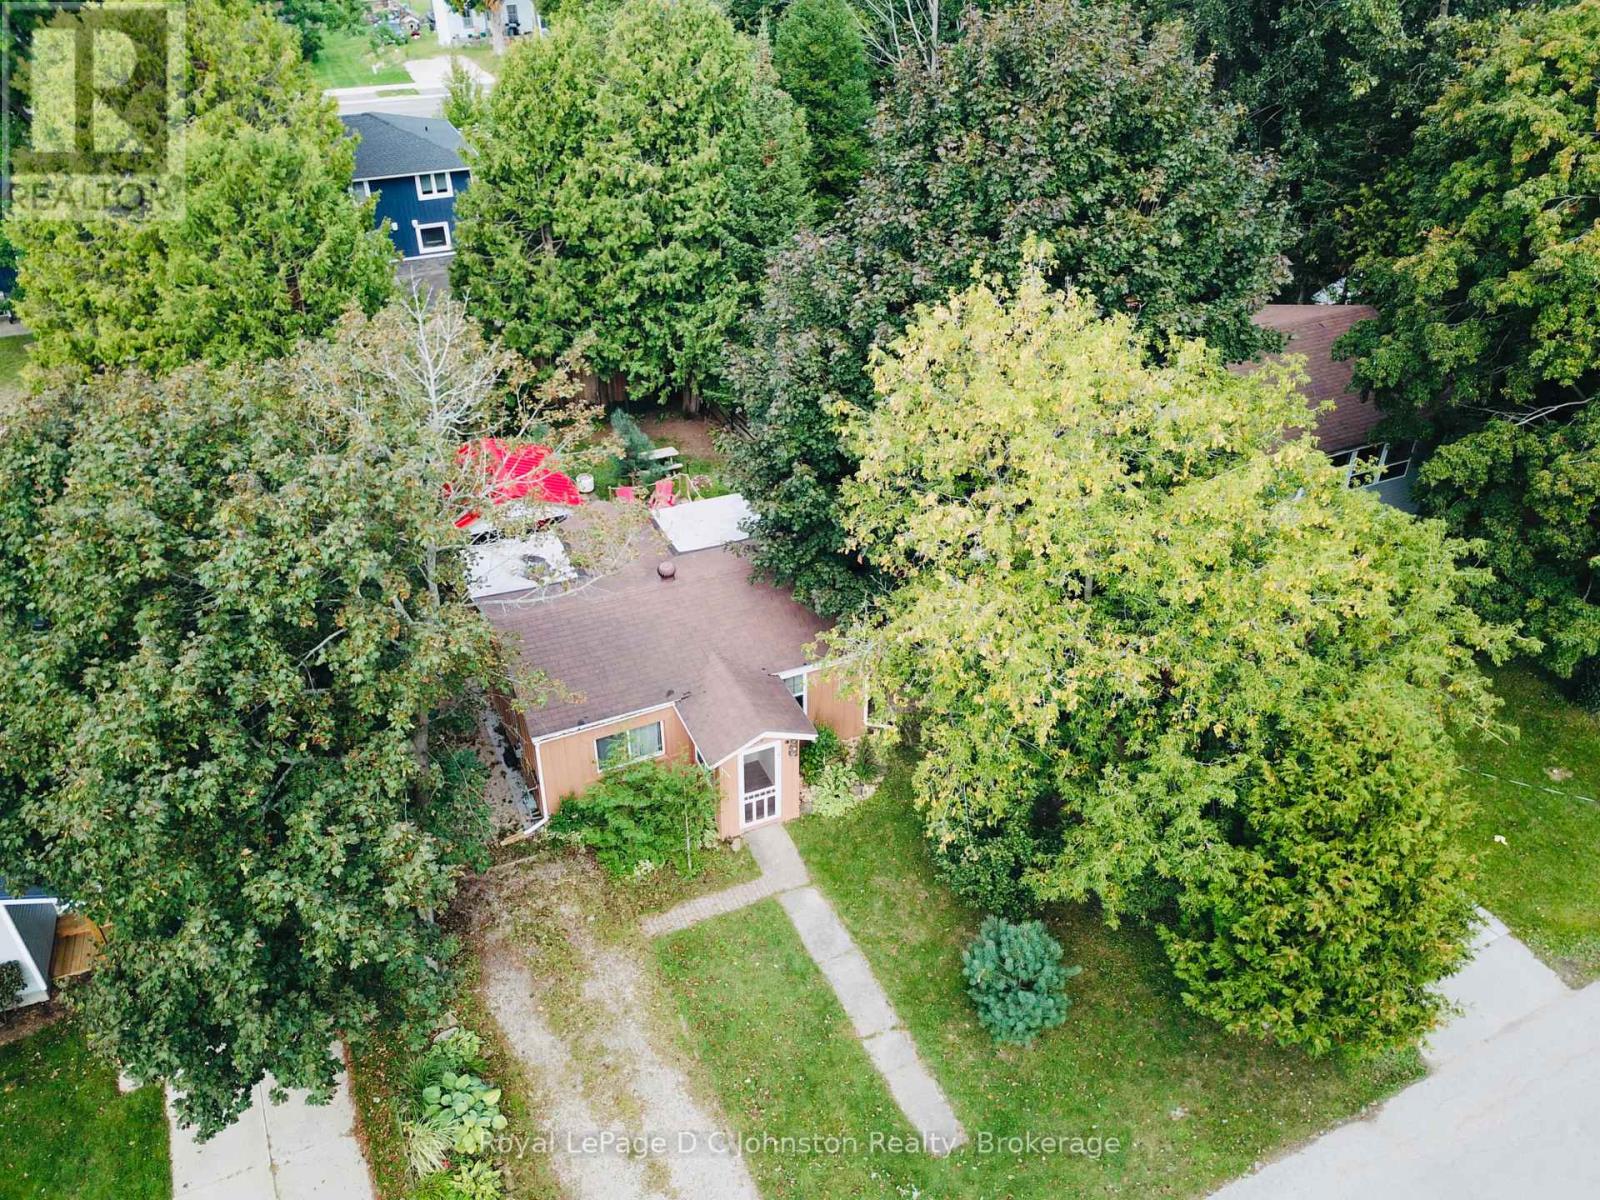
175 Belcher Lane
Saugeen Shores, Ontario
Welcome to 175 Belcher Lane, a charming two-bedroom home nestled on a quiet street, Belcher Lane close to Morpeth Street. This delightful property is the perfect starter home or a cozy, year-round cottage and is priced similarly to the cottages on Native Lease Land. Situated on a lovely 52' x 100' lot, the home offers a fantastic location that's just a short walk or bike ride to the beach and downtown. The current owners have made many improvements, including a spacious 400+ square foot wooden deck, perfect for outdoor living. The backyard is fully fenced and features a lovely gazebo with a steel roof and a dedicated outdoor furniture set for relaxing. For hobbyists or those needing extra storage, the property includes a 12' x 9' workshop with hydro and double doors for easy access, plus a second 6'6" x 6'6" shed for additional storage needs. The roof shingles had Roof Rejuvenate applied on September 10, 2025 and has a 5 year transferrable warranty. Custom built workshop is designed for a bunkie and can be easly heated with a plug in heater. It's fully insulated. This property can also be used as a year round rental. Approximate utility costs: Natural gas $840 yr Hydro $1200 yr Internet (fibre optic) $600 yr. (id:42776)
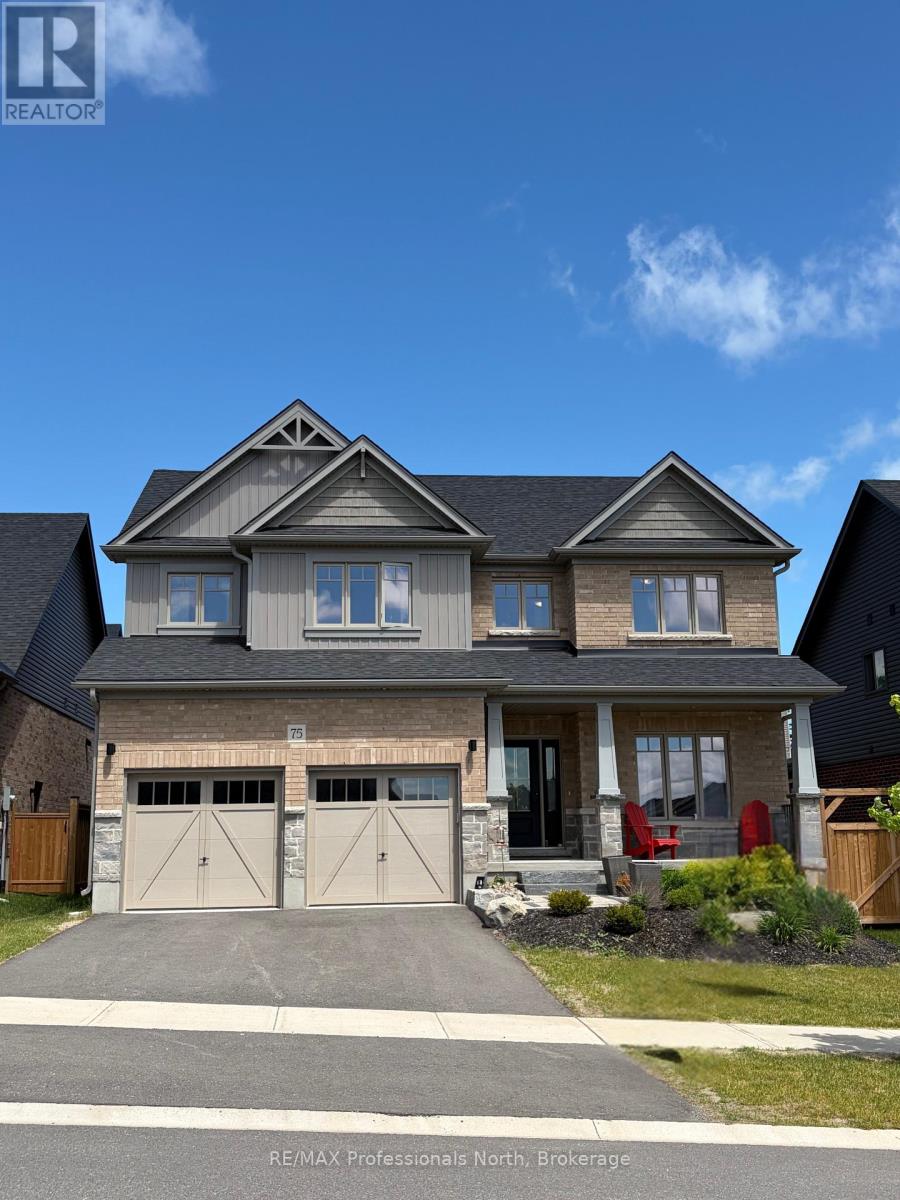
75 Eaglecrest Avenue
Huntsville, Ontario
Welcome to 75 Eaglecrest Avenue, a stunning representation of the "Terra Cotta" model by Devonleigh Homes, perfectly situated within the highly sought-after Woodstream community of Huntsville. This exquisite family residence offers over 2,600 square feet of thoughtfully designed living space, blending modern elegance with the functional needs of a busy household. A sense of home takes hold the moment you pull into the paved, double-wide driveway. From the landscaped grounds to the elegant stone steps and the inviting covered front porch, every detail of the exterior warmly welcomes you inside The main level is defined by a bright and airy open-concept layout that effortlessly connects the primary living areas. At the heart of the home, the gourmet kitchen serves as a central hub, boasting a convenient corner pantry and an expansive dining area framed by large windows that flood the space with natural light. Adjacent to the kitchen, the generous great room provides an ideal setting for both intimate family evenings and larger gatherings. This level also features a versatile office that can easily serve as a fifth bedroom, along with a thoughtfully designed mudroom and laundry area located just off the double attached garage for maximum everyday convenience.Ascending to the second floor, you will discover a luxurious primary suite that serves as a private sanctuary, complete with a spacious walk-in closet and a spa-like ensuite bathroom. Three additional well-appointed bedrooms and a full four-piece bathroom ensure ample space for family and guests alike. Throughout the home, premium upgrades abound, including matte black interior hardware, oak shaker railings, and a sophisticated black stainless range hood. With municipal services, natural gas heating, and the peace of mind offered by a Tarion warranty, this home presents a rare opportunity to enjoy a turn-key Muskoka lifestyle in a vibrant, growing neighbourhood. (id:42776)
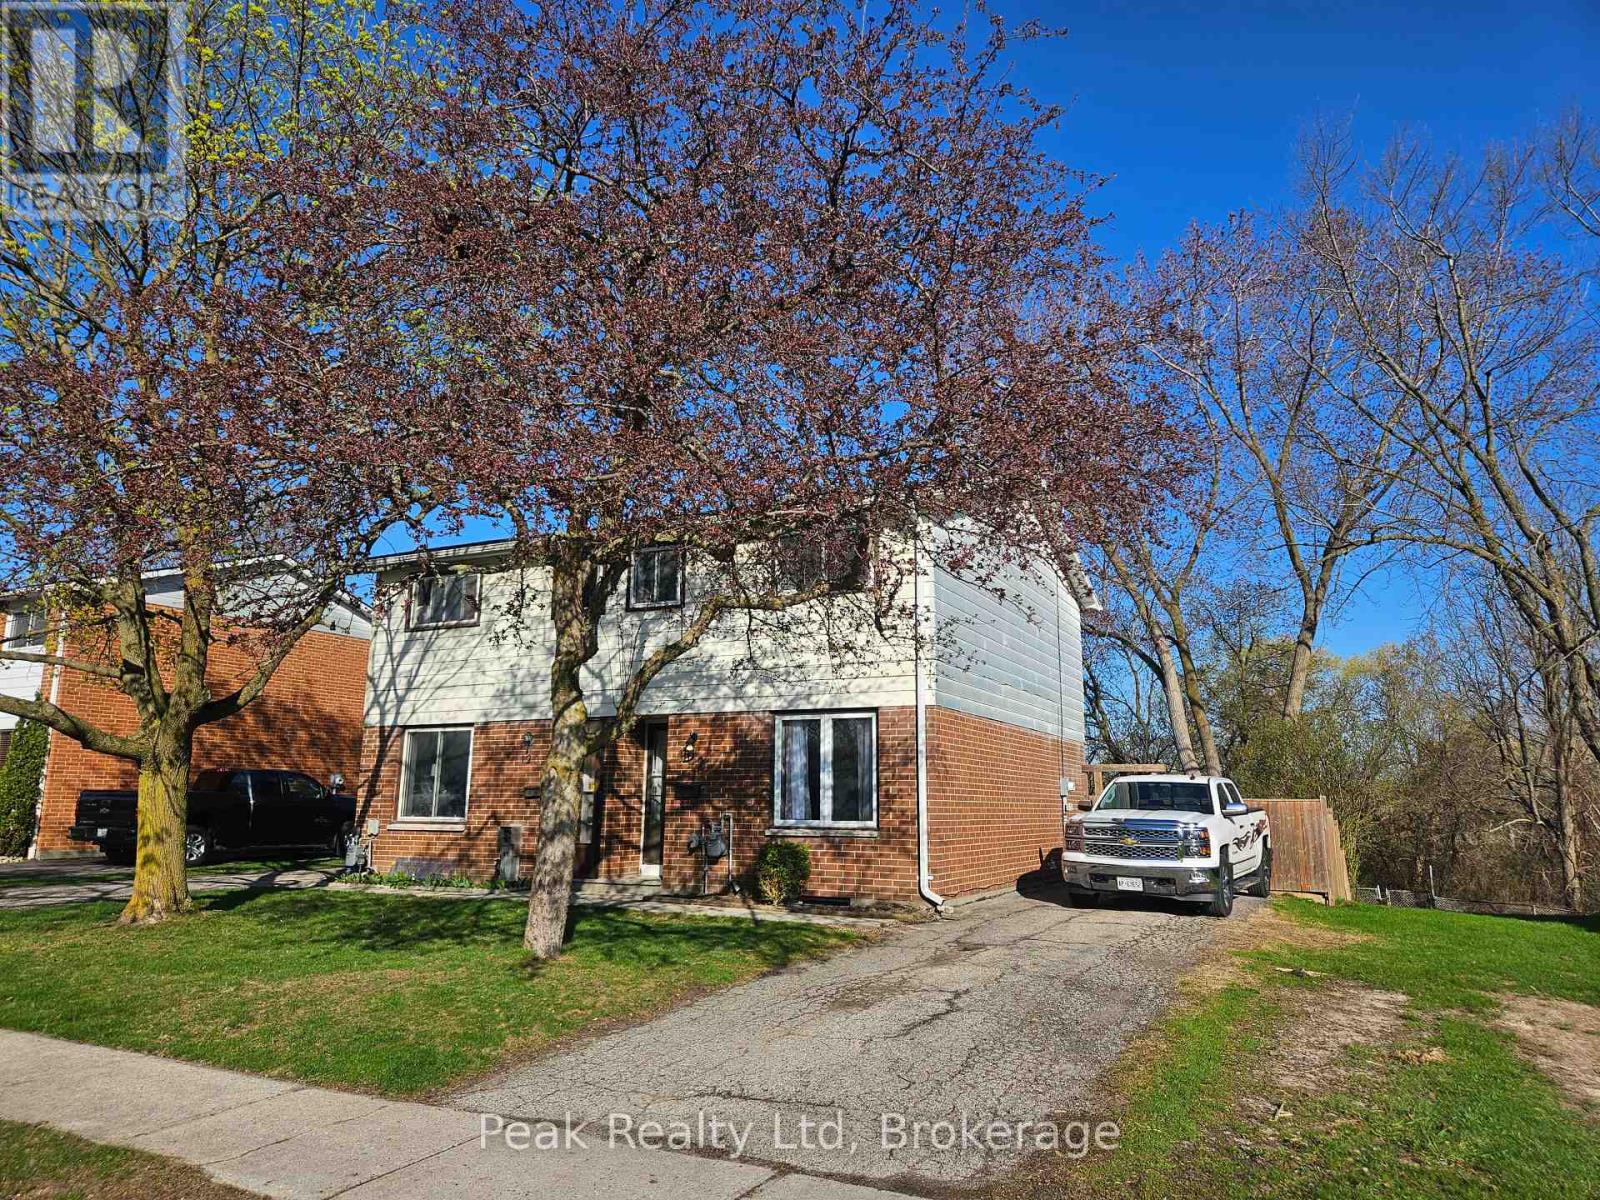
122 Keats Drive
Woodstock, Ontario
Welcome to 122 Keats Drive Woodstock, nestled in a family-friendly neighbourhood just off a quiet cul-de-sac and backing onto the natural greenspace of Brick Ponds Wetland. This stylish semi-detached two-storey home offers fantastic features and a practical layout. Whether you're purchasing your first home or looking to downsize without compromise, this well-cared-for property offers 3 bedrooms, 1 four-piece bathroom, and bright, functional living spaces designed for everyday comfort. All appliances are included at no additional cost. Step out from the kitchen onto your spacious patio and fully fenced backyard, perfect for kids to play, pets to roam, or hosting relaxed gatherings with family and friends. Upstairs you'll find three comfortable bedrooms, including a primary bedroom large enough to accommodate a king-size bed, along with a four-piece bathroom. The finished lower level adds valuable living space, ideal for a recreation room, home office, or hobby area. Located close to parks, schools, and shopping, with quick access to Highways 401 and 403, this home also benefits from many major updates already completed-making it move-in ready for its next owners. (id:42776)
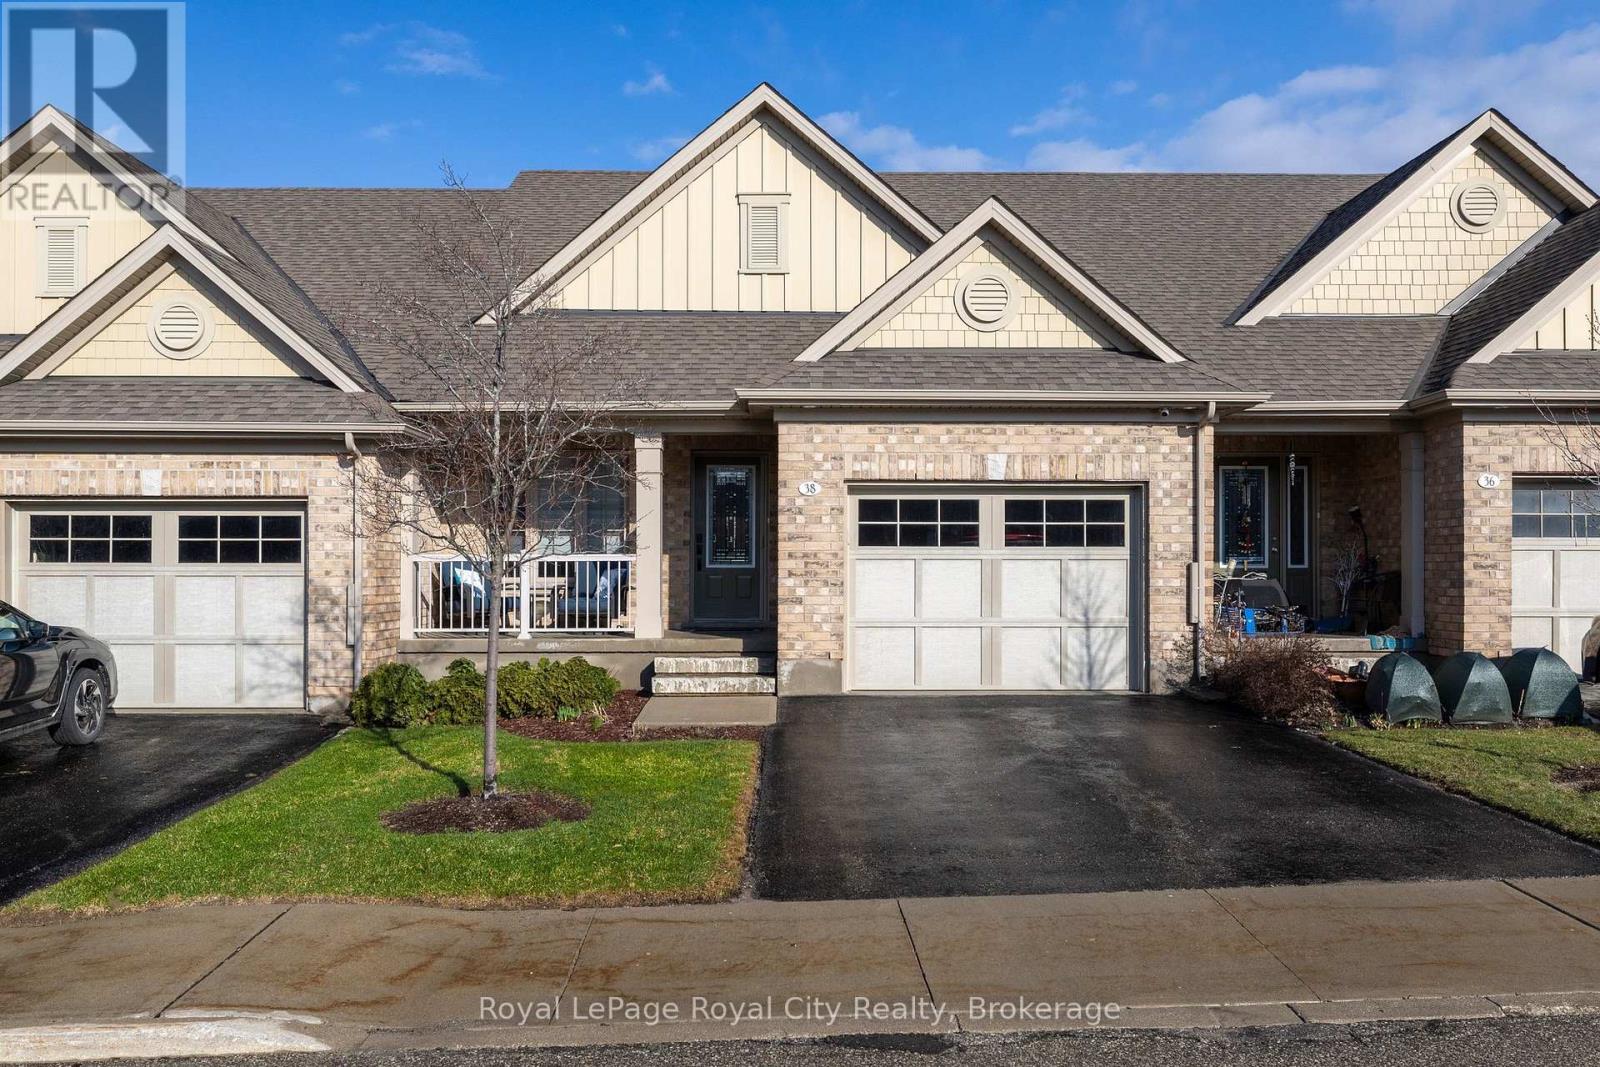
38 Juniper Street
Guelph/eramosa, Ontario
Welcome to this exceptional bungaloft in Charleston Homes' prestigious Noble Ridge community-where refined living meets a peaceful, nature-rich setting in the heart of Rockwood. Offering nearly 3,000 square feet of beautifully finished living space, this home is thoughtfully designed to accommodate multi-generational living without compromise. The main level showcases a stunning primary suite, complemented by soaring vaulted ceilings, a second bedroom, (or a versatile office or den), and an open-concept gourmet kitchen filled with natural light. Upstairs, a spacious loft retreat features a private bedroom, full ensuite bath, and a family room overlooking the main living area below-ideal for extended family or in-laws. The fully finished walkout basement with 9-foot ceilings expands the living space even further, complete with an additional bedroom, full bath, and seamless access to the outdoors. A large elevated deck, lower patio, and carefully curated finishes throughout enhance both function and style. Surrounded by scenic walking trails, a neighbourhood pond, and the charm of Rockwood's local amenities, this home offers a rare blend of luxury, flexibility, and lifestyle. Recent upgrades include quartz countertops in the kitchen and main floor baths, backsplash, new flooring in the loft, carpet on stairs, vinyl flooring in the basement, fresh paint throughout, and stainless steel fridge and stove. (id:42776)
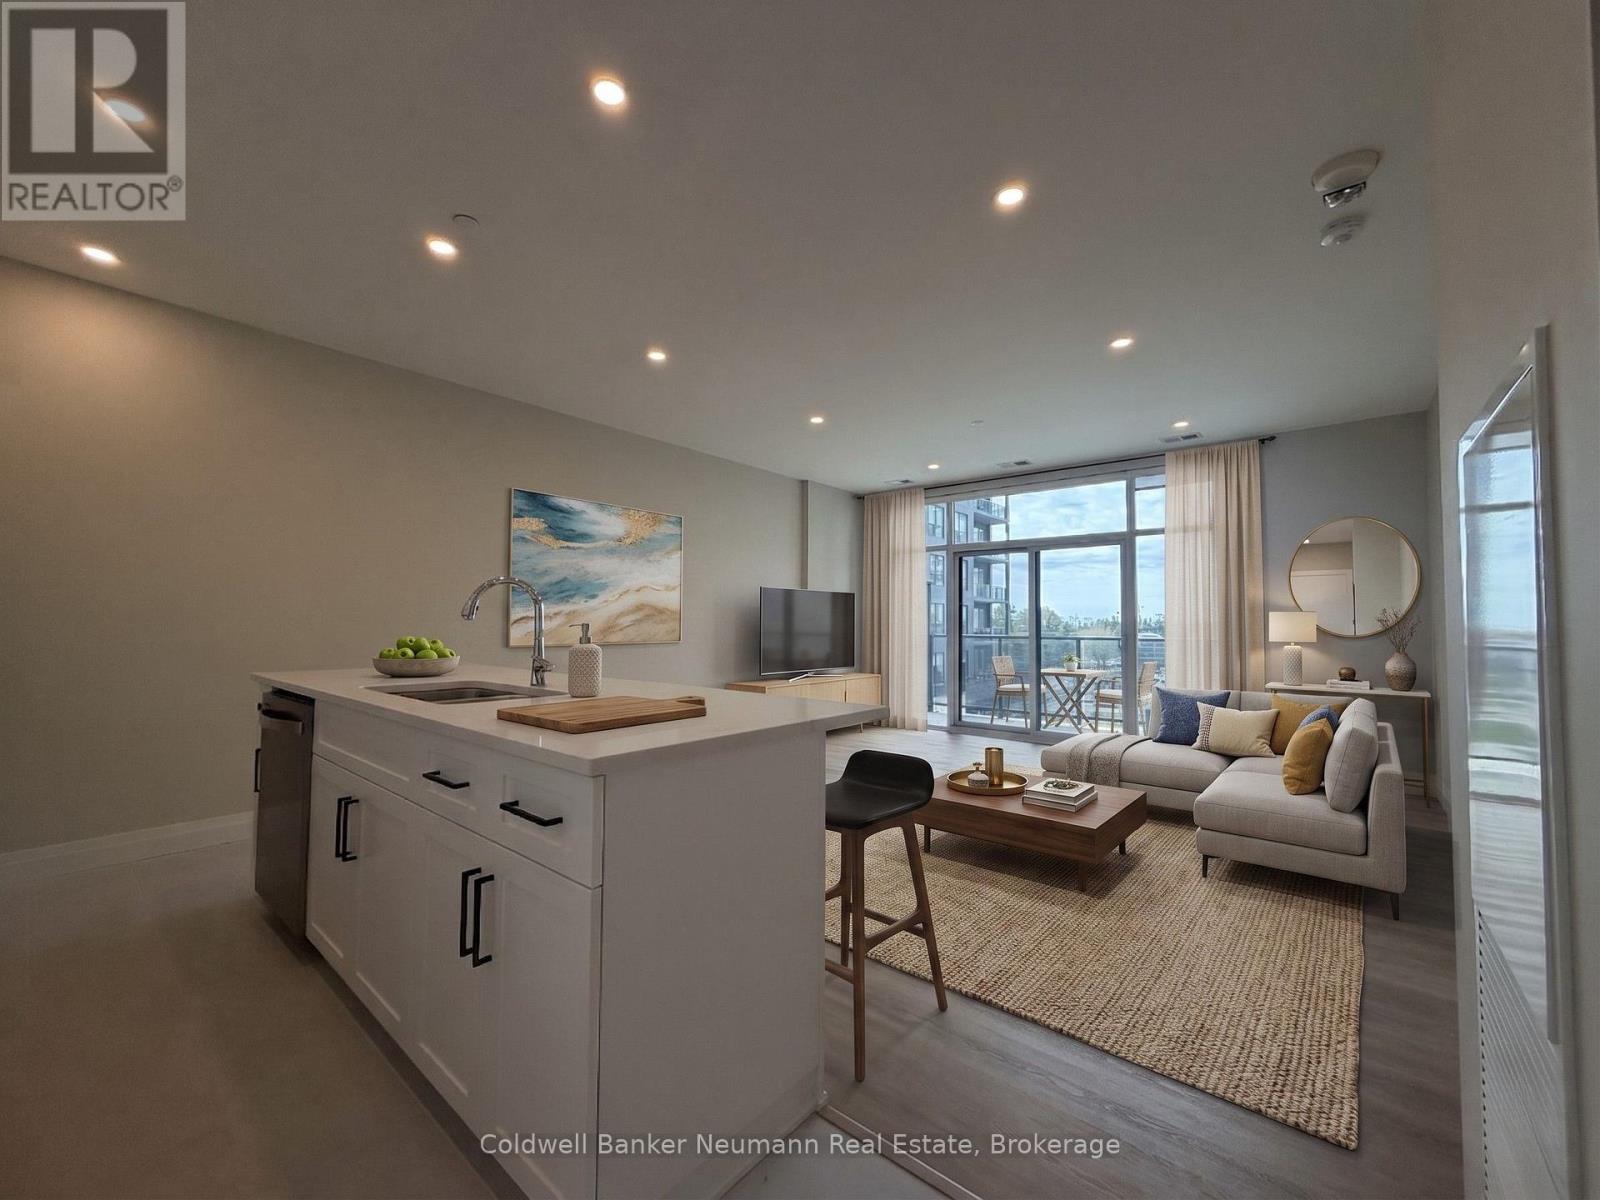
403 - 1882 Gordon Street
Guelph, Ontario
Welcome to Gordon Square III, a well-appointed condominium in Guelph's desirable south end, offering a convenient lifestyle close to everything you need. Ideally located just 10 minutes from Highway 401, this location is perfect for commuters, with easy access to the GTA, Kitchener-Waterloo, and surrounding areas. This thoughtfully designed 1-bedroom, 1-bath suite offers an open-concept layout that maximizes both space and functionality. The kitchen features ample cabinetry, a breakfast bar, and flows seamlessly into the living and dining area, creating a comfortable space for everyday living. The bright living area extends to a private balcony, adding valuable outdoor space. Surrounded by everyday conveniences, you're just minutes from grocery stores, coffee shops, restaurants, fitness centres, and more, making day-to-day living easy and accessible. Residents of Gordon Square III enjoy a strong selection of amenities, including a residents' lounge, guest suites, fitness centre, and golf simulator, offering a balance of comfort and lifestyle within the building. An excellent opportunity for first-time buyers, downsizers, or investors seeking low-maintenance living in a vibrant and growing community. (id:42776)