
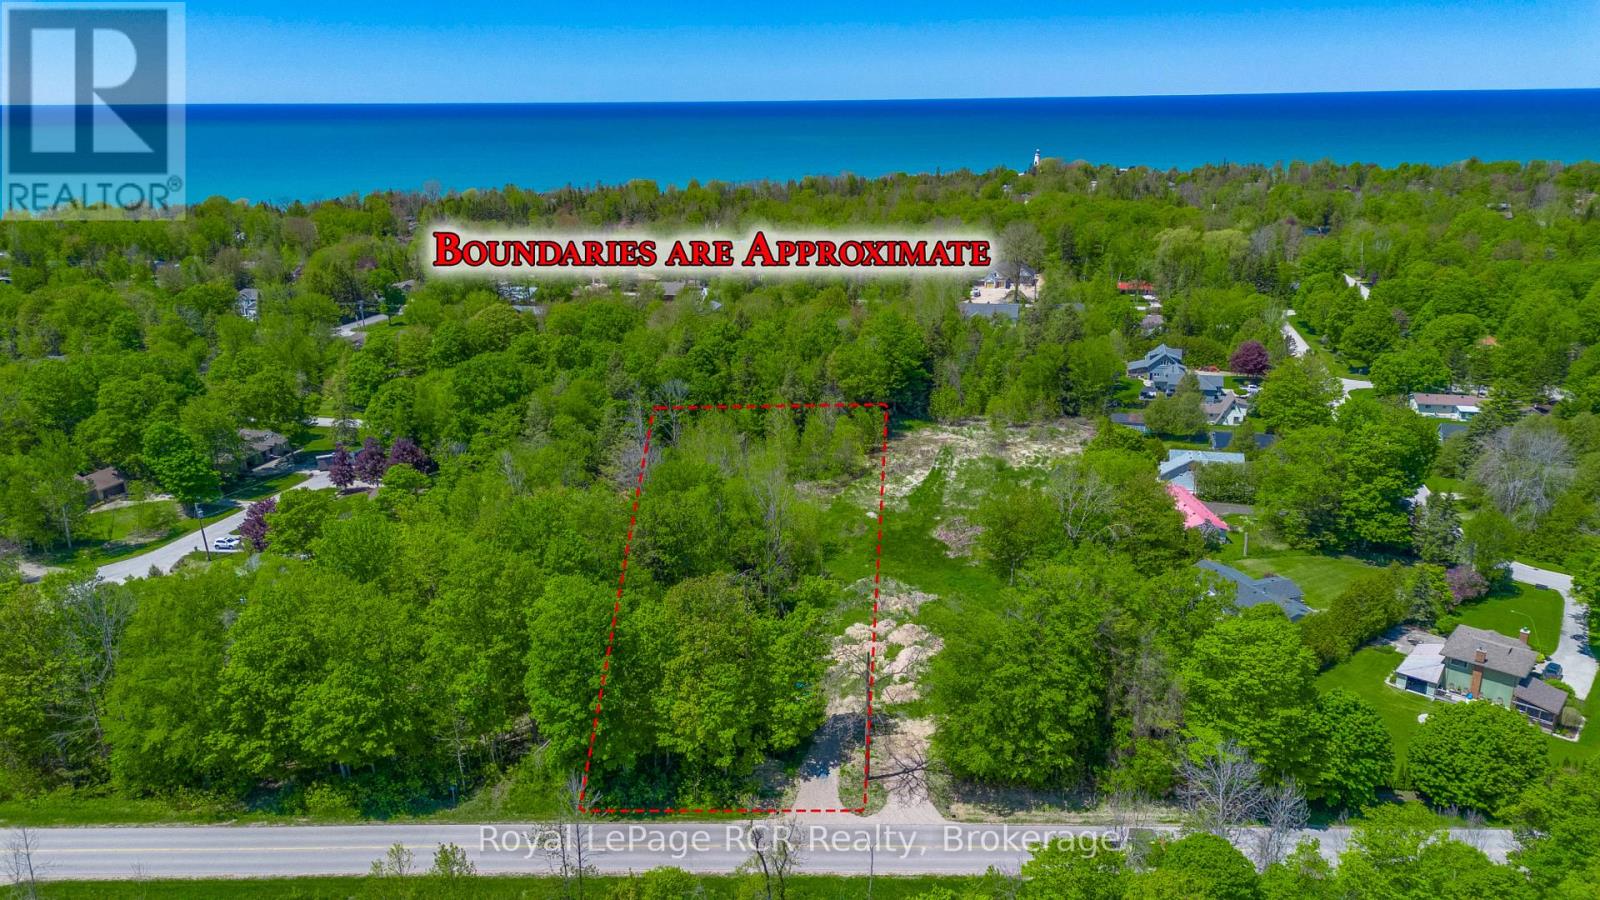
Part 2 - 219 Lake Range Drive
Huron-Kinloss, Ontario
Discover the relaxed lakeside lifestyle of Point Clark with this fantastic building lot at 219 Lake Range Drive (Part 1). Sitting on just under 1 acre, this property offers the space, setting, and flexibility to design and build your dream home in a charming beach town community. A new driveway has already been installed, giving you an easy head start on your building plans. With approximately 85 feet of frontage, you'll have a generous building envelope and room for thoughtful landscaping, parking, and outdoor living spaces. Location is a standout here: it's just a short 1.4 km walk to the iconic Point Clark Lighthouse and the beautiful public beach on Lake Huron, perfect for daily walks, sunsets, swimming, and summer fun. Golf carts are permitted on roads within Point Clark, adding an extra level of convenience and fun for getting around the neighbourhood and to the lake. Municipal water is available at the road, and the buyer will be responsible for installing their own septic system, giving you control over the design that best suits your new home. Create a great lifestyle in this welcoming beach town and turn this prime lot into the home and retreat you've been waiting for. (id:42776)
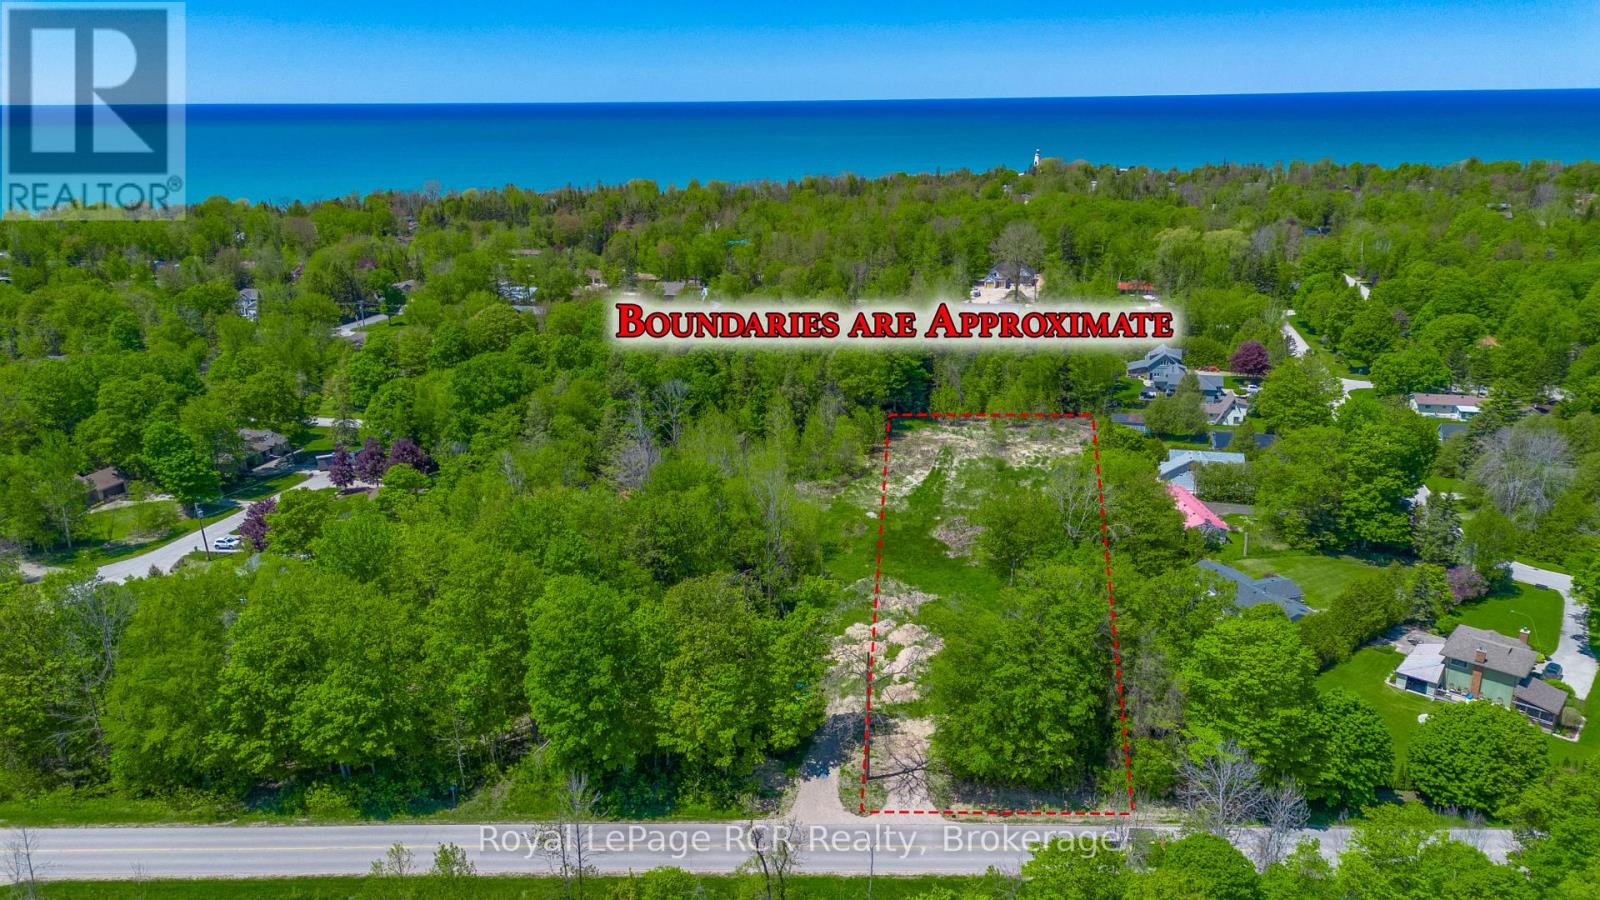
Part 1 - 219 Lake Range Drive
Huron-Kinloss, Ontario
Discover the relaxed lakeside lifestyle of Point Clark with this fantastic building lot at 219 Lanke Range Drive (Part 1). Sitting on just under 1 acre, this property offers the space, setting, and flexibility to design and build your dream home in a charming beach town community. A new driveway has already been installed, giving you an easy head start on your building plans. With approximately 85 feet of frontage, you'll have a generous building envelope and room for thoughtful landscaping, parking, and outdoor living spaces. Location is a standout here: it's just a short 1.4 km walk to the iconic Point Clark Lighthouse and the beautiful public beach on Lake Huron, perfect for daily walks, sunsets, swimming, and summer fun. Golf carts are permitted on roads within Point Clark, adding an extra level of convenience and fun for getting around the neighbourhood and to the lake. Municipal water is available at the road, and the buyer will be responsible for installing their own septic system, giving you control over the design that best suits your new home. Create a great lifestyle in this welcoming beach town and turn this prime lot into the home and retreat you've been waiting for. (id:42776)
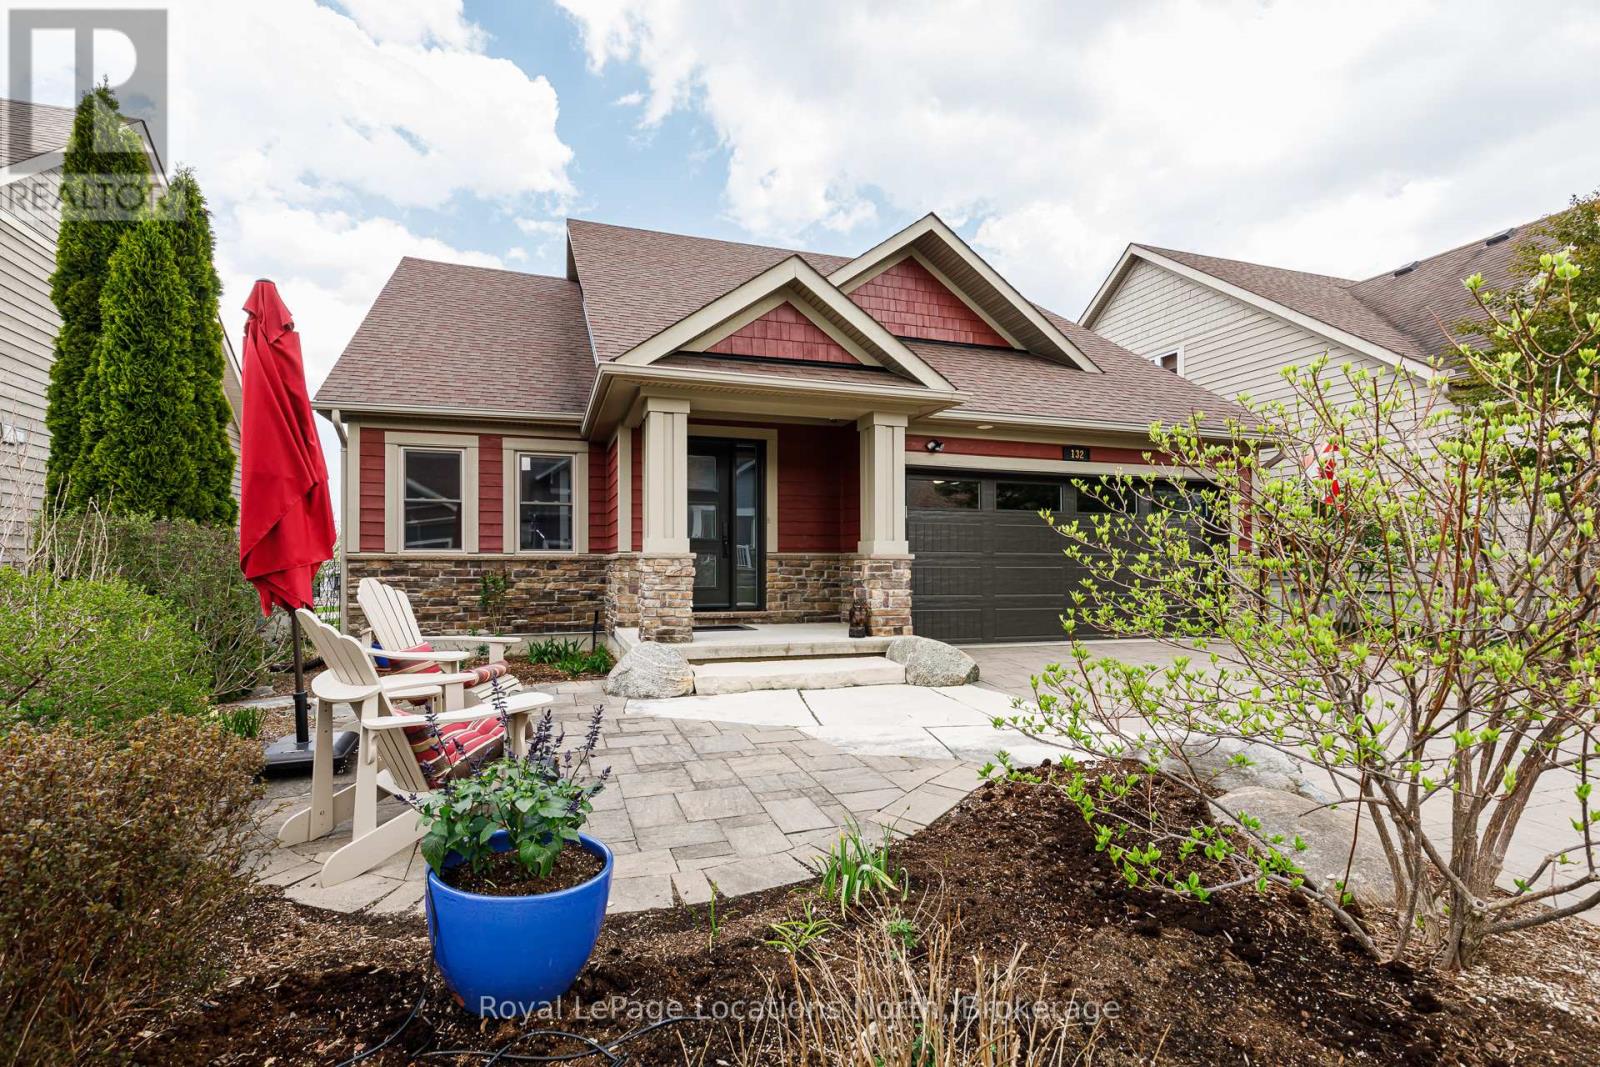
132 Dory Row
Blue Mountains, Ontario
Welcome to the 4-seasons lifestyle at the Cottages of Lora Bay. Perfectly situated on a low-maintenance lot with an integrated irrigation system and no grass to cut, this impeccably maintained 2-bedroom, 2.5-bathroom home offers effortless premium living. It is one of only a small handful of properties in the community that backs directly onto pristine green space, tranquil ponds, the Lora Bay private beach, and the shores of Georgian Bay. Enjoy easy, direct access to the Lora Bay walking trails, which seamlessly connect to the expansive Georgian Trail system. The home holds hidden value due to over $300k in upgrades and enhancements during the Seller's ownership. Steeped in natural light, the main level features soaring vaulted ceilings that span the living room and sunroom, creating an airy and open ambiance. The chef's kitchen is fully equipped with solid stone countertops and a high-end appliance package, including a Wolf gas range, a built-in Miele oven and warming drawer, a Liebherr counter-depth refrigerator/freezer, and a Bosch dishwasher. Retreat to the spacious main-floor primary suite, complete with a newly renovated ensuite featuring heated floors and a convenient walk-in closet that houses the main-floor washer and dryer. The main floor den/office could easily be used as a 3rd guest bedroom. Outdoors, choose between a welcoming front patio or a relaxing back patio that boasts exceptional views over the green space, community ponds, and Georgian Bay. Upstairs, a large open loft overlooks the main living spaces below, leading to a generous second bedroom with its own private ensuite. Double car garage with convenient inside entry and extra built-in storage. Lower Level: A finished exercise room alongside a massive unfinished recreation space-offering excellent potential to easily add 2 to 3 more bedrooms and a secondary living area. Unbeatable proximity to Thornbury, Meaford, local harbours, fine dining, boutiques, and all area ski resorts. (id:42776)
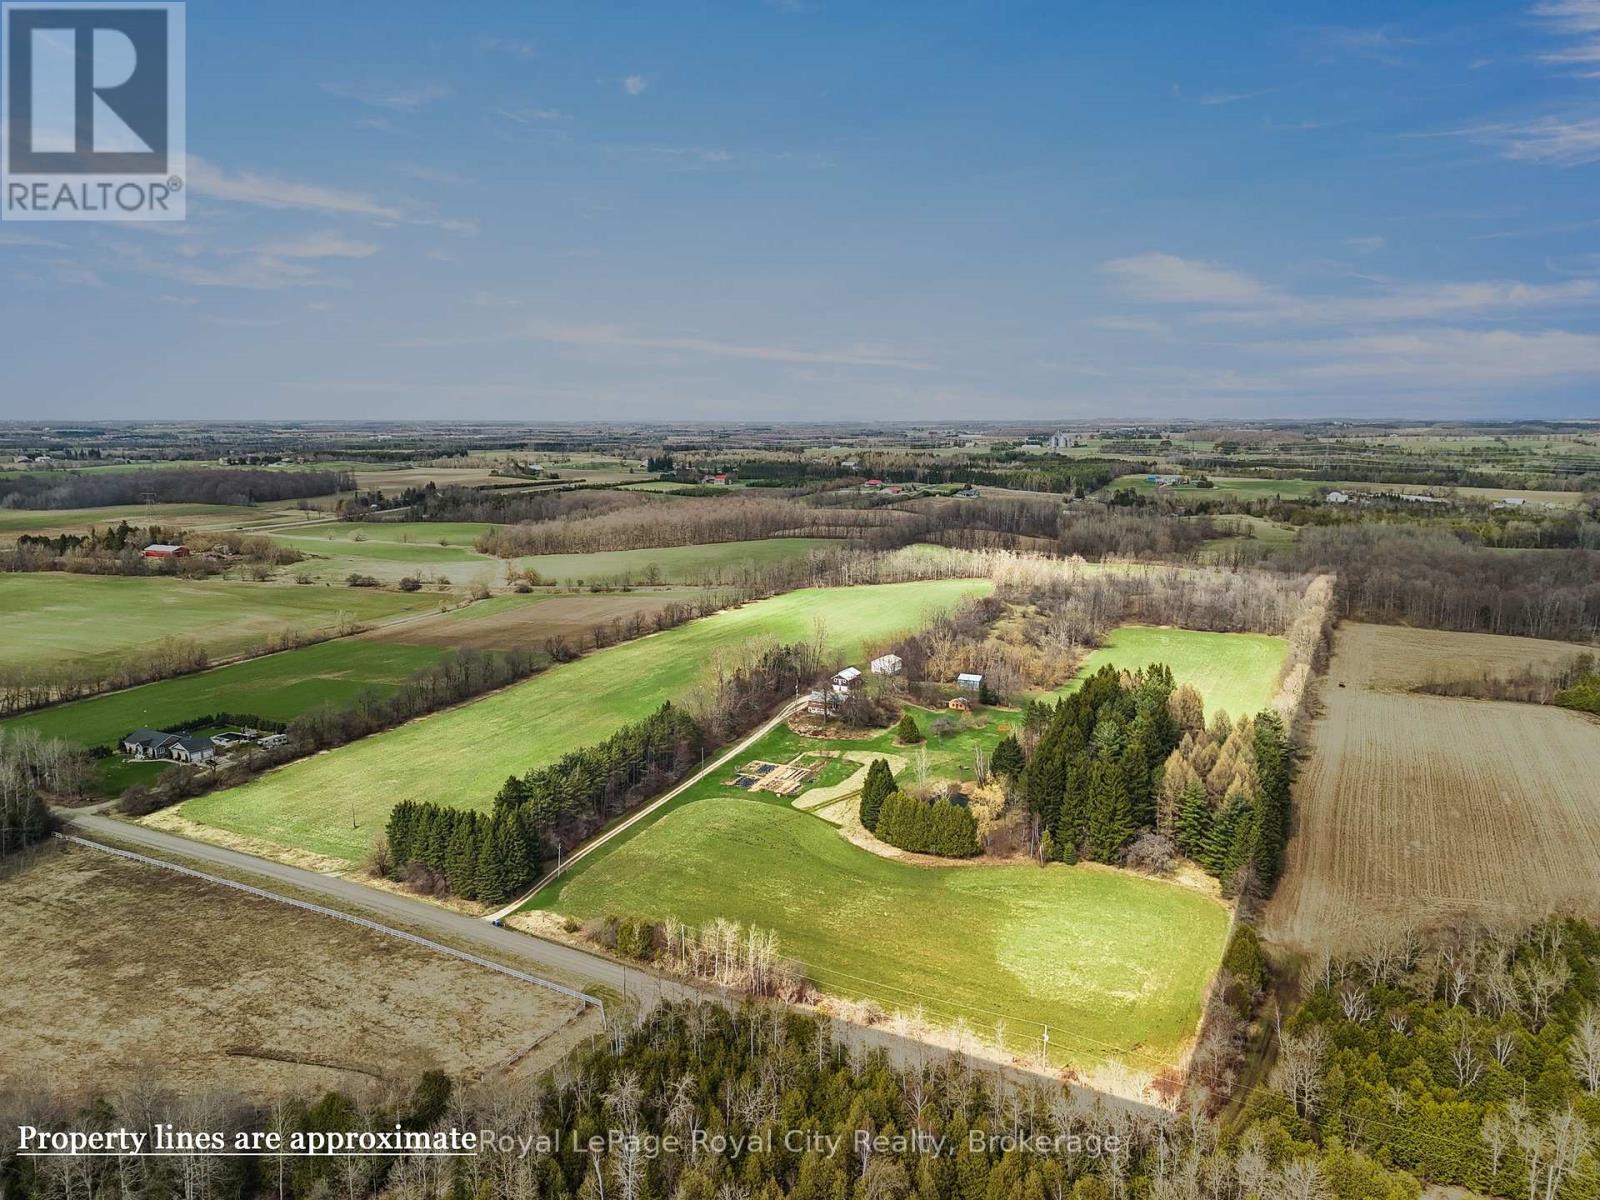
31229 9th Line
East Garafraxa, Ontario
Set across 48 breathtaking acres of rolling countryside with 30 workable (currently in hay), this exceptional farm offers a lifestyle that feels worlds away. Begin your mornings with coffee overlooking your private pond, spend afternoons exploring manicured gardens or the scenic Cataract Trail right from your backyard, and unwind in the evening as golden sunsets stretch endlessly across open fields. At the heart of the property, a beautifully renovated bungalow blends refined comfort with timeless country charm. Thoughtfully designed for both everyday living and effortless entertaining, the home also features a fully legal basement apartment-ideal for extended family, guests, or added income-while maintaining complete privacy. The property is exceptionally well-equipped for hobby farming or rural living, featuring a classic bank barn with hydro, water, stalls, and hay loft, a spacious driveshed, and a detached 2-car garage with a finished studio above, perfect for creative pursuits or a private workspace. Extensively renovated in 2013, the home has seen numerous recent upgrades, including a new septic system ('24), cedar deck ('25), updated roof shingles ('16), A/C ('16), attic insulation ('23), water systems, and more, offering peace of mind and modern efficiency. Tucked away on a quiet country road, 10 minutes outside of Fergus, 15 minutes outside of Orangeville and 30 minutes to Guelph. This is more than a home-it's a private retreat, a lifestyle investment, and a rare opportunity to own a truly special piece of countryside. (id:42776)
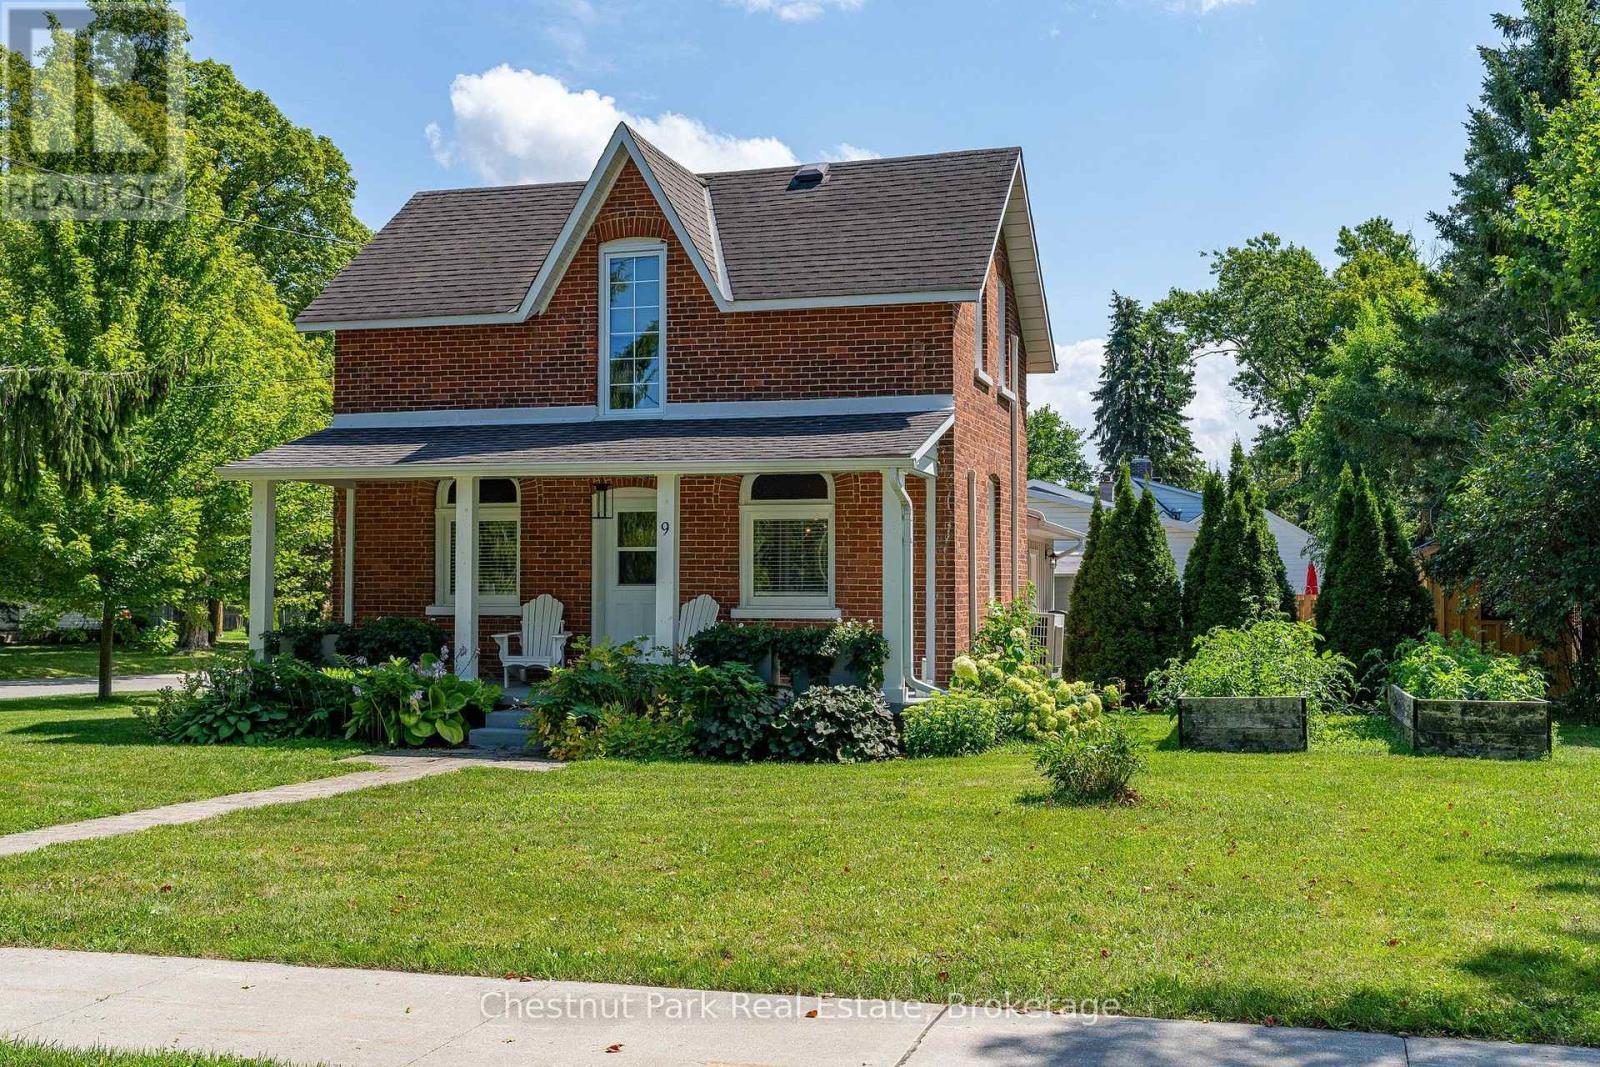
9 Wellington Street E
Clearview, Ontario
Welcome to 9 Wellington Street E, a charming and turnkey century home in the heart of Creemore, just a couple of blocks from the shops, cafés and restaurants of vibrant Mill Street. Set on a mature, tree-lined street, this classic red-brick home combines historic character with thoughtful modern updates and an easy village lifestyle. Inside you'll find bright, comfortable living spaces, exposed brick detailing, a family room with gas fireplace and an updated kitchen featuring dark cabinetry, white countertops, subway tile and stainless steel appliances. With 3 bedrooms and 2 bathrooms, the home works equally well as a full-time residence or weekend retreat. Outside, enjoy a welcoming covered front porch and a large private rear deck with plenty of room for dining, lounging and entertaining. Recent improvements include a new deck, privacy upgrades, new siding, dishwasher, bathroom venting, externally vented range hood, front porch upgrades and a new shed. Private driveway with parking for 2 vehicles. Municipal water and sewer, heat pump providing heating and cooling, high-efficiency electric baseboards and gas fireplace. Walk into downtown Creemore or enjoy easy access to Mad River Golf Club, Devil's Glen, Mansfield, Collingwood and Georgian Bay. An ideal full-time home, four-season weekend escape or potential investment/rental property for those drawn to the area's skiing, golf and outdoor lifestyle. Truly turnkey and ready to enjoy. Furniture may be negotiated separately. Quick close available. (id:42776)
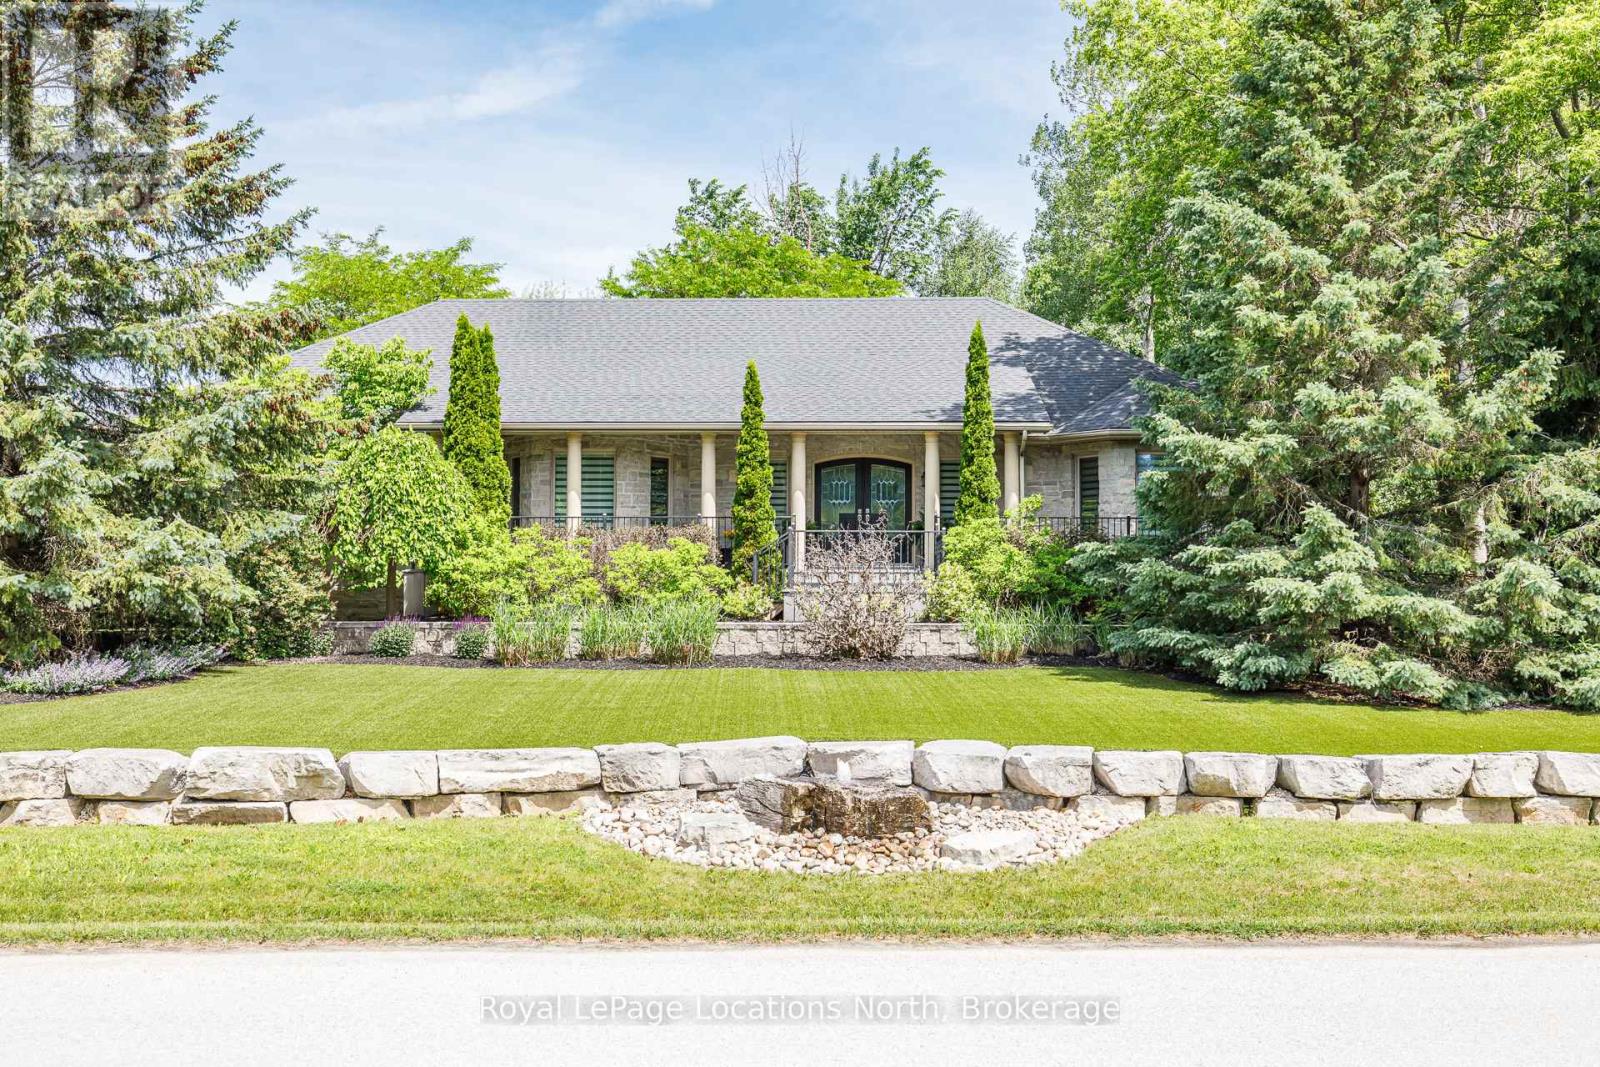
44 Blackburn Avenue
Clearview, Ontario
Tucked away towards the end of a quiet cul-de-sac, this custom 4 bedroom, 3-bathroom stone home sits on a very private 1.26-acre wooded lot in Nottawa! The house is built for comfort, featuring radiant in-floor heating, central air and quality craftsmanship throughout. A gourmet kitchen with a large pantry is open to the living/dining area with gas fireplace. The main-floor primary bedroom is a true retreat, offering a gas fireplace and a private walk-out to the hot tub. The updated ensuite features heated floor, soaker tub and heated towel rack. The layout is incredibly flexible, with a large dining room and office that could both easily serve as an additional bedroom. Walk in from the garage to the main floor laundry/ mudroom. Plus a finished basement with a separate entrance, gym, 2 additional bedrooms, family room and in-law suite potential. The backyard is a private playground for all ages, featuring a zip line, treehouse, and a large fire pit. Hobbyists will love the heated detached workshop which comes with surround sound and extra storage. Many different possibilities for this building. Some additional outdoor features include; composite decking, awning, outdoor speakers, astro turf front lawn, armour stone rock wall and bubble rock feature and EV charger. Location is everything here as you are within walking distance to Nottawa Elementary School, the local pub, and the Nottawa General Store/Bookstore. With biking trails only 2 km away and the ski hills and golf courses just a short drive away, this home is the perfect home base for an active family. (id:42776)
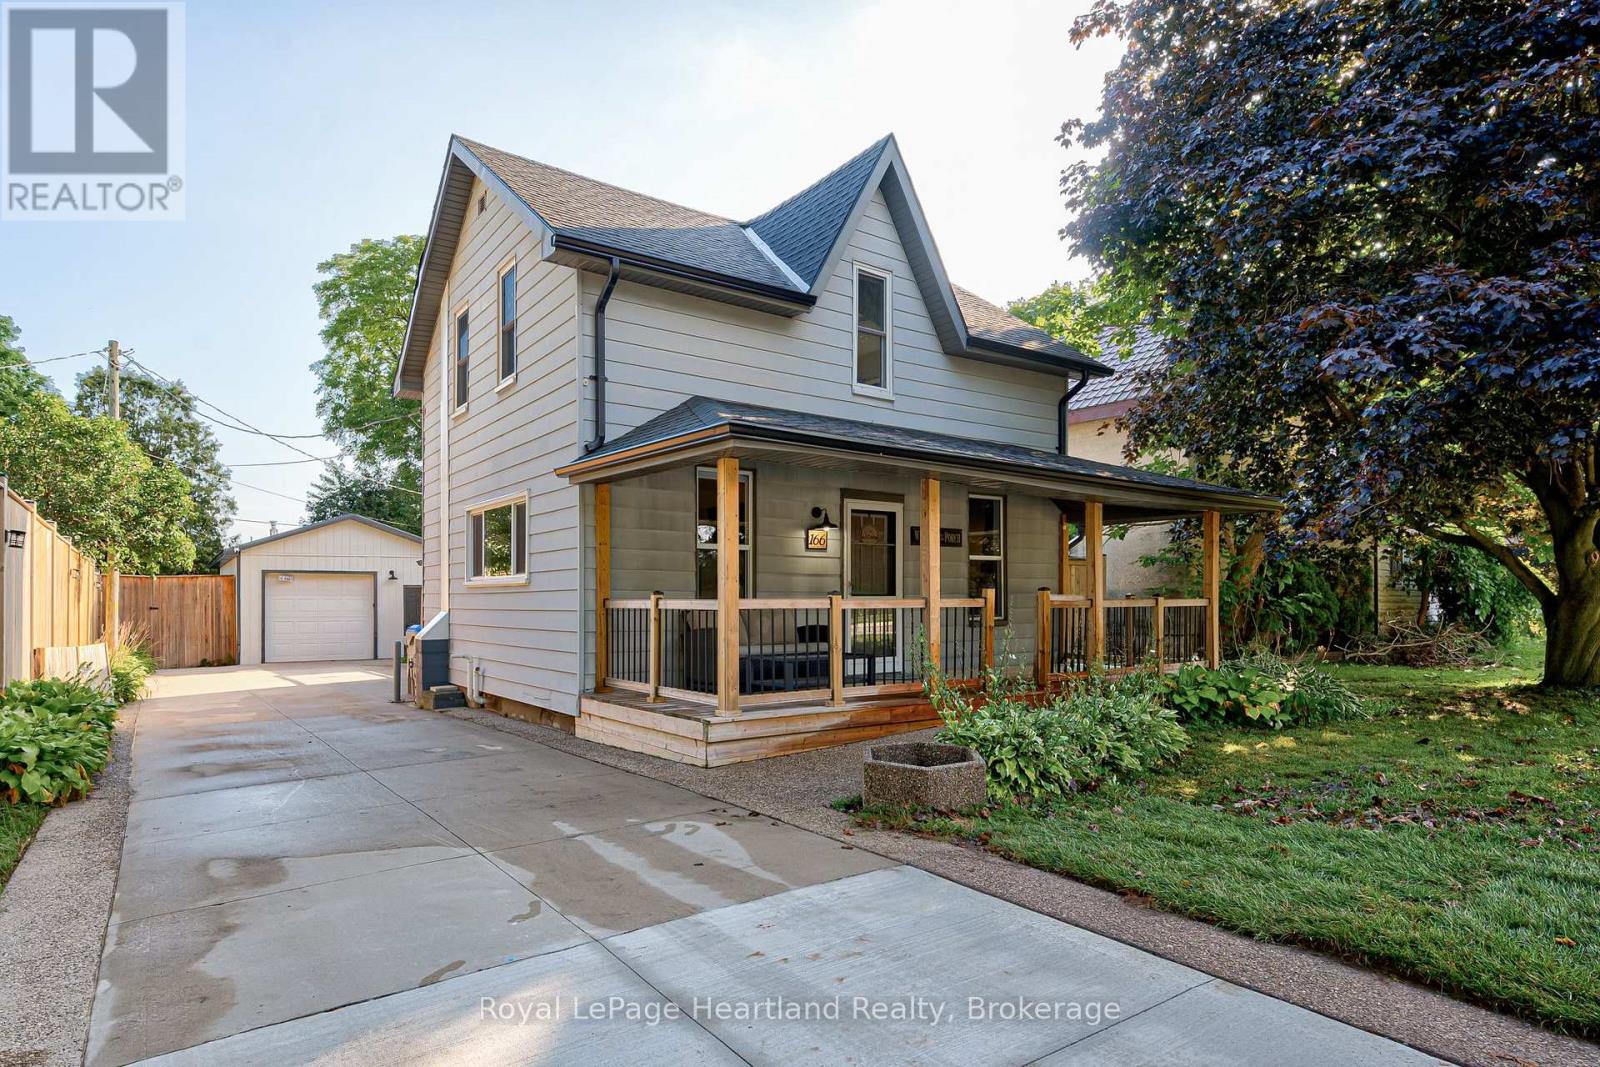
166 Goderich Street W
Huron East, Ontario
Looking for a practical home in Seaforth? This 1.5 storey property offers a solid layout with room to adapt the space to your needs.The main floor features a bright living room with an electric fireplace, perfect for cooler evenings. There is a spacious kitchen with ample storage and patio doors that open onto a private deck. A 3-piece washroom with ceramic tile shower and a convenient main floor laundry room round out the lower level. The laundry room has potential as a third bedroom or home office, offering flexibility for a growing family or remote work setup. Upstairs, you'll find two comfortable bedrooms sharing a full washroom with a relaxing soaker tub. Outside, the fully fenced backyard provides privacy and plenty of space for gardening, children, or entertaining. The backyard features multiple decks and a Tiki bar area. For hobbyists or those needing extra storage, the heated garage/workshop offers significant space all year long. A hinged gate allows you to easily section off a portion of the large driveway for added security or parking flexibility. This home combines a functional layout, with great outdoor space, and being in Seaforth, you're close to schools, Main Street shopping, golf course, nature trails, dentists and a hospital. Please call your REALTOR for your personal viewing! (id:42776)
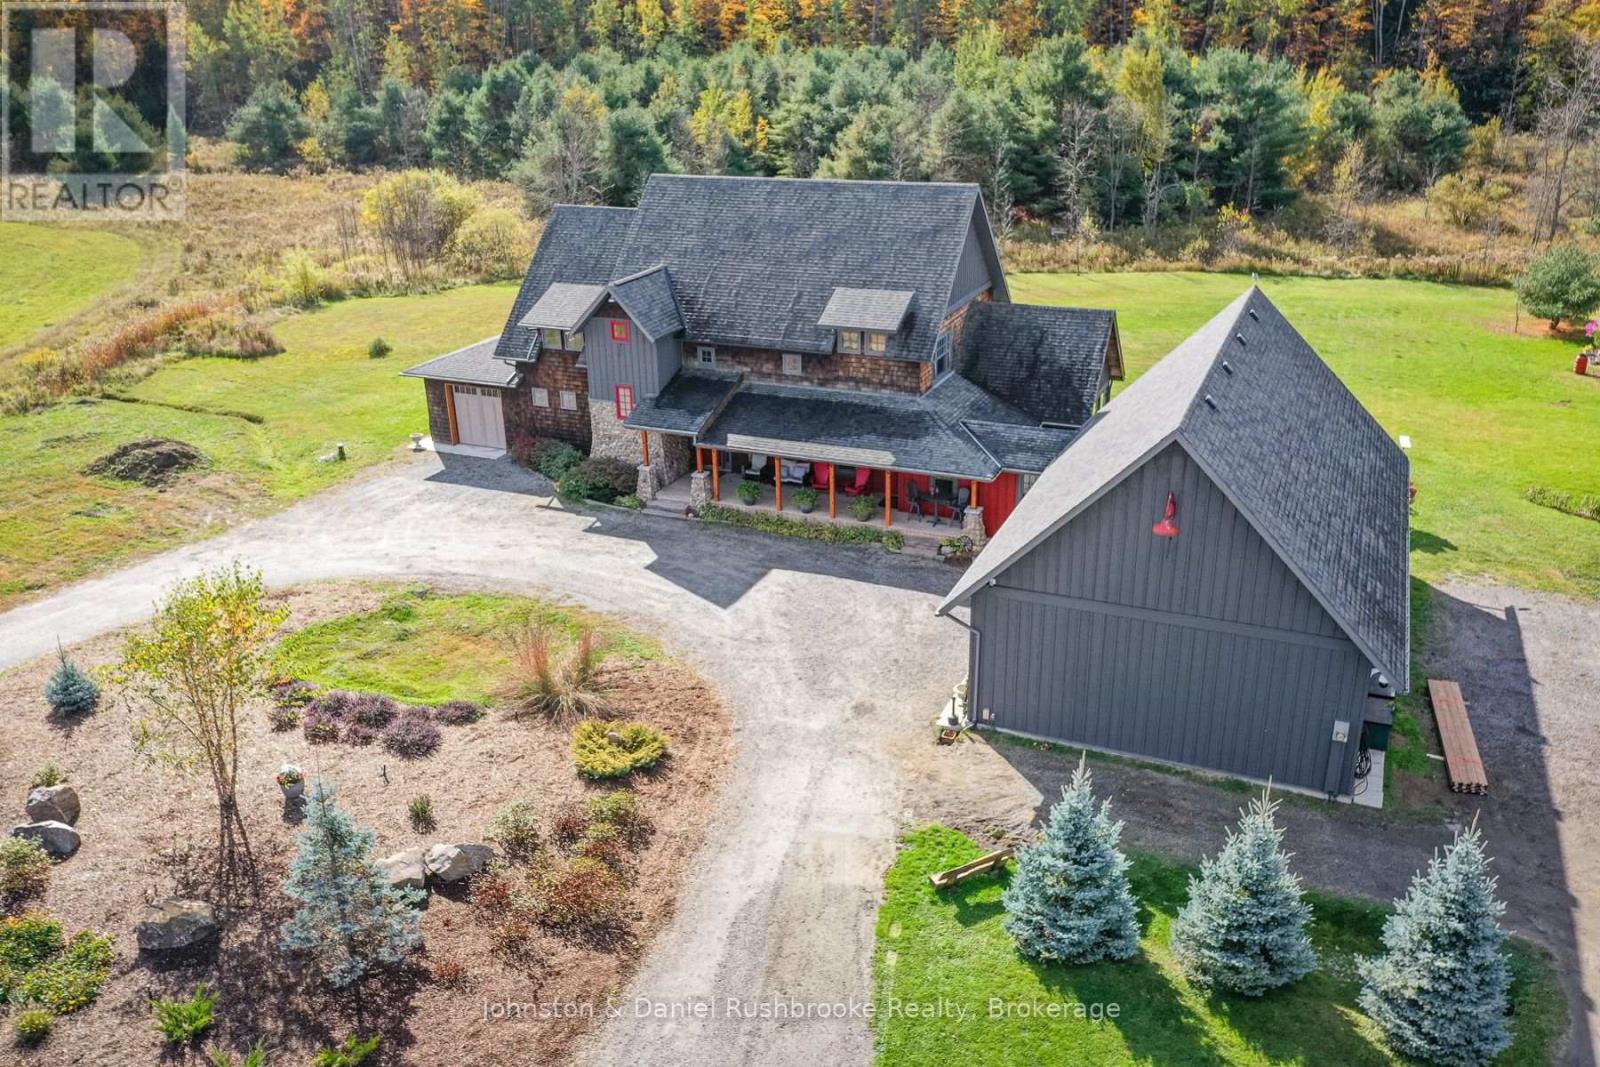
1422 Muskoka Rd 118 Road W
Bracebridge, Ontario
Exceptional Muskoka Estate on 18 Acres - 1422 Muskoka Rd 118 West, BracebridgeOnce in a lifetime, a property like this becomes available. Set on approximately 18 acres of mature, tree-lined landscape, this stunning estate offers the perfect balance of privacy, natural beauty, and refined living.Welcome to a beautifully designed home boasting over 5,000 sq ft of elegant, open-concept living space. From the moment you step inside, you're greeted by a bright and inviting layout where the formal living area seamlessly connects to the heart of the home.The spacious kitchen flows effortlessly into the main living area, creating an ideal setting for both everyday living and entertaining. A separate formal gathering space adds versatility, while the charming Muskoka room opens onto an outdoor seating area-perfect for enjoying the peaceful garden and surrounding nature.This property is designed for comfort and functionality, featuring:A single-car garageAn oversized, heated double-car garage with pine-finished interiorExpansive outdoor space offering serenity and seclusionLocated just minutes from Bracebridge, this sought-after location provides both convenience and tranquility. The property also presents excellent potential for a home-based business.With space, style, and setting all perfectly aligned, this is a truly remarkable offering.Contact us today for more information or to schedule your private viewing. (id:42776)
130 Pioneer Lane
Blue Mountains, Ontario
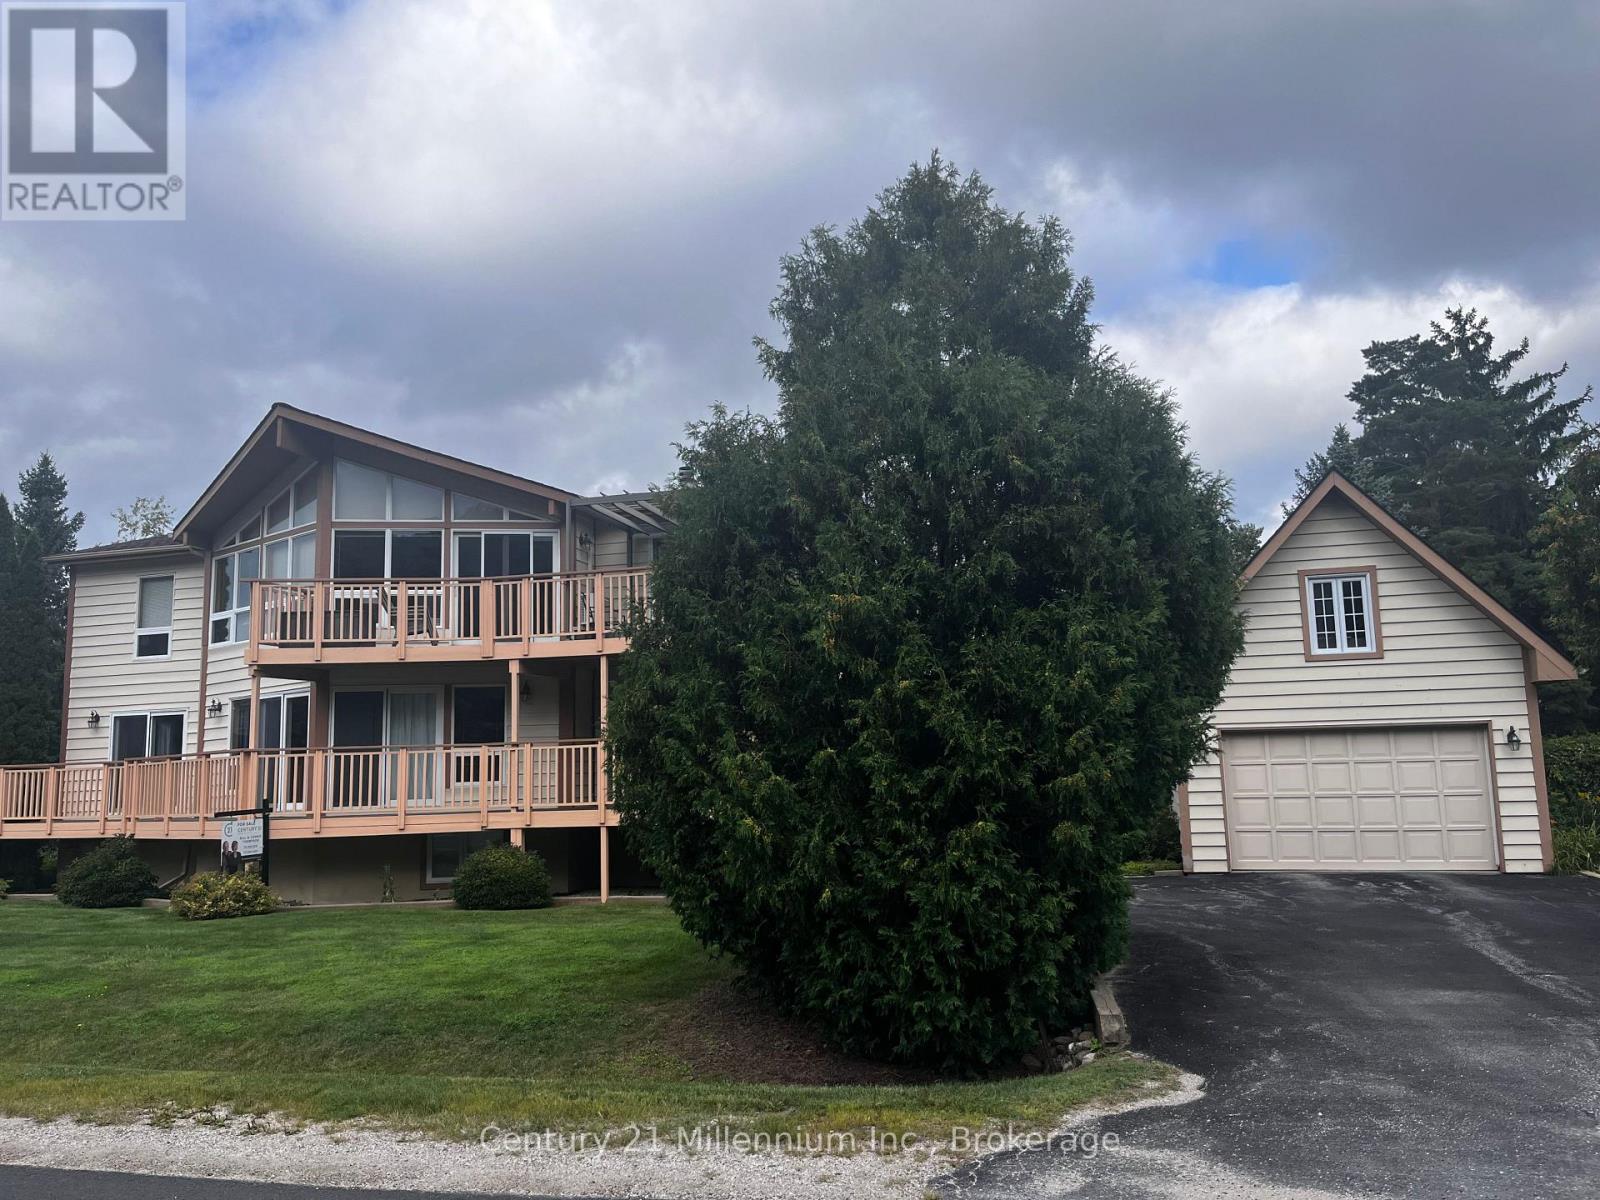
Fabulous mountain property in an exceptional location with stunning mountain views, perfectly located, walk 350 steps to the ski lift & so close to Blue Mountain Village & most furniture stays. Modern open sophistication with cozy alpine character. The residence offers an ambivalence of effortless style, vaulted ceilings & expansive windows bathe the interior with natural light while a 2 sided stone wood fireplace anchors the open concept living space ideal for intimate evenings or grand entertaining alike, its a mountain retreat. Embrace the Blue Mountain lifestyle where every season brings new inspiration, ski, hike, golf, unwind in tranquility. 21x16 garage built in 2002 with retractable stairs that lead to smaller upper office or bunk room. 5 Windows & vinyl sliding doors replaced (2019), roof (2015), NEW furnace & AC (2025). Additional ductless A/C (2022) Most deck boards replaced & painted (2017) Exterior house & rails painted (2025). (id:42776)
339 Garafraxa Street E
Centre Wellington, Ontario
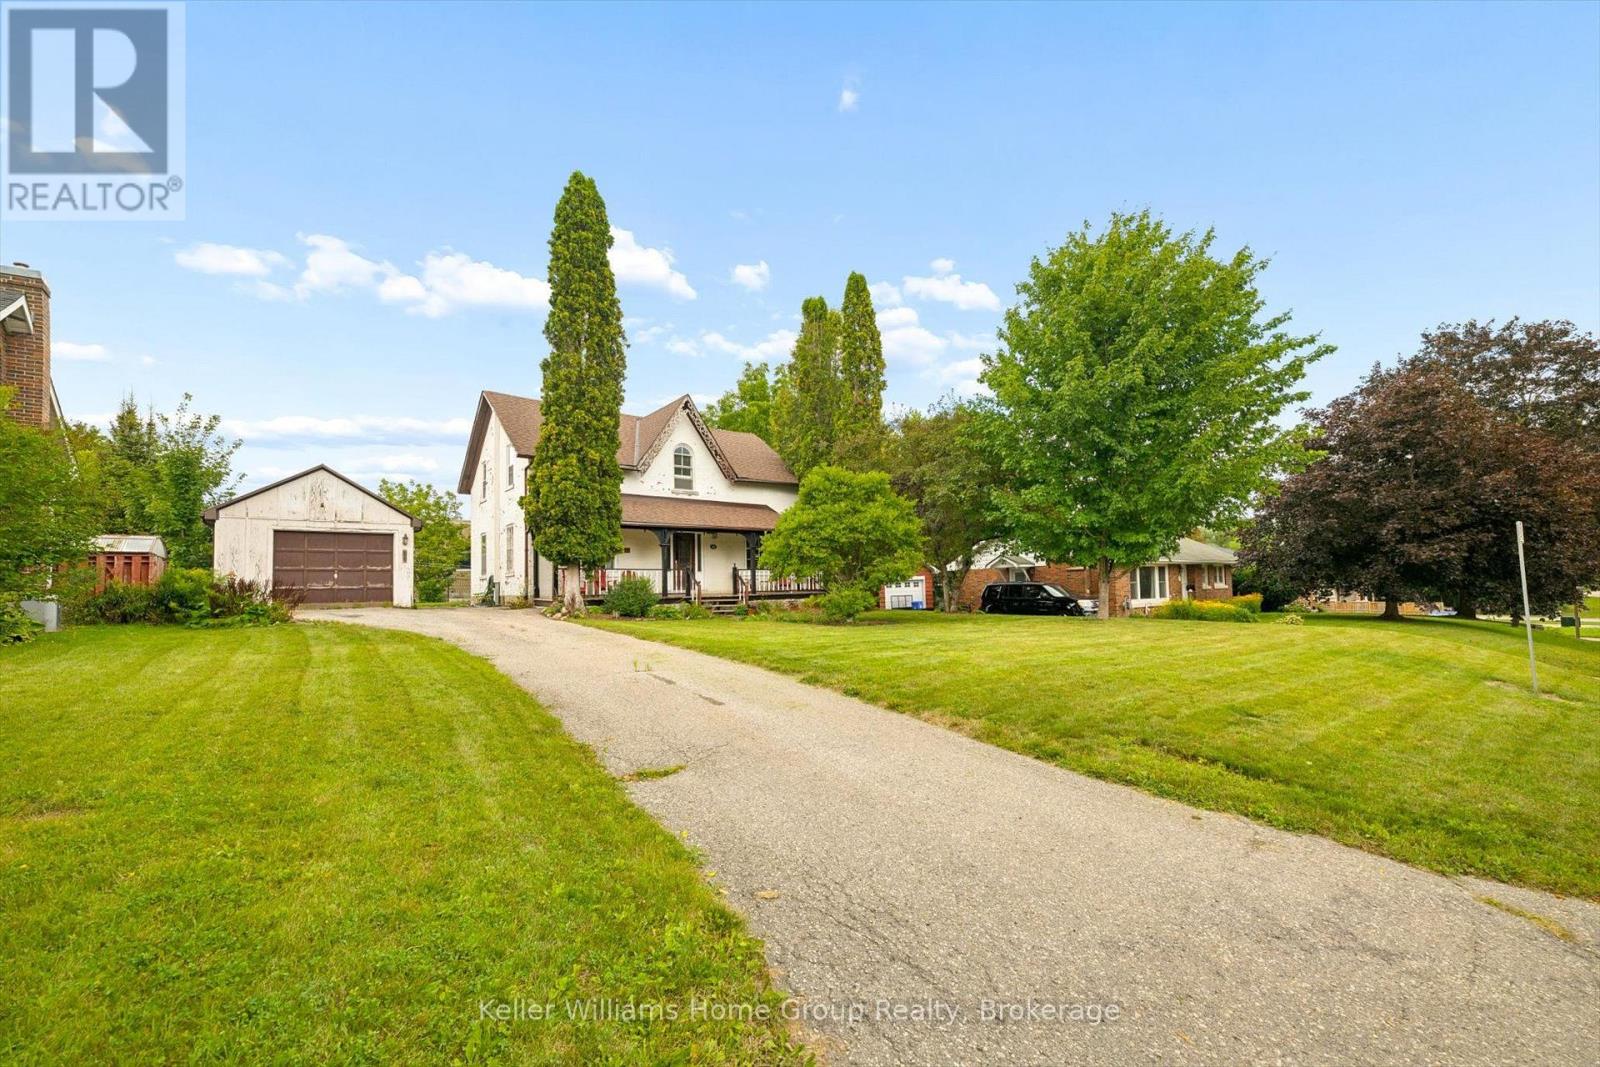
Some houses are more than houses. They're the beginning of a love story. Think back to the movie that captured our hearts, The Notebook. The old house, the character, the charm, and the feeling that with a little love, it could become something truly special. 339 Garafraxa St E in Fergus has that same kind of magic. This century detached home has the character and warmth that simply can't be replicated in a new build. It has lived a life already and now it's ready for the next family to add their own chapter. While the romance of an older home is here, the stress of taking on all the major work isn't. The important updates have already been taken care of. The roof, plumbing, electrical, kitchen and bathrooms have all been recently completed, and the fireplace has been WETT certified. So instead of worrying about where to begin, you can simply move in, settle in and enjoy the home. Then add your own touches over time. This could be an especially wonderful opportunity for a family who wants to get into the Fergus market, appreciates the charm of an older home, and has a little creativity. You don't need to transform this house overnight. It's already a home. Remember when Noah took an old house and made it a place we all wanted to come home to in The Notebook, this home offers that same opportunity, a beautiful starting point with the major work already behind you and the freedom to make it uniquely yours. Imagine the years ahead, family dinners, birthdays, Christmas mornings, summer evenings and all those ordinary Tuesday nights that somehow become the memories you remember most. A century of stories have already been written here. Now it's your turn. (id:42776)
301 Farleys Road
Whitestone, Ontario
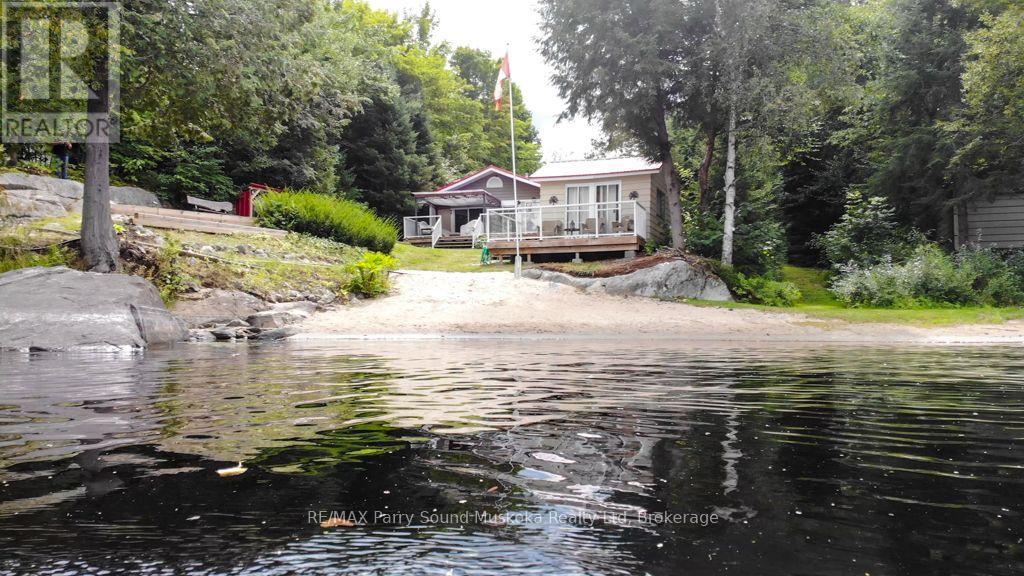
Welcome to Whitestone Lake! First time offered for sale, this inviting waterfront property offers a walk-in sandy beach, level lot and plenty of space for family and friends. Set on approximately .74 acres with 105' of shoreline, the 2-bedroom, 1-bath main cottage sits nestled amongst the trees. Enter into a large sunroom, play some cards or watch a movie on a rainy day. Down the hall is the open-concept kitchen, dining and living area, with access to the large wraparound deck - a great extension of the cottage for relaxing, dining and entertaining outdoors. Adding exceptional versatility is the detached garage with 2-bedroom, 1-bath, efficiency kitchen and living room above, complete with its own deck with great water views, providing comfortable additional space for extended family and guests. After a day of fun in the sun, enjoy a sauna, then relax on the deck by the water - the perfect place to unwind after a day on the lake. For those water enthusiasts, head out on the boat and tube over to Dead Man's Drop if you dare. Or take a leisurely cruise, fish or just enjoy the scenery. Explore Whitestone River or hiking trails close by. Conveniently located close to Dunchurch amenities including Duck Rock General Store, Rock 'n Duck restaurant, LCBO, marina and library, with Parry Sound approximately 30 minutes away. With two separate living spaces, a beautiful beach and room for everyone to enjoy the lake, this is a wonderful opportunity on Whitestone Lake. (id:42776)
173 Victoria Street
Kincardine, Ontario
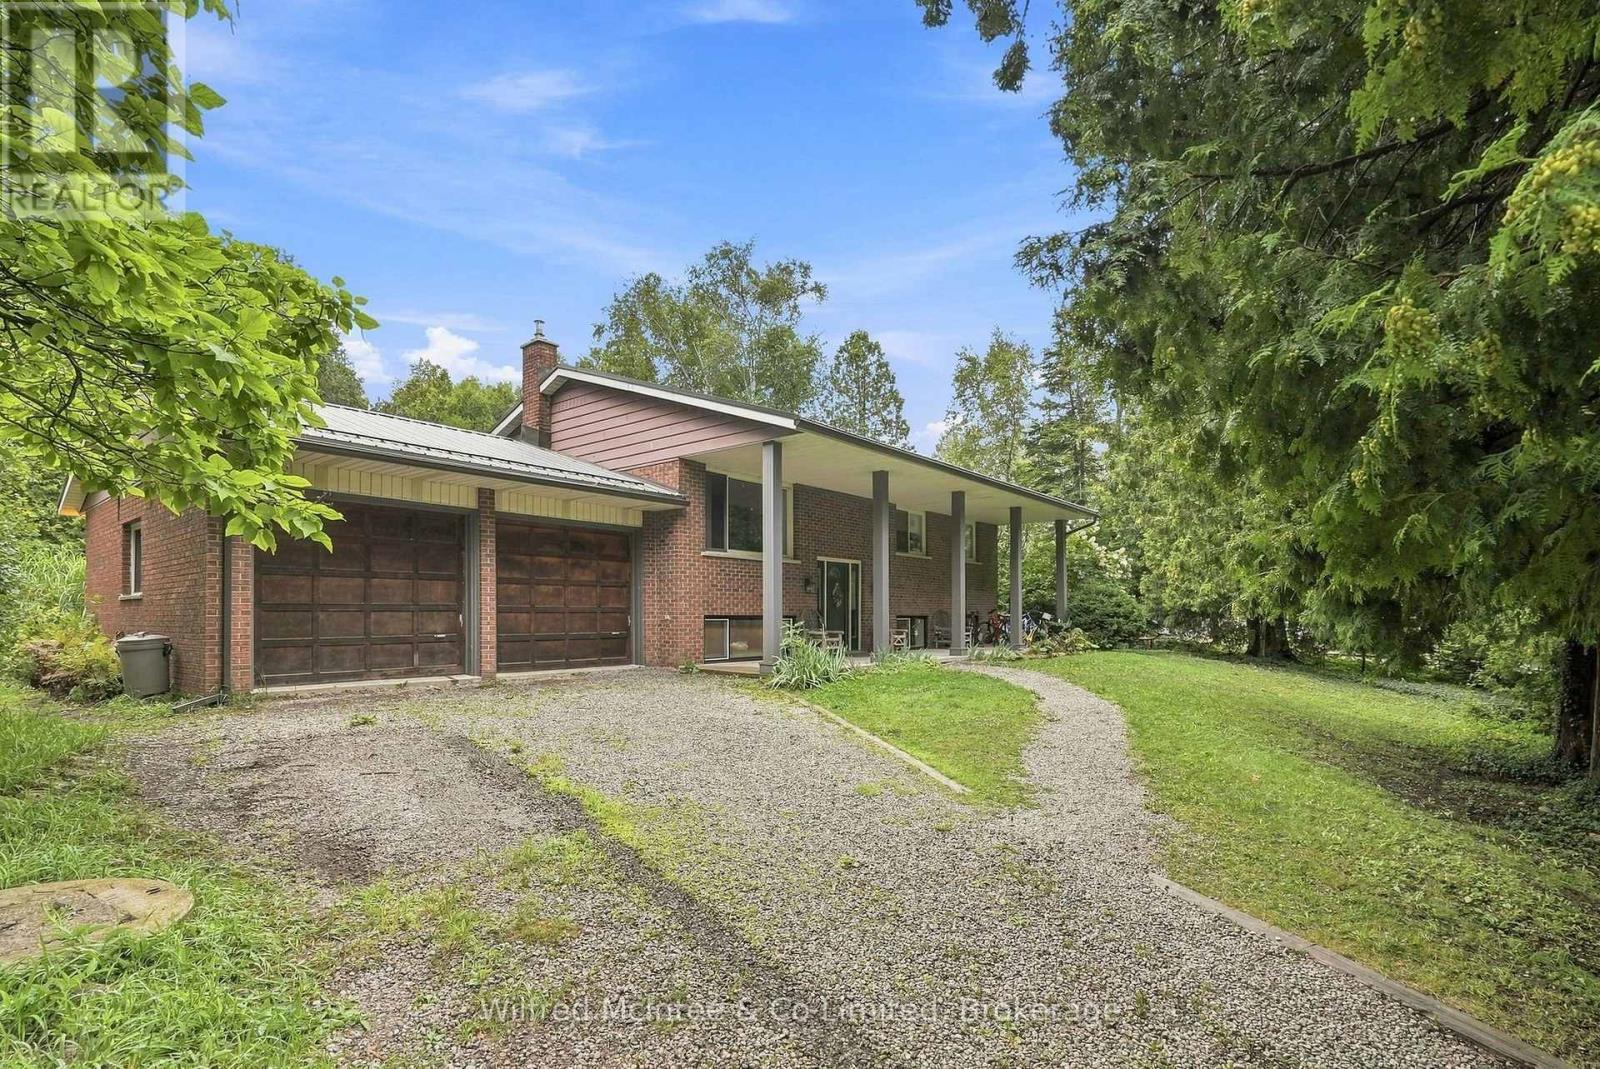
Embrace the relaxed lifestyle of Inverhuron in this inviting raised bungalow offering 5 bedrooms, 2.5 baths including a fantastic in-law suite, all set on a private, beautifully treed 120' x 200' lot. Just steps from the sandy shores of Lake Huron, this is a wonderful opportunity to enjoy the beach, nature and the welcoming charm of this sought-after lakeside community. The main level features a practical kitchen (appliances included) and dining area, comfortable living room, 4-piece bath, laundry, three bedrooms and a convenient 2-piece ensuite. The lower level was completely renovated in 2021 and is an extension of the main level or an in law suite. Lower level features family room with wood stove, kitchen (appliances included), dining area, 2 bedrooms, 3-piece bath and excellent storage-ideal for extended family, guests or added flexibility. Forced air gas heat. An attached garage adds everyday convenience, while the expansive, private lot provides plenty of room to relax, entertain and enjoy the outdoors. Whether you're looking for a year-round home, a lakeside retreat or a property that accommodates family with ease, this Inverhuron gem offers a wonderful way of life and a place to truly call your own. (id:42776)