
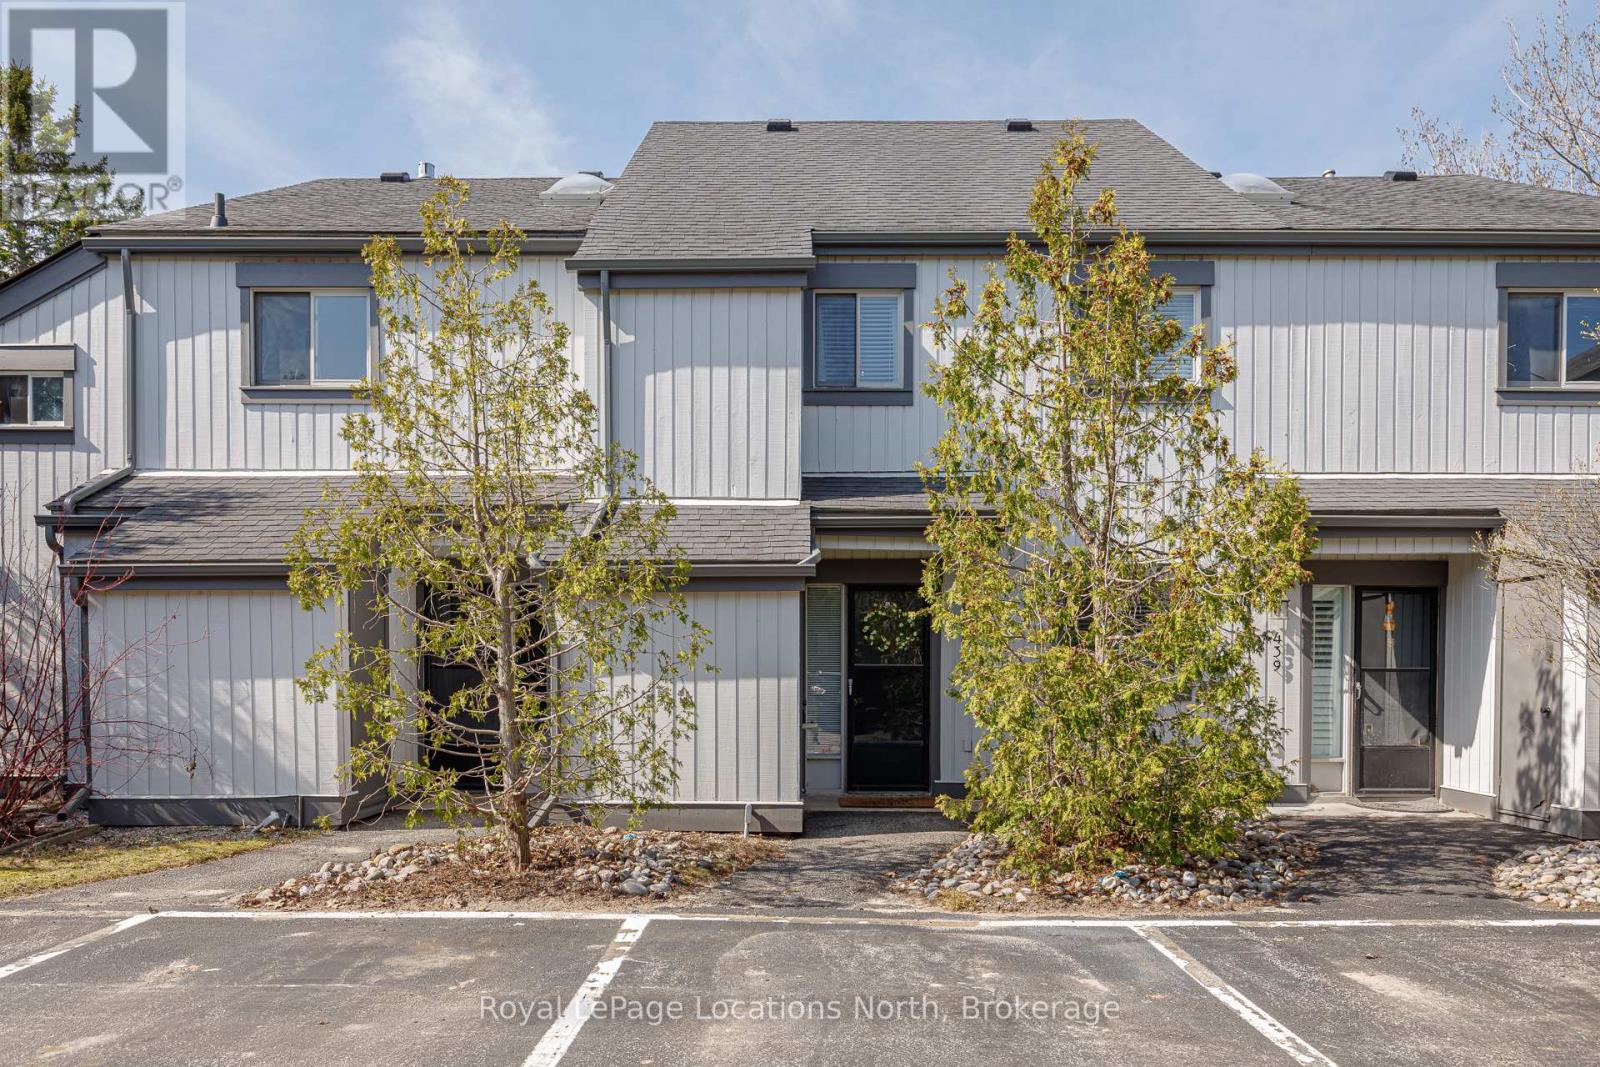
440 Oxbow Crescent
Collingwood, Ontario
Discover this bright, spacious 3-bedroom, 2-bath condo, perfectly located at Livingstone Resort (formerly Cranberry). The open-concept main floor features a beautiful kitchen with stainless steel appliances, ideal for entertaining or quiet relaxation. Enjoy the convenience of a large laundry room and walk-outs from both the living area and the upstairs primary suite, which boasts a generous ensuite and walk-in closet. With durable laminate flooring throughout, a new gas fireplace provides efficient heat, and a gas BBQ hookup on the patio makes outdoor dining a breeze. An outdoor locker offers extra storage. Embrace optional access to Cranberry Resort amenities (for a modest annual fee) and relish being just minutes from the slopes, downtown Collingwood, walking trails, and premier golf courses. (id:42776)
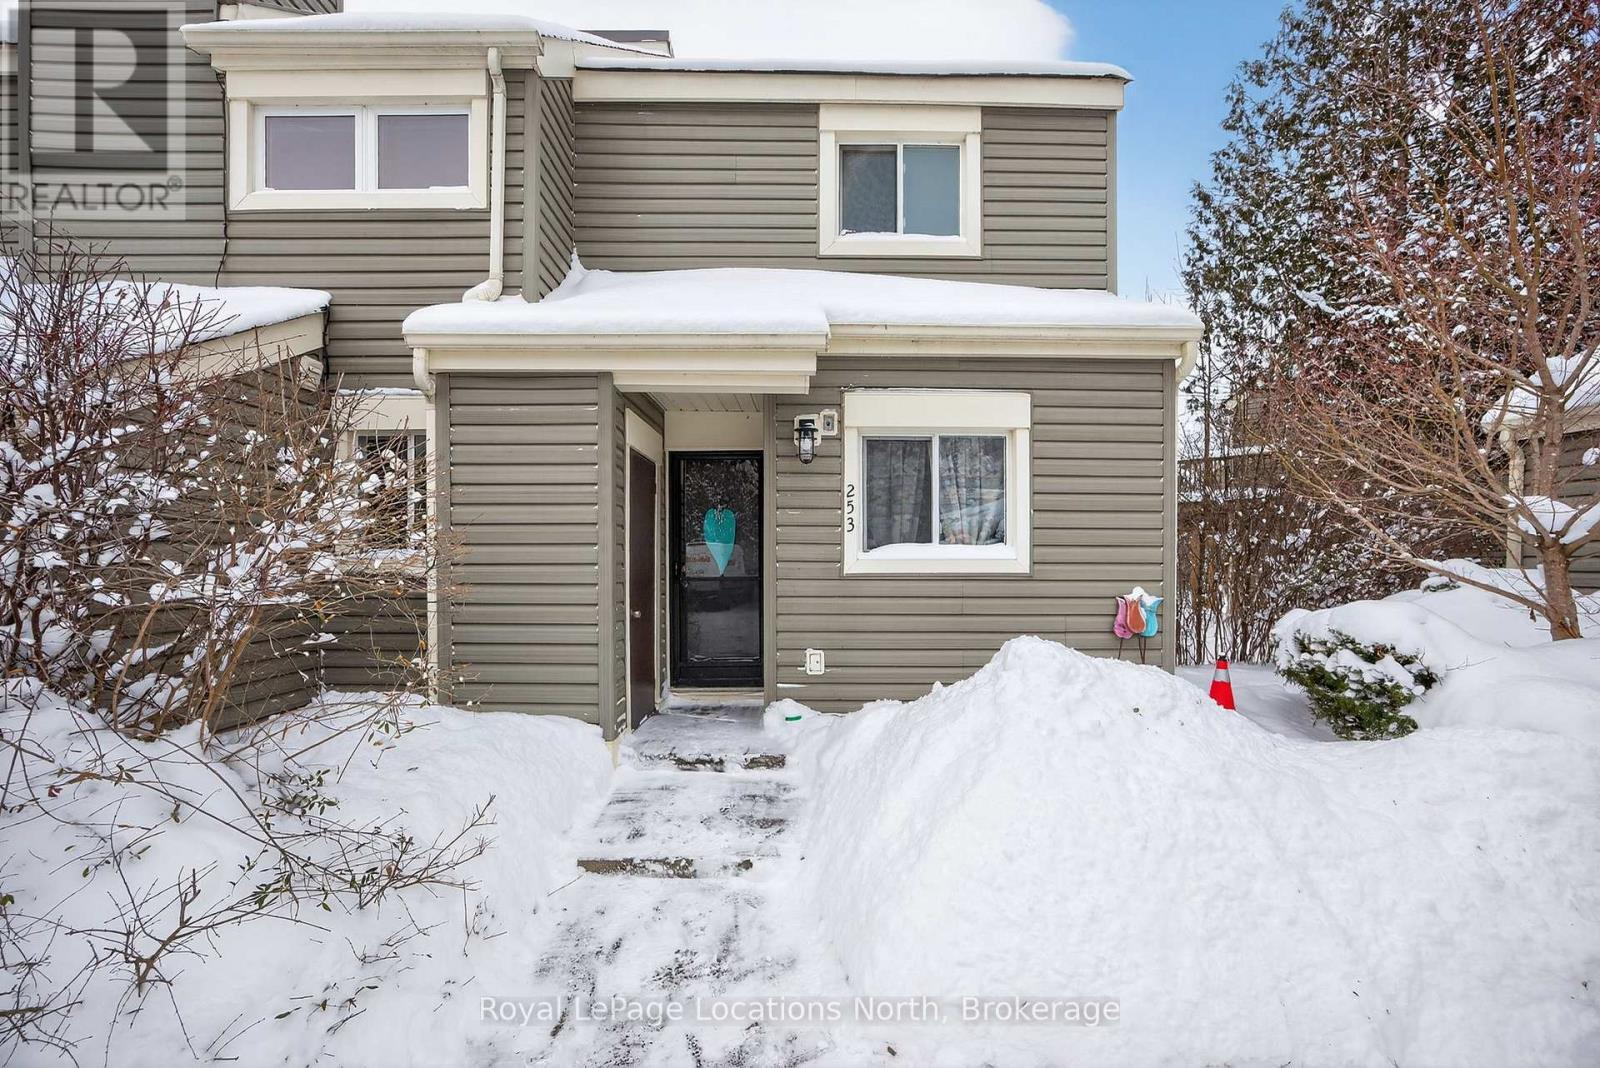
253 - 13 Harbour Street W
Collingwood, Ontario
Welcome to 253-13 Harbour Street West. This 2-bedroom, 1-bath townhouse condo is nestled among the mature trees of Cranberry, offering a fantastic opportunity for those looking to renovate and add value. With a reverse floor plan, the upper-level living space is filled with natural light and features vaulted ceilings, a wood-burning fireplace, and a walkout to a spacious rear deck overlooking peaceful woodlands - an inviting space with great potential for updating. The ground level includes two generously sized bedrooms and a 4-piece bathroom, providing a practical and comfortable layout. Enjoy easy access to all that Collingwood has to offer, with shopping, dining, and Cranberry Golf Course just a short walk away. Whether you're envisioning a cozy weekend escape or a year-round home, this property provides the perfect foundation to make it your own. Book your private showing today! (id:42776)
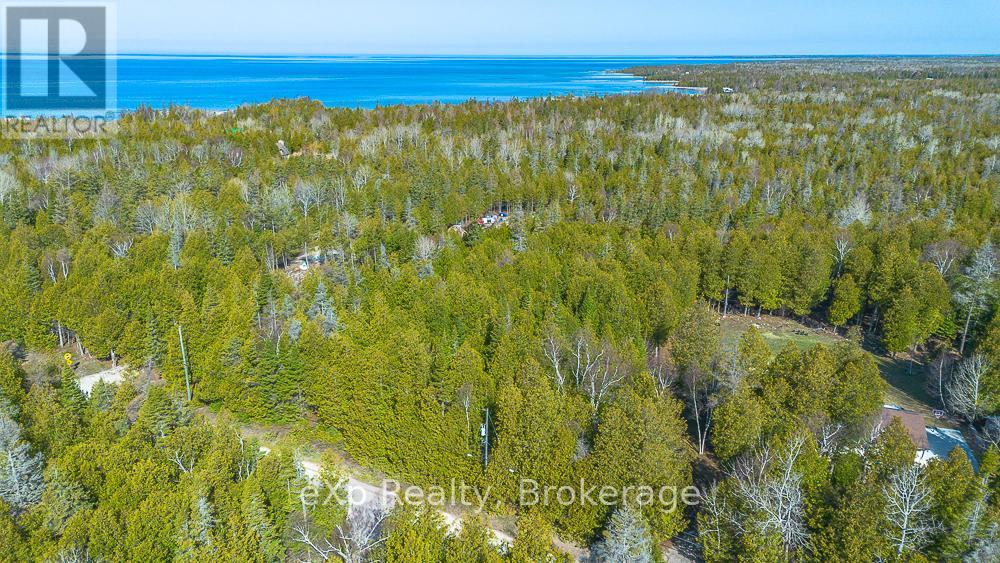
Pt Lt 6 Con 6 Road
Northern Bruce Peninsula, Ontario
Build your dream escape just steps from the shores of Lake Huron. This exceptional 2.4-acre vacant lot on scenic Whiskey Harbour Road offers the perfect blend of privacy, space, and natural beauty. Tucked into a , picturesque setting, the property provides ample room for a custom home, cottage, or weekend retreat surrounded by mature trees and open sky. Enjoy the convenience of a short walk to the lake, where you can take in breathtaking sunsets, stroll the shoreline, or spend your days swimming and relaxing by the water. With its generous size and desirable location, this lot offers endless possibilities for those seeking a peaceful lifestyle close to nature without sacrificing accessibility.Whether you're looking to build now or invest for the future, this rare offering captures the essence of lakeside living in one of the area's most charming settings. (id:42776)
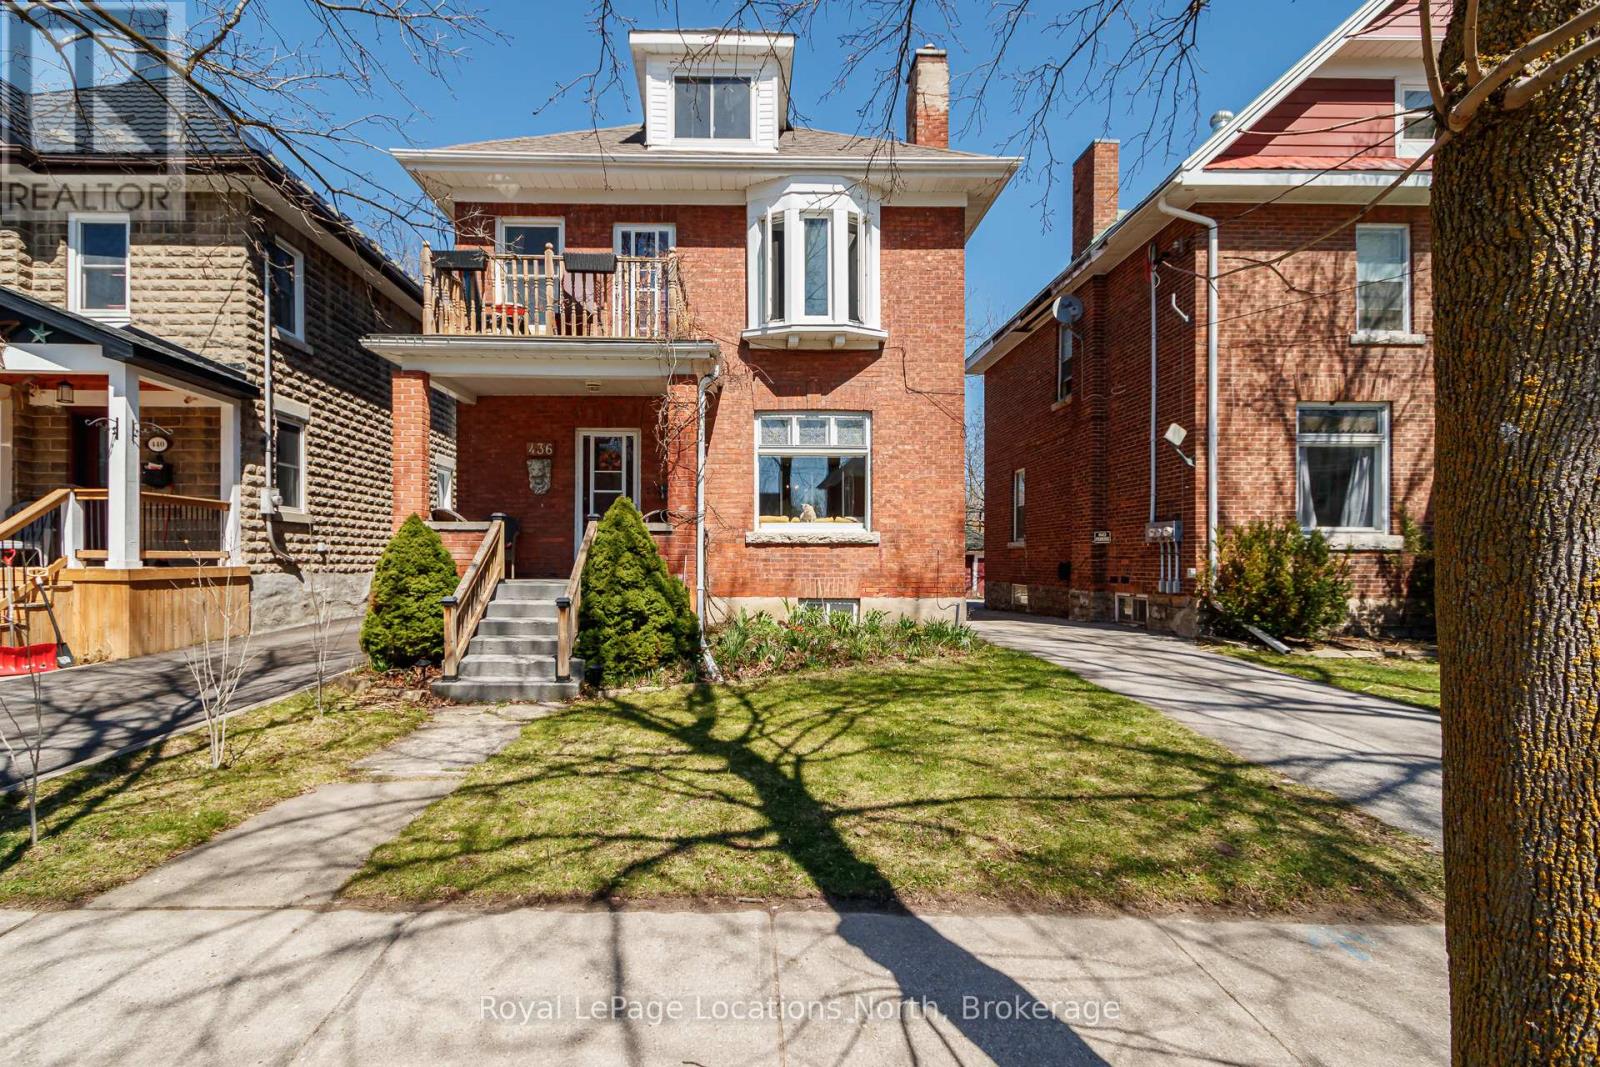
436 12th Street W
Owen Sound, Ontario
Welcome to 436 12th St W in Owen Sound - a move-in ready 2.5-storey red brick home that perfectly blends timeless character with modern updates.From the moment you arrive, the inviting covered front porch and beautifully maintained gardens set the tone. Inside, you'll find a bright, airy interior that has been tastefully updated while still showcasing charming original details.This spacious home offers 4 bedrooms and 1.5 bathrooms, including a fully finished attic that provides a versatile space-ideal as a stunning primary retreat or additional living area. The main floor features a convenient laundry and mudroom, perfect for busy households.The kitchen is equipped with updated appliances, and the main bathroom adds a touch of luxury with heated floors. Major updates include a new furnace (2022) and a newly built 2-car carport (2023) completed with permits. One of the standout features is the south-facing second-floor patio-an ideal spot to enjoy your morning coffee or unwind in the sun throughout the day. Step outside to enjoy the partially fenced backyard-perfect for relaxing, entertaining, or letting kids and pets play.A wonderful opportunity to own a character-filled home with modern comforts in a great Owen Sound location. (id:42776)
9 Hector Street
South Bruce Peninsula, Ontario
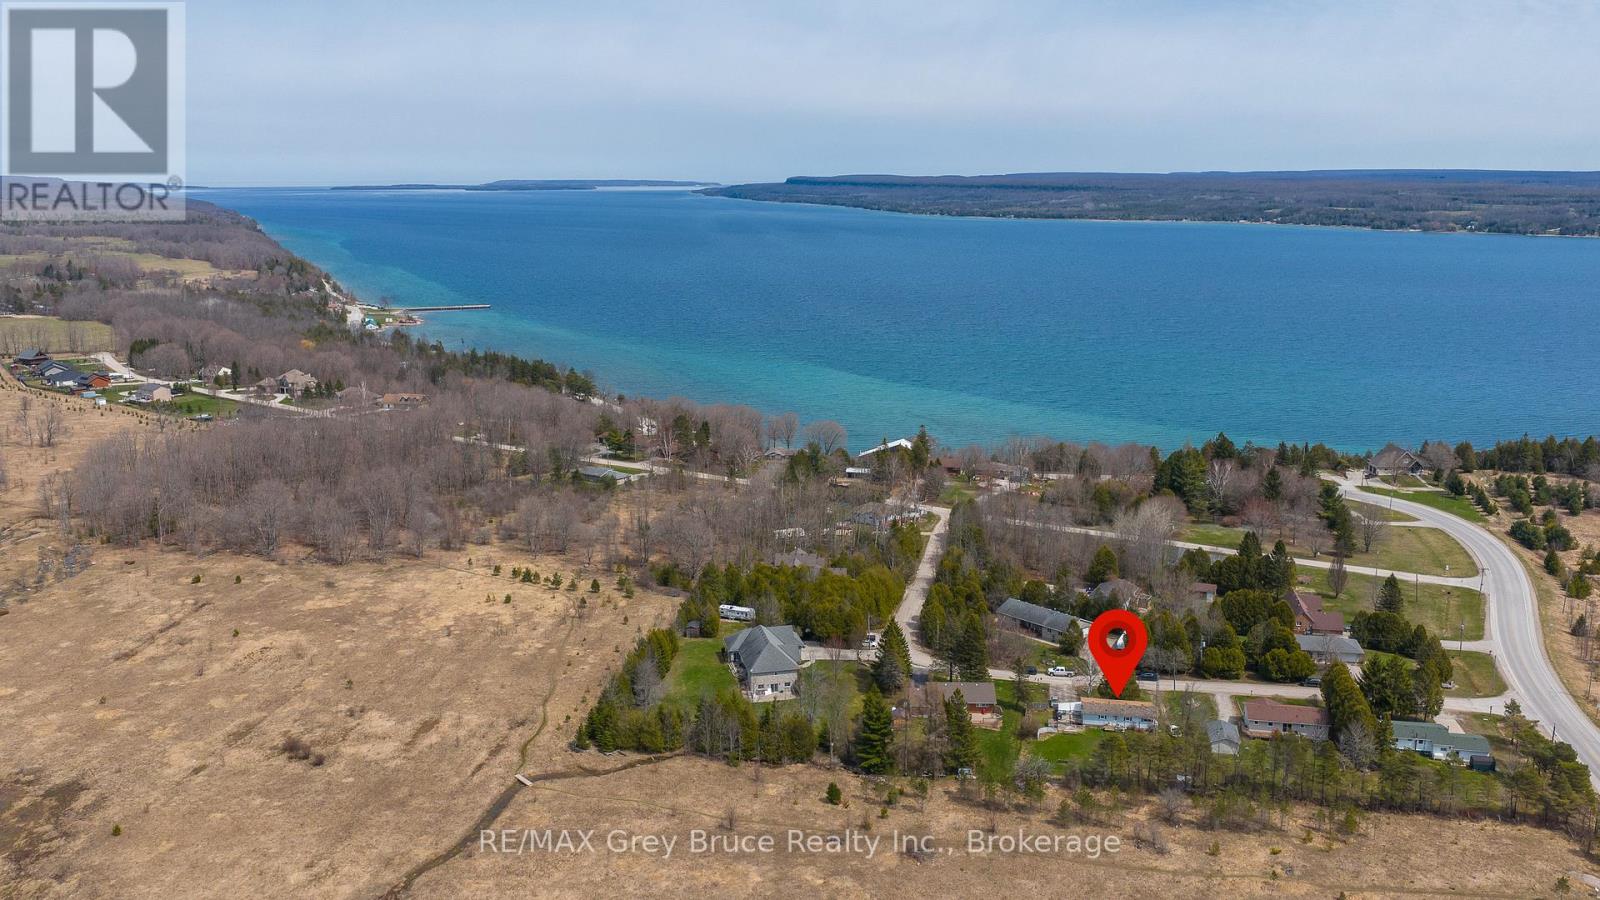
Welcome to this raised bungalow located just minutes from beautiful Colpoy's Bay. This home features 3 spacious bedrooms on the main level, offering a bright and functional layout perfect for families. The lower level includes a separate in-law suite, providing excellent flexibility for multi-generational living or potential rental income. With its own living space and added privacy, it's a valuable feature for today's buyers. Outside you will find an expansive backyard offering plenty of space for outdoor living, gardening, and family enjoyment. Set in a desirable location close to water access, nature, and all the amenities of the South Bruce Peninsula, this property offers incredible potential for those looking to invest, update, or create their dream home. (id:42776)
1 - 220 Walnut Street
Lucan Biddulph, Ontario
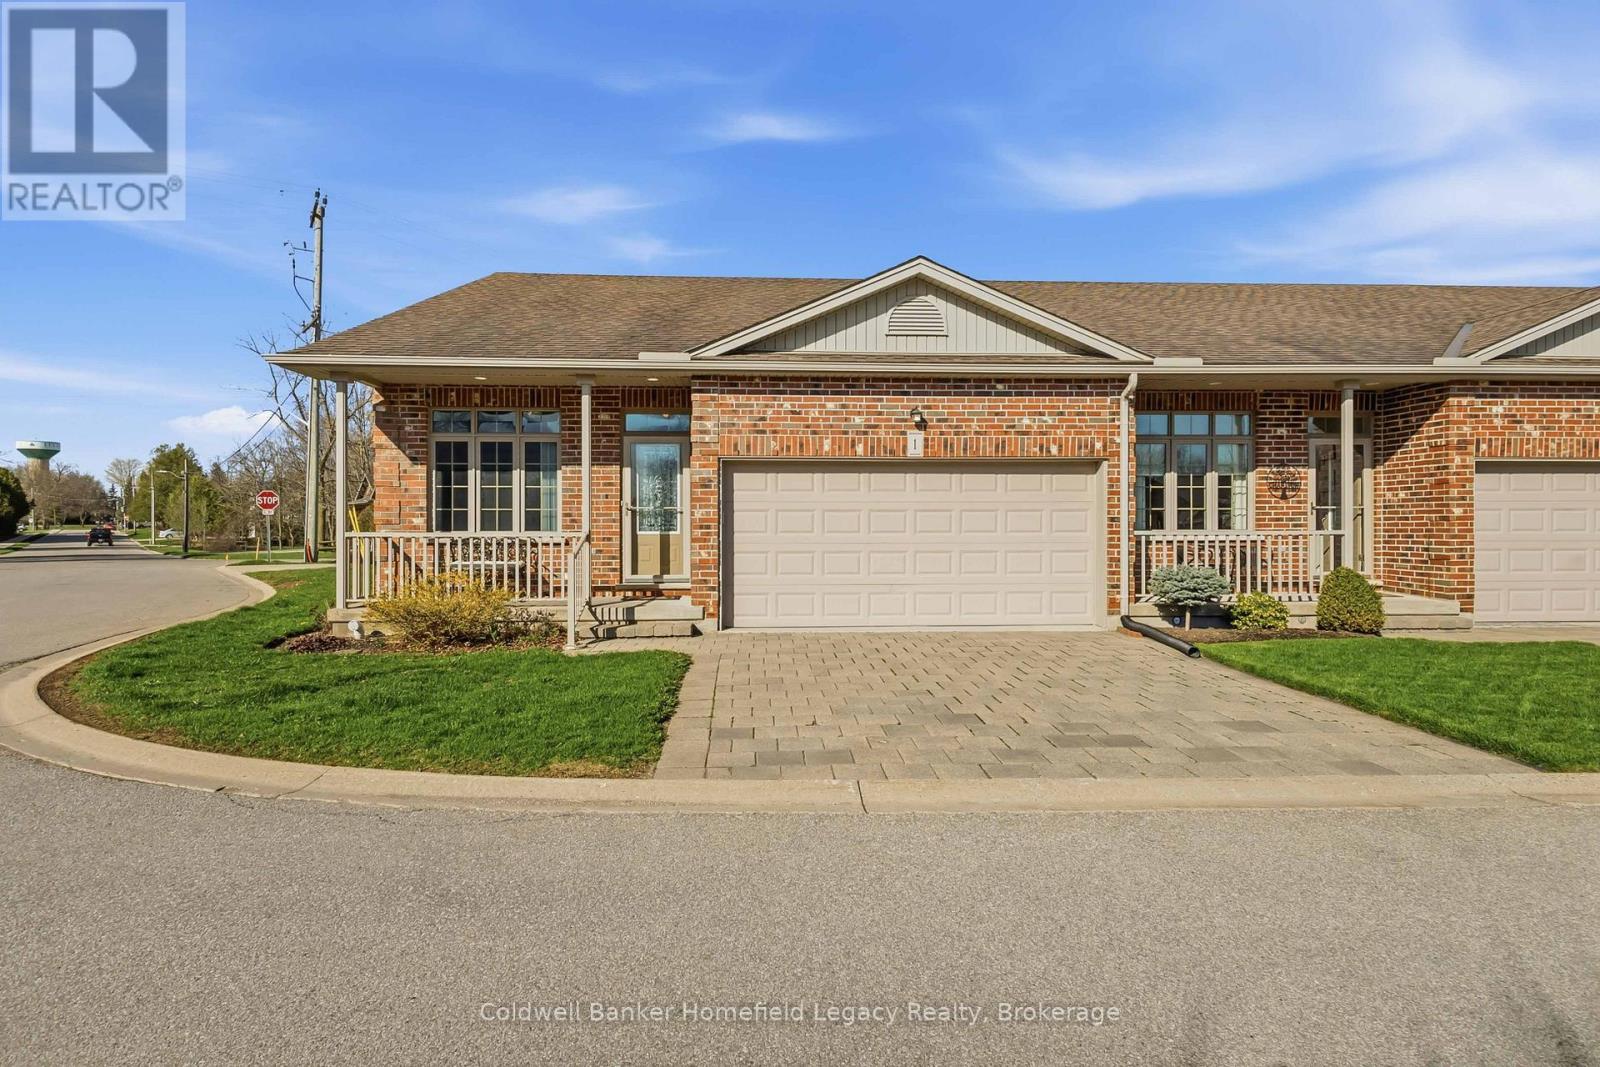
Welcome to Unit 1 at 220 Walnut Street in the growing community of Lucan. Tucked into a quiet, friendly cul-de-sac, this bright and spacious end-unit one-floor condo offers a great blend of comfort, convenience, and low-maintenance living.The main floor features an open-concept kitchen and dining area, convenient main floor laundry, and a private rear deck that is perfect for enjoying your morning coffee or unwinding at sunset. Major appliances were updated in 2023, including the stacking washer/dryer, built-in dishwasher, electric stove, and French door fridge/freezer.The partially finished basement adds excellent bonus space, with room for a guest bedroom, rec room, and a full 3-piece bathroom, while still maintaining a large storage/utility area. Condo fees are $410/month and help simplify day-to-day living, with outdoor maintenance such as grass cutting and snow removal taken care of.A great option for downsizers, retirees, or anyone looking to enjoy the ease of condo living in a well-kept community. Book your showing today. (id:42776)
50 Amaranth Street W
East Luther Grand Valley, Ontario
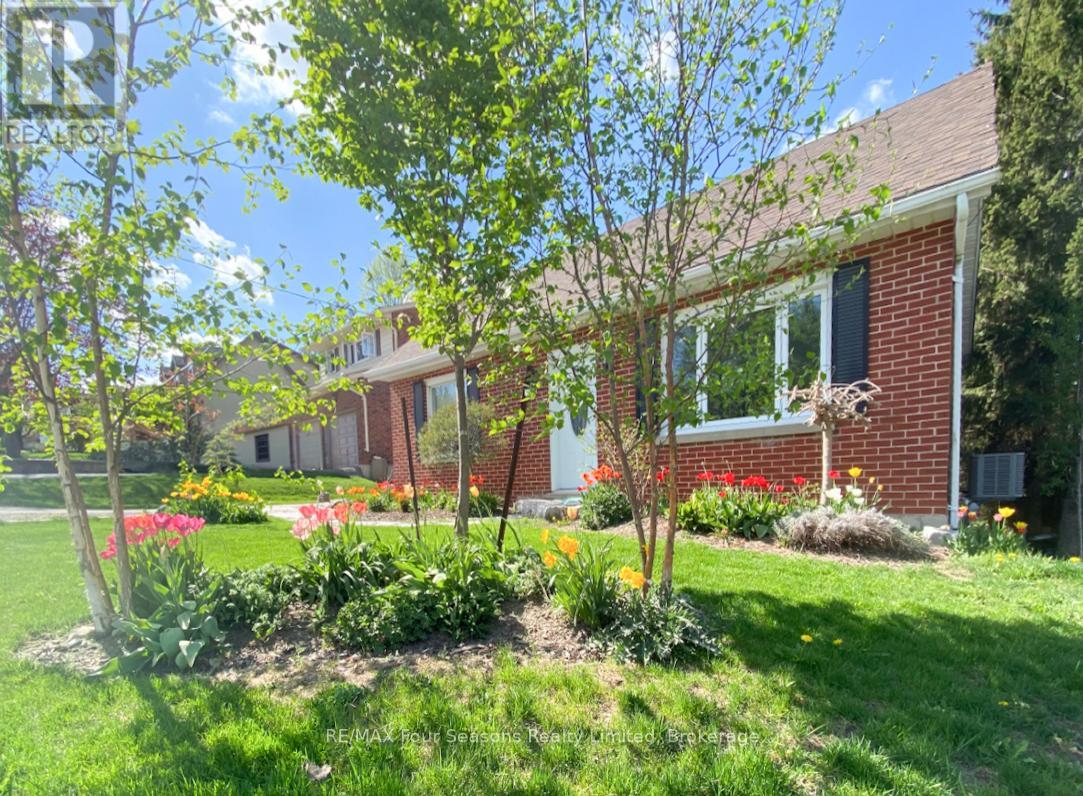
Welcome to "Little Red" - your English Country style home tucked away in the idyllic town of Grand Valley. From the lush perennial gardens and mature trees to the designer-curated finishes, this property is a delightful blend of charm with modern clean lines creating a warm, inviting and sophisticated sanctuary. Solid red brick 3+1 bedrooms + 3 full baths, including ground floor Bedroom + Bath - great for main floor living. Bright and airy - open concept living with french doors leading to 12X24 deck, with Natural Gas rough-in for your BBQ. West Facing for evening sunsets. Additional wooden garden shed off the deck. The second floor is complete with Reading Nook flooded with natural light from venting skylight, 2 additional bedrooms + bath. The fully finished basement has a walk-out with covered storage under the deck and direct access to the backyard. A large Family room and additional sleeping nook/full bath and laundry room compliment the light-filled lower level. Stepping outside, your fully fenced backyard, natural privacy, terraced decks, and a relaxing hot tub-is perfect for entertaining or unwinding under the stars. A stand alone heated garage, is currently outfitted as a gym. Your Ideas? Art Studio? Garden suite? Or Workshop - endless possibilities! Driveway parking for 4 cars with an all metal carport. An hour from Toronto, Oakville, and Collingwood, this hidden gem blends small-town tranquility with refined interior design. Walk to local shops and restaurants, explore nearby trails, enjoy activities along the Grand River, or just relax at your new home! New Furnace 2025New HWT 2026. (id:42776)
Lot 20 Centre Road
Mckellar, Ontario
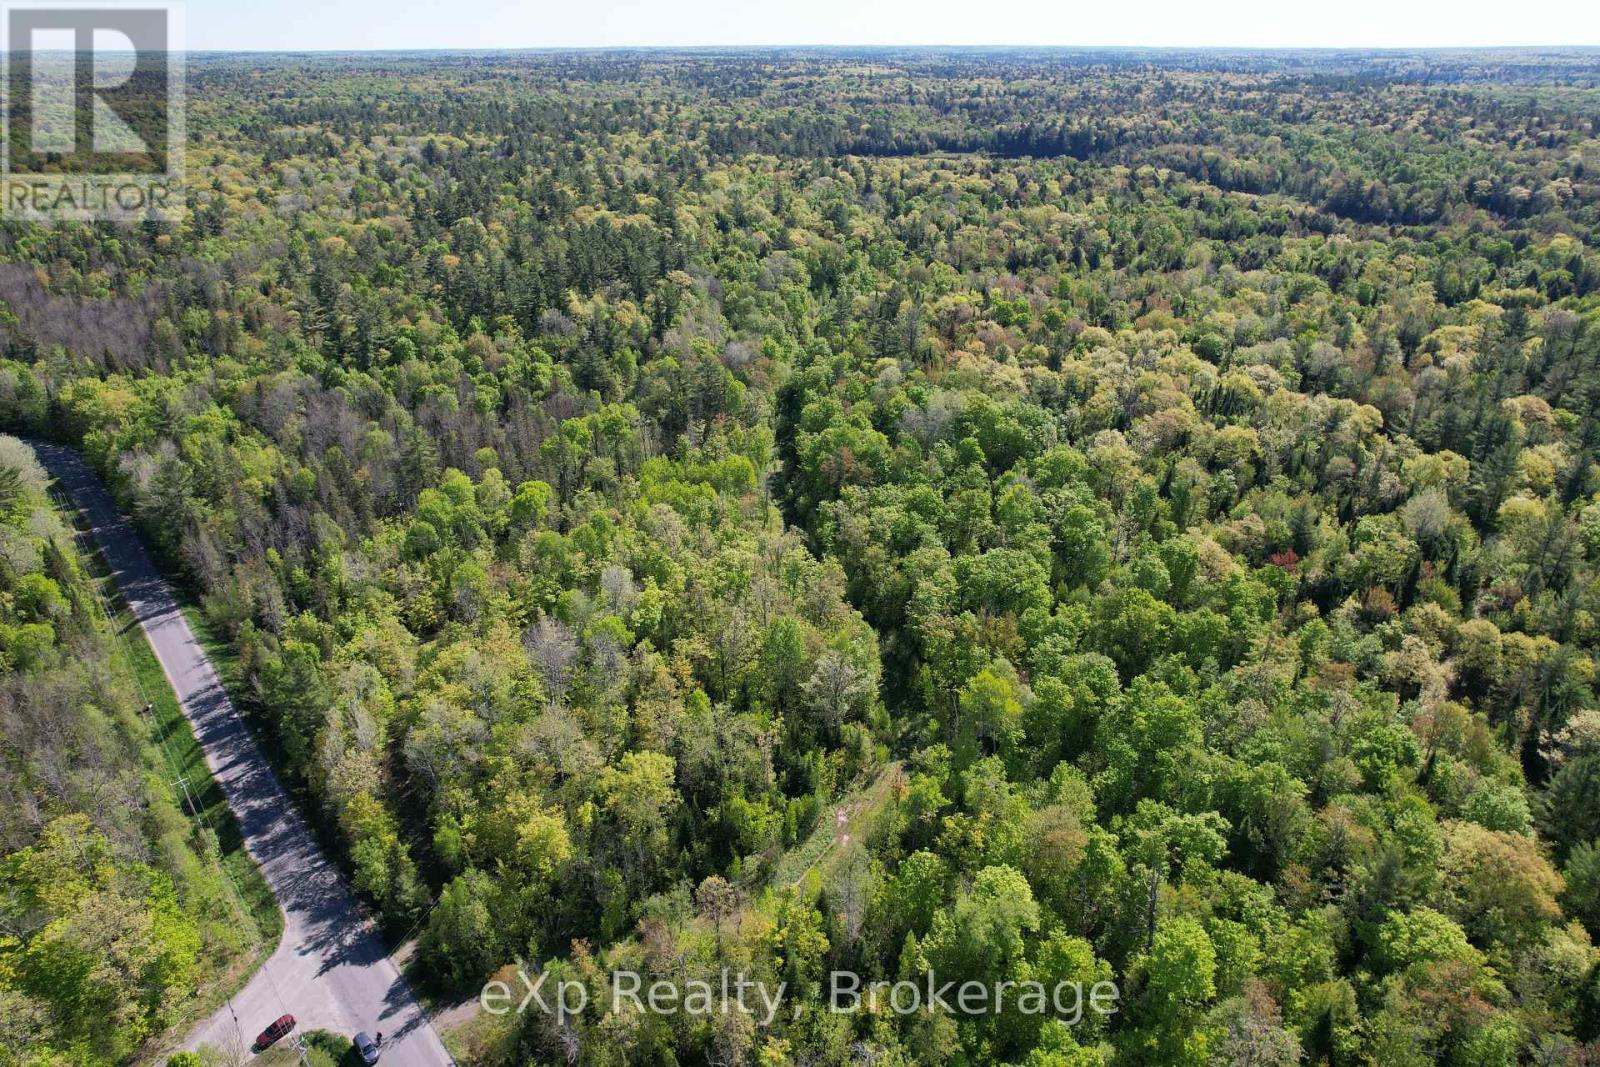
Introducing a remarkable 95-acre vacant lot with extensive frontage on Centre Road, directly opposite the esteemed Ridge at Manitou Golf Course in McKellar Township. This expansive property offers a wealth of development possibilities, capitalizing on its prime location. Its proximity to the public dock and boat launch on Lake Manitouwabing enhances its appeal, providing residents or visitors with easy access to aquatic activities. The presence of Hydro One lines at the lot line ensures seamless utility connections, facilitating the development process. McKellar Township is a vibrant and growing community, offering amenities such as beaches, boat launches, parks, and trails, making it an attractive destination for both residents and tourists. The Ridge at Manitou Golf Course, an 18-hole, par-72 course renowned for its natural beauty and challenging layout, further enhances the property's desirability. This offering represents a unique opportunity for developers to create a landmark project in a region characterized by its natural beauty and recreational amenities. (id:42776)
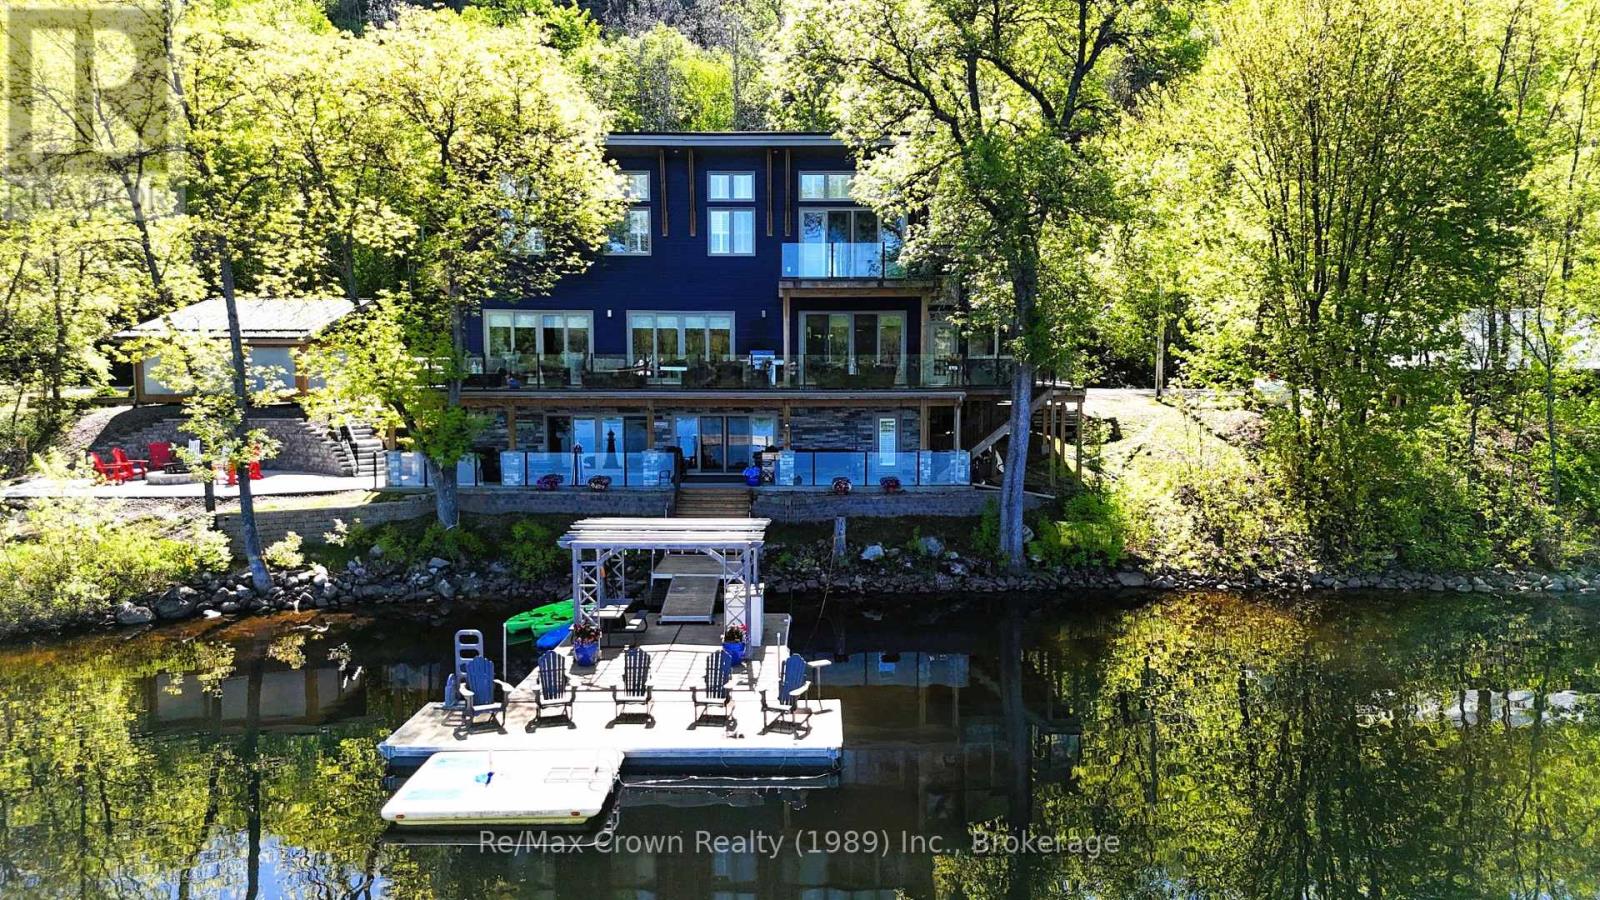
7313 Highway 534
Parry Sound Remote Area, Ontario
Welcome to luxury living on sought-after Restoule Lake-an exceptional 5-bedroom, 4-bath executive waterfront home offering over 4,000 sq. ft. of living space, soaring 10-foot ceilings, and more than 500 feet of spectacular shoreline. Designed to capture breathtaking lake views, the open-concept living, dining, and kitchen area features a dramatic wall of windows overlooking the water and flows seamlessly onto an impressive 60-foot front deck with sleek glass railings-perfect for entertaining or simply soaking in the scenery. The chef-inspired galley kitchen is built for both everyday living and large gatherings, offering double dishwashers, double wall ovens, two refrigerators, and a spacious walk-in pantry, all open to the heart of the home. The main level also includes: a private office ideal for working from home, bright three-season sunroom & convenient 3-piece bath. Upstairs, you'll find five spacious bedrooms, including a beautiful primary suite with W/I closet and ensuite plus a private balcony overlooking the lake. A second-floor laundry and additional bathroom provide comfort and convenience for family and guests. The fully finished lower level offers exceptional space for relaxing and entertaining with a rec room/games room, and media area, all with a covered walkout to the patio and hot tub. Step outside to a beautifully designed interlocking brick patio with fire pit, and enjoy effortless access to the water with a 50' x 16' floating dock just steps from the patio. This absolutely stunning waterfront property delivers space, style, and spectacular lakefront living on one of the area's most desirable lakes. (id:42776)
18 Pine Needle Way
Huntsville, Ontario
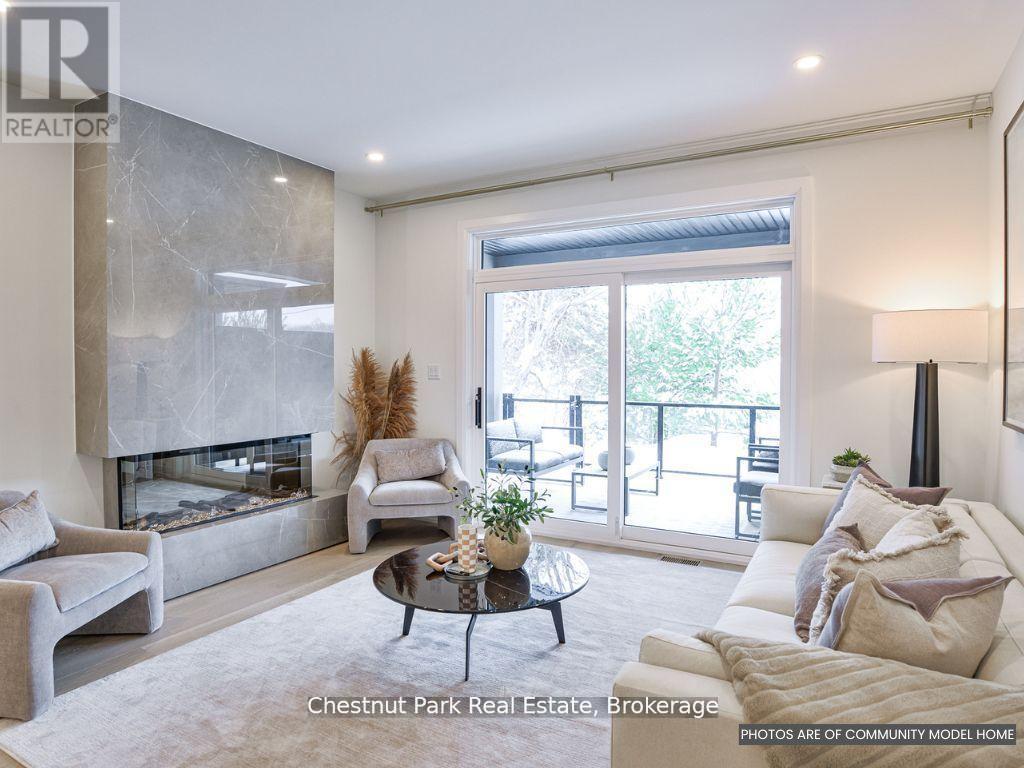
This is your opportunity to save big with the new HST rebate announcement!* Welcome to the newest phase of bungalow towns along Pine Needle Way, located in the coveted Highcrest transitional community. As part of Highcrest, Huntsvilles hidden gem, 16 Pine Needle Way is part of the active living community, which is conveniently located in-town within walking distance from restaurants, shopping, and the gorgeous Muskoka landscape. Excitingly, residents of this community will soon have access to amenities at The Ridge, including a fitness centre, indoor and outdoor kitchen and dining areas, an outdoor terrace, and a resident's lounge, adding even more value to this vibrant community. 16 Pine Needle Way offers two bedrooms and two baths, an unfinished full basement with option to finish it, boasts high-quality upgrades such as quartz counters, engineered hardwood flooring, and premium cabinetry, all of which add comfort and style. The covered private deck, offers a tranquil retreat overlooking greenery, ensuring moments of relaxation and rejuvenation. Solid composite exterior siding complimented with stone accents wraps all the way around the home. With completion expected for Summer 2025, this exceptional property awaits its discerning owner to choose its finishes and upgrades. Come and experience the perfect blend of luxury and comfort at 16 Pine Needle Way, presented by Edgewood Homes. Taxes are not yet assessed but are estimated to be between $4500 and $5500 based on similar properties. *Listing price includes announced HST rebate effective April 1st, 2026, pending legislation. (id:42776)
1464 Buckslide Road
Algonquin Highlands, Ontario
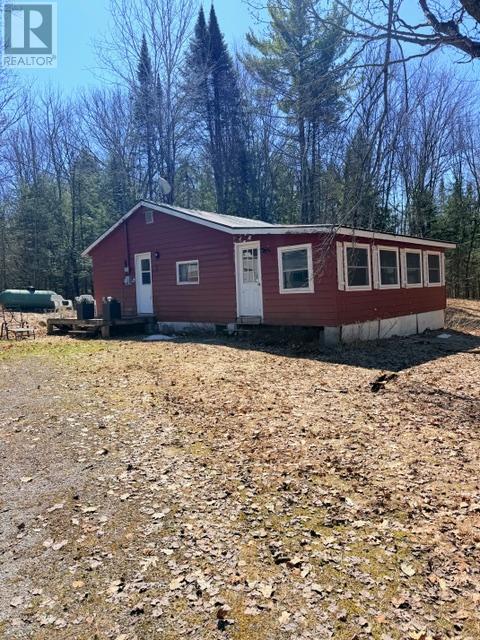
Set on a beautiful 1.11-acre lot, this 1,000 sq ft home is full of potential for someone who isn't afraid to roll up their sleeves-or simply write a cheque and let the vision come to life. If you believe in angel numbers, this setting might feel like a sign. The home offers two generously sized bedrooms, an open-concept living, dining, and kitchen area, and a sunroom stretching across the front of the house-a perfect spot for morning coffee or quiet evenings. The layout is practical and inviting, with great bones ready for a fresh touch. Located between Boshkung and Kushog Lakes, you're surrounded by year-round recreation, including snowmobile and hiking trails, multiple nearby boat launches, and a welcoming, four-season community. Nature lovers will appreciate the privacy and peaceful surroundings, with nothing but trees behind you, and trees and a pond across the road. The lot and setting are truly the stars here-private, scenic, and full of possibility. With some love and imagination, this property could shine. Ideal for retirees, first-time buyers, or anyone looking for a project in a fantastic location (id:42776)
1137 Sunset Drive
South Bruce Peninsula, Ontario
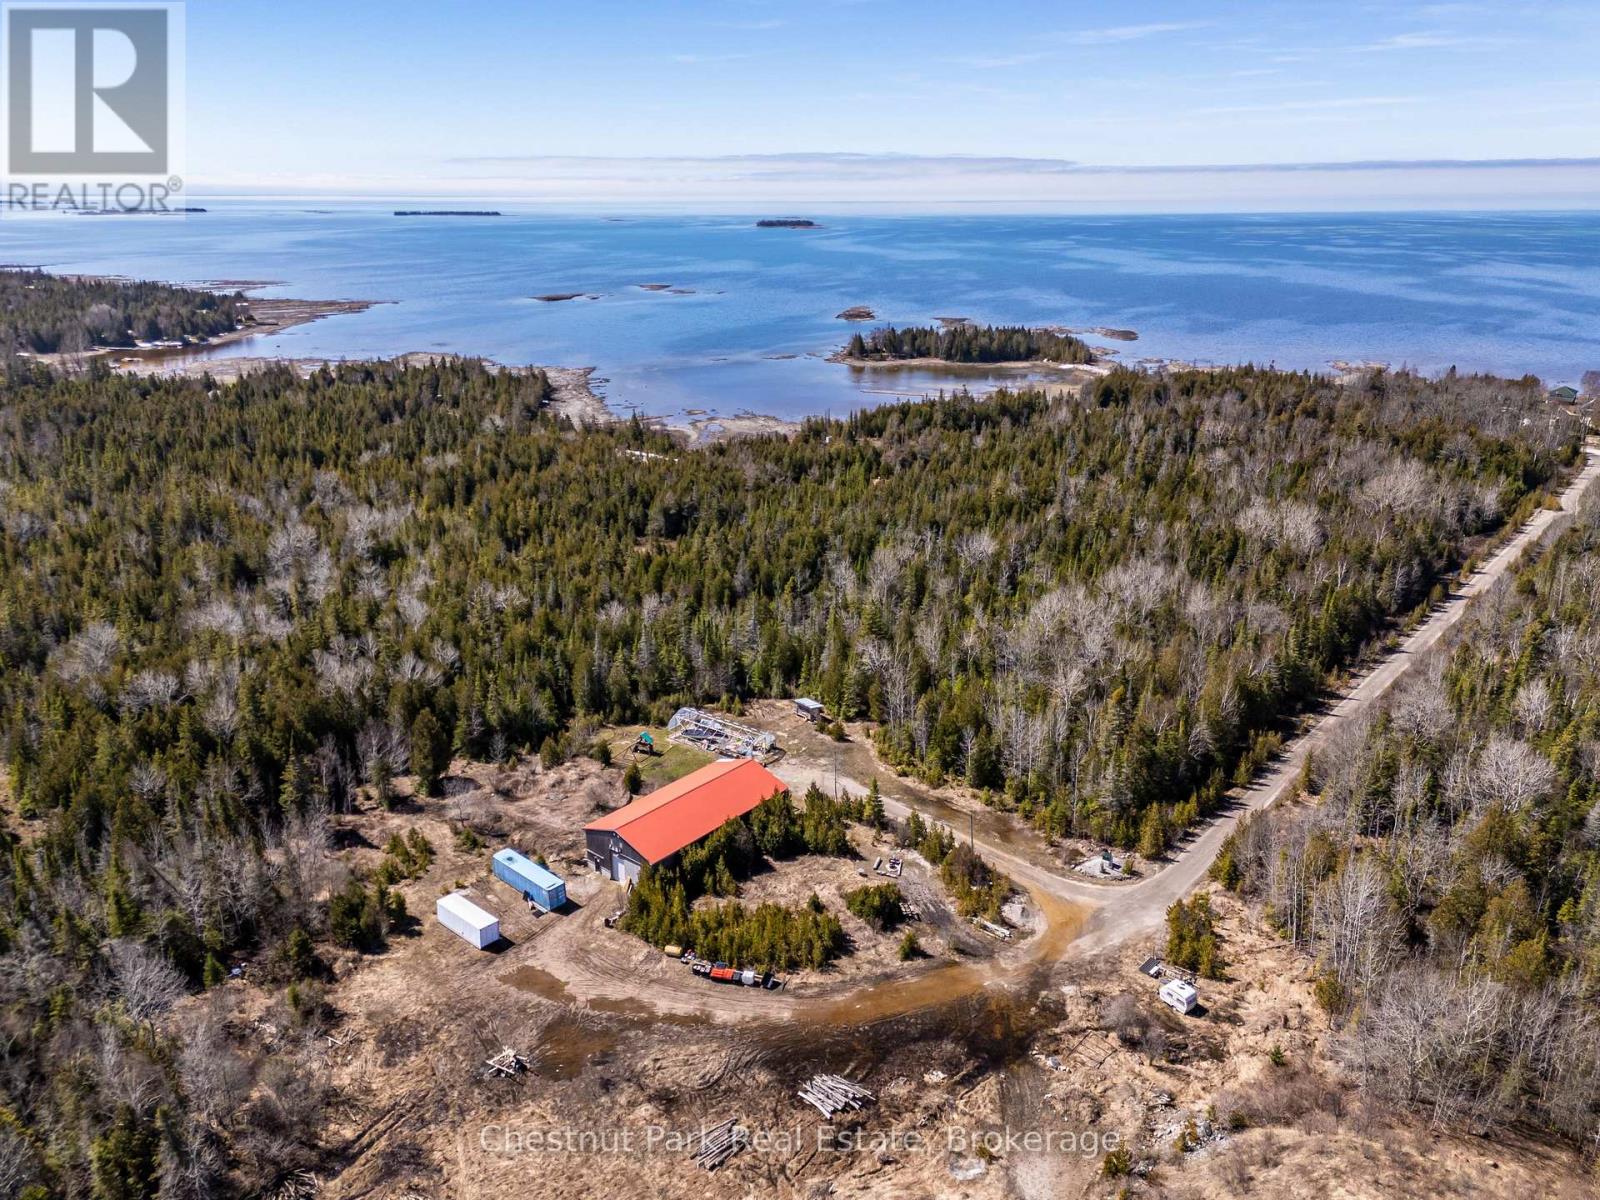
Set on a picturesque 16-acre parcel, this versatile property offers the perfect blend of residential comfort and functional workspace, with public access to the shores of Lake Huron directly across the road and over 1,200 acres of conservation land with ATV trails right at your back door for year-round recreation. Surrounded by nature, the area is known for an abundance of whitetail deer, adding to the property's appeal for outdoor enthusiasts and those seeking a peaceful rural lifestyle. A well-built gravel driveway constructed to road specifications leads to the impressive 40' x 80' (3,200 sq. ft./floor) two-storey building, featuring a spacious upper-level apartment of approximately 1,600 sq. ft. designed for comfortable four-season living, complete with two large bedrooms, a bright kitchen, open-concept living and dining area, 4-piece bathroom, and in-suite laundry. The exterior showcases timeless cedar board and batten siding with a durable red steel roof, complemented by a new 12' x 12' wood deck to take in the peaceful surroundings. The lower-level shop is equally well-equipped with a 10' x 12' insulated steel door, 2-piece bathroom, and robust 400-amp electrical service with a transfer switch for generator backup. A 24' x 54' greenhouse frame adds further potential, making this an exceptional opportunity for those seeking space, privacy, and endless possibilities for work and play. (id:42776)

2 Laird Drive
Parry Sound, Ontario
IMPRESSIVELY MAINTAINED FAMILY HOME IN EXCELLENT AREA! Town of Parry Sound convenience, Nestled on spacious corner lot, Desirable raised bungalow features 3 bedrooms, 1.5 baths, Custom Updated eat-in kitchen, Generous-sized living & dining rooms just made for family gatherings, Walk-out lower level boasts family room with gas fireplace, Laundry room, Private office area, Forced air natural gas furnace, Desirable, detached double car garage, Extra wide Paved driveway with ample space for vehicles, RV, Boat, Don't miss this lovingly cared for home! Ready for your family to make memories! (id:42776)
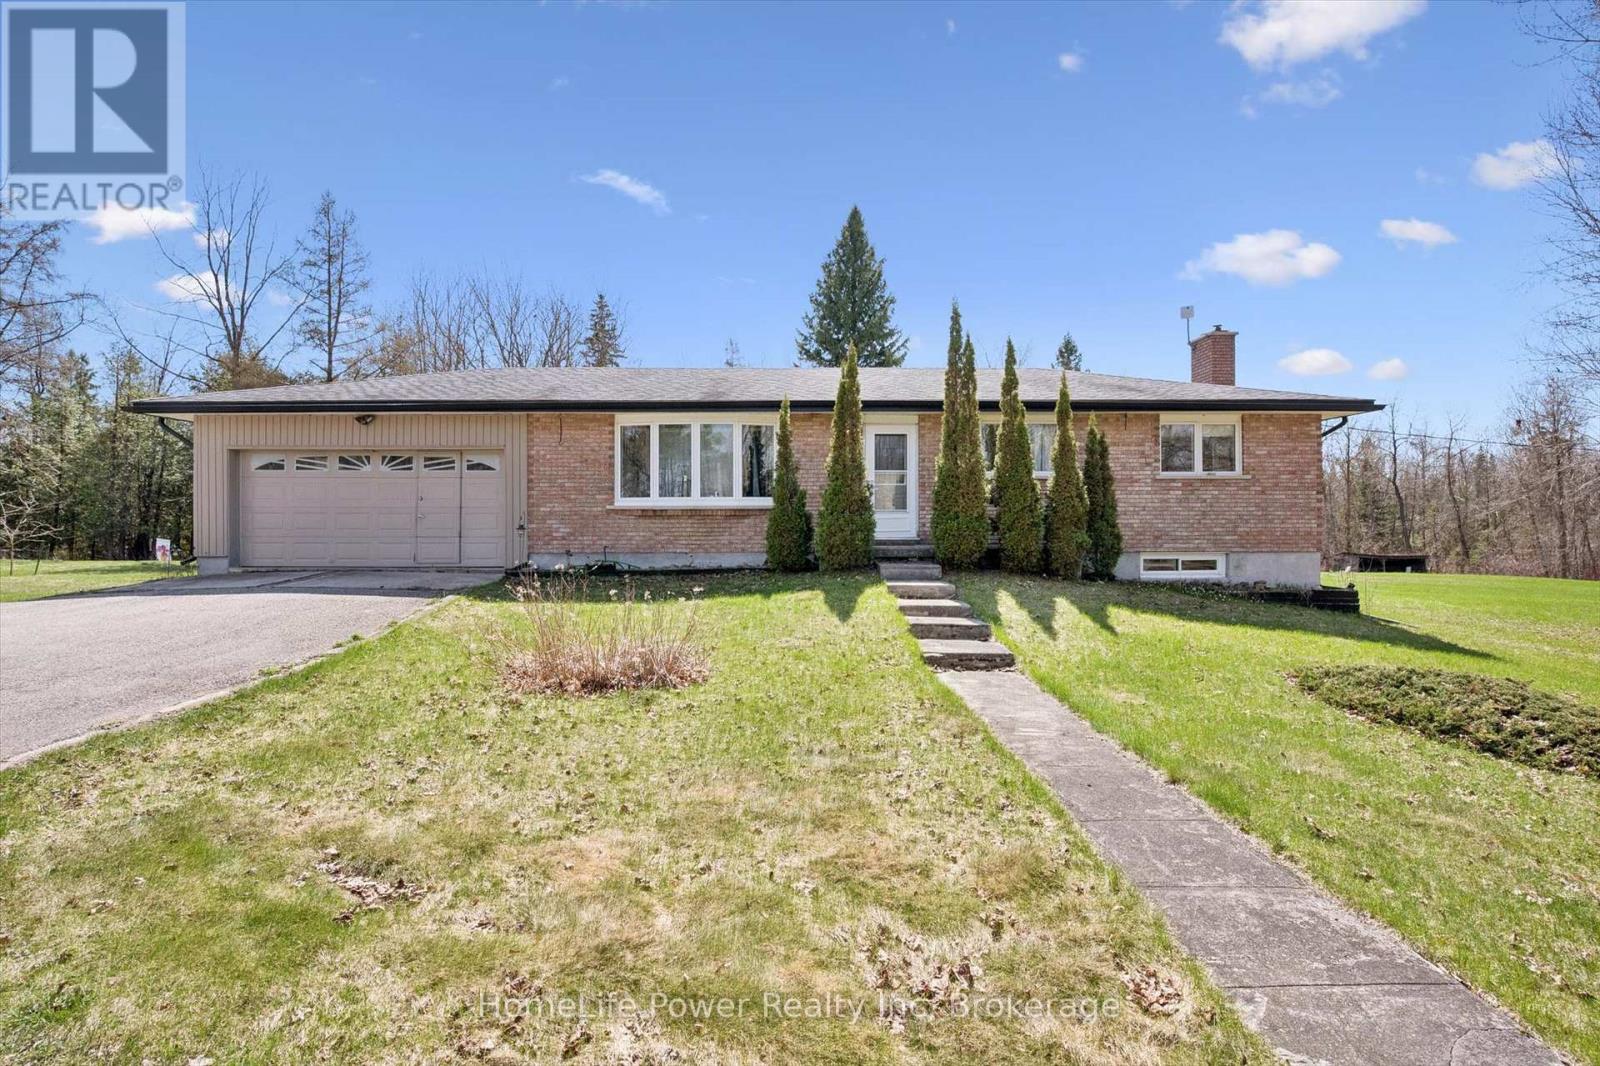
6716 Wellington Road
Centre Wellington, Ontario
Tucked away on a picturesque 3-acre property just minutes from Lake Belwood, this fully finished bungalow offers the kind of space, privacy, and potential that's becoming increasingly rare. Surrounded by nature, the setting is truly the standout-whether you're dreaming of expanding, building, or simply settling in and making the existing home your own over time. Inside, the home offers a functional layout with 3 bedrooms and 2 bathrooms across just over 1150 sq ft, plus a fully finished lower level that adds valuable living space. The rec room is perfect for relaxing or entertaining, complete with a bar area and cozy fireplace for year-round enjoyment. A double car garage adds convenience, while the outbuilding provides additional storage for tools, toys, or hobby space. Whether you're looking for a peaceful retreat, a project with upside, or a property to grow into, this is a rare opportunity in a sought-after location near the lake. Close to Belwood, Fergus and only 25 minutes to Guelph. It all about the location. (id:42776)
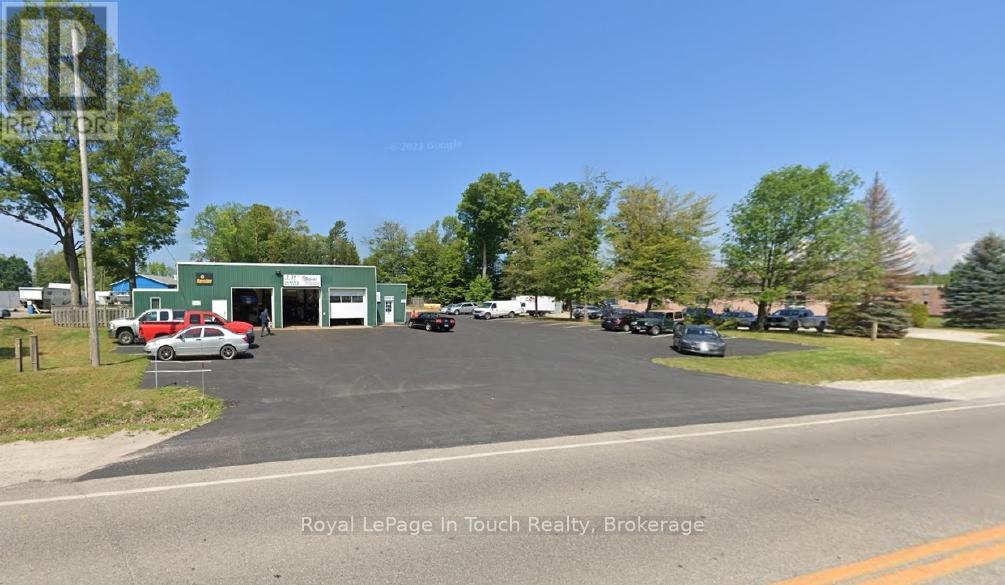
750 Balm Beach Road E
Midland, Ontario
WELL ESTABLISHED AUTO SALES & SERVICE BUSINESS, EXCELLENT LOCATION ON BUSY HIGHWAY WITH PLENTY OF PARKING, 2400 SQ FT SHOP AREA & 320 SQ FT OFFICE SPACE, ENTIRE PACKAGE INCLUDES LAND, BUILDING, BUSINESS & CHATTELS, INVENTORY IS ALSO AVAILABLE. (id:42776)
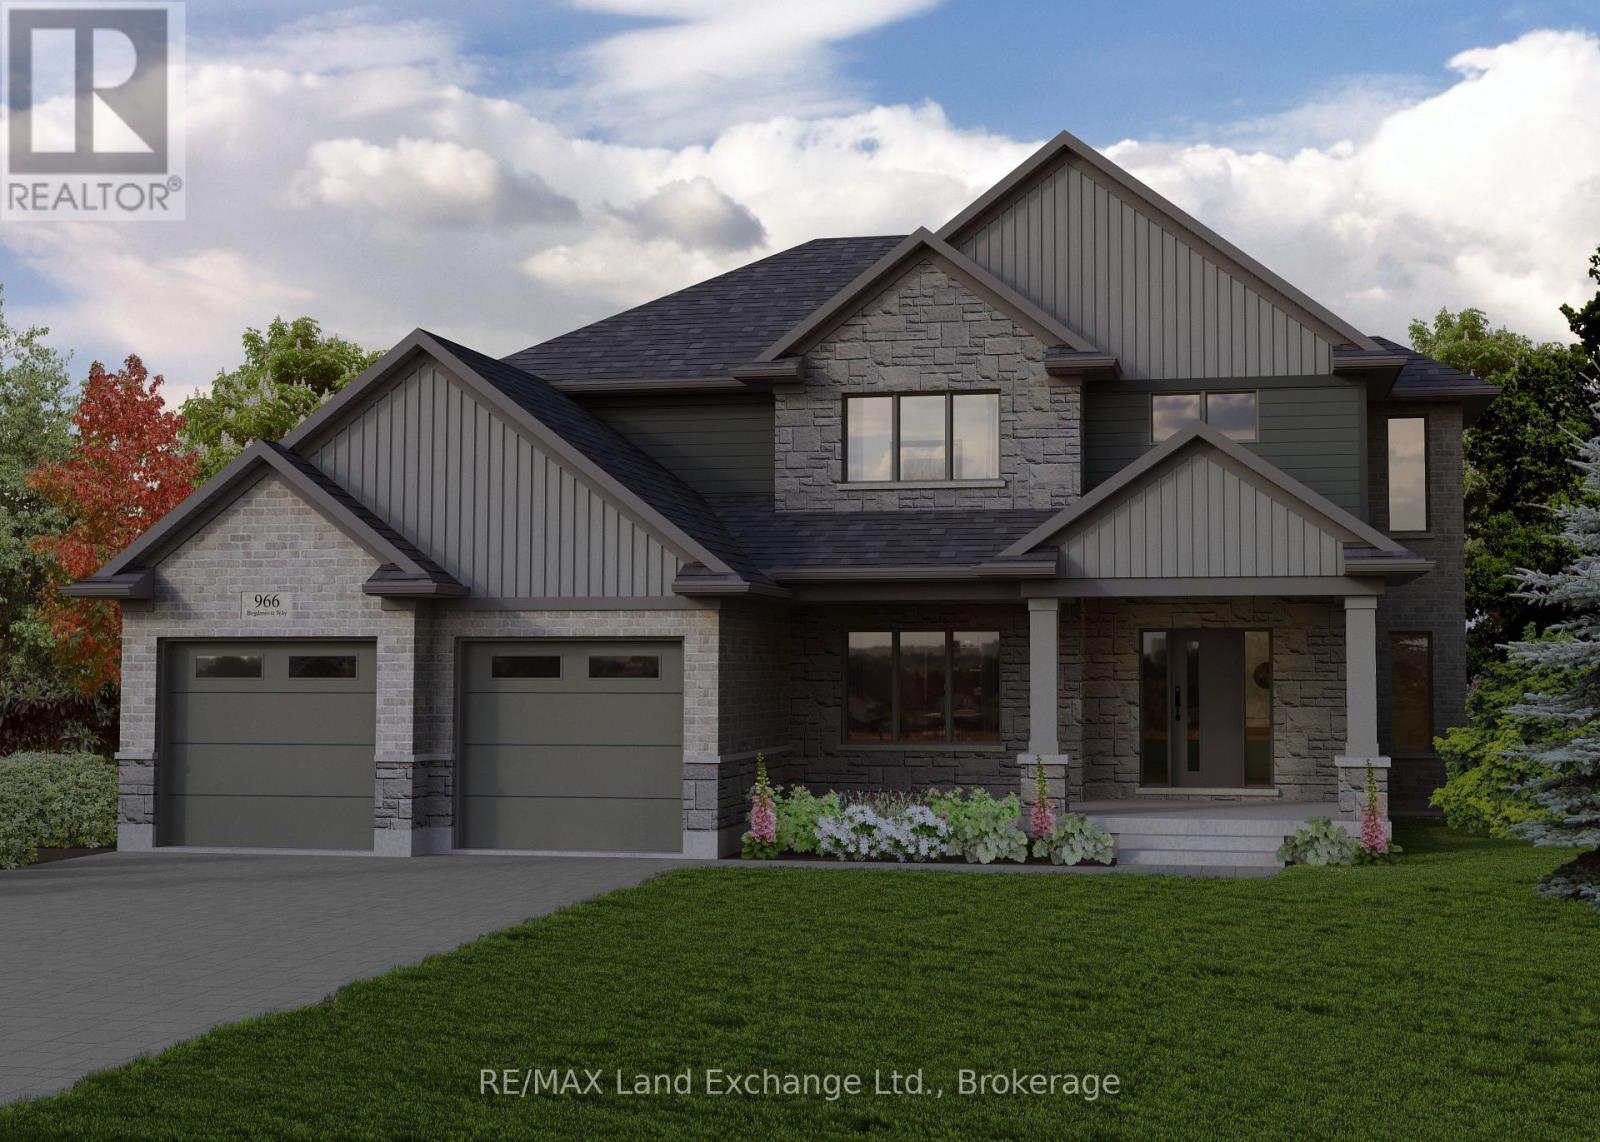
966 Bogdanovic Way
Huron-Kinloss, Ontario
Discover this impressive 2-storey new build, currently under construction in Crimson Oak Valley Subdivision! Located just south of Kincardine, this highly sought-after neighbourhood features executive style homes on large estate lots, only a short stroll away from the breathtaking beaches of Lake Huron. The elevated curb appeal begins with the stone and brick facade, and the gracious front porch, welcoming you inside the bright open foyer with generous coat closet. To your left, a practical office or den with a large south-facing window makes working from home more appealing. Be drawn into the great room, with a wall of windows, open to the dining area and kitchen, providing an easy flow in this spacious floor plan. The dining area has a walk-out to the covered porch, overlooking the back yard, perfect for summer entertaining. The kitchen features a large island with breakfast bar, quartz counters, and a walk-in pantry - checking off all the "must-haves"! Completing the main floor are a practical powder room for guests, and mudroom, offering storage and functionality, with easy access to the double car garage. Upstairs the primary bedroom is the ultimate retreat, featuring an ensuite bath with soaker tub and a large walk-in closet. Three additional bedrooms, a generous hall bath with double sinks, and a convenient laundry room complete the upper level. The unfinished basement is a blank canvas for your imagination - a future rec room for movie nights, additional bathroom, office, or gym and can be finished by the builder if desired. Completing this thoughtfully crafted 2869 sq ft home are engineered hardwood and ceramic tile floors, quartz countertops, stylish light fixtures and designer touches throughout, as well as concrete driveway, walkway and sodded yard. Move in to this beautifully designed, comfortable family home before Christmas! (id:42776)
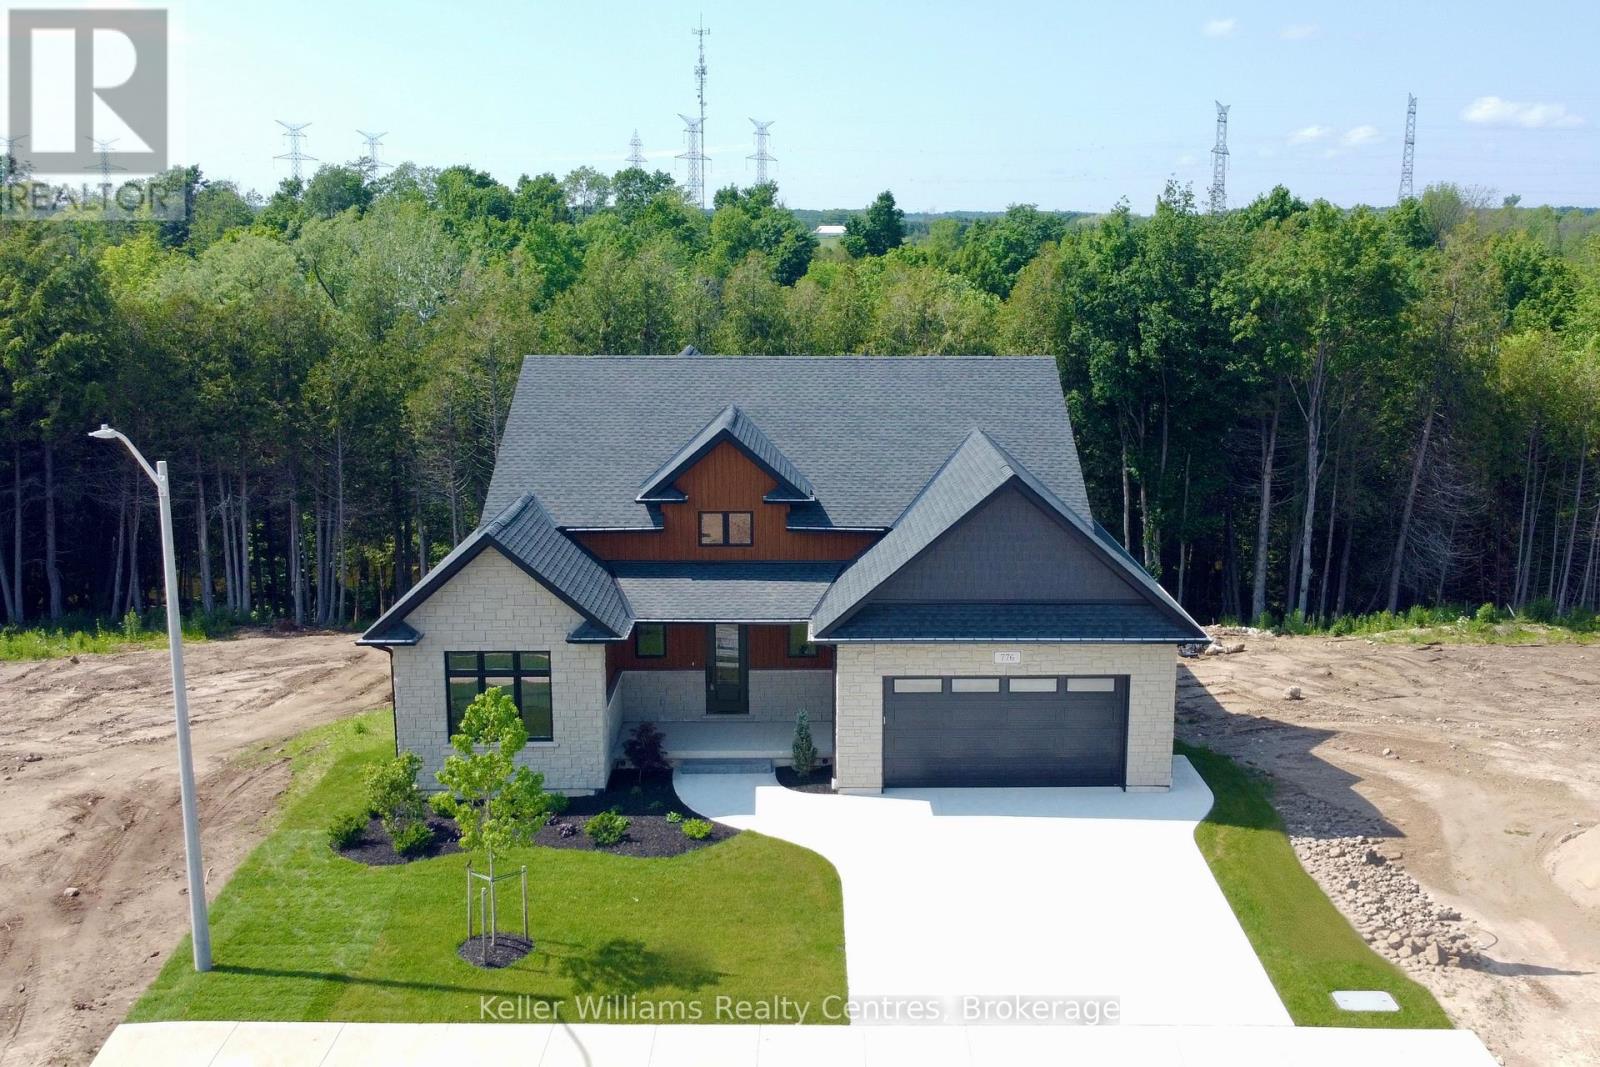
776 20th Street
Hanover, Ontario
Every detail of this one-of-a-kind riverfront bungalow in Hanover has been well thought out. From the open concept layout with 16 ft entry, to the generous extras including a large walk-in pantry, composite deck with stairs to the lower yard, spray foamed walls and a storage garage accessible from the back of the home for kayaks and more.... here you'll find only high-end finishes. Engineered hardwood floors on the main level, vaulted living room ceiling, custom kitchen cabinetry, stone countertops, backsplash, 2 stone gas fireplaces, exterior glass railing, and more! The main level offers 3 bedrooms and 2 baths including the primary suite with double sinks, soaker tub, curbless tiled shower and walk-in closet. Patio doors from the dining area lead to the large L-shaped upper deck with gas hookup for your bbq and views of the trees. Laundry is conveniently located in the main level mudroom. The lower level is a walkout offering in-floor heat, 2 more bedrooms, a third bath, spacious recreation room with patio door, and lots of room for storage. The attached 2 car garage offers a storage nook, in-floor heat and access to the back deck. Home comes with Tarion Warranty, concrete driveway, and sodded and landscaped yard. You cant beat the riverfront location, a perfect access point for paddle sports and great depth for swimming. Dont miss the opportunity to be the owners of this impressive property! (id:42776)
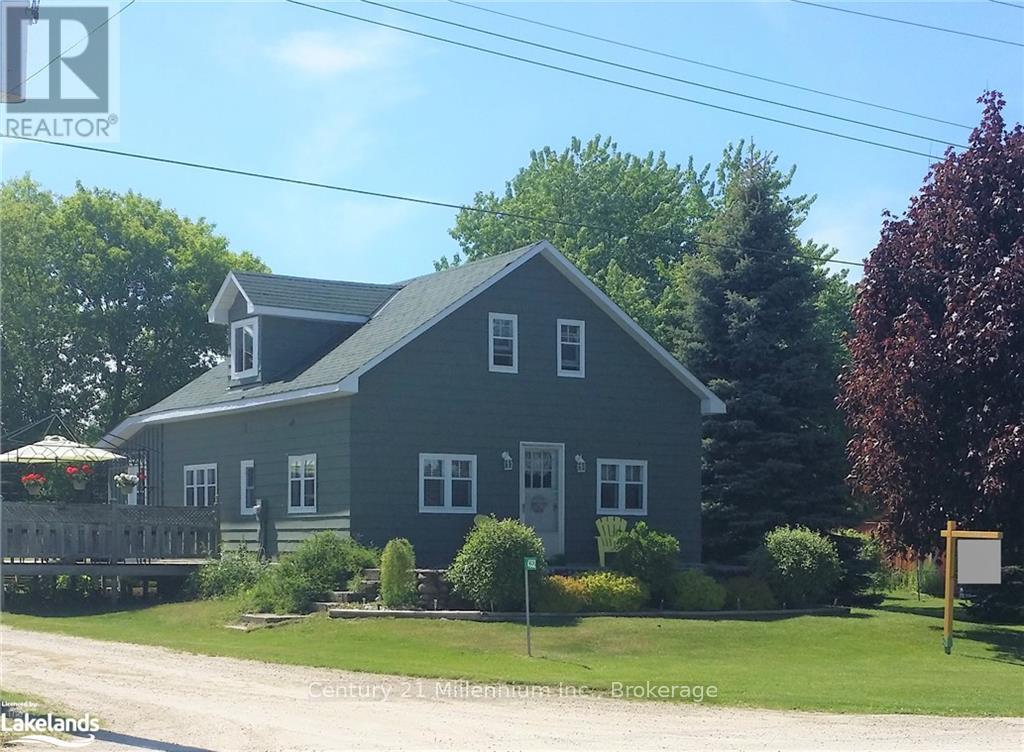
4352 124 County Road
Clearview, Ontario
7 PLUS ACRES ON THE NORTHERN EDGE OF NOTTAWA. CLOSE TO COLLINGWOOD AND THE SKI AREAS. UNIQUE ZONING!! FEATURES INCLUDE A GREAT LITTLE STARTER HOME, SMALL POND ON SITE, OPEN SIDED STORAGE SHED. THIS WOULD BE AN EXCELLENT PROPERTY TO BUILD YOUR DREAM HOME ON AN ESTATE LIKE SETTING IN THE QUAINT LITTLE VILLAGE OF NOTTAWA. (id:42776)
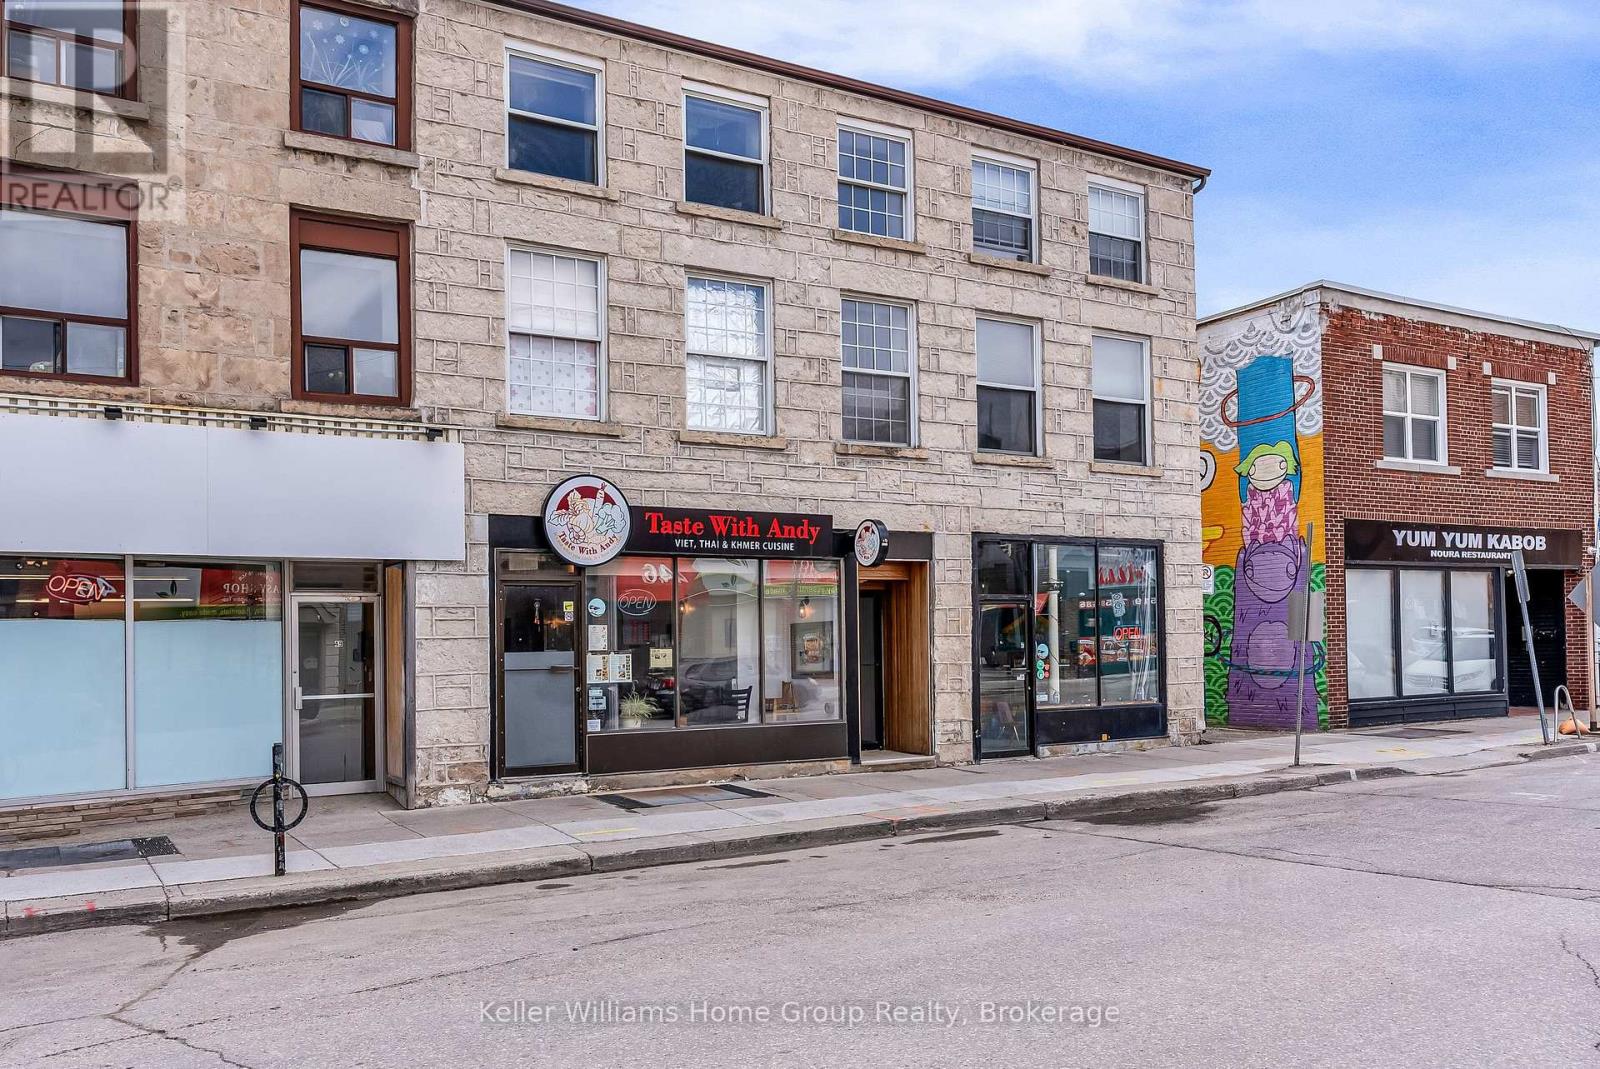
1b - 45 Cork Street E
Guelph, Ontario
Thinking of starting your own business and don't want to pay a franchise fee? You don't want to miss this profitable opportunity which already has a loyal clientele in the heart of Guelph. It's situated in a prime high volume location - nearby a mall, Guelph City Hall, banks, offices, a sport arena and more. This 1000sq ft offers 20 existing seats, plus another 1000sq ft storage in the basement. Current lease runs to Dec 2028, so you already know your fixed overhead. Price includes all chattels and equipment. Kitchen feature a 7 ft hood, a 2 door drinks cooler, 2 prep fridges, and 3 freezers for ample space. New floor, freshly painted and light fixtures 2025. By the way, check out the "Taste with Andy" Google review! (id:42776)
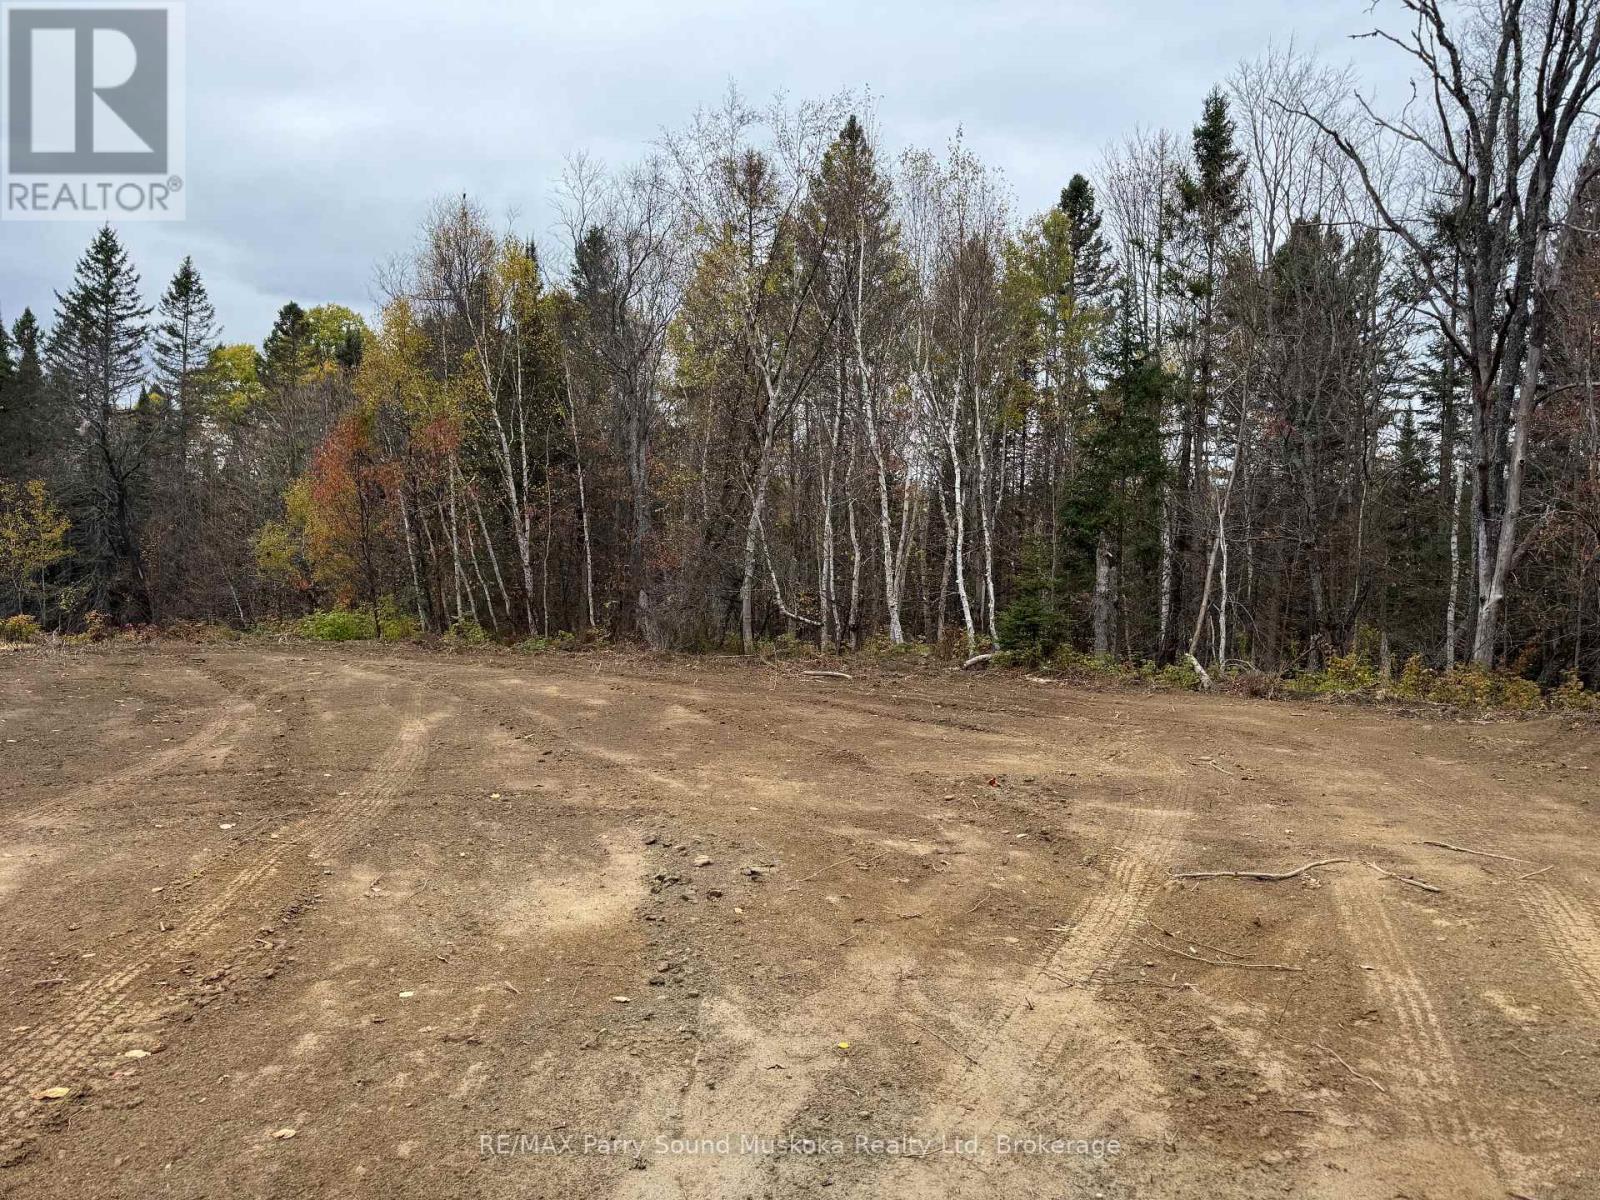
0-2 Bennett Road
Parry Sound Remote Area, Ontario
Almost 10 acres (3.73 hectares) of newly severed drive to, wooded property situated in an Unorganized Township close to 1000's of acres of Crown Land. You still need to build to Ontario Building Code but you can build what you would like, as soon as you want or just set up your tent or camper trailer and enjoy some of Mother Nature's finest environment. The severance has been approved and the survey has been completed. Just awaiting final registration. Surveyor flagging on either side of the For Sale signs indicates the location. Peever Creek runs along the back of the property. HST may be applicable to the purchase. (id:42776)
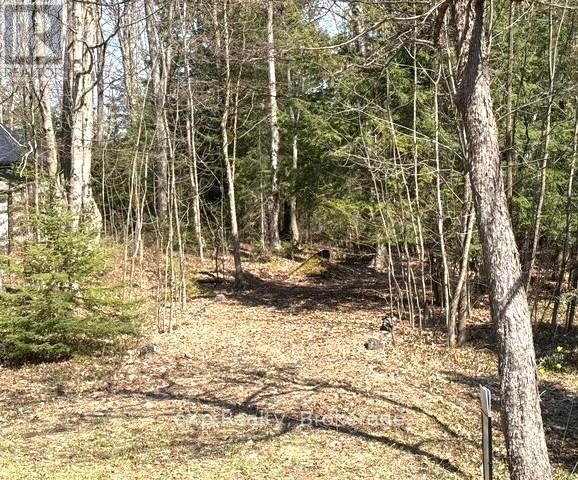
Pt Lt 21 Grey Road 12 Road
West Grey, Ontario
3.26 acre building lot located on a paved road (Grey Road 12) offering a great rural setting with excellent access to nearby amenities and commuting routes. This property provides a blank canvas for your future plans, providing excellent service ability with hydro on the property (existing pole), natural gas at the road and driveway access-ideal for streamlined building plans. Shape and landscape to suit your vision allowing you to design and position everything exactly the way you want it. with its natural landscape and generous size, this lot provides privacy, loads of outdoor space and even a walkout style home design depending on your build plans and grading. Bring your ideas and build something truly custom in a peaceful country location. (id:42776)
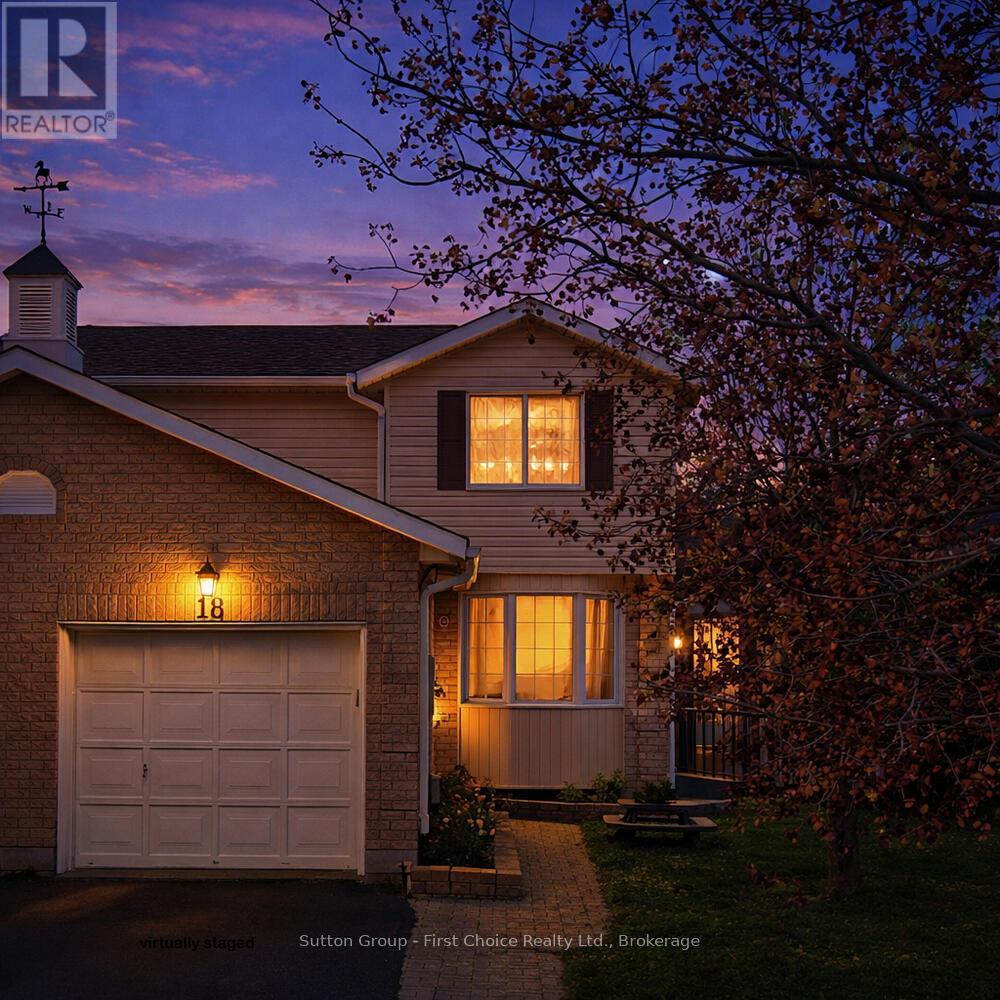
18 Moderwell Street
Stratford, Ontario
Welcome to this well-maintained 3-bedroom, 1-bath semi-detached home offering comfort, functionality and more. This home features an attached garage, a cozy sunroom addition, perfect for enjoying extra living space throughout the seasons. You will find a practical layout with bright living areas and 3 generously sized bedrooms, offering flexibility for families, tenants, or home office use. Conveniently located near schools, parks, the Stratford General Hospital, and everyday amenities- Whether you're a first-time home buyer looking to enter the market or an investor seeking a solid rental opportunity, this home offers excellent value and long-term potential. (id:42776)

17 Sun Valley Avenue
Wasaga Beach, Ontario
NEW HST Pricing! Newly built Talbot floor plan with 1,568 sq ft by Zancor Homes. This 2 bedroom and 2 bathroom bungalow has everything you need. As you enter the home, there is a separate dining area that could also be used as a sitting area or an office. The beautifully designed kitchen has an upgraded back splash, cabinetry, hardware, counter top and includes a stainless steel appliance package. Open concept layout with an upgraded electric fireplace, smooth ceilings and pot lights through main living area. Primary bedroom has a walk-in closet and private 5pc ensuite with a soaker tub, double vanity and a standup glass shower. Second bedroom is across the hall with upgraded carpet and directly beside a 4pc washroom. Basement is unfinished and awaiting your personal touch. Bonus: A/C included, walking distance to the Wasaga Beach public elementary school and to the future public high school. (id:42776)
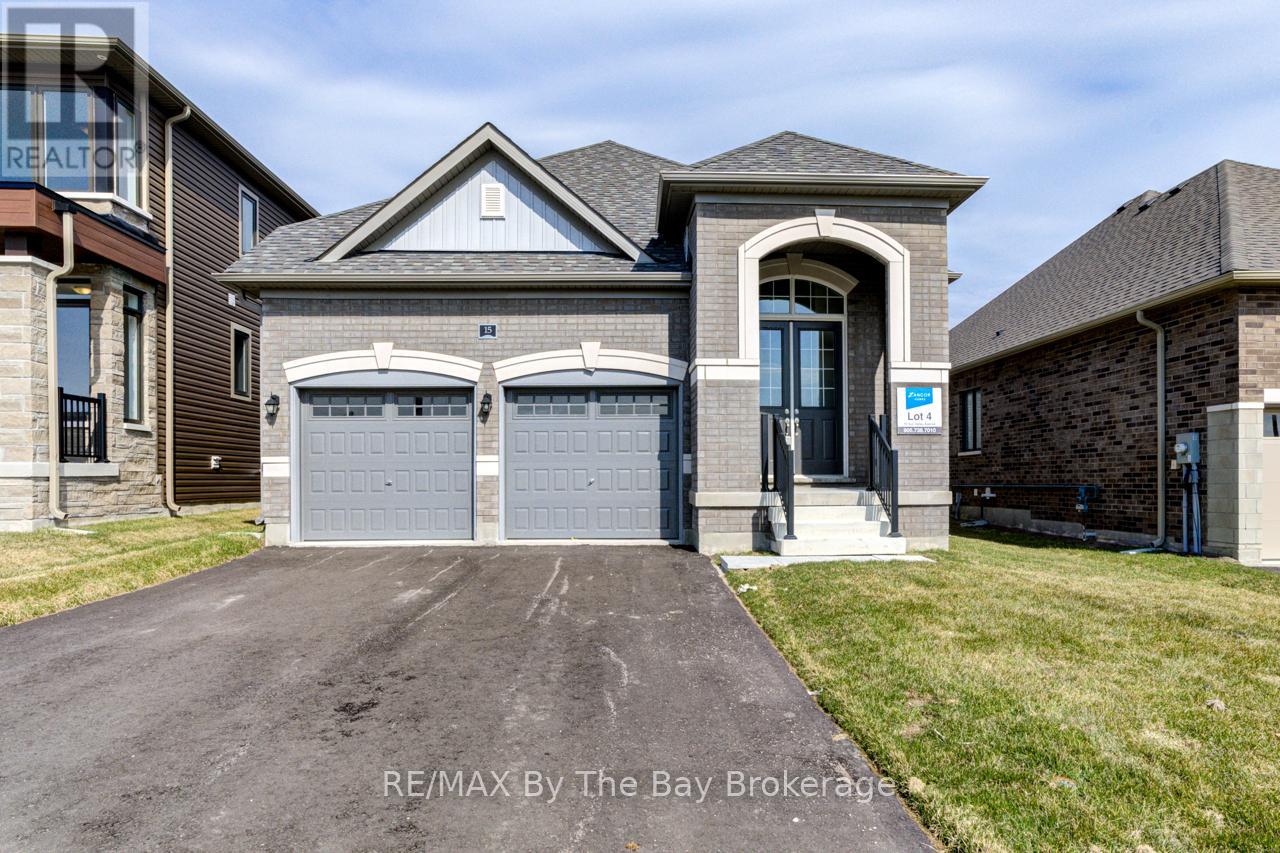
15 Sun Valley Avenue
Wasaga Beach, Ontario
NEW HST Rebate Pricing! All brick, newly built 1,649 sq ft bungalow by Zancor Homes. This 3 bedroom and 3 bathroom home is turn key. Upgrades include: smooth ceilings, pot lights, appliance package, back splash, kitchen counter, glass showers, electric fireplace, A/C and more. Main floor has an open concept kitchen, breakfast area and 18 x 10 living room. Have the comfort of 2 bedrooms and 2 bathrooms on the main floor and an additional bedroom and 3pc bathroom in basement. Laundry room includes a sink and has direct access to garage. Bonus: walking distance to the newly opened public elementary school and to the future public high school. (id:42776)